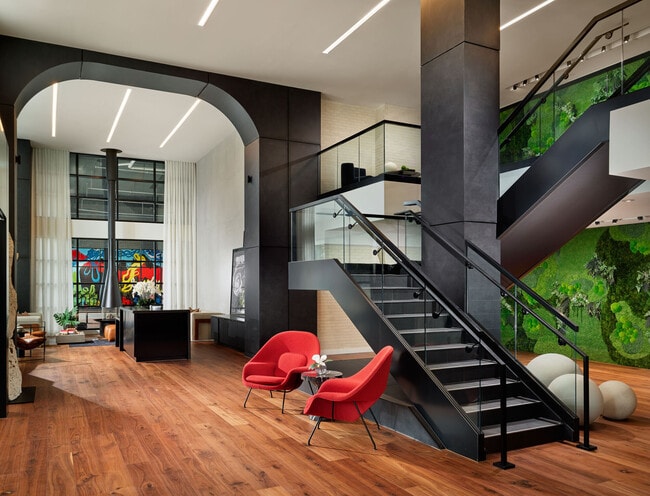
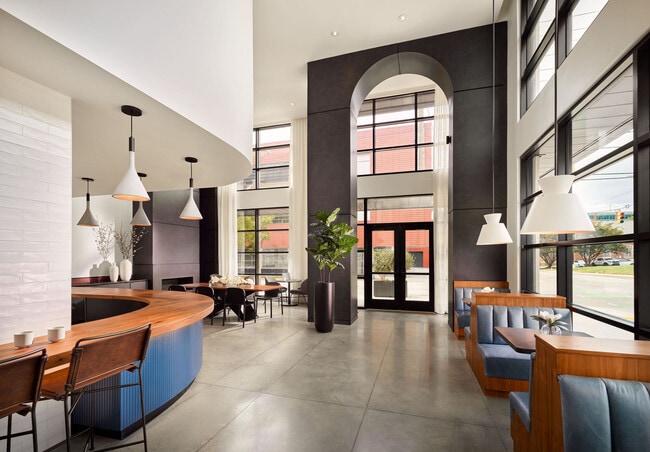
Located at 502 E Main Street in the heart of Durham, NC, this café offers a thoughtfully designed single-floor space that masterfully blends contemporary and industrial aesthetics. The interior is defined by dramatically high ceilings that amplify the sense of openness, drawing the eye upward and creating an airy, welcoming atmosphere throughout. Floor-to-ceiling steel-framed windows line the exterior walls, flooding the space with abundant natural light and offering unobstructed views of the surrounding streetscape. The polished concrete tile flooring anchors the room with a clean, neutral foundation that complements the bold design elements above. A striking dark accent wall with an arched architectural detail frames the main entrance, creating a dramatic focal point upon arrival. The seating area features custom wood-framed booths upholstered in soft grey, arranged to maximize both comfort and views. A distinctive live-edge communal table serves as a centerpiece near the service counter, adding warmth and a natural touch to the modern palette. The service bar is finished with a rich wood countertop and accented by a teal ribbed panel, with a trio of modern pendant lights overhead. A built-in fireplace clad in dark concrete paneling adds a refined, lounge-like quality to the space. The overall ambiance is polished yet inviting, ideal for both casual gatherings and focused work.

-
Total Monthly Price
$1,727 - $3,516
-
Bedrooms
Studio - 3 bd
-
Bathrooms
1 - 2 ba
-
Square Feet
555 - 1,450 sq ft
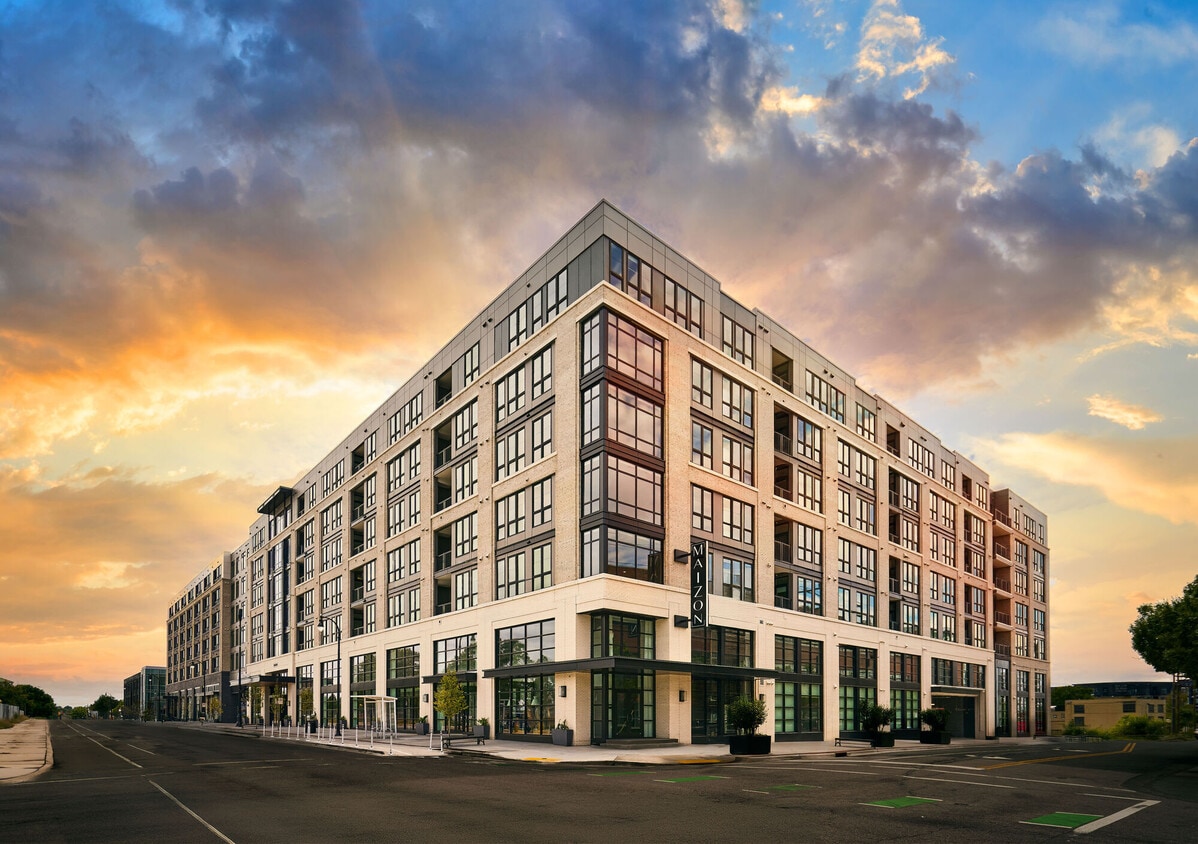
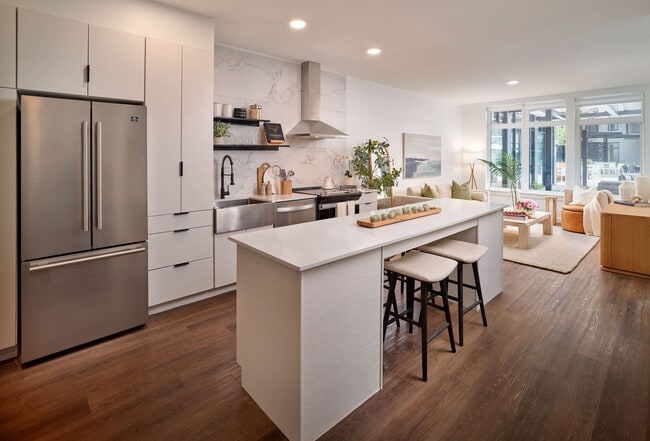
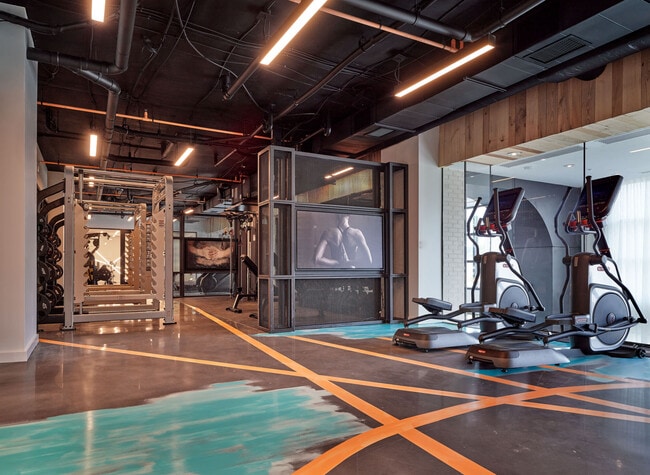
Come home to modern, stylish apartments that meet every need. Grab a bite in the 24/7 market or café before heading to a private office or the gym. Once your work is done, make your way down the art gallery corridors to the resident lounge to relax with friends and neighbors or head out to the pool where there are also grills and an outdoor kitchen. Whether with family and friends or meeting your neighbors, there is space for everyone at Maizon Durham Apartments.
Highlights
- Pool
- Spa
- Office
- Controlled Access
- Island Kitchen
- Elevator
- Grill
- Balcony
Pricing & Floor Plans
-
Unit 730price $1,737square feet 555availibility Dec 1
-
Unit 651price $1,727square feet 555availibility Oct 8, 2027
-
Unit 362price $2,217square feet 1,003availibility Now
-
Unit 462price $2,557square feet 1,003availibility Now
-
Unit 543price $2,307square feet 1,015availibility Now
-
Unit 443price $2,362square feet 1,015availibility Now
-
Unit 643price $2,462square feet 1,015availibility Now
-
Unit 743price $2,502square feet 1,015availibility Now
-
Unit 735price $2,467square feet 998availibility Now
-
Unit 567price $2,497square feet 1,073availibility Now
-
Unit 667price $2,507square feet 1,073availibility Now
-
Unit 767price $2,547square feet 1,073availibility Now
-
Unit 316price $1,891square feet 720availibility Sep 4
-
Unit 440price $1,921square feet 720availibility Oct 17
-
Unit 334price $1,916square feet 720availibility Nov 7
-
Unit 566price $2,077square feet 805availibility Sep 23
-
Unit 341price $1,982square feet 765availibility Oct 8
-
Unit 324price $2,263square feet 1,146availibility Now
-
Unit 671price $2,642square feet 1,146availibility Now
-
Unit 212price $2,307square feet 1,146availibility Now
-
Unit 202price $2,307square feet 1,146availibility Now
-
Unit 112price $2,307square feet 1,146availibility Now
-
Unit 355price $2,407square feet 950availibility Now
-
Unit 352price $2,416square feet 1,246availibility Now
-
Unit 350price $2,416square feet 1,246availibility Now
-
Unit 356price $2,577square feet 1,246availibility Now
-
Unit 104price $2,537square feet 1,222availibility Now
-
Unit 344price $2,627square feet 1,291availibility Now
-
Unit 444price $2,807square feet 1,291availibility Now
-
Unit 544price $2,827square feet 1,291availibility Now
-
Unit 400price $2,957square feet 1,212availibility Now
-
Unit 700price $3,082square feet 1,212availibility Now
-
Unit 448price $3,396square feet 1,450availibility Now
-
Unit 548price $3,516square feet 1,450availibility Now
-
Unit 730price $1,737square feet 555availibility Dec 1
-
Unit 651price $1,727square feet 555availibility Oct 8, 2027
-
Unit 362price $2,217square feet 1,003availibility Now
-
Unit 462price $2,557square feet 1,003availibility Now
-
Unit 543price $2,307square feet 1,015availibility Now
-
Unit 443price $2,362square feet 1,015availibility Now
-
Unit 643price $2,462square feet 1,015availibility Now
-
Unit 743price $2,502square feet 1,015availibility Now
-
Unit 735price $2,467square feet 998availibility Now
-
Unit 567price $2,497square feet 1,073availibility Now
-
Unit 667price $2,507square feet 1,073availibility Now
-
Unit 767price $2,547square feet 1,073availibility Now
-
Unit 316price $1,891square feet 720availibility Sep 4
-
Unit 440price $1,921square feet 720availibility Oct 17
-
Unit 334price $1,916square feet 720availibility Nov 7
-
Unit 566price $2,077square feet 805availibility Sep 23
-
Unit 341price $1,982square feet 765availibility Oct 8
-
Unit 324price $2,263square feet 1,146availibility Now
-
Unit 671price $2,642square feet 1,146availibility Now
-
Unit 212price $2,307square feet 1,146availibility Now
-
Unit 202price $2,307square feet 1,146availibility Now
-
Unit 112price $2,307square feet 1,146availibility Now
-
Unit 355price $2,407square feet 950availibility Now
-
Unit 352price $2,416square feet 1,246availibility Now
-
Unit 350price $2,416square feet 1,246availibility Now
-
Unit 356price $2,577square feet 1,246availibility Now
-
Unit 104price $2,537square feet 1,222availibility Now
-
Unit 344price $2,627square feet 1,291availibility Now
-
Unit 444price $2,807square feet 1,291availibility Now
-
Unit 544price $2,827square feet 1,291availibility Now
-
Unit 400price $2,957square feet 1,212availibility Now
-
Unit 700price $3,082square feet 1,212availibility Now
-
Unit 448price $3,396square feet 1,450availibility Now
-
Unit 548price $3,516square feet 1,450availibility Now
Fees and Policies
The fees listed below are community-provided and may exclude utilities or add-ons. All payments are made directly to the property and are non-refundable unless otherwise specified. Use the Cost Calculator to determine costs based on your needs.
-
Utilities & Essentials
-
Package LockersPackage Lockers Charged per unit.$5 / mo
-
Deposit Waiver MinVaries by unit
-
Technology FeeVaries by unit
-
Trash ReimbVaries by unit
-
PESTVaries by unit
-
-
One-Time Basics
-
Due at Application
-
Application FeeOnline Application Fee Charged per applicant.$100
-
Administrative FeesOnline Administrative Fee Charged per unit.$250
-
-
Due at Application
-
Dogs
-
Pet Fees Or ChargesPet Fee - Dog Charged per pet.$300
-
Pet RentPet Rent - Dog Charged per pet.$25 / mo
-
-
Cats
-
Pet Fees Or ChargesPet Fee - Cat Charged per pet.$300
-
Pet RentPet Rent - Cat Charged per pet.$25 / mo
-
-
Garage Lot
-
Garage Parking ChargesParking Garage Charged per vehicle.$65 / mo
-
-
Other
-
Reserved Parking - ParkingReserved Parking - Parking Charged per vehicle.$100 / mo
-
-
Coworking Office- Small - StorageCoworking Office - Other Charged per rentable item.$150 / mo
-
Storage - StorageStorage - Storage Charged per rentable item.$75 / mo
-
Coworking Office- Large - StorageCoworking Office- Large - Storage Charged per rentable item.$175 / mo
-
Month To Month ChargesMonth to Month Charged per unit.$300
-
Lease Termination FeeLease Termination Fee Charged per unit.200% of base rent
Property Fee Disclaimer: Based on community-supplied data and independent market research. Subject to change without notice. May exclude fees for mandatory or optional services and usage-based utilities.
Details
Lease Options
-
11 - 15 Month Leases
Property Information
-
Built in 2025
-
248 units/5 stories
Matterport 3D Tours
Select a unit to view pricing & availability
 Matterport 3D Tour

About Maizon Durham
Come home to modern, stylish apartments that meet every need. Grab a bite in the 24/7 market or café before heading to a private office or the gym. Once your work is done, make your way down the art gallery corridors to the resident lounge to relax with friends and neighbors or head out to the pool where there are also grills and an outdoor kitchen. Whether with family and friends or meeting your neighbors, there is space for everyone at Maizon Durham Apartments.
Maizon Durham is an apartment community located in Durham County and the 27701 ZIP Code. This area is served by the Durham Public School District attendance zone.
Unique Features
- 24/7 Fitness Center
- 24/7 Market
- Art Gallery Corridors
- Cafe
- City View
- Clubroom
- Community Book Exchange
- Co-Working Spaces with Private Offices
- Elegant Lobby
- Elevator Proximity
- Garage Access
- Garage Parking
- Kitchen island
- Luxer Package System
- Outdoor Kitchen
- Outdoor kitchen with grill
- Pet Spa
- Resident Lounge with Expansive Seating and Kitchen
- Resort Style Pool
- Secure Bike Storage
- South View
- Spin & Recovery Room
Community Amenities
Pool
Fitness Center
Elevator
Concierge
- Community-Wide WiFi
- Controlled Access
- Concierge
- Elevator
- Lounge
- Storage Space
- Conference Rooms
- Fitness Center
- Spa
- Pool
- Bicycle Storage
- Grill
Apartment Features
Washer/Dryer
Air Conditioning
Dishwasher
Island Kitchen
- Washer/Dryer
- Air Conditioning
- Dishwasher
- Island Kitchen
- Kitchen
- Office
- Balcony
City Center Durham is the heart of the Bull City. This urban neighborhood is full of entertaining attractions, gourmet restaurants, and hip nightlife options. A proud historic identity defines this downtown Durham neighborhood. City Center is a compact, revitalized area boasting exciting things to do and see around every corner. A proud historic identity defines this downtown Durham neighborhood.
The neighborhood’s strong tobacco-industry roots are evident in the many repurposed factory buildings and warehouses, giving downtown an unpolished, hipster vibe. These old building are given new life through art galleries, hip cocktail bars, and breweries. The American Tobacco Campus houses a lot of these thriving businesses, shaping a large part of Durham’s downtown entertainment district. City Center is home to several entertainment venues including the Durham Bulls Athletic Stadium, the Carolina Theatre, and the Durham Performing Arts Center.
Learn more about living in City Center DurhamCompare neighborhood and city base rent averages by bedroom.
| City Center Durham | Durham, NC | |
|---|---|---|
| Studio | $1,513 | $1,315 |
| 1 Bedroom | $1,938 | $1,407 |
| 2 Bedrooms | $2,559 | $1,619 |
| 3 Bedrooms | $2,392 | $1,966 |
- Community-Wide WiFi
- Controlled Access
- Concierge
- Elevator
- Lounge
- Storage Space
- Conference Rooms
- Grill
- Fitness Center
- Spa
- Pool
- Bicycle Storage
- 24/7 Fitness Center
- 24/7 Market
- Art Gallery Corridors
- Cafe
- City View
- Clubroom
- Community Book Exchange
- Co-Working Spaces with Private Offices
- Elegant Lobby
- Elevator Proximity
- Garage Access
- Garage Parking
- Kitchen island
- Luxer Package System
- Outdoor Kitchen
- Outdoor kitchen with grill
- Pet Spa
- Resident Lounge with Expansive Seating and Kitchen
- Resort Style Pool
- Secure Bike Storage
- South View
- Spin & Recovery Room
- Washer/Dryer
- Air Conditioning
- Dishwasher
- Island Kitchen
- Kitchen
- Office
- Balcony
| Monday | 9am - 6pm |
|---|---|
| Tuesday | 9am - 6pm |
| Wednesday | 9am - 6pm |
| Thursday | 9am - 6pm |
| Friday | 9am - 6pm |
| Saturday | 10am - 5pm |
| Sunday | 1pm - 5pm |
| Colleges & Universities | Distance | ||
|---|---|---|---|
| Colleges & Universities | Distance | ||
| Drive: | 5 min | 1.6 mi | |
| Drive: | 6 min | 2.3 mi | |
| Drive: | 6 min | 3.4 mi | |
| Drive: | 24 min | 12.0 mi |


 The GreatSchools Rating helps parents compare schools within a state based on a variety of school quality indicators and provides a helpful picture of how effectively each school serves all of its students. Ratings are on a scale of 1 (below average) to 10 (above average) and can include test scores, college readiness, academic progress, advanced courses, equity, discipline and attendance data. We also advise parents to visit schools, consider other information on school performance and programs, and consider family needs as part of the school selection process.
View GreatSchools Rating Methodology
Data provided by GreatSchools.org © 2026. All rights reserved.
Scores provided by
 What do Walkability, Transit, Drivability, and Bikeability mean?
Walkability measures the walking distance to day-to-day needs.
Transit measures access to public transportation.
Drivability measures congestion, parking availability, and access to major roads.
Bikeability measures the suitability for cycling.
How It Works
What do Walkability, Transit, Drivability, and Bikeability mean?
Walkability measures the walking distance to day-to-day needs.
Transit measures access to public transportation.
Drivability measures congestion, parking availability, and access to major roads.
Bikeability measures the suitability for cycling.
How It Works
Traffic
BusyAirport
CalmBusinesses
BusyScores provided by
HowLoud What is a Sound Score Rating? A Sound Score Rating aggregates noise caused by vehicle traffic, airplane traffic and local sources. How It WorksMaizon Durham Photos
-
-
-
Cafe
-
-
-
-
-
-
Models
-
Studio
-
1 Bedroom
-
1 Bedroom
-
1 Bedroom
-
1 Bedroom
-
1 Bedroom
Nearby Apartments
Within 50 Miles of Maizon Durham
-
Element at Creekside
18 Weather Hill Cir
Durham, NC 27706
$1,204 - $1,489 Total Monthly Price
1-2 Br 5.0 mi
-
SOUTHPOINT VILLAGE
100 Village Circle Way
Durham, NC 27713
$1,643 - $2,424 Total Monthly Price
1-2 Br 6.8 mi
-
Park at Crossroads
6000 Scarlet Sky Ln
Cary, NC 27518
$1,396 - $2,356 Total Monthly Price
1-3 Br 18.5 mi
Maizon Durham has units with in‑unit washers and dryers, making laundry day simple for residents.
Utilities are not included in rent. Residents should plan to set up and pay for all services separately.
Parking is available at Maizon Durham. Fees may apply depending on the type of parking offered. Contact this property for details.
Maizon Durham has studios to three-bedrooms with rent ranges from $1,727/mo. to $3,516/mo.
Yes, Maizon Durham welcomes pets. Breed restrictions, weight limits, and additional fees may apply. View this property's pet policy.
A good rule of thumb is to spend no more than 30% of your gross income on rent. Based on the lowest available rent of $1,727 for a studio, you would need to earn about $69,080 per year to qualify. Want to double-check your budget? Calculate how much rent you can afford with our Rent Affordability Calculator.
Maizon Durham is not currently offering any rent specials. Check back soon, as promotions change frequently.
Yes! Maizon Durham offers 6 Matterport 3D Tours. Explore different floor plans and see unit level details, all without leaving home.
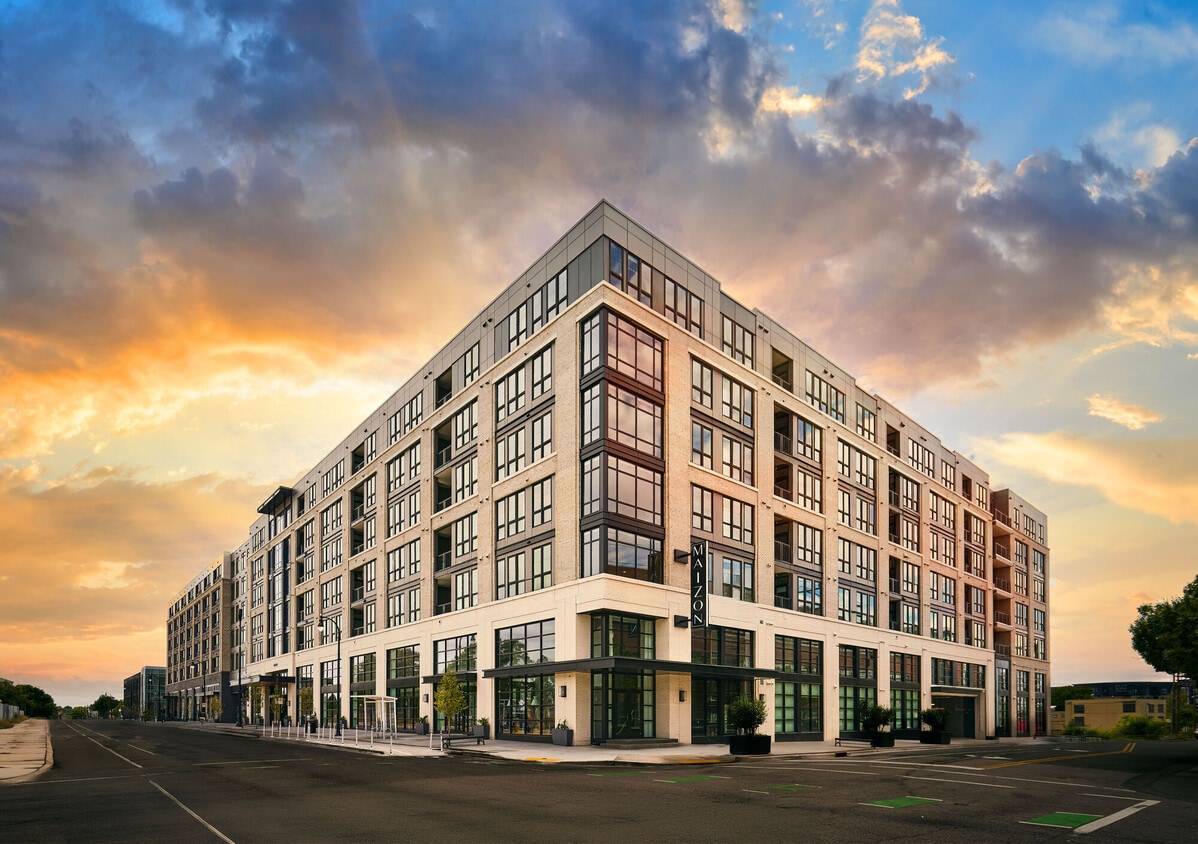
500 E Main St
Durham, NC 27701
Property Manager Responded