Map
  • Add a Property
  • Renter Tools
    • Favorites
    • Saved Searches
  • Manage Rentals
  • Apartments For Rent
  • Houses For Rent
  • Condos For Rent
  • Townhomes For Rent
  • Help Center
  • Maitland Average Rent
  • Area Guide
  • Rent Calculator
  • Property Management Companies

Language

Apartments.com Logo
Manage Rentals      Sign Up / Sign In
  • Primary Photo - Maitland City Centre
  • Building Photo - Maitland City Centre
    Building Photo - Maitland City Centre
  • Building Photo - Maitland City Centre
    Building Photo - Maitland City Centre
Contact This Property

Language: English

Open 10am - 5pm Today

View All Hours Office Hours Monday - Friday, 9am - 5:30pm Saturday, 10am - 5pm Sunday, Closed

Maitland City Centre media gallery Unit
call 321-340-2932
Floor Plan View Body
Florida Orange County Maitland Lake Maitland

Maitland City Centre

160-190 Independence Ln, Maitland, FL 32751

4.8
Renter Rating 45 Reviews
Verified Listing CoStar Verified® Listing

This Listing has been verified by CoStar’s listing verification process, which combines internal screening and fraud detection technology. Always beware of scams.

Today
Share Listing
Favorites
321-340-2932
Property Management Company Logo Property Website
  • Monthly Rent

    $1,893 - $3,327

  • Bedrooms

    1 - 2 bd

  • Bathrooms

    1 - 2 ba

  • Square Feet

    753 - 1,310 sq ft

Maitland City Centre
Property Management Company Logo
Share Listing
Favorites

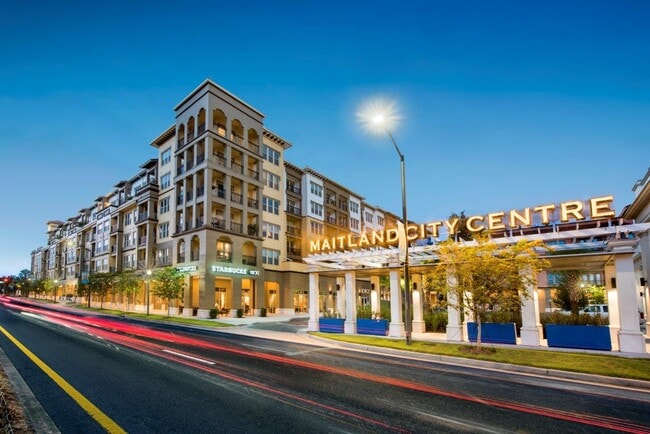
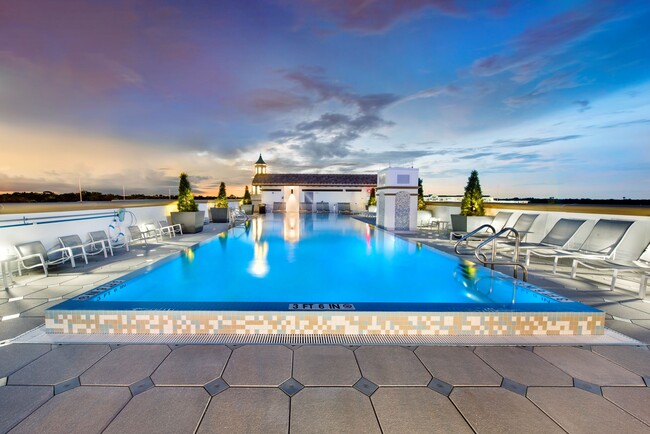
.custom-read-more #more {display: none;} Indulge in the upscale lifestyle you deserve—our spacious homes in the heart of Maitland have everything you need to make it happen. High-end amenities, elegant interiors, and an excellent location in the North Orlando area blend together to create a carefree experience. So check out our luxury apartments in Maitland, FL and find the home crafted for you. Enjoy every moment in our charming leisure spots. We have a gorgeous rooftop deck with a pool, a lounge area, and a pet park for your furry friends. Start your mornings with a refreshing swim, then make your way to the business center to boost productivity. If you want to share your ideas with others, feel free to join any co-working spaces, the group fitness room, and the courtyard with a yoga lawn. As for other conveniences, you'll have access to package receiving services, a clubhouse and game room, a state-of-the-art fitness center, and a pet wash and spa. Our apartments in Maitland, FL, come with carefully curated amenities and high-touch details that make daily life exciting. You'll find designer kitchens with stainless steel appliances and hotel-style bathrooms boasting granite countertops. Entertain guests in the spacious living areas with oversized windows and heaps of natural light or set the right ambiance thanks to the air conditioner and pendant lighting. Some of our homes even come with landscaped balconies and stunning views of Independence Square Park. Once you move into our apartments for rent in Maitland, you'll also enjoy quick access to Downtown Orlando, Winter Park, and the Shoppes at Maitland. Call today for a tour! Read more

Read More

Highlights

  • Top Rated by Renters
  • Media Center/Movie Theatre
  • Roof Terrace
  • Cabana
  • Pet Washing Station
  • High Ceilings
  • Pool
  • Walk-In Closets
  • Deck

Pricing & Floor Plans

filter results by bedrooms
Cost Calculator: Estimate your monthly and one-time fees.
A2
$1,893 – $2,387 1 Bed 1 Bath 753 Sq Ft
Matterport 3D Tour
3 Available units
Unit
Base Price
Sq Ft
Availability
Unit Details
  • Unit 110
    price $2,013
    square feet 753
    availibility Now
  • Unit 328
    price $1,893
    square feet 753
    availibility May 31
  • Unit 205
    price $1,898
    square feet 753
    availibility Sep 27
A4
$1,953 – $2,525 1 Bed 1 Bath 830 Sq Ft
3 Available units
Unit
Base Price
Sq Ft
Availability
Unit Details
  • Unit 641
    price $1,978
    square feet 830
    availibility Now
  • Unit 549
    price $2,083
    square feet 830
    availibility Jul 7
  • Unit 651
    price $1,953
    square feet 830
    availibility Jul 27
LW Live & Workspace
$2,247 – $2,734 1 Bed 1.5 Baths 1,136 Sq Ft
1 Available unit
Unit
Base Price
Sq Ft
Availability
Unit Details
  • Unit 369
    price $2,247
    square feet 1,136
    availibility Jun 26
B1
$2,205 – $2,912 2 Beds 2 Baths 982 – 988 Sq Ft
3 Available units
Unit
Base Price
Sq Ft
Availability
Unit Details
  • Unit 437
    price $2,205
    square feet 982
    availibility Now
  • Unit 201
    price $2,315
    square feet 988
    availibility Jun 18
  • Unit 213
    price $2,390
    square feet 988
    availibility Aug 11
B4
$2,335 – $3,106 2 Beds 2 Baths 1,225 Sq Ft
2 Available units
Unit
Base Price
Sq Ft
Availability
Unit Details
  • Unit 459
    price $2,355
    square feet 1,225
    availibility Now
  • Unit 325
    price $2,335
    square feet 1,225
    availibility Aug 7
B5
$2,525 – $3,327 2 Beds 2 Baths 1,261 Sq Ft
1 Available unit
Unit
Base Price
Sq Ft
Availability
Unit Details
  • Unit 522
    price $2,525
    square feet 1,261
    availibility Now
B6
$2,535 – $2,990 2 Beds 2 Baths 1,310 Sq Ft
1 Available unit
Unit
Base Price
Sq Ft
Availability
Unit Details
  • Unit 335
    price $2,535
    square feet 1,310
    availibility Jun 6
A2
$1,893 – $2,387 1 Bed 1 Bath 753 Sq Ft
Matterport 3D Tour
3 Available units
Unit
Base Price
Sq Ft
Availability
Unit Details
  • Unit 110
    price $2,013
    square feet 753
    availibility Now
  • Unit 328
    price $1,893
    square feet 753
    availibility May 31
  • Unit 205
    price $1,898
    square feet 753
    availibility Sep 27
A4
$1,953 – $2,525 1 Bed 1 Bath 830 Sq Ft
3 Available units
Unit
Base Price
Sq Ft
Availability
Unit Details
  • Unit 641
    price $1,978
    square feet 830
    availibility Now
  • Unit 549
    price $2,083
    square feet 830
    availibility Jul 7
  • Unit 651
    price $1,953
    square feet 830
    availibility Jul 27
LW Live & Workspace
$2,247 – $2,734 1 Bed 1.5 Baths 1,136 Sq Ft
1 Available unit
Unit
Base Price
Sq Ft
Availability
Unit Details
  • Unit 369
    price $2,247
    square feet 1,136
    availibility Jun 26
B1
$2,205 – $2,912 2 Beds 2 Baths 982 – 988 Sq Ft
3 Available units
Unit
Base Price
Sq Ft
Availability
Unit Details
  • Unit 437
    price $2,205
    square feet 982
    availibility Now
  • Unit 201
    price $2,315
    square feet 988
    availibility Jun 18
  • Unit 213
    price $2,390
    square feet 988
    availibility Aug 11
B4
$2,335 – $3,106 2 Beds 2 Baths 1,225 Sq Ft
2 Available units
Unit
Base Price
Sq Ft
Availability
Unit Details
  • Unit 459
    price $2,355
    square feet 1,225
    availibility Now
  • Unit 325
    price $2,335
    square feet 1,225
    availibility Aug 7
B5
$2,525 – $3,327 2 Beds 2 Baths 1,261 Sq Ft
1 Available unit
Unit
Base Price
Sq Ft
Availability
Unit Details
  • Unit 522
    price $2,525
    square feet 1,261
    availibility Now
B6
$2,535 – $2,990 2 Beds 2 Baths 1,310 Sq Ft
1 Available unit
Unit
Base Price
Sq Ft
Availability
Unit Details
  • Unit 335
    price $2,535
    square feet 1,310
    availibility Jun 6
* Price shown is base rent. Excludes user-selected optional fees and variable or usage-based fees and required charges due at or prior to move-in or at move-out.View Fees and Policies for details. Price, availability, fees, and any applicable rent special are subject to change without notice.
* Square footage definitions vary. Displayed square footage is approximate.

Fees and Policies

The fees listed below are community-provided and may exclude utilities or add-ons. All payments are made directly to the property and are non-refundable unless otherwise specified. Use the Cost Calculator to determine costs based on your needs.

  • Dogs
    • Dog Fee
      Charged per pet.
      $350
    • Dog Rent
      Charged per pet.
      $25 / mo
    Restrictions:
    For the safety and comfort of all residents, we do not allow the following dog breeds (including predominant mixes): Doberman, German Shepherd, Rottweiler, Great Dane, Pit Bull–type, Chow, Husky–type, Alaskan Malamute, Mastiff–type (including Bull Mastiff and Cane Corso), Wolf dog hybrids, St. Bernard, Akita, Staffordshire Terrier. Dogs restricted by local laws are also not permitted. The following pets are prohibited: Ferrets, Reptiles, Tarantulas, Rodents, Exotic Species.
    Read More Read Less
    Comments
    We are proud to be a pet-friendly community and are excited to welcome both you and your furry companions. In order to properly qualify your pet for occupancy or to simply certify that you will be moving into our community without a pet but under...
    Read More Read Less
  • Cats
    • Cat Fee
      Charged per pet.
      $350
    • Cat Rent
      Charged per pet.
      $25 / mo
    Restrictions:
    For the safety and comfort of all residents, we do not allow the following dog breeds (including predominant mixes): Doberman, German Shepherd, Rottweiler, Great Dane, Pit Bull–type, Chow, Husky–type, Alaskan Malamute, Mastiff–type (including Bull Mastiff and Cane Corso), Wolf dog hybrids, St. Bernard, Akita, Staffordshire Terrier. Dogs restricted by local laws are also not permitted. The following pets are prohibited: Ferrets, Reptiles, Tarantulas, Rodents, Exotic Species.
    Read More Read Less
    Comments
    We are proud to be a pet-friendly community and are excited to welcome both you and your furry companions. In order to properly qualify your pet for occupancy or to simply certify that you will be moving into our community without a pet but under...
    Read More Read Less
  • Other
  • Covered

Property Fee Disclaimer: Based on community-supplied data and independent market research. Subject to change without notice. May exclude fees for mandatory or optional services and usage-based utilities.

Details

Lease Options

  • 7 - 14 Month Leases
  • Short term lease

Property Information

  • Built in 2018
  • 244 units/6 stories
  • LEED Certified

Matterport 3D Tours

This elegant single-floor amenity space is designed with a modern, upscale aesthetic that seamlessly blends comfort and functionality across several distinct zones. The main lounge area is anchored by a pair of plush, neutral-toned sofas accented with navy throw pillows, arranged around a sleek marble coffee table. A dramatic floor-to-ceiling bookcase with diagonal shelving—illuminated by accent lighting and styled with books and decorative objects—serves as a striking focal point, with an embedded flat-screen television at its center. Pendant lighting and wall sconces provide warm, layered illumination throughout. Large floor-to-ceiling windows flood the lounge with natural light and offer views of the lush outdoor greenery beyond. Adjacent to the lounge, a casual dining and social area features high-top tables and bar-height seating alongside a beverage station, creating an inviting space for informal gatherings. A dedicated games room houses a full-size billiards table set beneath pendant lights, with a wall-mounted television and cue rack completing the entertainment setup. A quieter alcove offers round-table seating in a more intimate setting, ideal for small meetings or relaxed conversation. Large-format porcelain tile flooring and warm wood-toned wall paneling unify the space with a refined, cohesive character throughout.

Clubhouse
1/6
This elegant single-floor amenity space is designed with a modern, upscale aesthetic that seamlessly blends comfort and functionality across several distinct zones. The main lounge area is anchored by a pair of plush, neutral-toned sofas accented with navy throw pillows, arranged around a sleek marble coffee table. A dramatic floor-to-ceiling bookcase with diagonal shelving—illuminated by accent lighting and styled with books and decorative objects—serves as a striking focal point, with an embedded flat-screen television at its center. Pendant lighting and wall sconces provide warm, layered illumination throughout. Large floor-to-ceiling windows flood the lounge with natural light and offer views of the lush outdoor greenery beyond. Adjacent to the lounge, a casual dining and social area features high-top tables and bar-height seating alongside a beverage station, creating an inviting space for informal gatherings. A dedicated games room houses a full-size billiards table set beneath pendant lights, with a wall-mounted television and cue rack completing the entertainment setup. A quieter alcove offers round-table seating in a more intimate setting, ideal for small meetings or relaxed conversation. Large-format porcelain tile flooring and warm wood-toned wall paneling unify the space with a refined, cohesive character throughout. This well-appointed fitness center occupies a single open floor, designed to accommodate a comprehensive range of workout activities. The space is defined by soaring ceilings with exposed ductwork and structural elements, lending it an industrial character that is balanced by clean white walls and warm wood-look flooring throughout.

A striking navy blue ceiling accent delineates one section of the facility, adding a bold visual contrast to the otherwise bright, airy environment. Pendant lighting is suspended throughout, complementing the abundant natural light that pours in through large floor-to-ceiling windows lining the perimeter. These windows frame outdoor views of the surrounding landscape, including palm trees and neighboring architecture, enhancing the open atmosphere during workouts.

Textured stone-clad columns punctuate the interior, adding an architectural dimension to the space. The cardio zone features a row of treadmills and elliptical machines positioned directly in front of the windows, allowing users to enjoy the outdoor scenery. The strength training area is equipped with a comprehensive selection of Monolith cable and resistance machines arranged in organized rows. A free weights station includes a full dumbbell rack, barbells, and wall-mounted televisions for entertainment. Full-length mirrors expand the sense of space and support form monitoring during exercise. This single-floor lobby and mail center is designed with a clean, contemporary aesthetic that balances functionality with inviting style. Light hardwood flooring runs throughout the space, complementing the neutral warm tones of the walls and contributing to an open, airy atmosphere. Large floor-to-ceiling windows along one side of the room flood the interior with natural light while offering views of the surrounding outdoor greenery.

A central feature of the space is a substantial island with a crisp white quartz surface and dark wood base, surrounded by modern white molded chairs. This island serves as both a gathering point and a casual workspace. Adjacent to the island, a dedicated workstation area is equipped with desktop computers, providing a practical resource hub.

A wall-mounted flat-screen television is positioned above a textured stone accent wall, adding a media focal point to the room. Overhead, an eclectic collection of geometric and industrial-style pendant lights creates visual interest and warm ambient lighting.

The mail center is prominently integrated into the space, featuring an extensive bank of individual metal mailboxes set against a textured backdrop. Above the mailboxes, open shelving units with vibrant blue interiors display decorative objects, adding a pop of color. Dark wood-paneled architectural columns define zones within the space, with a glimpse into an adjacent lounge area visible beyond. This thoughtfully designed single-floor commercial space blends contemporary aesthetics with functional versatility. At its centerpiece sits a bold circular bar or reception counter finished in warm caramel leather and rich wood tones, encircled by modern bar stools — an architectural focal point that immediately draws the eye. Above it, a curved tray ceiling with ambient uplighting and a dramatic cluster of industrial-style cage pendant lights adds depth and character to the space.

The open layout is defined by polished concrete flooring throughout, giving the environment a clean, urban feel. Floor-to-ceiling windows line the perimeter, flooding the interior with natural light and offering views of the surrounding cityscape. Sheer white curtains soften the light while maintaining an airy, open atmosphere.

A lounge area features a tan leather sofa, a velvet accent chair, a marble coffee table, and a textured feature wall with a wall-mounted flat-screen TV. A communal work table with built-in power access and leather seating sits beneath additional pendant lighting near a second mounted display. Glass-partitioned private offices provide focused work areas without sacrificing visual openness. A compact kitchenette with dark countertops, a beverage refrigerator, and a textured copper-toned accent wall completes the space. A long corridor connects additional rooms beyond the main area. This contemporary single-floor residence combines modern design with functional living across several well-defined spaces. The kitchen is a standout feature, equipped with stainless steel appliances including a French door refrigerator, range, and over-the-range microwave. Two-tone cabinetry pairs dark upper cabinets with lighter lower units, complemented by a tile backsplash and a light-colored countertop island with pendant lighting overhead — ideal for both meal prep and casual dining.


The living area offers a relaxed, open atmosphere with access to a balcony, allowing natural light to fill the space. A dedicated office or den is separated from the main living area by a striking rustic barn door, providing privacy while maintaining an open feel. This room features large windows with urban views and ample workspace.

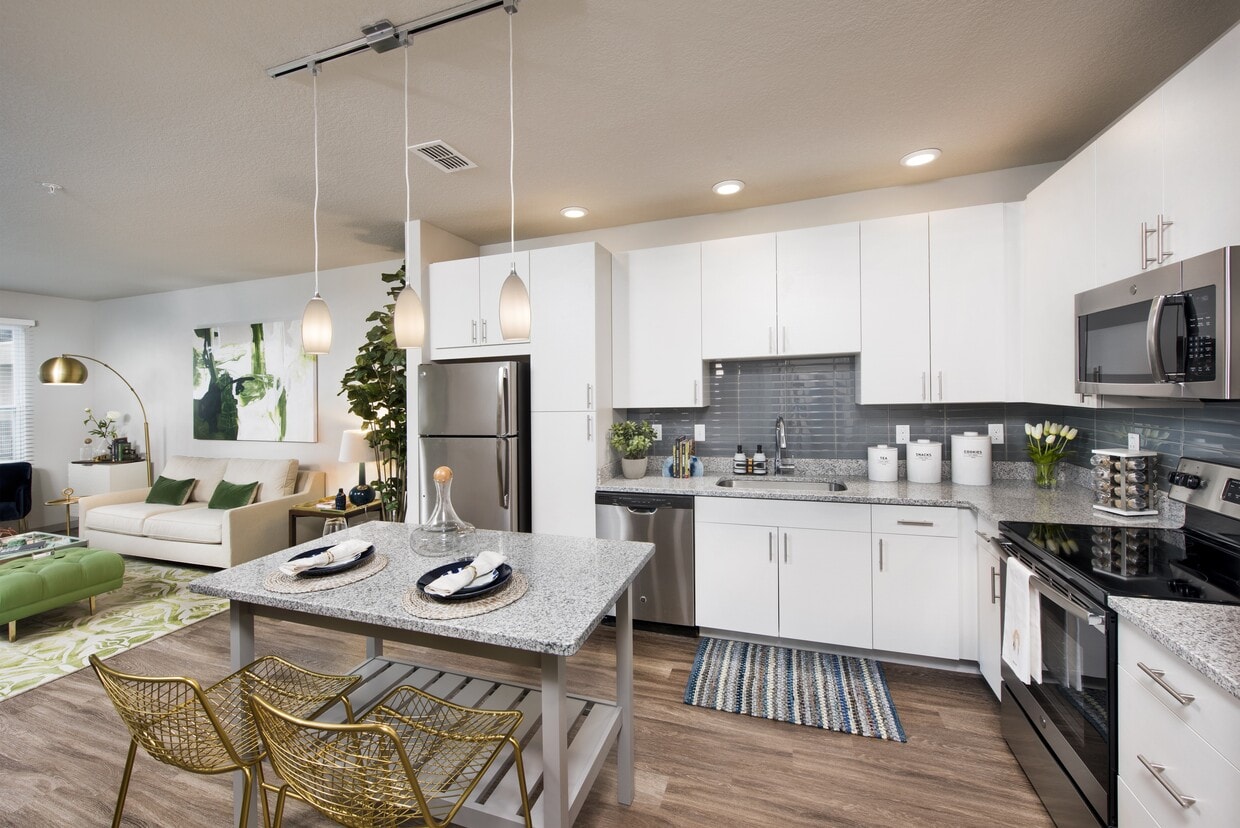
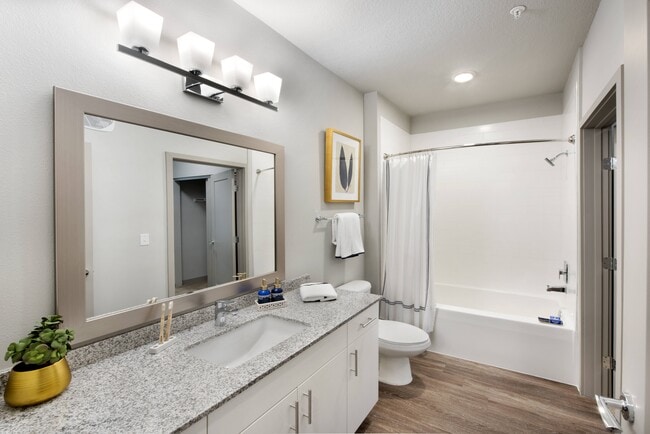

The bedroom is bright and serene, with wood-look flooring and a window that admits natural light. Two bathrooms serve the residence: one is a spacious, accessibility-friendly full bath with grab bars and generous floor space, while the second features a walk-in shower area, granite-topped vanity, and a layout that connects to additional storage. Wood-look flooring runs consistently throughout the unit, tying all spaces together with a warm, cohesive aesthetic. This contemporary single-floor residence is thoughtfully designed with modern finishes and an open, functional layout. The kitchen serves as a central highlight, featuring white shaker cabinetry extending to the ceiling, granite countertops, stainless steel appliances including a full-size refrigerator, dishwasher, microwave, and range, along with a grey subway tile backsplash and recessed lighting. Pendant lights illuminate a freestanding island with seating, making it ideal for casual dining. Wood-style plank flooring flows seamlessly from the kitchen into the living area, which is bathed in natural light through large windows overlooking the surrounding community. The living space offers a generous, flexible layout suited for both relaxing and entertaining. The bedroom is a serene retreat, featuring carpet flooring, a ceiling fan, and wide windows that invite abundant natural light. It provides convenient access to a full bathroom appointed with granite vanity countertops, white cabinetry, and a full tub-shower combination. Clean lines, neutral tones, and consistent modern finishes throughout create a cohesive and welcoming ambiance across the entire residence.

About Maitland City Centre

.custom-read-more #more {display: none;} Indulge in the upscale lifestyle you deserve—our spacious homes in the heart of Maitland have everything you need to make it happen. High-end amenities, elegant interiors, and an excellent location in the North Orlando area blend together to create a carefree experience. So check out our luxury apartments in Maitland, FL and find the home crafted for you. Enjoy every moment in our charming leisure spots. We have a gorgeous rooftop deck with a pool, a lounge area, and a pet park for your furry friends. Start your mornings with a refreshing swim, then make your way to the business center to boost productivity. If you want to share your ideas with others, feel free to join any co-working spaces, the group fitness room, and the courtyard with a yoga lawn. As for other conveniences, you'll have access to package receiving services, a clubhouse and game room, a state-of-the-art fitness center, and a pet wash and spa. Our apartments in Maitland, FL, come with carefully curated amenities and high-touch details that make daily life exciting. You'll find designer kitchens with stainless steel appliances and hotel-style bathrooms boasting granite countertops. Entertain guests in the spacious living areas with oversized windows and heaps of natural light or set the right ambiance thanks to the air conditioner and pendant lighting. Some of our homes even come with landscaped balconies and stunning views of Independence Square Park. Once you move into our apartments for rent in Maitland, you'll also enjoy quick access to Downtown Orlando, Winter Park, and the Shoppes at Maitland. Call today for a tour! Read more

Maitland City Centre is an apartment community located in Orange County and the 32751 ZIP Code. This area is served by the Orange County Public Schools attendance zone.

Unique Features

  • Air Conditioner
  • Courtyard with Outdoor Lounge
  • Designer Kitchen Backsplash
  • Fire Bar
  • Fitness-On-Demand
  • Flexible Rent Payment Options
  • Granite Countertops Throughout
  • Group fitness room & courtyard to yoga lawn
  • Independence Square Park views
  • Kitchen Pendant Lighting
  • Large Closets
  • Live/Work Units
  • Modern White Kitchen Cabinetry
  • Oversized windows allowing ample natural light
  • Package Conceiege
  • Peloton Spin Bikes
  • Pet wash & spa
  • Private landscaped balconies
  • Rooftop Infinity Pool
  • Rooftop pet park
  • Starbucks Coffee Bar

Contact

View Property Website
Language: English
Open 10am - 5pm Today
  • Monday - Friday, 9am - 5:30pm
  • Saturday, 10am - 5pm
  • Sunday, Closed
Property Management Company Logo

Community Amenities

Pool

Fitness Center

Elevator

Clubhouse

Roof Terrace

Controlled Access

Business Center

Grill

Property Services

  • Package Service
  • Controlled Access
  • Maintenance on site
  • Property Manager on Site
  • 24 Hour Access
  • On-Site Retail
  • Trash Pickup - Door to Door
  • Online Services
  • Planned Social Activities
  • Guest Apartment
  • Pet Care
  • Pet Play Area
  • Pet Washing Station
  • Key Fob Entry

Shared Community

  • Elevator
  • Business Center
  • Clubhouse
  • Lounge
  • Multi Use Room
  • Conference Rooms

Fitness & Recreation

  • Fitness Center
  • Spa
  • Pool
  • Bicycle Storage
  • Gameroom
  • Media Center/Movie Theatre

Outdoor Features

  • Gated
  • Roof Terrace
  • Sundeck
  • Cabana
  • Courtyard
  • Grill
  • Zen Garden
  • Dog Park

Apartment Features

Washer/Dryer

Air Conditioning

Dishwasher

High Speed Internet Access

Hardwood Floors

Walk-In Closets

Island Kitchen

Granite Countertops

Indoor Features

  • High Speed Internet Access
  • Washer/Dryer
  • Air Conditioning
  • Ceiling Fans
  • Smoke Free
  • Cable Ready
  • Sprinkler System

Kitchen Features & Appliances

  • Dishwasher
  • Disposal
  • Ice Maker
  • Granite Countertops
  • Stainless Steel Appliances
  • Pantry
  • Island Kitchen
  • Eat-in Kitchen
  • Kitchen
  • Microwave
  • Oven
  • Range
  • Refrigerator
  • Freezer

Model Details

  • Hardwood Floors
  • High Ceilings
  • Office
  • Views
  • Walk-In Closets
  • Window Coverings
  • Balcony
  • Patio
  • Deck
  • Lawn
Location
160-190 Independence Ln, Maitland,
FL 32751
Get Directions
Schools Restaurants Groceries Coffee Banks Shops Fitness
| Edit
Edit Commute

Destination is required

Under 30 minutes

Commute Time is calculated at rush hour.
Neighborhood

Within Winter Park's chain of lakes lies Lake Maitland, the largest lake of the bunch, running for 450 acres. Lake Maitland shares territory with both Maitland and Winter Park in the area of Orlando, Florida. Great public schools, churches, and parks can be found in this neighborhood.

At the southeast end of Lake Maitland, Kraft Azalea Garden spreads out on five acres of secluded lakefront public grounds featuring the Exedra Monument and massive cypress trees. Lake Maitland connects to Lake Minnehaha, where you’ll find Minnehaha Park, a lakefront spot with a great boardwalk for fishing.

There’s public transportation throughout the neighborhood that will take you around town. After you find your apartment in this lake-abundant area, be sure to visit the Arts and History Museums-Maitland for incredible architectural structures, rich artistic history, and a serene atmosphere.

Learn more about living in Lake Maitland 
Average Prices by Area

Compare neighborhood and city base rent averages by bedroom.

Lake Maitland Maitland, FL
Studio $1,741 $1,741
1 Bedroom $1,703 $1,876
2 Bedrooms $2,055 $2,425
3 Bedrooms $2,412 $2,785
Amenities
  • Package Service
  • Controlled Access
  • Maintenance on site
  • Property Manager on Site
  • 24 Hour Access
  • On-Site Retail
  • Trash Pickup - Door to Door
  • Online Services
  • Planned Social Activities
  • Guest Apartment
  • Pet Care
  • Pet Play Area
  • Pet Washing Station
  • Key Fob Entry
  • Elevator
  • Business Center
  • Clubhouse
  • Lounge
  • Multi Use Room
  • Conference Rooms
  • Gated
  • Roof Terrace
  • Sundeck
  • Cabana
  • Courtyard
  • Grill
  • Zen Garden
  • Dog Park
  • Fitness Center
  • Spa
  • Pool
  • Bicycle Storage
  • Gameroom
  • Media Center/Movie Theatre
  • Air Conditioner
  • Courtyard with Outdoor Lounge
  • Designer Kitchen Backsplash
  • Fire Bar
  • Fitness-On-Demand
  • Flexible Rent Payment Options
  • Granite Countertops Throughout
  • Group fitness room & courtyard to yoga lawn
  • Independence Square Park views
  • Kitchen Pendant Lighting
  • Large Closets
  • Live/Work Units
  • Modern White Kitchen Cabinetry
  • Oversized windows allowing ample natural light
  • Package Conceiege
  • Peloton Spin Bikes
  • Pet wash & spa
  • Private landscaped balconies
  • Rooftop Infinity Pool
  • Rooftop pet park
  • Starbucks Coffee Bar
  • High Speed Internet Access
  • Washer/Dryer
  • Air Conditioning
  • Ceiling Fans
  • Smoke Free
  • Cable Ready
  • Sprinkler System
  • Dishwasher
  • Disposal
  • Ice Maker
  • Granite Countertops
  • Stainless Steel Appliances
  • Pantry
  • Island Kitchen
  • Eat-in Kitchen
  • Kitchen
  • Microwave
  • Oven
  • Range
  • Refrigerator
  • Freezer
  • Hardwood Floors
  • High Ceilings
  • Office
  • Views
  • Walk-In Closets
  • Window Coverings
  • Balcony
  • Patio
  • Deck
  • Lawn
Expenses
Recurring
Cat Rent $25
Dog Rent $25
One-Time
Cat Fee $350
Dog Fee $350
Office Hours
Monday 9am - 5:30pm
Tuesday 9am - 5:30pm
Wednesday 9am - 5:30pm
Thursday 9am - 5:30pm
Friday 9am - 5:30pm
Saturday 10am - 5pm
Sunday Closed
321-340-2932
Education
Colleges & Universities Distance
Valencia College, Winter Park
Drive: 6 min 2.5 mi
Rollins College
Drive: 8 min 3.6 mi
Florida Hospital College
Drive: 10 min 4.2 mi
Seminole State, Altamonte
Drive: 9 min 4.6 mi
Maitland City Centre is within 6 minutes or 2.5 miles from Valencia College, Winter Park. It is also near Rollins College and Florida Hospital College.
Schools
  • Public Schools
  • Private Schools
Lake Sybelia Elementary School
Public Elementary School
Grades PK-5
382 Students
Attendance Zone
Maitland Middle School
Public Middle School
Grades 6-8
708 Students
Attendance Zone
Edgewater High School
Public High School
Grades 9-12
2,013 Students
Attendance Zone
Center Academy
Private Elementary, Middle & High School
Grades K-12
94 Students
Nearby
Maitland Montessori School
Private Elementary & Middle School
Grades PK-8
175 Students
Nearby
School data provided by The GreatSchools Rating helps parents compare schools within a state based on a variety of school quality indicators and provides a helpful picture of how effectively each school serves all of its students. Ratings are on a scale of 1 (below average) to 10 (above average) and can include test scores, college readiness, academic progress, advanced courses, equity, discipline and attendance data. We also advise parents to visit schools, consider other information on school performance and programs, and consider family needs as part of the school selection process.

View GreatSchools Rating Methodology


Data provided by GreatSchools.org © 2026. All rights reserved.
Transportation

Maitland City Centre is near Orlando Sanford International, located 14.6 miles or 26 minutes away, and Orlando International, located 16.8 miles or 30 minutes away.

Commuter Rail Distance
Maitland
Walk: 12 min 0.6 mi
Winter Park
Drive: 6 min 3.0 mi
Winter Park Amtrak Station
Drive: 7 min 3.0 mi
Altamonte Springs
Drive: 7 min 3.3 mi
Adventhealth
Drive: 9 min 4.2 mi
Airports Distance
Airports Distance
Orlando Sanford International
Drive: 26 min 14.6 mi
Orlando International
Drive: 30 min 16.8 mi
Getting Around
Moderately Walkable
Walkability
60 / 100
Some Public Transit
Transit
40 / 100
Exceptionally Drivable
Drivability
100 / 100
Fairly Bikeable
Bikeability
40 / 100

Scores provided by

What do Walkability, Transit, Drivability, and Bikeability mean? Walkability measures the walking distance to day-to-day needs. Transit measures access to public transportation. Drivability measures congestion, parking availability, and access to major roads. Bikeability measures the suitability for cycling. How It Works
-
Soundscore™
- / 100

Traffic

-

Airport

-

Businesses

-

Scores provided by

HowLoud What is a Sound Score Rating? A Sound Score Rating aggregates noise caused by vehicle traffic, airplane traffic and local sources. How It Works
Points of Interest

Time and distance from Maitland City Centre.

Shopping Centers Distance
Maitland Plaza
Walk: 2 min 0.1 mi
MAITLAND PLACE
Walk: 4 min 0.2 mi
Shoppes At Maitland
Walk: 5 min 0.3 mi
Maitland City Centre has 3 shopping centers within 0.3 mile, which is about a 5-minute walk. The miles and minutes will be for the farthest away property.
Parks and Recreation Distance
Audubon Center for Birds of Prey
Drive: 3 min 1.5 mi
Trotters Park
Drive: 6 min 2.9 mi
Cranes Roost Park
Drive: 9 min 4.2 mi
Orlando Science Center
Drive: 9 min 4.3 mi
Lake Fairview Park
Drive: 9 min 4.9 mi
Maitland City Centre has 5 parks within 4.9 miles, including Audubon Center for Birds of Prey, Trotters Park, and Cranes Roost Park .
Hospitals Distance
Hospitals Distance
AdventHealth Orlando
Drive: 9 min 4.2 mi
Aspire Health Partners
Drive: 15 min 8.2 mi
Orlando Health
Drive: 17 min 9.2 mi
Maitland City Centre has 3 hospitals within 9.2 miles, the nearest is AdventHealth Orlando which is 4.2 miles away and a 9 minute drive.
Military Bases Distance
John F Kennedy Space Center
Drive: 95 min 68.6 mi
Patrick Space Force Base
Drive: 93 min 72.4 mi
Avon Park Air Force Station Frostproof
Drive: 183 min 100.7 mi
Maitland City Centre has 3 military bases within 100.7 miles, the nearest is John F Kennedy Space Center which is 68.6 miles away and a 95 minute drive.


Reviews for Maitland City Centre

4.8
Renter Rating
5 Stars
40
4 Stars
3
3 Stars
2
2 Stars
0
1 Star
0
Share details of your own experience with this property
Renter Reviews 45 Reviews
 
  • Most Recent
  • Most Helpful
  • Rating Low-High
  • Rating High-Low
Submitted by a verified resident of the apartment community. Participating residents may receive reward points in exchange for posting a review during their lease term, regardless of the nature of the review. Delete

Property Manager Responded:

Property Manager Responded

Show full review Show less
Was this helpful? Vote review helpful Thanks for your feedback!
Flag Review
  1. ...
  2. ...

Maitland City Centre Photos

  • Maitland City Centre

  • Clubhouse

Models

  • 1 Bedroom

  • 1 Bedroom

  • 1 Bedroom

  • 2 Bedrooms

  • 2 Bedrooms

  • 2 Bedrooms

Frequently Asked Questions
Does Maitland City Centre have in-unit laundry?

Maitland City Centre has units with in‑unit washers and dryers, making laundry day simple for residents.

What utilities are included in rent at Maitland City Centre?

Utilities are not included in rent. Residents should plan to set up and pay for all services separately.

Is parking available at Maitland City Centre?

Parking is available at Maitland City Centre. Fees may apply depending on the type of parking offered. Contact this property for details.

Which floor plans are available, and what are the price ranges?

Maitland City Centre has one to two-bedrooms with rent ranges from $1,893/mo. to $3,327/mo.

Is Maitland City Centre pet-friendly?

Yes, Maitland City Centre welcomes pets. Breed restrictions, weight limits, and additional fees may apply. View this property's pet policy.

How much income do I need to rent at Maitland City Centre?

A good rule of thumb is to spend no more than 30% of your gross income on rent. Based on the lowest available rent of $1,893 for a one-bedroom, you would need to earn about $75,720 per year to qualify. Want to double-check your budget? Calculate how much rent you can afford with our Rent Affordability Calculator.

Does Maitland City Centre have move-in specials?

Maitland City Centre is not currently offering any rent specials. Check back soon, as promotions change frequently.

Does Maitland City Centre offer Matterport 3D tours?

Yes! Maitland City Centre offers 6 Matterport 3D Tours. Explore different floor plans and see unit level details, all without leaving home.
Back To Top
Send a Message
Contact Property
enter move in date in the format: 2 digit month / 2 digit day / 4 digit year

I would like to...

Send Message

Submitting Request

Send a Message
Contact Property

Thank you! Your email has been sent.

Error

Report an Issue Print Get Directions
Try These Popular Nearby Searches

Cities

  • Eatonville Rentals
  • Winter Park Rentals
  • Fairview Shores Rentals
  • Fern Park Rentals
  • Altamonte Springs Rentals

Search by Bedrooms

  • Studio Apartments in Maitland
  • 1 Bedroom Apartments in Maitland
  • 2 Bedroom Apartments in Maitland
  • 3 Bedroom Apartments in Maitland

Other Rental Types

  • Maitland Lofts for Rent
  • Maitland Houses for Rent
  • Maitland Condos for Rent
  • Maitland Townhomes for Rent
  • Private Landlord Rentals Maitland
  • Maitland Duplex Rentals
  • 32751 Houses for Rent
  • 32751 Condos for Rent
  • 32751 Townhomes for Rent

Stay on Budget

  • Maitland Apartments Under $600
  • Maitland Apartments Under $800
  • Maitland Apartments Under $900
  • Maitland Apartments Under $1,000
  • Maitland Apartments Under $1,100
  • Maitland Apartments Under $1,200
  • Maitland Apartments Under $1,400
  • Maitland Apartments Under $2,000

Filter by Popular Amenities

  • Pet Friendly Apartments in Maitland
  • Furnished Apartments in Maitland
  • Apartments with Washer & Dryer in Maitland
  • Wheelchair Accessible Apartments in Maitland
  • Apartments with EV Charging in Maitland
  • Apartments with Balcony in Maitland
  • Apartments with Air Conditioning in Maitland
  • Maitland Apartments with Pickleball Court
  • Maitland Apartments with Virtual Tours
  • Maitland Waterfront Apartments

Find Specialty Housing

  • Student Housing in Maitland
  • Maitland Low Income Housing
  • Senior Housing in Maitland
  • Short Term Rentals in Maitland
  • Luxury Apartments in Maitland
  • Cheap Apartments in Maitland
  • Corporate Housing in Maitland
  • Move-In Specials in Maitland
  • About Us
  • Advertise
  • Legal Notices
  • Privacy Notice
  • Avoid Scams
  • Accessibility
  • Calculate Rent Affordability
  • Renterverse
  • Sitemap
Property Logo
apartments.com
© 2026 CoStar Group, Inc. Equal Housing Opportunity

Equal Housing Opportunity

© 2026 CoStar Group, Inc.

Equal Housing Opportunity

Ready to Apply?

Good News! This rental is accepting applications through Apartments.com. Act now and your $ purchase will include 9 additional FREE application submissions to participating properties.

Or if you already have an account


Required

Required

Valid Email Required

You must acknowledge the disclaimer to continue
Next
Continue

Take me to this property's website
Send Message
Interested in this property? Send message today.
Rate & Review Maitland City Centre
Please select a rating
50 character minimum
By clicking submit, I agree to the Apartments.com Terms of Service and the Ratings & Reviews Terms of Use.

What Are Walk Score®, Transit Score®, and Bike Score® Ratings?

Walk Score® measures the walkability of any address. Transit Score® measures access to public transit. Bike Score® measures the bikeability of any address.

Learn How It Works

What is a Sound Score Rating?

A Sound Score Rating aggregates noise caused by vehicle traffic, airplane traffic and local sources.

Learn How It Works

Share This Listing
Listing Image

160-190 Independence Ln

Maitland, FL 32751

Email

Link Copied

(321) 340-2932
Get Directions
Schools Restaurants Groceries Coffee Banks Shops Fitness