
This single-floor space is thoughtfully designed to serve dual purposes, seamlessly blending a relaxed lounge environment with a practical business center area. The lounge section features a cushioned sofa, a wooden coffee table adorned with greenery, and a side table with a classic table lamp, creating a warm and inviting atmosphere. Neutral-toned walls and wall-to-wall carpeting in earthy tones contribute to a calm, comfortable ambiance throughout. Adjacent to the lounge, the workstation area is equipped with multiple individual computer desks separated by partitioned dark wood dividers, each station featuring its own monitor and task chair. Overhead fluorescent strip lighting ensures ample illumination across the workspace, making it well-suited for productivity. A wall clock and decorative accents, including a motivational wall sign, add personality to the area. The space is unified by its consistent warm color palette and complementary furnishings. Decorative artwork featuring bold geometric patterns provides a visual focal point on the lounge side, tying together the aesthetic of the room. Overall, the layout is both functional and welcoming, offering residents or visitors spaces for both leisure and focused work.
Mainstreet Annex at River Ranch
111 Settlers Trace Blvd,
Lafayette,
LA
70508

-
Monthly Rent
$933 - $2,297
-
Bedrooms
Studio - 3 bd
-
Bathrooms
1 - 2 ba
-
Square Feet
540 - 1,347 sq ft



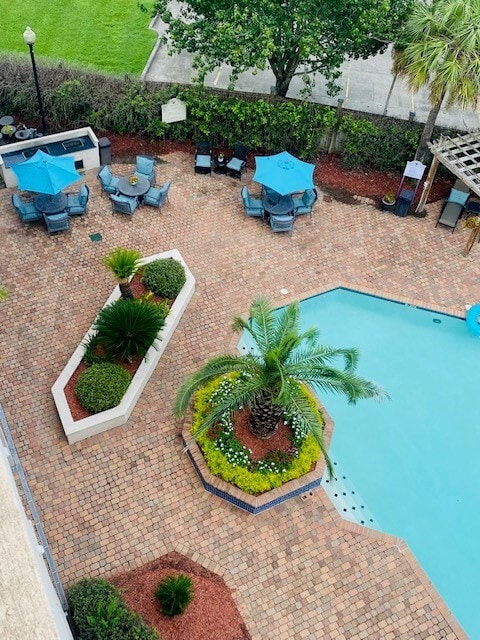

With several studio, one, two, and three-bedroom floor plans to choose from, you're sure to find a home that perfectly complements your lifestyle at MainStreet and MainStreet Annex Apartments. Recent Winners of Property Management Company of the Year and Property Manager of the Year by the Acadiana Apartment Association! Experience the convenience and charm of living in an apartment community within The Village at River Ranch, one of Lafayette's most sought-after neighborhoods. Residents enjoy walkable access to locally owned restaurants, boutique shopping, entertainment, parks, and community events, all while being just minutes from major employers, healthcare, and top-rated schools. It's a lifestyle that blends modern apartment living with the energy and sense of community that make River Ranch a destination in itself. MainStreet and MainStreet Annex Apartments in Lafayette offer the most prestigious address and liveliest living experience in all of southern Louisiana. Offering an array of dynamic studio, one-, two-, and three-bedroom floor plans, our apartment features include premium flooring, crown molding, soaring ceilings, designer kitchens, stainless appliances, granite countertops, and wood-like blinds. Select apartment homes also include fireplaces, vaulted ceilings, French doors, and patio / balcony options. If you love an active lifestyle, you'll appreciate our resort-style swimming pool, clubhouse, and unique boutique shopping and fine dining venues just around the corner. When you reside at MainStreet and MainStreet Annex Apartments, you’ll receive unlimited access to a variety of exquisite amenities, including chef-inspired kitchens with stainless steel appliances, and high-end finishes. Select apartment homes also include fireplaces, vaulted ceilings, full-size washer and dryers, French doors, and patio / balcony options. Our community amenities include resort-style swimming pool, clubhouse, planned social activities, and immediate access
Highlights
- Pool
- Walk-In Closets
- Spa
- Fireplace
- Grill
- Balcony
- Business Center
Pricing & Floor Plans
-
Unit 2312price $1,070square feet 540availibility Oct 13
-
Unit 2212price $933square feet 540availibility Oct 29
-
Unit 2217price $1,229square feet 650availibility Now
-
Unit 1407price $1,323square feet 650availibility Now

-
Unit 1324price $1,676square feet 1,079availibility Now
-
Unit 2302price $1,676square feet 1,079availibility Now
-
Unit 1224price $1,700square feet 1,079availibility Now
-
Unit 1419price $1,182square feet 760availibility Sep 26
-
Unit 2219price $1,126square feet 760availibility Dec 16
-
Unit 2119price $1,201square feet 760availibility Dec 1
-
Unit 2321price $1,591square feet 1,199availibility Now
-
Unit 1302price $1,591square feet 1,199availibility Now
-
Unit 1301price $1,640square feet 1,199availibility Now
-
Unit 2312price $1,070square feet 540availibility Oct 13
-
Unit 2212price $933square feet 540availibility Oct 29
-
Unit 2217price $1,229square feet 650availibility Now
-
Unit 1407price $1,323square feet 650availibility Now
-
Unit 1324price $1,676square feet 1,079availibility Now
-
Unit 2302price $1,676square feet 1,079availibility Now
-
Unit 1224price $1,700square feet 1,079availibility Now
-
Unit 1419price $1,182square feet 760availibility Sep 26
-
Unit 2219price $1,126square feet 760availibility Dec 16
-
Unit 2119price $1,201square feet 760availibility Dec 1
-
Unit 2321price $1,591square feet 1,199availibility Now
-
Unit 1302price $1,591square feet 1,199availibility Now
-
Unit 1301price $1,640square feet 1,199availibility Now
Fees and Policies
The fees listed below are community-provided and may exclude utilities or add-ons. All payments are made directly to the property and are non-refundable unless otherwise specified.
-
One-Time Basics
-
Due at Application
-
Application Fee Per ApplicantCharged per applicant.$65
-
-
Due at Move-In
-
Administrative FeeCharged per unit.$120
-
-
Due at Application
-
Dogs
-
Monthly Pet FeeMax of 2. Charged per pet.$15
-
Pet DepositMax of 2. Charged per pet.$150
-
One-Time Pet FeeMax of 2. Charged per pet.$350 - $350
Restrictions:We welcome 2 pets per home, dogs and cats only. There is a $350 pet fee (non-refundable) per pet, $150 pet deposit (refundable) per pet, and $15 pet rent for 1 pet or $25 pet rent for 2 pets. Must be at least 6 months old, aggressive breeds are restricted. Please call our leasing office for more details.Read More Read LessComments -
-
Cats
-
Monthly Pet FeeMax of 2. Charged per pet.$15
-
Pet DepositMax of 2. Charged per pet.$150
-
One-Time Pet FeeMax of 2. Charged per pet.$350 - $350
Restrictions:We welcome 2 pets per home, dogs and cats only. There is a $350 pet fee (non-refundable) per pet, $150 pet deposit (refundable) per pet, and $15 pet rent for 1 pet or $25 pet rent for 2 pets. Must be at least 6 months old, aggressive breeds are restricted. Please call our leasing office for more details.Comments -
-
Surface Lot
-
Parking DepositCharged per vehicle.$0
-
Property Fee Disclaimer: Based on community-supplied data and independent market research. Subject to change without notice. May exclude fees for mandatory or optional services and usage-based utilities.
Details
Lease Options
-
3 - 15 Month Leases
-
Short term lease
Property Information
-
Built in 2010
-
143 units/4 stories
Matterport 3D Tours
About Mainstreet Annex at River Ranch
With several studio, one, two, and three-bedroom floor plans to choose from, you're sure to find a home that perfectly complements your lifestyle at MainStreet and MainStreet Annex Apartments. Recent Winners of Property Management Company of the Year and Property Manager of the Year by the Acadiana Apartment Association! Experience the convenience and charm of living in an apartment community within The Village at River Ranch, one of Lafayette's most sought-after neighborhoods. Residents enjoy walkable access to locally owned restaurants, boutique shopping, entertainment, parks, and community events, all while being just minutes from major employers, healthcare, and top-rated schools. It's a lifestyle that blends modern apartment living with the energy and sense of community that make River Ranch a destination in itself. MainStreet and MainStreet Annex Apartments in Lafayette offer the most prestigious address and liveliest living experience in all of southern Louisiana. Offering an array of dynamic studio, one-, two-, and three-bedroom floor plans, our apartment features include premium flooring, crown molding, soaring ceilings, designer kitchens, stainless appliances, granite countertops, and wood-like blinds. Select apartment homes also include fireplaces, vaulted ceilings, French doors, and patio / balcony options. If you love an active lifestyle, you'll appreciate our resort-style swimming pool, clubhouse, and unique boutique shopping and fine dining venues just around the corner. When you reside at MainStreet and MainStreet Annex Apartments, you’ll receive unlimited access to a variety of exquisite amenities, including chef-inspired kitchens with stainless steel appliances, and high-end finishes. Select apartment homes also include fireplaces, vaulted ceilings, full-size washer and dryers, French doors, and patio / balcony options. Our community amenities include resort-style swimming pool, clubhouse, planned social activities, and immediate access
Mainstreet Annex at River Ranch is an apartment community located in Lafayette County and the 70508 ZIP Code. This area is served by the Lafayette Parish School District attendance zone.
Unique Features
- 2nd Floor
- 4th Floor
Community Amenities
Pool
Clubhouse
Business Center
Grill
- Business Center
- Clubhouse
- Spa
- Pool
- Courtyard
- Grill
Apartment Features
Washer/Dryer
Washer/Dryer Hookup
Walk-In Closets
Granite Countertops
- Washer/Dryer
- Washer/Dryer Hookup
- Security System
- Fireplace
- Granite Countertops
- Stainless Steel Appliances
- Kitchen
- Oven
- Range
- Vinyl Flooring
- Crown Molding
- Walk-In Closets
- Balcony
Lafayette sits at the heart of Acadiana, the broad cultural corridor stretching between Houston and New Orleans, and it carries that position with real confidence. Originally established as Vermilionville in the 1820s, the city has grown into Louisiana's fourth most populous, anchored by the University of Louisiana at Lafayette, a major healthcare presence at Ochsner Lafayette General Medical Center, and a long-established energy sector. That mix of education, medicine, and industry gives the local economy a layered stability that draws renters from across the region.
Neighborhood variety is one of Lafayette's quiet strengths. Downtown Lafayette offers walkable streets close to live music and galleries, while River Ranch brings a town-square feel with boutiques along Camellia Boulevard. The Saint Streets area features tree-lined blocks near Girard Park, and the Oil Center district sits close to medical offices and performing arts venues.
Learn more about living in Lafayette- Business Center
- Clubhouse
- Courtyard
- Grill
- Spa
- Pool
- 2nd Floor
- 4th Floor
- Washer/Dryer
- Washer/Dryer Hookup
- Security System
- Fireplace
- Granite Countertops
- Stainless Steel Appliances
- Kitchen
- Oven
- Range
- Vinyl Flooring
- Crown Molding
- Walk-In Closets
- Balcony
| Monday | 8:30am - 5:30pm |
|---|---|
| Tuesday | 8:30am - 5:30pm |
| Wednesday | 8:30am - 5:30pm |
| Thursday | 8:30am - 5:30pm |
| Friday | 8:30am - 5:30pm |
| Saturday | 9am - 2pm |
| Sunday | Closed |
| Colleges & Universities | Distance | ||
|---|---|---|---|
| Colleges & Universities | Distance | ||
| Drive: | 11 min | 5.2 mi |


 The GreatSchools Rating helps parents compare schools within a state based on a variety of school quality indicators and provides a helpful picture of how effectively each school serves all of its students. Ratings are on a scale of 1 (below average) to 10 (above average) and can include test scores, college readiness, academic progress, advanced courses, equity, discipline and attendance data. We also advise parents to visit schools, consider other information on school performance and programs, and consider family needs as part of the school selection process.
View GreatSchools Rating Methodology
Data provided by GreatSchools.org © 2026. All rights reserved.
Scores provided by
 What do Walkability, Transit, Drivability, and Bikeability mean?
Walkability measures the walking distance to day-to-day needs.
Transit measures access to public transportation.
Drivability measures congestion, parking availability, and access to major roads.
Bikeability measures the suitability for cycling.
How It Works
What do Walkability, Transit, Drivability, and Bikeability mean?
Walkability measures the walking distance to day-to-day needs.
Transit measures access to public transportation.
Drivability measures congestion, parking availability, and access to major roads.
Bikeability measures the suitability for cycling.
How It Works
Traffic
BusyAirport
ActiveBusinesses
ActiveScores provided by
HowLoud What is a Sound Score Rating? A Sound Score Rating aggregates noise caused by vehicle traffic, airplane traffic and local sources. How It WorksMainstreet Annex at River Ranch Photos
-
Mainstreet Annex at River Ranch
-
Business Center Business Center
-
-
-
-
-
-
-
Models
-
Studio
-
1 Bedroom
-
1 Bedroom
-
1 Bedroom
-
1 Bedroom
-
1 Bedroom
Nearby Apartments
Within 50 Miles of Mainstreet Annex at River Ranch
-
Mainstreet at River Ranch
201 Settlers Trace Blvd
Lafayette, LA 70508
$1,092 - $2,455
1-3 Br 0.1 mi
-
The Crescent at River Ranch
1042 Camellia Blvd
Lafayette, LA 70508
$1,151 - $2,013
1-2 Br 0.6 mi
-
The Monroe
339 Monroe St
Lafayette, LA 70501
$1,075 - $1,527
1-2 Br 4.2 mi
-
Waterview Apartment Homes
201 Prescott Blvd
Youngsville, LA 70592
$1,155 - $2,053
1-2 Br 5.0 mi
-
Waterhouse & Village Station
220 Prescott Blvd
Youngsville, LA 70592
$1,345 - $1,630
1-2 Br 6.8 mi
-
The Reserve At Couret Farms
111 Banister Ct
Lafayette, LA 70507
$1,065 - $2,137
1-3 Br 7.0 mi
This property has units with in‑unit washers and dryers, making laundry day simple for residents.
Utilities are not included in rent. Residents should plan to set up and pay for all services separately.
Parking is available at this property and is free of charge for residents.
This property has studios to three-bedrooms with rent ranges from $933/mo. to $2,297/mo.
Yes, this property welcomes pets. Breed restrictions, weight limits, and additional fees may apply. View this property's pet policy.
A good rule of thumb is to spend no more than 30% of your gross income on rent. Based on the lowest available rent of $933 for a studio, you would need to earn about $37,320 per year to qualify. Want to double-check your budget? Calculate how much rent you can afford with our Rent Affordability Calculator.
This property is not currently offering any rent specials. Check back soon, as promotions change frequently.
Yes! This property offers 4 Matterport 3D Tours. Explore different floor plans and see unit level details, all without leaving home.
111 Settlers Trace Blvd
Lafayette, LA 70508