
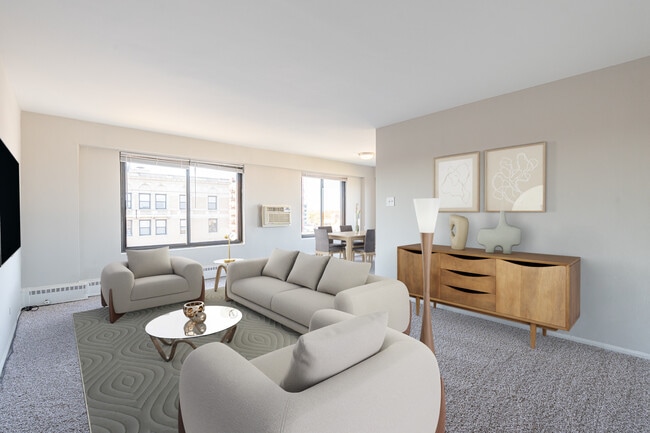
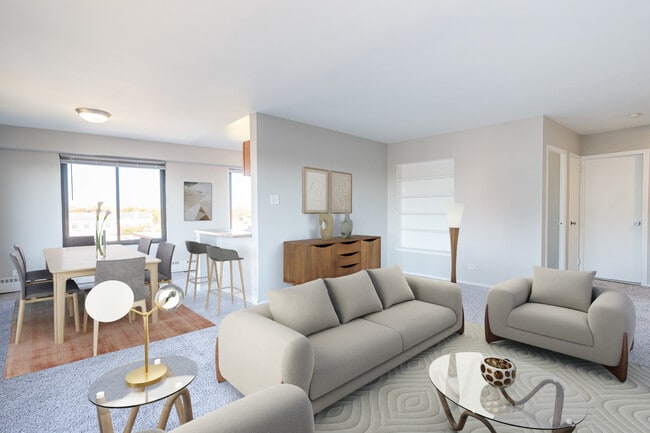
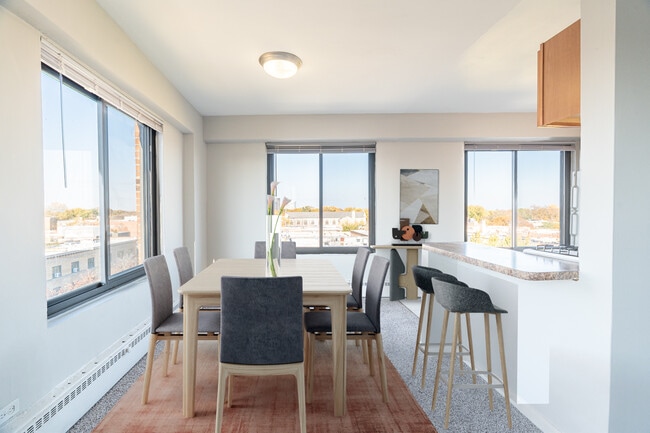
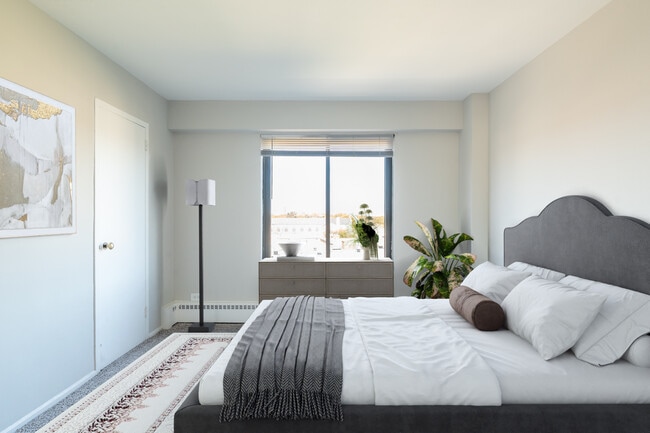
Located at 855 Hinman Ave in Evanston, IL, this one-bedroom, one-bathroom unit offers a well-organized, functional layout across a single floor. The expansive living room is a standout feature, bathed in natural light from multiple large windows that frame neighborhood views. Plush carpeting, a ceiling fan, and baseboard heating throughout create a comfortable atmosphere, while a wall-mounted AC unit ensures year-round climate control. A half-wall divider with a wooden ledge adds a subtle architectural detail, partially separating the living area from the rest of the unit. The kitchen is appointed with rich wood cabinetry, granite-toned countertops, and tile flooring, and comes equipped with a gas range, dishwasher, and refrigerator. The generously sized bedroom features carpet flooring, large windows with tree-lined views, and baseboard heating for a cozy feel. The full bathroom is clean and bright, featuring a tiled tub-shower combination with a window above, lending natural light to the space. A hallway connects the rooms efficiently, completing this well-proportioned and practical Evanston residence.

-
Monthly Rent
$1,420 - $2,315
-
Bedrooms
Studio - 2 bd
-
Bathrooms
1 ba
-
Square Feet
530 - 750 sq ft
Highlights
- Top Rated by Renters
- Waterfront
- Controlled Access
- Gated
- Elevator
- Property Manager on Site
- Hardwood Floors
- Business Center
Pricing & Floor Plans
-
Unit G2price $1,420square feet 530availibility Now
-
Unit 108price $1,662square feet 550availibility Now
-
Unit 508price $1,717square feet 550availibility Now
-
Unit 302price $1,772square feet 550availibility Now

-
Unit 601price $1,733square feet 725availibility Oct 1
-
Unit G1price $2,315square feet 750availibility Sep 1
-
Unit G2price $1,420square feet 530availibility Now
-
Unit 108price $1,662square feet 550availibility Now
-
Unit 508price $1,717square feet 550availibility Now
-
Unit 302price $1,772square feet 550availibility Now
-
Unit 601price $1,733square feet 725availibility Oct 1
-
Unit G1price $2,315square feet 750availibility Sep 1
Fees and Policies
The fees listed below are community-provided and may exclude utilities or add-ons. All payments are made directly to the property and are non-refundable unless otherwise specified.
-
Utilities & Essentials
-
Amenity FeeValet Trash & Xfinity High Speed Internet Charged per unit.$75 / mo
-
-
One-Time Basics
-
Due at Application
-
Application Fee Per ApplicantCharged per applicant.$75
-
-
Due at Move-In
-
Administrative FeeCharged per unit.$395
-
-
Due at Application
-
Dogs
-
Dog FeeMax of 2. Charged per pet.$250
-
Dog RentCharged per pet.$30 / mo
65 lbs. Weight LimitRestrictions:NoneRead More Read LessComments -
-
Cats
-
Cat FeeMax of 2. Charged per pet.$250
-
Cat RentCharged per pet.$30 / mo
65 lbs. Weight LimitRestrictions:Comments -
-
Storage Unit
-
Storage DepositCharged per rentable item.$0
-
Storage RentCharged per rentable item.$0 / mo
-
Property Fee Disclaimer: Based on community-supplied data and independent market research. Subject to change without notice. May exclude fees for mandatory or optional services and usage-based utilities.
Details
Property Information
-
Built in 1950
-
100 units/8 stories
Matterport 3D Tours
About Main Station Apartments
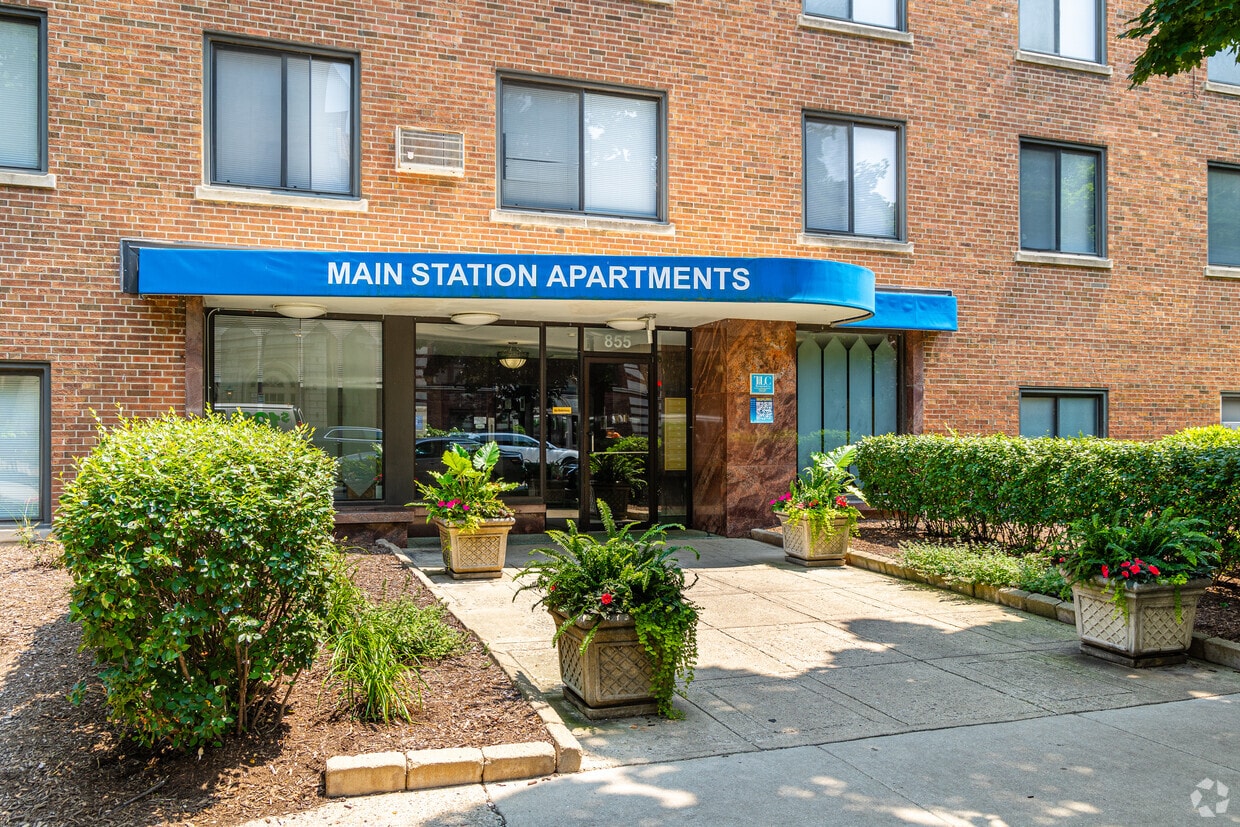
Talk about convenience! Main Station lies just a block from both CTA Purple Line and Metra UP North trains, and a short walk from shopping, dining, the lakefront, and much more. Add to that a wide selection of spacious one-bedroom apartments in a classic amenity-rich building and you can see why Main Station ranks among Evanston's most desirable rental communities, along with the rest of our Evanston portfolio. (Maple Grove Apartments, The Scholar Apartments.)
Main Station Apartments is an apartment community located in Cook County and the 60202 ZIP Code. This area is served by the Evanston Central Consolidated School District 65 attendance zone.
Unique Features
- *Breakfast Bars
- *Built-in Bookcase
- *Built-in Workstation
- *Hardwood Floors
- *Multi-Cycle Dishwashers
- *Newly Remodeled Bathrooms
- *Newly Remodeled Kitchens
- 24-hour, 7-day package pick-up lockers
- Additional Storage Available
- Assigned Outdoor Parking Available
- Bicycle Storage Room
- Defined Foyers
- Eat-In Kitchens*
- Formal Dining Area
- Gas Ranges
- No Security Deposit
- Online Payment and Service Portal
- Organizer Shelving
- Oversized Windows
- Plush Carpeting
- Resident Referral Program
- Steps to CTA and Metra Express Trains
- Steps to Shopping, Restaurants and Nightlife
- Tons of Storage
- Walk to Lake
- Window Treatments
Community Amenities
Fitness Center
Laundry Facilities
Elevator
Controlled Access
- Laundry Facilities
- Controlled Access
- Maintenance on site
- Property Manager on Site
- Public Transportation
- Elevator
- Business Center
- Fitness Center
- Bicycle Storage
- Gated
- Waterfront
Apartment Features
Air Conditioning
Dishwasher
Hardwood Floors
Ceiling Fans
- Air Conditioning
- Ceiling Fans
- Dishwasher
- Eat-in Kitchen
- Kitchen
- Oven
- Range
- Hardwood Floors
- Carpet
- Dining Room
Evanston sits on the western shore of Lake Michigan directly north of Chicago, holding its own as a full-fledged city rather than simply a suburb in the shadow of its neighbor. Northwestern University, founded in 1851 and one of the country's leading research institutions, anchors much of the city's identity and shapes its intellectual energy. The broader economy draws corporate leadership as well, and Evanston's independent commercial corridors reflect a city that takes its own character seriously.
Distinct neighborhoods give the city real variety. Downtown near Davis Street buzzes with independent shops and transit access, the Main-Dempster Mile carries a more relaxed, arts-forward feel, and Central Street offers a quieter, small-town atmosphere with specialty retailers and historic architecture throughout the Ridge Historic District. The lakefront is never far, with beaches, parks, and the 1873 Grosse Point Lighthouse adding genuine texture to daily life.
Learn more about living in Evanston- Laundry Facilities
- Controlled Access
- Maintenance on site
- Property Manager on Site
- Public Transportation
- Elevator
- Business Center
- Gated
- Waterfront
- Fitness Center
- Bicycle Storage
- *Breakfast Bars
- *Built-in Bookcase
- *Built-in Workstation
- *Hardwood Floors
- *Multi-Cycle Dishwashers
- *Newly Remodeled Bathrooms
- *Newly Remodeled Kitchens
- 24-hour, 7-day package pick-up lockers
- Additional Storage Available
- Assigned Outdoor Parking Available
- Bicycle Storage Room
- Defined Foyers
- Eat-In Kitchens*
- Formal Dining Area
- Gas Ranges
- No Security Deposit
- Online Payment and Service Portal
- Organizer Shelving
- Oversized Windows
- Plush Carpeting
- Resident Referral Program
- Steps to CTA and Metra Express Trains
- Steps to Shopping, Restaurants and Nightlife
- Tons of Storage
- Walk to Lake
- Window Treatments
- Air Conditioning
- Ceiling Fans
- Dishwasher
- Eat-in Kitchen
- Kitchen
- Oven
- Range
- Hardwood Floors
- Carpet
- Dining Room
| Monday | Closed |
|---|---|
| Tuesday | 9am - 5pm |
| Wednesday | 9am - 5pm |
| Thursday | 9am - 5pm |
| Friday | 10am - 5pm |
| Saturday | 10am - 4pm |
| Sunday | Closed |
| Colleges & Universities | Distance | ||
|---|---|---|---|
| Colleges & Universities | Distance | ||
| Drive: | 5 min | 2.0 mi | |
| Drive: | 7 min | 3.4 mi | |
| Drive: | 10 min | 4.9 mi | |
| Drive: | 13 min | 6.0 mi |


 The GreatSchools Rating helps parents compare schools within a state based on a variety of school quality indicators and provides a helpful picture of how effectively each school serves all of its students. Ratings are on a scale of 1 (below average) to 10 (above average) and can include test scores, college readiness, academic progress, advanced courses, equity, discipline and attendance data. We also advise parents to visit schools, consider other information on school performance and programs, and consider family needs as part of the school selection process.
View GreatSchools Rating Methodology
Data provided by GreatSchools.org © 2026. All rights reserved.
Transportation options available in Evanston include Main Street Station, located 0.2 mile from Main Station Apartments. Main Station Apartments is near Chicago O'Hare International, located 14.9 miles or 28 minutes away, and Chicago Midway International, located 23.8 miles or 36 minutes away.
| Transit / Subway | Distance | ||
|---|---|---|---|
| Transit / Subway | Distance | ||
|
|
Walk: | 3 min | 0.2 mi |
|
|
Walk: | 10 min | 0.5 mi |
|
|
Walk: | 13 min | 0.7 mi |
|
|
Drive: | 3 min | 1.4 mi |
|
|
Drive: | 4 min | 1.9 mi |
| Commuter Rail | Distance | ||
|---|---|---|---|
| Commuter Rail | Distance | ||
| Walk: | 3 min | 0.2 mi | |
| Drive: | 3 min | 1.5 mi | |
| Drive: | 5 min | 2.0 mi | |
| Drive: | 6 min | 2.9 mi | |
| Drive: | 7 min | 3.6 mi |
| Airports | Distance | ||
|---|---|---|---|
| Airports | Distance | ||
|
Chicago O'Hare International
|
Drive: | 28 min | 14.9 mi |
|
Chicago Midway International
|
Drive: | 36 min | 23.8 mi |
Scores provided by
 What do Walkability, Transit, Drivability, and Bikeability mean?
Walkability measures the walking distance to day-to-day needs.
Transit measures access to public transportation.
Drivability measures congestion, parking availability, and access to major roads.
Bikeability measures the suitability for cycling.
How It Works
What do Walkability, Transit, Drivability, and Bikeability mean?
Walkability measures the walking distance to day-to-day needs.
Transit measures access to public transportation.
Drivability measures congestion, parking availability, and access to major roads.
Bikeability measures the suitability for cycling.
How It Works
Traffic
BusyAirport
CalmBusinesses
ActiveScores provided by
HowLoud What is a Sound Score Rating? A Sound Score Rating aggregates noise caused by vehicle traffic, airplane traffic and local sources. How It WorksTime and distance from Main Station Apartments.
| Shopping Centers | Distance | ||
|---|---|---|---|
| Shopping Centers | Distance | ||
| Walk: | 5 min | 0.3 mi | |
| Walk: | 6 min | 0.3 mi | |
| Walk: | 11 min | 0.6 mi |
| Parks and Recreation | Distance | ||
|---|---|---|---|
| Parks and Recreation | Distance | ||
|
Merrick Rose Garden
|
Drive: | 3 min | 1.4 mi |
|
Shakespeare Garden
|
Drive: | 3 min | 1.8 mi |
|
Touhy Park
|
Drive: | 4 min | 2.0 mi |
|
Pooch Park
|
Drive: | 5 min | 2.2 mi |
|
Rogers Park
|
Drive: | 6 min | 2.4 mi |
| Hospitals | Distance | ||
|---|---|---|---|
| Hospitals | Distance | ||
| Drive: | 3 min | 1.2 mi | |
| Drive: | 5 min | 2.8 mi | |
| Drive: | 10 min | 4.5 mi |
| Military Bases | Distance | ||
|---|---|---|---|
| Military Bases | Distance | ||
| Drive: | 34 min | 18.2 mi | |
| Drive: | 36 min | 25.1 mi | |
| Drive: | 58 min | 36.6 mi |
Main Station Apartments Photos
-
Main Station Apartments
-
1BR, 1BA - 550SF
-
-
-
-
-
-
-
Models
-
Studio
-
1 Bedroom
-
1 Bedroom
-
1 Bedroom
-
1 Bedroom
-
1 Bedroom
Nearby Apartments
Within 50 Miles of Main Station Apartments
-
Beachside Apartments
5815 N Sheridan Rd
Chicago, IL 60660
$1,672 - $2,985
1-2 Br 3.4 mi
-
Times Square Apartments
869 W Buena Ave
Chicago, IL 60613
$1,576 - $2,199
1-2 Br 5.4 mi
-
Top of The Mount Apartments
207 S Maple St
Mount Prospect, IL 60056
$2,521 - $2,556
1-2 Br 13.3 mi
-
Dunton Tower Apartments
55 S Vail Ave
Arlington Heights, IL 60005
$2,093 - $2,836
1-2 Br 16.1 mi
-
The Flamingo Apartments
5500 S Shore Dr
Chicago, IL 60637
$1,321 - $1,665
1-2 Br 17.2 mi
-
The Majestic Luxury Apartments
1155 Museum Blvd
Vernon Hills, IL 60061
$2,622 - $4,000
1-3 Br 20.2 mi
While Main Station Apartments does not provide in‑unit laundry, on‑site laundry facilities are available for shared resident use.
Utilities are not included in rent. Residents should plan to set up and pay for all services separately.
Parking is available at Main Station Apartments. Fees may apply depending on the type of parking offered. Contact this property for details.
Main Station Apartments has studios to two-bedrooms with rent ranges from $1,420/mo. to $2,315/mo.
Yes, Main Station Apartments welcomes pets. Breed restrictions, weight limits, and additional fees may apply. View this property's pet policy.
A good rule of thumb is to spend no more than 30% of your gross income on rent. Based on the lowest available rent of $1,420 for a studio, you would need to earn about $56,800 per year to qualify. Want to double-check your budget? Calculate how much rent you can afford with our Rent Affordability Calculator.
Main Station Apartments is offering Specials for eligible applicants, with rental rates starting at $1,420.
Yes! Main Station Apartments offers 2 Matterport 3D Tours. Explore different floor plans and see unit level details, all without leaving home.
855 Hinman Ave
Evanston, IL 60202