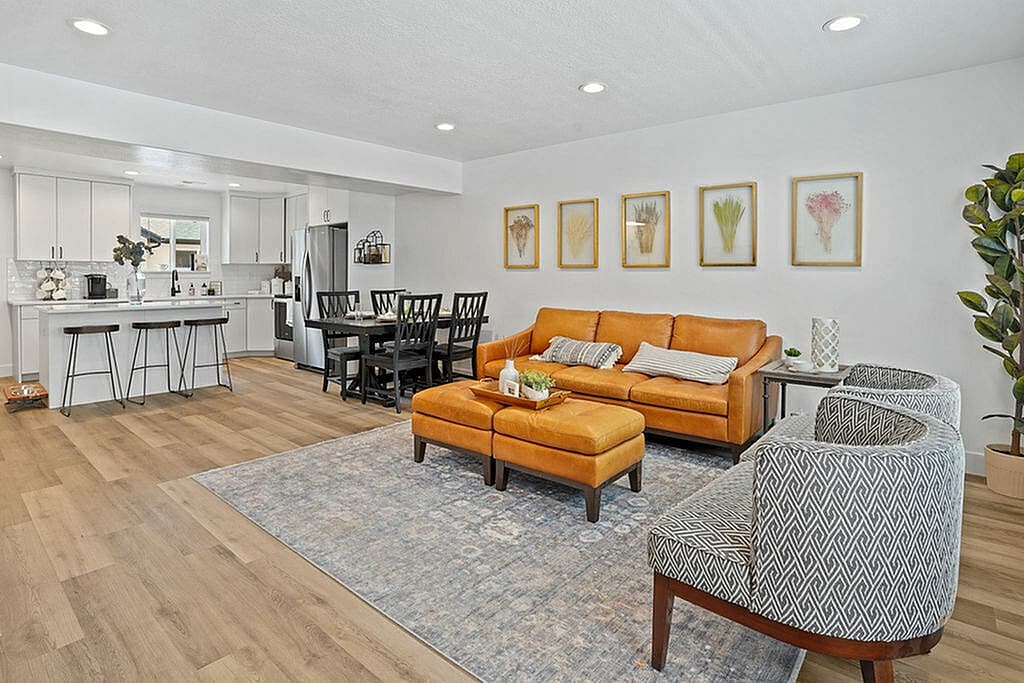
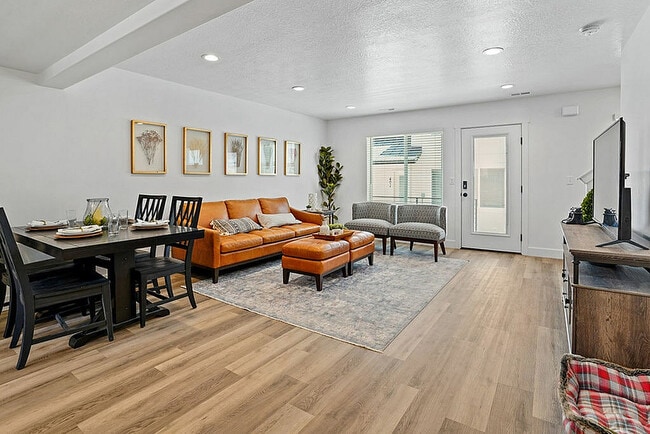
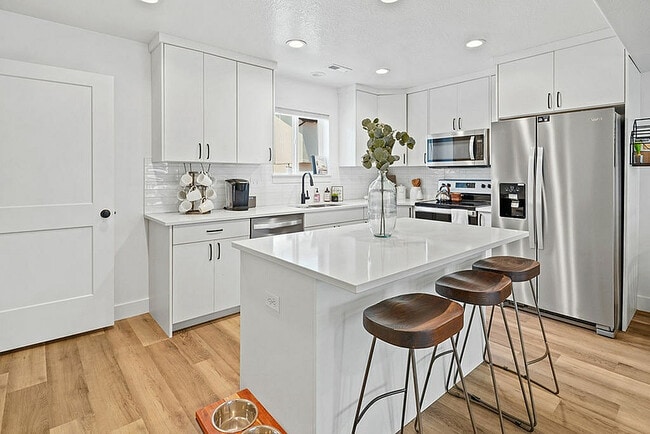
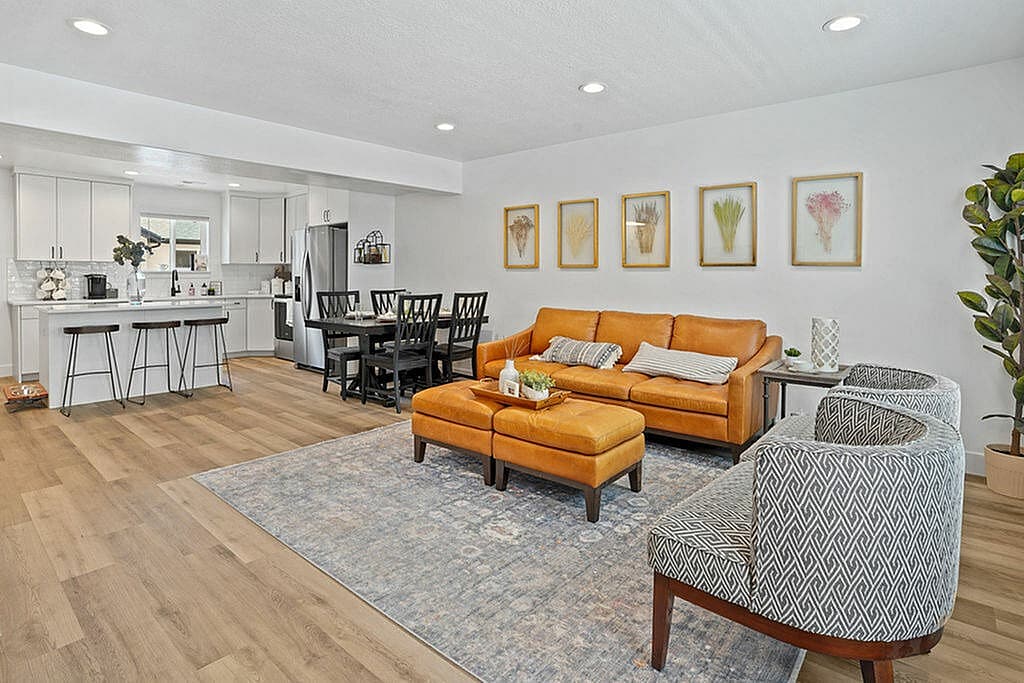
This thoughtfully designed three-floor home offers a seamless blend of modern style and functional living across its multiple levels. The main living area is an open-concept space where the living room, dining area, and kitchen flow together effortlessly. Light hardwood flooring runs throughout, complemented by recessed lighting and neutral white walls that create a bright, welcoming atmosphere. The living room features a warm leather sofa and coordinating ottoman, anchored by a patterned area rug, while a row of gold-framed botanical artwork adds a decorative focal point. The kitchen is bright and modern, outfitted with crisp white shaker cabinets, white quartz countertops, a classic subway tile backsplash, and stainless steel appliances. A breakfast bar with seating provides additional casual dining space alongside the dedicated dining area. The entry foyer offers a welcoming introduction to the home with natural light streaming through large windows flanking the front door. Upstairs, carpeted bedrooms provide a cozy retreat, including a well-proportioned bedroom with neutral carpet, large windows, and a restful ambiance. The bathrooms are clean and minimalist, featuring white cabinetry and matte black hardware accents. A staircase with a sleek black handrail connects all three levels, unifying the home's modern aesthetic throughout.

-
Total Monthly Price
$2,109 - $3,035
-
Bedrooms
2 - 3 bd
-
Bathrooms
2.5 - 3.5 ba
-
Square Feet
1,280 - 1,996 sq ft
Highlights
- English and Spanish Speaking Staff
- Attached Garage
- High Ceilings
- Walk-In Closets
- Deck
- Planned Social Activities
- Pet Play Area
- Office
- Controlled Access
Pricing & Floor Plans
-
Unit 903price $2,109Unit Specialsquare feet 1,280availibility Now
-
Unit 1004price $2,535square feet 1,280availibility Aug 15

-
Unit 501price $2,209Unit Specialsquare feet 1,374availibility Now
-
Unit 705price $2,509square feet 1,996availibility Now
-
Unit 404price $2,985square feet 1,996availibility Sep 6
-
Unit 1201price $2,855square feet 1,419availibility Jul 28
-
Unit 1202price $2,805square feet 1,419availibility Aug 8
-
Unit 903price $2,109Unit Specialsquare feet 1,280availibility Now
-
Unit 1004price $2,535square feet 1,280availibility Aug 15
-
Unit 501price $2,209Unit Specialsquare feet 1,374availibility Now
-
Unit 705price $2,509square feet 1,996availibility Now
-
Unit 404price $2,985square feet 1,996availibility Sep 6
-
Unit 1201price $2,855square feet 1,419availibility Jul 28
-
Unit 1202price $2,805square feet 1,419availibility Aug 8
Fees and Policies
The fees listed below are community-provided and may exclude utilities or add-ons. All payments are made directly to the property and are non-refundable unless otherwise specified. Use the Cost Calculator to determine costs based on your needs.
-
Utilities & Essentials
-
Trash Admin FeeCharged per unit.$14 / mo
-
Renters Liability WaiverCharged per unit.$15 / mo
-
Pest ControlCharged per unit.$4 / mo
-
Reimbursed CAM FeeCharged per unit.$40 / mo
-
Reimbursed - CAMCharged per unit.$40 / mo
-
Utility Service FeeCharged per unit.$6.50 / mo
-
Technology FeeCharged per unit.$95 / mo
-
Internet IncomeCharged per unit.$95 / mo
-
Utility - SewerCharged per unit. Payable to 3rd PartyUsage-Based
-
Utility - GasCharged per unit. Payable to 3rd PartyUsage-Based
-
Utility - ElectricCharged per unit.Usage-Based
-
Utility - WaterCharged per unit.Usage-Based
-
-
One-Time Basics
-
Due at Application
-
Utility Set Up FeeCharged per unit.$25
-
Administration FeeCharged per unit.$299
-
Application FeeCharged per applicant.$50
-
-
Due at Move-In
-
Security Deposit - RefundableCharged per unit.$500
-
Security DepositCharged per unit.$500
-
-
Due at Application
-
Dogs
-
Pet DepositMax of 2. Charged per pet.$100
-
One-Time Pet FeeMax of 2. Charged per pet.$400
-
Monthly Pet FeeMax of 2. Charged per pet.$50
50 lbs. Weight LimitRestrictions:Pit Bull Terriers (including American Staffordshire Terriers)<br /> Rottweilers<br /> Doberman Pinschers<br /> Chow Chows<br /> German Shepherds<br /> Presa Canarios<br /> Akitas<br /> Alaskan Malamutes<br /> Wolf-hybrids<br /> Great Danes<br /> Huskies (e.g., Siberian Husky)<br /> Mastiffs (e.g., Bullmastiff, Neapolitan Mastiff)Read More Read LessComments -
-
Cats
-
Pet DepositMax of 2. Charged per pet.$100
-
One-Time Pet FeeMax of 2. Charged per pet.$400
-
Monthly Pet FeeMax of 2. Charged per pet.$50
0 lbs. Weight Limit -
-
Pet Fees
-
Pet DepositCharged per pet.$100
-
Pet RentCharged per pet.$50 / mo
-
-
Pet Initiation FeeCharged per unit.$400
Property Fee Disclaimer: Based on community-supplied data and independent market research. Subject to change without notice. May exclude fees for mandatory or optional services and usage-based utilities.
Details
Utilities Included
-
Gas
-
Water
-
Electricity
-
Heat
-
Trash Removal
-
Sewer
-
Air Conditioning
Lease Options
-
6 - 13 Month Leases
-
Short term lease
Property Information
-
Built in 2024
-
78 houses/3 stories
Matterport 3D Tours
About Madison Towns
Welcome to Madison Towns on 40th! Located in South Ogden, Utah, Madison Towns offers residents brand-new luxury townhomes with one, two, three or four bedrooms. Residents love the community's close proximity to 40th Street Park, Ems Gems Bakery, and several restaurants. The community is also within walking distance to the local grocery store, making it simple and convenient for residents to get what they need close to home. Reach out today to learn more about your new home.
Madison Towns is a townhouse community located in Weber County and the 84403 ZIP Code. This area is served by the Ogden City District attendance zone.
Unique Features
- Corner
- Corner Unit
- Covered Parking
- DisabilityAccess
- End Townhome
- End Unit
- Gold Hardware
- Hearing Impaired
- High-End Appliances
- Individual Climate Control
- Large Balcony
- Mobility Impaired
- MTN View
- New Carpet
- Renovated
- South Facing
- Sunset View
- Unique Design Style
- Walk Up Entrance
Community Amenities
Playground
Clubhouse
Controlled Access
Recycling
Business Center
Pet Play Area
Trash Pickup - Curbside
Package Service
Property Services
- Package Service
- Wi-Fi
- Controlled Access
- Maintenance on site
- Property Manager on Site
- Trash Pickup - Curbside
- Recycling
- Planned Social Activities
- Pet Play Area
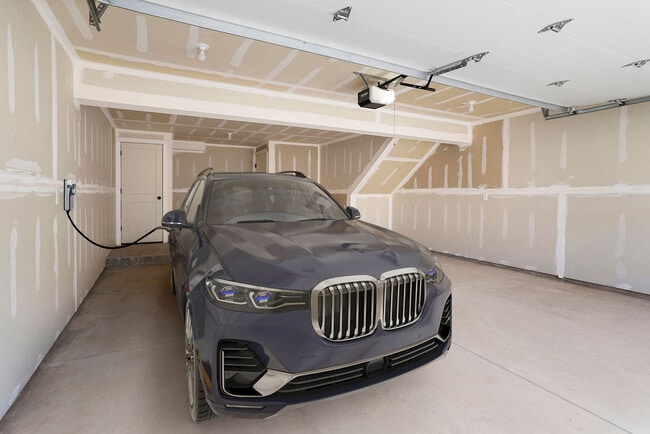
- EV Charging
- Public Transportation
Shared Community
- Business Center
- Clubhouse
- Storage Space
- Walk-Up
Fitness & Recreation
- Playground
- Walking/Biking Trails
Outdoor Features
- Courtyard
- Picnic Area
Student Features
- Individual Locking Bedrooms
- Private Bathroom
- Roommate Matching
- Individual Leases Available
Townhome Features
Washer/Dryer
Air Conditioning
Dishwasher
High Speed Internet Access
Hardwood Floors
Walk-In Closets
Island Kitchen
Granite Countertops
Indoor Features
- High Speed Internet Access
- Wi-Fi
- Washer/Dryer
- Air Conditioning
- Heating
- Smoke Free
- Cable Ready
- Security System
- Storage Space
- Tub/Shower
- Handrails
Kitchen Features & Appliances
- Dishwasher
- Disposal
- Ice Maker
- Granite Countertops
- Stainless Steel Appliances
- Pantry
- Island Kitchen
- Eat-in Kitchen
- Kitchen
- Microwave
- Oven
- Range
- Refrigerator
- Freezer
- Quartz Countertops
- Gas Range
Floor Plan Details
- Hardwood Floors
- Carpet
- Tile Floors
- Vinyl Flooring
- Dining Room
- High Ceilings
- Family Room
- Office
- Views
- Walk-In Closets
- Window Coverings
- Large Bedrooms
- Balcony
- Patio
- Deck
- Lawn
Nestled between Ogden and Hill Air Force Base, South Ogden offers residents a small-town feel in addition to expansive views of the Wasatch Mountain Range. South Ogden is a peaceful community brimming with suburban amenities, from shopping at Newgate Mall and Riverdale Shopping Center to outdoor recreation at South Ogden Nature Park and the Ogden Golf and Country Club.
South Ogden is convenient to numerous area employers, including Ogden Regional Medical Center, McKay-Dee Hospital, and Weber State University Ogden. The community is also just a short drive away from area attractions like the Hill Aerospace Museum, Ogden’s George S. Eccles Dinosaur Park, and Snowbasin Resort. Commuting and traveling from South Ogden is simple with access to U.S. 89, I-15, and I-84.
Learn more about living in South Ogden- Package Service
- Wi-Fi
- Controlled Access
- Maintenance on site
- Property Manager on Site
- Trash Pickup - Curbside
- Recycling
- Planned Social Activities
- Pet Play Area
- EV Charging
- Public Transportation
- Business Center
- Clubhouse
- Storage Space
- Walk-Up
- Courtyard
- Picnic Area
- Playground
- Walking/Biking Trails
- Individual Locking Bedrooms
- Private Bathroom
- Roommate Matching
- Individual Leases Available
- Corner
- Corner Unit
- Covered Parking
- DisabilityAccess
- End Townhome
- End Unit
- Gold Hardware
- Hearing Impaired
- High-End Appliances
- Individual Climate Control
- Large Balcony
- Mobility Impaired
- MTN View
- New Carpet
- Renovated
- South Facing
- Sunset View
- Unique Design Style
- Walk Up Entrance
- High Speed Internet Access
- Wi-Fi
- Washer/Dryer
- Air Conditioning
- Heating
- Smoke Free
- Cable Ready
- Security System
- Storage Space
- Tub/Shower
- Handrails
- Dishwasher
- Disposal
- Ice Maker
- Granite Countertops
- Stainless Steel Appliances
- Pantry
- Island Kitchen
- Eat-in Kitchen
- Kitchen
- Microwave
- Oven
- Range
- Refrigerator
- Freezer
- Quartz Countertops
- Gas Range
- Hardwood Floors
- Carpet
- Tile Floors
- Vinyl Flooring
- Dining Room
- High Ceilings
- Family Room
- Office
- Views
- Walk-In Closets
- Window Coverings
- Large Bedrooms
- Balcony
- Patio
- Deck
- Lawn
| Monday | 9am - 6pm |
|---|---|
| Tuesday | 9am - 6pm |
| Wednesday | Closed |
| Thursday | 9am - 6pm |
| Friday | 9am - 6pm |
| Saturday | 10am - 2pm |
| Sunday | Closed |
| Colleges & Universities | Distance | ||
|---|---|---|---|
| Colleges & Universities | Distance | ||
| Drive: | 5 min | 1.9 mi | |
| Drive: | 51 min | 36.8 mi | |
| Drive: | 52 min | 37.4 mi | |
| Drive: | 50 min | 39.3 mi |


 The GreatSchools Rating helps parents compare schools within a state based on a variety of school quality indicators and provides a helpful picture of how effectively each school serves all of its students. Ratings are on a scale of 1 (below average) to 10 (above average) and can include test scores, college readiness, academic progress, advanced courses, equity, discipline and attendance data. We also advise parents to visit schools, consider other information on school performance and programs, and consider family needs as part of the school selection process.
View GreatSchools Rating Methodology
Data provided by GreatSchools.org © 2026. All rights reserved.
Scores provided by
 What do Walkability, Transit, Drivability, and Bikeability mean?
Walkability measures the walking distance to day-to-day needs.
Transit measures access to public transportation.
Drivability measures congestion, parking availability, and access to major roads.
Bikeability measures the suitability for cycling.
How It Works
What do Walkability, Transit, Drivability, and Bikeability mean?
Walkability measures the walking distance to day-to-day needs.
Transit measures access to public transportation.
Drivability measures congestion, parking availability, and access to major roads.
Bikeability measures the suitability for cycling.
How It Works
Traffic
BusyAirport
CalmBusinesses
CalmScores provided by
HowLoud What is a Sound Score Rating? A Sound Score Rating aggregates noise caused by vehicle traffic, airplane traffic and local sources. How It WorksMadison Towns Photos
-
Madison Towns
-
2BR, 2.5BA - 1.280SF
-
_DSC1668
-
_DSC1685
-
_DSC1695
-
-
Playground and Grassy Area
-
_DSC1722
-
_DSC1725
Floor Plans
-
Madison 2x2.5
-
Madison Kitchen
-
Madison Kitchen Sink
-
Madison Living Space Door
-
Madison Living Space
-
Madison Living Space Landing
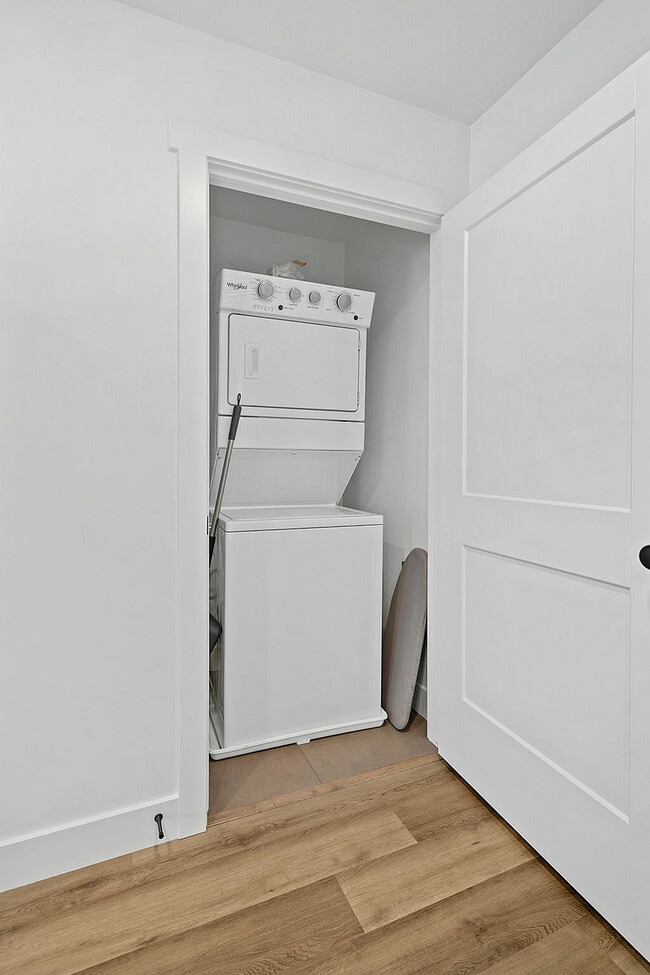
Madison Towns has units with in‑unit washers and dryers, making laundry day simple for residents.
Select utilities are included in rent at Madison Towns, including gas, water, electricity, heat, trash removal, sewer, and air conditioning. Residents are responsible for any other utilities not listed.
Parking is available at Madison Towns. Fees may apply depending on the type of parking offered. Contact this property for details.
Madison Towns has two to three-bedrooms with rent ranges from $2,109/mo. to $3,035/mo.
Yes, Madison Towns welcomes pets. Breed restrictions, weight limits, and additional fees may apply. View this property's pet policy.
A good rule of thumb is to spend no more than 30% of your gross income on rent. Based on the lowest available rent of $2,109 for a two-bedrooms, you would need to earn about $84,360 per year to qualify. Want to double-check your budget? Calculate how much rent you can afford with our Rent Affordability Calculator.
Madison Towns is offering Specials for eligible applicants, with rental rates starting at $2,109.
Yes! Madison Towns offers 3 Matterport 3D Tours. Explore different floor plans and see unit level details, all without leaving home.
635 E 40th St
South Ogden, UT 84403