This single-floor unit is designed with an open-concept layout that seamlessly connects the kitchen and living area. The kitchen is well-appointed with rich, dark espresso cabinetry offering generous storage, light countertops along the perimeter, a granite-topped central island with pendant lighting overhead, and a full suite of stainless steel appliances including a range, built-in microwave, dishwasher, and refrigerator. Light hardwood-style flooring runs throughout the kitchen, transitioning to plush wall-to-wall carpeting in the living area. The living space is bright and open, benefiting from vaulted ceilings that enhance the sense of volume, and a large sliding glass door fitted with vertical blinds that leads to an outdoor balcony and brings in natural light. Additional rooms include a carpeted bedroom with a dedicated window providing outdoor views, and a bathroom featuring a dark vanity with a white countertop, undermount sink, and large mirror. A walk-in closet with built-in shelving provides practical storage. Throughout the unit, warm wood-toned doors and trim create a cohesive, welcoming aesthetic.
-
-
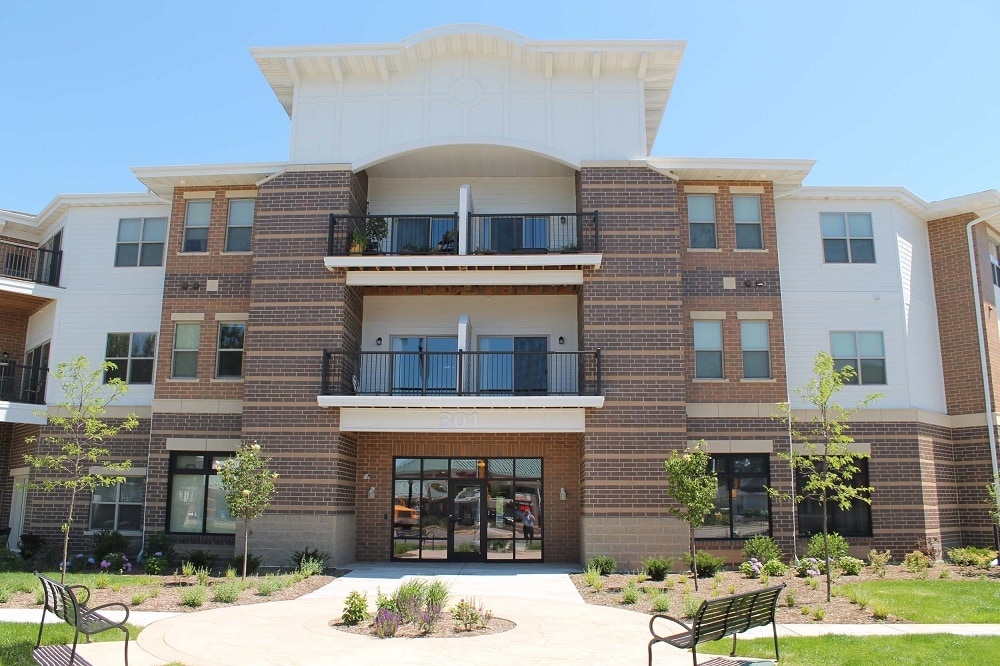
Matterport 3D Exterior
-
-
Monthly Rent
$1,399 - $1,925
-
Bedrooms
1 - 2 bd
-
Bathrooms
1 - 2 ba
-
Square Feet
472 - 1,203 sq ft

Highlights
- Top Rated by Renters
- Walk-In Closets
- Island Kitchen
- Dog Park
- Gated
- Elevator
- Grill
- Balcony
- Hardwood Floors
Pricing & Floor Plans
-
Unit 106price $1,399square feet 794availibility Sep 14
-
Unit 101price $1,499square feet 907availibility Sep 14

-
Unit 223price $1,925square feet 1,156availibility Now
-
Unit 228price $1,850square feet 1,203availibility Oct 14
-
Unit 106price $1,399square feet 794availibility Sep 14
-
Unit 101price $1,499square feet 907availibility Sep 14
-
Unit 223price $1,925square feet 1,156availibility Now
-
Unit 228price $1,850square feet 1,203availibility Oct 14
Fees and Policies
The fees listed below are community-provided and may exclude utilities or add-ons. All payments are made directly to the property and are non-refundable unless otherwise specified. Use the Cost Calculator to determine costs based on your needs.
-
One-Time Basics
-
Due at Application
-
Application Fee Per ApplicantCharged per applicant.$25
-
-
Due at Move-In
-
DepositCharged per unit.$500
-
-
Due at Application
-
Dogs
-
Dog RentCharged per pet.$45 / mo
Restrictions:Any hybrid or mixed breed with any of the following: Akita Alaskan Breeds (Malamute, Husky, Eskimo) American Bulldogs, Beaucerons, Belgian Malinois, Canary Dog, Caucasian Mountain Dogs, Chow Chow, Doberman Pinschers, German Shepherds, Great Dane, Pit Bull, or any Pit Bull Type, Rottweiler, Saint Bernard, Staffordshire Terrier (English or American), Wolf HybridsRead More Read LessComments -
-
Cats
-
Cat RentCharged per pet.$45 / mo
Restrictions:Comments -
Property Fee Disclaimer: Based on community-supplied data and independent market research. Subject to change without notice. May exclude fees for mandatory or optional services and usage-based utilities.
Details
Lease Options
-
12 mo
Property Information
-
Built in 2014
-
78 units/3 stories
Matterport 3D Tours
About Madison & Main
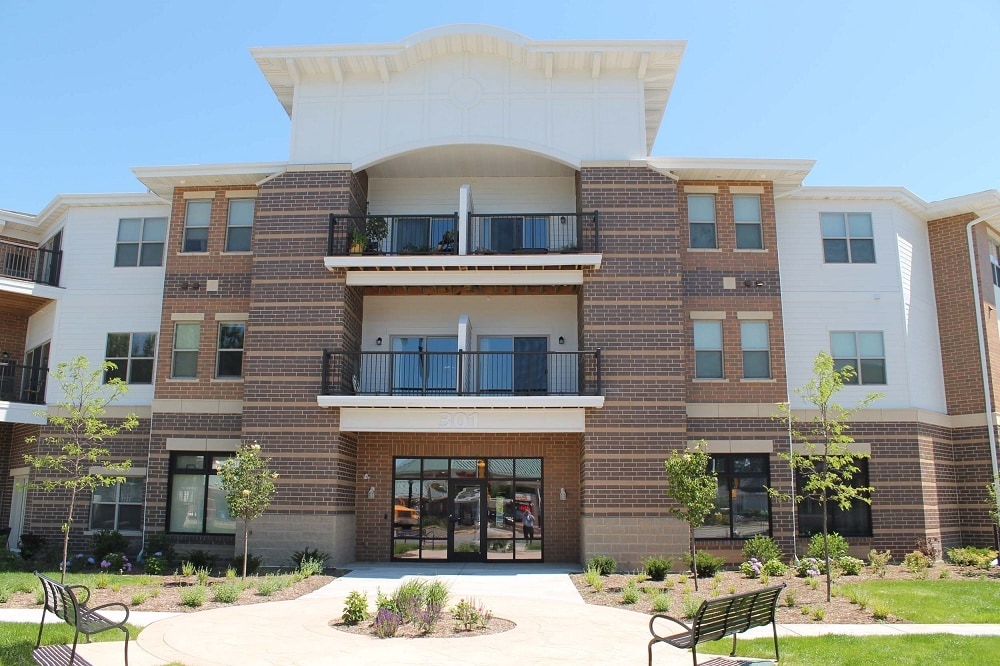
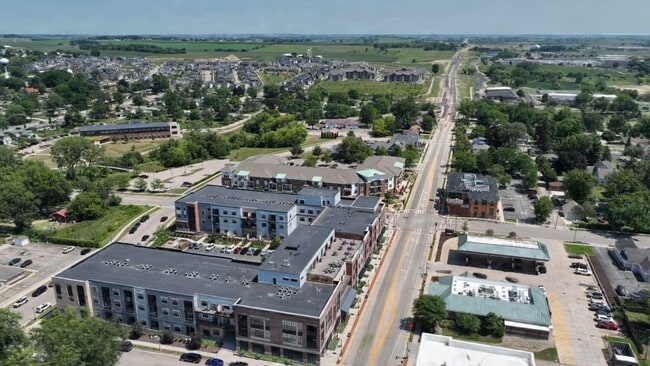
Experience Waunakee living at Madison and Main. This community is located downtown Waunakee with access to many local shops and restaurants. When you choose an apartment at Madison and Main, you'll have a wide selection of features and amenities including washers and dryers, granite countertops, and convenient on-site parking options. Experience a new standard at Madison and Main.We partner with local businesses to bring additional value to our residents, see our website for more details!
Madison & Main is an apartment community located in Dane County and the 53597 ZIP Code. This area is served by the Waunakee Community School District attendance zone.
Unique Features
- Additional Storage
- Carpeting
- Ceiling Fan
- Central Air
- Community Room
- Extra Storage
- Large Closets
- LVP Flooring
- Patio/Balcony
- Underground Parking
- Vaulted Ceilings
- Walk In Closets
Community Amenities
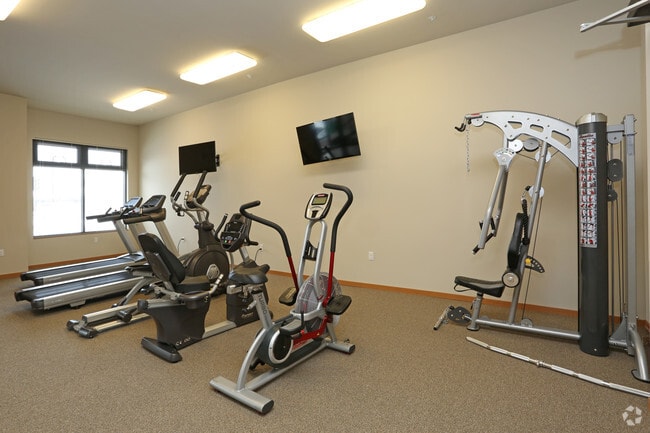
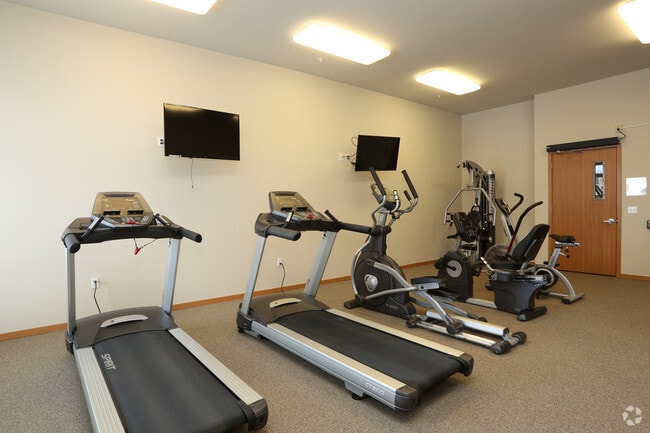
Fitness Center
Elevator
Grill
Gated
- Key Fob Entry
- Elevator
- Fitness Center
- Bicycle Storage
- Gated
- Grill
- Dog Park
Apartment Features
Washer/Dryer
Air Conditioning
Dishwasher
Hardwood Floors
Walk-In Closets
Island Kitchen
Granite Countertops
Refrigerator
Indoor Features
- Wi-Fi
- Washer/Dryer
- Air Conditioning
- Ceiling Fans
Kitchen Features & Appliances
- Dishwasher
- Disposal
- Granite Countertops
- Stainless Steel Appliances
- Island Kitchen
- Kitchen
- Oven
- Refrigerator
- Freezer
Model Details
- Hardwood Floors
- Carpet
- Vinyl Flooring
- Recreation Room
- Vaulted Ceiling
- Walk-In Closets
- Balcony
- Patio
Situated about ten miles north of Madison, Waunakee is an idyllic suburb with a strong farming community and a distinct small-town vibe. Waunakee draws families for its top-ranked schools, short commute times, and abundant options for outdoor recreation.
Waunakee’s close-knit community comes together for a wide variety of special events, including Art on Main, Imagination Celebration, WaunaBoom, and much more. Residents also congregate in Waunakee’s quaint downtown area strewn along historic Main Street, which is teeming with charming shops, markets, and eateries.
There’s always plenty to do in and around Waunakee. Shopping options range from unique boutiques in downtown to national retailers in nearby East Towne Mall. Numerous village parks, like Ripp Park and Waunakee Village Park, provide plenty of opportunities to enjoy the outdoors as well as several nearby parks on Lake Mendota such as Governor Nelson State Park, Cherokee Marsh, and Warner Park.
Learn more about living in Waunakee- Key Fob Entry
- Elevator
- Gated
- Grill
- Dog Park
- Fitness Center
- Bicycle Storage
- Additional Storage
- Carpeting
- Ceiling Fan
- Central Air
- Community Room
- Extra Storage
- Large Closets
- LVP Flooring
- Patio/Balcony
- Underground Parking
- Vaulted Ceilings
- Walk In Closets
- Wi-Fi
- Washer/Dryer
- Air Conditioning
- Ceiling Fans
- Dishwasher
- Disposal
- Granite Countertops
- Stainless Steel Appliances
- Island Kitchen
- Kitchen
- Oven
- Refrigerator
- Freezer
- Hardwood Floors
- Carpet
- Vinyl Flooring
- Recreation Room
- Vaulted Ceiling
- Walk-In Closets
- Balcony
- Patio
| Monday | 8am - 4:30pm |
|---|---|
| Tuesday | 8am - 4:30pm |
| Wednesday | 8am - 4:30pm |
| Thursday | 8am - 4:30pm |
| Friday | 8am - 2:30pm |
| Saturday | Closed |
| Sunday | Closed |
| Colleges & Universities | Distance | ||
|---|---|---|---|
| Colleges & Universities | Distance | ||
| Drive: | 18 min | 9.6 mi | |
| Drive: | 20 min | 11.1 mi | |
| Drive: | 25 min | 11.9 mi | |
| Drive: | 29 min | 13.0 mi |


 The GreatSchools Rating helps parents compare schools within a state based on a variety of school quality indicators and provides a helpful picture of how effectively each school serves all of its students. Ratings are on a scale of 1 (below average) to 10 (above average) and can include test scores, college readiness, academic progress, advanced courses, equity, discipline and attendance data. We also advise parents to visit schools, consider other information on school performance and programs, and consider family needs as part of the school selection process.
View GreatSchools Rating Methodology
Data provided by GreatSchools.org © 2026. All rights reserved.
Scores provided by
 What do Walkability, Transit, Drivability, and Bikeability mean?
Walkability measures the walking distance to day-to-day needs.
Transit measures access to public transportation.
Drivability measures congestion, parking availability, and access to major roads.
Bikeability measures the suitability for cycling.
How It Works
What do Walkability, Transit, Drivability, and Bikeability mean?
Walkability measures the walking distance to day-to-day needs.
Transit measures access to public transportation.
Drivability measures congestion, parking availability, and access to major roads.
Bikeability measures the suitability for cycling.
How It Works
Traffic
BusyAirport
ActiveBusinesses
ActiveScores provided by
HowLoud What is a Sound Score Rating? A Sound Score Rating aggregates noise caused by vehicle traffic, airplane traffic and local sources. How It WorksMadison & Main Photos
-
Exterior
-
1BR, 1BA - B3
-
Lobby
-
Fitness Center
-
Fitness Center
-
Community Room
-
Community Room
-
Living Area
-
1BR, 1BA - B3
Models
-
1 Bedroom
-
1 Bedroom
-
1 Bedroom
-
1 Bedroom
-
1 Bedroom
-
1BR, 1BA - 751SF
Nearby Apartments
Within 50 Miles of Madison & Main
-
Catalpa Crossing Apartments
2217 Fish Hatchery Rd
Madison, WI 53713
$2,055
2-3 Br 10.7 mi
-
Capitol View Apartments
124 Capitol View Ter
Madison, WI 53713
$1,290
2 Br 10.9 mi
-
Fiedler Apartments
1024-2416 Fiedler Ln
Madison, WI 53713
$1,710
2-3 Br 11.0 mi
-
The Rockwell Apartments
700 W Badger Rd
Madison, WI 53713
$1,090
1 Br 11.0 mi
-
Westminster Senior Apartments
6160 Dell Dr
Madison, WI 53718
$1,325 - $1,375
1-2 Br 12.0 mi
-
Prairie Oaks II Senior Apartments
1049 Enterprise Dr
Verona, WI 53593
$912 - $1,390
1-2 Br 13.7 mi
Madison & Main has units with in‑unit washers and dryers, making laundry day simple for residents.
Utilities are not included in rent. Residents should plan to set up and pay for all services separately.
Parking is available at Madison & Main. Fees may apply depending on the type of parking offered. Contact this property for details.
Madison & Main has one to two-bedrooms with rent ranges from $1,399/mo. to $1,925/mo.
Yes, Madison & Main welcomes pets. Breed restrictions, weight limits, and additional fees may apply. View this property's pet policy.
A good rule of thumb is to spend no more than 30% of your gross income on rent. Based on the lowest available rent of $1,399 for a one-bedroom, you would need to earn about $55,960 per year to qualify. Want to double-check your budget? Calculate how much rent you can afford with our Rent Affordability Calculator.
Madison & Main is offering 1 Month Free for eligible applicants, with rental rates starting at $1,399.
Yes! Madison & Main offers 10 Matterport 3D Tours. Explore different floor plans and see unit level details, all without leaving home.
301 E Main St
Waunakee, WI 53597