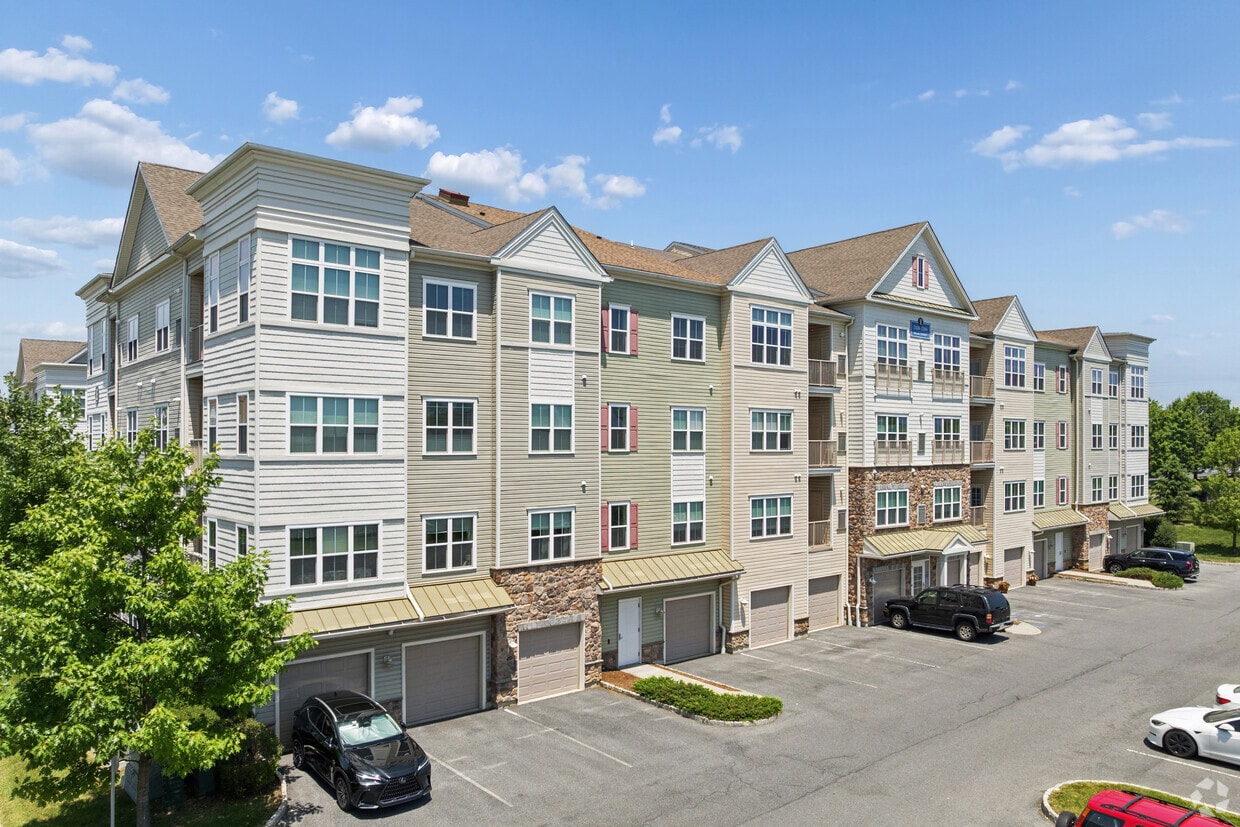
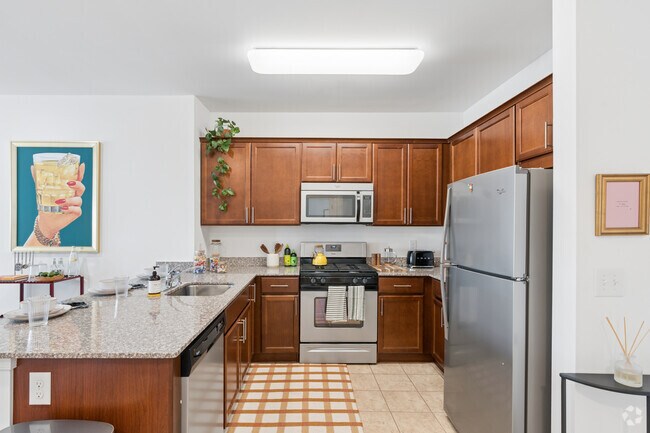
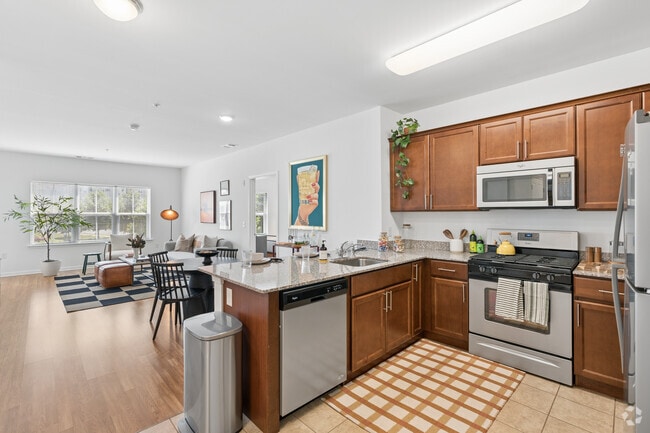
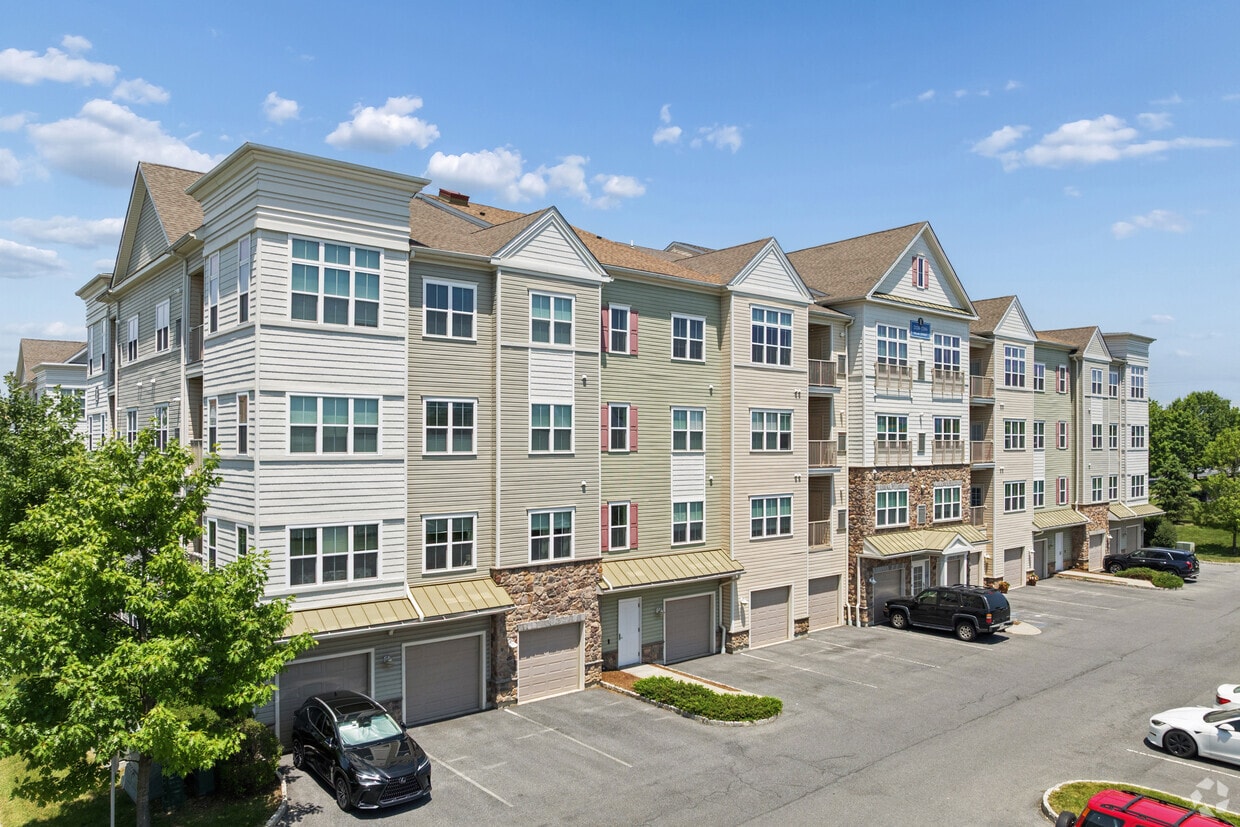
Located at 4883 Riley Rd in Bethlehem Township, PA, this thoughtfully designed 2-bedroom, 3-bathroom residence offers a comfortable and functional single-floor layout. The open-concept living room features warm hardwood flooring, large windows that invite abundant natural light, and direct access to a private balcony overlooking the landscaped community grounds and parking area. The kitchen is well-equipped with rich cherry wood cabinetry, granite countertops, stainless steel appliances including a gas range, built-in microwave, and refrigerator, plus a breakfast bar ideal for casual dining. The primary bedroom is a generously sized retreat with plush carpeting, natural light from a large window, and a warm, neutral color palette. The second bedroom mirrors this inviting aesthetic with soft carpet, a bright window, and ample space. Three bathrooms throughout the residence feature light tile flooring, clean white walls, and warm wood vanities, providing both practicality and comfort. A dedicated closet and hallway complete the layout, offering organized storage and easy circulation. The overall ambiance is bright, clean, and modern, making this residence a practical and welcoming home in the Easton area.
-
-
Matterport 3D Exterior
-

-
Monthly Rent
$2,030 - $2,565
-
Bedrooms
1 - 2 bd
-
Bathrooms
1 - 2 ba
-
Square Feet
741 - 1,311 sq ft
Highlights
- Furnished Units Available
- Loft Layout
- Pool
- Walk-In Closets
- On-Site Retail
- Walking/Biking Trails
- Fireplace
- Island Kitchen
- Sundeck
Pricing & Floor Plans
-
Unit I2651price $2,050square feet 791availibility Now
-
Unit H2587price $2,055square feet 791availibility Now
-
Unit D2395price $2,155square feet 791availibility Oct 14
-
Unit K2454price $2,105square feet 1,027availibility Now
-
Unit L2881price $2,030square feet 741availibility Oct 14
-
Unit I2649price $2,155square feet 900availibility Oct 14
-
Unit N3101price $2,155square feet 900availibility Nov 14
-
Unit M3007price $2,065square feet 787availibility Oct 15
-
Unit C4662price $2,155square feet 787availibility Nov 14
-
Unit C4700price $2,255square feet 945availibility Nov 14
-
Unit L2865price $2,355square feet 1,177availibility Now
-
Unit J2749price $2,355square feet 1,177availibility Now
-
Unit A2265price $2,515square feet 1,311availibility Now
-
Unit O3235price $2,390square feet 1,169availibility Oct 14
-
Unit B2157price $2,475square feet 1,180availibility Now
-
Unit B2143price $2,565square feet 1,180availibility Oct 14
-
Unit F2240price $2,565square feet 1,180availibility Oct 14
-
Unit N3133price $2,390square feet 1,169availibility Oct 14
-
Unit I2651price $2,050square feet 791availibility Now
-
Unit H2587price $2,055square feet 791availibility Now
-
Unit D2395price $2,155square feet 791availibility Oct 14
-
Unit K2454price $2,105square feet 1,027availibility Now
-
Unit L2881price $2,030square feet 741availibility Oct 14
-
Unit I2649price $2,155square feet 900availibility Oct 14
-
Unit N3101price $2,155square feet 900availibility Nov 14
-
Unit M3007price $2,065square feet 787availibility Oct 15
-
Unit C4662price $2,155square feet 787availibility Nov 14
-
Unit C4700price $2,255square feet 945availibility Nov 14
-
Unit L2865price $2,355square feet 1,177availibility Now
-
Unit J2749price $2,355square feet 1,177availibility Now
-
Unit A2265price $2,515square feet 1,311availibility Now
-
Unit O3235price $2,390square feet 1,169availibility Oct 14
-
Unit B2157price $2,475square feet 1,180availibility Now
-
Unit B2143price $2,565square feet 1,180availibility Oct 14
-
Unit F2240price $2,565square feet 1,180availibility Oct 14
-
Unit N3133price $2,390square feet 1,169availibility Oct 14
Fees and Policies
The fees listed below are community-provided and may exclude utilities or add-ons. All payments are made directly to the property and are non-refundable unless otherwise specified.
-
One-Time Basics
-
Due at Application
-
Application Fee Per ApplicantCharged per applicant.$50
-
-
Due at Application
Property Fee Disclaimer: Based on community-supplied data and independent market research. Subject to change without notice. May exclude fees for mandatory or optional services and usage-based utilities.
Details
Lease Options
-
12 - 24 Month Leases
Property Information
-
Built in 2015
-
583 units/4 stories
-
Furnished Units Available
Matterport 3D Tours
About Madison Farms
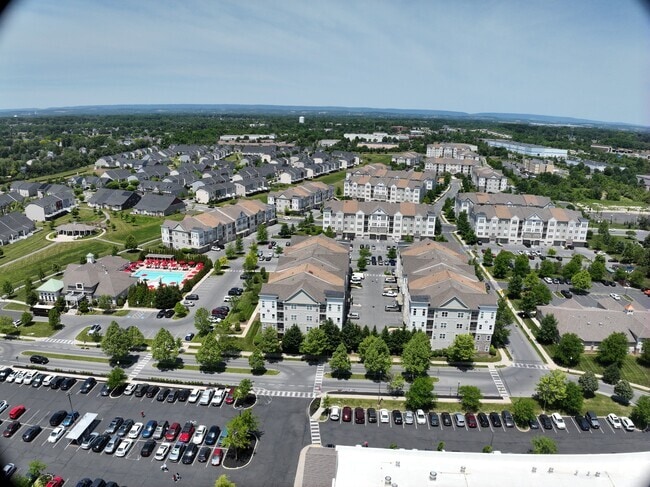
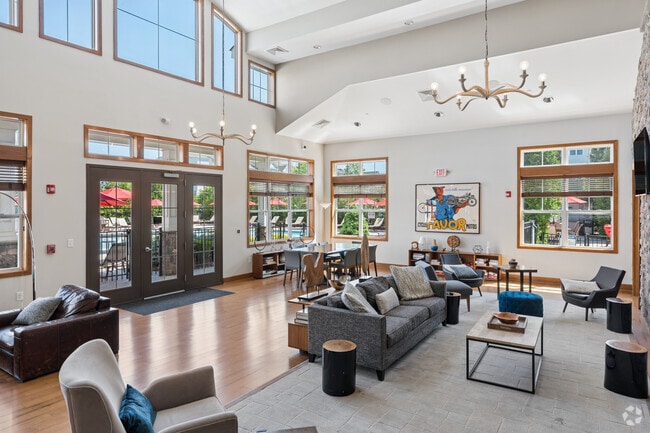
Discover Madison Farms, a luxurious collection of smartly designed, spacious 1- and 2-bedroom apartments in Bethlehem, PA.Residents of Madison Farms are treated to a resort-style swimming pool and expansive clubhouse featuring a state-of-the-art fitness studio, billiards lounge, conference and business center, yoga room and clubroom with a fireplace.Nestled in the heart of the Lehigh Valley, Madison Farms includes a collection of shopping options right at your doorstep. Anchored by ShopRite and Lightbridge Academy daycare center, The Shops at Madison Farms are just next door.
Madison Farms is an apartment community located in Northampton County and the 18020 ZIP Code. This area is served by the Bethlehem Area School District attendance zone.
Unique Features
- BBQ/Picnic Area
- Billiards Table and Ping Pong Table
- Brand New Luxury Construction
- Breakfast Island
- Carpeting
- Designer Maple Kitchen Cabinetry
- Fire Sprinkler System in Buildings
- Fully Equipped Serving Area
- Fully Sprinklered Buildings
- Granite Kitchen Countertops
- Indoor Storage
- Media Room
- Outdoor Fire Pit
- ShopRite at Bethlehem
- Valet Garbage Pickup at Door
- Walking and Jogging Trails
- Walking Trails
- Yoga Studio
Community Amenities
Pool
Fitness Center
Furnished Units Available
Elevator
Clubhouse
Recycling
Business Center
Grill
Property Services
- Package Service
- Wi-Fi
- Maintenance on site
- Property Manager on Site
- 24 Hour Access
- Furnished Units Available
- On-Site Retail
- Trash Pickup - Door to Door
- Recycling
- Grocery Service
Shared Community
- Elevator
- Business Center
- Clubhouse
- Lounge
- Multi Use Room
- Storage Space
- Conference Rooms
Fitness & Recreation
- Fitness Center
- Pool
- Walking/Biking Trails
- Gameroom
Outdoor Features
- Gated
- Sundeck
- Grill
- Picnic Area
- Dog Park
Apartment Features
Washer/Dryer
Air Conditioning
Dishwasher
Loft Layout
High Speed Internet Access
Hardwood Floors
Walk-In Closets
Island Kitchen
Indoor Features
- High Speed Internet Access
- Washer/Dryer
- Air Conditioning
- Heating
- Smoke Free
- Cable Ready
- Storage Space
- Tub/Shower
- Fireplace
- Intercom
- Sprinkler System
- Wheelchair Accessible (Rooms)
Kitchen Features & Appliances
- Dishwasher
- Ice Maker
- Granite Countertops
- Stainless Steel Appliances
- Island Kitchen
- Kitchen
- Microwave
- Oven
- Range
- Refrigerator
- Freezer
- Gas Range
Model Details
- Hardwood Floors
- Carpet
- Tile Floors
- Walk-In Closets
- Linen Closet
- Loft Layout
- Window Coverings
- Balcony
- Patio
Situated approximately 80 miles north of Philadelphia and the same distance west of New York City, the sprawling area of Hellertown-Saucon Valley provides convenience to those wanting to live in proximity to big cities without having to deal with urban headaches. Much of the area encompasses low-lying apartments and more pastoral countryside, making it easy to find an affordable rental in a beautiful landscape.
Several historic and visitor-friendly Main Streets fall within Hellertown-Saucon Valley, as do historic sites, museums, and kid-friendly venues, granting residents of the area access to innumerable activities for every lifestyle. Interstates 78 and 476 serve as the main thoroughfares into Philly, New York, or the number of cities that surround the area.
Learn more about living in Hellertown-Saucon ValleyCompare neighborhood and city base rent averages by bedroom.
| Hellertown-Saucon Valley | Bethlehem, PA | |
|---|---|---|
| Studio | $1,193 | $1,536 |
| 1 Bedroom | $1,865 | $1,697 |
| 2 Bedrooms | $2,134 | $1,919 |
| 3 Bedrooms | $2,075 | $2,145 |
- Package Service
- Wi-Fi
- Maintenance on site
- Property Manager on Site
- 24 Hour Access
- Furnished Units Available
- On-Site Retail
- Trash Pickup - Door to Door
- Recycling
- Grocery Service
- Elevator
- Business Center
- Clubhouse
- Lounge
- Multi Use Room
- Storage Space
- Conference Rooms
- Gated
- Sundeck
- Grill
- Picnic Area
- Dog Park
- Fitness Center
- Pool
- Walking/Biking Trails
- Gameroom
- BBQ/Picnic Area
- Billiards Table and Ping Pong Table
- Brand New Luxury Construction
- Breakfast Island
- Carpeting
- Designer Maple Kitchen Cabinetry
- Fire Sprinkler System in Buildings
- Fully Equipped Serving Area
- Fully Sprinklered Buildings
- Granite Kitchen Countertops
- Indoor Storage
- Media Room
- Outdoor Fire Pit
- ShopRite at Bethlehem
- Valet Garbage Pickup at Door
- Walking and Jogging Trails
- Walking Trails
- Yoga Studio
- High Speed Internet Access
- Washer/Dryer
- Air Conditioning
- Heating
- Smoke Free
- Cable Ready
- Storage Space
- Tub/Shower
- Fireplace
- Intercom
- Sprinkler System
- Wheelchair Accessible (Rooms)
- Dishwasher
- Ice Maker
- Granite Countertops
- Stainless Steel Appliances
- Island Kitchen
- Kitchen
- Microwave
- Oven
- Range
- Refrigerator
- Freezer
- Gas Range
- Hardwood Floors
- Carpet
- Tile Floors
- Walk-In Closets
- Linen Closet
- Loft Layout
- Window Coverings
- Balcony
- Patio
| Monday | 10am - 5pm |
|---|---|
| Tuesday | 10am - 5pm |
| Wednesday | 10am - 5pm |
| Thursday | 10am - 5pm |
| Friday | 10am - 5pm |
| Saturday | 10am - 5pm |
| Sunday | Closed |
| Colleges & Universities | Distance | ||
|---|---|---|---|
| Colleges & Universities | Distance | ||
| Drive: | 10 min | 4.2 mi | |
| Drive: | 12 min | 5.4 mi | |
| Drive: | 12 min | 5.9 mi | |
| Drive: | 14 min | 6.5 mi |


 The GreatSchools Rating helps parents compare schools within a state based on a variety of school quality indicators and provides a helpful picture of how effectively each school serves all of its students. Ratings are on a scale of 1 (below average) to 10 (above average) and can include test scores, college readiness, academic progress, advanced courses, equity, discipline and attendance data. We also advise parents to visit schools, consider other information on school performance and programs, and consider family needs as part of the school selection process.
View GreatSchools Rating Methodology
Data provided by GreatSchools.org © 2026. All rights reserved.
Scores provided by
 What do Walkability, Transit, Drivability, and Bikeability mean?
Walkability measures the walking distance to day-to-day needs.
Transit measures access to public transportation.
Drivability measures congestion, parking availability, and access to major roads.
Bikeability measures the suitability for cycling.
How It Works
What do Walkability, Transit, Drivability, and Bikeability mean?
Walkability measures the walking distance to day-to-day needs.
Transit measures access to public transportation.
Drivability measures congestion, parking availability, and access to major roads.
Bikeability measures the suitability for cycling.
How It Works
Traffic
BusyAirport
CalmBusinesses
CalmScores provided by
HowLoud What is a Sound Score Rating? A Sound Score Rating aggregates noise caused by vehicle traffic, airplane traffic and local sources. How It WorksMadison Farms Photos
-
Madison Farms
-
2BR, 2BA - 1,177SF
-
Club Room
-
2BR, 2BA - 1,177SF - Kitchen
-
2BR, 2BA - 1,177SF - Kitchen
-
2BR, 2BA - 1,177SF - Dining Area
-
2BR, 2BA - 1,177SF - Living Room
-
2BR, 2BA - 1,177SF - Living Room
-
2BR, 2BA - 1,177SF - Bedroom
Models
-
1 Bedroom
-
1 Bedroom
-
1 Bedroom
-
1 Bedroom
-
1 Bedroom
-
1 Bedroom
Nearby Apartments
Within 50 Miles of Madison Farms
-
Spring View
311 Robert Morris Blvd
Allentown, PA 18104
$1,865 - $2,665
1-2 Br 14.4 mi
-
Lehigh Hills
100 Aviv St
Fogelsville, PA 18051
$1,950 - $2,400
1-2 Br 18.2 mi
-
Willow Pointe
2405 Maryland Rd
Willow Grove, PA 19090
$2,100 - $2,750
1-2 Br 35.2 mi
-
Deer Creek
305 Deer Creek Dr
Plainsboro, NJ 08536
$2,070 - $2,525
1-2 Br 44.2 mi
-
Rock Pointe
1 Rock Pointe Pl
Rockaway, NJ 07866
$2,565 - $3,280
1-2 Br 45.8 mi
-
Rose Hall
10 Kings Rd
Madison, NJ 07940
$4,450
1-3 Br 46.5 mi
Madison Farms has units with in‑unit washers and dryers, making laundry day simple for residents.
Utilities are not included in rent. Residents should plan to set up and pay for all services separately.
Parking is available at Madison Farms. Fees may apply depending on the type of parking offered. Contact this property for details.
Madison Farms has one to two-bedrooms with rent ranges from $2,030/mo. to $2,565/mo.
Yes, Madison Farms welcomes pets. Breed restrictions, weight limits, and additional fees may apply. View this property's pet policy.
A good rule of thumb is to spend no more than 30% of your gross income on rent. Based on the lowest available rent of $2,030 for a one-bedroom, you would need to earn about $81,200 per year to qualify. Want to double-check your budget? Calculate how much rent you can afford with our Rent Affordability Calculator.
Madison Farms is offering Specials for eligible applicants, with rental rates starting at $2,030.
Yes! Madison Farms offers 6 Matterport 3D Tours. Explore different floor plans and see unit level details, all without leaving home.
4883 Riley Rd
Bethlehem, PA 18020