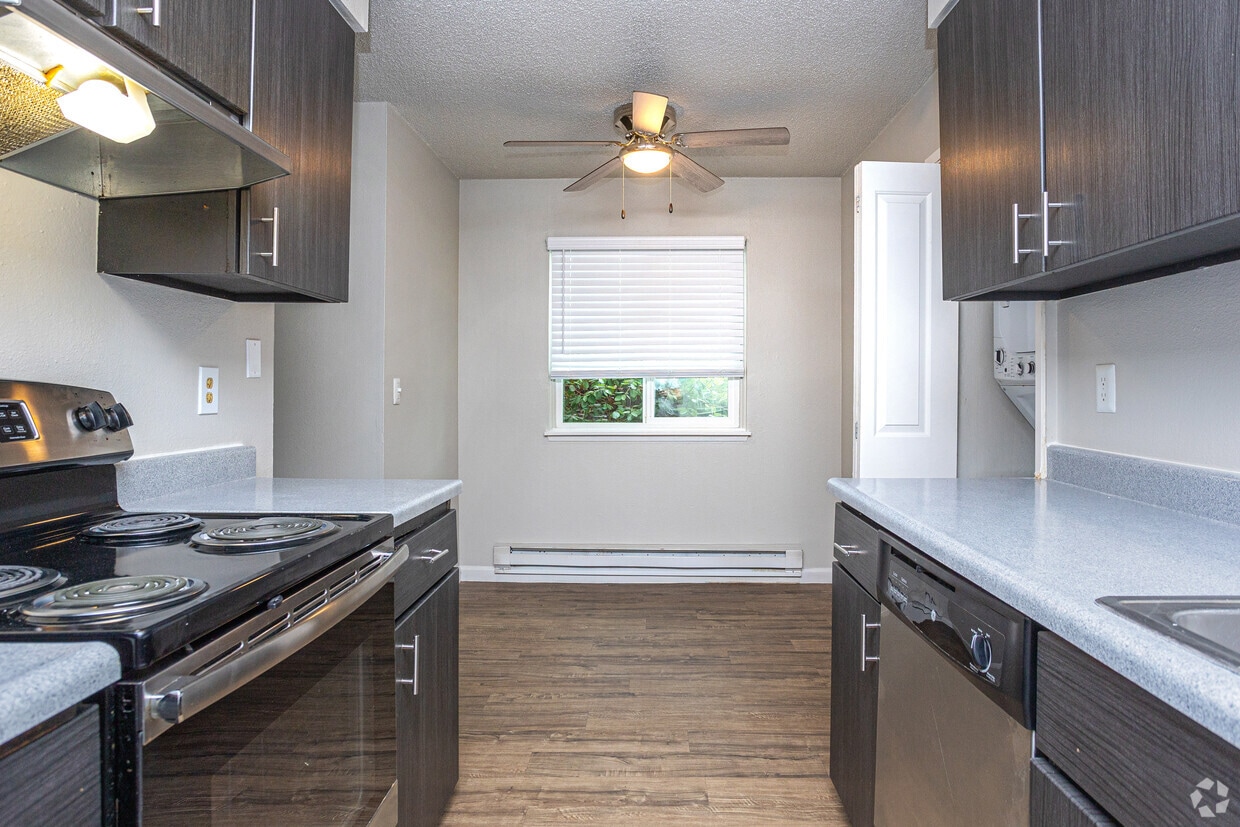
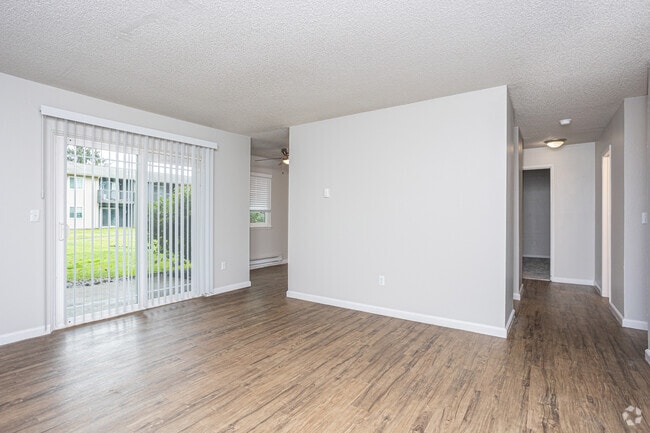
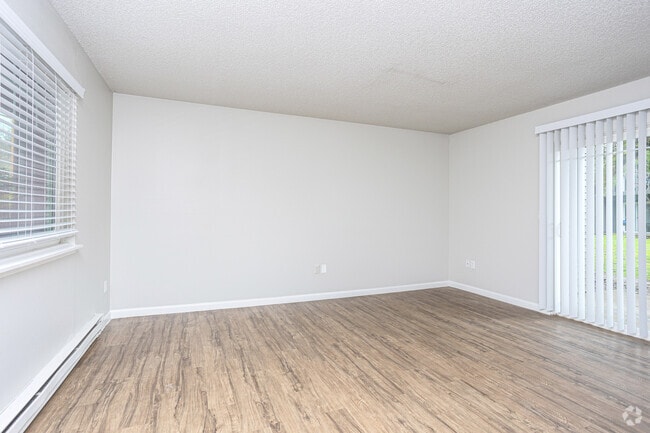
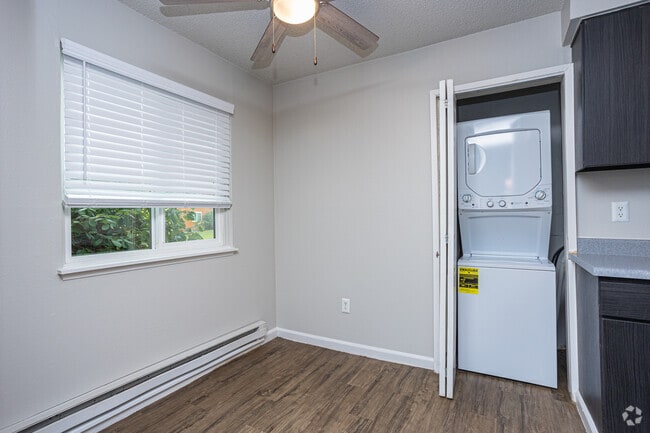
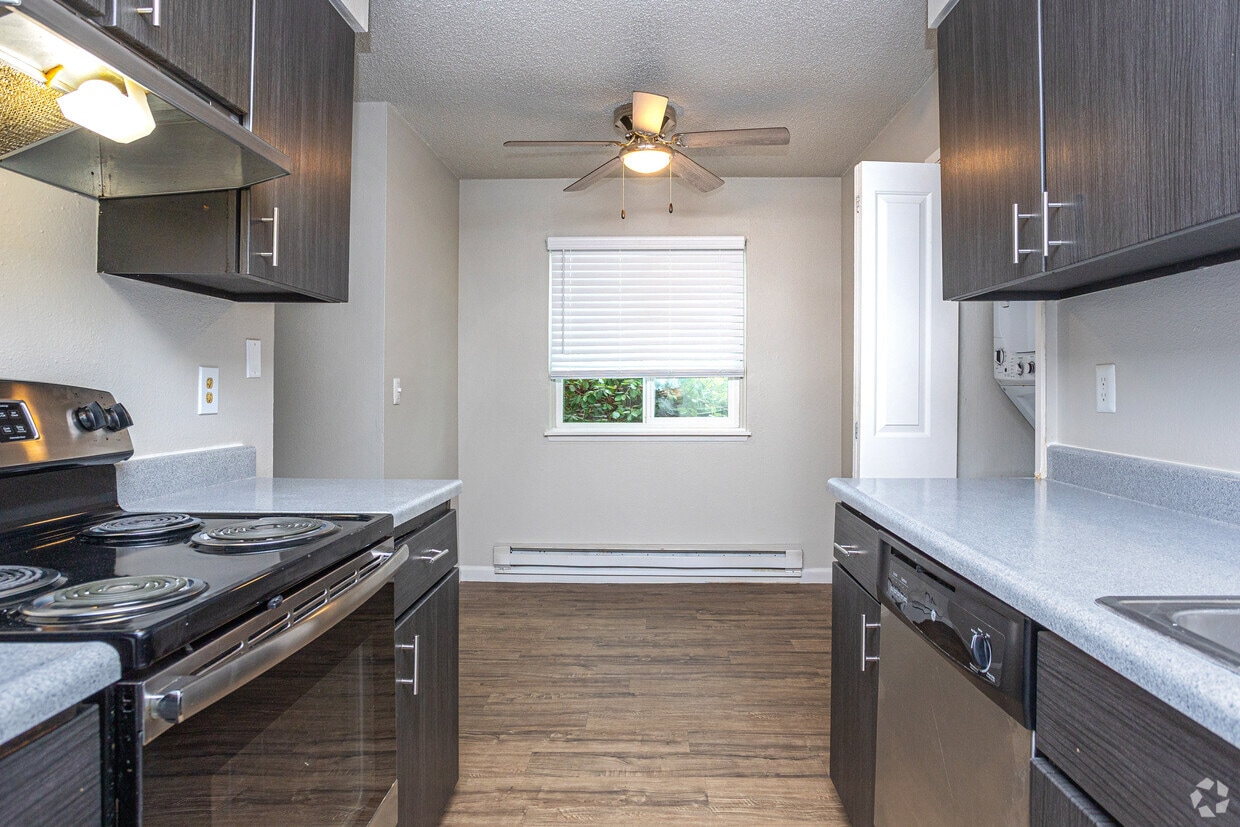
Located at 1917 22nd Way NE in Auburn, WA, this one-bedroom, one-bathroom unit offers a practical and well-organized single-floor layout. The combined kitchen and living room forms the heart of the space, featuring durable wood-look plank flooring throughout. The living area is bright and open, with a large window and sliding glass door that invite natural light and provide outdoor views. A ceiling fan with light fixture adds comfort and functionality, while baseboard heating units ensure warmth throughout the colder months. A textured ceiling adds a classic residential character to the space. The kitchen is defined by its peninsula-style breakfast bar with a clean white countertop, offering both workspace and casual seating. Rich wood-toned upper cabinetry provides ample storage, complemented by a full set of appliances including a range and refrigerator. The bedroom is a comfortable, carpeted retreat featuring neutral tones, a window with blinds, and a notable dual-closet configuration with bifold wood doors — providing generous storage for personal belongings. The bathroom is clean and functional, appointed with a vanity, mirror with wood frame, and a window with blinds for natural light. A hallway connects the main living spaces, completing this efficiently designed and move-in-ready home.
-
-
Matterport 3D Exterior
-
Madison at River's Edge Apartments
1741 NE 22nd St,
Auburn,
WA
98002

-
Monthly Rent
$1,650 - $2,220
-
Bedrooms
1 - 3 bd
-
Bathrooms
1 - 2 ba
-
Square Feet
675 - 1,130 sq ft
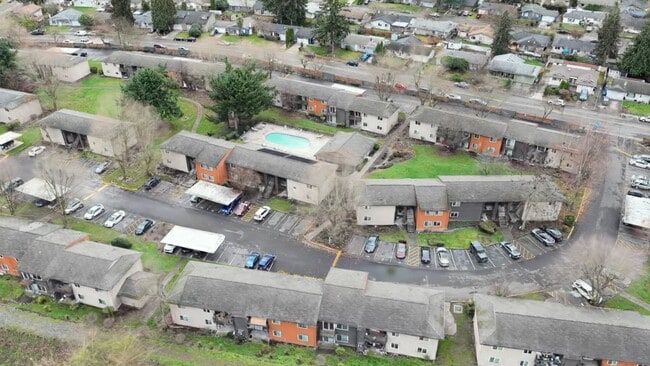
The Madison at River's Edge Apartments is nestled off the Green River in Auburn, Washington, with quick access to Highway 18. You'll enjoy being close to ideal shopping, dining, and various indoor and outdoor activities. Local favorites like Imperial Palace Casino and Auburn Golf Course are just minutes away. Our affordable community offers all the essentials for an exceptional apartment living experience.
Highlights
- Pool
- Walking/Biking Trails
- Picnic Area
- Grill
- Property Manager on Site
Pricing & Floor Plans
-
Unit 172911price $1,650square feet 675availibility Oct 23
-
Unit 191506price $1,675square feet 975availibility Sep 22
-
Unit 170813price $1,675square feet 975availibility Oct 6
-
Unit 191707price $1,675square feet 975availibility Dec 29
-
Unit 172911price $1,650square feet 675availibility Oct 23
-
Unit 191506price $1,675square feet 975availibility Sep 22
-
Unit 170813price $1,675square feet 975availibility Oct 6
-
Unit 191707price $1,675square feet 975availibility Dec 29
Fees and Policies
The fees listed below are community-provided and may exclude utilities or add-ons. All payments are made directly to the property and are non-refundable unless otherwise specified. Use the Cost Calculator to determine costs based on your needs.
-
One-Time Basics
-
Due at Application
-
Application Fee Per ApplicantCharged per applicant.$44
-
-
Due at Move-In
-
Administrative FeeCharged per unit.$0
-
-
Due at Application
-
Dogs
Max of 1Restrictions:Pets Welcome Upon Approval. Breed restrictions apply. Limit of 2 pets per home. We have a $300 pet deposit and a $35 pet rent.Read More Read Less
-
Cats
Max of 1Restrictions:
Property Fee Disclaimer: Based on community-supplied data and independent market research. Subject to change without notice. May exclude fees for mandatory or optional services and usage-based utilities.
Details
Lease Options
-
12 mo
Property Information
-
Built in 1976
-
120 units/2 stories
Matterport 3D Tours
About Madison at River's Edge Apartments
The Madison at River's Edge Apartments is nestled off the Green River in Auburn, Washington, with quick access to Highway 18. You'll enjoy being close to ideal shopping, dining, and various indoor and outdoor activities. Local favorites like Imperial Palace Casino and Auburn Golf Course are just minutes away. Our affordable community offers all the essentials for an exceptional apartment living experience.
Madison at River's Edge Apartments is an apartment community located in King County and the 98002 ZIP Code. This area is served by the Auburn School District attendance zone.
Unique Features
- Carpeted Floors
- Credit Building Options Available
- Efficient Appliances
- Extra Storage
- Night Patrol
- On-site Maintenance
- Picnic Area with Barbecue
Community Amenities
Pool
Fitness Center
Clubhouse
Grill
- Maintenance on site
- Property Manager on Site
- Online Services
- Clubhouse
- Walk-Up
- Fitness Center
- Pool
- Walking/Biking Trails
- Grill
- Picnic Area
Apartment Features
Washer/Dryer
Dishwasher
High Speed Internet Access
Refrigerator
- High Speed Internet Access
- Washer/Dryer
- Heating
- Ceiling Fans
- Smoke Free
- Storage Space
- Tub/Shower
- Dishwasher
- Kitchen
- Oven
- Range
- Refrigerator
- Freezer
- Carpet
- Vinyl Flooring
- Window Coverings
Income Restrictions
How To Qualify
Auburn, located in the Green River Valley, is home to over 85,000 residents who enjoy its mix of suburban living and city amenities. The rental market includes apartment communities near downtown and residential areas in established neighborhoods like Lea Hill and Lakeland Hills. One-bedroom apartments average $1,538 per month, while two-bedroom units average $1,819. The downtown district near Auburn Station offers convenient access to Seattle via Sounder commuter rail, while neighborhoods near Green River College provide a more residential setting.
Auburn features 28 parks and 23 miles of trails throughout the city. The White River Valley Museum preserves local history, and Emerald Downs draws crowds during racing season. The city's location between the Cascade Mountains and Puget Sound makes it ideal for outdoor activities. Downtown Auburn hosts community celebrations including the Auburn Good Ol' Days festival.
Learn more about living in AuburnCompare neighborhood and city base rent averages by bedroom.
| North Auburn | Auburn, WA | |
|---|---|---|
| Studio | - | $1,413 |
| 1 Bedroom | $1,614 | $1,591 |
| 2 Bedrooms | $1,883 | $1,874 |
| 3 Bedrooms | $2,336 | $2,356 |
- Maintenance on site
- Property Manager on Site
- Online Services
- Clubhouse
- Walk-Up
- Grill
- Picnic Area
- Fitness Center
- Pool
- Walking/Biking Trails
- Carpeted Floors
- Credit Building Options Available
- Efficient Appliances
- Extra Storage
- Night Patrol
- On-site Maintenance
- Picnic Area with Barbecue
- High Speed Internet Access
- Washer/Dryer
- Heating
- Ceiling Fans
- Smoke Free
- Storage Space
- Tub/Shower
- Dishwasher
- Kitchen
- Oven
- Range
- Refrigerator
- Freezer
- Carpet
- Vinyl Flooring
- Window Coverings
| Monday | 9am - 5pm |
|---|---|
| Tuesday | 9am - 5pm |
| Wednesday | 9am - 5pm |
| Thursday | 9am - 5pm |
| Friday | 9am - 5pm |
| Saturday | Closed |
| Sunday | Closed |
| Colleges & Universities | Distance | ||
|---|---|---|---|
| Colleges & Universities | Distance | ||
| Drive: | 8 min | 3.2 mi | |
| Drive: | 18 min | 9.3 mi | |
| Drive: | 27 min | 15.3 mi | |
| Drive: | 27 min | 16.1 mi |


 The GreatSchools Rating helps parents compare schools within a state based on a variety of school quality indicators and provides a helpful picture of how effectively each school serves all of its students. Ratings are on a scale of 1 (below average) to 10 (above average) and can include test scores, college readiness, academic progress, advanced courses, equity, discipline and attendance data. We also advise parents to visit schools, consider other information on school performance and programs, and consider family needs as part of the school selection process.
View GreatSchools Rating Methodology
Data provided by GreatSchools.org © 2026. All rights reserved.
Scores provided by
 What do Walkability, Transit, Drivability, and Bikeability mean?
Walkability measures the walking distance to day-to-day needs.
Transit measures access to public transportation.
Drivability measures congestion, parking availability, and access to major roads.
Bikeability measures the suitability for cycling.
How It Works
What do Walkability, Transit, Drivability, and Bikeability mean?
Walkability measures the walking distance to day-to-day needs.
Transit measures access to public transportation.
Drivability measures congestion, parking availability, and access to major roads.
Bikeability measures the suitability for cycling.
How It Works
Traffic
BusyAirport
ActiveBusinesses
CalmScores provided by
HowLoud What is a Sound Score Rating? A Sound Score Rating aggregates noise caused by vehicle traffic, airplane traffic and local sources. How It WorksMadison at River's Edge Apartments Photos
-
Madison at River's Edge Apartments
-
1BR, 1BA - 675SF
-
2BR, 1BA - 975SF
-
2BR, 1BA - 975SF
-
2BR, 1BA - 975SF
-
2BR, 1BA - 975SF
-
2BR, 1BA - 975SF
-
2BR, 1BA - 975SF
-
Models
-
Alki_973091.png
-
Redondo_982081.png
-
Kingston_575060.png
Nearby Apartments
Within 50 Miles of Madison at River's Edge Apartments
-
Airmark
229 Andover Park E
Seattle, WA 98188
$1,800 - $2,600
1-3 Br 9.3 mi
-
Adara at SeaTac
15311 33rd Ave S
Seatac, WA 98188
$1,866 - $2,695
1-3 Br 10.4 mi
-
Greentree
6900 S 125th St
Seattle, WA 98178
$1,439 - $2,487
1-3 Br 11.6 mi
-
Theas Landing
1705 Dock St
Tacoma, WA 98402
$2,050 - $3,378
1-2 Br 12.0 mi
-
Vintage at The Overlook - 55+ Senior Community
10801 47th Ave S
Tukwila, WA 98178
$1,325 - $1,525
1-2 Br 12.8 mi
-
Garden Pointe
130 SW 112th St
Seattle, WA 98146
$1,895 - $2,295
1-2 Br 13.7 mi
This property has units with in‑unit washers and dryers, making laundry day simple for residents.
Utilities are not included in rent. Residents should plan to set up and pay for all services separately.
Contact this property for parking details.
This property has one to three-bedrooms with rent ranges from $1,650/mo. to $2,220/mo.
Yes, this property welcomes pets. Breed restrictions, weight limits, and additional fees may apply. View this property's pet policy.
A good rule of thumb is to spend no more than 30% of your gross income on rent. Based on the lowest available rent of $1,650 for a one-bedroom, you would need to earn about $66,000 per year to qualify. Want to double-check your budget? Calculate how much rent you can afford with our Rent Affordability Calculator.
This property is not currently offering any rent specials. Check back soon, as promotions change frequently.
Yes! This property offers 8 Matterport 3D Tours. Explore different floor plans and see unit level details, all without leaving home.
1741 NE 22nd St
Auburn, WA 98002