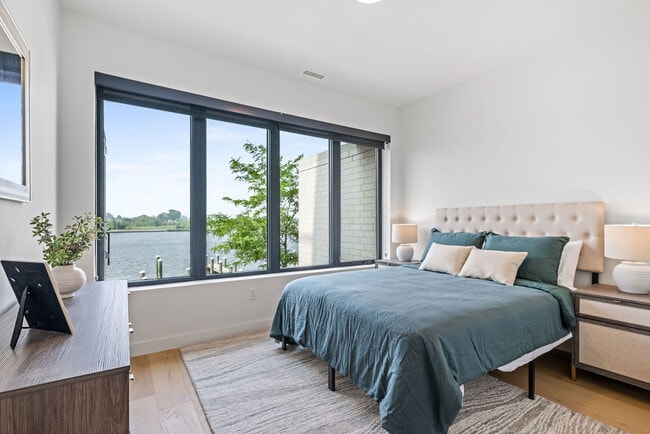
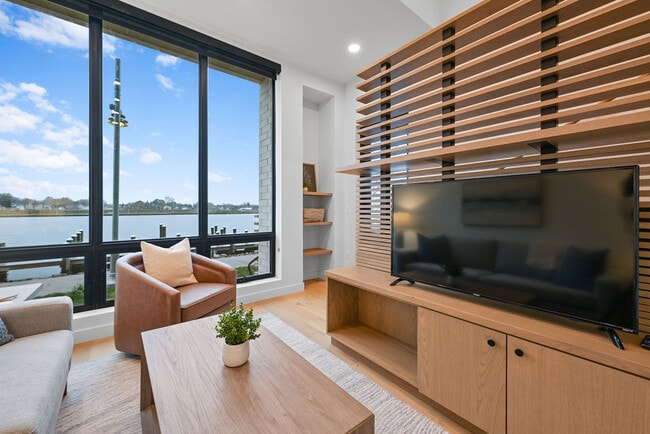
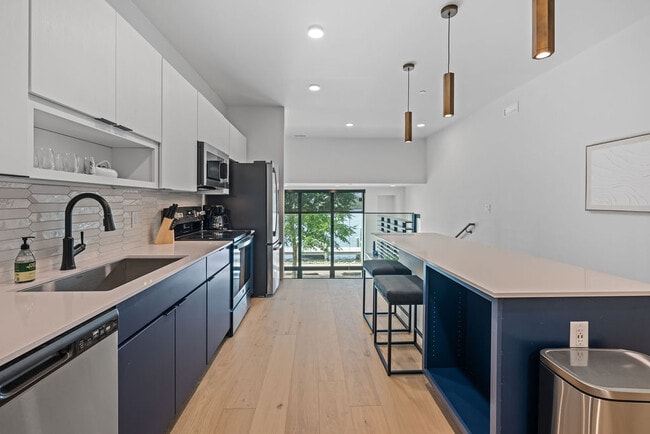
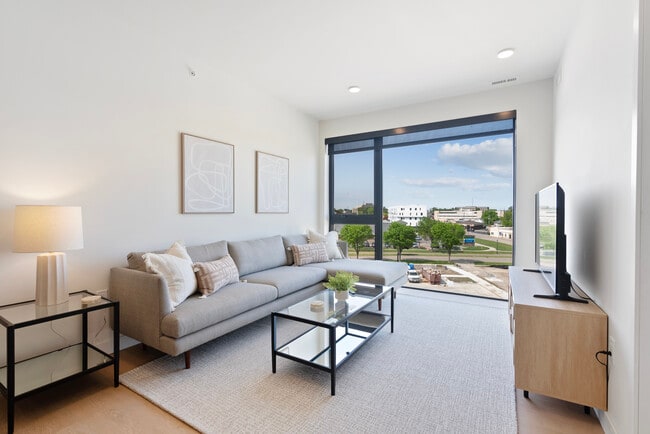
This contemporary single-floor residence showcases a thoughtfully designed open-concept layout with clean lines and a cohesive modern aesthetic. The kitchen serves as the centerpiece of the living area, featuring a large island with a dark quartz countertop, two-tone cabinetry in warm wood and deep charcoal tones, a classic tile backsplash, and a full suite of stainless steel appliances including a refrigerator, electric range, microwave, and dishwasher. A sleek pendant light hangs above the island, adding a stylish focal point. Light hardwood flooring flows consistently throughout the unit, enhancing the bright, airy atmosphere created by recessed lighting and crisp white walls. The bedrooms are generously proportioned, with floor-to-ceiling black-framed windows and sliding glass doors that open to an outdoor balcony, inviting natural light and outdoor views. A dedicated walk-in closet with wire shelving and an in-unit washer provides added convenience. The bathroom is appointed with modern matte black fixtures, an undermount sink set into a dark countertop, light-toned wood cabinetry, and large-format tile flooring. A sliding barn door detail adds a distinctive architectural touch to the interior hallway, completing this well-appointed and stylish space.

-
Monthly Rent
$1,225 - $2,500
-
Bedrooms
Studio - 2 bd
-
Bathrooms
1 - 2 ba
-
Square Feet
400 - 970 sq ft
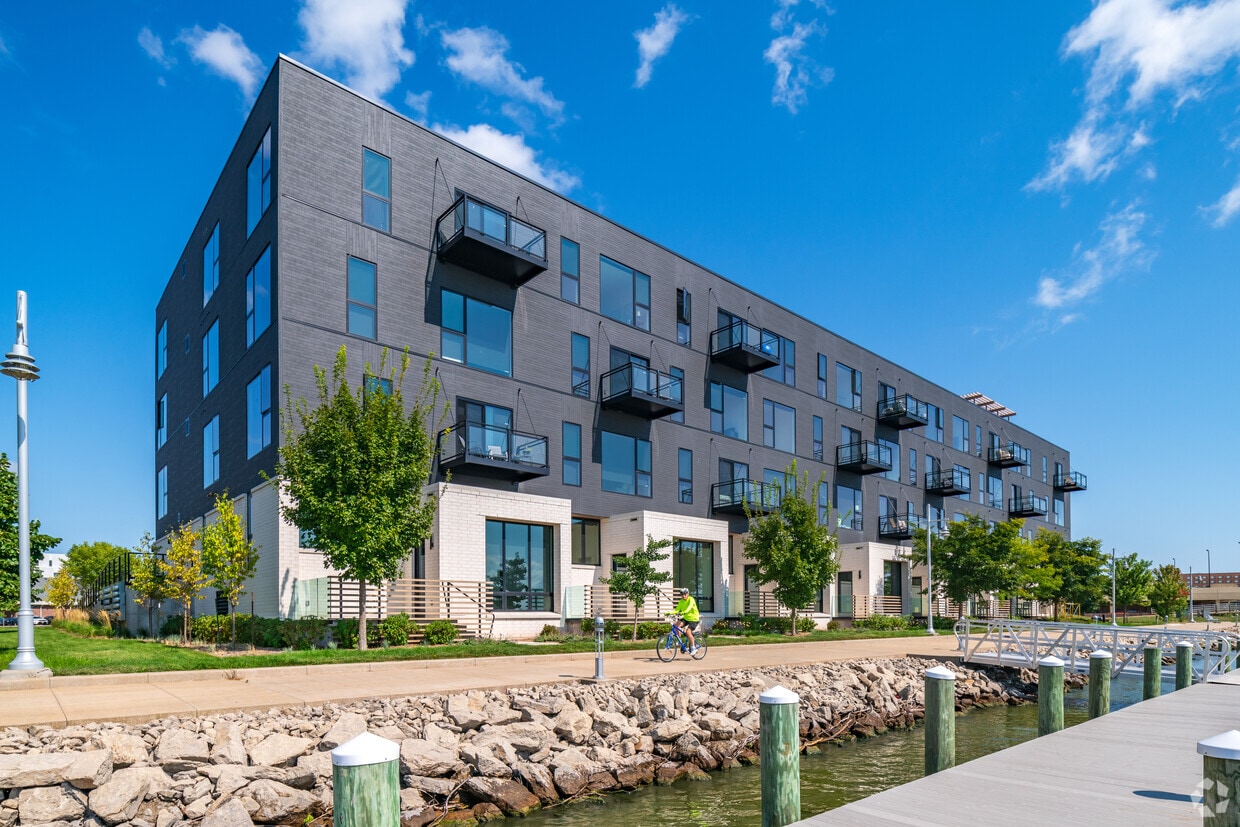
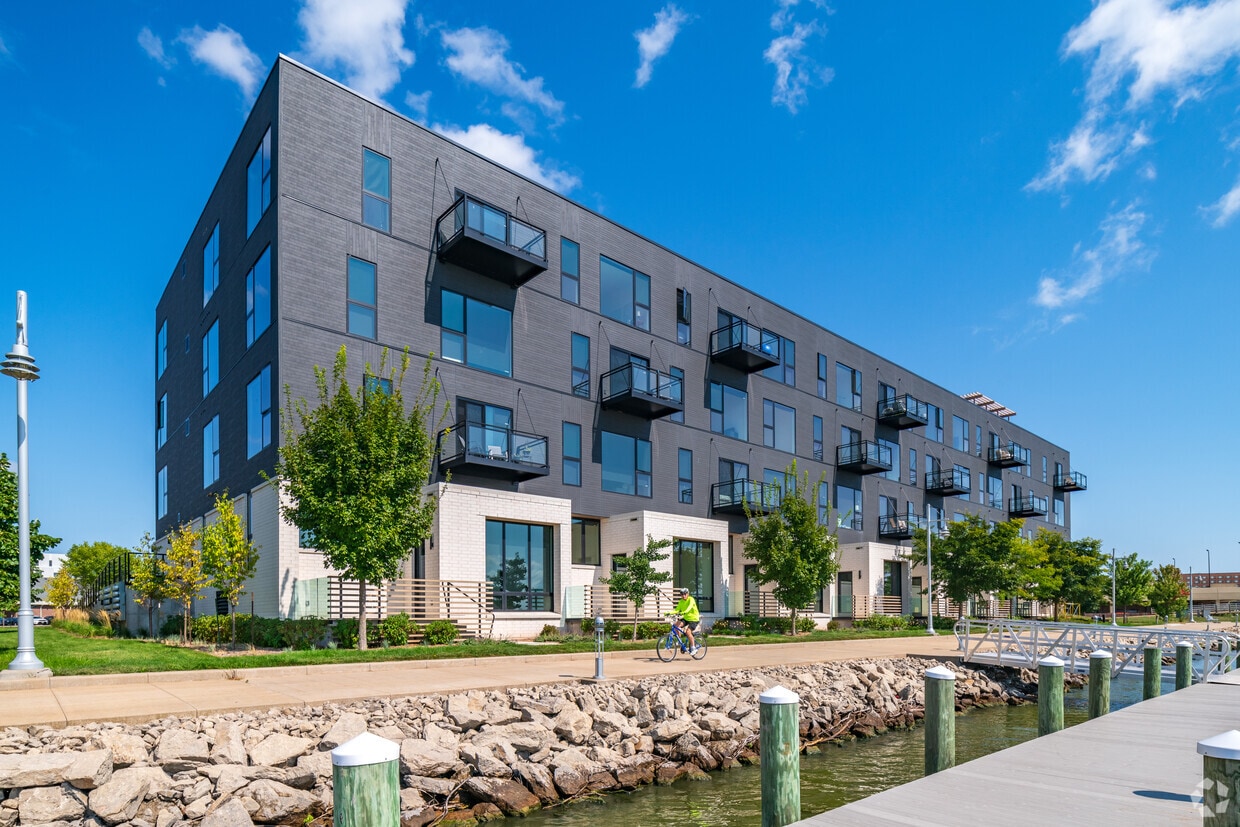
Mackson Corners is a 4-story residential development located at 417 Marion Road in Oshkosh, WI, directly on the Fox River. The building includes 74 residential units of various sizes, including furnished and unfurnished studios, one-bedroom units, and two-bedroom units. Features like the river-facing fitness center and walk-up residential units connect the building to the surrounding neighborhood, encouraging pedestrians to flow through the site to the river. There is also ample space for gathering on site including a first-floor lounge & rooftop terrace. The building has both underground, heated parking and surface parking.
Highlights
- Furnished Units Available
- Waterfront
- Dock
- Roof Terrace
- Den
- Porch
- Yard
- High Ceilings
- Walk-In Closets
Pricing & Floor Plans
-
Unit 315price $1,350square feet 472availibility Nov 6
-
Unit 410price $1,225square feet 400availibility Jan 8, 2027
-
Unit 413price $1,700square feet 702availibility Now
-
Unit 303price $1,675square feet 702availibility Dec 10
-
Unit 418price $1,750square feet 726availibility Now
-
Unit 304price $1,600square feet 590availibility Oct 1
-
Unit 316price $1,500square feet 590availibility Nov 13
-
Unit 312price $1,500square feet 590availibility Dec 4

-
Unit 111price $2,475square feet 946availibility Nov 4
-
Unit 113price $2,475square feet 946availibility Nov 18
-
Unit 102price $1,575square feet 641availibility Dec 4
-
Unit 321price $2,350square feet 966availibility Now
-
Unit 421price $2,500square feet 966availibility Sep 6
-
Unit 214price $1,850square feet 970availibility Nov 19
-
Unit 315price $1,350square feet 472availibility Nov 6
-
Unit 410price $1,225square feet 400availibility Jan 8, 2027
-
Unit 413price $1,700square feet 702availibility Now
-
Unit 303price $1,675square feet 702availibility Dec 10
-
Unit 418price $1,750square feet 726availibility Now
-
Unit 304price $1,600square feet 590availibility Oct 1
-
Unit 316price $1,500square feet 590availibility Nov 13
-
Unit 312price $1,500square feet 590availibility Dec 4
-
Unit 111price $2,475square feet 946availibility Nov 4
-
Unit 113price $2,475square feet 946availibility Nov 18
-
Unit 102price $1,575square feet 641availibility Dec 4
-
Unit 321price $2,350square feet 966availibility Now
-
Unit 421price $2,500square feet 966availibility Sep 6
-
Unit 214price $1,850square feet 970availibility Nov 19
Fees and Policies
The fees listed below are community-provided and may exclude utilities or add-ons. All payments are made directly to the property and are non-refundable unless otherwise specified. Use the Cost Calculator to determine costs based on your needs.
-
Utilities & Essentials
-
Utility - Water/SewerCharged per unit.$35 / mo
-
Utility - ElectricCharged per unit. Payable to 3rd PartyUsage-Based
-
-
One-Time Basics
-
Due at Move-In
-
Security Deposit - RefundableCharged per unit.100% of base rent
-
-
Due at Move-In
-
Dogs
-
Pet Management - Third PartyMax of 2. Charged per pet. Payable to 3rd Party$65
-
Pet FeeMax of 2. Charged per unit.$50 / mo
0 lbs. Weight Limit, Pet interview, Spayed/Neutered -
-
Cats
-
Pet FeeMax of 2. Charged per pet.$50 / mo
0 lbs. Weight Limit, Pet interview, Spayed/Neutered -
-
Garage Lot
-
Parking FeeCharged per vehicle.$125 / mo
-
-
Surface Lot
-
Parking FeeCharged per vehicle.$75 / mo
-
-
Liability InsuranceAll residents are automatically enrolled in Property Liability Insurance for $14 a month. Residents may take steps to opt-out by providing their own coverage. Personal Property Insurance and Liability insurance with a minimum policy coverage of $100,000 is required. Renters insurance is the responsibility of the resident to enroll. Charged per resident.$14 / mo
Property Fee Disclaimer: Based on community-supplied data and independent market research. Subject to change without notice. May exclude fees for mandatory or optional services and usage-based utilities.
Details
Utilities Included
-
Trash Removal
Property Information
-
Built in 2023
-
74 units/4 stories
-
Furnished Units Available
Matterport 3D Tours
About Mackson Corners Waterfront
Mackson Corners is a 4-story residential development located at 417 Marion Road in Oshkosh, WI, directly on the Fox River. The building includes 74 residential units of various sizes, including furnished and unfurnished studios, one-bedroom units, and two-bedroom units. Features like the river-facing fitness center and walk-up residential units connect the building to the surrounding neighborhood, encouraging pedestrians to flow through the site to the river. There is also ample space for gathering on site including a first-floor lounge & rooftop terrace. The building has both underground, heated parking and surface parking.
Mackson Corners Waterfront is an apartment community located in Winnebago County and the 54901 ZIP Code. This area is served by the Oshkosh Area School District attendance zone.
Unique Features
- 9 Foot Ceilings
- Balconies In Select Units
- Bike Storage
- Building Common Room
- Built-in Drop Zone In Select Units
- Built-in Workstation In Select Units
- Convenient Downtown Location
- Designer Fixtures
- Direct Access To Bike Path
- Dryer
- Elevator Access To Resident Floors
- Elevator Access To Residential Floors
- Energy-efficent Appliances
- Entertainment Space
- EV Charging
- Exceptional Living Spaces
- Flexible Lease Terms
- Fully Furnished Units In Select Units
- Furnished Units
- Impressive Finishes
- Includes Den
- In-Unit Laundry
- In-unit Washer/Dryer
- Large Windows
- Large Windows For Abundant Natural Light
- Lobby
- Luxury Apartment Living
- Murphy Bed
- Murphy Bed & Wardrobe In Select Units
- Murphy Bed + Wardrobe Combo
- Nestled On The Shore Of The Fox River
- Online Payment
- Option to Furnish
- Optional Murphy Bed
- Parking
- Parking Available (additional fee per month)
- Parking Available (Fee Per Month)
- Pet Friendly
- Premium Soundproofing
- Private Entry With Porch
- Quartz Countertop & Designer Fixtures
- Quartz Countertops & Designer Fixtures
- Residential Lounge
- Resort-quality Amenities
- River View
- River-facing Fitness Center
- Roll-in Shower
- Rolling Window Shades
- Rooftop Terrace
- Secure Package Storage
- Stand Up Shower
- Studio Units With Murphy Bed & Wardrobe
- Surface Lot Parking
- Tub/shower Combo
- Tub/Shower Combo (2)
- Two-Burner Cooktop (no oven)
- Underground Heated Parking
- Underground Parking
- Underground Parking (1 stall included in rent)
- Unique Waterfront Walk-ups
- Upscale And Convenient Lifestyle
- Walk-In Closet
- Walk-in Closet In Select Units
- Walk-Up Entry
- Wardrobe
- Washer
Community Amenities
Fitness Center
Furnished Units Available
Elevator
Clubhouse
Roof Terrace
Controlled Access
Recycling
Grill
Property Services
- Controlled Access
- Maintenance on site
- Property Manager on Site
- 24 Hour Access
- Furnished Units Available
- Recycling
- Online Services
- Planned Social Activities
- EV Charging
- Key Fob Entry
Shared Community
- Elevator
- Clubhouse
- Lounge
- Multi Use Room
- Disposal Chutes
- Walk-Up
Fitness & Recreation
- Fitness Center
- Bicycle Storage
- Walking/Biking Trails
Outdoor Features
- Roof Terrace
- Courtyard
- Grill
- Picnic Area
- Waterfront
- Lake Access
- Dock
Apartment Features
Washer/Dryer
Air Conditioning
Dishwasher
High Speed Internet Access
Walk-In Closets
Island Kitchen
Yard
Microwave
Indoor Features
- High Speed Internet Access
- Washer/Dryer
- Air Conditioning
- Heating
- Smoke Free
- Tub/Shower
- Handrails
- Intercom
- Sprinkler System
- Wheelchair Accessible (Rooms)
Kitchen Features & Appliances
- Dishwasher
- Ice Maker
- Stainless Steel Appliances
- Island Kitchen
- Eat-in Kitchen
- Kitchen
- Microwave
- Oven
- Range
- Refrigerator
- Freezer
- Quartz Countertops
Model Details
- Tile Floors
- Vinyl Flooring
- High Ceilings
- Den
- Built-In Bookshelves
- Views
- Walk-In Closets
- Furnished
- Window Coverings
- Balcony
- Patio
- Porch
- Yard
- Lawn
- Dock
Straddling the Fox River and home to the University of Wisconsin-Oshkosh, Downtown Oshkosh is as scenic as it is exciting. The Oshkosh Riverwalk, complete with boat docks and benches, is a favorite for walking and jogging. The trail begins at Riverside Park, a popular green space along the river. The downtown shopping district features wide sidewalks framing historic buildings for a walkable, bicycle-friendly destination. One of the sweetest destinations in Downtown Oshkosh is also one of its historic -- Oak's Candy Store opened in 1890. Other historic locations include the Grand Opera House, built in 1883, and the Algoma Avenue, North Main Street, and Washington Avenue Historic Districts.
Downtown Oshkosh is home to a variety of events. The Oshkosh Chalk Walk features a variety of artists creating fantastic artwork on the downtown sidewalks. Other events include the Oshkosh Farmers' Market, the Oshkosh Gallery Walk, and the UnWINEd-Wine Walk.
Learn more about living in Downtown OshkoshCompare neighborhood and city base rent averages by bedroom.
| Downtown Oshkosh | Oshkosh, WI | |
|---|---|---|
| Studio | $1,101 | $1,163 |
| 1 Bedroom | $1,325 | $931 |
| 2 Bedrooms | $1,651 | $1,269 |
| 3 Bedrooms | $1,868 | $1,641 |
- Controlled Access
- Maintenance on site
- Property Manager on Site
- 24 Hour Access
- Furnished Units Available
- Recycling
- Online Services
- Planned Social Activities
- EV Charging
- Key Fob Entry
- Elevator
- Clubhouse
- Lounge
- Multi Use Room
- Disposal Chutes
- Walk-Up
- Roof Terrace
- Courtyard
- Grill
- Picnic Area
- Waterfront
- Lake Access
- Dock
- Fitness Center
- Bicycle Storage
- Walking/Biking Trails
- 9 Foot Ceilings
- Balconies In Select Units
- Bike Storage
- Building Common Room
- Built-in Drop Zone In Select Units
- Built-in Workstation In Select Units
- Convenient Downtown Location
- Designer Fixtures
- Direct Access To Bike Path
- Dryer
- Elevator Access To Resident Floors
- Elevator Access To Residential Floors
- Energy-efficent Appliances
- Entertainment Space
- EV Charging
- Exceptional Living Spaces
- Flexible Lease Terms
- Fully Furnished Units In Select Units
- Furnished Units
- Impressive Finishes
- Includes Den
- In-Unit Laundry
- In-unit Washer/Dryer
- Large Windows
- Large Windows For Abundant Natural Light
- Lobby
- Luxury Apartment Living
- Murphy Bed
- Murphy Bed & Wardrobe In Select Units
- Murphy Bed + Wardrobe Combo
- Nestled On The Shore Of The Fox River
- Online Payment
- Option to Furnish
- Optional Murphy Bed
- Parking
- Parking Available (additional fee per month)
- Parking Available (Fee Per Month)
- Pet Friendly
- Premium Soundproofing
- Private Entry With Porch
- Quartz Countertop & Designer Fixtures
- Quartz Countertops & Designer Fixtures
- Residential Lounge
- Resort-quality Amenities
- River View
- River-facing Fitness Center
- Roll-in Shower
- Rolling Window Shades
- Rooftop Terrace
- Secure Package Storage
- Stand Up Shower
- Studio Units With Murphy Bed & Wardrobe
- Surface Lot Parking
- Tub/shower Combo
- Tub/Shower Combo (2)
- Two-Burner Cooktop (no oven)
- Underground Heated Parking
- Underground Parking
- Underground Parking (1 stall included in rent)
- Unique Waterfront Walk-ups
- Upscale And Convenient Lifestyle
- Walk-In Closet
- Walk-in Closet In Select Units
- Walk-Up Entry
- Wardrobe
- Washer
- High Speed Internet Access
- Washer/Dryer
- Air Conditioning
- Heating
- Smoke Free
- Tub/Shower
- Handrails
- Intercom
- Sprinkler System
- Wheelchair Accessible (Rooms)
- Dishwasher
- Ice Maker
- Stainless Steel Appliances
- Island Kitchen
- Eat-in Kitchen
- Kitchen
- Microwave
- Oven
- Range
- Refrigerator
- Freezer
- Quartz Countertops
- Tile Floors
- Vinyl Flooring
- High Ceilings
- Den
- Built-In Bookshelves
- Views
- Walk-In Closets
- Furnished
- Window Coverings
- Balcony
- Patio
- Porch
- Yard
- Lawn
- Dock
| Monday | By Appointment |
|---|---|
| Tuesday | By Appointment |
| Wednesday | By Appointment |
| Thursday | By Appointment |
| Friday | By Appointment |
| Saturday | By Appointment |
| Sunday | By Appointment |
| Colleges & Universities | Distance | ||
|---|---|---|---|
| Colleges & Universities | Distance | ||
| Drive: | 4 min | 1.4 mi | |
| Drive: | 27 min | 20.5 mi | |
| Drive: | 32 min | 23.7 mi | |
| Drive: | 77 min | 56.5 mi |


 The GreatSchools Rating helps parents compare schools within a state based on a variety of school quality indicators and provides a helpful picture of how effectively each school serves all of its students. Ratings are on a scale of 1 (below average) to 10 (above average) and can include test scores, college readiness, academic progress, advanced courses, equity, discipline and attendance data. We also advise parents to visit schools, consider other information on school performance and programs, and consider family needs as part of the school selection process.
View GreatSchools Rating Methodology
Data provided by GreatSchools.org © 2026. All rights reserved.
Scores provided by
 What do Walkability, Transit, Drivability, and Bikeability mean?
Walkability measures the walking distance to day-to-day needs.
Transit measures access to public transportation.
Drivability measures congestion, parking availability, and access to major roads.
Bikeability measures the suitability for cycling.
How It Works
What do Walkability, Transit, Drivability, and Bikeability mean?
Walkability measures the walking distance to day-to-day needs.
Transit measures access to public transportation.
Drivability measures congestion, parking availability, and access to major roads.
Bikeability measures the suitability for cycling.
How It Works
Traffic
BusyAirport
CalmBusinesses
ActiveScores provided by
HowLoud What is a Sound Score Rating? A Sound Score Rating aggregates noise caused by vehicle traffic, airplane traffic and local sources. How It WorksMackson Corners Waterfront Photos
-
Mackson Corners Waterfront Exterior
-
A2 - 1 Bed / 1 Bath - 590SF
-
Furnished Bedroom
-
Furnished Living Room
-
Furnished Kitchen
-
Furnished Living Room
-
Unit Balcony
-
B15 - 1 Bed + Den - 946SF (Furnished)
-
Fitness Center
Nearby Apartments
Within 50 Miles of Mackson Corners Waterfront
Mackson Corners Waterfront has units with in‑unit washers and dryers, making laundry day simple for residents.
Mackson Corners Waterfront includes trash removal in rent. Residents are responsible for any other utilities not listed.
Parking is available at Mackson Corners Waterfront. Fees may apply depending on the type of parking offered. Contact this property for details.
Mackson Corners Waterfront has studios to two-bedrooms with rent ranges from $1,225/mo. to $2,500/mo.
Yes, Mackson Corners Waterfront welcomes pets. Breed restrictions, weight limits, and additional fees may apply. View this property's pet policy.
A good rule of thumb is to spend no more than 30% of your gross income on rent. Based on the lowest available rent of $1,225 for a studio, you would need to earn about $49,000 per year to qualify. Want to double-check your budget? Calculate how much rent you can afford with our Rent Affordability Calculator.
Mackson Corners Waterfront is not currently offering any rent specials. Check back soon, as promotions change frequently.
Yes! Mackson Corners Waterfront offers 4 Matterport 3D Tours. Explore different floor plans and see unit level details, all without leaving home.
417 Marion Rd
Oshkosh, WI 54901
Property Manager Responded