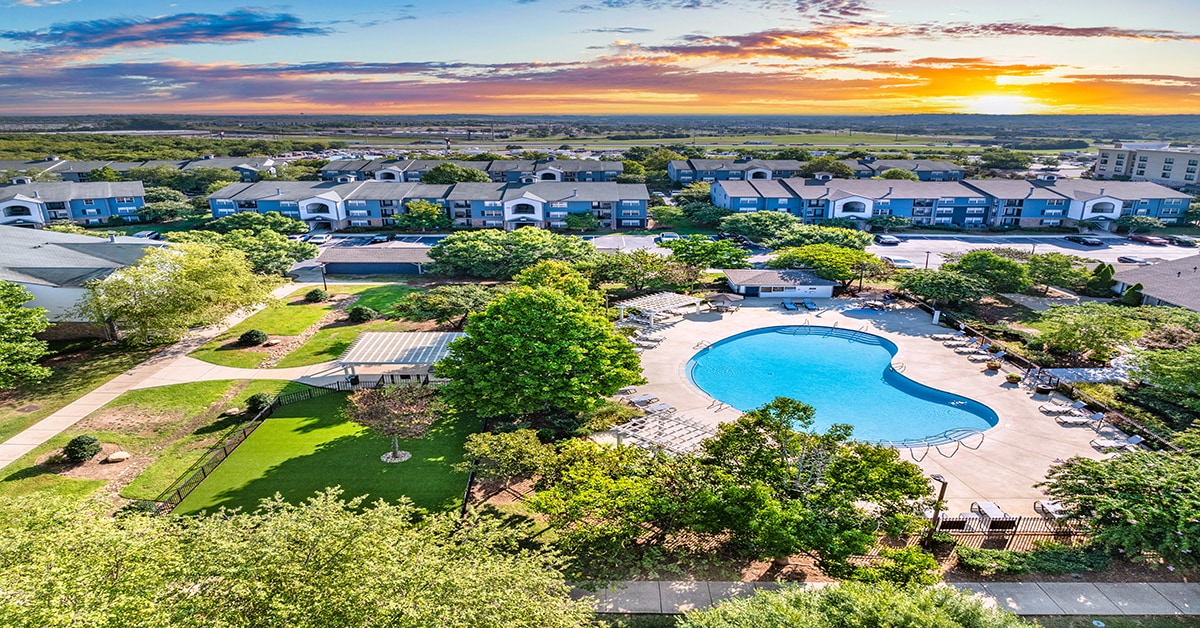
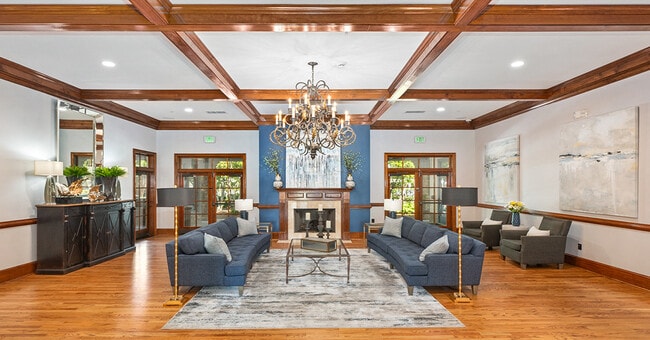

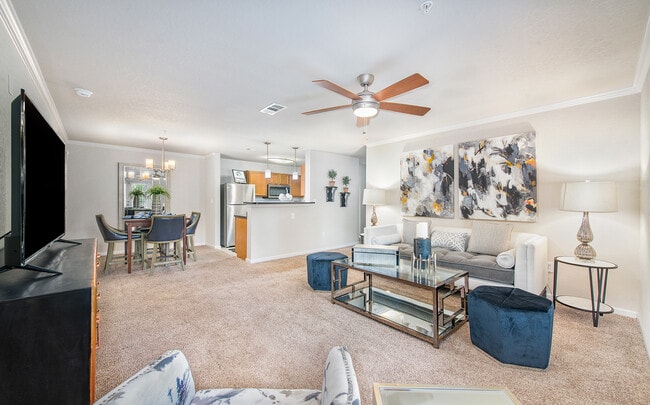
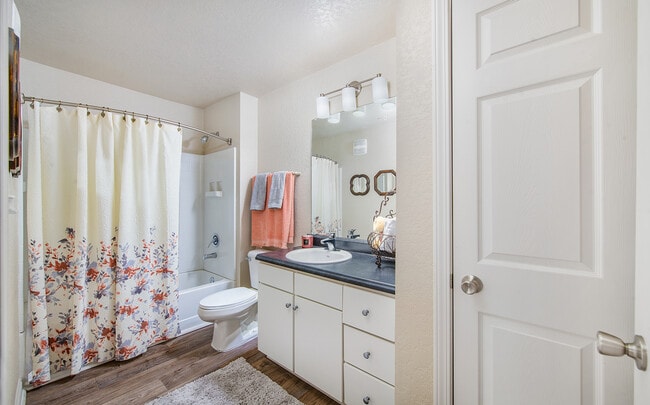
MAA Sam Ridley media gallery
Unit
Viewing Floor:
Select a unit to view pricing & availability
Favorites
629-222-5124

-
Monthly Rent
$1,418 - $1,743
-
Bedrooms
1 - 3 bd
-
Bathrooms
1 - 2 ba
-
Square Feet
843 - 1,386 sq ft
MAA Sam Ridley
Favorites
Highlights
- Furnished Units Available
- Tanning Salon
- Dry Cleaning Service
- Tennis Court
- Porch
- Pool
- Walk-In Closets
- Deck
- Planned Social Activities
Pricing & Floor Plans
filter results by bedrooms
Allandale
Starting at $1,418
1 Bed
1 Bath
843 Sq Ft
2 Available units
Unit
Base Price
Sq Ft
Availability
Unit Details
-
Unit 0404-301price $1,418square feet 843availibility Oct 14
-
Unit 0404-102price $1,493square feet 843availibility Oct 22
Belmont
Starting at $1,518
2 Beds
1 Bath
1,108 Sq Ft
5 Available units
Unit
Base Price
Sq Ft
Availability
Unit Details
-
Unit 0101-302price $1,518square feet 1,108availibility Now
-
Unit 1212-207price $1,528square feet 1,108availibility Now
-
Unit 0808-107price $1,568square feet 1,108availibility Now
Bellemeade
Starting at $1,578
2 Beds
2 Baths
1,173 Sq Ft

15 Available units
Unit
Base Price
Sq Ft
Availability
Unit Details
-
Unit 1010-203price $1,598square feet 1,173availibility Now
-
Unit 0707-102price $1,673square feet 1,173availibility Sep 8
-
Unit 0404-109price $1,683square feet 1,173availibility Sep 11
Hermitage
Starting at $1,723
3 Beds
2 Baths
1,386 Sq Ft
5 Available units
Unit
Base Price
Sq Ft
Availability
Unit Details
-
Unit 1010-308price $1,733square feet 1,386availibility Aug 31
-
Unit 0505-301price $1,723square feet 1,386availibility Sep 3
-
Unit 1111-207price $1,733square feet 1,386availibility Sep 11
Allandale
Starting at $1,418
1 Bed
1 Bath
843 Sq Ft
2 Available units
Unit
Base Price
Sq Ft
Availability
Unit Details
-
Unit 0404-301price $1,418square feet 843availibility Oct 14
-
Unit 0404-102price $1,493square feet 843availibility Oct 22
Belmont
Starting at $1,518
2 Beds
1 Bath
1,108 Sq Ft
5 Available units
Unit
Base Price
Sq Ft
Availability
Unit Details
-
Unit 0101-302price $1,518square feet 1,108availibility Now
-
Unit 1212-207price $1,528square feet 1,108availibility Now
-
Unit 0808-107price $1,568square feet 1,108availibility Now
Bellemeade
Starting at $1,578
2 Beds
2 Baths
1,173 Sq Ft
15 Available units
Unit
Base Price
Sq Ft
Availability
Unit Details
-
Unit 1010-203price $1,598square feet 1,173availibility Now
-
Unit 0707-102price $1,673square feet 1,173availibility Sep 8
-
Unit 0404-109price $1,683square feet 1,173availibility Sep 11
Hermitage
Starting at $1,723
3 Beds
2 Baths
1,386 Sq Ft
5 Available units
Unit
Base Price
Sq Ft
Availability
Unit Details
-
Unit 1010-308price $1,733square feet 1,386availibility Aug 31
-
Unit 0505-301price $1,723square feet 1,386availibility Sep 3
-
Unit 1111-207price $1,733square feet 1,386availibility Sep 11
* Price shown is base rent. Excludes user-selected optional fees and variable or usage-based fees and required charges due at or prior to move-in or at move-out.View Fees and Policies for details.
Price, availability, fees, and any applicable rent special are subject to change without notice.
* Square footage definitions vary. Displayed square footage is approximate.
Fees and Policies
The fees listed below are community-provided and may exclude utilities or add-ons. All payments are made directly to the property and are non-refundable unless otherwise specified.
-
One-Time Basics
-
Due at Application
-
Application Fee Per ApplicantCharged per applicant.$50
-
-
Due at Move-In
-
Administrative FeeCharged per unit.$150
-
-
Due at Application
-
Dogs
Max of 2, 500 lbs. Weight LimitRestrictions:Pet Types Allowed: Dogs, Cats, Fish, Caged Birds.Read More Read LessComments
-
Cats
Max of 2Comments
Property Fee Disclaimer: Based on community-supplied data and independent market research. Subject to change without notice. May exclude fees for mandatory or optional services and usage-based utilities.
Details
Lease Options
-
None
Property Information
-
Built in 2008
-
336 units/3 stories
-
Furnished Units Available
Matterport 3D Tours
Select a unit to view pricing & availability
Viewing Floor:
 Matterport 3D Tour
About MAA Sam Ridley
TOUR YOUR WAY! We have a tour to fit your needs- virtual, self-guided, or agent-guided. Find luxury apartment living at MAA Sam Ridley in Smyrna, TN. These one-, two-, and three-bedroom apartment homes are detailed with style and tradition. Features include spacious closets, designer lighting, stainless finish appliances, and more. Garden tubs and stand-alone showers are available. Our pet-friendly community features a resort-style pool with complimentary Wi-Fi, a state-of-the-art fitness center, and a dog park where all breeds are welcome. Enjoy the ultimate convenience with our door-side valet trash pickup. MAA Sam Ridley is located just minutes from I-24, with access to plenty of shopping, movies, dining, and entertainment.
MAA Sam Ridley is an apartment community located in Rutherford County and the 37167 ZIP Code. This area is served by the Rutherford County School District attendance zone.
Unique Features
- 24 Hour Fitness Center
- Additional Storage
- Business Center With Wifi
- Close To Shopping
- Clubhouse For Rent
- Courtesy Officer
- Deluxeunit
- Emergency Maintenance
- Garage
- Gated Community
- Grilling Area
- Guest Parking
- Handicap Accessible
- Kitchen And Bath Upgrades
- Kitchen Upgrades
- Lanai
- No Breed Restrictions
- On Site Maintenance
- On Site Property Manager
- Outdoor Grill Area
- Patio Or Balcony
- Pest Control Service
- Picnic/bbq Area
- Planned Social Events
- Preferred Employer Discount
- Premium Flooring
- Remodeled
- Rv Parking
- Self Car Wash
- Smart Home Technology
- Storage Units
- Sun Deck
- Sunroom
- Tanning Bed
- Valet Trash
- Veranda
- Wifi Hotspot
Community Amenities
Pool
Fitness Center
Furnished Units Available
Playground
Clubhouse
Business Center
Grill
Gated
Property Services
- Package Service
- Wi-Fi
- Maintenance on site
- Property Manager on Site
- Furnished Units Available
- Trash Pickup - Curbside
- Trash Pickup - Door to Door
- Dry Cleaning Service
- Laundry Service
- Planned Social Activities
- Pet Play Area
- Car Wash Area
Shared Community
- Business Center
- Clubhouse
- Tanning Salon
- Walk-Up
Fitness & Recreation
- Fitness Center
- Hot Tub
- Pool
- Playground
- Tennis Court
Outdoor Features
- Gated
- Sundeck
- Grill
- Picnic Area
- Dog Park
Apartment Features
Washer/Dryer
Air Conditioning
Dishwasher
Washer/Dryer Hookup
High Speed Internet Access
Walk-In Closets
Microwave
Refrigerator
Indoor Features
- High Speed Internet Access
- Wi-Fi
- Washer/Dryer
- Washer/Dryer Hookup
- Air Conditioning
- Heating
- Ceiling Fans
- Cable Ready
- Trash Compactor
- Storage Space
- Double Vanities
- Tub/Shower
- Fireplace
- Sprinkler System
- Wheelchair Accessible (Rooms)
Kitchen Features & Appliances
- Dishwasher
- Disposal
- Ice Maker
- Stainless Steel Appliances
- Pantry
- Eat-in Kitchen
- Kitchen
- Microwave
- Oven
- Range
- Refrigerator
- Freezer
Model Details
- Carpet
- Vinyl Flooring
- Dining Room
- Sunroom
- Walk-In Closets
- Linen Closet
- Furnished
- Window Coverings
- Balcony
- Patio
- Porch
- Deck
1000 Colonnade Dr,
Smyrna,
TN
37167
Off the shores of Percy Priest Lake, Smyrna/ La Vergne is an area in Rutherford County convenient to Nashville, which is located 20 miles north. Interstate 24 and Highway 41 run through the neighborhood, providing easy access to the big city and beyond. The Smyrna/La Vergne area itself is known as a hub for industry as it’s home to printing plants and Lightning Source’s headquarters. Family-friendly fun is provided by community parks, including ones with lakefront views like Poole Knobs Recreation Area and Hurricane Creek Recreation Area. Shopping and dining options can be found within and right outside of the neighborhood thanks to plazas filled with all the essentials. The rest of Smyrna/La Vergne is made up of residential areas with a variety of apartments, houses, and townhouses for rent.
Learn more about living in Smyrna/La Vergne
Average Prices by Area
Compare neighborhood and city base rent averages by bedroom.
| Smyrna/La Vergne | Smyrna, TN | |
|---|---|---|
| Studio | $890 | $890 |
| 1 Bedroom | $1,386 | $1,379 |
| 2 Bedrooms | $1,594 | $1,598 |
| 3 Bedrooms | $1,898 | $1,938 |
Amenities
- Package Service
- Wi-Fi
- Maintenance on site
- Property Manager on Site
- Furnished Units Available
- Trash Pickup - Curbside
- Trash Pickup - Door to Door
- Dry Cleaning Service
- Laundry Service
- Planned Social Activities
- Pet Play Area
- Car Wash Area
- Business Center
- Clubhouse
- Tanning Salon
- Walk-Up
- Gated
- Sundeck
- Grill
- Picnic Area
- Dog Park
- Fitness Center
- Hot Tub
- Pool
- Playground
- Tennis Court
- 24 Hour Fitness Center
- Additional Storage
- Business Center With Wifi
- Close To Shopping
- Clubhouse For Rent
- Courtesy Officer
- Deluxeunit
- Emergency Maintenance
- Garage
- Gated Community
- Grilling Area
- Guest Parking
- Handicap Accessible
- Kitchen And Bath Upgrades
- Kitchen Upgrades
- Lanai
- No Breed Restrictions
- On Site Maintenance
- On Site Property Manager
- Outdoor Grill Area
- Patio Or Balcony
- Pest Control Service
- Picnic/bbq Area
- Planned Social Events
- Preferred Employer Discount
- Premium Flooring
- Remodeled
- Rv Parking
- Self Car Wash
- Smart Home Technology
- Storage Units
- Sun Deck
- Sunroom
- Tanning Bed
- Valet Trash
- Veranda
- Wifi Hotspot
- High Speed Internet Access
- Wi-Fi
- Washer/Dryer
- Washer/Dryer Hookup
- Air Conditioning
- Heating
- Ceiling Fans
- Cable Ready
- Trash Compactor
- Storage Space
- Double Vanities
- Tub/Shower
- Fireplace
- Sprinkler System
- Wheelchair Accessible (Rooms)
- Dishwasher
- Disposal
- Ice Maker
- Stainless Steel Appliances
- Pantry
- Eat-in Kitchen
- Kitchen
- Microwave
- Oven
- Range
- Refrigerator
- Freezer
- Carpet
- Vinyl Flooring
- Dining Room
- Sunroom
- Walk-In Closets
- Linen Closet
- Furnished
- Window Coverings
- Balcony
- Patio
- Porch
- Deck
Expenses
Recurring
Unassigned Garage Parking
$100
One-Time
Cat Fee
$0
Dog Fee
$0
Office Hours
629-222-5124
| Monday | 10am - 6pm |
|---|---|
| Tuesday | 10am - 6pm |
| Wednesday | 10am - 6pm |
| Thursday | 10am - 6pm |
| Friday | 10am - 6pm |
| Saturday | 10am - 5pm |
| Sunday | Closed |
Education
| Colleges & Universities | Distance | ||
|---|---|---|---|
| Colleges & Universities | Distance | ||
| Drive: | 27 min | 17.1 mi | |
| Drive: | 23 min | 17.2 mi | |
| Drive: | 24 min | 18.4 mi | |
| Drive: | 25 min | 19.0 mi |
MAA Sam Ridley is within 27 minutes or 17.1 miles from Middle Tennessee State. It is also near Trevecca Nazarene University and Lipscomb University.
Schools


Public Elementary School
Grades PK-5
1,189 Students
Attendance Zone
Public Middle School
Grades 6-8
1,152 Students
Attendance Zone
Public Middle School
Grades 6-8
783 Students
Nearby
Public High School
Grades 9-12
2,116 Students
Nearby
Public High School
Grades 9-12
2,391 Students
Attendance Zone
Private Elementary, Middle & High School
Grades PK-12
537 Students
Nearby
Private Elementary School
Grades PK-5
198 Students
Nearby
School data provided by
 The GreatSchools Rating helps parents compare schools within a state based on a variety of school quality indicators and provides a helpful picture of how effectively each school serves all of its students. Ratings are on a scale of 1 (below average) to 10 (above average) and can include test scores, college readiness, academic progress, advanced courses, equity, discipline and attendance data. We also advise parents to visit schools, consider other information on school performance and programs, and consider family needs as part of the school selection process.
View GreatSchools Rating Methodology
Data provided by GreatSchools.org © 2026. All rights reserved.
The GreatSchools Rating helps parents compare schools within a state based on a variety of school quality indicators and provides a helpful picture of how effectively each school serves all of its students. Ratings are on a scale of 1 (below average) to 10 (above average) and can include test scores, college readiness, academic progress, advanced courses, equity, discipline and attendance data. We also advise parents to visit schools, consider other information on school performance and programs, and consider family needs as part of the school selection process.
View GreatSchools Rating Methodology
Data provided by GreatSchools.org © 2026. All rights reserved.
Getting Around
 What do Walkability, Transit, Drivability, and Bikeability mean?
Walkability measures the walking distance to day-to-day needs.
Transit measures access to public transportation.
Drivability measures congestion, parking availability, and access to major roads.
Bikeability measures the suitability for cycling.
How It Works
What do Walkability, Transit, Drivability, and Bikeability mean?
Walkability measures the walking distance to day-to-day needs.
Transit measures access to public transportation.
Drivability measures congestion, parking availability, and access to major roads.
Bikeability measures the suitability for cycling.
How It Works
Somewhat Walkable
Walkability
30
/ 100
Minimal Public Transit
Transit
0
/ 100
Exceptionally Drivable
Drivability
90
/ 100
Somewhat Bikeable
Bikeability
20
/ 100
Scores provided by
What do Walkability, Transit, Drivability, and Bikeability mean?
Walkability measures the walking distance to day-to-day needs.
Transit measures access to public transportation.
Drivability measures congestion, parking availability, and access to major roads.
Bikeability measures the suitability for cycling.
How It Works
Active
Soundscore™
76
/ 100
Traffic
BusyAirport
CalmBusinesses
CalmScores provided by
HowLoud What is a Sound Score Rating? A Sound Score Rating aggregates noise caused by vehicle traffic, airplane traffic and local sources. How It WorksMAA Sam Ridley Photos
Models
-
1 Bedroom
-
2 Bedrooms
-
2 Bedrooms
-
3 Bedrooms
Nearby Apartments
Within 50 Miles of MAA Sam Ridley
-
MAA Cool Springs
1001 Midwood St
Franklin, TN 37067
$1,523 - $2,758
1-3 Br 12.9 mi
-
MAA Park
5900 Old Hickory Blvd
Hermitage, TN 37076
$978 - $1,578
1-2 Br 13.2 mi
-
MAA Charlotte Ave
2400 Charlotte Ave
Nashville, TN 37203
$1,423 - $2,218
1-2 Br 18.0 mi
-
MAA Nashville West
7100 Sonya Dr
Bellevue, TN 37209
$1,368 - $1,968
1-3 Br 21.1 mi
-
MAA Monthaven Park
126 Monthaven Park Pl
Hendersonville, TN 37075
$1,173 - $1,913
1-3 Br 23.7 mi
-
MAA Indian Lake
245 Indian Lake Blvd
Hendersonville, TN 37075
$1,143 - $1,818
1-3 Br 24.2 mi
Does MAA Sam Ridley have in-unit laundry?
MAA Sam Ridley has units with in‑unit washers and dryers, making laundry day simple for residents.
What utilities are included in rent at MAA Sam Ridley?
Utilities are not included in rent. Residents should plan to set up and pay for all services separately.
Is parking available at MAA Sam Ridley?
Parking is available at MAA Sam Ridley. Fees may apply depending on the type of parking offered. Contact this property for details.
Which floor plans are available, and what are the price ranges?
MAA Sam Ridley has one to three-bedrooms with rent ranges from $1,418/mo. to $1,743/mo.
Is MAA Sam Ridley pet-friendly?
Yes, MAA Sam Ridley welcomes pets. Breed restrictions, weight limits, and additional fees may apply. View this property's pet policy.
How much income do I need to rent at MAA Sam Ridley?
A good rule of thumb is to spend no more than 30% of your gross income on rent. Based on the lowest available rent of $1,418 for a one-bedroom, you would need to earn about $56,720 per year to qualify. Want to double-check your budget? Calculate how much rent you can afford with our Rent Affordability Calculator.
Does MAA Sam Ridley have move-in specials?
MAA Sam Ridley is offering Specials for eligible applicants, with rental rates starting at $1,418.
Does MAA Sam Ridley offer Matterport 3D tours?
Yes! MAA Sam Ridley offers 10 Matterport 3D Tours. Explore different floor plans and see unit level details, all without leaving home.
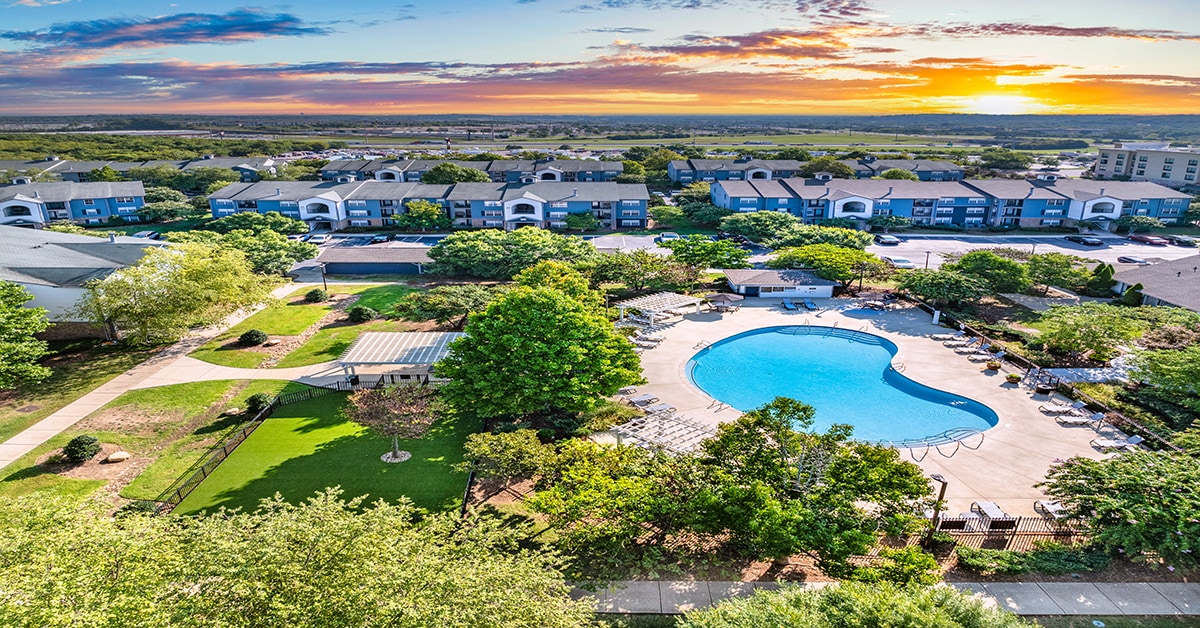
1000 Colonnade Dr
Smyrna, TN 37167