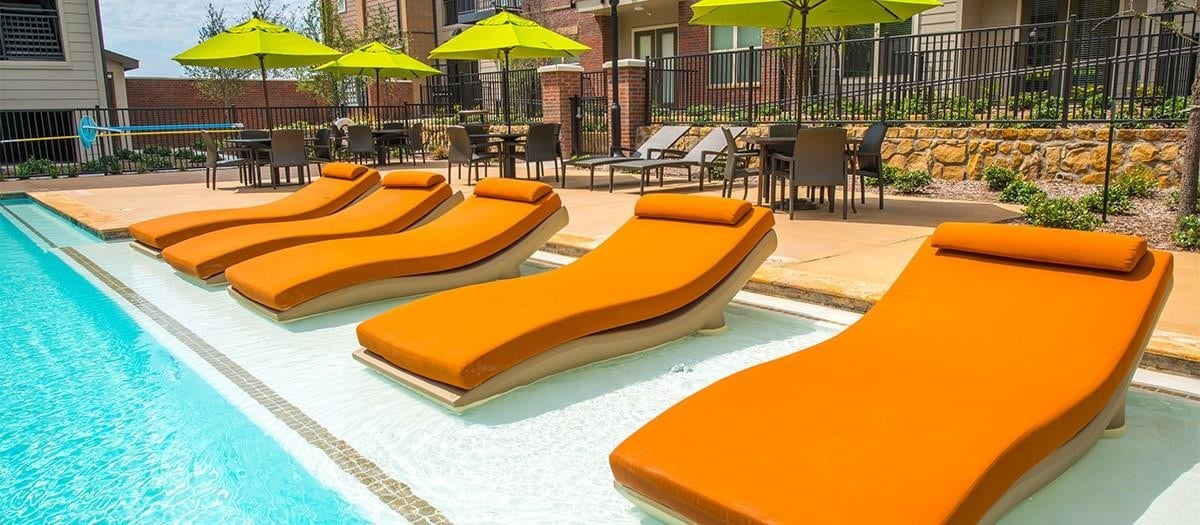




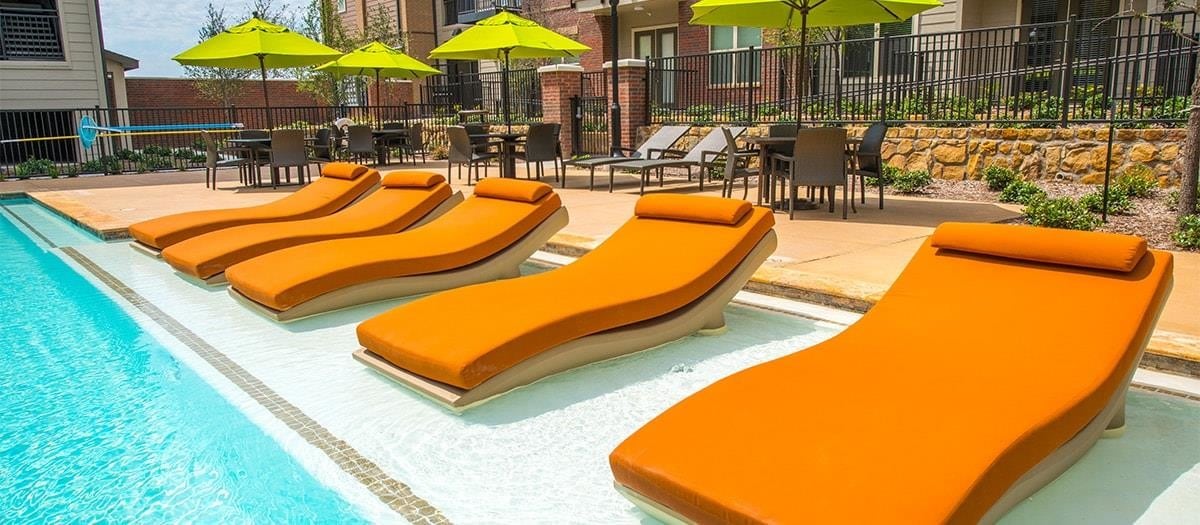
MAA Market Center media gallery
Unit
Viewing Floor:
Select a unit to view pricing & availability
Favorites
469-663-9965

-
Monthly Rent
$1,268 - $2,983
-
Bedrooms
Studio - 3 bd
-
Bathrooms
1 - 2 ba
-
Square Feet
501 - 2,071 sq ft
MAA Market Center
Favorites
Highlights
- Dry Cleaning Service
- Roof Terrace
- Porch
- Pet Washing Station
- Yard
- High Ceilings
- Pool
- Walk-In Closets
- Deck
Pricing & Floor Plans
filter results by bedrooms
Amarillo
$1,268
Studio
1 Bath
534 Sq Ft
1 Available unit
Unit
Base Price
Sq Ft
Availability
Unit Details
-
Unit 13103price $1,268square feet 534availibility Now
Austin
$1,323
Studio
1 Bath
501 Sq Ft
1 Available unit
Unit
Base Price
Sq Ft
Availability
Unit Details
-
Unit 9120price $1,323square feet 501availibility Sep 14
Ryan
Starting at $1,268
1 Bed
1 Bath
561 – 573 Sq Ft
9 Available units
Unit
Base Price
Sq Ft
Availability
Unit Details
-
Unit 4327price $1,268square feet 561availibility Now
-
Unit 1124price $1,313square feet 573availibility Now
-
Unit 1202price $1,298square feet 573availibility Sep 9
San Marcos
Starting at $1,298
1 Bed
1 Bath
595 Sq Ft
4 Available units
Unit
Base Price
Sq Ft
Availability
Unit Details
-
Unit 10310price $1,298square feet 595availibility Now
-
Unit 16307price $1,303square feet 595availibility Oct 17
-
Unit 10320price $1,308square feet 595availibility Oct 29
Perot
Starting at $1,333
1 Bed
1 Bath
660 Sq Ft
8 Available units
Unit
Base Price
Sq Ft
Availability
Unit Details
-
Unit 3206price $1,333square feet 660availibility Now
-
Unit 1223price $1,333square feet 660availibility Now
-
Unit 5301price $1,338square feet 660availibility Now
Scottsdale
Starting at $1,343
1 Bed
1 Bath
674 Sq Ft
2 Available units
Unit
Base Price
Sq Ft
Availability
Unit Details
-
Unit 9318price $1,343square feet 674availibility Now
-
Unit 9316price $1,353square feet 674availibility Now
Garner
Starting at $1,363
1 Bed
1 Bath
740 – 764 Sq Ft
5 Available units
Unit
Base Price
Sq Ft
Availability
Unit Details
-
Unit 1208price $1,408square feet 740availibility Now
-
Unit 5310price $1,413square feet 764availibility Sep 11
-
Unit 3209price $1,413square feet 764availibility Sep 30
Sunrise
Starting at $1,393
1 Bed
1 Bath
718 Sq Ft
2 Available units
Unit
Base Price
Sq Ft
Availability
Unit Details
-
Unit 12201price $1,393square feet 718availibility Now
-
Unit 13301price $1,408square feet 718availibility Oct 31
Snyder
Starting at $1,448
1 Bed
1 Bath
774 Sq Ft

2 Available units
Unit
Base Price
Sq Ft
Availability
Unit Details
-
Unit 13313price $1,448square feet 774availibility Now
-
Unit 11413price $1,508square feet 774availibility Now
Clements
$1,483
1 Bed
1 Bath
827 Sq Ft
1 Available unit
Unit
Base Price
Sq Ft
Availability
Unit Details
-
Unit 2202price $1,483square feet 827availibility Now
Sarasota
$1,478
1 Bed
1 Bath
870 Sq Ft
1 Available unit
Unit
Base Price
Sq Ft
Availability
Unit Details
-
Unit 12205price $1,478square feet 870availibility Sep 12
Richards
$1,343
1 Bed
1 Bath
647 Sq Ft
1 Available unit
Unit
Base Price
Sq Ft
Availability
Unit Details
-
Unit 4220price $1,343square feet 647availibility Oct 25
Montgomery
Starting at $2,118
2 Beds
2 Baths
1,014 Sq Ft
2 Available units
Unit
Base Price
Sq Ft
Availability
Unit Details
-
Unit 11309price $2,118square feet 1,014availibility Sep 9
-
Unit 11409price $2,168square feet 1,014availibility Oct 13
Shelby
$2,268
2 Beds
2 Baths
1,152 Sq Ft
1 Available unit
Unit
Base Price
Sq Ft
Availability
Unit Details
-
Unit 1419price $2,268square feet 1,152availibility Sep 19
Madison
Starting at $2,153
2 Beds
2 Baths
1,100 Sq Ft
2 Available units
Unit
Base Price
Sq Ft
Availability
Unit Details
-
Unit 9306price $2,153square feet 1,100availibility Sep 29
-
Unit 16306price $2,158square feet 1,100availibility Nov 7
Neiman
$2,603
2 Beds
2 Baths
1,583 Sq Ft
1 Available unit
Unit
Base Price
Sq Ft
Availability
Unit Details
-
Unit 7104price $2,603square feet 1,583availibility Sep 30
Meridian
$2,388
2 Beds
2 Baths
1,302 Sq Ft
1 Available unit
Unit
Base Price
Sq Ft
Availability
Unit Details
-
Unit 13307price $2,388square feet 1,302availibility Oct 2
Taylor
$2,598
2 Beds
2 Baths
1,564 Sq Ft
1 Available unit
Unit
Base Price
Sq Ft
Availability
Unit Details
-
Unit 15105price $2,598square feet 1,564availibility Oct 2
Ewing
Starting at $2,243
2 Beds
2 Baths
1,178 Sq Ft
3 Available units
Unit
Base Price
Sq Ft
Availability
Unit Details
-
Unit 4416price $2,278square feet 1,178availibility Oct 10
-
Unit 3401price $2,258square feet 1,178availibility Oct 14
-
Unit 3101price $2,243square feet 1,178availibility Nov 10
Parker
$2,138
2 Beds
2 Baths
1,076 Sq Ft
1 Available unit
Unit
Base Price
Sq Ft
Availability
Unit Details
-
Unit 3222price $2,138square feet 1,076availibility Oct 12
Ash
Starting at $2,333
3 Beds
2 Baths
1,480 Sq Ft
2 Available units
Unit
Base Price
Sq Ft
Availability
Unit Details
-
Unit 3327price $2,333square feet 1,480availibility Sep 14
-
Unit 3226price $2,373square feet 1,480availibility Oct 9
Redding
Starting at $2,418
3 Beds
2 Baths
1,560 Sq Ft
2 Available units
Unit
Base Price
Sq Ft
Availability
Unit Details
-
Unit 10301price $2,418square feet 1,560availibility Sep 18
-
Unit 9201price $2,458square feet 1,560availibility Oct 14
Fillmore
$2,983
3 Beds
2 Baths
2,071 Sq Ft
1 Available unit
Unit
Base Price
Sq Ft
Availability
Unit Details
-
Unit 6104price $2,983square feet 2,071availibility Nov 14
Amarillo
$1,268
Studio
1 Bath
534 Sq Ft
1 Available unit
Unit
Base Price
Sq Ft
Availability
Unit Details
-
Unit 13103price $1,268square feet 534availibility Now
Austin
$1,323
Studio
1 Bath
501 Sq Ft
1 Available unit
Unit
Base Price
Sq Ft
Availability
Unit Details
-
Unit 9120price $1,323square feet 501availibility Sep 14
Ryan
Starting at $1,268
1 Bed
1 Bath
561 – 573 Sq Ft
9 Available units
Unit
Base Price
Sq Ft
Availability
Unit Details
-
Unit 4327price $1,268square feet 561availibility Now
-
Unit 1124price $1,313square feet 573availibility Now
-
Unit 1202price $1,298square feet 573availibility Sep 9
San Marcos
Starting at $1,298
1 Bed
1 Bath
595 Sq Ft
4 Available units
Unit
Base Price
Sq Ft
Availability
Unit Details
-
Unit 10310price $1,298square feet 595availibility Now
-
Unit 16307price $1,303square feet 595availibility Oct 17
-
Unit 10320price $1,308square feet 595availibility Oct 29
Perot
Starting at $1,333
1 Bed
1 Bath
660 Sq Ft
8 Available units
Unit
Base Price
Sq Ft
Availability
Unit Details
-
Unit 3206price $1,333square feet 660availibility Now
-
Unit 1223price $1,333square feet 660availibility Now
-
Unit 5301price $1,338square feet 660availibility Now
Scottsdale
Starting at $1,343
1 Bed
1 Bath
674 Sq Ft
2 Available units
Unit
Base Price
Sq Ft
Availability
Unit Details
-
Unit 9318price $1,343square feet 674availibility Now
-
Unit 9316price $1,353square feet 674availibility Now
Garner
Starting at $1,363
1 Bed
1 Bath
740 – 764 Sq Ft
5 Available units
Unit
Base Price
Sq Ft
Availability
Unit Details
-
Unit 1208price $1,408square feet 740availibility Now
-
Unit 5310price $1,413square feet 764availibility Sep 11
-
Unit 3209price $1,413square feet 764availibility Sep 30
Sunrise
Starting at $1,393
1 Bed
1 Bath
718 Sq Ft
2 Available units
Unit
Base Price
Sq Ft
Availability
Unit Details
-
Unit 12201price $1,393square feet 718availibility Now
-
Unit 13301price $1,408square feet 718availibility Oct 31
Snyder
Starting at $1,448
1 Bed
1 Bath
774 Sq Ft
2 Available units
Unit
Base Price
Sq Ft
Availability
Unit Details
-
Unit 13313price $1,448square feet 774availibility Now
-
Unit 11413price $1,508square feet 774availibility Now
Clements
$1,483
1 Bed
1 Bath
827 Sq Ft
1 Available unit
Unit
Base Price
Sq Ft
Availability
Unit Details
-
Unit 2202price $1,483square feet 827availibility Now
Sarasota
$1,478
1 Bed
1 Bath
870 Sq Ft
1 Available unit
Unit
Base Price
Sq Ft
Availability
Unit Details
-
Unit 12205price $1,478square feet 870availibility Sep 12
Richards
$1,343
1 Bed
1 Bath
647 Sq Ft
1 Available unit
Unit
Base Price
Sq Ft
Availability
Unit Details
-
Unit 4220price $1,343square feet 647availibility Oct 25
Montgomery
Starting at $2,118
2 Beds
2 Baths
1,014 Sq Ft
2 Available units
Unit
Base Price
Sq Ft
Availability
Unit Details
-
Unit 11309price $2,118square feet 1,014availibility Sep 9
-
Unit 11409price $2,168square feet 1,014availibility Oct 13
Shelby
$2,268
2 Beds
2 Baths
1,152 Sq Ft
1 Available unit
Unit
Base Price
Sq Ft
Availability
Unit Details
-
Unit 1419price $2,268square feet 1,152availibility Sep 19
Madison
Starting at $2,153
2 Beds
2 Baths
1,100 Sq Ft
2 Available units
Unit
Base Price
Sq Ft
Availability
Unit Details
-
Unit 9306price $2,153square feet 1,100availibility Sep 29
-
Unit 16306price $2,158square feet 1,100availibility Nov 7
Neiman
$2,603
2 Beds
2 Baths
1,583 Sq Ft
1 Available unit
Unit
Base Price
Sq Ft
Availability
Unit Details
-
Unit 7104price $2,603square feet 1,583availibility Sep 30
Meridian
$2,388
2 Beds
2 Baths
1,302 Sq Ft
1 Available unit
Unit
Base Price
Sq Ft
Availability
Unit Details
-
Unit 13307price $2,388square feet 1,302availibility Oct 2
Taylor
$2,598
2 Beds
2 Baths
1,564 Sq Ft
1 Available unit
Unit
Base Price
Sq Ft
Availability
Unit Details
-
Unit 15105price $2,598square feet 1,564availibility Oct 2
Ewing
Starting at $2,243
2 Beds
2 Baths
1,178 Sq Ft
3 Available units
Unit
Base Price
Sq Ft
Availability
Unit Details
-
Unit 4416price $2,278square feet 1,178availibility Oct 10
-
Unit 3401price $2,258square feet 1,178availibility Oct 14
-
Unit 3101price $2,243square feet 1,178availibility Nov 10
Parker
$2,138
2 Beds
2 Baths
1,076 Sq Ft
1 Available unit
Unit
Base Price
Sq Ft
Availability
Unit Details
-
Unit 3222price $2,138square feet 1,076availibility Oct 12
Ash
Starting at $2,333
3 Beds
2 Baths
1,480 Sq Ft
2 Available units
Unit
Base Price
Sq Ft
Availability
Unit Details
-
Unit 3327price $2,333square feet 1,480availibility Sep 14
-
Unit 3226price $2,373square feet 1,480availibility Oct 9
Redding
Starting at $2,418
3 Beds
2 Baths
1,560 Sq Ft
2 Available units
Unit
Base Price
Sq Ft
Availability
Unit Details
-
Unit 10301price $2,418square feet 1,560availibility Sep 18
-
Unit 9201price $2,458square feet 1,560availibility Oct 14
Fillmore
$2,983
3 Beds
2 Baths
2,071 Sq Ft
1 Available unit
Unit
Base Price
Sq Ft
Availability
Unit Details
-
Unit 6104price $2,983square feet 2,071availibility Nov 14
* Price shown is base rent. Excludes user-selected optional fees and variable or usage-based fees and required charges due at or prior to move-in or at move-out.View Fees and Policies for details.
Price, availability, fees, and any applicable rent special are subject to change without notice.
* Square footage definitions vary. Displayed square footage is approximate.
Fees and Policies
The fees listed below are community-provided and may exclude utilities or add-ons. All payments are made directly to the property and are non-refundable unless otherwise specified.
-
One-Time Basics
-
Due at Application
-
Application Fee Per ApplicantCharged per applicant.$60
-
-
Due at Move-In
-
Administrative FeeCharged per unit.$200
-
-
Due at Application
-
Dogs
-
Monthly Pet FeeMax of 2. Charged per pet.$15
-
One-Time Pet FeeMax of 2. Charged per pet.$300
Restrictions:Pet Types Allowed: Dogs, Cats, Fish, Caged Birds. No exotic animals. See office staff for details.Read More Read LessComments -
-
Cats
-
Monthly Pet FeeMax of 2. Charged per pet.$15
-
One-Time Pet FeeMax of 2. Charged per pet.$300
0 lbs. Weight LimitComments -
Property Fee Disclaimer: Based on community-supplied data and independent market research. Subject to change without notice. May exclude fees for mandatory or optional services and usage-based utilities.
Details
Lease Options
-
None
Property Information
-
Built in 2013
-
772 units/4 stories
-
Furnished Units Available
Matterport 3D Tours
Select a unit to view pricing & availability
Viewing Floor:
 Matterport 3D Tour
About MAA Market Center
TOUR YOUR WAY! We have a tour to fit your needs- virtual, self-guided, or agent-guided. If you're looking for a great location, welcome to MAA Market Center. Nestled across from HEB Market Center, our community is a few miles from North Dallas with easy access to George Bush Turnpike, Sam Rayburn Toll way, and I-75 and Dallas North Toll way. When you arrive home after a long day at work, park your car in a convenient private garage. Take a relaxing dip in the posh swimming pool, hit the 24 hour athletic center or get bronze at the tanning spa. All outdoor common areas are equipped with Wi-Fi. Luxurious one, two and three bedroom apartments feature granite countertops, full size washer/ dryer and private patio or balcony with storage. These chic apartments may come equipped with a gourmet prep island in the kitchen, a spa-style shower or oversized tub. An added bonus amenity is dry cleaning delivery service.
MAA Market Center is an apartment community located in Collin County and the 75075 ZIP Code. This area is served by the Plano Independent School District attendance zone.
Unique Features
- 1st Floor
- Additional Storage
- Barn Doors
- Front Porch
- Garden Tub
- Gated Community
- Handicap Accessible
- High Ceilings
- Kitchen Island
- Mud Room
- On Site Maintenance
- On Site Property Manager
- Pet Friendly
- Phase 2 1b
- Picnic/bbq Area
- Pool View
- Premium View
- Private Outdoor Space
- Scottsdale 674 Sf-Fp
- Single Attached Garage
- Smart Home Technology
- Valet Trash
- Wine Fridge
- Yard
Contact
Self-Guided Tours Available
This community supports self-guided tours that offer prospective residents the ability to enter, tour, and exit the property without staff assistance. Contact the property for more details.
Video Tours
Many properties are now offering LIVE tours via FaceTime and other streaming apps.
Community Amenities
Pool
Fitness Center
Elevator
Clubhouse
Roof Terrace
Grill
Gated
Community-Wide WiFi
Property Services
- Community-Wide WiFi
- Wi-Fi
- Maintenance on site
- Property Manager on Site
- Trash Pickup - Door to Door
- Dry Cleaning Service
- Online Services
- Pet Play Area
- Pet Washing Station
- Wheelchair Accessible
Shared Community
- Elevator
- Clubhouse
- Lounge
Fitness & Recreation
- Fitness Center
- Hot Tub
- Spa
- Pool
- Gameroom
Outdoor Features
- Gated
- Roof Terrace
- Courtyard
- Grill
- Dog Park
Apartment Features
Washer/Dryer
Air Conditioning
Dishwasher
High Speed Internet Access
Hardwood Floors
Walk-In Closets
Island Kitchen
Granite Countertops
Indoor Features
- High Speed Internet Access
- Wi-Fi
- Washer/Dryer
- Air Conditioning
- Heating
- Ceiling Fans
- Cable Ready
- Storage Space
- Double Vanities
- Tub/Shower
- Framed Mirrors
- Wheelchair Accessible (Rooms)
Kitchen Features & Appliances
- Dishwasher
- Disposal
- Ice Maker
- Granite Countertops
- Stainless Steel Appliances
- Pantry
- Island Kitchen
- Kitchen
- Microwave
- Oven
- Range
- Refrigerator
- Freezer
Model Details
- Hardwood Floors
- Carpet
- Vinyl Flooring
- Dining Room
- High Ceilings
- Family Room
- Mud Room
- Views
- Walk-In Closets
- Linen Closet
- Furnished
- Window Coverings
- Balcony
- Patio
- Porch
- Deck
- Yard
- Garden
3825 Mapleshade Ln,
Plano,
TX
75075
Far North Dallas is a district north of downtown Dallas that provides residents a quiet suburban environment and convenient access to attractions and amenities. With its proximity to major highways I-35 and I-75 and mix of homes and newly renovated rentals, this neighborhood is a great place for families and commuters working in the heart of the city. Far North Dallas boasts an impressive collection of corporations, such as American Airlines Group and Bank of America, as well as a wide selection of bars and restaurants.
Learn more about living in Far North Dallas
Average Prices by Area
Compare neighborhood and city base rent averages by bedroom.
| Far North Dallas | Plano, TX | |
|---|---|---|
| Studio | $1,249 | $1,311 |
| 1 Bedroom | $1,261 | $1,451 |
| 2 Bedrooms | $1,700 | $1,859 |
| 3 Bedrooms | $2,318 | $2,342 |
Amenities
- Community-Wide WiFi
- Wi-Fi
- Maintenance on site
- Property Manager on Site
- Trash Pickup - Door to Door
- Dry Cleaning Service
- Online Services
- Pet Play Area
- Pet Washing Station
- Wheelchair Accessible
- Elevator
- Clubhouse
- Lounge
- Gated
- Roof Terrace
- Courtyard
- Grill
- Dog Park
- Fitness Center
- Hot Tub
- Spa
- Pool
- Gameroom
- 1st Floor
- Additional Storage
- Barn Doors
- Front Porch
- Garden Tub
- Gated Community
- Handicap Accessible
- High Ceilings
- Kitchen Island
- Mud Room
- On Site Maintenance
- On Site Property Manager
- Pet Friendly
- Phase 2 1b
- Picnic/bbq Area
- Pool View
- Premium View
- Private Outdoor Space
- Scottsdale 674 Sf-Fp
- Single Attached Garage
- Smart Home Technology
- Valet Trash
- Wine Fridge
- Yard
- High Speed Internet Access
- Wi-Fi
- Washer/Dryer
- Air Conditioning
- Heating
- Ceiling Fans
- Cable Ready
- Storage Space
- Double Vanities
- Tub/Shower
- Framed Mirrors
- Wheelchair Accessible (Rooms)
- Dishwasher
- Disposal
- Ice Maker
- Granite Countertops
- Stainless Steel Appliances
- Pantry
- Island Kitchen
- Kitchen
- Microwave
- Oven
- Range
- Refrigerator
- Freezer
- Hardwood Floors
- Carpet
- Vinyl Flooring
- Dining Room
- High Ceilings
- Family Room
- Mud Room
- Views
- Walk-In Closets
- Linen Closet
- Furnished
- Window Coverings
- Balcony
- Patio
- Porch
- Deck
- Yard
- Garden
Expenses
Recurring
Unassigned Covered Parking
$50
Unassigned Garage Parking
$150
Cat Rent
$15
Dog Rent
$15
One-Time
Cat Fee
$300
Dog Fee
$300
Office Hours
469-663-9965
| Monday | 10am - 6pm |
|---|---|
| Tuesday | 10am - 6pm |
| Wednesday | 10am - 6pm |
| Thursday | 10am - 6pm |
| Friday | 10am - 6pm |
| Saturday | 10am - 5pm |
| Sunday | Closed |
Education
| Colleges & Universities | Distance | ||
|---|---|---|---|
| Colleges & Universities | Distance | ||
| Drive: | 6 min | 2.4 mi | |
| Drive: | 6 min | 2.6 mi | |
| Drive: | 10 min | 5.7 mi | |
| Drive: | 15 min | 9.2 mi |
MAA Market Center is within 6 minutes or 2.4 miles from UT Dallas. It is also near Collin County CC, Courtyard and The Chicago School.
Schools


Public Elementary School
Grades PK-5
704 Students
Attendance Zone
Public Elementary School
Grades PK-5
373 Students
Nearby
Public Middle & High School
Grades 6-12
538 Students
Nearby
Public Middle School
Grades 6-8
823 Students
Attendance Zone
Public High School
Grades 9-12
2,266 Students
Attendance Zone
Public High School
Grades 9-12
1,009 Students
Attendance Zone
Private Elementary & Middle School
Grades PK-8
312 Students
Nearby
Private Elementary, Middle & High School
Grades K-12
187 Students
Nearby
Private High School
Grades 9-12
786 Students
Nearby
School data provided by
 The GreatSchools Rating helps parents compare schools within a state based on a variety of school quality indicators and provides a helpful picture of how effectively each school serves all of its students. Ratings are on a scale of 1 (below average) to 10 (above average) and can include test scores, college readiness, academic progress, advanced courses, equity, discipline and attendance data. We also advise parents to visit schools, consider other information on school performance and programs, and consider family needs as part of the school selection process.
View GreatSchools Rating Methodology
Data provided by GreatSchools.org © 2026. All rights reserved.
The GreatSchools Rating helps parents compare schools within a state based on a variety of school quality indicators and provides a helpful picture of how effectively each school serves all of its students. Ratings are on a scale of 1 (below average) to 10 (above average) and can include test scores, college readiness, academic progress, advanced courses, equity, discipline and attendance data. We also advise parents to visit schools, consider other information on school performance and programs, and consider family needs as part of the school selection process.
View GreatSchools Rating Methodology
Data provided by GreatSchools.org © 2026. All rights reserved.
Transportation options available in Plano include Cityline/Bush Station, located 5.0 miles from MAA Market Center. MAA Market Center is near Dallas Love Field, located 19.3 miles or 27 minutes away, and Dallas-Fort Worth International, located 23.9 miles or 29 minutes away.
| Transit / Subway | Distance | ||
|---|---|---|---|
| Transit / Subway | Distance | ||
|
|
Drive: | 9 min | 5.0 mi |
|
|
Drive: | 9 min | 5.7 mi |
|
|
Drive: | 10 min | 6.7 mi |
|
|
Drive: | 12 min | 6.8 mi |
|
|
Drive: | 12 min | 7.8 mi |
| Commuter Rail | Distance | ||
|---|---|---|---|
| Commuter Rail | Distance | ||
| Drive: | 15 min | 11.4 mi | |
| Drive: | 20 min | 14.9 mi | |
| Drive: | 26 min | 16.5 mi | |
| Drive: | 22 min | 17.4 mi | |
| Drive: | 26 min | 20.1 mi |
| Airports | Distance | ||
|---|---|---|---|
| Airports | Distance | ||
|
Dallas Love Field
|
Drive: | 27 min | 19.3 mi |
|
Dallas-Fort Worth International
|
Drive: | 29 min | 23.9 mi |
Getting Around
 What do Walkability, Transit, Drivability, and Bikeability mean?
Walkability measures the walking distance to day-to-day needs.
Transit measures access to public transportation.
Drivability measures congestion, parking availability, and access to major roads.
Bikeability measures the suitability for cycling.
How It Works
What do Walkability, Transit, Drivability, and Bikeability mean?
Walkability measures the walking distance to day-to-day needs.
Transit measures access to public transportation.
Drivability measures congestion, parking availability, and access to major roads.
Bikeability measures the suitability for cycling.
How It Works
Moderately Walkable
Walkability
60
/ 100
Limited Public Transit
Transit
20
/ 100
Very Drivable
Drivability
80
/ 100
Fairly Bikeable
Bikeability
40
/ 100
Scores provided by
What do Walkability, Transit, Drivability, and Bikeability mean?
Walkability measures the walking distance to day-to-day needs.
Transit measures access to public transportation.
Drivability measures congestion, parking availability, and access to major roads.
Bikeability measures the suitability for cycling.
How It Works
Busy
Soundscore™
65
/ 100
Traffic
BusyAirport
CalmBusinesses
ActiveScores provided by
HowLoud What is a Sound Score Rating? A Sound Score Rating aggregates noise caused by vehicle traffic, airplane traffic and local sources. How It WorksTime and distance from MAA Market Center.
| Shopping Centers | Distance | ||
|---|---|---|---|
| Shopping Centers | Distance | ||
| Walk: | 3 min | 0.2 mi | |
| Walk: | 7 min | 0.4 mi | |
| Walk: | 11 min | 0.6 mi |
MAA Market Center has 3 shopping centers within 0.6 mile, which is about a 11-minute walk. The miles and minutes will be for the farthest away property.
| Parks and Recreation | Distance | ||
|---|---|---|---|
| Parks and Recreation | Distance | ||
|
Environmental Education Center
|
Drive: | 3 min | 1.4 mi |
|
Heritage Farmstead Museum
|
Drive: | 6 min | 3.4 mi |
|
Heights Park
|
Drive: | 9 min | 4.7 mi |
|
Galatyn Woodland Preserve
|
Drive: | 10 min | 5.8 mi |
|
Central Trail
|
Drive: | 10 min | 5.8 mi |
MAA Market Center has 5 parks within 5.8 miles, including Environmental Education Center, Heritage Farmstead Museum, and Galatyn Woodland Preserve.
| Hospitals | Distance | ||
|---|---|---|---|
| Hospitals | Distance | ||
| Drive: | 3 min | 1.4 mi | |
| Drive: | 4 min | 2.0 mi | |
| Drive: | 5 min | 2.4 mi |
MAA Market Center has 3 hospitals within 2.4 miles, the nearest is Medical City Plano which is 1.4 miles away and a 3 minute drive.
| Military Bases | Distance | ||
|---|---|---|---|
| Military Bases | Distance | ||
| Drive: | 40 min | 29.7 mi | |
| Drive: | 65 min | 51.2 mi |
MAA Market Center is 29.7 miles from Dallas Naval Air Station, and is convenient to other military bases, including NAS Fort Worth Joint Reserve Base.
MAA Market Center Photos
Models
-
Studio
-
Studio
-
1 Bedroom
-
1 Bedroom
-
1 Bedroom
-
1 Bedroom
Nearby Apartments
Within 50 Miles of MAA Market Center
-
MAA Addison Circle
5009 Addison Cir
Addison, TX 75001
$1,460 - $2,300
1-2 Br 4.6 mi
-
MAA Los Rios
4701 14th St
Plano, TX 75074
$1,073 - $2,183
1-3 Br 6.7 mi
-
MAA Hebron
1701 Hebron Pky E
Carrollton, TX 75010
$1,298 - $2,253
1-3 Br 7.4 mi
-
MAA Times Square
7951 Collin McKinney Pky
McKinney, TX 75070
$1,213 - $1,863
1-2 Br 9.8 mi
-
MAA Fairview
344 Murray Farm Rd
Fairview, TX 75069
$1,253 - $2,183
1-3 Br 11.3 mi
-
MAA Cathedral Arts
5088 Ross Ave
Dallas, TX 75206
$1,623 - $2,678
1-2 Br 13.5 mi
Does MAA Market Center have in-unit laundry?
MAA Market Center has units with in‑unit washers and dryers, making laundry day simple for residents.
What utilities are included in rent at MAA Market Center?
Utilities are not included in rent. Residents should plan to set up and pay for all services separately.
Is parking available at MAA Market Center?
Parking is available at MAA Market Center. Fees may apply depending on the type of parking offered. Contact this property for details.
Which floor plans are available, and what are the price ranges?
MAA Market Center has studios to three-bedrooms with rent ranges from $1,268/mo. to $2,983/mo.
Is MAA Market Center pet-friendly?
Yes, MAA Market Center welcomes pets. Breed restrictions, weight limits, and additional fees may apply. View this property's pet policy.
How much income do I need to rent at MAA Market Center?
A good rule of thumb is to spend no more than 30% of your gross income on rent. Based on the lowest available rent of $1,268 for a studio, you would need to earn about $50,720 per year to qualify. Want to double-check your budget? Calculate how much rent you can afford with our Rent Affordability Calculator.
Does MAA Market Center have move-in specials?
MAA Market Center is offering Specials for eligible applicants, with rental rates starting at $1,268.
Does MAA Market Center offer Matterport 3D tours?
Yes! MAA Market Center offers 2 Matterport 3D Tours. Explore different floor plans and see unit level details, all without leaving home.
3825 Mapleshade Ln
Plano, TX 75075