Map
  • Add a Property
  • Renter Tools
    • Favorites
    • Saved Searches
  • Manage Rentals
  • Apartments For Rent
  • Houses For Rent
  • Condos For Rent
  • Townhomes For Rent
  • Help Center
  • Area Guide
  • Rent Calculator
  • Property Management Companies
English

Language

English Español
Apartments.com Logo
Manage Rentals      Sign Up / Sign In
  • Primary Photo - Luxia Rockwall Downes
  • Building Photo - Luxia Rockwall Downes
    Building Photo - Luxia Rockwall Downes
  • Building Photo - Luxia Rockwall Downes
    Building Photo - Luxia Rockwall Downes
Contact This Property
Schedule In-Person Tour

Tour Options: In-Person

Language: English

Open 9am - 6pm Today

View All Hours Office Hours Monday - Friday, 9am - 6pm Saturday, 10am - 5pm Sunday, 1pm - 5pm

Contact This Property

Tour Options: In-Person

Language: English

Open 9am - 6pm Today

View All Hours Office Hours Monday - Friday, 9am - 6pm Saturday, 10am - 5pm Sunday, 1pm - 5pm

Luxia Rockwall Downes media gallery Unit
call 469-772-8955
Floor Plan View Body
Viewing Floor: Select a unit to view pricing & availability
1 (6 units)
2 (10 units)
3 (15 units)
Any
1
2
3
Any
1+
2+
Move-In Date
Texas Rockwall County Rockwall

Luxia Rockwall Downes

2300 Discovery Blvd, Rockwall, TX 75032

3.0
Renter Rating 1 Review
Verified Listing CoStar Verified® Listing

This Listing has been verified by CoStar’s listing verification process, which combines internal screening and fraud detection technology. Always beware of scams.

Today
Share Listing
Favorites
469-772-8955
Property Management Company Logo
  • Total Monthly Price

    $1,438 - $2,439

  • Bedrooms

    1 - 3 bd

  • Bathrooms

    1 - 2 ba

  • Square Feet

    650 - 1,560 sq ft

Luxia Rockwall Downes
Property Management Company Logo
Share Listing
Favorites

Move-in Special

Now Offering Up to 8 Weeks FREE on select homes when you Move-in by 7/31/26! *Restrictions Apply, Contact for Details Plus, lease by Aug. 5 for a chance to win free rent for one year. No purchase necessary. See official rules at rpmsummersweeps.com

Highlights

  • Cabana
  • Yard
  • Pool
  • Walk-In Closets
  • Spa
  • Walking/Biking Trails
  • Dog Park
  • Balcony
  • Patio

Pricing & Floor Plans

filter results by bedrooms
Cost Calculator: Estimate your monthly and one-time fees.
A2
Starting at $1,438 Total Monthly Price 1 Bed 1 Bath 750 – 1,050 Sq Ft
7 Available units
Unit
Total Price
Sq Ft
Availability
Unit Details
  • Unit 6-6207
    price $1,463
    square feet 750
    availibility Now
  • Unit 1-1316
    price $1,463
    square feet 750
    availibility Now
  • Unit 6-6306
    price $1,463
    square feet 750
    availibility Now
  • Unit 1-1108
    price $1,744
    square feet 1,050
    availibility Now
  • Unit 4-4206
    price $1,438
    square feet 750
    availibility Aug 29
  • Unit 3-3306
    price $1,438
    square feet 750
    availibility Aug 31
  • Unit 10-10103
    price $1,438
    square feet 750
    availibility Sep 13

A3
Starting at $1,505 Total Monthly Price 1 Bed 1 Bath 850 Sq Ft
5 Available units
Unit
Total Price
Sq Ft
Availability
Unit Details
  • Unit 1-1338
    price $1,505
    square feet 850
    availibility Now
  • Unit 1-1112
    price $1,547
    square feet 850
    availibility Now
  • Unit 3-3309
    price $1,538
    square feet 850
    availibility Aug 7
  • Unit 1-1209
    price $1,563
    square feet 850
    availibility Aug 26
  • Unit 1-1123
    price $1,538
    square feet 850
    availibility Aug 30

A5
Starting at $1,586 Total Monthly Price 1 Bed 1 Bath 975 Sq Ft
4 Available units
Unit
Total Price
Sq Ft
Availability
Unit Details
  • Unit 6-6310
    price $1,586
    square feet 975
    availibility Now
  • Unit 6-6309
    price $1,648
    square feet 975
    availibility Now
  • Unit 3-3114
    price $1,630
    square feet 975
    availibility Oct 3
  • Unit 4-4210
    price $1,630
    square feet 975
    availibility Oct 4

A4
Starting at $1,608 Total Monthly Price 1 Bed 1 Bath 942 Sq Ft
2 Available units
Unit
Total Price
Sq Ft
Availability
Unit Details
  • Unit 1-1317
    price $1,629
    square feet 942
    availibility Now
  • Unit 1-1221
    price $1,608
    square feet 942
    availibility Sep 2
A6
Starting at $1,658 Total Monthly Price 1 Bed 1 Bath 1,075 Sq Ft
3 Available units
Unit
Total Price
Sq Ft
Availability
Unit Details
  • Unit 3-3303
    price $1,658
    square feet 1,075
    availibility Now
  • Unit 7-7303
    price $1,698
    square feet 1,075
    availibility Sep 3
  • Unit 1-1319
    price $1,723
    square feet 1,075
    availibility Sep 14
B1
Starting at $1,926 Total Monthly Price 2 Beds 2 Baths 1,125 Sq Ft
4 Available units
Unit
Total Price
Sq Ft
Availability
Unit Details
  • Unit 4-4205
    price $1,926
    square feet 1,125
    availibility Now
  • Unit 8-8207
    price $1,937
    square feet 1,125
    availibility Aug 7
  • Unit 3-3304
    price $1,937
    square feet 1,125
    availibility Aug 18
  • Unit 1-1313
    price $1,966
    square feet 1,125
    availibility Sep 7

B4
Starting at $2,049 Total Monthly Price 2 Beds 2 Baths 1,230 Sq Ft
2 Available units
Unit
Total Price
Sq Ft
Availability
Unit Details
  • Unit 6-6201
    price $2,049
    square feet 1,230
    availibility Now
  • Unit 4-4211
    price $2,131
    square feet 1,230
    availibility Now
C1
Starting at $2,173 Total Monthly Price 3 Beds 2 Baths 1,360 Sq Ft
5 Available units
Unit
Total Price
Sq Ft
Availability
Unit Details
  • Unit 7-7202
    price $2,173
    square feet 1,360
    availibility Now
  • Unit 7-7302
    price $2,173
    square feet 1,360
    availibility Now
  • Unit 4-4302
    price $2,213
    square feet 1,360
    availibility Now
  • Unit 7-7112
    price $2,272
    square feet 1,360
    availibility Now
  • Unit 7-7212
    price $2,180
    square feet 1,360
    availibility Aug 31

C2
$2,439 Total Monthly Price 3 Beds 2 Baths 1,560 Sq Ft
1 Available unit
Unit
Total Price
Sq Ft
Availability
Unit Details
  • Unit 8-8110
    price $2,439
    square feet 1,560
    availibility Sep 11
A1
Call for Rent 1 Bed 1 Bath 650 Sq Ft
Not Available
A7
Call for Rent 1 Bed 1 Bath 1,076 Sq Ft
Not Available
B2
Call for Rent 2 Beds 2 Baths 1,125 Sq Ft
Not Available
B3
Call for Rent 2 Beds 2 Baths 1,175 Sq Ft
Not Available
A2
Starting at $1,438 Total Monthly Price 1 Bed 1 Bath 750 – 1,050 Sq Ft
7 Available units
Unit
Total Price
Sq Ft
Availability
Unit Details
  • Unit 6-6207
    price $1,463
    square feet 750
    availibility Now
  • Unit 1-1316
    price $1,463
    square feet 750
    availibility Now
  • Unit 6-6306
    price $1,463
    square feet 750
    availibility Now
  • Unit 1-1108
    price $1,744
    square feet 1,050
    availibility Now
  • Unit 4-4206
    price $1,438
    square feet 750
    availibility Aug 29
  • Unit 3-3306
    price $1,438
    square feet 750
    availibility Aug 31
  • Unit 10-10103
    price $1,438
    square feet 750
    availibility Sep 13

A3
Starting at $1,505 Total Monthly Price 1 Bed 1 Bath 850 Sq Ft
5 Available units
Unit
Total Price
Sq Ft
Availability
Unit Details
  • Unit 1-1338
    price $1,505
    square feet 850
    availibility Now
  • Unit 1-1112
    price $1,547
    square feet 850
    availibility Now
  • Unit 3-3309
    price $1,538
    square feet 850
    availibility Aug 7
  • Unit 1-1209
    price $1,563
    square feet 850
    availibility Aug 26
  • Unit 1-1123
    price $1,538
    square feet 850
    availibility Aug 30

A5
Starting at $1,586 Total Monthly Price 1 Bed 1 Bath 975 Sq Ft
4 Available units
Unit
Total Price
Sq Ft
Availability
Unit Details
  • Unit 6-6310
    price $1,586
    square feet 975
    availibility Now
  • Unit 6-6309
    price $1,648
    square feet 975
    availibility Now
  • Unit 3-3114
    price $1,630
    square feet 975
    availibility Oct 3
  • Unit 4-4210
    price $1,630
    square feet 975
    availibility Oct 4

A4
Starting at $1,608 Total Monthly Price 1 Bed 1 Bath 942 Sq Ft
2 Available units
Unit
Total Price
Sq Ft
Availability
Unit Details
  • Unit 1-1317
    price $1,629
    square feet 942
    availibility Now
  • Unit 1-1221
    price $1,608
    square feet 942
    availibility Sep 2
A6
Starting at $1,658 Total Monthly Price 1 Bed 1 Bath 1,075 Sq Ft
3 Available units
Unit
Total Price
Sq Ft
Availability
Unit Details
  • Unit 3-3303
    price $1,658
    square feet 1,075
    availibility Now
  • Unit 7-7303
    price $1,698
    square feet 1,075
    availibility Sep 3
  • Unit 1-1319
    price $1,723
    square feet 1,075
    availibility Sep 14
A1
Call for Rent 1 Bed 1 Bath 650 Sq Ft
Not Available
A7
Call for Rent 1 Bed 1 Bath 1,076 Sq Ft
Not Available
B1
Starting at $1,926 Total Monthly Price 2 Beds 2 Baths 1,125 Sq Ft
4 Available units
Unit
Total Price
Sq Ft
Availability
Unit Details
  • Unit 4-4205
    price $1,926
    square feet 1,125
    availibility Now
  • Unit 8-8207
    price $1,937
    square feet 1,125
    availibility Aug 7
  • Unit 3-3304
    price $1,937
    square feet 1,125
    availibility Aug 18
  • Unit 1-1313
    price $1,966
    square feet 1,125
    availibility Sep 7

B4
Starting at $2,049 Total Monthly Price 2 Beds 2 Baths 1,230 Sq Ft
2 Available units
Unit
Total Price
Sq Ft
Availability
Unit Details
  • Unit 6-6201
    price $2,049
    square feet 1,230
    availibility Now
  • Unit 4-4211
    price $2,131
    square feet 1,230
    availibility Now
B2
Call for Rent 2 Beds 2 Baths 1,125 Sq Ft
Not Available
B3
Call for Rent 2 Beds 2 Baths 1,175 Sq Ft
Not Available
C1
Starting at $2,173 Total Monthly Price 3 Beds 2 Baths 1,360 Sq Ft
5 Available units
Unit
Total Price
Sq Ft
Availability
Unit Details
  • Unit 7-7202
    price $2,173
    square feet 1,360
    availibility Now
  • Unit 7-7302
    price $2,173
    square feet 1,360
    availibility Now
  • Unit 4-4302
    price $2,213
    square feet 1,360
    availibility Now
  • Unit 7-7112
    price $2,272
    square feet 1,360
    availibility Now
  • Unit 7-7212
    price $2,180
    square feet 1,360
    availibility Aug 31

C2
$2,439 Total Monthly Price 3 Beds 2 Baths 1,560 Sq Ft
1 Available unit
Unit
Total Price
Sq Ft
Availability
Unit Details
  • Unit 8-8110
    price $2,439
    square feet 1,560
    availibility Sep 11
* Price shown is total price based on community-supplied monthly required fees. Excludes user-selected optional fees and variable or usage-based fees and required charges due at or prior to move-in or at move-out.View Fees and Policies for details. Price, availability, fees, and any applicable rent special are subject to change without notice.
* Square footage definitions vary. Displayed square footage is approximate.

Fees and Policies

The fees listed below are community-provided and may exclude utilities or add-ons. All payments are made directly to the property and are non-refundable unless otherwise specified. Use the Cost Calculator to determine costs based on your needs.

  • Utilities & Essentials
    • Utility Water / Wastewater Admin Fee
      Covers administrative costs associated with billing and managing water utility services. Charged per unit.
      $2 / mo
    • Trash Services - Doorstep
      Fee for doorstep trash and recycle pickup service. Charged per unit.
      $25 / mo
    • Community Amenity Fee
      Fee for access to shared resident amenities and facilities. Charged per unit.
      $25 / mo
    • Trash Admin
      Administrative costs for managing trash service billing, coordination, and related expenses for your apartment. Charged per unit.
      $3 / mo
    • Package Management
      Handling and storage of resident deliveries. Charged per unit.
      $30 / mo
    • Parking Fee
      Fee for reserved or designated parking space use and maintenance Charged per unit.
      $75 / mo
    • Pest Control Services
      Regular pest prevention and treatment services. Charged per unit.
      $8 / mo
  • One-Time Basics
    • Due at Move-In
      • Package Management Setup
        Charge for establishing resident access to the package management system. Charged per unit.
        $30
      • Access Device
        Electronic or physical key for secure entry to the community and/or home. Charged per unit.
        $50
  • Dogs
    Max of 2
    Restrictions:
    None
    Read More Read Less
    Comments
    We love your well-behaved pets! RPM Living welcomes all dog breeds, ages, and sizes. Pet interview required. Pet fee is $400 per pet and pet rent is $25 per pet with a 2 pet limit per apartment home.
    Read More Read Less
  • Cats
    Max of 2
    Restrictions:
    None
    Read More Read Less
    Comments
    We love your well-behaved pets! RPM Living welcomes all dog breeds, ages, and sizes. Pet interview required. Pet fee is $400 per pet and pet rent is $25 per pet with a 2 pet limit per apartment home.
    Read More Read Less
  • Pet Fees
    • Pet Fee
      Max of 2. Fee for allowing pets in the home. Charged per pet.
      $400
    • Pet Rent
      Max of 2. monthly charge for keeping a pet in the home. Charged per unit.
      $25 / mo
  • Garage Lot
    • Parking Fee
      Max of 3. Charge for access to a garage space. Charged per vehicle.
      $150 / mo
    Comments
    Max of 3
    Read More Read Less
  • Other Parking Fees
    • Parking - Carport
      Max of 3. Fee for covered parking in a designated carport space. Charged per unit.
      $35 / mo
    Comments
    Max of 3
    Read More Read Less
  • Additional Parking Options
    • Parking
    • Other
    • Other
    • Garage Lot
  • Washer & Dryer Rental
    In-home washer and dryer rental and maintenance. Charged per unit.
    $50 / mo
  • Utility - Water / Sewer
    Water usage and wastewater removal costs. Charged per unit.
    Usage-Based
  • Utility - Gas
    Cost of gas usage for your apartment. Charged per unit.
    Usage-Based
  • Amenity / Clubhouse Rental Deposit (Refundable)
    Refundable deposit for potential damages during a clubhouse rental. Charged per occurrence.
    $500 / occurrence
  • Utility - Stormwater / Drainage
    Local stormwater management and drainage system fee. Charged per unit.
    Usage-Based
  • Utility - Electric
    Cost of electricity usage for your apartment. Charged per unit.
    Usage-Based
  • Amenity / Clubhouse Rental Fee
    Fee for reserving the community clubhouse for events or gatherings. Charged per occurrence.
    $350 / occurrence
  • Deposit (Nonrefundable)
    a screening-based, non-refundable deposit to address damages or unpaid rent per lease agreement. Charged per unit.
    $38
  • Utility - Vacant Cost Recovery
    Utility costs incurred while the unit was unoccupied. Charged per unit.
    Usage-Based
  • Renters Liability Non-Compliance
    Fee for not maintaining required renter’s liability insurance coverage. Charged per occurrence.
    $25 / occurrence
  • Access Device Replacement
    Charge to replace lost or damaged key, fob, or remote. Charged per occurrence.
    $50 / occurrence
  • Intra-Community Transfer Fee
    Charge for transferring to another home within the same community. Charged per unit.
    $500
  • MTM Flat Fee
    Month to Month Flat Fee Charged per unit.
    $0 / mo
  • NSF Tenant Fee
    NSF Tenant Fee Charged per occurrence.
    $30 / occurrence
  • Utility - Non-transferred Utility Fee
    Charge for utility costs not moved to resident’s name. Charged per occurrence.
    Usage-Based

Property Fee Disclaimer: Based on community-supplied data and independent market research. Subject to change without notice. May exclude fees for mandatory or optional services and usage-based utilities.

Details

Property Information

  • Built in 2020
  • 295 units/3 stories

Matterport 3D Tours

This fitness center is defined by its dramatic architectural design, most notably the soaring cathedral-style ceilings with exposed white structural beams that draw the eye upward and create an expansive, airy atmosphere. Floor-to-ceiling windows line the perimeter, flooding the space with abundant natural light and offering views of the surrounding outdoor area, enhancing the overall sense of openness during workouts. The cardio zone is prominently featured along the windowed wall, housing a row of treadmills with individual digital consoles alongside an elliptical cross-trainer, all positioned to take advantage of the natural light and outdoor views. Pendant-style light fixtures hang from the lofty ceiling, complementing the natural illumination throughout the space. A dedicated free weights and functional training area includes a multi-tiered dumbbell rack, medicine balls, resistance accessories, exercise benches, floor mats, and a stationary cycle, accompanied by a wall-mounted television for entertainment. Sliding glass doors in this section provide direct access to an outdoor patio area furnished with seating. The strength-training section features a selection of Hoist cable and selectorized machines, complemented by large wall mirrors that amplify the sense of space. The fitness center is finished with durable carpet flooring suited for high-traffic use, maintaining both comfort and practicality throughout.

Fitness Center
1/3
This fitness center is defined by its dramatic architectural design, most notably the soaring cathedral-style ceilings with exposed white structural beams that draw the eye upward and create an expansive, airy atmosphere. Floor-to-ceiling windows line the perimeter, flooding the space with abundant natural light and offering views of the surrounding outdoor area, enhancing the overall sense of openness during workouts.

The cardio zone is prominently featured along the windowed wall, housing a row of treadmills with individual digital consoles alongside an elliptical cross-trainer, all positioned to take advantage of the natural light and outdoor views. Pendant-style light fixtures hang from the lofty ceiling, complementing the natural illumination throughout the space.

A dedicated free weights and functional training area includes a multi-tiered dumbbell rack, medicine balls, resistance accessories, exercise benches, floor mats, and a stationary cycle, accompanied by a wall-mounted television for entertainment. Sliding glass doors in this section provide direct access to an outdoor patio area furnished with seating.

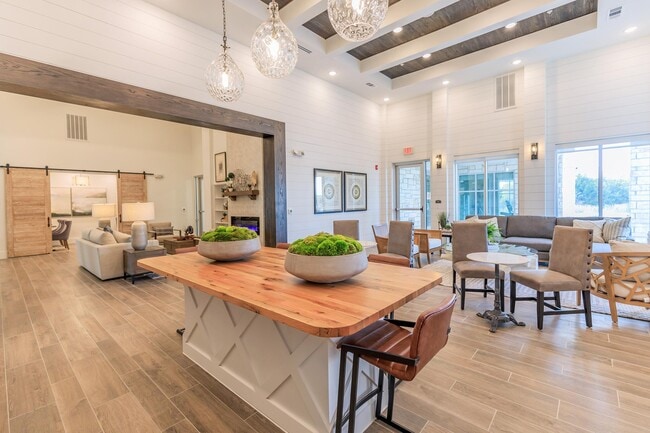
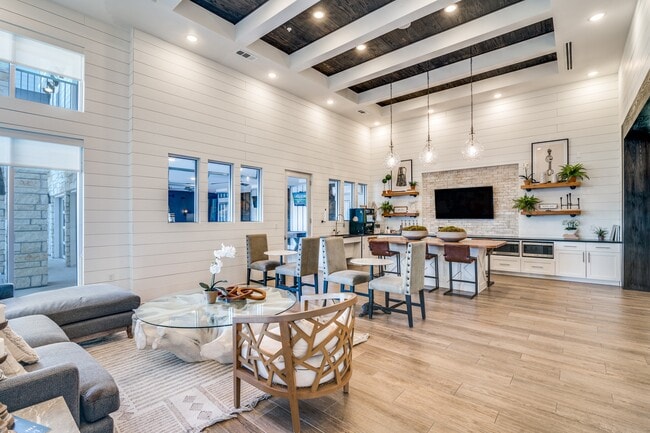
The strength-training section features a selection of Hoist cable and selectorized machines, complemented by large wall mirrors that amplify the sense of space. The fitness center is finished with durable carpet flooring suited for high-traffic use, maintaining both comfort and practicality throughout. This single-floor community space blends modern farmhouse design with sophisticated, welcoming interiors. The main living area commands attention with dramatically soaring ceilings accented by dark exposed wood beams and a striking floor-to-ceiling stone fireplace surround with a rustic wood mantel, flanked by built-in shelving. Wood-look tile flooring flows throughout, lending warmth and continuity across each zone.

The open-plan layout connects multiple seating and gathering areas through bold, dark-framed architectural passageways. Neutral-toned sofas, upholstered accent chairs, and a mix of natural wood coffee and side tables create inviting conversation areas. Shiplap wall paneling is a recurring design element, contributing to the space's cohesive farmhouse aesthetic.

A dedicated lounge area features large floor-to-ceiling windows and glass doors that open to an outdoor courtyard, flooding the interior with abundant natural light and views of the exterior amenity areas. A communal dining zone centers around a substantial live-edge wood table beneath globe pendant lights.

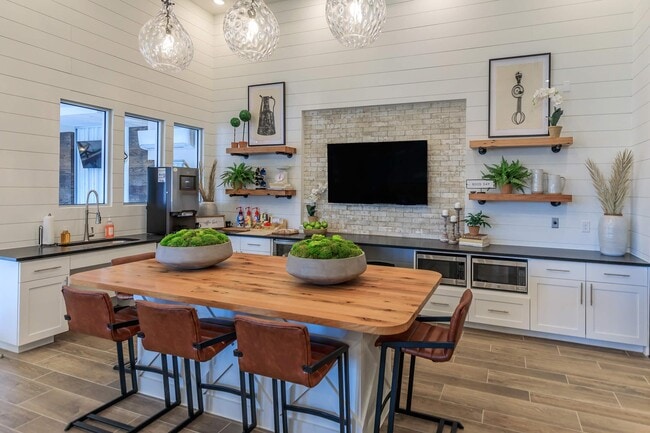
The kitchenette area offers dark countertops, white cabinetry, open wood floating shelves, a beverage refrigerator, and a wall-mounted television set against a textured brick accent wall — a well-equipped space for social gatherings and events. This single-floor residence offers a thoughtfully designed open-concept layout that seamlessly connects the living, dining, and kitchen areas. Rich dark hardwood-style flooring runs throughout the main living spaces, anchoring a warm and inviting atmosphere complemented by neutral walls and abundant natural light from multiple windows with blinds and draping curtains.

The kitchen is a standout feature, showcasing white shaker-style cabinetry reaching to the ceiling, granite countertops, stainless steel appliances including a refrigerator with ice maker, electric range, and microwave. A large granite-topped island with an undermount sink doubles as a breakfast bar with stylish metal bar seating, illuminated by contemporary pendant lighting overhead.

The open living area provides generous space for comfortable furnishings and is finished with a ceiling fan. Windows along one wall invite natural light and outdoor views, creating a bright and airy setting.

The primary bedroom features plush carpeting, a ceiling fan, and a trio of windows that bring in ample natural light. It connects to a well-appointed bathroom with dual undermount sinks, granite countertops, taupe shaker cabinets, and wood-look flooring. An adjacent walk-in closet offers extensive built-in shelving for organized storage. A second bedroom, also carpeted and ceiling fan-equipped, includes a standard closet and offers a calm, restful retreat.
Property Site Map

Select a unit to view pricing & availability

Any
1
2
3
Any
1+
2+
Move-In Date
Viewing Floor:
1 (6 units)
2 (10 units)
3 (15 units)
Matterport 3D Tour Matterport 3D Tour
Matterport 3D Tour

About Luxia Rockwall Downes

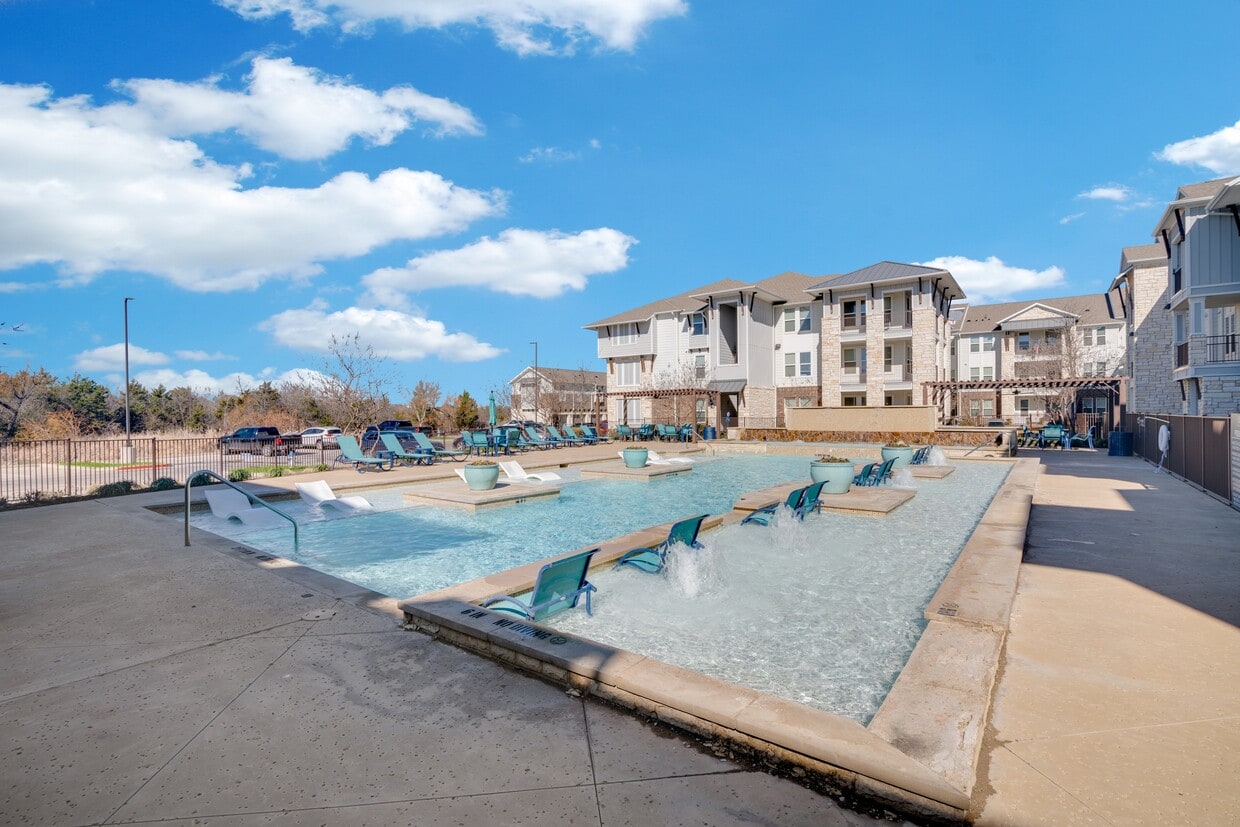
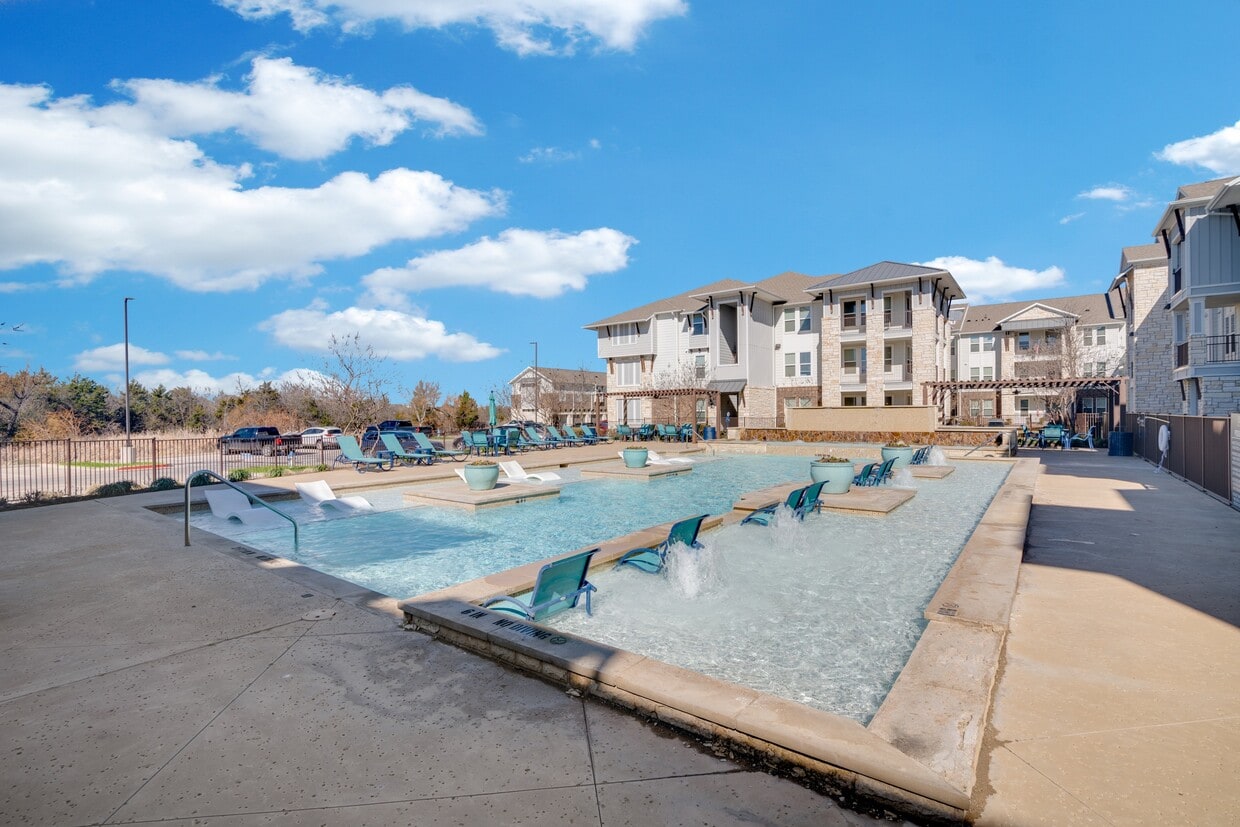
At Luxia Rockwall Downes, luxury apartments in Rockwall, TX meet laid-back lakeside living in a thoughtfully curated community designed for comfort, style, and convenience. Enjoy a host of upscale amenities just steps from home: relax by the resort-style pool with a tanning ledge, stay active in the 24-hour fitness center, or focus in the modern coworking lounge with private conference rooms. Host friends in the stylish clubroom, indoor-outdoor game lounge, and outdoor grilling areas. Plus, pamper your pets at the on-site pet spa and bark park. Every detail is crafted to complement your Rockwall lifestyle.

Luxia Rockwall Downes is an apartment community located in Rockwall County and the 75032 ZIP Code. This area is served by the Rockwall Independent School District attendance zone.

Unique Features

  • 24/7 Emergency Maintenance
  • Balcony or Patio with Spacious Storage Closet
  • Black Appliance Package*
  • Community Outdoor Wi-Fi Lounge
  • Contemporary Track Lighting
  • Designer Kitchen Cabinets
  • Dog Wash Station
  • Extravagant Walk-in Closets
  • Granite Countertops in Both Kitchen and Bathroom
  • High-speed Internet Access
  • Indoor/Outdoor Game Room with Lounge
  • Outdoor Grilling Stations with Prep Areas
  • Private Dog Yards*
  • Shimmering Swimming Pool with Private Cabanas
  • Spin/Yoga Room
  • Stainless-Steel Appliance Package
  • Valet Trash Service*
  • Vanity Bathroom Sinks
  • Vinyl Plank Flooring
  • Walk-in Showers*
  • Washer and Dryer Connections

Contact

View Property Website
Language: English
Open 9am - 6pm Today
  • Monday - Friday, 9am - 6pm
  • Saturday, 10am - 5pm
  • Sunday, 1pm - 5pm
Property Management Company Logo

Community Amenities

Pool

Fitness Center

Conference Rooms

24 Hour Access

  • 24 Hour Access
  • Lounge
  • Conference Rooms
  • Fitness Center
  • Spa
  • Pool
  • Walking/Biking Trails
  • Gameroom
  • Cabana
  • Dog Park

Apartment Features

Air Conditioning

Washer/Dryer Hookup

High Speed Internet Access

Walk-In Closets

  • High Speed Internet Access
  • Wi-Fi
  • Washer/Dryer Hookup
  • Air Conditioning
  • Ceiling Fans
  • Granite Countertops
  • Stainless Steel Appliances
  • Pantry
  • Kitchen
  • Walk-In Closets
  • Balcony
  • Patio
  • Yard
Location
2300 Discovery Blvd, Rockwall,
TX 75032
Get Directions
Schools Restaurants Groceries Coffee Banks Shops Fitness
| Edit
Edit Commute

Destination is required

Under 30 minutes

Commute Time is calculated at rush hour.
City - Rockwall

Whether you’re looking for a Rockwall apartment for yourself or a growing family, you will always find a wide variety of options to fit any taste and budget. The City of Rockwall is one of the fastest-growing metropolitan areas in the state, and its location on the northeast side of Lake Ray Hubbard makes it a preferred bedroom community for Dallas commuters.

Rockwall has a strong art fan base, and the proof is in the Rockwall County Arts Alliance. This organization puts on numerous shows throughout the year, including the annual Rockwall Musicfest. In addition to the booming art scene here, residents can also enjoy the Dallas Arts District just a half hour away.

As a small town grown large, Rockwall’s full range of popular department stores, outlets, and restaurants excite. True to its Texas identity, Rockwall is dotted with steakhouses like Culpepper’s. Seafood is pretty big here and so is the nightlife. Locals love Shenaniganz arcade and bowling center.

Learn more about living in Rockwall 
Amenities
  • 24 Hour Access
  • Lounge
  • Conference Rooms
  • Cabana
  • Dog Park
  • Fitness Center
  • Spa
  • Pool
  • Walking/Biking Trails
  • Gameroom
  • 24/7 Emergency Maintenance
  • Balcony or Patio with Spacious Storage Closet
  • Black Appliance Package*
  • Community Outdoor Wi-Fi Lounge
  • Contemporary Track Lighting
  • Designer Kitchen Cabinets
  • Dog Wash Station
  • Extravagant Walk-in Closets
  • Granite Countertops in Both Kitchen and Bathroom
  • High-speed Internet Access
  • Indoor/Outdoor Game Room with Lounge
  • Outdoor Grilling Stations with Prep Areas
  • Private Dog Yards*
  • Shimmering Swimming Pool with Private Cabanas
  • Spin/Yoga Room
  • Stainless-Steel Appliance Package
  • Valet Trash Service*
  • Vanity Bathroom Sinks
  • Vinyl Plank Flooring
  • Walk-in Showers*
  • Washer and Dryer Connections
  • High Speed Internet Access
  • Wi-Fi
  • Washer/Dryer Hookup
  • Air Conditioning
  • Ceiling Fans
  • Granite Countertops
  • Stainless Steel Appliances
  • Pantry
  • Kitchen
  • Walk-In Closets
  • Balcony
  • Patio
  • Yard
Expenses
Recurring
Cat Rent $25
Dog Rent $25
One-Time
Cat Fee $400
Dog Fee $400
Office Hours
Monday 9am - 6pm
Tuesday 9am - 6pm
Wednesday 9am - 6pm
Thursday 9am - 6pm
Friday 9am - 6pm
Saturday 10am - 5pm
Sunday 1pm - 5pm
469-772-8955
Education
Colleges & Universities Distance
Collin County CC, Rockwall
Drive: 6 min 2.7 mi
Eastfield College
Drive: 24 min 16.8 mi
Richland College
Drive: 34 min 24.8 mi
Collin County CC, Spring Creek
Drive: 37 min 24.9 mi
Luxia Rockwall Downes is within 6 minutes or 2.7 miles from Collin County CC, Rockwall. It is also near Eastfield College and Richland College.
Schools
  • Public Schools
  • Private Schools
Dorris A Jones Elementary School
Public Elementary School
Grades PK-5
638 Students
Attendance Zone
Herman E Utley Middle School
Public Middle School
Grades 6-8
968 Students
Attendance Zone
Rockwall-Heath High School
Public High School
Grades 9-12
3,070 Students
Attendance Zone
Galaxy Ranch Private School
Private Elementary School
Grades PK-5
90 Students
Nearby
School data provided by The GreatSchools Rating helps parents compare schools within a state based on a variety of school quality indicators and provides a helpful picture of how effectively each school serves all of its students. Ratings are on a scale of 1 (below average) to 10 (above average) and can include test scores, college readiness, academic progress, advanced courses, equity, discipline and attendance data. We also advise parents to visit schools, consider other information on school performance and programs, and consider family needs as part of the school selection process.

View GreatSchools Rating Methodology


Data provided by GreatSchools.org © 2026. All rights reserved.
Transportation

Luxia Rockwall Downes is near Dallas Love Field, located 29.5 miles or 44 minutes away.

Commuter Rail Distance
Victory Station
Drive: 35 min 26.2 mi
Medical/Market Ctr Station
Drive: 39 min 28.1 mi
Downtown Irving/Heritage Crossing Station
Drive: 49 min 37.0 mi
Trinity Mills Station
Drive: 46 min 38.4 mi
Hebron Station
Drive: 52 min 41.4 mi
Airports Distance
Airports Distance
Dallas Love Field
Drive: 44 min 29.5 mi
Getting Around
Fairly Walkable
Walkability
40 / 100
Exceptionally Drivable
Drivability
100 / 100
Fairly Bikeable
Bikeability
40 / 100

Scores provided by

What do Walkability, Transit, Drivability, and Bikeability mean? Walkability measures the walking distance to day-to-day needs. Transit measures access to public transportation. Drivability measures congestion, parking availability, and access to major roads. Bikeability measures the suitability for cycling. How It Works
Active
Soundscore™
75 / 100

Traffic

Busy

Airport

Active

Businesses

Calm

Scores provided by

HowLoud What is a Sound Score Rating? A Sound Score Rating aggregates noise caused by vehicle traffic, airplane traffic and local sources. How It Works
Points of Interest

Time and distance from Luxia Rockwall Downes.

Shopping Centers Distance
Shops at Galaxy Ranch
Walk: 17 min 0.9 mi
2740-2754 Hwy 276
Drive: 3 min 1.4 mi
205 Plaza
Drive: 4 min 1.9 mi
Luxia Rockwall Downes has 3 shopping centers within 1.9 miles, which is about a 4-minute drive. The miles and minutes will be for the farthest away property.
Parks and Recreation Distance
Rowlett Creek Preserve
Drive: 21 min 12.7 mi
Muddy Creek Preserve
Drive: 24 min 12.7 mi
Luxia Rockwall Downes has 2 parks within 12.7 miles, including Muddy Creek Preserve, and Rowlett Creek Preserve.
Hospitals Distance
Hospitals Distance
Texas Health Presbyterian Hospital Rockwall
Drive: 7 min 3.7 mi
Baylor Scott & White Medical Center Lake Pointe
Drive: 11 min 6.7 mi
Luxia Rockwall Downes is 3.7 miles from Texas Health Presbyterian Hospital Rockwall, and is convenient to other hospitals, including Baylor Scott & White Medical Center Lake Pointe.
Military Bases Distance
Dallas Naval Air Station
Drive: 51 min 36.8 mi
NAS Fort Worth Joint Reserve Base
Drive: 84 min 63.9 mi
Luxia Rockwall Downes is 36.8 miles from Dallas Naval Air Station, and is convenient to other military bases, including NAS Fort Worth Joint Reserve Base.


Reviews for Luxia Rockwall Downes

3.0
Renter Rating
5 Stars
0
4 Stars
0
3 Stars
1
2 Stars
0
1 Star
0
Share details of your own experience with this property
Renter Reviews 1 Review
 
  • Most Recent
  • Most Helpful
  • Rating Low-High
  • Rating High-Low
Submitted by a verified resident of the apartment community. Participating residents may receive reward points in exchange for posting a review during their lease term, regardless of the nature of the review. Delete

Property Manager Responded:

Property Manager Responded

Show full review Show less
Was this helpful? Vote review helpful Thanks for your feedback!
Flag Review
  1. ...
  2. ...

Luxia Rockwall Downes Photos

  • Fitness Center

Models

  • 1 Bedroom

  • 1 Bedroom

  • 1 Bedroom

  • 1 Bedroom

  • 1 Bedroom

  • 1 Bedroom

Nearby Apartments

Within 50 Miles of Luxia Rockwall Downes

  • The Everly

    9350 Skillman St

    Dallas, TX 75243

    $742 - $1,349 Total Monthly Price

    1-2 Br 16.4 mi

  • Tides on Park Lane

    8780 Park Ln

    Dallas, TX 75231

    $912 - $1,657 Total Monthly Price

    1-2 Br 18.8 mi

  • The Caleb

    7878 Marvin D Love Fwy

    Dallas, TX 75237

    $1,004 - $1,793 Total Monthly Price

    1-2 Br 31.7 mi

  • Eleven11 Lexington at Flower Mound

    1111 Lexington Ave

    Flower Mound, TX 75028

    $1,849 - $3,484 Total Monthly Price

    1-3 Br 36.5 mi

  • The Jerry

    600 E Arkansas Ln

    Arlington, TX 76014

    $899 - $1,834

    1-3 Br 41.7 mi

  • Tides at Eastchase

    8900 Randoll Mill Rd

    Fort Worth, TX 76120

    Call for Rent

    1-3 Br 43.8 mi

Frequently Asked Questions
Does Luxia Rockwall Downes have in-unit laundry?

While Luxia Rockwall Downes does not offer in-unit laundry, some units include washer and dryer hookups so residents can install their own appliances.

What utilities are included in rent at Luxia Rockwall Downes?

Utilities are not included in rent. Residents should plan to set up and pay for all services separately.

Is parking available at Luxia Rockwall Downes?

Parking is available at Luxia Rockwall Downes. Fees may apply depending on the type of parking offered. Contact this property for details.

Which floor plans are available, and what are the price ranges?

Luxia Rockwall Downes has one to three-bedrooms with rent ranges from $1,438/mo. to $2,439/mo.

Is Luxia Rockwall Downes pet-friendly?

Yes, Luxia Rockwall Downes welcomes pets. Breed restrictions, weight limits, and additional fees may apply. View this property's pet policy.

How much income do I need to rent at Luxia Rockwall Downes?

A good rule of thumb is to spend no more than 30% of your gross income on rent. Based on the lowest available rent of $1,438 for a one-bedroom, you would need to earn about $57,520 per year to qualify. Want to double-check your budget? Calculate how much rent you can afford with our Rent Affordability Calculator.

Does Luxia Rockwall Downes have move-in specials?

Luxia Rockwall Downes is offering 2 Months Free for eligible applicants, with rental rates starting at $1,438.

Does Luxia Rockwall Downes offer Matterport 3D tours?

Yes! Luxia Rockwall Downes offers 3 Matterport 3D Tours. Explore different floor plans and see unit level details, all without leaving home.
Back To Top
Send a Message
Contact Property
enter move in date in the format: 2 digit month / 2 digit day / 4 digit year

I would like to... Optional

Send Message

Submitting Request

Send a Message
Contact Property

Thank you! Your email has been sent.

Error

Report an Issue Print Get Directions
Try These Popular Nearby Searches

Cities

  • Fate Rentals
  • McLendon-Chisholm Rentals
  • Heath Rentals
  • Lavon Rentals
  • Rowlett Rentals

Search by Bedrooms

  • Studio Apartments in Rockwall
  • 1 Bedroom Apartments in Rockwall
  • 2 Bedroom Apartments in Rockwall
  • 3 Bedroom Apartments in Rockwall

Other Rental Types

  • Rockwall Houses for Rent
  • Rockwall Condos for Rent
  • Rockwall Townhomes for Rent
  • Private Landlord Rentals Rockwall
  • 75032 Houses for Rent
  • 75032 Condos for Rent
  • 75032 Townhomes for Rent

Stay on Budget

  • Rockwall Apartments Under $1,000
  • Rockwall Apartments Under $1,100
  • Rockwall Apartments Under $1,200
  • Rockwall Apartments Under $1,300
  • Rockwall Apartments Under $1,400
  • Rockwall Apartments Under $1,500
  • Rockwall Apartments Under $2,000

Filter by Popular Amenities

  • Pet Friendly Apartments in Rockwall
  • Furnished Apartments in Rockwall
  • Apartments with Washer & Dryer in Rockwall
  • Wheelchair Accessible Apartments in Rockwall
  • Apartments with EV Charging in Rockwall
  • Apartments with Balcony in Rockwall
  • Apartments with Air Conditioning in Rockwall
  • Rockwall Apartments with Pickleball Court
  • Rockwall Apartments with Virtual Tours
  • Rockwall Waterfront Apartments

Find Specialty Housing

  • Student Housing in Rockwall
  • Senior Housing in Rockwall
  • Short Term Rentals in Rockwall
  • Luxury Apartments in Rockwall
  • Cheap Apartments in Rockwall
  • Corporate Housing in Rockwall
  • Move-In Specials in Rockwall

Nearby Properties

  • Alders Rockwall 62+ Active Adult
  • Sixteen50 at Lake Ray Hubbard Apartments
  • Mission Rockwall
  • Eastbank Apartments
  • Sonoma Court
  • Corban Discovery
  • Wilder
  • About Us
  • Advertise
  • Legal Notices
  • Privacy Notice
  • Avoid Scams
  • Accessibility
  • Calculate Rent Affordability
  • Renterverse
  • Sitemap
Property Logo
apartments.com
© 2026 CoStar Group, Inc. Equal Housing Opportunity

Equal Housing Opportunity

© 2026 CoStar Group, Inc.

Equal Housing Opportunity

Ready to Apply?

Good News! This rental is accepting applications through Apartments.com. Act now and your $ purchase will include 9 additional FREE application submissions to participating properties.

Or if you already have an account


Required

Required

Valid Email Required

You must acknowledge the disclaimer to continue
Next
You're leaving Apartments.com

Do you want this community to contact you?

Required

Required

Valid Email Required

Continue to Property Website Skip this Step
Continue

Take me to this property's website
Schedule Tour
Interested in this property? Schedule a tour today.
Rate & Review Luxia Rockwall Downes
Please select a rating
50 character minimum
By clicking submit, I agree to the Apartments.com Terms of Service and the Ratings & Reviews Terms of Use.
Share This Listing
Listing Image

2300 Discovery Blvd

Rockwall, TX 75032

Email

Link Copied

(469) 772-8955
Get Directions
Schools Restaurants Groceries Coffee Banks Shops Fitness
Select a unit to view pricing and availability
Floor
1 (6 units)
2 (10 units)
3 (15 units)
Any
1
2
3
Any
1+
2+
Move-In Date
Matterport 3D Tour Matterport 3D Tour
Matterport 3D Tour

