Map
  • Add a Property
  • Renter Tools
    • Favorites
    • Saved Searches
  • Manage Rentals
  • Apartments For Rent
  • Houses For Rent
  • Condos For Rent
  • Townhomes For Rent
  • Help Center
  • Melbourne Average Rent
  • Area Guide
  • Rent Calculator
  • Property Management Companies
English

Language

English Español
Apartments.com Logo
Manage Rentals      Sign Up / Sign In

  • Primary Photo - Luna at Viera

  • Pool - Luna at Viera
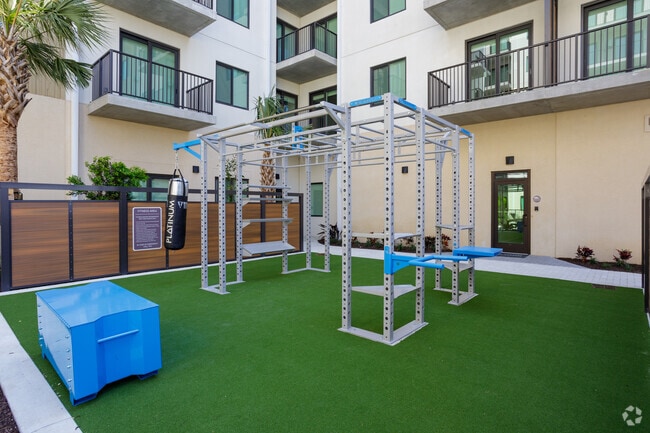
    Outdoor Fitness - Luna at Viera
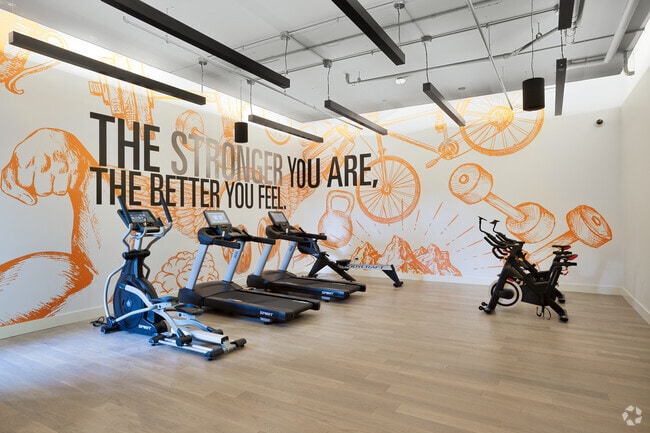
  • Fitness Center - Luna at Viera
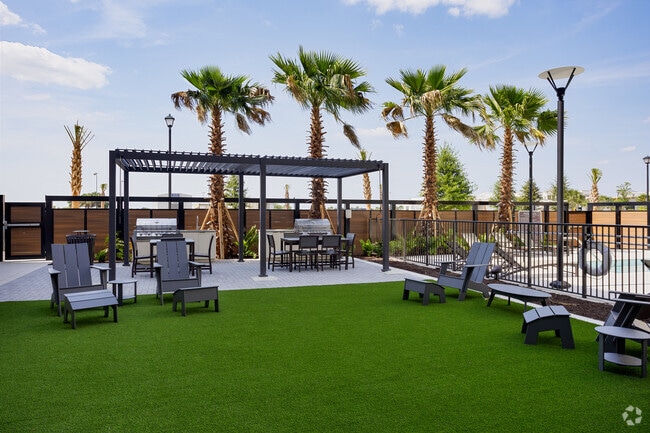
    Outdoor Seating - Luna at Viera
Contact This Property
Schedule In-Person Tour

Tour Options: In-Person

Language: English

Open 10am - 6pm Today

View All Hours Office Hours Monday - Friday, 10am - 6pm Saturday, 10am - 5pm Sunday, Closed

Contact This Property

Tour Options: In-Person

Language: English

Open 10am - 6pm Today

View All Hours Office Hours Monday - Friday, 10am - 6pm Saturday, 10am - 5pm Sunday, Closed

Luna at Viera media gallery Unit
call 321-587-0725
Floor Plan View Body
Viewing Floor: Select a unit to view pricing & availability
1 (1 unit)
2 (1 unit)
3 (3 units)
4 (2 units)
5 (3 units)
6 (1 unit)
Any
Studio
1
2
Any
1+
2+
Move-In Date
Florida Brevard County Melbourne Suburban Melbourne

Luna at Viera

2992 Rodina Dr, Melbourne, FL 32940

5.0
Renter Rating 1 Review
Verified Listing CoStar Verified® Listing

This Listing has been verified by CoStar’s listing verification process, which combines internal screening and fraud detection technology. Always beware of scams.

Today
Share Listing
Favorites
321-587-0725
Property Management Company Logo
  • Total Monthly Price

    $1,887 - $2,437

  • Bedrooms

    Studio - 2 bd

  • Bathrooms

    1 - 2 ba

  • Square Feet

    459 - 1,288 sq ft

Luna at Viera
Property Management Company Logo
Share Listing
Favorites

Move-in Special

Look & Lease Specials + Up To $2,655 In Free Rent On Select Homes! ; Contact us for details.

Highlights

  • Furnished Units Available
  • Media Center/Movie Theatre
  • Roof Terrace
  • Den
  • Pet Washing Station
  • High Ceilings
  • Pool
  • Walk-In Closets
  • Planned Social Activities

Pricing & Floor Plans

filter results by bedrooms
Cost Calculator: Estimate your monthly and one-time fees.
1A
Starting at $1,887 Total Monthly Price 1 Bed 1 Bath 638 Sq Ft $500 Deposit
5 Available units
Unit
Total Price
Sq Ft
Availability
Unit Details
  • Unit E-349
    price $1,912
    square feet 638
    availibility Now
  • Unit E-373
    price $1,912
    square feet 638
    availibility Sep 9
  • Unit E-548
    price $1,922
    square feet 638
    availibility Oct 8
  • Unit E-149
    price $1,887
    square feet 638
    availibility Oct 15
  • Unit E-274
    price $1,902
    square feet 638
    availibility Nov 2

1A + Den C
$2,112 Total Monthly Price 1 Bed 1 Bath 767 Sq Ft $500 Deposit
1 Available unit
Unit
Total Price
Sq Ft
Availability
Unit Details
  • Unit W-309
    price $2,112
    square feet 767
    availibility Oct 21
1C + Den
$2,257 Total Monthly Price 1 Bed 1 Bath 964 – 977 Sq Ft $500 Deposit
1 Available unit
Unit
Total Price
Sq Ft
Availability
Unit Details
  • Unit E-564
    price $2,257
    square feet 964
    availibility Oct 26
2A
Starting at $2,402 Total Monthly Price 2 Beds 2 Baths 962 – 995 Sq Ft $500 Deposit
4 Available units
Unit
Total Price
Sq Ft
Availability
Unit Details
  • Unit E-460
    price $2,402
    square feet 962
    availibility Now
  • Unit E-662
    price $2,412
    square feet 962
    availibility Now
  • Unit E-462
    price $2,402
    square feet 962
    availibility Sep 1
  • Unit E-559
    price $2,417
    square feet 995
    availibility Oct 20

Studio
Call for Rent Studio 1 Bath 459 Sq Ft
Available Soon
1C
Call for Rent 1 Bed 1 Bath 841 Sq Ft
Available Soon
1B
Call for Rent 1 Bed 1 Bath 775 Sq Ft
Available Soon
1A + Den A
Call for Rent 1 Bed 1 Bath 833 Sq Ft
Available Soon
2B
Call for Rent 2 Beds 2 Baths 908 Sq Ft
Available Soon
2D
Call for Rent 2 Beds 2 Baths 1,016 Sq Ft
Available Soon
2C + Den
Call for Rent 2 Beds 2 Baths 1,288 Sq Ft
Available Soon
Studio
Call for Rent Studio 1 Bath 459 Sq Ft
Available Soon
1A
Starting at $1,887 Total Monthly Price 1 Bed 1 Bath 638 Sq Ft $500 Deposit
5 Available units
Unit
Total Price
Sq Ft
Availability
Unit Details
  • Unit E-349
    price $1,912
    square feet 638
    availibility Now
  • Unit E-373
    price $1,912
    square feet 638
    availibility Sep 9
  • Unit E-548
    price $1,922
    square feet 638
    availibility Oct 8
  • Unit E-149
    price $1,887
    square feet 638
    availibility Oct 15
  • Unit E-274
    price $1,902
    square feet 638
    availibility Nov 2

1A + Den C
$2,112 Total Monthly Price 1 Bed 1 Bath 767 Sq Ft $500 Deposit
1 Available unit
Unit
Total Price
Sq Ft
Availability
Unit Details
  • Unit W-309
    price $2,112
    square feet 767
    availibility Oct 21
1C + Den
$2,257 Total Monthly Price 1 Bed 1 Bath 964 – 977 Sq Ft $500 Deposit
1 Available unit
Unit
Total Price
Sq Ft
Availability
Unit Details
  • Unit E-564
    price $2,257
    square feet 964
    availibility Oct 26
1C
Call for Rent 1 Bed 1 Bath 841 Sq Ft
Available Soon
1B
Call for Rent 1 Bed 1 Bath 775 Sq Ft
Available Soon
1A + Den A
Call for Rent 1 Bed 1 Bath 833 Sq Ft
Available Soon
2A
Starting at $2,402 Total Monthly Price 2 Beds 2 Baths 962 – 995 Sq Ft $500 Deposit
4 Available units
Unit
Total Price
Sq Ft
Availability
Unit Details
  • Unit E-460
    price $2,402
    square feet 962
    availibility Now
  • Unit E-662
    price $2,412
    square feet 962
    availibility Now
  • Unit E-462
    price $2,402
    square feet 962
    availibility Sep 1
  • Unit E-559
    price $2,417
    square feet 995
    availibility Oct 20

2B
Call for Rent 2 Beds 2 Baths 908 Sq Ft
Available Soon
2D
Call for Rent 2 Beds 2 Baths 1,016 Sq Ft
Available Soon
2C + Den
Call for Rent 2 Beds 2 Baths 1,288 Sq Ft
Available Soon
* Price shown is total price based on community-supplied monthly required fees. Excludes user-selected optional fees and variable or usage-based fees and required charges due at or prior to move-in or at move-out.View Fees and Policies for details. Price, availability, fees, and any applicable rent special are subject to change without notice.
* Square footage definitions vary. Displayed square footage is approximate.

Fees and Policies

The fees listed below are community-provided and may exclude utilities or add-ons. All payments are made directly to the property and are non-refundable unless otherwise specified. Use the Cost Calculator to determine costs based on your needs.

  • Utilities & Essentials
    • Trash
      Charged per unit.
      $15 / mo
    • Water
      Charged per unit.
      $55 - $75 / mo
    • Internet
      Charged per unit.
      $60 / mo
    • Pest Control
      Charged per unit.
      $7 / mo
    • Electric
      Charged per unit.
      Varies / mo
    • Sewer
      Charged per unit.
      Varies / mo
  • One-Time Basics
    • Due at Application
      • Administrative Fee
        Charged per unit.
        $300
      • Application Fee Per Applicant
        Charged per applicant.
        $75
      • Application Fee
        Charged per applicant.
        $75
    • Due at Move-In
      • Service Fee
        Charged per unit.
        $40
      • Keys/Lock
        Charged per unit.
        $40

Pet policies are negotiable.

  • Dogs
    Max of 2
    Restrictions:
    Breed Restrictions are as follows: Tosa Inu/Ken, American Bandogge, Cane Corso, Rottweiler, Doberman, Pit Bull, Bull Terrier, Staffordshire Terrier, Dogo Argentino, Boer Boel, Gull Dong, Basenji, Mastiff, Perro de Presa Canario, Fila Brasiliero, Wolf Hybrid, Caucasian Oucharka, Alaskan Malamutes, Kangal, German Shepard, Shepard, Chow, Spitz, Akita, Reptiles, Rabbits and Pot Bellied Pigs. Mixed breeds containing these bloodlines are also prohibited.
    Read More Read Less
    Comments
    Breed Restriction Policy as Follows; German Shepherds, Pit Bull Terriers, Cane Corsos, Rottweiler, Staffordshire Terriers, Akitas, Mastiffs, Great Danes, Doberman Pinscher, Alaskan Malamute, Bulldog, Chows, Terriers, and Wolf Hybrids.
    Read More Read Less
  • Cats
    Max of 2
  • Pet Fees
    • Pet Fees
      Max of 2. Charged per pet.
      $400
    • Pet Rent
      Max of 2. Charged per pet.
      $40 / mo
  • Garage Lot
    • Parking Fee
      Charged per vehicle.
      $50 - $100 / mo
  • Street Parking
    • Parking Fee
      Charged per vehicle.
      $0 / mo
  • Storage Unit
    • Storage Deposit
      Charged per rentable item.
      $0
    • Storage
      Charged per rentable item.
      $75
    • Storage
      Charged per rentable item.
      $25 - $85 / mo
    • Storage Rent
      Charged per rentable item.
      $75 / mo
  • Renters Insurance - Property Only Program
    Charged per unit.
    $17 / mo
  • Rent Reporting
    Charged per unit.
    $9.95 / mo
  • Renters Insurance - Property and Personal Contents Program
    Charged per unit.
    $20.17 / mo
  • New Utility Account Fee
    Charged per unit.
    $40

Property Fee Disclaimer: Based on community-supplied data and independent market research. Subject to change without notice. May exclude fees for mandatory or optional services and usage-based utilities.

Details

Lease Options

  • 7 - 15 Month Leases

Property Information

  • Built in 2023
  • 245 units/6 stories
  • Furnished Units Available

Matterport 3D Tours

This single-floor unit showcases a compelling blend of industrial and contemporary design elements throughout its well-organized layout. The kitchen is a standout feature, equipped with stainless steel appliances including a side-by-side refrigerator with ice maker, electric range, over-the-range microwave, and dishwasher. Rich warm-toned wood cabinetry lines the walls floor-to-ceiling, complemented by a sleek subway tile backsplash in a soft blue-gray hue and light-colored countertops. Light wood-look flooring flows consistently throughout the entire unit, creating visual continuity. The living area and bedroom share a striking design detail: exposed raw concrete walls that lend an authentic industrial character to the space. Windows along the concrete walls invite natural light and provide open views of the surrounding cityscape. A ceiling fan is installed in the bedroom, enhancing comfort. The bathroom features a wood-toned vanity with a crisp white countertop and undermount sink, a large mirror, and a tub-shower combination with vertically laid stone-look tile surround. Clean white walls and recessed lighting throughout ensure the space feels bright and polished.

Studio - 459SF
1/4
This single-floor unit showcases a compelling blend of industrial and contemporary design elements throughout its well-organized layout. The kitchen is a standout feature, equipped with stainless steel appliances including a side-by-side refrigerator with ice maker, electric range, over-the-range microwave, and dishwasher. Rich warm-toned wood cabinetry lines the walls floor-to-ceiling, complemented by a sleek subway tile backsplash in a soft blue-gray hue and light-colored countertops. Light wood-look flooring flows consistently throughout the entire unit, creating visual continuity.

The living area and bedroom share a striking design detail: exposed raw concrete walls that lend an authentic industrial character to the space. Windows along the concrete walls invite natural light and provide open views of the surrounding cityscape. A ceiling fan is installed in the bedroom, enhancing comfort. The bathroom features a wood-toned vanity with a crisp white countertop and undermount sink, a large mirror, and a tub-shower combination with vertically laid stone-look tile surround. Clean white walls and recessed lighting throughout ensure the space feels bright and polished. This thoughtfully designed single-floor residence showcases a seamless blend of contemporary architecture and warm, natural materials. The open-concept living area immediately impresses with its dramatically tall ceilings, where a striking textured concrete accent wall creates a bold focal point that extends upward, amplifying the sense of volume throughout the space. Light wood-tone flooring flows continuously from the kitchen through the living area, unifying the layout.

The kitchen is well-appointed with rich wood cabinetry extending to the upper reaches of the walls, complemented by clean white countertops, stainless steel appliances, and an L-shaped peninsula with bar seating. Open shelving adds a modern, functional touch. The adjacent living area benefits from an abundance of natural light and large sliding glass doors that open to a private balcony overlooking a resort-style pool flanked by palm trees.

The bedroom continues the textured concrete accent wall detail, creating a cohesive design language throughout the residence, while a hallway connects to a dedicated laundry area and storage. The bathroom features light wood-look flooring, a glass-enclosed shower, and clean, minimal finishes. A separate area accommodates a home office or dining space, enhancing the unit's versatility. This single-floor space showcases a thoughtfully designed open-concept layout that seamlessly connects the kitchen, dining, and living areas. Light hardwood flooring runs throughout, complementing the clean white walls and contributing to a bright, cohesive aesthetic.

The kitchen is a standout feature, outfitted with rich warm-toned wood cabinetry extending to the upper walls, white quartz countertops, and a generous island with an undermount sink. Stainless steel appliances, including a refrigerator, range, and over-the-range microwave, are integrated alongside a subway tile backsplash and recessed and pendant lighting overhead.

The open living area benefits from an exposed concrete ceiling detail that adds an industrial character, contrasting elegantly with the otherwise clean, modern finishes. A sliding glass door leads to a private balcony with a metal railing, allowing abundant natural light to fill the space and offering views of the surrounding neighborhood.

The bathroom features light wood-grain flooring, a warm-toned wood vanity with a white countertop, an undermount sink, and a large framed mirror. Tiled walls in the shower area complement the overall neutral palette, creating a calm and functional space. The layout as a whole is efficient, well-lit, and designed with modern urban living in mind. This single-floor residence showcases a thoughtfully designed open-concept layout where the kitchen, dining, and living areas flow seamlessly together. The kitchen is a standout feature, equipped with flat-front wood cabinetry, stainless steel appliances including a French door refrigerator, a tile backsplash, and a generous island with a white quartz countertop and seating for two. A linear pendant light anchors the island, complementing the recessed lighting overhead.

Light wood-tone flooring runs throughout the entire residence, providing a warm, cohesive foundation. The living area is distinguished by dramatically tall ceilings and a striking exposed concrete accent wall that adds an industrial character. Sliding glass doors open directly to a private balcony with outdoor views, filling the space with natural light.

The bedroom continues the concrete accent wall detail, reinforcing the unit's cohesive design language, while soaring ceilings amplify the sense of spaciousness. A dedicated closet area with built-in shelving provides organized storage adjacent to the bedroom.

The bathrooms feature wood-toned vanities, tile-surround shower and tub combinations, and light wood flooring, maintaining the modern and clean aesthetic found throughout the residence.
Property Site Map

Select a unit to view pricing & availability

Any
Studio
1
2
Any
1+
2+
Move-In Date
Viewing Floor:
1 (1 unit)
2 (1 unit)
3 (3 units)
4 (2 units)
5 (3 units)
6 (1 unit)
Matterport 3D Tour Matterport 3D Tour
Matterport 3D Tour

About Luna at Viera

Welcome to Luna at Viera-where modern style meets elevated living. Our pet-friendly studio, one-, and two-bedroom apartments feature open layouts with quartz countertops, shaker-style cabinets, stainless steel appliances, and keyless entry. Enjoy resort-style amenities like a saltwater pool, rooftop sky lounge with wine lockers, and the Club Pub. Located near Squid Lips and the Eau Gallie Arts District, Luna offers luxury living close to it all.

Luna at Viera is an apartment community located in Brevard County and the 32940 ZIP Code. This area is served by the Brevard Public Schools attendance zone.

Unique Features

  • 9-12 Foot Ceilings
  • Amazon Hub
  • Apartments In 32940
  • Bicycle Storage And Repair
  • Brand New Apartments
  • Business Center
  • Chef-Inspired Kitchens with Stainless Steel Appliances
  • Club Pub
  • Coffee Bar
  • Concrete Building
  • Custom Shaker-Style Cabinets
  • Digital programmable thermostats
  • Elevators
  • Ev Charging Stations
  • Fitness Center
  • Framed Vanity Mirrors
  • Furnished Guest Suite Available
  • Golf Cart Parking
  • Grilling Area
  • Grilling Stations
  • Healthy Grab & Go Food Options
  • Heated Pool
  • Hurricane Windows
  • Keyless Entry
  • Luxury Apartments
  • Onsite
  • Outdoor Dining Area
  • Outdoor Fitness
  • Outdoor Fitness Circuit
  • Parking Garage
  • Peace-of-mind Keyless Entry
  • Pet Friendly
  • Pet Spa
  • Preferred Employer Program
  • Saltwater Pool
  • Sky Lounge
  • Sky Lounge-Wine Locker Stations
  • Sleek Lighting
  • Studio
  • Tile Backsplash
  • Yoga Room
  • Yoga Studio

Contact

View Property Website
Language: English
Open 10am - 6pm Today
  • Monday - Friday, 10am - 6pm
  • Saturday, 10am - 5pm
  • Sunday, Closed
Property Management Company Logo

Community Amenities

Pool

Fitness Center

Furnished Units Available

Elevator

Clubhouse

Roof Terrace

Controlled Access

Business Center

Property Services

  • Package Service
  • Wi-Fi
  • Controlled Access
  • 24 Hour Access
  • Furnished Units Available
  • Planned Social Activities
  • Pet Washing Station
  • EV Charging
  • Key Fob Entry
  • Wheelchair Accessible

Shared Community

  • Elevator
  • Business Center
  • Clubhouse
  • Lounge
  • Multi Use Room
  • Breakfast/Coffee Concierge
  • Storage Space
  • Disposal Chutes
  • Conference Rooms

Fitness & Recreation

  • Fitness Center
  • Spa
  • Pool
  • Bicycle Storage
  • Gameroom
  • Media Center/Movie Theatre

Outdoor Features

  • Gated
  • Roof Terrace
  • Courtyard
  • Grill

Apartment Features

Washer/Dryer

Air Conditioning

Dishwasher

High Speed Internet Access

Walk-In Closets

Island Kitchen

Microwave

Refrigerator

Indoor Features

  • High Speed Internet Access
  • Wi-Fi
  • Washer/Dryer
  • Air Conditioning
  • Heating
  • Ceiling Fans
  • Smoke Free
  • Cable Ready
  • Trash Compactor
  • Storage Space
  • Tub/Shower
  • Sprinkler System
  • Framed Mirrors

Kitchen Features & Appliances

  • Dishwasher
  • Disposal
  • Ice Maker
  • Stainless Steel Appliances
  • Pantry
  • Island Kitchen
  • Eat-in Kitchen
  • Kitchen
  • Microwave
  • Oven
  • Range
  • Refrigerator
  • Freezer
  • Quartz Countertops

Model Details

  • Vinyl Flooring
  • Dining Room
  • High Ceilings
  • Office
  • Den
  • Built-In Bookshelves
  • Walk-In Closets
  • Linen Closet
  • Furnished
  • Window Coverings
  • Large Bedrooms
  • Balcony
  • Patio
Location
2992 Rodina Dr, Melbourne,
FL 32940
Get Directions
Schools Restaurants Groceries Coffee Banks Shops Fitness
| Edit
Edit Commute

Destination is required

Under 30 minutes

Commute Time is calculated at rush hour.
City - Melbourne

Welcome to Melbourne, Florida, where coastal living meets technological innovation. Located along the Space Coast, Melbourne offers diverse housing options from waterfront properties to established neighborhoods. The historic downtown district and Eau Gallie Arts District (EGAD) showcase local art galleries and dining establishments. Current rental rates average $1,491 for one-bedroom apartments and $1,718 for two-bedroom units.

Melbourne's outdoor spaces include Wickham Park's 391 acres of recreation areas and trails, while the Brevard Zoo offers native Florida wildlife exhibits. The city's aerospace sector includes major employers like L3Harris Technologies and Northrop Grumman. Florida Institute of Technology's campus contributes to the area's educational landscape. Melbourne's name originated from its first postmaster's Australian hometown, reflecting the city's interesting heritage.

Learn more about living in Melbourne 
Average Prices by Area

Compare neighborhood and city base rent averages by bedroom.

Suburban Melbourne Melbourne, FL
Studio $1,227 $1,197
1 Bedroom $1,678 $1,484
2 Bedrooms $1,888 $1,666
3 Bedrooms $2,197 $2,130
Amenities
  • Package Service
  • Wi-Fi
  • Controlled Access
  • 24 Hour Access
  • Furnished Units Available
  • Planned Social Activities
  • Pet Washing Station
  • EV Charging
  • Key Fob Entry
  • Wheelchair Accessible
  • Elevator
  • Business Center
  • Clubhouse
  • Lounge
  • Multi Use Room
  • Breakfast/Coffee Concierge
  • Storage Space
  • Disposal Chutes
  • Conference Rooms
  • Gated
  • Roof Terrace
  • Courtyard
  • Grill
  • Fitness Center
  • Spa
  • Pool
  • Bicycle Storage
  • Gameroom
  • Media Center/Movie Theatre
  • 9-12 Foot Ceilings
  • Amazon Hub
  • Apartments In 32940
  • Bicycle Storage And Repair
  • Brand New Apartments
  • Business Center
  • Chef-Inspired Kitchens with Stainless Steel Appliances
  • Club Pub
  • Coffee Bar
  • Concrete Building
  • Custom Shaker-Style Cabinets
  • Digital programmable thermostats
  • Elevators
  • Ev Charging Stations
  • Fitness Center
  • Framed Vanity Mirrors
  • Furnished Guest Suite Available
  • Golf Cart Parking
  • Grilling Area
  • Grilling Stations
  • Healthy Grab & Go Food Options
  • Heated Pool
  • Hurricane Windows
  • Keyless Entry
  • Luxury Apartments
  • Onsite
  • Outdoor Dining Area
  • Outdoor Fitness
  • Outdoor Fitness Circuit
  • Parking Garage
  • Peace-of-mind Keyless Entry
  • Pet Friendly
  • Pet Spa
  • Preferred Employer Program
  • Saltwater Pool
  • Sky Lounge
  • Sky Lounge-Wine Locker Stations
  • Sleek Lighting
  • Studio
  • Tile Backsplash
  • Yoga Room
  • Yoga Studio
  • High Speed Internet Access
  • Wi-Fi
  • Washer/Dryer
  • Air Conditioning
  • Heating
  • Ceiling Fans
  • Smoke Free
  • Cable Ready
  • Trash Compactor
  • Storage Space
  • Tub/Shower
  • Sprinkler System
  • Framed Mirrors
  • Dishwasher
  • Disposal
  • Ice Maker
  • Stainless Steel Appliances
  • Pantry
  • Island Kitchen
  • Eat-in Kitchen
  • Kitchen
  • Microwave
  • Oven
  • Range
  • Refrigerator
  • Freezer
  • Quartz Countertops
  • Vinyl Flooring
  • Dining Room
  • High Ceilings
  • Office
  • Den
  • Built-In Bookshelves
  • Walk-In Closets
  • Linen Closet
  • Furnished
  • Window Coverings
  • Large Bedrooms
  • Balcony
  • Patio
Expenses
Recurring
Assigned Garage Parking $50 - $100
Cat Rent $40
Dog Rent $40
One-Time
Storage Fee $75
Cat Fee $400
Dog Fee $400
Office Hours
Monday 10am - 6pm
Tuesday 10am - 6pm
Wednesday 10am - 6pm
Thursday 10am - 6pm
Friday 10am - 6pm
Saturday 10am - 5pm
Sunday Closed
321-587-0725
Education
Colleges & Universities Distance
EFSC Melbourne Campus
Drive: 17 min 9.1 mi
Eastern Florida State College
Drive: 25 min 14.1 mi
Florida Tech
Drive: 27 min 18.2 mi
EFSC Palm Bay
Drive: 26 min 20.2 mi
Luna at Viera is within 17 minutes or 9.1 miles from EFSC Melbourne Campus. It is also near Eastern Florida State College and Florida Tech.
Schools
  • Public Schools
  • Private Schools
Ged Testing
Public Elementary, Middle & High School
Grades K-12
Nearby
Quest Elementary School
Public Elementary School
Grades PK-5
671 Students
Attendance Zone
GreatSchools rating: 10 out of 10
Viera High School
Public High School
Grades PK & 9-12
2,275 Students
Attendance Zone
GreatSchools rating: 7 out of 10
Devereux School
Private Elementary, Middle & High School
Grades K-12
Nearby
Brevard Jewish Community School
Private Elementary & Middle School
Grades PK-8
Nearby
School data provided by GreatSchools The GreatSchools Rating helps parents compare schools within a state based on a variety of school quality indicators and provides a helpful picture of how effectively each school serves all of its students. Ratings are on a scale of 1 (below average) to 10 (above average) and can include test scores, college readiness, academic progress, advanced courses, equity, discipline and attendance data. We also advise parents to visit schools, consider other information on school performance and programs, and consider family needs as part of the school selection process.

View GreatSchools Rating Methodology


Data provided by GreatSchools.org © 2026. All rights reserved.
Transportation

Luna at Viera is near Melbourne Orlando International, located 15.6 miles or 26 minutes away.

Airports Distance
Airports Distance
Melbourne Orlando International
Drive: 26 min 15.6 mi
Getting Around
Fairly Walkable
Walkability
50 / 100
Limited Public Transit
Transit
30 / 100
Exceptionally Drivable
Drivability
100 / 100
Moderately Bikeable
Bikeability
70 / 100

Scores provided by

Local Logic What do Walkability, Transit, Drivability, and Bikeability mean? Walkability measures the walking distance to day-to-day needs. Transit measures access to public transportation. Drivability measures congestion, parking availability, and access to major roads. Bikeability measures the suitability for cycling. How It Works
Active
Soundscore™
75 / 100

Traffic

Busy

Airport

Calm

Businesses

Calm

Scores provided by

HowLoud What is a Sound Score Rating? A Sound Score Rating aggregates noise caused by vehicle traffic, airplane traffic and local sources. How It Works
Points of Interest

Time and distance from Luna at Viera.

Shopping Centers Distance
2312-2322 Harnett Dr
Walk: 5 min 0.3 mi
The Avenue Viera Shopping Center
Walk: 7 min 0.4 mi
Viera Shops
Walk: 10 min 0.5 mi
Luna at Viera has 3 shopping centers within 0.5 mile, which is about a 10-minute walk. The miles and minutes will be for the farthest away property.
Parks and Recreation Distance
Brevard Zoo
Drive: 6 min 2.2 mi
Ritch Grissom Memorial Wetlands
Drive: 6 min 2.5 mi
Riverwalk-A Family Park
Drive: 10 min 5.2 mi
Ulumay Wildlife Sanctuary
Drive: 24 min 12.7 mi
Rotary Park-Merritt Island
Drive: 26 min 13.8 mi
Luna at Viera has 5 parks within 13.8 miles, including Brevard Zoo, Ritch Grissom Memorial Wetlands, and Riverwalk-A Family Park.
Hospitals Distance
Hospitals Distance
Health First's Viera Hospital
Drive: 2 min 1.1 mi
Steward Rockledge Hospital
Drive: 17 min 8.8 mi
Melbourne Regional Medical Center
Drive: 17 min 12.0 mi
Luna at Viera has 3 hospitals within 12.0 miles, the nearest is Health First's Viera Hospital which is 1.1 miles away and a 2 minute drive.
Military Bases Distance
Patrick Space Force Base
Drive: 21 min 12.4 mi
John F Kennedy Space Center
Drive: 53 min 32.9 mi
Avon Park Air Force Station North Okeechobee
Drive: 211 min 134.9 mi
Luna at Viera has 3 military bases within 134.9 miles, the nearest is Patrick Space Force Base which is 12.4 miles away and a 21 minute drive.


Reviews for Luna at Viera

5.0
Renter Rating
5 Stars
1
4 Stars
0
3 Stars
0
2 Stars
0
1 Star
0
Share details of your own experience with this property
Renter Reviews 1 Review
 
  • Most Recent
  • Most Helpful
  • Rating Low-High
  • Rating High-Low
Submitted by a verified resident of the apartment community. Participating residents may receive reward points in exchange for posting a review during their lease term, regardless of the nature of the review. Delete

Property Manager Responded:

Property Manager Responded

Show full review Show less
Was this helpful? Vote review helpful Thanks for your feedback!
Flag Review
  1. ...
  2. ...

Luna at Viera Photos

  • Luna at Viera

  • Studio - 459SF

  • Pool

  • Outdoor Fitness

  • Fitness Center

  • Outdoor Seating

  • Pool

  • 2BR, 2BA - 962SF

  • Mail Room

Models

  • Studio FP

  • 1A

  • 1A + Den C

  • 1A + Den C

  • 1B

  • 1B

Nearby Apartments

Within 50 Miles of Luna at Viera

  • Caribbean Isle

    2848 Caribbean Isle Blvd

    Melbourne, FL 32935

    $1,205 - $2,186 Total Monthly Price

    1-2 Br 7.4 mi

  • Ascend Nona West

    4000 Nona West Blvd

    Orlando, FL 32824

    $1,675 - $3,009

    1-3 Br 36.2 mi

  • Ascend Kindred

    2110 Bay Island Ln

    Kissimmee, FL 34744

    $1,610 - $2,495

    1-3 Br 38.2 mi

  • The Hudson

    464 S Kirkman Rd

    Orlando, FL 32811

    $1,515 - $2,565

    1-3 Br 48.7 mi

  • The Debra Metrowest

    2450 Lake Debra Dr

    Orlando, FL 32835

    $1,501 - $5,420

    1-4 Br 49.2 mi

  • The CenterPointe

    425 Centerpointe Cir

    Altamonte Springs, FL 32701

    $2,095 - $4,671

    1-3 Br 49.6 mi

Frequently Asked Questions
Does Luna at Viera have in-unit laundry?

Luna at Viera has units with in‑unit washers and dryers, making laundry day simple for residents.

What utilities are included in rent at Luna at Viera?

Utilities are not included in rent. Residents should plan to set up and pay for all services separately.

Is parking available at Luna at Viera?

Parking is available at Luna at Viera. Fees may apply depending on the type of parking offered. Contact this property for details.

Which floor plans are available, and what are the price ranges?

Luna at Viera has studios to two-bedrooms with rent ranges from $1,887/mo. to $2,437/mo.

Is Luna at Viera pet-friendly?

Yes, Luna at Viera welcomes pets. Breed restrictions, weight limits, and additional fees may apply. View this property's pet policy.

How much income do I need to rent at Luna at Viera?

A good rule of thumb is to spend no more than 30% of your gross income on rent. Based on the lowest available rent of $1,887 for a one-bedroom, you would need to earn about $75,480 per year to qualify. Want to double-check your budget? Calculate how much rent you can afford with our Rent Affordability Calculator.

Does Luna at Viera have move-in specials?

Luna at Viera is offering Discounts for eligible applicants, with rental rates starting at $1,887.

Does Luna at Viera offer Matterport 3D tours?

Yes! Luna at Viera offers 4 Matterport 3D Tours. Explore different floor plans and see unit level details, all without leaving home.
Back To Top
Send a Message
Contact Property
enter move in date in the format: 2 digit month / 2 digit day / 4 digit year

I would like to... Optional

Send Message

Submitting Request

Send a Message
Contact Property

Thank you! Your email has been sent.

Error

Report an Issue Print Get Directions
Try These Popular Nearby Searches

Nearby Cities

  • Melbourne Village Rentals
  • West Melbourne Rentals
  • Indian Harbour Beach Rentals
  • Palm Shores Rentals
  • Satellite Beach Rentals
  • Indialantic Rentals
  • Melbourne Beach Rentals
  • Palm Bay Rentals
  • Patrick Afb Rentals

Neighborhood Apartment Rentals

  • The Preserve at Lake Washington Apartments for Rent
  • Melbourne Gardens Apartments for Rent
  • Hammock Trace Preserve Apartments for Rent
  • Timberlake Apartments for Rent
  • The Falls at Sheridan Apartments for Rent
  • Timber Ridge Apartments for Rent
  • Croton Meadows Apartments for Rent
  • Brookshire at Heritage Oaks Apartments for Rent
  • Downtown Melbourne Apartments for Rent
  • Coastal Brevard Apartments for Rent

Melbourne Apartments by Zip Code

  • Apartments in 32935 for Rent
  • Apartments in 32901 for Rent
  • Apartments in 32934 for Rent
  • Apartments in 32903 for Rent
  • Apartments in 32937 for Rent
  • Apartments in 32904 for Rent
  • Apartments in 32905 for Rent
  • Apartments in 32907 for Rent
  • Apartments in 32940 for Rent

Other Rental Types

  • Melbourne Lofts for Rent
  • Melbourne Houses for Rent
  • Melbourne Condos for Rent
  • Melbourne Townhomes for Rent
  • Private Landlord Rentals Melbourne
  • Melbourne Duplex Rentals

Nearby Properties

  • Via Tuscany Apartments
  • Addison Square
  • Artisan at Viera
  • Highlands Viera West
  • Linz of Viera
  • Marisol at Viera
  • The Pearl of Viera
  • Azul at Viera
  • Venue at Viera Senior Living
  • About Us
  • Advertise
  • Legal Notices
  • Privacy Notice
  • Avoid Scams
  • Accessibility
  • Calculate Rent Affordability
  • Renterverse
  • Sitemap
Property Logo
apartments.com
© 2026 CoStar Group, Inc. Equal Housing Opportunity

Equal Housing Opportunity

© 2026 CoStar Group, Inc.

Equal Housing Opportunity

Ready to Apply?

Good News! This rental is accepting applications through Apartments.com. Act now and your $ purchase will include 9 additional FREE application submissions to participating properties.

Or if you already have an account


Required

Required

Valid Email Required

You must acknowledge the disclaimer to continue
Next
You're leaving Apartments.com

Do you want this property to contact you?

Required

Required

Valid Email Required

Continue to Property Website Skip this Step
Continue

Take me to this property's website
Schedule Tour
Interested in this property? Schedule a tour today.
Rate & Review Luna at Viera
Please select a rating
50 character minimum
By clicking submit, I agree to the Apartments.com Terms of Service and the Ratings & Reviews Terms of Use.
Share This Listing
Listing Image

2992 Rodina Dr

Melbourne, FL 32940

Email

Link Copied

(321) 587-0725
Get Directions
Schools Restaurants Groceries Coffee Banks Shops Fitness
Select a unit to view pricing and availability
Floor
1 (1 unit)
2 (1 unit)
3 (3 units)
4 (2 units)
5 (3 units)
6 (1 unit)
Any
Studio
1
2
Any
1+
2+
Move-In Date
Matterport 3D Tour Matterport 3D Tour
Matterport 3D Tour

