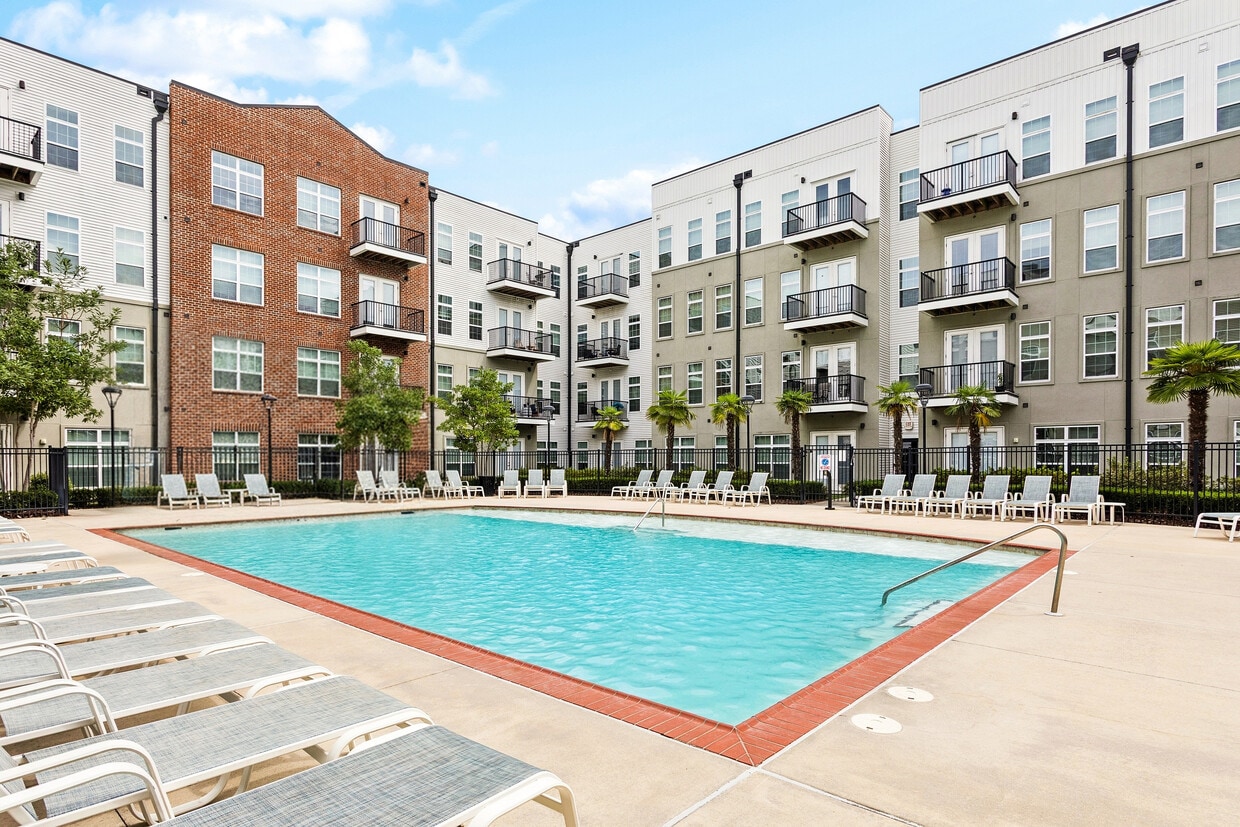
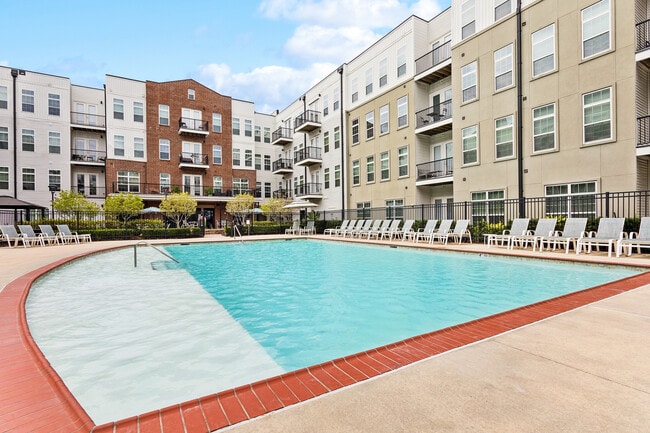
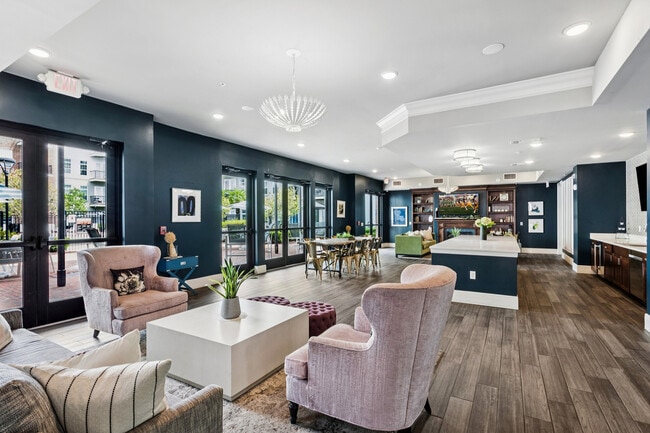
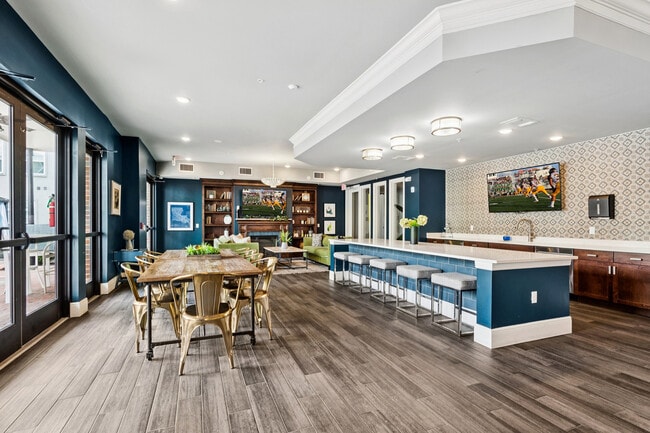
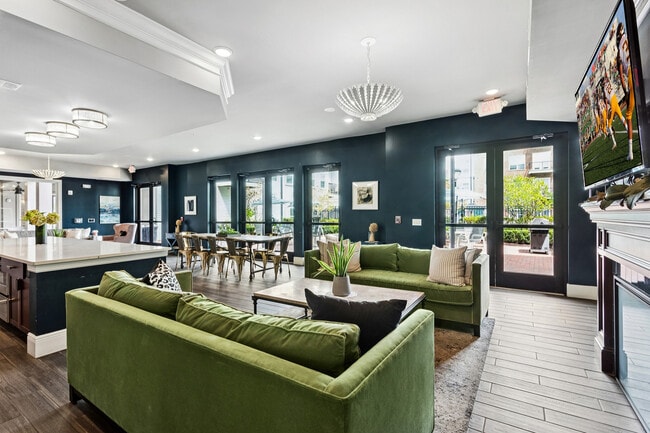
Located at 3701 Conti St in New Orleans, Louisiana, this single-floor residence offers a thoughtfully designed layout with modern finishes and a cohesive aesthetic throughout. The open-concept kitchen is a standout feature, outfitted with gray shaker-style cabinetry, dark granite countertops, a light blue subway tile backsplash, stainless steel appliances including a refrigerator, range, microwave, and dishwasher, and a central island with pendant lighting above. Wood-look flooring runs throughout the main living areas, complementing the contemporary design. The living area is highlighted by a sleek linear fireplace set into a white-painted surround, a ceiling fan, and glass French doors that invite natural light and outdoor views. The bedrooms feature plush carpeting, ample natural light from large windows, and ceiling fans for comfort. One bedroom includes a distinctive dark wood sliding barn door, adding a rustic accent to the modern palette. Closets are equipped with wire shelving systems for organized storage. The bathroom showcases large-format marble-look tile in a glass-enclosed walk-in shower, paired with a gray vanity, dark countertop, and wood-look flooring. Every detail reflects a clean, contemporary style suited to comfortable urban living in New Orleans.
-
Monthly Rent
$1,389 - $3,069
-
Bedrooms
Studio - 2 bd
-
Bathrooms
1 - 2 ba
-
Square Feet
534 - 1,337 sq ft

At Lumina, enjoy trendy living spaces with ten-foot ceilings and conveniences such as full-size washers and dryers. The contemporary kitchens with custom-designed island tables offer the perfect spot for a quick bite or friendly get-together, while private patios make each apartment the ultimate place to live and entertain. Designed for the busy urban professional who needs a cozy place to recharge, every apartment at Lumina is as comfortable as it is functional. Check out our available one-and two-bedroom apartments and find your next home! We are an Equal Opportunity Housing Provider.
Highlights
- Pool
- Walk-In Closets
- Fireplace
- Balcony
- Patio
Pricing & Floor Plans
-
Unit 3113price $1,450square feet 534availibility Now
-
Unit 5304price $1,424square feet 629availibility Now
-
Unit 5130price $1,474square feet 629availibility Now
-
Unit 5126price $1,474square feet 629availibility Now
-
Unit 5131price $1,449square feet 673availibility Now
-
Unit 2125price $1,449square feet 673availibility Now
-
Unit 2427price $1,464square feet 673availibility Now
-
Unit 3314price $2,091square feet 1,013availibility Now
-
Unit 5434price $2,131square feet 1,013availibility Sep 22
-
Unit 3322price $2,091square feet 1,013availibility Sep 25

-
Unit 2102price $2,138square feet 1,127availibility Now
-
Unit 2320price $2,188square feet 1,127availibility Now
-
Unit 5332price $2,188square feet 1,127availibility Now
-
Unit 5236price $2,688square feet 1,337availibility Now
-
Unit 5136price $2,738square feet 1,337availibility Dec 8
-
Unit 5323price $1,913square feet 942availibility Dec 10
-
Unit 3113price $1,450square feet 534availibility Now
-
Unit 5304price $1,424square feet 629availibility Now
-
Unit 5130price $1,474square feet 629availibility Now
-
Unit 5126price $1,474square feet 629availibility Now
-
Unit 5131price $1,449square feet 673availibility Now
-
Unit 2125price $1,449square feet 673availibility Now
-
Unit 2427price $1,464square feet 673availibility Now
-
Unit 3314price $2,091square feet 1,013availibility Now
-
Unit 5434price $2,131square feet 1,013availibility Sep 22
-
Unit 3322price $2,091square feet 1,013availibility Sep 25
-
Unit 2102price $2,138square feet 1,127availibility Now
-
Unit 2320price $2,188square feet 1,127availibility Now
-
Unit 5332price $2,188square feet 1,127availibility Now
-
Unit 5236price $2,688square feet 1,337availibility Now
-
Unit 5136price $2,738square feet 1,337availibility Dec 8
-
Unit 5323price $1,913square feet 942availibility Dec 10
Fees and Policies
The fees listed below are community-provided and may exclude utilities or add-ons. All payments are made directly to the property and are non-refundable unless otherwise specified.
-
One-Time Basics
-
Due at Application
-
Application Fee Per ApplicantCharged per applicant.$60
-
-
Due at Move-In
-
Administrative FeeCharged per unit.$200
-
-
Due at Application
-
Dogs
Max of 2, 75 lbs. Weight Limit
-
Cats
Max of 2, 15 lbs. Weight Limit
Property Fee Disclaimer: Based on community-supplied data and independent market research. Subject to change without notice. May exclude fees for mandatory or optional services and usage-based utilities.
Details
Lease Options
-
10 - 16 Month Leases
Property Information
-
Built in 2020
-
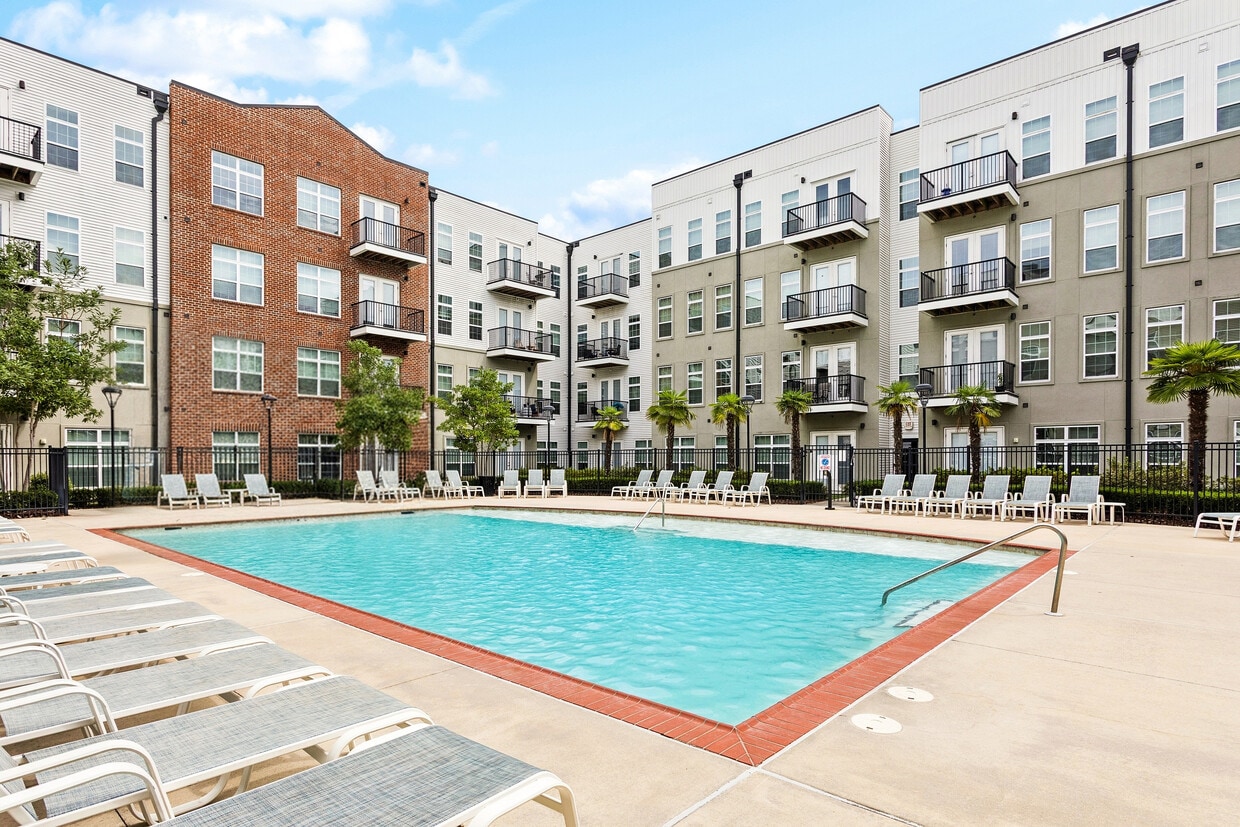
240 units/4 stories
Matterport 3D Tour
Select a unit to view pricing & availability
 Matterport 3D Tour
About Lumina
At Lumina, enjoy trendy living spaces with ten-foot ceilings and conveniences such as full-size washers and dryers. The contemporary kitchens with custom-designed island tables offer the perfect spot for a quick bite or friendly get-together, while private patios make each apartment the ultimate place to live and entertain. Designed for the busy urban professional who needs a cozy place to recharge, every apartment at Lumina is as comfortable as it is functional. Check out our available one-and two-bedroom apartments and find your next home! We are an Equal Opportunity Housing Provider.
Lumina is an apartment community located in Orleans County and the 70119 ZIP Code. This area is served by the Orleans Parish School District attendance zone.
Unique Features
- Access Controlled Community
- Amazon Package Lockers
- Benefit From Homebody Rent Reporting - Building Credit While Renting!
- Bike Storage
- Cozy Lounge with Wifi
- Direct Access Parking Garage
- Exclusive Amenify Home Services featuring Professional Cleaning, Chores, Grocery Delivery & More!
- Outdoor Grilling Stations with Table Seating
- Self-Serve Dog Wash Stations
- Self-Serve Starbucks Coffee
- Sleek Granite Countertops*
- Sparkling Pool Views*
- Stainless-Steel Appliances
- Trash Chutes
- Two-Inch Wood Finish Blinds
Community Amenities
Pool
Fitness Center
Clubhouse
Lounge
- Clubhouse
- Lounge
- Disposal Chutes
- Fitness Center
- Pool
Apartment Features
Washer/Dryer
Air Conditioning
Walk-In Closets
Wi-Fi
- Wi-Fi
- Washer/Dryer
- Air Conditioning
- Fireplace
- Walk-In Closets
- Balcony
- Patio
Nestled between City Park and the French Quarter, Mid-City is a predominantly residential neighborhood right in the middle of New Orleans. Residents love Mid-City’s central locale along with its quirky vibe and laidback atmosphere.
Mid-City contains a bevy of charming bungalows and loft-style apartments. Numerous eclectic restaurants and bars are strewn throughout the neighborhood, which also happens to be remarkably walkable and bikeable. Mid-City is accessible to the Lafitte Greenway, Canal streetcar line, I-10, and U.S. 90, affording residents easy commutes and travels.
Learn more about living in Mid-CityCompare neighborhood and city base rent averages by bedroom.
| Mid-City | New Orleans, LA | |
|---|---|---|
| Studio | $854 | $1,132 |
| 1 Bedroom | $1,482 | $1,286 |
| 2 Bedrooms | $2,015 | $1,478 |
| 3 Bedrooms | $2,513 | $1,575 |
- Clubhouse
- Lounge
- Disposal Chutes
- Fitness Center
- Pool
- Access Controlled Community
- Amazon Package Lockers
- Benefit From Homebody Rent Reporting - Building Credit While Renting!
- Bike Storage
- Cozy Lounge with Wifi
- Direct Access Parking Garage
- Exclusive Amenify Home Services featuring Professional Cleaning, Chores, Grocery Delivery & More!
- Outdoor Grilling Stations with Table Seating
- Self-Serve Dog Wash Stations
- Self-Serve Starbucks Coffee
- Sleek Granite Countertops*
- Sparkling Pool Views*
- Stainless-Steel Appliances
- Trash Chutes
- Two-Inch Wood Finish Blinds
- Wi-Fi
- Washer/Dryer
- Air Conditioning
- Fireplace
- Walk-In Closets
- Balcony
- Patio
| Monday | 9am - 7pm |
|---|---|
| Tuesday | 9am - 7pm |
| Wednesday | 9am - 7pm |
| Thursday | 9am - 7pm |
| Friday | 9am - 7pm |
| Saturday | 10am - 5pm |
| Sunday | Closed |
| Colleges & Universities | Distance | ||
|---|---|---|---|
| Colleges & Universities | Distance | ||
| Drive: | 4 min | 1.8 mi | |
| Drive: | 4 min | 1.9 mi | |
| Drive: | 5 min | 2.0 mi | |
| Drive: | 4 min | 2.1 mi |


 The GreatSchools Rating helps parents compare schools within a state based on a variety of school quality indicators and provides a helpful picture of how effectively each school serves all of its students. Ratings are on a scale of 1 (below average) to 10 (above average) and can include test scores, college readiness, academic progress, advanced courses, equity, discipline and attendance data. We also advise parents to visit schools, consider other information on school performance and programs, and consider family needs as part of the school selection process.
View GreatSchools Rating Methodology
Data provided by GreatSchools.org © 2026. All rights reserved.
Transportation options available in New Orleans include Carrollton And St Louis, located 0.2 mile from Lumina. Lumina is near Louis Armstrong New Orleans International, located 12.6 miles or 19 minutes away.
| Transit / Subway | Distance | ||
|---|---|---|---|
| Transit / Subway | Distance | ||
|
|
Walk: | 4 min | 0.2 mi |
|
|
Walk: | 5 min | 0.3 mi |
|
|
Walk: | 6 min | 0.3 mi |
| Walk: | 6 min | 0.3 mi | |
|
|
Walk: | 6 min | 0.4 mi |
| Commuter Rail | Distance | ||
|---|---|---|---|
| Commuter Rail | Distance | ||
|
|
Drive: | 7 min | 2.9 mi |
|
|
Drive: | 41 min | 32.0 mi |
| Airports | Distance | ||
|---|---|---|---|
| Airports | Distance | ||
|
Louis Armstrong New Orleans International
|
Drive: | 19 min | 12.6 mi |
Scores provided by
 What do Walkability, Transit, Drivability, and Bikeability mean?
Walkability measures the walking distance to day-to-day needs.
Transit measures access to public transportation.
Drivability measures congestion, parking availability, and access to major roads.
Bikeability measures the suitability for cycling.
How It Works
What do Walkability, Transit, Drivability, and Bikeability mean?
Walkability measures the walking distance to day-to-day needs.
Transit measures access to public transportation.
Drivability measures congestion, parking availability, and access to major roads.
Bikeability measures the suitability for cycling.
How It Works
Traffic
BusyAirport
CalmBusinesses
ActiveScores provided by
HowLoud What is a Sound Score Rating? A Sound Score Rating aggregates noise caused by vehicle traffic, airplane traffic and local sources. How It WorksTime and distance from Lumina.
| Shopping Centers | Distance | ||
|---|---|---|---|
| Shopping Centers | Distance | ||
| Walk: | 5 min | 0.3 mi | |
| Walk: | 7 min | 0.4 mi | |
| Walk: | 18 min | 1.0 mi |
| Parks and Recreation | Distance | ||
|---|---|---|---|
| Parks and Recreation | Distance | ||
|
New Orleans Botanical Garden
|
Drive: | 4 min | 1.3 mi |
|
New Orleans City Park
|
Drive: | 4 min | 1.7 mi |
|
Longue Vue House and Gardens
|
Drive: | 4 min | 2.1 mi |
|
Couturie Forest
|
Drive: | 6 min | 2.3 mi |
|
New Orleans Jazz National Historical Park
|
Drive: | 8 min | 2.7 mi |
| Hospitals | Distance | ||
|---|---|---|---|
| Hospitals | Distance | ||
| Drive: | 3 min | 1.5 mi | |
| Drive: | 5 min | 2.3 mi | |
| Drive: | 7 min | 4.3 mi |
| Military Bases | Distance | ||
|---|---|---|---|
| Military Bases | Distance | ||
| Drive: | 15 min | 8.5 mi | |
| Drive: | 30 min | 17.8 mi | |
| Drive: | 74 min | 57.2 mi |
Lumina Photos
-
-
2 Br, 2 Ba Scorpius 1087 SF
-
-
-
-
-
-
-
Models
-
Perseus
-
Aries
-
Carina
-
Pegasus
-
Pisces
-
Scorpius
Nearby Apartments
Within 50 Miles of Lumina
Lumina has units with in‑unit washers and dryers, making laundry day simple for residents.
Utilities are not included in rent. Residents should plan to set up and pay for all services separately.
Contact this property for parking details.
Lumina has studios to two-bedrooms with rent ranges from $1,389/mo. to $3,069/mo.
Yes, Lumina welcomes pets. Breed restrictions, weight limits, and additional fees may apply. View this property's pet policy.
A good rule of thumb is to spend no more than 30% of your gross income on rent. Based on the lowest available rent of $1,389 for a one-bedroom, you would need to earn about $55,560 per year to qualify. Want to double-check your budget? Calculate how much rent you can afford with our Rent Affordability Calculator.
Lumina is not currently offering any rent specials. Check back soon, as promotions change frequently.
Yes! Lumina offers 1 Matterport 3D Tours. Explore different floor plans and see unit level details, all without leaving home.
3701 Conti St
New Orleans, LA 70119
Property Manager Responded