Map
  • Add a Property
  • Renter Tools
    • Favorites
    • Saved Searches
  • Manage Rentals
  • Apartments For Rent
  • Houses For Rent
  • Condos For Rent
  • Townhomes For Rent
  • Help Center
  • Calgary Average Rent
  • Area Guide
  • Rent Calculator
English

Language

English Français
Apartments.com Logo
Manage Rentals      Sign Up / Sign In
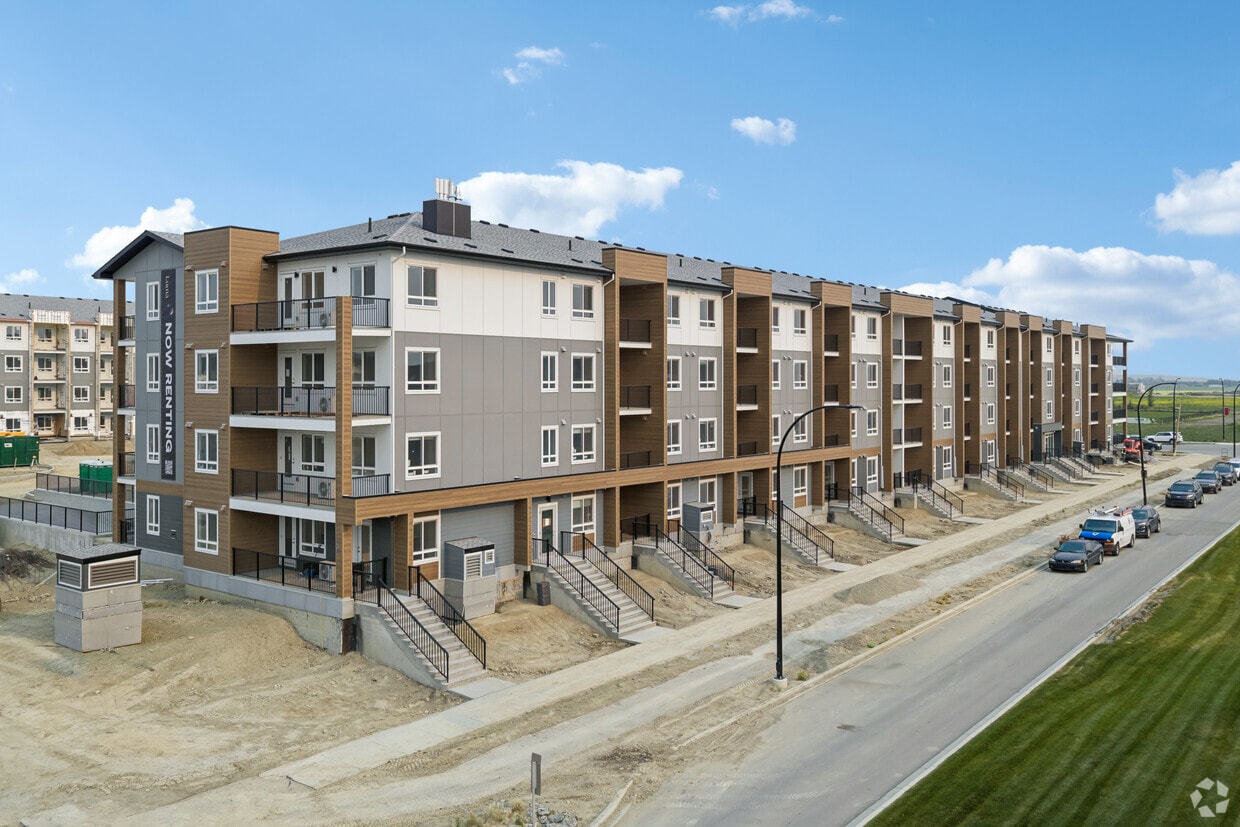
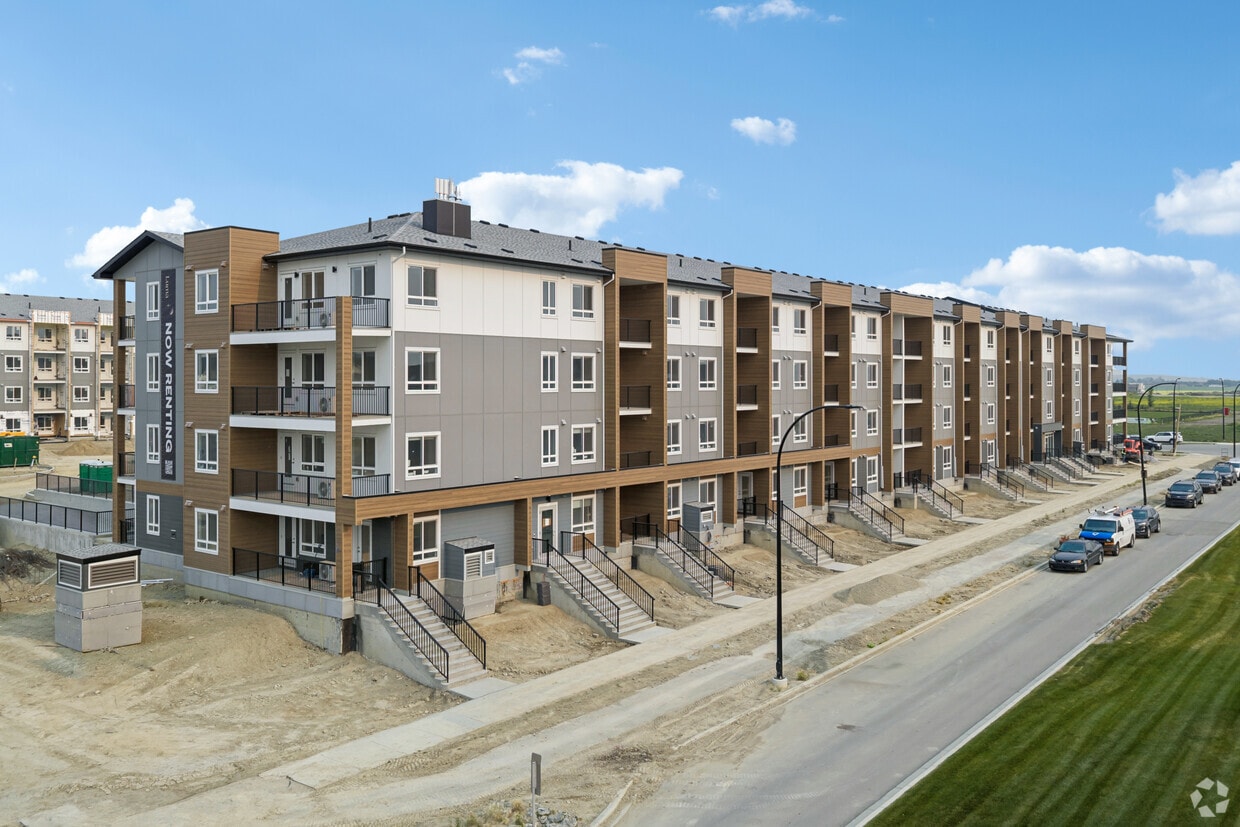
  • Primary Photo - Luma
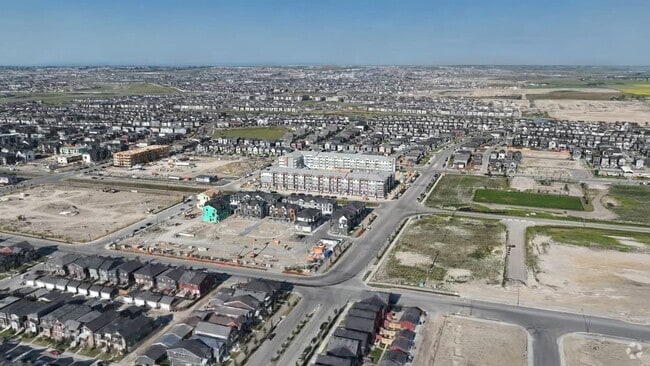
  • Matterport 3D Exterior
     - Luma
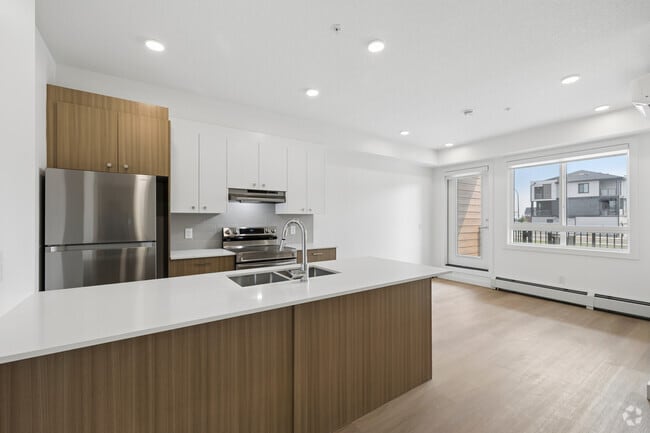
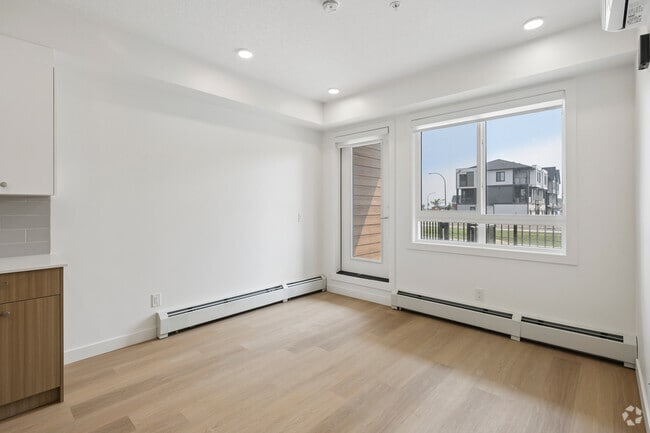
    1BD, 1BA - 430SF - Kitchen - Luma
  • 1BD, 1BA - 430SF - Living Room/ Kitchen - Luma
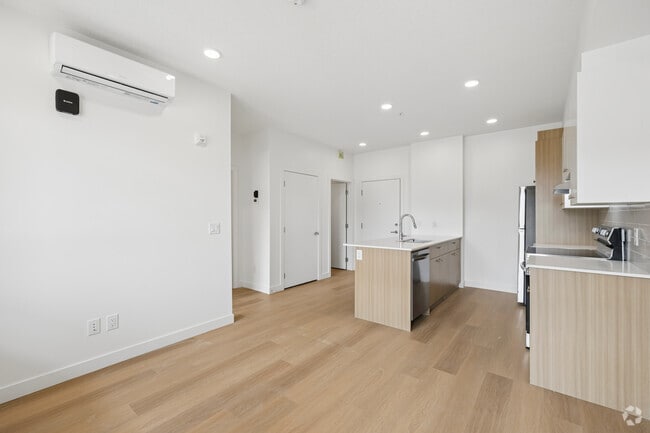
    1BD, 1BA - 430SF - Living Room - Luma
Contact This Property

Tour Options: In-Person, Video , Video Tours Many properties are now offering LIVE tours via FaceTime and other streaming apps. Self-Guided Self-Guided Tours Available This community supports self-guided tours that offer prospective residents the ability to enter, tour, and exit the property without staff assistance. Contact the property for more details.

Language: English

Open 9am - 6pm Today

View All Hours Office Hours Monday, Closed Tuesday - Saturday, 9am - 6pm Sunday, Closed

Luma media gallery Unit
call 825-305-5310
Floor Plan View Body
Alberta Calgary Suburban North

Luma

110 Lucas Av NW, Calgary, AB T3P 1N2

Be the First to Rate & Review
2 Weeks Ago
Share Listing
Favorites
825-305-5310
Property Management Company Logo
  • Monthly Rent

    $1,535 - $2,063

  • Bedrooms

    1 - 3 bd

  • Bathrooms

    1 - 2 ba

  • Square Feet

    430 - 920 sq ft

Luma
Property Management Company Logo
Share Listing
Favorites

6 Months Free Parking

Drop by our open house on August 14-16 and August 28-30 and receive 6 months free parking!

Highlights

  • New Construction
  • Pet Washing Station
  • Controlled Access
  • Walking/Biking Trails
  • Dog Park
  • Elevator
  • Grill
  • Balcony
  • Property Manager on Site

Pricing & Floor Plans

filter results by bedrooms
Cost Calculator: Estimate your monthly and one-time fees.
1 Bedroom
Starting at $1,535 1 Bed 1 Bath 430 Sq Ft
2 Available units
Unit
Base Price
Sq Ft
Availability
Unit Details
  • Unit A
    price $1,535
    square feet 430
    availibility Now
  • Unit A2
    price $1,535
    square feet 430
    availibility Now
2 Bedroom
Starting at $1,812 2 Beds 2 Baths 613 – 677 Sq Ft
7 Available units
Unit
Base Price
Sq Ft
Availability
Unit Details
  • Unit B
    price $1,812
    square feet 677
    availibility Now
  • Unit B3
    price $1,812
    square feet 662
    availibility Now
  • Unit B2
    price $1,812
    square feet 664
    availibility Now
  • Unit B4
    price $1,812
    square feet 625
    availibility Now
  • Unit B5
    price $1,812
    square feet 655
    availibility Now
  • Unit C
    price $1,812
    square feet 613
    availibility Now
  • Unit E
    price $1,812
    square feet 667
    availibility Now

3 Bedroom
$2,063 3 Beds 2 Baths 920 Sq Ft
1 Available unit
Unit
Base Price
Sq Ft
Availability
Unit Details
  • Unit D
    price $2,063
    square feet 920
    availibility Now
1 Bedroom
Starting at $1,535 1 Bed 1 Bath 430 Sq Ft
2 Available units
Unit
Base Price
Sq Ft
Availability
Unit Details
  • Unit A
    price $1,535
    square feet 430
    availibility Now
  • Unit A2
    price $1,535
    square feet 430
    availibility Now
2 Bedroom
Starting at $1,812 2 Beds 2 Baths 613 – 677 Sq Ft
7 Available units
Unit
Base Price
Sq Ft
Availability
Unit Details
  • Unit B
    price $1,812
    square feet 677
    availibility Now
  • Unit B3
    price $1,812
    square feet 662
    availibility Now
  • Unit B2
    price $1,812
    square feet 664
    availibility Now
  • Unit B4
    price $1,812
    square feet 625
    availibility Now
  • Unit B5
    price $1,812
    square feet 655
    availibility Now
  • Unit C
    price $1,812
    square feet 613
    availibility Now
  • Unit E
    price $1,812
    square feet 667
    availibility Now

3 Bedroom
$2,063 3 Beds 2 Baths 920 Sq Ft
1 Available unit
Unit
Base Price
Sq Ft
Availability
Unit Details
  • Unit D
    price $2,063
    square feet 920
    availibility Now
* Price shown is base rent. Excludes user-selected optional fees and variable or usage-based fees and required charges due at or prior to move-in or at move-out.View Fees and Policies for details. Price, availability, fees, and any applicable rent special are subject to change without notice.
* Square footage definitions vary. Displayed square footage is approximate.

Fees and Policies

The fees listed below are community-provided and may exclude utilities or add-ons. All payments are made directly to the property and are non-refundable unless otherwise specified. Use the Cost Calculator to determine costs based on your needs.

  • Dogs
    • Pet Fee
      Charged per pet.
      $35 / mo
    0 lbs. Weight Limit, Pet interview, Spayed/Neutered
  • Cats
    • Pet Fee
      Charged per unit.
      $35 / mo
    0 lbs. Weight Limit, Pet interview, Spayed/Neutered
  • Garage Lot
    • Parking Fee
      Charged per vehicle.
      $100 / mo
  • Surface Lot
    • Parking Fee
      Charged per vehicle.
      $60 / mo
  • Storage Locker
    • Storage Fee
      Charged per rentable item.
      $40 / mo
    Comments
    Indoor storage
    Read More Read Less

Property Fee Disclaimer: Based on community-supplied data and independent market research. Subject to change without notice. May exclude fees for mandatory or optional services and usage-based utilities.

Details

Lease Options

  • 6 - 12 Month Leases
  • Short term lease

Property Information

  • Built in 2026
  • 230 units/4 stories

Matterport 3D Tours

Located at 110 Lucas Street NW in Calgary, this well-appointed 3-bedroom, 2-bathroom unit offers a thoughtfully designed single-floor layout with modern finishes throughout. Light hardwood-style flooring runs continuously across the entire space, creating a cohesive and bright aesthetic. The open-concept kitchen serves as the heart of the unit, featuring two-tone cabinetry — crisp white upper cabinets paired with warm wood-grain lower cabinets — complemented by white quartz countertops, a central island with an undermount sink, and stainless steel appliances including a refrigerator and electric range. Recessed lighting illuminates the space efficiently. The primary bedroom is generously sized, while the two additional bedrooms offer flexible use with clean white walls and ample natural light. Double closet doors provide practical storage in the bedrooms. Both bathrooms are finished with wood-tone vanity cabinetry, white countertops, and clean tile surrounds — one featuring a full soaker tub and shower combo. A dedicated in-unit laundry area houses a stacked washer and dryer set. A hallway connects all rooms seamlessly. The unit also includes access to a private balcony overlooking the surrounding developing community. Clean lines, neutral tones, and contemporary finishes define the overall ambiance of this functional and modern Calgary residence.

3BD, 2BA - 920SF
1/6
Located at 110 Lucas Street NW in Calgary, this well-appointed 3-bedroom, 2-bathroom unit offers a thoughtfully designed single-floor layout with modern finishes throughout. Light hardwood-style flooring runs continuously across the entire space, creating a cohesive and bright aesthetic.

The open-concept kitchen serves as the heart of the unit, featuring two-tone cabinetry — crisp white upper cabinets paired with warm wood-grain lower cabinets — complemented by white quartz countertops, a central island with an undermount sink, and stainless steel appliances including a refrigerator and electric range. Recessed lighting illuminates the space efficiently.

The primary bedroom is generously sized, while the two additional bedrooms offer flexible use with clean white walls and ample natural light. Double closet doors provide practical storage in the bedrooms. Both bathrooms are finished with wood-tone vanity cabinetry, white countertops, and clean tile surrounds — one featuring a full soaker tub and shower combo.

A dedicated in-unit laundry area houses a stacked washer and dryer set. A hallway connects all rooms seamlessly. The unit also includes access to a private balcony overlooking the surrounding developing community. Clean lines, neutral tones, and contemporary finishes define the overall ambiance of this functional and modern Calgary residence. Located at 110 Lucas St NW in Calgary, Alberta, this well-appointed 2-bedroom, 2-bathroom unit offers a thoughtfully designed single-level layout. The open-concept kitchen serves as the heart of the home, featuring a large central island with an undermount sink, crisp white upper cabinetry paired with warm wood-toned lower cabinets, light stone countertops, a subway tile backsplash, and stainless steel appliances including a fridge and electric range. Light hardwood flooring runs throughout, complementing the bright, clean aesthetic of every room. Both bedrooms are comfortably sized, each featuring large sliding windows that bring in natural light and offer views of the surrounding developing neighbourhood. The two bathrooms are finished consistently with wood-toned vanities, white countertops, full soaker tub-shower combinations, and recessed lighting. A hallway connects the living spaces efficiently. The unit also includes a private balcony with a wood-panelled ceiling, metal railings, and open views of the emerging Calgary community beyond. Recessed pot lights and baseboard heaters are found throughout, reflecting a practical and modern interior finish suited for comfortable everyday living. Located at 110 Lucas St NW in Calgary's growing community of Livingston, this thoughtfully designed one-bedroom unit offers a clean, contemporary living experience across a single floor. The open-concept layout maximizes the available space, creating a bright and airy atmosphere throughout.

The kitchen is a standout feature, finished with two-tone cabinetry combining warm wood-grain lower cabinets and crisp white upper cabinets. A large island with a white quartz countertop and an undermount sink serves as the central hub, complemented by stainless steel appliances including a refrigerator, electric range with oven, and an overhead range hood. Light wood-look flooring and recessed lighting complete the modern aesthetic.

The bedroom is a well-proportioned, sun-filled room with a window overlooking the neighbourhood streetscape. Baseboard heating, smooth white walls, and the same light hardwood-style flooring provide a clean and comfortable retreat.

The in-suite laundry area houses a stacked front-loading washer and dryer unit — a practical convenience rarely found in similarly sized homes. A private balcony extends the living space outdoors, offering views of the surrounding residential community. The overall design is bright, minimal, and move-in ready. Located at 110 Lucas St NW in Calgary, Alberta, this well-designed 2-bedroom, 2-bathroom unit offers a thoughtfully laid-out single-floor plan. The contemporary kitchen serves as a focal point, featuring a large island with a white quartz countertop, dual-tone cabinetry combining white upper cabinets with warm wood-finish lower cabinets, stainless steel appliances including a refrigerator and range, and recessed lighting throughout. Light-toned hardwood flooring runs consistently across the living areas and bedrooms, lending the space a clean, cohesive aesthetic. Both bedrooms are bright and airy, each benefiting from sliding windows that invite natural light and offer views of the surrounding residential neighbourhood. Baseboard heating is present in the bedrooms for year-round comfort. The two bathrooms are finished in a neutral palette, each equipped with a full soaker tub and shower combination with tiled surround detailing. A dedicated in-unit laundry room houses a stacked Samsung washer and dryer set, adding practical convenience. The unit also includes a private balcony with metal railing, overlooking Lucas Street and the developing community beyond. A connecting hallway ties all rooms together efficiently, completing this functional and modern living space. Located at 110 Lucas St NW in Calgary's growing Lucas neighbourhood, this one-bedroom, one-bathroom unit offers a thoughtfully designed single-floor layout with a clean, contemporary aesthetic throughout.

The open-concept kitchen and living area serves as the heart of the unit. The kitchen is outfitted with warm wood-tone cabinetry paired with crisp white upper cabinets and a matching white quartz countertop. A central island with an undermount double sink provides additional workspace and a natural gathering point. Stainless steel appliances, including a French-door refrigerator and electric range, complete the modern finish. Light hardwood flooring runs throughout the space, enhancing the bright and airy atmosphere.

The bedroom offers a comfortable, well-proportioned retreat with clean white walls and a baseboard heating system. The four-piece bathroom features a full soaker tub and shower combination with neutral tile surrounds and polished chrome fixtures. A dedicated in-suite laundry closet houses a stacked front-load washer and dryer, adding everyday convenience.

A private balcony overlooks the surrounding streetscape of the newly developing Lucas community, offering views of the neighbourhood's modern townhomes and streets. The unit combines functional design with quality finishes, making it a practical and attractive home in northwest Calgary. Located at 110 Lucas St NW in Calgary, AB, this well-designed 2-bedroom, 1-bathroom unit offers a clean, modern aesthetic throughout its single-floor layout. Light oak-toned flooring runs continuously across all rooms, complementing the crisp white walls and recessed lighting that keep the space feeling bright and open.

The kitchen is a standout feature, showcasing a contemporary design with a combination of warm wood-toned lower cabinetry and white upper cabinets. A large peninsula with a white quartz countertop and an undermount sink provides ample workspace and casual dining potential. Stainless steel appliances, including a full-size refrigerator and range, complete the functional setup. In-unit laundry is also conveniently accessible nearby.

The spacious primary bedroom offers generous proportions with a large window framing views of the surrounding neighbourhood, along with baseboard heating. The second bedroom is a well-sized, versatile room with direct access to the main living area. A dedicated closet adds practical storage.

The bathroom features a wood-toned vanity with a white countertop, a large mirror, and a full bathtub, all finished in a clean, minimalist style. A private balcony overlooks the developing community, situating this unit within a vibrant and growing area of northwest Calgary.
1/2

About Luma

Open House August 14-16 and 28-30 from 9:00am to 4:30pm. Welcome to Luma at Livingston, a modern rental community in North Calgary designed for comfortable, connected living. Offering thoughtfully designed one, two, and three-bedroom apartments with contemporary finishes, open-concept layouts, and everyday conveniences, Luma is the perfect place to call home. Enjoy easy access to shopping, parks, schools, major roadways, and the growing amenities of North Calgary, all while experiencing professionally managed rental living in a vibrant, welcoming community. Community access in the apartment building included in the rent at no extra cost!

Luma is an apartment located in Calgary, AB. This listing has rentals from $1535

Unique Features

  • Bike Storage
  • Co Working Space
  • Courtyard With Bbq

Contact

View Property Website
Language: English
Open 9am - 6pm Today
  • Monday, Closed
  • Tuesday - Saturday, 9am - 6pm
  • Sunday, Closed
Property Management Company Logo

Community Amenities

Fitness Center

Laundry Facilities

Elevator

Playground

Clubhouse

Controlled Access

Recycling

Grill

Property Services

  • Wi-Fi
  • Laundry Facilities
  • Controlled Access
  • Maintenance on site
  • Property Manager on Site
  • 24 Hour Access
  • Recycling
  • Pet Care
  • Pet Washing Station
  • EV Charging
  • Public Transportation
  • Key Fob Entry

Shared Community

  • Elevator
  • Clubhouse

Fitness & Recreation

  • Fitness Center
  • Playground
  • Bicycle Storage
  • Walking/Biking Trails

Outdoor Features

  • Courtyard
  • Grill
  • Dog Park

Apartment Features

Air Conditioning

Dishwasher

High Speed Internet Access

Refrigerator

  • High Speed Internet Access
  • Wi-Fi
  • Air Conditioning
  • Heating
  • Smoke Free
  • Storage Space
  • Intercom
  • Sprinkler System
  • Dishwasher
  • Stainless Steel Appliances
  • Kitchen
  • Oven
  • Refrigerator
  • Vinyl Flooring
  • Window Coverings
  • Balcony
  • Patio
Location
110 Lucas Av NW, Calgary,
AB T3P 1N2
Get Directions
Schools Restaurants Groceries Coffee Banks Shops Fitness
| Edit
Edit Commute

Destination is required

Under 30 minutes

Commute Time is calculated at rush hour.
City - Calgary

Calgary is situated on the western edge of the Great Plains, in the foothills of the beautiful Canadian Rockies. The city is relatively young but has the administrative and financial headquarters of the country’s petroleum industry.

Calgary celebrates its history as a cattle-ranching capital by hosting the annual Calgary Stampede, a ten-day rodeo event. The oil and gas industry has brought recent wealth to the city. With the growth of these industries, the city’s population has grown to over one million, with many residents living in ever-expanding suburban communities. Along with the Calgary Stampede, residents enjoy Stephen Avenue, the prestigious Glenbow Museum, and the Calgary Tower.

You’ll find ski areas in the Rocky Mountains for recreational activities a little more than an hour’s drive west of the city.

Learn more about living in Calgary 
Average Prices by Area

Compare neighborhood and city base rent averages by bedroom.

Suburban North Calgary, AB
Studio $1,399 $1,347
1 Bedroom $1,539 $1,616
2 Bedrooms $1,837 $1,977
3 Bedrooms $2,144 $2,316
Amenities
  • Wi-Fi
  • Laundry Facilities
  • Controlled Access
  • Maintenance on site
  • Property Manager on Site
  • 24 Hour Access
  • Recycling
  • Pet Care
  • Pet Washing Station
  • EV Charging
  • Public Transportation
  • Key Fob Entry
  • Elevator
  • Clubhouse
  • Courtyard
  • Grill
  • Dog Park
  • Fitness Center
  • Playground
  • Bicycle Storage
  • Walking/Biking Trails
  • Bike Storage
  • Co Working Space
  • Courtyard With Bbq
  • High Speed Internet Access
  • Wi-Fi
  • Air Conditioning
  • Heating
  • Smoke Free
  • Storage Space
  • Intercom
  • Sprinkler System
  • Dishwasher
  • Stainless Steel Appliances
  • Kitchen
  • Oven
  • Refrigerator
  • Vinyl Flooring
  • Window Coverings
  • Balcony
  • Patio
Expenses
One-Time
Cat Fee $35
Dog Fee $35
Office Hours
Monday Closed
Tuesday 9am - 6pm
Wednesday 9am - 6pm
Thursday 9am - 6pm
Friday 9am - 6pm
Saturday 9am - 6pm
Sunday Closed
825-305-5310
Education
Colleges & Universities Distance
University of Calgary
Drive: 22 min 20.2 km
Mount Royal University
Drive: 30 min 27.0 km
Luma is within 22 minutes or 20.2 kilometers from University of Calgary. It is also near Mount Royal University.
Schools
  • Public Schools
  • Private Schools
Coventry Hills School
Public Elementary School
Grades PK-5
Nearby
Nose Creek School
Public Elementary & Middle School
Grades K-8
Nearby
Buffalo Rubbing Stone School
Public Elementary School
Grades PK-5
Nearby
St. Josephine Bakhita School
Public Elementary School
Grades PK-5
Nearby
John G. Diefenbaker High School
Public High School
Grades 9-12
Attendance Zone
St. Martin de Porres High School
Public High School
Grades 9-12
Attendance Zone
Calgary International Academy
Private Elementary School
Grades K-5
Nearby
School data provided by Local Logic
Transportation

Transportation options available in Calgary include Nb Saddletowne Ctrain Station, located 16.5 kilometers from Luma. Luma is near Calgary International, located 18.0 kilometers or 22 minutes away.

Transit / Subway Distance
Nb Saddletowne Ctrain Station
Drive: 18 min 16.5 km
Nb Martindale Ctrain Station
Drive: 19 min 16.5 km
Sb Dalhousie Ctrain Station
Drive: 18 min 17.2 km
Sb Mcknight - Westwinds Ctrain Station
Drive: 20 min 18.0 km
Nb Crowfoot Ctrain Station
Drive: 21 min 20.2 km
Airports Distance
Airports Distance
Calgary International
Drive: 22 min 18.0 km
Getting Around
Somewhat Walkable
Walkability
20 / 100
Minimal Public Transit
Transit
10 / 100
Exceptionally Drivable
Drivability
100 / 100
Fairly Bikeable
Bikeability
40 / 100

Scores provided by

Local Logic What do Walkability, Transit, Drivability, and Bikeability mean? Walkability measures the walking distance to day-to-day needs. Transit measures access to public transportation. Drivability measures congestion, parking availability, and access to major roads. Bikeability measures the suitability for cycling. How It Works
-
Soundscore™
- / 100

Traffic

-

Airport

-

Businesses

-

Scores provided by

HowLoud What is a Sound Score Rating? A Sound Score Rating aggregates noise caused by vehicle traffic, airplane traffic and local sources. How It Works
Points of Interest

Time and distance from Luma.

Shopping Centers Distance
Livingston Centre
Walk: 15 min 1.3 km
THE SHOPS OF CARRINGTON GREEN
Drive: 3 min 2.1 km
Gates of Panorama Hills
Drive: 6 min 4.2 km
Luma has 3 shopping centers within 4.2 kilometers, which is about a 6-minute drive. The kilometers and minutes will be for the farthest away property.
Parks and Recreation Distance
Baker Park
Drive: 21 min 20.4 km
Bowness Park
Drive: 21 min 20.5 km
Murdoch Park
Drive: 22 min 24.6 km
TELUS Spark Science Centre
Drive: 24 min 24.9 km
Luma has 4 parks within 24.9 kilometers, including Murdoch Park, TELUS Spark Science Centre, and Baker Park.


Reviews for Luma

No Renter Ratings Yet
Be the First to Rate & Review!
Share details of your experience with this property
Submitted by a verified resident of the apartment community. Participating residents may receive reward points in exchange for posting a review during their lease term, regardless of the nature of the review. Delete

Property Manager Responded:

Property Manager Responded

Show full review Show less
Was this helpful? Vote review helpful Thanks for your feedback!
Flag Review
  1. ...
  2. ...

Luma Photos

  • Luma

  • 3BD, 2BA - 920SF

  • 1BD, 1BA - 430SF - Kitchen

  • 1BD, 1BA - 430SF - Living Room/ Kitchen

  • 1BD, 1BA - 430SF - Living Room

  • 1BD, 1BA - 430SF - 1st Bedroom

  • 1BD, 1BA - 430SF - 1st Bedroom Closet

  • 1BD, 1BA - 430SF - 1st Bathroom

  • 1BD, 1BA - 430SF - Laundry

Models

  • 1BD, 1BA - 430SF

  • 2BD, 2BA - 613SF

  • 2BD, 2BA - 660SF

  • 1BD, 1BA - 430SF

  • 3BD, 2BA - 920SF

Nearby Apartments

Within 80.47 Kilometers of Luma

  • Kings Landing

    517 67th Av SW

    Calgary, AB T2H 0L5

    $1,520 - $1,800

    1-2 Br 21.8 km

  • Floren

    55 Shawnee Blvd SW

    Calgary, AB T2Y 3S1

    Call for Rent

    1 Br 29.5 km

Frequently Asked Questions
Does Luma have in-unit laundry?

While Luma does not provide in‑unit laundry, on‑site laundry facilities are available for shared resident use.

What utilities are included in rent at Luma?

Utilities are not included in rent. Residents should plan to set up and pay for all services separately.

Is parking available at Luma?

Parking is available at Luma. Fees may apply depending on the type of parking offered. Contact this property for details.

Which floor plans are available, and what are the price ranges?

Luma has one to three-bedrooms with rent ranges from $1,535/mo. to $2,063/mo.

Is Luma pet-friendly?

Yes, Luma welcomes pets. Breed restrictions, weight limits, and additional fees may apply. View this property's pet policy.

How much income do I need to rent at Luma?

A good rule of thumb is to spend no more than 30% of your gross income on rent. Based on the lowest available rent of $1,535 for a one-bedroom, you would need to earn about $61,400 per year to qualify. Want to double-check your budget? Calculate how much rent you can afford with our Rent Affordability Calculator.

Does Luma have move-in specials?

Luma is offering Specials for eligible applicants, with rental rates starting at $1,535.

Does Luma offer Matterport 3D tours?

Yes! Luma offers 6 Matterport 3D Tours. Explore different floor plans and see unit level details, all without leaving home.
Back To Top
Send a Message
Contact Property
enter move in date in the format: 2 digit month / 2 digit day / 4 digit year

I would like to... Optional

Send Message

Submitting Request

Send a Message
Contact Property

Thank you! Your email has been sent.

Error

Report an Issue Print Get Directions
Try These Popular Nearby Searches

Nearby Cities

  • Rocky View No 44 Rentals
  • Chestermere Rentals
  • Airdrie Rentals
  • Cochrane Rentals
  • Okotoks Rentals

Neighborhood Apartment Rentals

  • Altadore Apartments for Rent
  • Windsor Park Apartments for Rent
  • Garrison Woods Apartments for Rent
  • South Calgary Apartments for Rent
  • North Glenmore Park Apartments for Rent
  • Upper Mount Royal Apartments for Rent
  • Parkhill Apartments for Rent
  • Chinook Apartments for Rent
  • North Hill/Downtown/Beltline Apartments for Rent
  • Suburban South Apartments for Rent

Calgary Apartments by Zip Code

  • Apartments in T2T for Rent
  • Apartments in T2S for Rent
  • Apartments in T3E for Rent
  • Apartments in T2R for Rent
  • Apartments in T2V for Rent
  • Apartments in T2G for Rent
  • Apartments in T3C for Rent
  • Apartments in T2N for Rent
  • Apartments in T2C for Rent

Other Rental Types

  • Calgary Lofts for Rent
  • Calgary Houses for Rent
  • Calgary Condos for Rent
  • Calgary Townhomes for Rent
  • Private Landlord Rentals Calgary
  • Calgary Duplex Rentals
  • About Us
  • Advertise
  • Legal Notices
  • Privacy Notice
  • Avoid Scams
  • Accessibility
  • Rent Affordability Calculator
  • Blog
  • Sitemap
Property Logo
apartments.com
© 2026 CoStar Group, Inc. Equal Housing Opportunity

Equal Housing Opportunity

© 2026 CoStar Group, Inc.

Equal Housing Opportunity

Ready to Apply?

Good News! This rental is accepting applications through Apartments.com. Act now and your $ purchase will include 9 additional FREE application submissions to participating properties.

Or if you already have an account


Required

Required

Valid Email Required

You must acknowledge the disclaimer to continue
Next
You're leaving Apartments.com

Do you want this property to contact you?

Required

Required

Valid Email Required

Continue to Property Website Skip this Step
Continue

Take me to this property's website
Request Tour
Interested in this property? Request a tour today.
Rate & Review Luma
Please select a rating
50 character minimum
By clicking submit, I agree to the Apartments.com Terms of Service and the Ratings & Reviews Terms of Use.
Share This Listing
Listing Image

110 Lucas Av NW

Calgary, AB T3P 1N2

Email

Link Copied

(825) 305-5310
Get Directions
Schools Restaurants Groceries Coffee Banks Shops Fitness