Map
  • Add a Property
  • Renter Tools
    • Favorites
    • Saved Searches
  • Manage Rentals
  • Apartments For Rent
  • Houses For Rent
  • Condos For Rent
  • Townhomes For Rent
  • Help Center
  • Burnaby Average Rent
  • Area Guide
  • Rent Calculator
English

Language

English Français
Apartments.com Logo
Manage Rentals      Sign Up / Sign In
  • Primary Photo - Lougheed Village - Tower EAST
  • Matterport 3D Exterior
     - Lougheed Village - Tower EAST
    Building Photo - Lougheed Village - Tower EAST
  • Building Photo - Lougheed Village - Tower EAST
    2BR, 2BR - 1,512SF - Kitchen - Lougheed Village - Tower EAST
Contact This Property

Language: English

Open 10am - 6pm Today

View All Hours Office Hours Monday - Friday, 10am - 6pm Saturday & Sunday, Closed

Lougheed Village - Tower EAST media gallery Unit
call 844-626-0271
Floor Plan View Body
British Columbia Burnaby Burnaby

Lougheed Village - Tower EAST

9500 Erickson Dr, Burnaby, BC V3J 1M8

Be the First to Rate & Review
Verified Listing CoStar Verified® Listing

This Listing has been verified by CoStar’s listing verification process, which combines internal screening and fraud detection technology. Always beware of scams.

1 Day Ago
Share Listing
Favorites
844-626-0271
Property Management Company Logo
  • Monthly Rent

    $1,842 - $2,012

  • Bedrooms

    1 bd

  • Bathrooms

    1 ba

  • Square Feet

    734 - 788 sq ft

Lougheed Village - Tower EAST
Property Management Company Logo
Share Listing
Favorites

Move-in Special

1 MONTH FREE RENT + 12 Months Free Utilities + 12 MONTHS FREE PARKING ON SELECT UNITS New residents get this limited time offer. Terms and conditions apply.

Highlights

  • Sauna
  • Pool
  • Controlled Access
  • Elevator
  • Balcony
  • Property Manager on Site
  • Business Center

Pricing & Floor Plans

1 Bedroom
$1,842 1 Bed 1 Bath 734 – 788 Sq Ft
Available Now
Matterport 3D Tour
1 Bedroom
$1,842 1 Bed 1 Bath 734 – 788 Sq Ft
Available Now
Matterport 3D Tour
* Price shown is base rent. Excludes user-selected optional fees and variable or usage-based fees and required charges due at or prior to move-in or at move-out.View Fees and Policies for details. Price, availability, fees, and any applicable rent special are subject to change without notice.
* Square footage definitions vary. Displayed square footage is approximate.

Fees and Policies

The fees listed below are community-provided and may exclude utilities or add-ons. All payments are made directly to the property and are non-refundable unless otherwise specified.

  • Utilities & Essentials
    • Wyse
      Charged per unit. Payable to 3rd Party
      Usage-Based
  • One-Time Basics
    • Due at Application
      • Application Fee Per Applicant
        Charged per applicant.
        $0
    • Due at Move-In
      • Administrative Fee
        Charged per unit.
        $0

Pet policies are negotiable.

  • Dogs
    • Pet Deposit
      Max of 2. Charged per unit.
      50% of base rent
    35 lbs. Weight Limit, Pet interview, Spayed/Neutered
  • Cats
    • Pet Deposit
      Max of 2. Charged per unit.
      50% of base rent
    Pet interview, Spayed/Neutered
    Restrictions:
    35 lb limit
    Read More Read Less
  • Garage Lot
    • Parking Fee
      Max of 1. Charged per vehicle.
      $100 / mo
    Comments
    Max of 1
    Read More Read Less
  • Storage Locker
    • Storage Fee
      Charged per rentable item.
      $30 / mo
  • Security Deposit - Non-Refundable
    Charged per unit.
    $0
  • Late Fee
    Charged per unit.
    $0

Property Fee Disclaimer: Based on community-supplied data and independent market research. Subject to change without notice. May exclude fees for mandatory or optional services and usage-based utilities.

Details

Utilities Included

  • Water
  • Heat
  • Trash Removal
  • Sewer

Lease Options

  • 12 mo

Property Information

  • Built in 1973
  • 168 units/24 stories

Matterport 3D Tours

This well-appointed 3-bedroom, 2-bathroom unit in Burnaby, BC offers a generous and thoughtfully laid-out floor plan across a single level. Light wood laminate flooring flows throughout, creating a warm and cohesive aesthetic complemented by crisp white walls and textured ceilings. The open kitchen is a standout feature, equipped with white shaker-style cabinetry, dark countertops, a subway tile backsplash, and a full suite of stainless steel appliances including a refrigerator, stove, built-in microwave, and dishwasher. Recessed lighting adds a polished finish to the space. The combined living and kitchen area is bright and open, with large sliding glass doors leading to a private balcony that brings in abundant natural light and outdoor views of the surrounding greenery. The spacious primary bedroom includes mirrored sliding closet doors and direct access to a dedicated walk-in closet, offering ample storage. Two additional bedrooms provide flexibility for various living arrangements. Both bathrooms are clean and modern, with one featuring a soaker tub and shower combination finished in classic white subway tile with chrome fixtures and tile flooring. Connecting hallways keep the layout organized and functional, rounding out a well-designed residential space.

2BR, 2BR - 1,512SF
1/6
This well-appointed 3-bedroom, 2-bathroom unit in Burnaby, BC offers a generous and thoughtfully laid-out floor plan across a single level. Light wood laminate flooring flows throughout, creating a warm and cohesive aesthetic complemented by crisp white walls and textured ceilings.

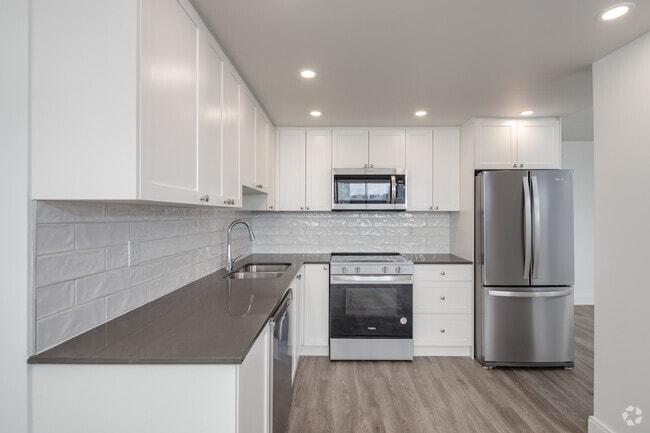
The open kitchen is a standout feature, equipped with white shaker-style cabinetry, dark countertops, a subway tile backsplash, and a full suite of stainless steel appliances including a refrigerator, stove, built-in microwave, and dishwasher. Recessed lighting adds a polished finish to the space.

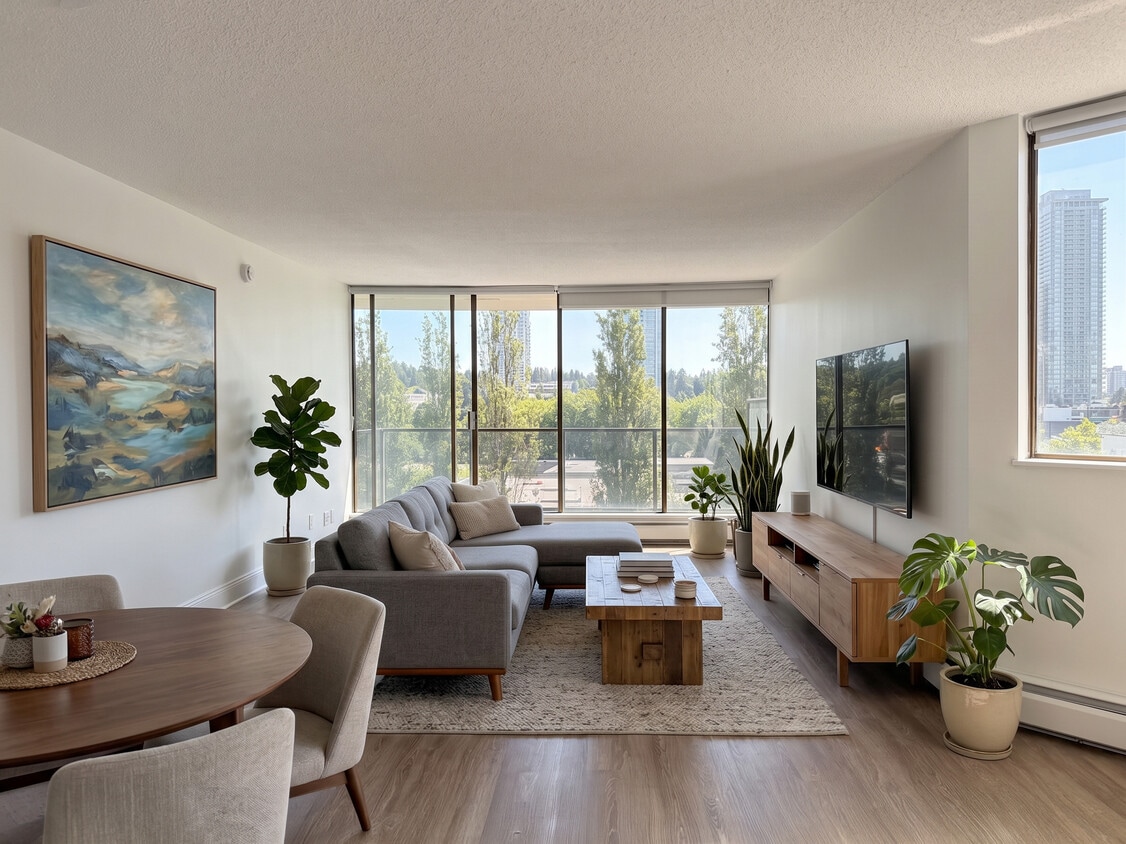
The combined living and kitchen area is bright and open, with large sliding glass doors leading to a private balcony that brings in abundant natural light and outdoor views of the surrounding greenery. The spacious primary bedroom includes mirrored sliding closet doors and direct access to a dedicated walk-in closet, offering ample storage. Two additional bedrooms provide flexibility for various living arrangements.

Both bathrooms are clean and modern, with one featuring a soaker tub and shower combination finished in classic white subway tile with chrome fixtures and tile flooring. Connecting hallways keep the layout organized and functional, rounding out a well-designed residential space. Located at 9304 Salish Crt in Burnaby, BC, this well-appointed one-bedroom, one-bathroom unit offers a thoughtfully designed layout across a single floor. Light hardwood flooring runs throughout the main living areas, creating a warm and cohesive aesthetic.

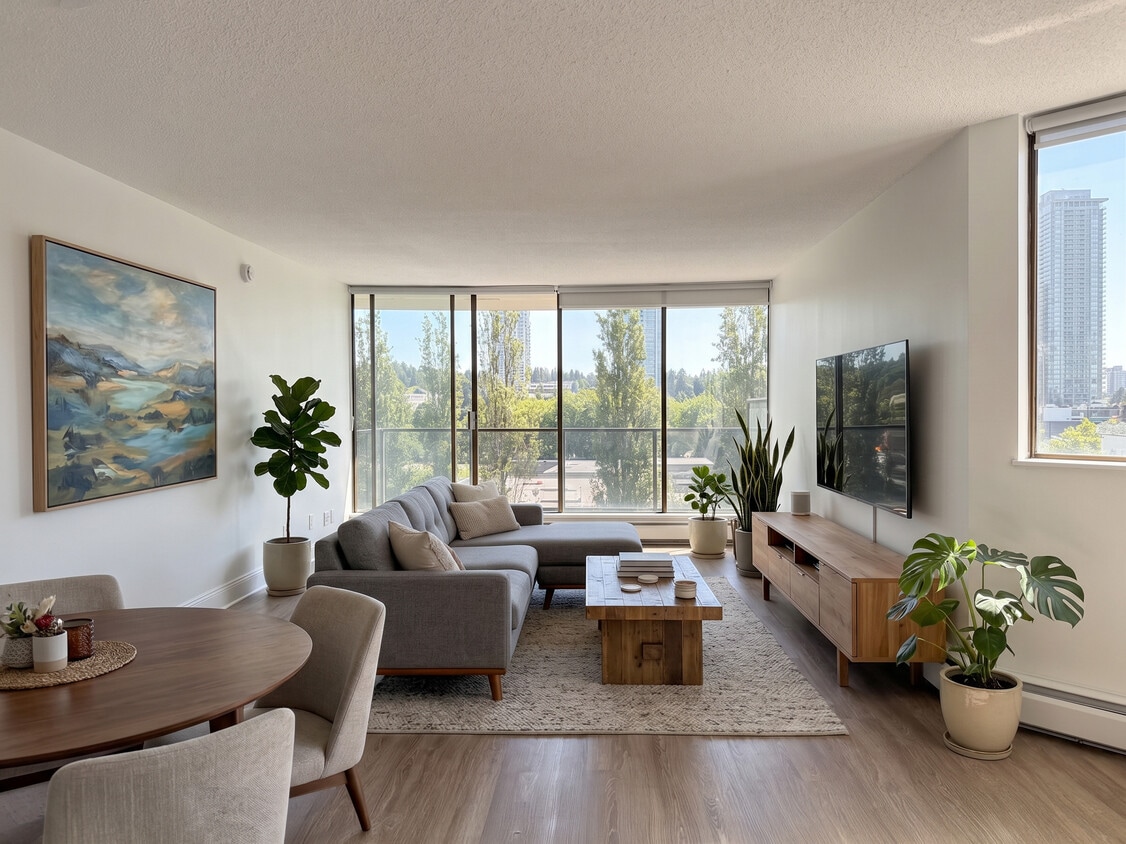
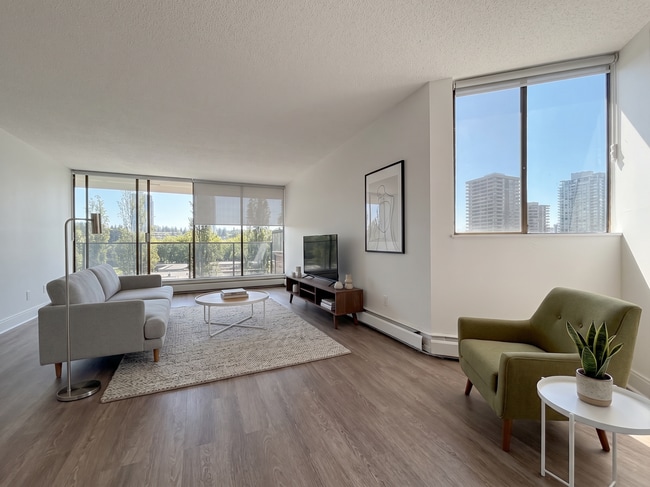
The open living room is a standout feature, boasting expansive floor-to-ceiling windows that flood the space with natural light and frame sweeping panoramic views of the surrounding Burnaby skyline and greenery. Baseboard heating runs along the perimeter, ensuring comfort year-round.

The galley-style kitchen is efficiently designed with crisp white cabinetry, dark countertops, subway tile backsplash, and stainless steel appliances including a large bottom-freezer refrigerator and built-in range. Recessed pot lighting adds a clean, modern touch.

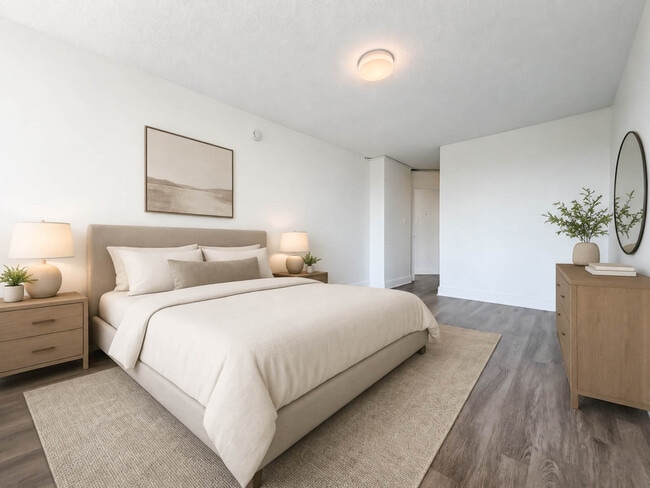
The generously sized primary bedroom features large windows that continue the theme of natural light and outdoor views, with dedicated closet space for ample storage.

The bathroom is finished with a dark wood vanity, white quartz countertop, subway tile surround, a large mirror, and neutral grey floor tiles — delivering a clean, contemporary look. The overall palette of whites and light neutrals gives the entire unit a bright, modern, and move-in-ready character. Located at 9500 Erickson Dr in Burnaby, BC, this shared laundry facility offers a well-designed, spacious single-floor layout built for functionality and ease of use. The room is finished with a striking herringbone-patterned wood-look tile floor that adds a refined aesthetic throughout the space. White subway tile cladding lines the lower portion of the walls, accented by a horizontal band of dark grey tile that creates a clean, two-tone visual break before transitioning to smooth white painted walls above.

Multiple rows of stainless steel front-loading washers and dryers are arranged in a central island configuration as well as along the perimeter, providing ample laundry capacity. Dedicated folding tables with integrated storage areas offer convenient workspace for residents. A card or coin-operated payment terminal is mounted near the entrance for easy access.

Overhead linear LED lighting ensures the room is consistently and evenly illuminated throughout. A bulletin board is mounted near the exit door, serving as an informational hub for users. The layout is thoughtfully organized with open circulation paths between machine rows, allowing for comfortable movement throughout the facility. The overall ambiance is clean, modern, and practical, reflecting a well-maintained communal amenity space. Located at 9500 Erickson Dr in Burnaby, BC, this expansive building lobby presents an impressive and well-appointed hallway that spans a generously sized single floor. The space is defined by its polished terrazzo and large-format tile flooring, which extends throughout the entirety of the area, lending a clean and professional aesthetic. Soaring ceilings clad in warm wood-toned panels rise dramatically overhead, accented by recessed lighting and layered architectural soffits that add visual depth and sophistication.

Floor-to-ceiling glazing runs along multiple exterior-facing walls, flooding the interior with abundant natural light and framing lush greenery and mature trees outside. A pair of stainless steel elevator doors is prominently positioned along one wall, flanked by ribbed column detailing that echoes throughout the space. A glass-enclosed office or amenity suite is accessible directly from the lobby, offering transparency and connectivity.

A tastefully arranged seating area with contemporary chairs and potted plants provides a welcoming focal point, while a central reception-style desk anchors the heart of the lobby. The overall ambiance is modern and refined, balancing open, airy proportions with warm architectural finishes — making a strong and professional first impression for occupants and visitors alike. Located on Erickson Drive in Burnaby, BC, this well-appointed one-bedroom, one-bathroom unit offers a thoughtfully designed layout with modern updates throughout. Light hardwood-style flooring flows seamlessly across the living spaces, complementing the clean white walls and textured ceilings that give the unit a bright, airy feel.

The open-concept kitchen and living area serves as the heart of the home. The kitchen features white shaker-style cabinetry extending to the ceiling for ample storage, a classic white subway tile backsplash, a stainless steel refrigerator, and a peninsula with a dark quartz countertop — ideal for casual dining or entertaining. The living area is bathed in natural light courtesy of expansive floor-to-ceiling windows that frame breathtaking mountain and treetop views, with access to an outdoor balcony.

The generously sized primary bedroom also benefits from large windows with mountain views, light flooring, and a mirrored sliding-door closet offering practical storage. Baseboard heating runs throughout the unit for efficient, consistent warmth.

The bathroom is finished to a high standard, showcasing a dark wood vanity with a white quartz countertop, a large mirror, subway tile surround on the tub-shower combination, and tile flooring — creating a clean, contemporary aesthetic throughout. Located on the 14th floor at 9500 Erickson Dr in Burnaby, BC, this 60-square-metre one-bedroom, one-bathroom condo offers a well-designed layout across a single floor. The combined kitchen and living room serves as the heart of the unit, featuring light hardwood-style flooring throughout and expansive floor-to-ceiling windows that frame sweeping views of the surrounding Burnaby skyline and greenery, flooding the space with natural light. A baseboard heating system runs along the perimeter walls for year-round comfort. The renovated kitchen is appointed with white shaker-style cabinetry, a subway tile backsplash, dark countertops, a central island with additional counter space, stainless steel appliances including a French door refrigerator, and track lighting above. The primary bedroom measures 15 square metres and benefits from its own large window offering city views, light hardwood flooring, and a dedicated closet for storage. The bathroom features clean white subway tile surrounding a full soaker tub and shower combo, a stone-tile floor, a white vanity with stone countertop, and a large mirror. The unit's bright, neutral palette and modern finishes contribute to a clean and contemporary ambiance throughout.
1/2

About Lougheed Village - Tower EAST

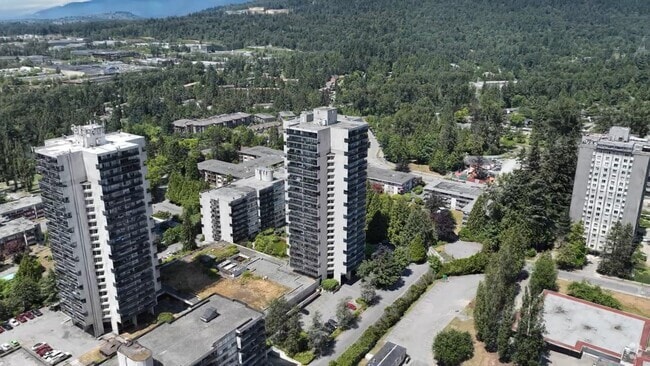
9500 Erickson Drive is set against the lush green hills of Burnaby, British Columbia at Lougheed Village. Beautifully renovated suites that feature full size stainless steel appliances including dishwasher and microwave in modern, updated kitchens. Bright and spacious suites with newly renovated bathrooms. The building has on-site management, laundry and parking. Heat and water are included and locker space is available. Enjoy a 30 day free trial and pass (includes Pool, Hot Tub and Sauna) at Fitness 2000 and take advantage of the $25/month gym membership offered to all our tenants. Lougheed Village is a short walk to Lougheed Mall, Skytrain, Safeway and other stores, restaurants and cafes. Call us and ask about our balcony units and schedule a private tour.The safest way to find your new home. On-line options available at all properties for ease of rental payments, maintenance requests, and communication with property management – all accessible from your preferred personal device. Please schedule a personalized video call or tour to view available units and amenities by calling, texting or emailing our leasing agents. Disclaimer – Photos, Video, and 360 Virtual Tour for reference only, which give a general sense of building & unit layouts and finishes. Available units and prices may vary based on unit size, location, features, finishes, floor plan, and the occupancy date. Prices stated on the website are starting prices for each unit type, and are subject to change without notice. Errors & Omissions Excepted (E&OE). Virtual Tour | 1 BedroomVirtual Tour | 2 BedroomMaps

Lougheed Village - Tower EAST is an apartment located in Burnaby, BC. This listing has rentals from $1842

Unique Features

  • Assigned Parking
  • Covered Parking

Contact

View Property Website
Language: English
Open 10am - 6pm Today
  • Monday - Friday, 10am - 6pm
  • Saturday & Sunday, Closed
Property Management Company Logo

Community Amenities

Pool

Laundry Facilities

Elevator

Controlled Access

  • Laundry Facilities
  • Controlled Access
  • Maintenance on site
  • Property Manager on Site
  • 24 Hour Access
  • Recycling
  • Public Transportation
  • Key Fob Entry
  • Elevator
  • Business Center
  • Sauna
  • Pool

Apartment Features

Dishwasher

Microwave

Refrigerator

Tub/Shower

  • Smoke Free
  • Tub/Shower
  • Dishwasher
  • Stainless Steel Appliances
  • Kitchen
  • Microwave
  • Oven
  • Range
  • Refrigerator
  • Freezer
  • Vinyl Flooring
  • Balcony
Location
9500 Erickson Dr, Burnaby,
BC V3J 1M8
Get Directions
Schools Restaurants Groceries Coffee Banks Shops Fitness
| Edit
Edit Commute

Destination is required

Under 30 minutes

Commute Time is calculated at rush hour.
City - Burnaby

Mountains framing a lake, scenic vistas, and wooded trails are just the beginning of what makes Burnaby special. This beautiful city sits on the east side of Vancouver, and 25% of the city consists of parks and green space—one of the highest parks-to-residents ratios in North America.

While the surroundings are lush and peaceful, Burnaby is also a tech and education hub, home to the British Columbia Institute of Technology and Simon Fraser University, along with a wide range of high-tech companies. With so much natural beauty to enjoy, it’s no wonder Burnaby is walkable and bike-friendly. Trails criss-cross the city, and hikers can explore more than 230 kilometres of routes, including Burnaby Mountain Park, which offers views of Vancouver and destinations like the Playground of the Gods.

Framed by Vancouver Harbour and the Fraser River—and home to Burnaby Lake and Deer Lake—residents enjoy boating, kayaking, water-skiing, and swimming.

Learn more about living in Burnaby 
Average Prices by Area

Compare neighborhood and city base rent averages by bedroom.

Burnaby Burnaby, BC
Studio $1,722 $1,722
1 Bedroom $1,943 $1,943
2 Bedrooms $2,589 $2,589
3 Bedrooms $3,056 $3,056
Amenities
  • Laundry Facilities
  • Controlled Access
  • Maintenance on site
  • Property Manager on Site
  • 24 Hour Access
  • Recycling
  • Public Transportation
  • Key Fob Entry
  • Elevator
  • Business Center
  • Sauna
  • Pool
  • Assigned Parking
  • Covered Parking
  • Smoke Free
  • Tub/Shower
  • Dishwasher
  • Stainless Steel Appliances
  • Kitchen
  • Microwave
  • Oven
  • Range
  • Refrigerator
  • Freezer
  • Vinyl Flooring
  • Balcony
Expenses
One-Time
Cat Fee $0
Dog Fee $0
Utilities Included
Water, Heat, Trash Removal, Sewer Included
Office Hours
Monday 10am - 6pm
Tuesday 10am - 6pm
Wednesday 10am - 6pm
Thursday 10am - 6pm
Friday 10am - 6pm
Saturday Closed
Sunday Closed
844-626-0271
Education
Colleges & Universities Distance
Simon Fraser Univ., Burnaby
Drive: 10 min 6.6 km
Douglas Coll, New Westminster
Drive: 12 min 7.6 km
Douglas College, David Lam
Drive: 18 min 10.8 km
BC Institute of Technology
Drive: 14 min 10.8 km
Lougheed Village - Tower EAST is within 10 minutes or 6.6 kilometers from Simon Fraser Univ., Burnaby. It is also near Douglas Coll, New Westminster and BC Institute of Technology.
Schools
  • Public Schools
  • Private Schools
Cameron Elementary
Public Elementary School
Grades K-5
Nearby
Stoney Creek Community Elementary
Public Elementary School
Grades K-5
Nearby
Lyndhurst Elementary
Public Elementary School
Grades K-5
Nearby
Roy Stibbs Elementary
Public Elementary School
Grades K-5
Nearby
Mountain View Elementary
Public Elementary School
Grades K-5
Nearby
Burnaby Mountain Secondary
Public High School
Grades 9-12
Nearby
St. Michaels
Private Elementary School
Grades K-5
Nearby
Greater Heights Learning Academy
Private Elementary & High School
Grades K-5 & 9-12
Nearby
Our Lady of Fatima
Private Elementary School
Grades K-5
Nearby
Compass Christian New West
Private Elementary & High School
Grades K-5 & 9-12
Nearby
Traditional Learning Academy
Private Elementary & High School
Grades K-5 & 9-12
Nearby
Urban Academy Senior
Private High School
Grades 9-12
Nearby
School data provided by
Transportation

Transportation options available in Burnaby include Burquitlam Station, located 1.7 kilometers from Lougheed Village - Tower EAST. Lougheed Village - Tower EAST is near Vancouver International, located 32.4 kilometers or 45 minutes away, and Abbotsford International, located 53.5 kilometers or 46 minutes away.

Transit / Subway Distance
Burquitlam Station
Walk: 20 min 1.7 km
Lougheed Town Centre Station
Drive: 3 min 1.9 km
Production Way-University Station
Drive: 4 min 2.0 km
Lake City Way Station
Drive: 5 min 3.6 km
Braid Station
Drive: 5 min 3.8 km
Commuter Rail Distance
Moody Centre Station
Drive: 10 min 5.9 km
Moody Centre Station Westbound
Drive: 10 min 6.0 km
Coquitlam Central Station
Drive: 15 min 9.7 km
Port Coquitlam Station Eastbound
Drive: 17 min 13.3 km
Vancouver
Drive: 23 min 16.6 km
Airports Distance
Airports Distance
Vancouver International
Drive: 45 min 32.4 km
Abbotsford International
Drive: 46 min 53.5 km
Getting Around
Moderately Walkable
Walkability
60 / 100
Good Public Transit
Transit
60 / 100
Very Drivable
Drivability
80 / 100
Moderately Bikeable
Bikeability
60 / 100

Scores provided by

What do Walkability, Transit, Drivability, and Bikeability mean? Walkability measures the walking distance to day-to-day needs. Transit measures access to public transportation. Drivability measures congestion, parking availability, and access to major roads. Bikeability measures the suitability for cycling. How It Works
-
Soundscore™
- / 100

Traffic

-

Airport

-

Businesses

-

Scores provided by

HowLoud What is a Sound Score Rating? A Sound Score Rating aggregates noise caused by vehicle traffic, airplane traffic and local sources. How It Works
Points of Interest

Time and distance from Lougheed Village - Tower EAST.

Shopping Centers Distance
City of Lougheed
Walk: 6 min 0.5 km
North Road Square
Walk: 9 min 0.8 km
403
Walk: 13 min 1.2 km
Lougheed Village - Tower EAST has 3 shopping centers within 1.2 kilometers, which is about a 13-minute walk. The kilometers and minutes will be for the farthest away property.
Parks and Recreation Distance
Deer Lake Park
Drive: 12 min 8.5 km
Thunderbird Park
Drive: 14 min 11.0 km
Adanac Park
Drive: 15 min 11.0 km
Cariboo Park
Drive: 16 min 12.8 km
Aberdeen Park
Drive: 18 min 13.9 km
Lougheed Village - Tower EAST has 5 parks within 13.9 kilometers, including Deer Lake Park, Adanac Park, and Thunderbird Park.
Military Bases Distance
Canadian Forces Base Esquimalt
Drive: 188 min 121.6 km
Lougheed Village - Tower EAST is 121.6 kilometers and a 188 minute drive from Canadian Forces Base Esquimalt.


Reviews for Lougheed Village - Tower EAST

No Renter Ratings Yet
Be the First to Rate & Review!
Share details of your experience with this property
Submitted by a verified resident of the apartment community. Participating residents may receive reward points in exchange for posting a review during their lease term, regardless of the nature of the review. Delete

Property Manager Responded:

Property Manager Responded

Show full review Show less
Was this helpful? Vote review helpful Thanks for your feedback!
Flag Review
  1. ...
  2. ...

Lougheed Village - Tower EAST Photos

  • Lougheed Village - Tower EAST

  • 2BR, 2BR - 1,512SF

  • 2BR, 2BR - 1,512SF - Kitchen

  • 1BR, 1BA - 788SF - Kitchen

  • 2BR, 2BR - 1,512SF - Living Room

  • 2BR, 2BR - 1,512SF - Master Bedroom

  • 2BR, 2BR - 1,512SF - Bedroom

Models

  • 1 Bedroom

  • 1BR, 1BA - 734SF

  • 1BR, 1BA - 784SF

  • Laundry Room

  • Lobby

Nearby Apartments

Within 80.47 Kilometers of Lougheed Village - Tower EAST

  • Lougheed Village - Lougheed Lodge

    9502 Erickson Dr

    Burnaby, BC V3J 7B5

    $2,357 - $3,490

    2-3 Br 0.1 km

  • 535 & 555 Shaw Avenue

    535-555 Shaw Ave

    Coquitlam, BC V3K 2R2

    $1,849 - $2,434

    1-2 Br 1.3 km

  • 7376 HALIFAX ST

    7360-7376 Halifax St

    Burnaby, BC V5A 1M4

    $1,939 - $2,168

    1 Br 3.8 km

  • 720 Queens Ave

    720 Queens Ave

    New Westminster, BC V3M 1L6

    $1,939 - $2,499

    1-2 Br 5.3 km

  • 2670 Library Lane

    2670 Library Ln

    North Vancouver, BC V7J 0B7

    $3,899 - $4,013

    3 Br 13.4 km

  • Monika Vista

    150 E Keith Rd

    North Vancouver, BC V7L 1T8

    $2,847 - $3,162

    1 Br 14.2 km

Frequently Asked Questions
Does Lougheed Village - Tower EAST have in-unit laundry?

While Lougheed Village - Tower EAST does not provide in‑unit laundry, on‑site laundry facilities are available for shared resident use.

What utilities are included in rent at Lougheed Village - Tower EAST?

Select utilities are included in rent at Lougheed Village - Tower EAST, including water, heat, trash removal, and sewer. Residents are responsible for any other utilities not listed.

Is parking available at Lougheed Village - Tower EAST?

Parking is available at Lougheed Village - Tower EAST. Fees may apply depending on the type of parking offered. Contact this property for details.

Which floor plans are available, and what are the price ranges?

Lougheed Village - Tower EAST has one-bedroom apartments renting for $1,842/mo.

Is Lougheed Village - Tower EAST pet-friendly?

Yes, Lougheed Village - Tower EAST welcomes pets. Breed restrictions, weight limits, and additional fees may apply. View this property's pet policy.

How much income do I need to rent at Lougheed Village - Tower EAST?

A good rule of thumb is to spend no more than 30% of your gross income on rent. Based on the lowest available rent of $1,842 for a one-bedroom, you would need to earn about $73,680 per year to qualify. Want to double-check your budget? Calculate how much rent you can afford with our Rent Affordability Calculator.

Does Lougheed Village - Tower EAST have move-in specials?

Lougheed Village - Tower EAST is offering Specials for eligible applicants, with rental rates starting at $1,842.

Does Lougheed Village - Tower EAST offer Matterport 3D tours?

Yes! Lougheed Village - Tower EAST offers 6 Matterport 3D Tours. Explore different floor plans and see unit level details, all without leaving home.
Back To Top
Send a Message
Contact Property
enter move in date in the format: 2 digit month / 2 digit day / 4 digit year

I would like to... Optional

Send Message

Submitting Request

Send a Message
Contact Property

Thank you! Your email has been sent.

Error

Report an Issue Print Get Directions
Try These Popular Nearby Searches

Search by Bedrooms

  • Studio Apartments in Burnaby
  • 1 Bedroom Apartments in Burnaby
  • 2 Bedroom Apartments in Burnaby
  • 3 Bedroom Apartments in Burnaby
  • Rooms for Rent in Burnaby

Other Rental Types

  • Burnaby Houses for Rent
  • Burnaby Condos for Rent
  • Burnaby Townhomes for Rent
  • Private Landlord Rentals Burnaby
  • Burnaby Duplex Rentals

Stay on Budget

  • Burnaby Apartments Under $1,200
  • Burnaby Apartments Under $1,300
  • Burnaby Apartments Under $1,400
  • Burnaby Apartments Under $1,500
  • Burnaby Apartments Under $2,000

Filter by Popular Amenities

  • Pet Friendly Apartments in Burnaby
  • Furnished Apartments in Burnaby
  • Apartments with Washer & Dryer in Burnaby
  • Wheelchair Accessible Apartments in Burnaby
  • Apartments with EV Charging in Burnaby
  • Apartments with Balcony in Burnaby
  • Apartments with Air Conditioning in Burnaby
  • Burnaby Apartments with Virtual Tours
  • Burnaby Waterfront Apartments

Find Specialty Housing

  • Student Housing in Burnaby
  • Burnaby Low Income Housing
  • Senior Housing in Burnaby
  • Short Term Rentals in Burnaby
  • Luxury Apartments in Burnaby
  • Cheap Apartments in Burnaby
  • Corporate Housing in Burnaby
  • Move-In Specials in Burnaby
  • New Apartments in Burnaby
  • About Us
  • Advertise
  • Legal Notices
  • Privacy Notice
  • Avoid Scams
  • Accessibility
  • Rent Affordability Calculator
  • Blog
  • Sitemap
Property Logo
apartments.com
© 2026 CoStar Group, Inc. Equal Housing Opportunity

Equal Housing Opportunity

© 2026 CoStar Group, Inc.

Equal Housing Opportunity

Ready to Apply?

Good News! This rental is accepting applications through Apartments.com. Act now and your $ purchase will include 9 additional FREE application submissions to participating properties.

Or if you already have an account


Required

Required

Valid Email Required

You must acknowledge the disclaimer to continue
Next
You're leaving Apartments.com

Do you want this community to contact you?

Required

Required

Valid Email Required

Continue to Property Website Skip this Step
Continue

Take me to this property's website
Send Message
Interested in this property? Send message today.
Rate & Review Lougheed Village - Tower EAST
Please select a rating
50 character minimum
By clicking submit, I agree to the Apartments.com Terms of Service and the Ratings & Reviews Terms of Use.
Share This Listing
Listing Image

9500 Erickson Dr

Burnaby, BC V3J 1M8

Email

Link Copied

(844) 626-0271
Get Directions
Schools Restaurants Groceries Coffee Banks Shops Fitness