This single-floor residential unit offers a straightforward and functional layout designed for comfortable everyday living. The open living area is finished with neutral wall-to-wall carpeting, creating a warm and cohesive atmosphere that provides a versatile foundation for furnishing and décor. The space flows directly into the kitchen, which transitions to tile flooring and is equipped with warm honey-toned wood cabinetry, a tile backsplash, and black appliances including a refrigerator and dishwasher. Overhead lighting illuminates the kitchen, keeping the area bright and practical. The open-plan design between the living and kitchen areas encourages a connected, efficient use of space. Multiple doors visible from the main living area suggest access to additional rooms, such as bedrooms, closets, or a bathroom, offering a sensible and organized floor plan. The neutral color palette throughout — soft whites and warm beiges — lends the unit a clean, move-in-ready appearance. The simple, understated design makes this a practical and adaptable space suited to a variety of lifestyles.

-
Monthly Rent
$1,100 - $1,875
Plus Fees12 Month Lease
-
Bedrooms
Studio - 2 bd
-
Bathrooms
1 ba
-
Square Feet
392 - 957 sq ft
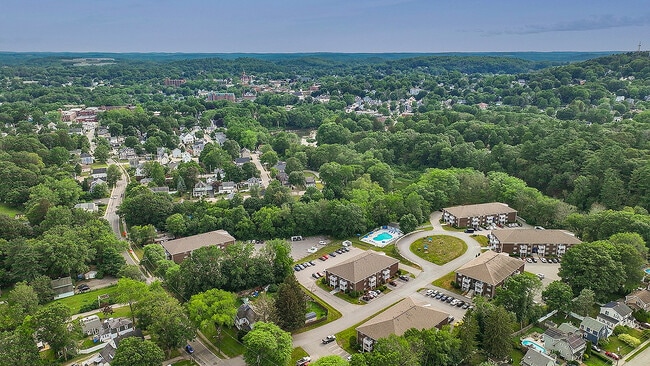
Lonvale Garden is a lovely community nestled in a tranquil, country setting. We are conveniently located just minutes from I-95, I-495, and Route 110. We are close to New Hampshire's tax-free shopping, historic Portsmouth, NH, and Newburyport, MA. In less than one hour you can visit Boston, Maine or New Hampshire's White Mountain range. The quaint town of Amesbury offers an array of amenities including shopping and fine dining. Stretch your legs on the community rail trail or bask away in the sun at the local Salisbury or Hampton beaches. Whatever your path, a superior lifestyle awaits...
Highlights
- Pool
- Walk-In Closets
- Controlled Access
- Picnic Area
- Grill
- Balcony
- Views
- Patio
Pricing & Floor Plans
Fees and Policies
The fees listed below are community-provided and may exclude utilities or add-ons. All payments are made directly to the property and are non-refundable unless otherwise specified.
-
One-Time Basics
-
Due at Application
-
Application Fee Per ApplicantCharged per applicant.$0
-
-
Due at Move-In
-
Administrative FeeCharged per unit.$0
-
Key ChargeCharged per unit.$25
-
-
Due at Application
-
Surface LotFirst come first serve; plenty of parking for residents and guests.
Property Fee Disclaimer: Based on community-supplied data and independent market research. Subject to change without notice. May exclude fees for mandatory or optional services and usage-based utilities.
Details
Lease Options
-
12 mo
Property Information
-
Built in 1972
-
179 units/3 stories
Matterport 3D Tours
About Lonvale Gardens
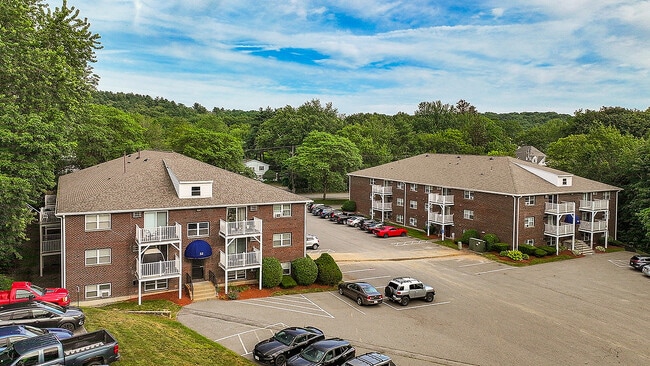
Lonvale Garden is a lovely community nestled in a tranquil, country setting. We are conveniently located just minutes from I-95, I-495, and Route 110. We are close to New Hampshire's tax-free shopping, historic Portsmouth, NH, and Newburyport, MA. In less than one hour you can visit Boston, Maine or New Hampshire's White Mountain range. The quaint town of Amesbury offers an array of amenities including shopping and fine dining. Stretch your legs on the community rail trail or bask away in the sun at the local Salisbury or Hampton beaches. Whatever your path, a superior lifestyle awaits...
Lonvale Gardens is an apartment community located in Essex County and the 01913 ZIP Code. This area is served by the Amesbury School District attendance zone.
Unique Features
- 1st, 2nd, 3rd Floor
- 24 Hour Emergency Maintenance
- Air Conditioners in each Home
- Ample Closets Space and Walk-in in Select Units
- Ample Parking
- Bath Renovation
- Convenient Routes to 95,495, and 110
- Fully Applianced Kitchens with Dishwashers
- Just 15 minutes from Hampton
- Laundry Facility in each Building
- Lush Landscaping Throughout Community
- Professional and Caring Onsite Management
- Refreshing Sparkling Swimming Pool
- Renovated
- Security System in each Building
- Spacious Picnic Area with BBQ Grills
Community Amenities
Pool
Laundry Facilities
Controlled Access
Grill
- Laundry Facilities
- Controlled Access
- Walk-Up
- Pool
- Courtyard
- Grill
- Picnic Area
Apartment Features
Washer/Dryer
Air Conditioning
Dishwasher
High Speed Internet Access
- High Speed Internet Access
- Washer/Dryer
- Air Conditioning
- Heating
- Cable Ready
- Security System
- Dishwasher
- Eat-in Kitchen
- Kitchen
- Microwave
- Range
- Refrigerator
- Carpet
- Tile Floors
- Views
- Walk-In Closets
- Window Coverings
- Balcony
- Patio
Compare neighborhood and city base rent averages by bedroom.
| Amesbury | Amesbury, MA | |
|---|---|---|
| Studio | $1,304 | $1,304 |
| 1 Bedroom | $1,910 | $1,921 |
| 2 Bedrooms | $2,117 | $2,113 |
| 3 Bedrooms | $4,023 | $4,023 |
- Laundry Facilities
- Controlled Access
- Walk-Up
- Courtyard
- Grill
- Picnic Area
- Pool
- 1st, 2nd, 3rd Floor
- 24 Hour Emergency Maintenance
- Air Conditioners in each Home
- Ample Closets Space and Walk-in in Select Units
- Ample Parking
- Bath Renovation
- Convenient Routes to 95,495, and 110
- Fully Applianced Kitchens with Dishwashers
- Just 15 minutes from Hampton
- Laundry Facility in each Building
- Lush Landscaping Throughout Community
- Professional and Caring Onsite Management
- Refreshing Sparkling Swimming Pool
- Renovated
- Security System in each Building
- Spacious Picnic Area with BBQ Grills
- High Speed Internet Access
- Washer/Dryer
- Air Conditioning
- Heating
- Cable Ready
- Security System
- Dishwasher
- Eat-in Kitchen
- Kitchen
- Microwave
- Range
- Refrigerator
- Carpet
- Tile Floors
- Views
- Walk-In Closets
- Window Coverings
- Balcony
- Patio
| Monday | 9am - 5:30pm |
|---|---|
| Tuesday | 9am - 5:30pm |
| Wednesday | 9am - 5:30pm |
| Thursday | 9am - 5:30pm |
| Friday | 9am - 5:30pm |
| Saturday | Closed |
| Sunday | Closed |
| Colleges & Universities | Distance | ||
|---|---|---|---|
| Colleges & Universities | Distance | ||
| Drive: | 17 min | 10.2 mi | |
| Drive: | 27 min | 20.7 mi | |
| Drive: | 32 min | 22.2 mi | |
| Drive: | 46 min | 29.2 mi |


 The GreatSchools Rating helps parents compare schools within a state based on a variety of school quality indicators and provides a helpful picture of how effectively each school serves all of its students. Ratings are on a scale of 1 (below average) to 10 (above average) and can include test scores, college readiness, academic progress, advanced courses, equity, discipline and attendance data. We also advise parents to visit schools, consider other information on school performance and programs, and consider family needs as part of the school selection process.
View GreatSchools Rating Methodology
Data provided by GreatSchools.org © 2026. All rights reserved.
Scores provided by
 What do Walkability, Transit, Drivability, and Bikeability mean?
Walkability measures the walking distance to day-to-day needs.
Transit measures access to public transportation.
Drivability measures congestion, parking availability, and access to major roads.
Bikeability measures the suitability for cycling.
How It Works
What do Walkability, Transit, Drivability, and Bikeability mean?
Walkability measures the walking distance to day-to-day needs.
Transit measures access to public transportation.
Drivability measures congestion, parking availability, and access to major roads.
Bikeability measures the suitability for cycling.
How It Works
Traffic
BusyAirport
CalmBusinesses
CalmScores provided by
HowLoud What is a Sound Score Rating? A Sound Score Rating aggregates noise caused by vehicle traffic, airplane traffic and local sources. How It WorksLonvale Gardens Photos
-
-
2BR, 1BA
-
-
-
-
-
-
-
Models
-
Studio, 392 sqft
-
One Bedroom, 667 sqft
-
One Bedroom Deluxe, 696 sqft
-
Two Bedrooms, One Bathroom, 810 sqft
-
Two Bedroom, One Bathroom, Deluxe, 957 sqft
Nearby Apartments
Within 50 Miles of Lonvale Gardens
-
Churchill Court
120 Klondike Ave
Haverhill, MA 01832
$1,475 - $1,950 Plus Fees
1-2 Br 12 Month Lease 12.7 mi
-
Patriots Park
2 Freedom Cir
Portsmouth, NH 03801
$1,290 - $1,790
1-2 Br 13.2 mi
-
Spruce Knoll
594 Merrimack Ave
Dracut, MA 01826
$1,530 - $1,830 Plus Fees
1-2 Br 12 Month Lease 22.3 mi
-
Devonshire Village
25 English Rd
Manchester, NH 03102
$1,575 - $1,840
1-2 Br 30.3 mi
-
Heritage Gardens
58 Heritage Ln
Leominster, MA 01453
$1,425 - $1,760 Plus Fees
1-2 Br 12 Month Lease 47.1 mi
-
Presidential Park Apartments
183 Willard St
Leominster, MA 01453
$1,325 - $1,725 Plus Fees
1-2 Br 12 Month Lease 48.5 mi
Lonvale Gardens has units with in‑unit washers and dryers, making laundry day simple for residents.
Utilities are not included in rent. Residents should plan to set up and pay for all services separately.
Parking is available at Lonvale Gardens. Contact this property for details.
Lonvale Gardens has studios to two-bedrooms with rent ranges from $1,100/mo. to $1,875/mo.
Lonvale Gardens does not allow pets, though service animals are always welcome in accordance with applicable laws.
A good rule of thumb is to spend no more than 30% of your gross income on rent. Based on the lowest available rent of $1,100 for a studio, you would need to earn about $44,000 per year to qualify. Want to double-check your budget? Calculate how much rent you can afford with our Rent Affordability Calculator.
Lonvale Gardens is not currently offering any rent specials. Check back soon, as promotions change frequently.
Yes! Lonvale Gardens offers 2 Matterport 3D Tours. Explore different floor plans and see unit level details, all without leaving home.
2 Lonvale Ln
Amesbury, MA 01913
Property Manager Responded