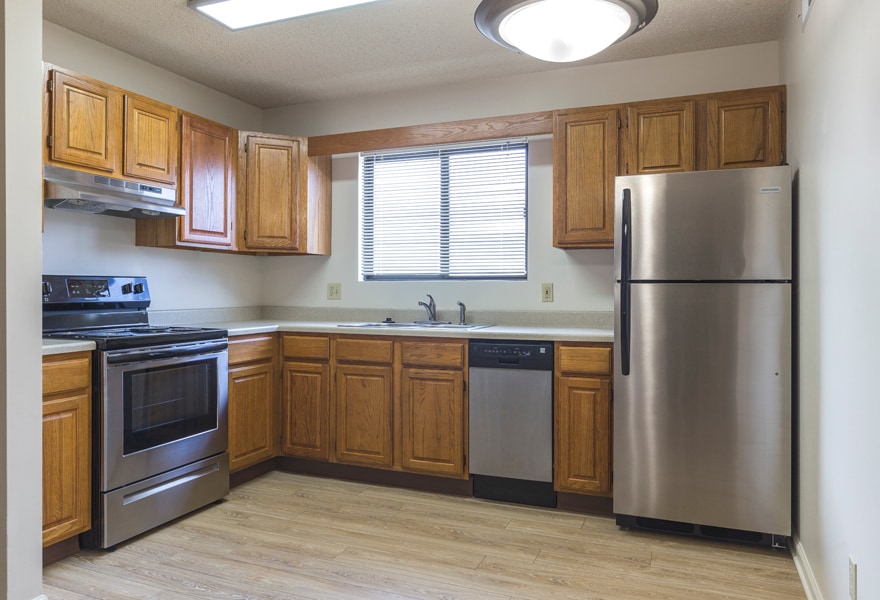
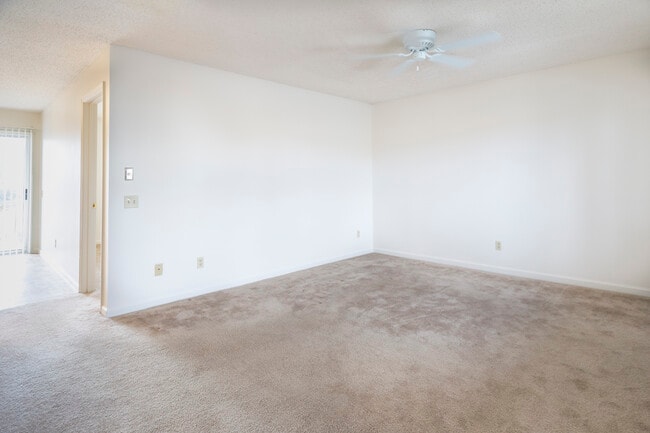
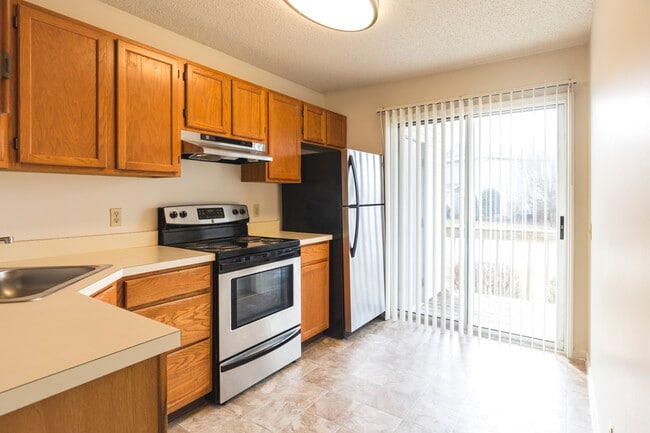
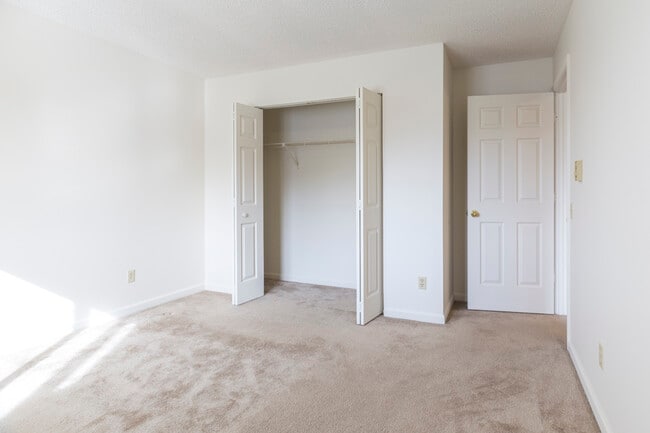
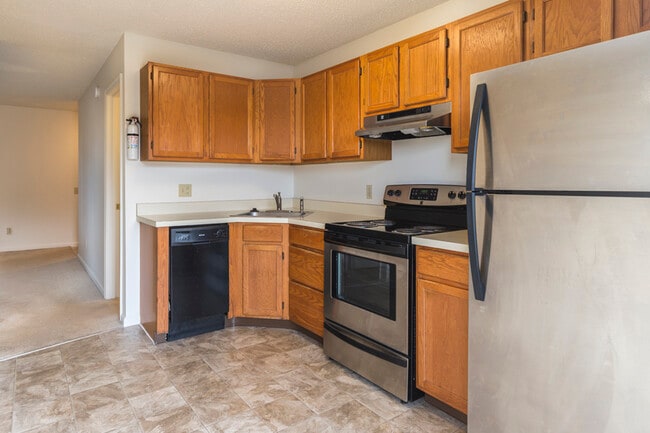
This single-floor residence at 334 C offers a clean, functional layout with notable features throughout. The living area is spacious and bright, finished with neutral wall-to-wall carpeting and a textured popcorn ceiling. A ceiling fan centered in the room provides both airflow and ambient lighting. A sliding glass door fitted with vertical blinds fills the space with natural light and offers a view to the outdoors, making the room feel open and airy. HVAC venting is integrated into the ceiling for year-round comfort. The kitchen is efficiently designed with warm oak-toned cabinetry providing generous upper and lower storage. A double-basin stainless steel sink sits beneath a window dressed with horizontal blinds, allowing natural light into the workspace. The kitchen is equipped with a white electric range and oven, an under-cabinet ventilation hood, and a dishwasher. Light-toned countertops complement the cabinetry, creating a cohesive and practical cooking environment. The overall palette throughout the home is neutral and clean, offering a versatile canvas suitable for a variety of interior styles.

-
Total Monthly Price
$1,300 - $3,340
-
Bedrooms
1 - 3 bd
-
Bathrooms
1 - 2 ba
-
Square Feet
680 - 1,160 sq ft
Longview Oaks is surrounded by the beauty of the Blue Ridge Mountains, yet is only minutes from the convenience of shopping, dining, and entertainment options in the growing city of Harrisonburg. Our various apartment floor plans include 1, 2 and 3-bedroom models. Each apartment is equipped with a range, refrigerator, dishwasher, garbage disposal, and washer / dryer. Also, Longview Oaks is passive solar and energy efficient to provide our residents with moderate utility costs year round! You'll surely enjoy our centrally located pool, fitness room, use of a private tennis court and a playground / recreation area. "Great teamwork between the management and maintenance staff. Friendly and accessible and visible around the property." -Wayne
Highlights
- English and Spanish Speaking Staff
- Tennis Court
- Pool
- Dog Park
- Balcony
- Property Manager on Site
- Views
- Hardwood Floors
Pricing & Floor Plans

-
Unit Eprice $1,300square feet 680availibility Now
-
Unit Eprice $1,365square feet 680availibility Sep 28
-
Unit Eprice $1,375square feet 680availibility Oct 31
-
Unit Bprice $1,345square feet 860availibility Now
-
Unit Bprice $1,390square feet 860availibility Now
-
Unit Cprice $1,460square feet 860availibility Sep 14
-
Unit Aprice $1,405square feet 980availibility Now
-
Unit Cprice $1,485square feet 980availibility Oct 6
-
Unit Bprice $1,475square feet 980availibility Sep 7
-
Unit Dprice $1,530square feet 1,160availibility Sep 7
-
Unit Cprice $1,540square feet 1,160availibility Oct 7
-
Unit Bprice $1,545square feet 1,160availibility Now
-
Unit Bprice $1,545square feet 1,160availibility Now
-
Unit Aprice $1,545square feet 1,160availibility Now
-
Unit Eprice $1,300square feet 680availibility Now
-
Unit Eprice $1,365square feet 680availibility Sep 28
-
Unit Eprice $1,375square feet 680availibility Oct 31
-
Unit Bprice $1,345square feet 860availibility Now
-
Unit Bprice $1,390square feet 860availibility Now
-
Unit Cprice $1,460square feet 860availibility Sep 14
-
Unit Aprice $1,405square feet 980availibility Now
-
Unit Cprice $1,485square feet 980availibility Oct 6
-
Unit Bprice $1,475square feet 980availibility Sep 7
-
Unit Dprice $1,530square feet 1,160availibility Sep 7
-
Unit Cprice $1,540square feet 1,160availibility Oct 7
-
Unit Bprice $1,545square feet 1,160availibility Now
-
Unit Bprice $1,545square feet 1,160availibility Now
-
Unit Aprice $1,545square feet 1,160availibility Now
Fees and Policies
The fees listed below are community-provided and may exclude utilities or add-ons. All payments are made directly to the property and are non-refundable unless otherwise specified. Use the Cost Calculator to determine costs based on your needs.
-
Utilities & Essentials
-
Water, Sewer, Trash1 Bedroom $60 2 Bedroom $70 3 Bedroom $95 The property provides Valet Trash 5 days a week. Charged per unit.$60 - $95 / mo
-
Utility - ElectricCharged per unit. Payable to 3rd PartyUsage-Based
-
-
One-Time Basics
-
Due at Application
-
Restoration FeeCharged per unit.$325
-
Application Fee Per ApplicantCharged per applicant.$60
-
-
Due at Application
-
Dogs
-
Monthly Pet FeeMax of 3. Charged per pet.$25
-
One-Time Pet FeeMax of 3. Charged per pet.$250 / mo
Pet interview, Spayed/Neutered -
-
Cats
-
Monthly Pet FeeMax of 3. Charged per pet.$25
-
One-Time Pet FeeMax of 3. Charged per pet.$250 / mo
Pet interview, Spayed/Neutered -
-
Surface Lot
Property Fee Disclaimer: Based on community-supplied data and independent market research. Subject to change without notice. May exclude fees for mandatory or optional services and usage-based utilities.
Details
Lease Options
-
3 - 15 Month Leases
-
Short term lease
Property Information
-
Built in 1987
-
138 units/2 stories
Matterport 3D Tours
About Longview Oaks Apartments
Longview Oaks is surrounded by the beauty of the Blue Ridge Mountains, yet is only minutes from the convenience of shopping, dining, and entertainment options in the growing city of Harrisonburg. Our various apartment floor plans include 1, 2 and 3-bedroom models. Each apartment is equipped with a range, refrigerator, dishwasher, garbage disposal, and washer / dryer. Also, Longview Oaks is passive solar and energy efficient to provide our residents with moderate utility costs year round! You'll surely enjoy our centrally located pool, fitness room, use of a private tennis court and a playground / recreation area. "Great teamwork between the management and maintenance staff. Friendly and accessible and visible around the property." -Wayne
Longview Oaks Apartments is an apartment community located in Harrisonburg County and the 22802 ZIP Code. This area is served by the Harrisonburg City Public Schools attendance zone.
Unique Features
- Newly Renovated Unit
Community Amenities
Pool
Fitness Center
Playground
Trash Pickup - Door to Door
- Maintenance on site
- Property Manager on Site
- Trash Pickup - Door to Door
- Public Transportation
- Fitness Center
- Pool
- Playground
- Tennis Court
- Dog Park
Apartment Features
Washer/Dryer
Air Conditioning
Dishwasher
Hardwood Floors
- Washer/Dryer
- Air Conditioning
- Ceiling Fans
- Cable Ready
- Dishwasher
- Disposal
- Range
- Refrigerator
- Hardwood Floors
- Carpet
- Views
- Balcony
Located in Virginia's Shenandoah Valley, Harrisonburg combines small-city living with the energy of a college town. As home to James Madison University and Eastern Mennonite University, this community is recognized for its downtown culinary scene, which earned designation as Virginia's first Culinary District. The rental market reflects the area's desirability, with one-bedroom apartments averaging $1,516 monthly and showing a 3.1% annual increase. Downtown features preserved historic architecture, anchored by the Rockingham County Courthouse, while local food establishments contribute to the area's reputation for dining excellence. Notable areas include the Old Town district, with its historic architecture, and the neighborhoods surrounding JMU's campus.
Known as the "Friendly City," Harrisonburg offers outdoor spaces like the Edith J. Carrier Arboretum and established city parks.
Learn more about living in Harrisonburg- Maintenance on site
- Property Manager on Site
- Trash Pickup - Door to Door
- Public Transportation
- Dog Park
- Fitness Center
- Pool
- Playground
- Tennis Court
- Newly Renovated Unit
- Washer/Dryer
- Air Conditioning
- Ceiling Fans
- Cable Ready
- Dishwasher
- Disposal
- Range
- Refrigerator
- Hardwood Floors
- Carpet
- Views
- Balcony
| Monday | 9am - 5pm |
|---|---|
| Tuesday | 9am - 5pm |
| Wednesday | 9am - 5pm |
| Thursday | 9am - 5pm |
| Friday | 9am - 5pm |
| Saturday | By Appointment |
| Sunday | Closed |
| Colleges & Universities | Distance | ||
|---|---|---|---|
| Colleges & Universities | Distance | ||
| Drive: | 8 min | 2.6 mi | |
| Drive: | 6 min | 2.6 mi | |
| Drive: | 73 min | 61.8 mi |


 The GreatSchools Rating helps parents compare schools within a state based on a variety of school quality indicators and provides a helpful picture of how effectively each school serves all of its students. Ratings are on a scale of 1 (below average) to 10 (above average) and can include test scores, college readiness, academic progress, advanced courses, equity, discipline and attendance data. We also advise parents to visit schools, consider other information on school performance and programs, and consider family needs as part of the school selection process.
View GreatSchools Rating Methodology
Data provided by GreatSchools.org © 2026. All rights reserved.
Scores provided by
 What do Walkability, Transit, Drivability, and Bikeability mean?
Walkability measures the walking distance to day-to-day needs.
Transit measures access to public transportation.
Drivability measures congestion, parking availability, and access to major roads.
Bikeability measures the suitability for cycling.
How It Works
What do Walkability, Transit, Drivability, and Bikeability mean?
Walkability measures the walking distance to day-to-day needs.
Transit measures access to public transportation.
Drivability measures congestion, parking availability, and access to major roads.
Bikeability measures the suitability for cycling.
How It Works
Traffic
BusyAirport
CalmBusinesses
CalmScores provided by
HowLoud What is a Sound Score Rating? A Sound Score Rating aggregates noise caused by vehicle traffic, airplane traffic and local sources. How It WorksLongview Oaks Apartments Photos
-
Longview Oaks Apartments
-
Beech - 2 bedroom, 2 bathroom
-
-
-
-
-
-
-
Models
-
1 Bedroom
-
1 Bedroom
-
1 Bedroom
-
1 Bedroom
-
1 Bedroom
-
1 Bedroom
Nearby Apartments
Within 50 Miles of Longview Oaks Apartments
-
North Woods at The Four Seasons
2210 Clubhouse Way
Charlottesville, VA 22901
$1,520 - $3,845 Total Monthly Price
1-3 Br 32.7 mi
-
1117 Preston
1117 Preston Ave
Charlottesville, VA 22903
$2,850 - $3,685 Total Monthly Price
2-3 Br 12 Month Lease 34.5 mi
-
525 Ridge Street
525 Ridge St
Charlottesville, VA 22902
$1,999 - $2,630 Plus Fees
1-2 Br 12 Month Lease 35.6 mi
-
The Hudson
905 River Rd
Charlottesville, VA 22901
$1,595 - $2,875 Total Monthly Price
1-2 Br 35.9 mi
Longview Oaks Apartments has units with in‑unit washers and dryers, making laundry day simple for residents.
Utilities are not included in rent. Residents should plan to set up and pay for all services separately.
Parking is available at Longview Oaks Apartments. Contact this property for details.
Longview Oaks Apartments has one to three-bedrooms with rent ranges from $1,300/mo. to $3,340/mo.
Yes, Longview Oaks Apartments welcomes pets. Breed restrictions, weight limits, and additional fees may apply. View this property's pet policy.
A good rule of thumb is to spend no more than 30% of your gross income on rent. Based on the lowest available rent of $1,300 for a one-bedroom, you would need to earn about $52,000 per year to qualify. Want to double-check your budget? Calculate how much rent you can afford with our Rent Affordability Calculator.
Longview Oaks Apartments is not currently offering any rent specials. Check back soon, as promotions change frequently.
Yes! Longview Oaks Apartments offers 3 Matterport 3D Tours. Explore different floor plans and see unit level details, all without leaving home.
480-591 Vine St
Harrisonburg, VA 22802
Property Manager Responded