Map
  • Add a Property
  • Renter Tools
    • Favorites
    • Saved Searches
  • Manage Rentals
  • Apartments For Rent
  • Houses For Rent
  • Condos For Rent
  • Townhomes For Rent
  • Help Center
  • Area Guide
  • Rent Calculator
  • Property Management Companies

Language

Apartments.com Logo
Manage Rentals      Sign Up / Sign In
  • Primary Photo - London Square & Blue Spruce
  • Building Photo - London Square & Blue Spruce
    Building Photo - London Square & Blue Spruce
  • Building Photo - London Square & Blue Spruce
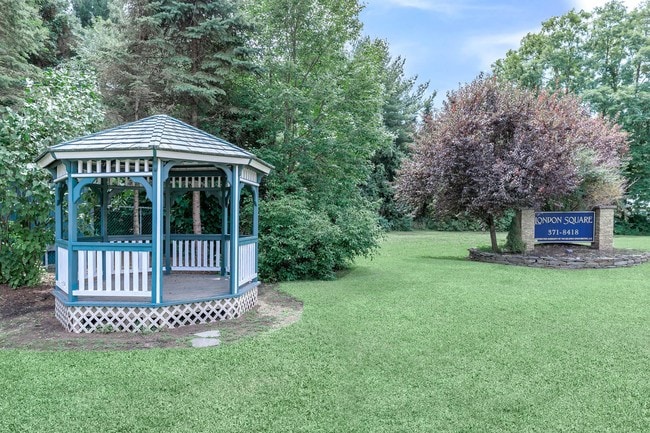
    BEAUTIFUL LANDSCAPING - London Square & Blue Spruce
Contact This Property

Tour Options: In-Person

Language: English

Open 9am - 5pm Today

View All Hours Office Hours Monday - Friday, 9am - 5pm Saturday & Sunday, Closed

London Square & Blue Spruce media gallery Unit
call 518-901-2769
Floor Plan View Body
New York Saratoga County Clifton Park

London Square & Blue Spruce

701 London Square Dr, Clifton Park, NY 12065

1.5
Renter Rating 11 Reviews
Verified Listing CoStar Verified® Listing

This Listing has been verified by CoStar’s listing verification process, which combines internal screening and fraud detection technology. Always beware of scams.

Today
Share Listing
Favorites
518-901-2769
Property Management Company Logo
  • Monthly Rent

    $1,273 - $2,991

  • Bedrooms

    Studio - 3 bd

  • Bathrooms

    1 - 2 ba

  • Square Feet

    650 - 1,280 sq ft

London Square & Blue Spruce
Property Management Company Logo
Share Listing
Favorites

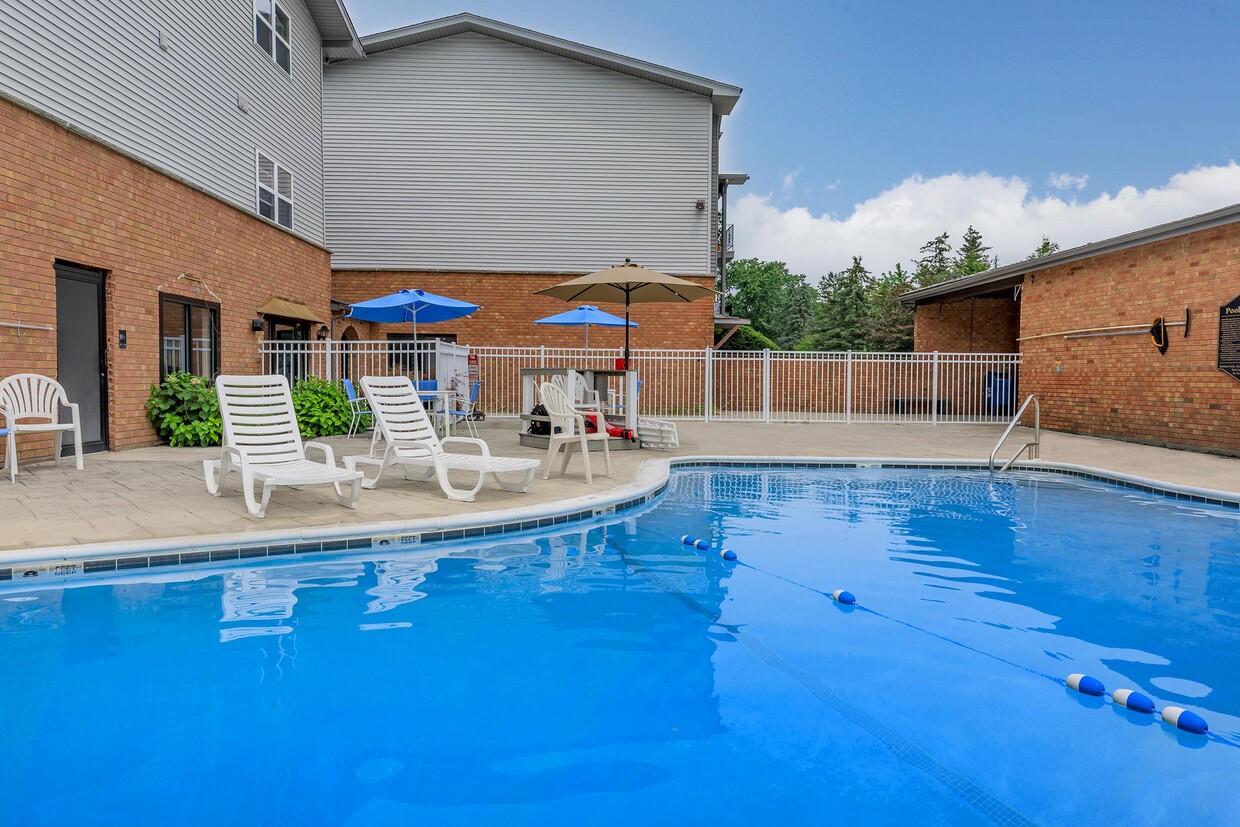
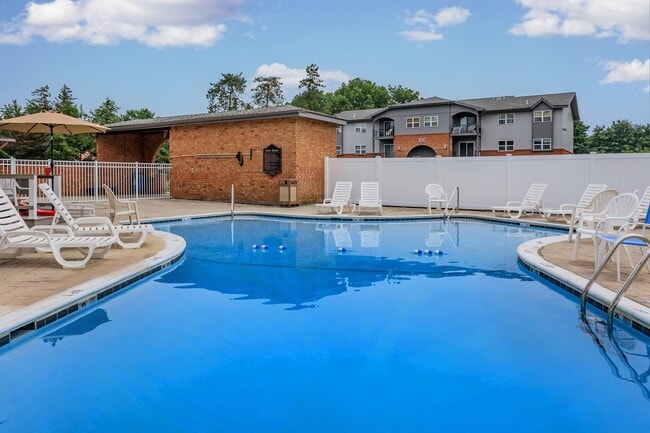
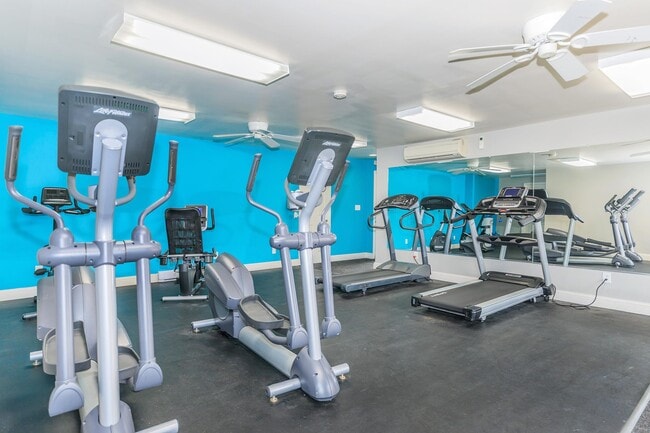
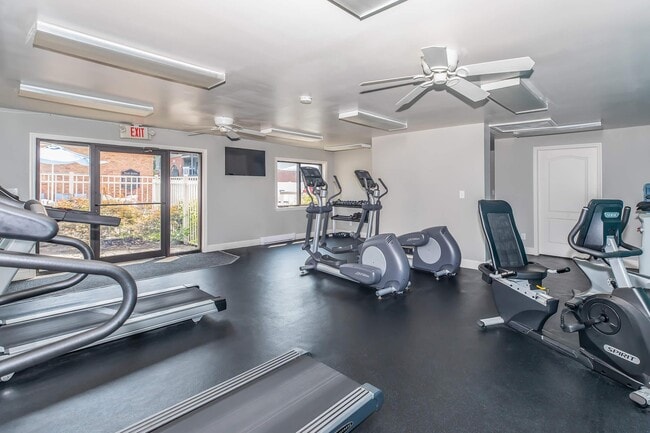
London Square and Blue Spruce offers 1, 2, and 3 bedroom apartments in Clifton Park, NY with spacious floor plans, practical features, and convenient access to major destinations. Located near I-87, the community places residents close to Albany, Schenectady, Saratoga Springs, Troy, shopping, dining, and parks. Apartment homes feature all-electric kitchens with dishwashers, extra storage, ceiling fans, ceramic tile baths, energy-efficient windows, and private balconies or patios. Select homes include plank flooring, walk-in closets, den space, and in-home washers and dryers. Residents enjoy a swimming pool, 24-hour fitness center, clothing care center, garages available, beautifully maintained grounds, snow removal, online resident services, and emergency maintenance. This pet-friendly community combines everyday convenience, useful amenities, and a connected Clifton Park location. Schedule your tour today!

Read More

Highlights

  • Den
  • Pool
  • Walk-In Closets
  • Walking/Biking Trails
  • Picnic Area
  • Balcony
  • Property Manager on Site
  • Patio

Pricing & Floor Plans

filter results by bedrooms
Cost Calculator: Estimate your monthly and one-time fees.
1BR/1BA Cedar
$1,273 – $2,127 1 Bed 1 Bath 650 Sq Ft
2 Available units
Unit
Base Price
Sq Ft
Availability
Unit Details
  • Unit B8108
    price $1,273
    square feet 650
    availibility Jun 1
  • Unit B1113
    price $1,348
    square feet 650
    availibility Jun 5
1BD/1BA Windsor
$1,455 – $2,336 1 Bed 1 Bath 886 Sq Ft
2 Available units
Unit
Base Price
Sq Ft
Availability
Unit Details
  • Unit 1316
    price $1,528
    square feet 886
    availibility Jun 5
  • Unit 1608
    price $1,455
    square feet 886
    availibility Jun 6
1BR/1BA Norwich
$1,530 – $2,340 1 Bed 1 Bath 650 – 800 Sq Ft
1 Available unit
Unit
Base Price
Sq Ft
Availability
Unit Details
  • Unit 0407
    price $1,530
    square feet 800
    availibility Jul 5
2BR/2BA Southampton
$1,599 – $2,426 2 Beds 2 Baths 1,200 Sq Ft
1 Available unit
Unit
Base Price
Sq Ft
Availability
Unit Details
  • Unit 1412
    price $1,599
    square feet 1,200
    availibility Jun 13
2BD/1BA Manchester
$1,466 – $2,594 2 Beds 1 Bath 925 Sq Ft
2 Available units
Unit
Base Price
Sq Ft
Availability
Unit Details
  • Unit 0101
    price $1,466
    square feet 925
    availibility Aug 6
  • Unit 1801
    price $1,727
    square feet 925
    availibility Aug 8
3BR/2BA Birmingham
$2,063 – $2,938 3 Beds 2 Baths 1,280 Sq Ft
1 Available unit
Unit
Base Price
Sq Ft
Availability
Unit Details
  • Unit 0510
    price $2,063
    square feet 1,280
    availibility Now
3BR/2BA Nottingham
$2,111 – $2,991 3 Beds 2 Baths 1,240 Sq Ft
1 Available unit
Unit
Base Price
Sq Ft
Availability
Unit Details
  • Unit 0303
    price $2,111
    square feet 1,240
    availibility Jul 18
Berkshire (Studio)
$1,333 – $1,928 Studio 1 Bath 650 Sq Ft
Not Available
1BD/1BA Bolton
$1,280 – $1,819 1 Bed 1 Bath 820 Sq Ft
Not Available
1BD/1BA Dover
$1,326 – $2,098 1 Bed 1 Bath 820 Sq Ft
Not Available
1BD/1BA Somerset
$1,381 – $2,160 1 Bed 1 Bath 850 Sq Ft
Not Available
1BD/1BA Northampton
$1,430 – $2,222 1 Bed 1 Bath 960 Sq Ft
Not Available
1BD/1BA Dartmoor
$1,453 – $2,064 1 Bed 1 Bath 940 Sq Ft
Not Available
1BD/1BA Halifax
$1,462 – $2,261 1 Bed 1 Bath 790 Sq Ft
Not Available
1BD/1BA York
$1,707 – $2,533 1 Bed 1 Bath 1,000 Sq Ft
Not Available
2BR/1BA Aspen
$1,368 – $1,962 2 Beds 1 Bath 850 Sq Ft
Not Available
2BD/1BA Salem
$1,459 – $2,052 2 Beds 1 Bath 793 Sq Ft
Not Available
2BR/1BA Birch
$1,505 – $2,063 2 Beds 1 Bath 800 Sq Ft
Not Available
2BD/1BA Warwick
$1,508 – $2,131 2 Beds 1 Bath 925 Sq Ft
Not Available
2BR/1BA Brighton
$1,760 – $2,409 2 Beds 1 Bath 960 Sq Ft
Not Available
3BR/1BA Redwood
$1,823 – $2,496 3 Beds 1 Bath 925 Sq Ft
Not Available
1BR/1BA Cedar
$1,273 – $2,127 1 Bed 1 Bath 650 Sq Ft
2 Available units
Unit
Base Price
Sq Ft
Availability
Unit Details
  • Unit B8108
    price $1,273
    square feet 650
    availibility Jun 1
  • Unit B1113
    price $1,348
    square feet 650
    availibility Jun 5
1BD/1BA Windsor
$1,455 – $2,336 1 Bed 1 Bath 886 Sq Ft
2 Available units
Unit
Base Price
Sq Ft
Availability
Unit Details
  • Unit 1316
    price $1,528
    square feet 886
    availibility Jun 5
  • Unit 1608
    price $1,455
    square feet 886
    availibility Jun 6
1BR/1BA Norwich
$1,530 – $2,340 1 Bed 1 Bath 650 – 800 Sq Ft
1 Available unit
Unit
Base Price
Sq Ft
Availability
Unit Details
  • Unit 0407
    price $1,530
    square feet 800
    availibility Jul 5
1BD/1BA Bolton
$1,280 – $1,819 1 Bed 1 Bath 820 Sq Ft
Not Available
1BD/1BA Dover
$1,326 – $2,098 1 Bed 1 Bath 820 Sq Ft
Not Available
1BD/1BA Somerset
$1,381 – $2,160 1 Bed 1 Bath 850 Sq Ft
Not Available
1BD/1BA Northampton
$1,430 – $2,222 1 Bed 1 Bath 960 Sq Ft
Not Available
1BD/1BA Dartmoor
$1,453 – $2,064 1 Bed 1 Bath 940 Sq Ft
Not Available
1BD/1BA Halifax
$1,462 – $2,261 1 Bed 1 Bath 790 Sq Ft
Not Available
1BD/1BA York
$1,707 – $2,533 1 Bed 1 Bath 1,000 Sq Ft
Not Available
2BR/2BA Southampton
$1,599 – $2,426 2 Beds 2 Baths 1,200 Sq Ft
1 Available unit
Unit
Base Price
Sq Ft
Availability
Unit Details
  • Unit 1412
    price $1,599
    square feet 1,200
    availibility Jun 13
2BD/1BA Manchester
$1,466 – $2,594 2 Beds 1 Bath 925 Sq Ft
2 Available units
Unit
Base Price
Sq Ft
Availability
Unit Details
  • Unit 0101
    price $1,466
    square feet 925
    availibility Aug 6
  • Unit 1801
    price $1,727
    square feet 925
    availibility Aug 8
2BR/1BA Aspen
$1,368 – $1,962 2 Beds 1 Bath 850 Sq Ft
Not Available
2BD/1BA Salem
$1,459 – $2,052 2 Beds 1 Bath 793 Sq Ft
Not Available
2BR/1BA Birch
$1,505 – $2,063 2 Beds 1 Bath 800 Sq Ft
Not Available
2BD/1BA Warwick
$1,508 – $2,131 2 Beds 1 Bath 925 Sq Ft
Not Available
2BR/1BA Brighton
$1,760 – $2,409 2 Beds 1 Bath 960 Sq Ft
Not Available
3BR/2BA Birmingham
$2,063 – $2,938 3 Beds 2 Baths 1,280 Sq Ft
1 Available unit
Unit
Base Price
Sq Ft
Availability
Unit Details
  • Unit 0510
    price $2,063
    square feet 1,280
    availibility Now
3BR/2BA Nottingham
$2,111 – $2,991 3 Beds 2 Baths 1,240 Sq Ft
1 Available unit
Unit
Base Price
Sq Ft
Availability
Unit Details
  • Unit 0303
    price $2,111
    square feet 1,240
    availibility Jul 18
3BR/1BA Redwood
$1,823 – $2,496 3 Beds 1 Bath 925 Sq Ft
Not Available
Berkshire (Studio)
$1,333 – $1,928 Studio 1 Bath 650 Sq Ft
Not Available
* Price shown is base rent. Excludes user-selected optional fees and variable or usage-based fees and required charges due at or prior to move-in or at move-out.View Fees and Policies for details. Price, availability, fees, and any applicable rent special are subject to change without notice.
* Square footage definitions vary. Displayed square footage is approximate.

Fees and Policies

The fees listed below are community-provided and may exclude utilities or add-ons. All payments are made directly to the property and are non-refundable unless otherwise specified. Use the Cost Calculator to determine costs based on your needs.

  • One-Time Basics
    • Due at Application
      • Application Fee Per Applicant
        Charged per applicant.
        $20
  • Dogs
    • Dog Fee
      Charged per pet.
      $500
    • Dog Rent
      Charged per pet.
      $50 / mo
    Restrictions:
    Yes
    Read More Read Less
    Comments
    | Restrictions: Yes
    Read More Read Less
  • Cats
    • Cat Fee
      Charged per pet.
      $500
    • Cat Rent
      Charged per pet.
      $40 / mo
    Restrictions:
    Yes
    Read More Read Less
    Comments
    | Restrictions: Yes
    Read More Read Less
  • Other
  • Surface Lot
  • Covered

Property Fee Disclaimer: Based on community-supplied data and independent market research. Subject to change without notice. May exclude fees for mandatory or optional services and usage-based utilities.

Details

Property Information

  • Built in 1973
  • 310 units/3 stories

Matterport 3D Tours

This single-floor space presents a clean, straightforward layout designed for practical living. The main open area is finished with warm-toned hardwood flooring that reflects light and adds a sense of warmth throughout the room. The walls are painted in a soft, neutral cream hue, creating a bright and welcoming atmosphere that complements the flooring. The space features multiple doorways leading to additional rooms, suggesting a well-connected floor plan. A central doorway with a paneled white door provides access to what appears to be a brighter adjoining room, possibly receiving natural light from a nearby window. Additional doorways on either side of the main area offer further connectivity throughout the unit. Ceiling-mounted HVAC vents ensure climate control throughout, while flush-mounted ceiling lighting provides functional illumination. White baseboards frame the perimeter of the room, adding a clean, finished look to the overall space. The neutral palette and hardwood flooring throughout create a cohesive aesthetic that is both versatile and easy to personalize, making it well-suited for a variety of furnishing styles and uses.

3BR, 2BA-1240SF
1/4
This single-floor space presents a clean, straightforward layout designed for practical living. The main open area is finished with warm-toned hardwood flooring that reflects light and adds a sense of warmth throughout the room. The walls are painted in a soft, neutral cream hue, creating a bright and welcoming atmosphere that complements the flooring.

The space features multiple doorways leading to additional rooms, suggesting a well-connected floor plan. A central doorway with a paneled white door provides access to what appears to be a brighter adjoining room, possibly receiving natural light from a nearby window. Additional doorways on either side of the main area offer further connectivity throughout the unit.

Ceiling-mounted HVAC vents ensure climate control throughout, while flush-mounted ceiling lighting provides functional illumination. White baseboards frame the perimeter of the room, adding a clean, finished look to the overall space. The neutral palette and hardwood flooring throughout create a cohesive aesthetic that is both versatile and easy to personalize, making it well-suited for a variety of furnishing styles and uses. This single-floor space presents a straightforward and functional layout with a clean, move-in-ready aesthetic. The main room is finished with wall-to-wall carpet in a neutral tone, providing a comfortable underfoot feel while complementing the light-colored walls. The walls are painted in a soft, understated hue that lends a calm and versatile backdrop suitable for a variety of uses or décor styles.

The ceiling features recessed panel lighting, which provides even, ambient illumination throughout the room. The reflective quality of the ceiling finish helps distribute light effectively, enhancing the overall brightness of the interior. Baseboards run cleanly along the perimeter of the room, adding a polished, finished look to the space.

A partially visible adjacent area to the left suggests additional rooms or transitional spaces within the floor plan, hinting at a connected layout. The room includes a standard electrical outlet along the lower wall, reflecting practical utility considerations. Overall, the space offers a blank canvas with neutral finishes and adequate lighting, making it highly adaptable for residential or light commercial purposes. This single-floor space presents a straightforward layout with a calm, neutral aesthetic throughout. The main living area is finished with wall-to-wall carpeting in a muted tone, contributing to a quiet and understated atmosphere. A notable architectural detail is the interior pass-through window set into a dividing wall, framed cleanly and illuminated from the adjoining room, creating a visual connection between spaces while maintaining separation. The walls are painted in a soft, light hue that keeps the interior feeling open and airy. A hallway visible through an open doorway leads further into the unit, where folding closet doors can be seen, suggesting additional storage or bedroom access beyond. The layout appears to flow from the main living space into a corridor connecting the remaining rooms. Lighting is modest, with a ceiling-mounted fixture visible through the pass-through window providing warm illumination. The overall design is functional and clean, with minimal ornamentation, making it a versatile canvas suitable for a variety of uses and furnishing styles. This single-floor space presents an open, functional layout defined by clean white walls and warm hardwood flooring throughout. The main living area is generously sized, allowing for flexible furniture arrangements to suit various needs. Natural light fills the room through a pair of windows along the far wall, complemented by a sliding glass door that provides additional brightness and direct outdoor access, enhancing the overall sense of openness.

A wall-mounted HVAC unit is positioned beneath the windows, providing climate control directly within the living space. A distinctive architectural detail is the pass-through window cutout built into the interior wall, connecting adjacent areas and contributing to an open, communicative flow between spaces. This feature, combined with the open sightlines, gives the interior a connected and airy feel.

The adjoining area, visible through the pass-through and a doorway, features a slightly different flooring tone, suggesting a defined transition between functional zones. The neutral color palette throughout creates a blank canvas, well-suited for a variety of interior styles. Overall, the space offers a straightforward, practical layout with key features that support comfortable, everyday living.

About London Square & Blue Spruce

London Square and Blue Spruce offers 1, 2, and 3 bedroom apartments in Clifton Park, NY with spacious floor plans, practical features, and convenient access to major destinations. Located near I-87, the community places residents close to Albany, Schenectady, Saratoga Springs, Troy, shopping, dining, and parks. Apartment homes feature all-electric kitchens with dishwashers, extra storage, ceiling fans, ceramic tile baths, energy-efficient windows, and private balconies or patios. Select homes include plank flooring, walk-in closets, den space, and in-home washers and dryers. Residents enjoy a swimming pool, 24-hour fitness center, clothing care center, garages available, beautifully maintained grounds, snow removal, online resident services, and emergency maintenance. This pet-friendly community combines everyday convenience, useful amenities, and a connected Clifton Park location. Schedule your tour today!

London Square & Blue Spruce is an apartment community located in Saratoga County and the 12065 ZIP Code. This area is served by the Shenendehowa Central School District attendance zone.

Unique Features

  • 16 Spacious Floorplans
  • Balcony*
  • Beautiful Landscaping
  • Carpeted Floors
  • Central Air/Heating
  • Den*
  • Easy Access to Freeways & Shopping
  • Extra Storage
  • Garage*
  • Garages (limited availability, additional charge)
  • Gas Heat
  • Handicap Accessible
  • In-Home Washer/Dryer
  • Next to highly respected Shenandoah High School
  • Off Street Parking
  • Outside entrances w/select apts
  • Patio*
  • Picnic Areas with Barbecues
  • Plank Flooring
  • Public Parks Nearby
  • Renovated
  • Renovated Kitchen*
  • Solar Energy
  • Solar Powered Community
  • Spacious Walk-In Closets
  • Updated Bathroom*
  • Walking Trails

Contact

View Property Website
Language: English
Open 9am - 5pm Today
  • Monday - Friday, 9am - 5pm
  • Saturday & Sunday, Closed
Property Management Company Logo

Community Amenities

Pool

Fitness Center

Laundry Facilities

Recycling

  • Laundry Facilities
  • Maintenance on site
  • Property Manager on Site
  • Recycling
  • Online Services
  • Fitness Center
  • Pool
  • Walking/Biking Trails
  • Picnic Area

Apartment Features

Washer/Dryer

Air Conditioning

Dishwasher

Washer/Dryer Hookup

High Speed Internet Access

Walk-In Closets

Refrigerator

Patio

Indoor Features

  • High Speed Internet Access
  • Washer/Dryer
  • Washer/Dryer Hookup
  • Air Conditioning
  • Heating
  • Cable Ready
  • Wheelchair Accessible (Rooms)

Kitchen Features & Appliances

  • Dishwasher
  • Stainless Steel Appliances
  • Kitchen
  • Oven
  • Range
  • Refrigerator

Model Details

  • Carpet
  • Vinyl Flooring
  • Den
  • Walk-In Closets
  • Large Bedrooms
  • Balcony
  • Patio
Location
701 London Square Dr, Clifton Park,
NY 12065
Get Directions
Schools Restaurants Groceries Coffee Banks Shops Fitness
| Edit
Edit Commute

Destination is required

Under 30 minutes

Commute Time is calculated at rush hour.
City - Clifton Park

Known as a great place to live, work, and play, Clifton Park is a premier family-friendly suburbia in New York. With loads of restaurants, retailers, and nature preserves, this town offers all of the conveniences and amenities you could need right in the area.

Clifton Park’s greatest perk is in fact its parks. The Vischer Ferry Nature & Historic Preserve is a one-of-a-kind protected space that offers hiking, fishing, cross-country skiing, bird watching, and scenic nature walks. With 15 miles of trails, this nature preserve is the perfect place for exploring the great outdoors. Be sure to catch a live performance at Upstate Concert Hall, or take the whole family to pick your own fruit and pet friendly farm animals at Bowman Orchards!

You can feel secure sending your children to the quality public schools in the Shenendehowa School System, a great place for educational growth in New York.

Learn more about living in Clifton Park 
Amenities
  • Laundry Facilities
  • Maintenance on site
  • Property Manager on Site
  • Recycling
  • Online Services
  • Picnic Area
  • Fitness Center
  • Pool
  • Walking/Biking Trails
  • 16 Spacious Floorplans
  • Balcony*
  • Beautiful Landscaping
  • Carpeted Floors
  • Central Air/Heating
  • Den*
  • Easy Access to Freeways & Shopping
  • Extra Storage
  • Garage*
  • Garages (limited availability, additional charge)
  • Gas Heat
  • Handicap Accessible
  • In-Home Washer/Dryer
  • Next to highly respected Shenandoah High School
  • Off Street Parking
  • Outside entrances w/select apts
  • Patio*
  • Picnic Areas with Barbecues
  • Plank Flooring
  • Public Parks Nearby
  • Renovated
  • Renovated Kitchen*
  • Solar Energy
  • Solar Powered Community
  • Spacious Walk-In Closets
  • Updated Bathroom*
  • Walking Trails
  • High Speed Internet Access
  • Washer/Dryer
  • Washer/Dryer Hookup
  • Air Conditioning
  • Heating
  • Cable Ready
  • Wheelchair Accessible (Rooms)
  • Dishwasher
  • Stainless Steel Appliances
  • Kitchen
  • Oven
  • Range
  • Refrigerator
  • Carpet
  • Vinyl Flooring
  • Den
  • Walk-In Closets
  • Large Bedrooms
  • Balcony
  • Patio
Expenses
Recurring
Cat Rent $25
Dog Rent $35
One-Time
Cat Fee $350
Dog Fee $350
Office Hours
Monday 9am - 5pm
Tuesday 9am - 5pm
Wednesday 9am - 5pm
Thursday 9am - 5pm
Friday 9am - 5pm
Saturday Closed
Sunday Closed
518-901-2769
Education
Colleges & Universities Distance
Union College
Drive: 17 min 9.1 mi
Siena College
Drive: 19 min 12.0 mi
The Sage Colleges, Troy Campus
Drive: 22 min 14.2 mi
Rensselaer Polytechnic Inst.
Drive: 22 min 14.5 mi
London Square & Blue Spruce is within 17 minutes or 9.1 miles from Union College. It is also near Siena College and The Sage Colleges, Troy Campus.
Schools
  • Public Schools
  • Private Schools
Arongen Elementary School
Public Elementary School
Grades K-5
589 Students
Attendance Zone
Howe Elementary School
Public Elementary School
Grades PK-5
390 Students
Nearby
Gowana Middle School
Public Middle School
Grades 6-8
763 Students
Nearby
Acadia Middle School
Public Middle School
Grades 6-8
759 Students
Attendance Zone
Shenendehowa High School
Public High School
Grades 9-12
2,968 Students
Attendance Zone
The Sara Marie School
Private Elementary School
Grades PK-5
Nearby
Ketchum-Grande School
Private Middle & High School
Grades 6-12
34 Students
Nearby
School data provided by The GreatSchools Rating helps parents compare schools within a state based on a variety of school quality indicators and provides a helpful picture of how effectively each school serves all of its students. Ratings are on a scale of 1 (below average) to 10 (above average) and can include test scores, college readiness, academic progress, advanced courses, equity, discipline and attendance data. We also advise parents to visit schools, consider other information on school performance and programs, and consider family needs as part of the school selection process.

View GreatSchools Rating Methodology


Data provided by GreatSchools.org © 2026. All rights reserved.
Transportation

London Square & Blue Spruce is near Albany International, located 11.0 miles or 16 minutes away.

Commuter Rail Distance
Saratoga Springs Amtrak Station
Drive: 28 min 19.2 mi
Albany-Rensselaer Amtrak Station
Drive: 32 min 21.0 mi
Amsterdam Amtrak Station
Drive: 45 min 26.1 mi
Fort Edward Amtrak
Drive: 46 min 35.9 mi
Airports Distance
Airports Distance
Albany International
Drive: 16 min 11.0 mi
Getting Around
Fairly Walkable
Walkability
40 / 100
Minimal Public Transit
Transit
0 / 100
Exceptionally Drivable
Drivability
100 / 100
Somewhat Bikeable
Bikeability
20 / 100

Scores provided by

What do Walkability, Transit, Drivability, and Bikeability mean? Walkability measures the walking distance to day-to-day needs. Transit measures access to public transportation. Drivability measures congestion, parking availability, and access to major roads. Bikeability measures the suitability for cycling. How It Works
-
Soundscore™
- / 100

Traffic

-

Airport

-

Businesses

-

Scores provided by

HowLoud What is a Sound Score Rating? A Sound Score Rating aggregates noise caused by vehicle traffic, airplane traffic and local sources. How It Works
Points of Interest

Time and distance from London Square & Blue Spruce.

Shopping Centers Distance
Executive Woods
Walk: 18 min 1.0 mi
Clifton Park Plaza
Walk: 21 min 1.1 mi
Shoppers World Shopping Center
Drive: 3 min 1.2 mi
London Square & Blue Spruce has 3 shopping centers within 1.2 miles, which is about a 3-minute drive. The miles and minutes will be for the farthest away property.
Parks and Recreation Distance
Erie Canalway National Heritage Corridor
Drive: 17 min 9.1 mi
miSci and Suits-Bueche Planetarium
Drive: 18 min 9.6 mi
Peebles Island State Park
Drive: 19 min 9.8 mi
London Square & Blue Spruce has 3 parks within 9.8 miles, including Erie Canalway National Heritage Corridor, miSci and Suits-Bueche Planetarium, and Peebles Island State Park.
Hospitals Distance
Hospitals Distance
Sunnyview Hospital and Rehabilitation Center
Drive: 15 min 8.7 mi
Ellis Hospital
Drive: 16 min 9.0 mi
London Square & Blue Spruce is 8.7 miles from Sunnyview Hospital and Rehabilitation Center, and is convenient to other hospitals, including Ellis Hospital.
Military Bases Distance
Barnes Map Air Guard Station
Drive: 118 min 91.4 mi
London Square & Blue Spruce is 91.4 miles and a 118 minute drive from Barnes Map Air Guard Station.


Reviews for London Square & Blue Spruce

1.5
Renter Rating
5 Stars
1
4 Stars
0
3 Stars
1
2 Stars
0
1 Star
9
Share details of your own experience with this property
Renter Reviews 11 Reviews
 
  • Most Recent
  • Most Helpful
  • Rating Low-High
  • Rating High-Low
Submitted by a verified resident of the apartment community. Participating residents may receive reward points in exchange for posting a review during their lease term, regardless of the nature of the review. Delete

Property Manager Responded:

Property Manager Responded

Show full review Show less
Was this helpful? Vote review helpful Thanks for your feedback!
Flag Review
  1. ...
  2. ...

London Square & Blue Spruce Photos

  • 3BR, 2BA-1240SF

  • BEAUTIFUL LANDSCAPING

Models

  • Cedar650_Overhead_206649.png

  • Norwich800_Overhead_630241.png

  • Halifax793_Overhead_829989.png

  • Dover820_Overhead_571711.png

  • Bolton820_Overhead_877669.png

  • Somerset850_Overhead_964004.png

Nearby Apartments

Within 50 Miles of London Square & Blue Spruce

  • Twin Lakes Apartments

    1 Lakeview Dr

    Clifton Park, NY 12065

    $1,486 - $3,890

    1-3 Br 1.9 mi

Frequently Asked Questions
Does London Square & Blue Spruce have in-unit laundry?

London Square & Blue Spruce has units with in‑unit washers and dryers, making laundry day simple for residents.

What utilities are included in rent at London Square & Blue Spruce?

Utilities are not included in rent. Residents should plan to set up and pay for all services separately.

Is parking available at London Square & Blue Spruce?

Parking is available at London Square & Blue Spruce. Fees may apply depending on the type of parking offered. Contact this property for details.

Which floor plans are available, and what are the price ranges?

London Square & Blue Spruce has studios to three-bedrooms with rent ranges from $1,273/mo. to $2,991/mo.

Is London Square & Blue Spruce pet-friendly?

Yes, London Square & Blue Spruce welcomes pets. Breed restrictions, weight limits, and additional fees may apply. View this property's pet policy.

How much income do I need to rent at London Square & Blue Spruce?

A good rule of thumb is to spend no more than 30% of your gross income on rent. Based on the lowest available rent of $1,273 for a one-bedroom, you would need to earn about $50,920 per year to qualify. Want to double-check your budget? Calculate how much rent you can afford with our Rent Affordability Calculator.

Does London Square & Blue Spruce have move-in specials?

London Square & Blue Spruce is not currently offering any rent specials. Check back soon, as promotions change frequently.

Does London Square & Blue Spruce offer Matterport 3D tours?

Yes! London Square & Blue Spruce offers 4 Matterport 3D Tours. Explore different floor plans and see unit level details, all without leaving home.
Back To Top
Send a Message
Contact Property
enter move in date in the format: 2 digit month / 2 digit day / 4 digit year

I would like to...

Send Message

Submitting Request

Send a Message
Contact Property

Thank you! Your email has been sent.

Error

Report an Issue Print Get Directions
Try These Popular Nearby Searches

Cities

  • Rexford Rentals
  • Niskayuna Rentals
  • East Glenville Rentals
  • Halfmoon Rentals
  • Burnt Hills Rentals

Search by Bedrooms

  • Studio Apartments in Clifton Park
  • 1 Bedroom Apartments in Clifton Park
  • 2 Bedroom Apartments in Clifton Park
  • 3 Bedroom Apartments in Clifton Park

Other Rental Types

  • Clifton Park Houses for Rent
  • Clifton Park Condos for Rent
  • Clifton Park Townhomes for Rent
  • Clifton Park Duplex Rentals
  • 12065 Houses for Rent
  • 12065 Condos for Rent
  • 12065 Townhomes for Rent

Stay on Budget

  • Clifton Park Apartments Under $1,200
  • Clifton Park Apartments Under $1,300
  • Clifton Park Apartments Under $1,400
  • Clifton Park Apartments Under $1,500
  • Clifton Park Apartments Under $2,000

Filter by Popular Amenities

  • Pet Friendly Apartments in Clifton Park
  • Furnished Apartments in Clifton Park
  • Apartments with Washer & Dryer in Clifton Park
  • Wheelchair Accessible Apartments in Clifton Park
  • Apartments with EV Charging in Clifton Park
  • Apartments with Balcony in Clifton Park
  • Apartments with Air Conditioning in Clifton Park
  • Clifton Park Apartments with Pickleball Court
  • Clifton Park Apartments with Virtual Tours
  • Clifton Park Waterfront Apartments

Find Specialty Housing

  • Clifton Park Low Income Housing
  • Senior Housing in Clifton Park
  • Short Term Rentals in Clifton Park
  • Corporate Housing in Clifton Park
  • Move-In Specials in Clifton Park
  • New Apartments in Clifton Park

Nearby Properties

  • Oak Brook Commons
  • North Pointe Apartments
  • Clifton Court Apartments
  • Hollandale Apartments
  • About Us
  • Advertise
  • Legal Notices
  • Privacy Notice
  • Avoid Scams
  • Accessibility
  • Calculate Rent Affordability
  • Renterverse
  • Sitemap
Property Logo
apartments.com
© 2026 CoStar Group, Inc. Equal Housing Opportunity

Equal Housing Opportunity

© 2026 CoStar Group, Inc.

Equal Housing Opportunity

Ready to Apply?

Good News! This rental is accepting applications through Apartments.com. Act now and your $ purchase will include 9 additional FREE application submissions to participating properties.

Or if you already have an account


Required

Required

Valid Email Required

You must acknowledge the disclaimer to continue
Next
Continue

Take me to this property's website
Schedule Tour
Interested in this property? Schedule a tour today.
Rate & Review London Square & Blue Spruce
Please select a rating
50 character minimum
By clicking submit, I agree to the Apartments.com Terms of Service and the Ratings & Reviews Terms of Use.

What Are Walk Score®, Transit Score®, and Bike Score® Ratings?

Walk Score® measures the walkability of any address. Transit Score® measures access to public transit. Bike Score® measures the bikeability of any address.

Learn How It Works

What is a Sound Score Rating?

A Sound Score Rating aggregates noise caused by vehicle traffic, airplane traffic and local sources.

Learn How It Works

Share This Listing
Listing Image

701 London Square Dr

Clifton Park, NY 12065

Email

Link Copied

(518) 901-2769
Get Directions
Schools Restaurants Groceries Coffee Banks Shops Fitness

