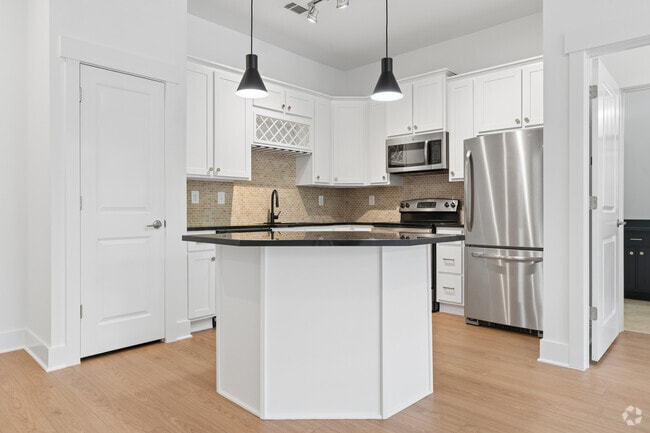
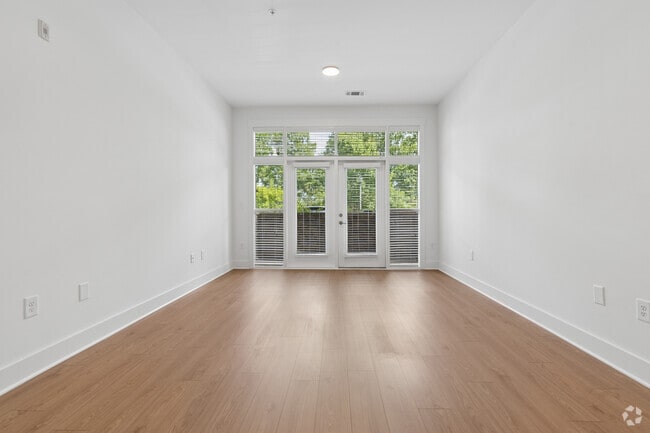
Located at 1226 Parktop Dr in Cary, NC, this well-appointed one-bedroom, one-bathroom residence offers a thoughtfully designed single-floor layout. Light hardwood-style flooring flows consistently throughout the space, creating a clean and cohesive aesthetic. The open-concept kitchen and living area serves as the heart of the home. The kitchen is outfitted with crisp white shaker cabinetry featuring gold hardware, dark granite countertops, a tiled backsplash, and a full suite of stainless steel appliances including a range, built-in microwave, and French door refrigerator. A central island with pendant lighting above provides additional prep space and casual seating. The adjacent living area receives natural light through glass French doors that open to an outdoor view. The primary bedroom is a comfortable, well-lit retreat with large windows overlooking a landscaped exterior, a ceiling fan, and direct access to a dedicated walk-in closet with built-in shelving. The full bathroom features a soaking tub with a tiled surround accented by a decorative mosaic border, complemented by tile flooring in warm neutral tones. A separate, dedicated laundry room accommodates a full-size side-by-side washer and dryer. Throughout, the space maintains a bright, neutral palette ideal for a variety of furnishing styles.
Lofts at Weston Lakeside
2101 Lakeside Lofts Cir,
Cary,
NC
27513

-
Total Monthly Price
$1,565 - $2,476
-
Bedrooms
1 - 3 bd
-
Bathrooms
1 - 2 ba
-
Square Feet
729 - 1,546 sq ft
Highlights
- Waterfront
- Hearing Impaired Accessible
- Pickleball Court
- Floor to Ceiling Windows
- Media Center/Movie Theatre
- Roof Terrace
- Cabana
- Porch
- Pet Washing Station
Pricing & Floor Plans
-
Unit 1002price $1,565square feet 729availibility Now
-
Unit 2331price $1,581square feet 824availibility Now
-
Unit 2010price $1,581square feet 824availibility Aug 31
-
Unit 2033price $1,638square feet 824availibility Oct 2

-
Unit 1103price $1,582square feet 844availibility Now
-
Unit 1211price $1,603square feet 824availibility Now
-
Unit 1130price $1,618square feet 824availibility Now
-
Unit 2133price $1,628square feet 824availibility Now
-
Unit 1004price $1,632square feet 884availibility Now
-
Unit 1223price $1,647square feet 884availibility Now
-
Unit 2224price $1,632square feet 884availibility Oct 5
-
Unit 1201price $1,695square feet 908availibility Now
-
Unit 1302price $1,665square feet 871availibility Aug 31
-
Unit 2201price $1,665square feet 896availibility Oct 26
-
Unit 2029price $1,583square feet 811availibility Oct 5
-
Unit 2329price $1,583square feet 811availibility Oct 19
-
Unit 2222price $1,682square feet 896availibility Oct 13
-
Unit 1010price $1,842square feet 1,191availibility Now
-
Unit 1234price $2,166square feet 1,394availibility Now
-
Unit 2235price $2,283square feet 1,394availibility Sep 7
-
Unit 2307price $2,008square feet 1,208availibility Sep 7
-
Unit 2405price $2,018square feet 1,199availibility Oct 7
-
Unit 1314price $2,346square feet 1,473availibility Now
-
Unit 2234price $2,476square feet 1,546availibility Oct 26
-
Unit 1002price $1,565square feet 729availibility Now
-
Unit 2331price $1,581square feet 824availibility Now
-
Unit 2010price $1,581square feet 824availibility Aug 31
-
Unit 2033price $1,638square feet 824availibility Oct 2
-
Unit 1103price $1,582square feet 844availibility Now
-
Unit 1211price $1,603square feet 824availibility Now
-
Unit 1130price $1,618square feet 824availibility Now
-
Unit 2133price $1,628square feet 824availibility Now
-
Unit 1004price $1,632square feet 884availibility Now
-
Unit 1223price $1,647square feet 884availibility Now
-
Unit 2224price $1,632square feet 884availibility Oct 5
-
Unit 1201price $1,695square feet 908availibility Now
-
Unit 1302price $1,665square feet 871availibility Aug 31
-
Unit 2201price $1,665square feet 896availibility Oct 26
-
Unit 2029price $1,583square feet 811availibility Oct 5
-
Unit 2329price $1,583square feet 811availibility Oct 19
-
Unit 2222price $1,682square feet 896availibility Oct 13
-
Unit 1010price $1,842square feet 1,191availibility Now
-
Unit 1234price $2,166square feet 1,394availibility Now
-
Unit 2235price $2,283square feet 1,394availibility Sep 7
-
Unit 2307price $2,008square feet 1,208availibility Sep 7
-
Unit 2405price $2,018square feet 1,199availibility Oct 7
-
Unit 1314price $2,346square feet 1,473availibility Now
-
Unit 2234price $2,476square feet 1,546availibility Oct 26
Fees and Policies
The fees listed below are community-provided and may exclude utilities or add-ons. All payments are made directly to the property and are non-refundable unless otherwise specified. Use the Cost Calculator to determine costs based on your needs.
-
Utilities & Essentials
-
Resident Benefit PackageThis fee covers our zero deposit waiver, pest control, and valet trash. Charged per unit.$72.25 / mo
-
-
One-Time Basics
-
DepositVaries by unit
-
Due at Application
-
Application Fee Per ApplicantCharged per applicant.$75
-
-
Due at Move-In
-
Administrative FeeCharged per unit.$250
-
-
-
Dogs
-
Dog FeeMax of 2. Charged per pet.$350
-
Dog RentCharged per pet.$35 / mo
Restrictions:The following breeds (and any mixes of the breeds) are restricted from the community: American Pit Bull Terrier, American Staffordshire Terrier, Akita, Alaskan Malamutes, American Bull Dog, Belgian Malinois, Boerboels, Bull Terrier, Cane Corso, Chow Chow, Doberman Pinscher, Dogo Argentino, English Mastiff, Fila or Brazilian Mastiff, German Shepherds, Great Danes, Irish Wolfhounds, Mastiffs, Malamutes, Pit bulls, Presa Mallorquin (Ca Debou), Presa Canario, Rottweiler, Staffordshire Bull Terrier.Read More Read LessComments -
-
Cats
-
Cat FeeMax of 2. Charged per pet.$350
-
Cat RentCharged per pet.$35 / mo
Restrictions:Comments -
-
Replacement - Garage FobCharged per occurrence.$150 / occurrence
-
Late FeeCharged per occurrence.5% of base rent / occurrence
Property Fee Disclaimer: Based on community-supplied data and independent market research. Subject to change without notice. May exclude fees for mandatory or optional services and usage-based utilities.
Details
Lease Options
-
4 - 18 Month Leases
Property Information
-
Built in 2013
-
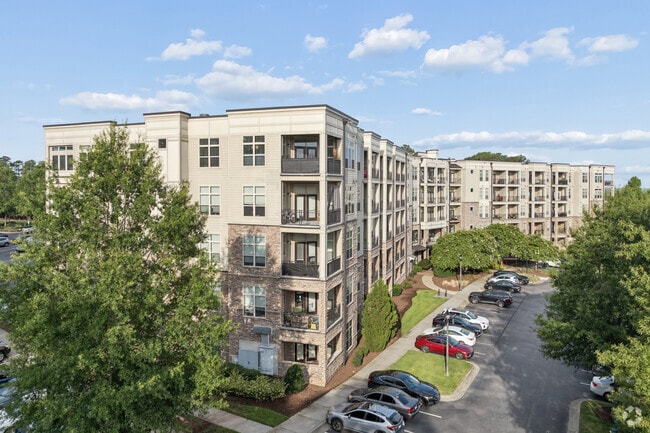
215 units/5 stories
Matterport 3D Tours
Select a unit to view pricing & availability
 Matterport 3D Tour
About Lofts at Weston Lakeside
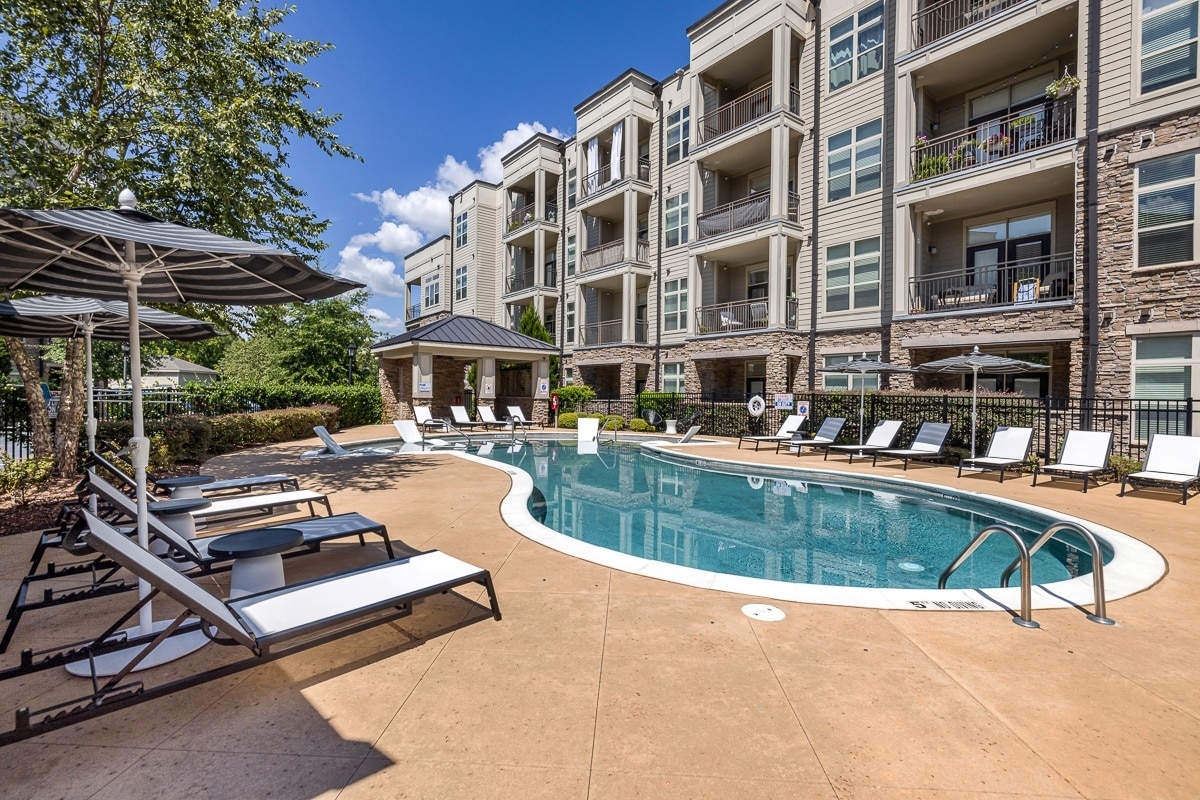
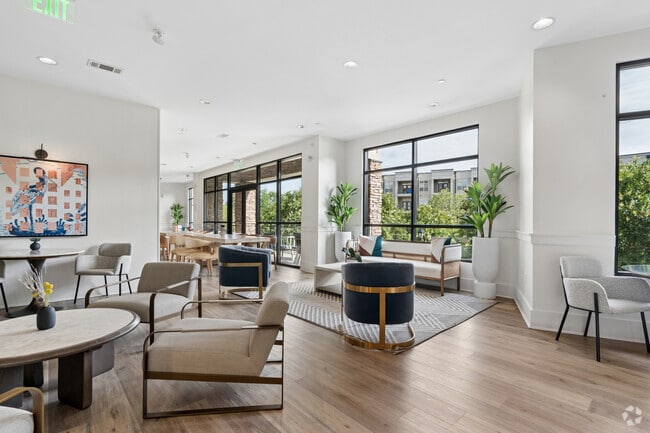
Lofts at Weston is a pet-friendly, luxury apartment community located minutes away from Umstead State Park, SAS, and Raleigh-Durham International Airport. Our newly renovated 1, 2 and 3-bedroom apartments, with space ranging from 729 - 1,546 sq. ft., come fully equipped with modern features including vinyl plan flooring throughout the entire unit, a washer and dryer, stainless steel appliances, private balconies, walk-in closets, and other luxury amenities. Additionally, while offering various luxury services including an outdoor swimming pool, newly renovated fitness center, a clubhouse, a rooftop lounge area, and much more, we're sure to have a place you can call home. Contact our staff today to schedule a personalized tour!
Lofts at Weston Lakeside is an apartment community located in Wake County and the 27513 ZIP Code. This area is served by the Wake County School District attendance zone.
Unique Features
- $35 Zero Security Deposit Waiver Fee
- 2 Pet Parks
- ADA Units Available
- Cabanas with TV, Grills and Kitchen (coming soon)
- Car Wash and Detailing Area
- Ceiling Fan*
- Contrast Cabinetry*
- Controlled Building Access
- Electronic Payments Accepted
- Extensive Resident Clubhouse
- Full Size Washer/Dryer
- Garbage Disposal
- Granite/Quartz Countertops
- Large Windows
- Located Along Lake Crabtree
- Modern Kitchen with Island
- Online Payments Available
- On-Site Parking
- On-site Storage Units Available
- Pickleball Court (Opening Soon)
- Private Balcony/Patio
- Professional On-site Maintenance
- Renovated Units Available
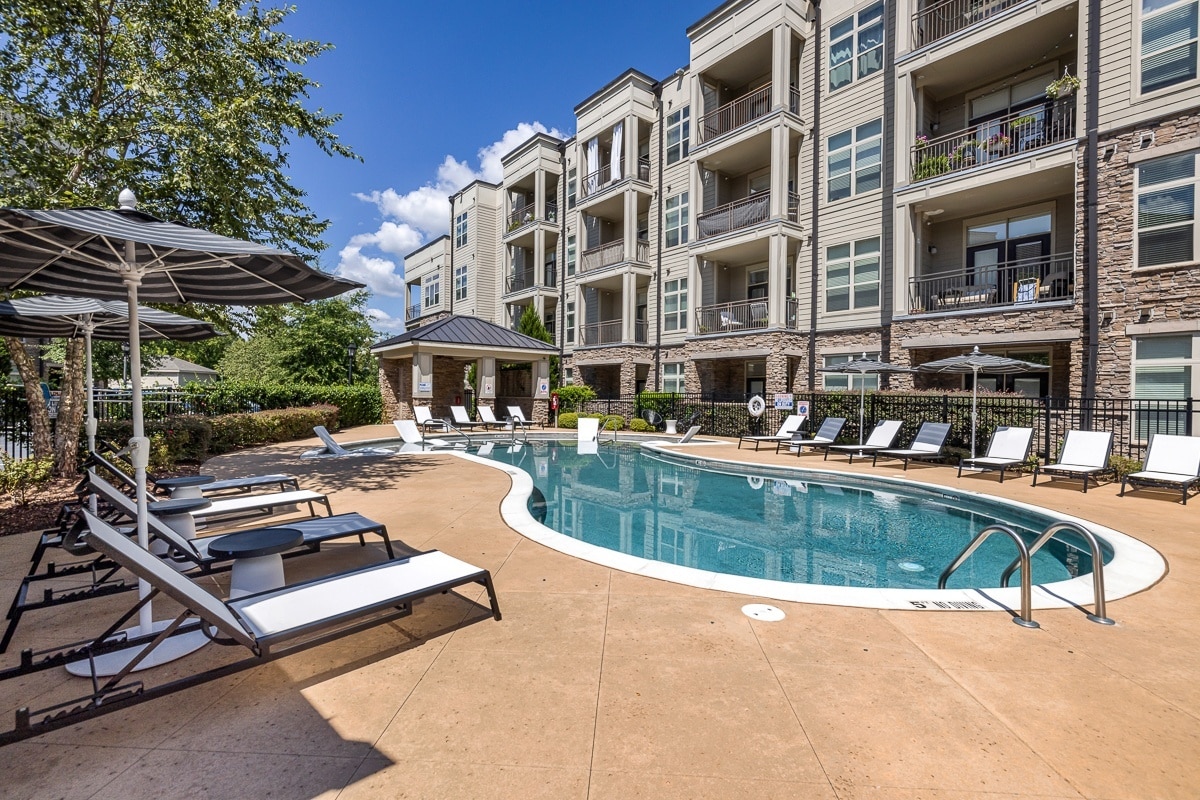
- Resort Style Pool with sun shelf
- Rooftop Social Lounge
- Smart Apartment Home*
- State-of-the-art Fitness Center
- Vinyl Plank Flooring in Living Space
Contact
Self-Guided Tours Available
This community supports self-guided tours that offer prospective residents the ability to enter, tour, and exit the property without staff assistance. Contact the property for more details.
Community Amenities
Pool
Fitness Center
Laundry Facilities
Elevator
Playground
Clubhouse
Roof Terrace
Controlled Access
Property Services
- Package Service
- Community-Wide WiFi
- Wi-Fi
- Laundry Facilities
- Controlled Access
- Maintenance on site
- Property Manager on Site
- 24 Hour Access
- Hearing Impaired Accessible
- Trash Pickup - Curbside
- Trash Pickup - Door to Door
- Recycling
- Renters Insurance Program
- Grocery Service
- Online Services
- Planned Social Activities
- Pet Play Area
- Pet Washing Station
- EV Charging
- Car Wash Area
- Wheelchair Accessible
Shared Community
- Elevator
- Business Center
- Clubhouse
- Lounge
- Multi Use Room
- Storage Space
- Conference Rooms
Fitness & Recreation
- Fitness Center
- Pool
- Playground
- Bicycle Storage
- Walking/Biking Trails
- Gameroom
- Media Center/Movie Theatre
- Pickleball Court
Outdoor Features
- Roof Terrace
- Sundeck
- Cabana
- Courtyard
- Grill
- Picnic Area
- Waterfront
- Lake Access
- Pond
- Dog Park
Apartment Features
Washer/Dryer
Air Conditioning
Dishwasher
High Speed Internet Access
Hardwood Floors
Walk-In Closets
Island Kitchen
Granite Countertops
Indoor Features
- High Speed Internet Access
- Wi-Fi
- Washer/Dryer
- Air Conditioning
- Heating
- Ceiling Fans
- Smoke Free
- Cable Ready
- Satellite TV
- Security System
- Trash Compactor
- Storage Space
- Double Vanities
- Tub/Shower
- Handrails
- Sprinkler System
- Framed Mirrors
- Wheelchair Accessible (Rooms)
Kitchen Features & Appliances
- Dishwasher
- Disposal
- Ice Maker
- Granite Countertops
- Stainless Steel Appliances
- Pantry
- Island Kitchen
- Eat-in Kitchen
- Kitchen
- Microwave
- Oven
- Range
- Refrigerator
- Freezer
- Breakfast Nook
- Quartz Countertops
Model Details
- Hardwood Floors
- Carpet
- Tile Floors
- Vinyl Flooring
- Dining Room
- High Ceilings
- Family Room
- Office
- Crown Molding
- Vaulted Ceiling
- Views
- Walk-In Closets
- Double Pane Windows
- Window Coverings
- Large Bedrooms
- Floor to Ceiling Windows
- Balcony
- Patio
- Porch
- Deck
Welcome to Cary, North Carolina, a suburban community in the Research Triangle region. Located between Raleigh and Durham, Cary combines a relaxed atmosphere with convenient access to major employment centers. The town's extensive park system includes Fred G. Bond Metro Park, spanning 310 acres, and Hemlock Bluffs Nature Preserve, offering three miles of nature trails. Current rental trends show moderate rates, with average one-bedroom apartments at $1,442, though prices have seen a slight decrease of 2.3% over the past year. The rental market spans multiple areas, from Preston and Lochmere to downtown Cary. Established neighborhoods include Kildaire Farms and the Bradford district.
Residents enjoy access to over 30 public parks and natural areas connected by 82 miles of greenways. Entertainment options include outdoor concerts at Koka Booth Amphitheatre and performances at the Cary Arts Center.
Learn more about living in CaryCompare neighborhood and city base rent averages by bedroom.
| Cary, NC | ||
|---|---|---|
| Studio | $1,423 | $1,419 |
| 1 Bedroom | $1,478 | $1,481 |
| 2 Bedrooms | $1,761 | $1,761 |
| 3 Bedrooms | $2,162 | $2,125 |
- Package Service
- Community-Wide WiFi
- Wi-Fi
- Laundry Facilities
- Controlled Access
- Maintenance on site
- Property Manager on Site
- 24 Hour Access
- Hearing Impaired Accessible
- Trash Pickup - Curbside
- Trash Pickup - Door to Door
- Recycling
- Renters Insurance Program
- Grocery Service
- Online Services
- Planned Social Activities
- Pet Play Area
- Pet Washing Station
- EV Charging
- Car Wash Area
- Wheelchair Accessible
- Elevator
- Business Center
- Clubhouse
- Lounge
- Multi Use Room
- Storage Space
- Conference Rooms
- Roof Terrace
- Sundeck
- Cabana
- Courtyard
- Grill
- Picnic Area
- Waterfront
- Lake Access
- Pond
- Dog Park
- Fitness Center
- Pool
- Playground
- Bicycle Storage
- Walking/Biking Trails
- Gameroom
- Media Center/Movie Theatre
- Pickleball Court
- $35 Zero Security Deposit Waiver Fee
- 2 Pet Parks
- ADA Units Available
- Cabanas with TV, Grills and Kitchen (coming soon)
- Car Wash and Detailing Area
- Ceiling Fan*
- Contrast Cabinetry*
- Controlled Building Access
- Electronic Payments Accepted
- Extensive Resident Clubhouse
- Full Size Washer/Dryer
- Garbage Disposal
- Granite/Quartz Countertops
- Large Windows
- Located Along Lake Crabtree
- Modern Kitchen with Island
- Online Payments Available
- On-Site Parking
- On-site Storage Units Available
- Pickleball Court (Opening Soon)
- Private Balcony/Patio
- Professional On-site Maintenance
- Renovated Units Available
- Resort Style Pool with sun shelf
- Rooftop Social Lounge
- Smart Apartment Home*
- State-of-the-art Fitness Center
- Vinyl Plank Flooring in Living Space
- High Speed Internet Access
- Wi-Fi
- Washer/Dryer
- Air Conditioning
- Heating
- Ceiling Fans
- Smoke Free
- Cable Ready
- Satellite TV
- Security System
- Trash Compactor
- Storage Space
- Double Vanities
- Tub/Shower
- Handrails
- Sprinkler System
- Framed Mirrors
- Wheelchair Accessible (Rooms)
- Dishwasher
- Disposal
- Ice Maker
- Granite Countertops
- Stainless Steel Appliances
- Pantry
- Island Kitchen
- Eat-in Kitchen
- Kitchen
- Microwave
- Oven
- Range
- Refrigerator
- Freezer
- Breakfast Nook
- Quartz Countertops
- Hardwood Floors
- Carpet
- Tile Floors
- Vinyl Flooring
- Dining Room
- High Ceilings
- Family Room
- Office
- Crown Molding
- Vaulted Ceiling
- Views
- Walk-In Closets
- Double Pane Windows
- Window Coverings
- Large Bedrooms
- Floor to Ceiling Windows
- Balcony
- Patio
- Porch
- Deck
| Monday | 9am - 6pm |
|---|---|
| Tuesday | 9am - 6pm |
| Wednesday | 9am - 6pm |
| Thursday | 9am - 6pm |
| Friday | 9am - 5pm |
| Saturday | 10am - 5pm |
| Sunday | Closed |
| Colleges & Universities | Distance | ||
|---|---|---|---|
| Colleges & Universities | Distance | ||
| Drive: | 11 min | 7.1 mi | |
| Drive: | 14 min | 8.4 mi | |
| Drive: | 17 min | 9.7 mi | |
| Drive: | 17 min | 9.9 mi |


 The GreatSchools Rating helps parents compare schools within a state based on a variety of school quality indicators and provides a helpful picture of how effectively each school serves all of its students. Ratings are on a scale of 1 (below average) to 10 (above average) and can include test scores, college readiness, academic progress, advanced courses, equity, discipline and attendance data. We also advise parents to visit schools, consider other information on school performance and programs, and consider family needs as part of the school selection process.
View GreatSchools Rating Methodology
Data provided by GreatSchools.org © 2026. All rights reserved.
Scores provided by
 What do Walkability, Transit, Drivability, and Bikeability mean?
Walkability measures the walking distance to day-to-day needs.
Transit measures access to public transportation.
Drivability measures congestion, parking availability, and access to major roads.
Bikeability measures the suitability for cycling.
How It Works
What do Walkability, Transit, Drivability, and Bikeability mean?
Walkability measures the walking distance to day-to-day needs.
Transit measures access to public transportation.
Drivability measures congestion, parking availability, and access to major roads.
Bikeability measures the suitability for cycling.
How It Works
Traffic
BusyAirport
ActiveBusinesses
CalmScores provided by
HowLoud What is a Sound Score Rating? A Sound Score Rating aggregates noise caused by vehicle traffic, airplane traffic and local sources. How It WorksLofts at Weston Lakeside Photos
-
Lofts at Weston Lakeside
-
1BR,1BA - 811SF RA2
-
-
Club Level
-
2BD,2BA - 1,191SF - Kitchen
-
2BD,2BA - 1,191SF - Living Room
-
2BD,2BA - 1,191SF - Primary Bedroom
-
2BD,2BA - 1,191SF - Primary Bathroom
-
2BD,2BA - 1,191SF - Bedroom
Models
-
1 Bedroom
-
1 Bedroom
-
1 Bedroom
-
1 Bedroom
-
1 Bedroom
-
1 Bedroom
Nearby Apartments
Within 50 Miles of Lofts at Weston Lakeside
Lofts at Weston Lakeside has units with in‑unit washers and dryers, making laundry day simple for residents.
Utilities are not included in rent. Residents should plan to set up and pay for all services separately.
Parking is available at Lofts at Weston Lakeside. Fees may apply depending on the type of parking offered. Contact this property for details.
Lofts at Weston Lakeside has one to three-bedrooms with rent ranges from $1,565/mo. to $2,476/mo.
Yes, Lofts at Weston Lakeside welcomes pets. Breed restrictions, weight limits, and additional fees may apply. View this property's pet policy.
A good rule of thumb is to spend no more than 30% of your gross income on rent. Based on the lowest available rent of $1,565 for a one-bedroom, you would need to earn about $62,600 per year to qualify. Want to double-check your budget? Calculate how much rent you can afford with our Rent Affordability Calculator.
Lofts at Weston Lakeside is offering Discounts for eligible applicants, with rental rates starting at $1,565.
Yes! Lofts at Weston Lakeside offers 8 Matterport 3D Tours. Explore different floor plans and see unit level details, all without leaving home.
2101 Lakeside Lofts Cir
Cary, NC 27513