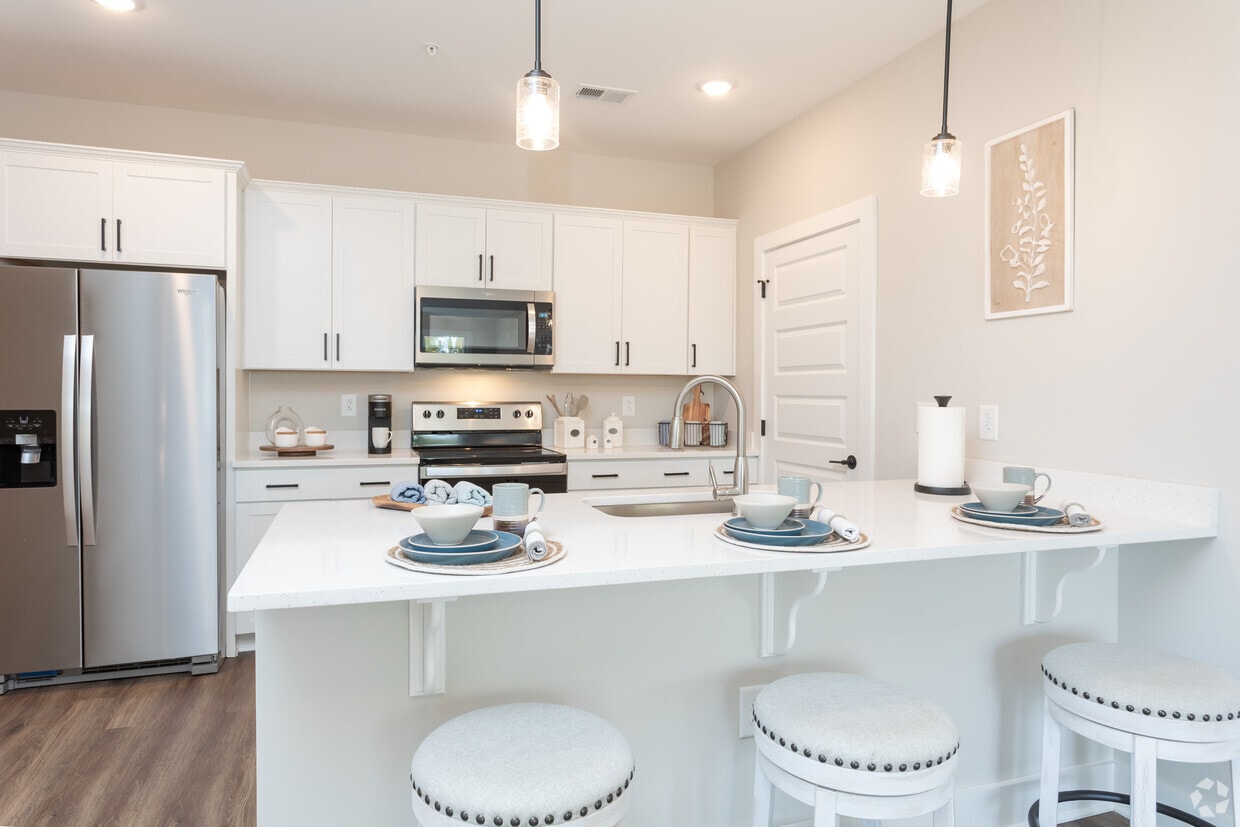
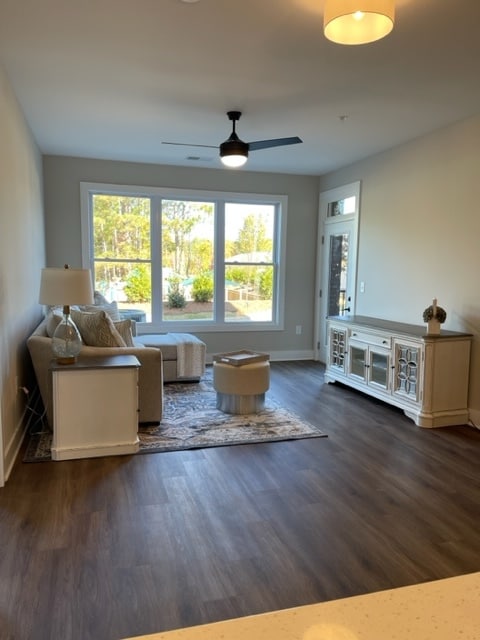



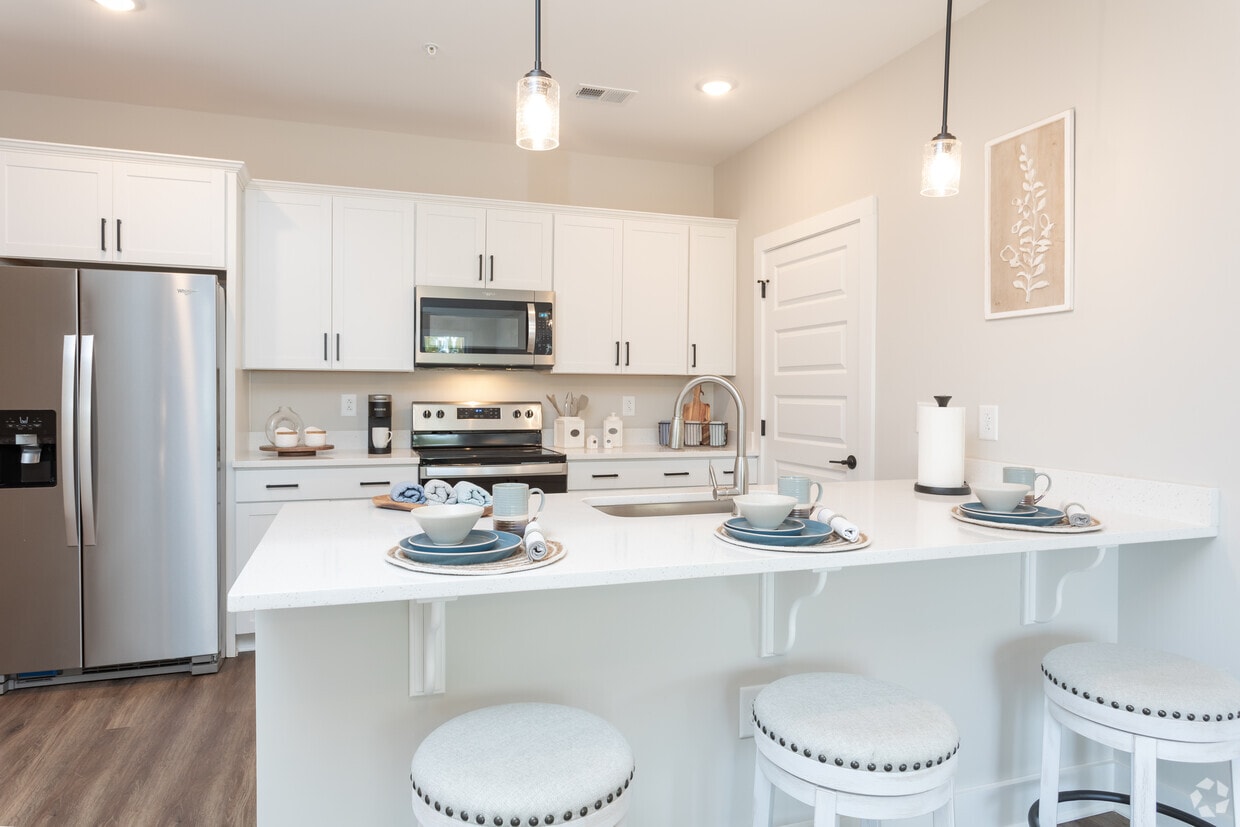
Located at 1425 Aversboro Rd in Garner, NC, this single-floor residence offers a thoughtfully designed open-concept layout with modern finishes throughout. The kitchen serves as a central highlight, featuring crisp white shaker cabinetry, a large center island with a white quartz countertop and undermount sink, stainless steel appliances including a French door refrigerator and electric range, and stylish pendant lighting overhead. Light wood-look flooring flows seamlessly throughout the space, enhancing the bright, cohesive aesthetic. The living room is generously sized and bathed in natural light from large windows and a glass door that opens to an outdoor area, complete with a ceiling fan for year-round comfort. The bedrooms are well-proportioned with neutral wall tones, wood-look flooring, ample closet space with wire shelving systems, and windows that invite in natural light. Connecting hallways are clean and functional, lined with paneled white doors accented with matte black hardware. A dedicated laundry room houses a full-size Whirlpool washer and dryer set with overhead wire shelving for added storage. The overall ambiance is modern, clean, and inviting, reflecting a cohesive design language of neutral tones and contemporary fixtures.
Lofts at Aversboro
1425 Aversboro Rd,
Garner,
NC
27529
Leasing Office:
1401 Aversboro Rd, Garner, NC 27529
-
Monthly Rent
$1,650 - $1,900
-
Bedrooms
2 - 3 bd
-
Bathrooms
2 ba
-
Square Feet
1,106 - 1,417 sq ft

Beautiful new boutique style apartment community close to shopping, dining and only a 10-minute drive to Downtown Raleigh. 32 Spacious apartments with high-end finishes and large walk-in closets!
Highlights
- High Ceilings
- Walk-In Closets
- Pet Play Area
- Day Care
- Island Kitchen
- Picnic Area
- Grill
- Balcony
- Hardwood Floors
Pricing & Floor Plans
-
Unit 103-Handicappedprice $1,650square feet 1,106availibility Now
-
Unit 301price $1,700square feet 1,106availibility Now
-
Unit 102price $1,900square feet 1,417availibility Now
-
Unit 302price $1,900square feet 1,417availibility Now
-
Unit 103-Handicappedprice $1,650square feet 1,106availibility Now
-
Unit 301price $1,700square feet 1,106availibility Now
-
Unit 102price $1,900square feet 1,417availibility Now
-
Unit 302price $1,900square feet 1,417availibility Now
Fees and Policies
The fees listed below are community-provided and may exclude utilities or add-ons. All payments are made directly to the property and are non-refundable unless otherwise specified.
-
One-Time Basics
-
Due at Application
-
Application Fee Per ApplicantCharged per applicant.$50
-
-
Due at Application
-
Dogs
-
One-Time Pet FeeMax of 2. Charged per pet.$500
-
Monthly Pet FeeMax of 2. Charged per pet.$20 / mo
35 lbs. Weight LimitRestrictions:No rottweilers, Pitbull Terriers, or Doberman PinschersRead More Read Less -
-
Cats
-
One-Time Pet FeeMax of 2. Charged per pet.$500
-
Monthly Pet FeeMax of 2. Charged per pet.$20 / mo
35 lbs. Weight Limit -
Property Fee Disclaimer: Based on community-supplied data and independent market research. Subject to change without notice. May exclude fees for mandatory or optional services and usage-based utilities.
Details
Utilities Included
-
Water
-
Trash Removal
Lease Options
-
12 mo
Property Information
-
Built in 2023
-
32 units/3 stories
Matterport 3D Tours
About Lofts at Aversboro
Beautiful new boutique style apartment community close to shopping, dining and only a 10-minute drive to Downtown Raleigh. 32 Spacious apartments with high-end finishes and large walk-in closets!
Lofts at Aversboro is an apartment community located in Wake County and the 27529 ZIP Code. This area is served by the Wake County School District attendance zone.
Unique Features
- 14 Single Family Garages For Lease
- Bus Access
- Close To Grocery Stores And Pharmacies
- Close To Planet Fitness
- Close To Poole Family Ymca
- Close To White Deer Park
- Walking Distance To Coffee Shop
- Walking Distance To Daycares
- Walking Distance To Hair Salon
- Walking Distance To Restaurants
Contact
Community Amenities
Grill
Day Care
Pet Play Area
Bicycle Storage
- Day Care
- Health Club Discount
- Guest Apartment
- Pet Play Area
- EV Charging
- Storage Space
- Walk-Up
- Bicycle Storage
- Courtyard
- Grill
- Picnic Area
Apartment Features
Washer/Dryer
Air Conditioning
Dishwasher
High Speed Internet Access
Hardwood Floors
Walk-In Closets
Island Kitchen
Granite Countertops
Indoor Features
- High Speed Internet Access
- Washer/Dryer
- Air Conditioning
- Heating
- Ceiling Fans
- Smoke Free
- Cable Ready
- Storage Space
- Double Vanities
- Tub/Shower
- Handrails
- Sprinkler System
- Wheelchair Accessible (Rooms)
Kitchen Features & Appliances
- Dishwasher
- Ice Maker
- Granite Countertops
- Stainless Steel Appliances
- Pantry
- Island Kitchen
- Eat-in Kitchen
- Kitchen
- Microwave
- Oven
- Range
- Refrigerator
- Freezer
Model Details
- Hardwood Floors
- Vinyl Flooring
- High Ceilings
- Family Room
- Walk-In Closets
- Linen Closet
- Double Pane Windows
- Window Coverings
- Large Bedrooms
- Balcony
- Patio
Garner/Fuquay Varina is a suburban area just south of the state’s capital city. Several major roads intersect in town making it great for commuters, and large shopping centers, peaceful neighborhoods, and sprawling golf courses make the area great for families as well. Renters will find that the neighborhood has many choices of apartments, houses, and townhomes. Luxury mid-rise apartment buildings to two-story houses can all be found in the area.
White Oak Crossing, a shopping mall equipped with stores and a variety of eateries, is conveniently located off the Interstate 40 and Highway 70 junction. Parks like Garner Recreation Park and the parks and trails around Lake Benson provide outdoor activities. Residents can also travel a short distance north to get to highly rated restaurants and shops found in Downtown Raleigh.
Learn more about living in Garner/Fuquay VarinaCompare neighborhood and city base rent averages by bedroom.
| Garner/Fuquay Varina | Garner, NC | |
|---|---|---|
| 1 Bedroom | $1,331 | $1,322 |
| 2 Bedrooms | $1,517 | $1,493 |
| 3 Bedrooms | $1,903 | $1,746 |
- Day Care
- Health Club Discount
- Guest Apartment
- Pet Play Area
- EV Charging
- Storage Space
- Walk-Up
- Courtyard
- Grill
- Picnic Area
- Bicycle Storage
- 14 Single Family Garages For Lease
- Bus Access
- Close To Grocery Stores And Pharmacies
- Close To Planet Fitness
- Close To Poole Family Ymca
- Close To White Deer Park
- Walking Distance To Coffee Shop
- Walking Distance To Daycares
- Walking Distance To Hair Salon
- Walking Distance To Restaurants
- High Speed Internet Access
- Washer/Dryer
- Air Conditioning
- Heating
- Ceiling Fans
- Smoke Free
- Cable Ready
- Storage Space
- Double Vanities
- Tub/Shower
- Handrails
- Sprinkler System
- Wheelchair Accessible (Rooms)
- Dishwasher
- Ice Maker
- Granite Countertops
- Stainless Steel Appliances
- Pantry
- Island Kitchen
- Eat-in Kitchen
- Kitchen
- Microwave
- Oven
- Range
- Refrigerator
- Freezer
- Hardwood Floors
- Vinyl Flooring
- High Ceilings
- Family Room
- Walk-In Closets
- Linen Closet
- Double Pane Windows
- Window Coverings
- Large Bedrooms
- Balcony
- Patio
| Monday | Closed |
|---|---|
| Tuesday | 10am - 3:30pm |
| Wednesday | 10am - 3:30pm |
| Thursday | 10am - 3:30pm |
| Friday | 10am - 2:30pm |
| Saturday | 10am - 2pm |
| Sunday | Closed |
| Colleges & Universities | Distance | ||
|---|---|---|---|
| Colleges & Universities | Distance | ||
| Drive: | 9 min | 4.3 mi | |
| Drive: | 13 min | 6.4 mi | |
| Drive: | 15 min | 7.5 mi | |
| Drive: | 16 min | 8.8 mi |


 The GreatSchools Rating helps parents compare schools within a state based on a variety of school quality indicators and provides a helpful picture of how effectively each school serves all of its students. Ratings are on a scale of 1 (below average) to 10 (above average) and can include test scores, college readiness, academic progress, advanced courses, equity, discipline and attendance data. We also advise parents to visit schools, consider other information on school performance and programs, and consider family needs as part of the school selection process.
View GreatSchools Rating Methodology
Data provided by GreatSchools.org © 2026. All rights reserved.
Scores provided by
 What do Walkability, Transit, Drivability, and Bikeability mean?
Walkability measures the walking distance to day-to-day needs.
Transit measures access to public transportation.
Drivability measures congestion, parking availability, and access to major roads.
Bikeability measures the suitability for cycling.
How It Works
What do Walkability, Transit, Drivability, and Bikeability mean?
Walkability measures the walking distance to day-to-day needs.
Transit measures access to public transportation.
Drivability measures congestion, parking availability, and access to major roads.
Bikeability measures the suitability for cycling.
How It Works
Traffic
BusyAirport
CalmBusinesses
CalmScores provided by
HowLoud What is a Sound Score Rating? A Sound Score Rating aggregates noise caused by vehicle traffic, airplane traffic and local sources. How It WorksLofts at Aversboro Photos
-
Lofts at Aversboro
-
3BR, 2BA - 1417SF Furnished
-
-
-
-
-
-
-
Lofts at Aversboro has units with in‑unit washers and dryers, making laundry day simple for residents.
Select utilities are included in rent at Lofts at Aversboro, including water and trash removal. Residents are responsible for any other utilities not listed.
Parking is available at Lofts at Aversboro. Fees may apply depending on the type of parking offered. Contact this property for details.
Lofts at Aversboro has two to three-bedrooms with rent ranges from $1,650/mo. to $1,900/mo.
Yes, Lofts at Aversboro welcomes pets. Breed restrictions, weight limits, and additional fees may apply. View this property's pet policy.
A good rule of thumb is to spend no more than 30% of your gross income on rent. Based on the lowest available rent of $1,650 for a two-bedrooms, you would need to earn about $66,000 per year to qualify. Want to double-check your budget? Calculate how much rent you can afford with our Rent Affordability Calculator.
Lofts at Aversboro is not currently offering any rent specials. Check back soon, as promotions change frequently.
Yes! Lofts at Aversboro offers 3 Matterport 3D Tours. Explore different floor plans and see unit level details, all without leaving home.
1425 Aversboro Rd
Garner, NC 27529