
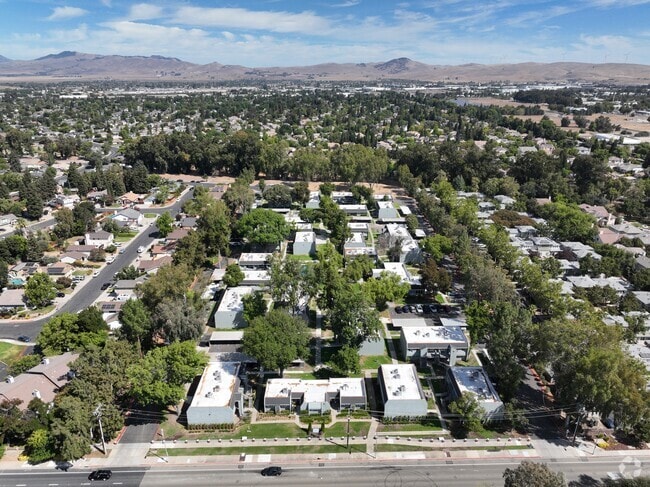



Located in Livermore, CA, this single-floor residence offers a clean, neutral aesthetic with functional design throughout. The living area welcomes you with light hardwood-style flooring, a textured ceiling, and a large window that allows natural light to fill the space, offering a view of the surrounding greenery. A ceiling fan adds practical comfort to the room. The kitchen is efficiently laid out and features white cabinetry, light speckled countertops, a stainless steel gas range, a double-basin stainless steel sink with a brushed nickel pull-down faucet, and a stainless steel dishwasher. The hardwood-style flooring continues into this space, maintaining a cohesive look. The bedroom is finished with plush carpeting and benefits from natural light through a window overlooking outdoor trees. The textured ceiling and neutral wall tones create a calm, restful environment. The bathroom is outfitted with a full tub-shower combo featuring clean white surround panels, a toilet, and a white vanity with brushed nickel fixtures, all set on warm hardwood-style flooring. Throughout the space, consistent use of white trim, neutral walls, and light flooring creates a cohesive and move-in-ready environment that is both practical and comfortable.
-
-
Matterport 3D Exterior
-

-
Total Monthly Price
$2,425 - $3,264
-
Bedrooms
2 - 4 bd
-
Bathrooms
1 - 2 ba
-
Square Feet
975 - 1,300 sq ft
Located in the outskirts of beautiful rustic Livermore Valley we offer two, three, and four bedroom apartments to accommodate your needs. You will love living in our friendly and comfortable community with convenient access to schools, shopping, recreation, freeways and many famous California wineries. We also have a fitness center, clubhouse, swimming pool.
Highlights
- Pool
- Picnic Area
- Views
- Hardwood Floors
- Patio
Pricing & Floor Plans
-
Unit 139price $2,750square feet 975availibility Now

-
Unit 132price $2,425square feet 975availibility Sep 5
-
Unit 219price $2,437square feet 975availibility Sep 30
-
Unit 246price $2,974square feet 1,100availibility Sep 1
-
Unit 139price $2,750square feet 975availibility Now
-
Unit 132price $2,425square feet 975availibility Sep 5
-
Unit 219price $2,437square feet 975availibility Sep 30
-
Unit 246price $2,974square feet 1,100availibility Sep 1
Fees and Policies
The fees listed below are community-provided and may exclude utilities or add-ons. All payments are made directly to the property and are non-refundable unless otherwise specified. Use the Cost Calculator to determine costs based on your needs.
-
Utilities & Essentials
-
Parking FeeAmount for parking space/services. May be subject to availability. Charged per unit.$5 / mo
-
Utility - Billing Administrative FeeAmount to manage utility services billing. Charged per unit.$5.29 / mo
-
Utility - Electric - Third PartyUsage-Based (Utilities). Amount for provision and consumption of electric paid to a third party. Charged per unit. Payable to 3rd PartyVaries / mo
-
Utility - Natural Gas - Third PartyUsage-Based (Utilities). Amount for provision and consumption of natural gas paid to a third party. Charged per unit. Payable to 3rd PartyVaries / mo
-
Utility - Water/SewerUsage-Based (Utilities). Amount for provision and/or consumption of water and sewer services Charged per unit. Payable to 3rd Party
Disclaimer: Utility apportionment is allocation: unit size & occupants.Varies / mo -
Trash Services - CAUsage-Based (Utilities). Trash services provided only in California. Charged per unit.
Disclaimer: Utility apportionment is allocation: divided eq per unit.Varies / mo
-
-
One-Time Basics
-
Due at Application
-
Holding Deposit (Refundable)Amount to hold rental home off the market at time of application. Amount applied to security deposit and/or amounts owed upon application approval. Refundable per terms of application. Charged per unit.$250
-
Application FeeAmount to process application, initiate screening, and take a rental home off the market. Charged per applicant.$35
-
-
Due at Move-In
-
Security Deposit (Refundable)Amount intended to be held through residency that may be applied toward amounts owed at move-out. Refunds processed per application and lease terms. Charged per unit.$1,500
-
-
Due at Application
-
Dogs
-
Pet Deposit (Refundable)Max of 2. Amount for pet living in rental home. May be assessed per pet or per rental home, based on lease requirements. Refunds processed per lease terms. Charged per pet.
Disclaimer: Price varies based on number of pets.$250 - $500 -
Pet RentMax of 2. Monthly amount for authorized pet. Charged per pet.$65 / mo
50 lbs. Weight LimitRestrictions:We accept 2 pets per apartment home. Pet fees range from $65 to $90 per pet. There is a weight limit of 50 lbs. Please contact our leasing office for pet policies and breed restrictions.Read More Read Less -
-
Cats
-
Pet Deposit (Refundable)Max of 2. Amount for pet living in rental home. May be assessed per pet or per rental home, based on lease requirements. Refunds processed per lease terms. Charged per pet.
Disclaimer: Price varies based on number of pets.$250 - $500 -
Pet RentMax of 2. Monthly amount for authorized pet. Charged per pet.$65 / mo
50 lbs. Weight LimitRestrictions: -
-
Parking
-
Parking FeeMax of 1. Amount for parking space/services. May be subject to availability. Charged per rentable item.
Disclaimer: Price varies based on number of vehicles or registrations.$65 - $85 / mo
Comments -
-
Additional Parking Options
-
OtherPlease contact our office regarding parking details.
-
Covered
-
-
Renters Liability/Content - Property ProgramAmount to participate in the property Renters Liability Program. Charged per unit.$14.45 / mo
-
Security Deposit AlternativeAmount for alternate program in lieu of paying a traditional security deposit. Charged per unit. Payable to 3rd Party$43 / mo
-
Renters Liability OnlyAmount for required Renters Liability Policy. Charged per unit.$30 / mo
-
Positive Credit Reporting ServicesAmount to send positive payment history to credit reporting agency(ies); per person. Charged per unit. Payable to 3rd Party$3.70 / mo
-
Returned Payment Fee (NSF)Amount for returned payment. Charged per occurrence.$25 / occurrence
-
Late FeeAmount for paying after rent due date; per terms of lease. Charged per occurrence.$50 / occurrence
-
Common Area/Clubhouse RentalAmount to rent a shared common area space, including clubhouse. May be subject to availability. Charged per occurrence.$50 / hour
-
Common Area/Clubhouse Deposit (Refundable)Amount to rent a shared community amenity space. Refund processed in accordance with amenity/clubhouse rental agreement. May be subject to availability. Charged per occurrence.$250 / occurrence
-
Intra-Community Transfer FeeAmount due when transferring to another rental unit within community. Charged per occurrence.$500 / occurrence
Property Fee Disclaimer: Total Monthly Leasing Price includes base rent, all monthly mandatory and any user-selected optional fees. Excludes variable, usage-based, and required charges due at or prior to move-in or at move-out. Security Deposit may change based on screening results, but total will not exceed legal maximums. Some items may be taxed under applicable law. Some fees may not apply to rental homes subject to an affordable program. All fees are subject to application and/or lease terms. Prices and availability subject to change. Resident is responsible for damages beyond ordinary wear and tear. Resident may need to maintain insurance and to activate and maintain utility services, including but not limited to electricity, water, gas, and internet, per the lease. Additional fees may apply as detailed in the application and/or lease agreement, which can be requested prior to applying. Pets: Pet breed and other pet restrictions apply. Rentable Items: All Parking, storage, and other rentable items are subject to availability. Final pricing and availability will be determined during lease agreement. See Leasing Agent for details.
Details
Property Information
-
Built in 1976
-
96 units/2 stories
Matterport 3D Tours
Select a unit to view pricing & availability
 Matterport 3D Tour
About Livermore Gardens
Located in the outskirts of beautiful rustic Livermore Valley we offer two, three, and four bedroom apartments to accommodate your needs. You will love living in our friendly and comfortable community with convenient access to schools, shopping, recreation, freeways and many famous California wineries. We also have a fitness center, clubhouse, swimming pool.
Livermore Gardens is an apartment community located in Alameda County and the 94550 ZIP Code. This area is served by the Livermore Valley Joint Unified School District attendance zone.
Unique Features
- Central Heating and Air Condition
- Clubhouse with Kitchen
- Covered Parking
- Near Downtown Livermore
- Offer After School Program
- Quartz Countertop Upgrade
- Summer School
- Swimming Pool
- The Chill
Community Amenities
Pool
Fitness Center
Laundry Facilities
Clubhouse
- Laundry Facilities
- Maintenance on site
- Recycling
- Online Services
- Clubhouse
- Multi Use Room
- Breakfast/Coffee Concierge
- Fitness Center
- Pool
- Picnic Area
- Private Bathroom
Apartment Features
Air Conditioning
Dishwasher
High Speed Internet Access
Hardwood Floors
Refrigerator
Tub/Shower
Disposal
Freezer
Indoor Features
- High Speed Internet Access
- Air Conditioning
- Heating
- Ceiling Fans
- Cable Ready
- Storage Space
- Tub/Shower
Kitchen Features & Appliances
- Dishwasher
- Disposal
- Stainless Steel Appliances
- Kitchen
- Oven
- Range
- Refrigerator
- Freezer
- Quartz Countertops
Model Details
- Hardwood Floors
- Carpet
- Vinyl Flooring
- Views
- Window Coverings
- Patio
- Lawn
The cities of Livermore, Dublin and Pleasanton form a loosely shaped triangle within California's Tri-Valley region, a cluster of three small valleys about 33 miles east of San Francisco and 35 miles northeast of San Jose. Known for its Mediterranean climate, rolling hills and historic vineyards, this once bucolic region now boasts three separate downtown areas, a bustling business community and some of the best wineries in the state.
At the eastern end of the region lies the city of Livermore. Once known as Livermores, Livermore Ranch and Nottingham, the city sits at the center of Livermore Valley, a historic region dotted with more than 5,000 acres of mostly family-owned vineyards. A pastoral neighborhood known for its charming yet functional hilltop windmills, Livermore hosts the internationally recognized and sometimes controversial center of scientific research, Lawrence Livermore National Laboratories.
Learn more about living in Dublin/Pleasanton/LivermoreCompare neighborhood and city base rent averages by bedroom.
| Dublin/Pleasanton/Livermore | Livermore, CA | |
|---|---|---|
| Studio | $2,395 | $2,148 |
| 1 Bedroom | $2,622 | $2,396 |
| 2 Bedrooms | $3,170 | $2,820 |
| 3 Bedrooms | $3,789 | $3,537 |
- Laundry Facilities
- Maintenance on site
- Recycling
- Online Services
- Clubhouse
- Multi Use Room
- Breakfast/Coffee Concierge
- Picnic Area
- Fitness Center
- Pool
- Private Bathroom
- Central Heating and Air Condition
- Clubhouse with Kitchen
- Covered Parking
- Near Downtown Livermore
- Offer After School Program
- Quartz Countertop Upgrade
- Summer School
- Swimming Pool
- The Chill
- High Speed Internet Access
- Air Conditioning
- Heating
- Ceiling Fans
- Cable Ready
- Storage Space
- Tub/Shower
- Dishwasher
- Disposal
- Stainless Steel Appliances
- Kitchen
- Oven
- Range
- Refrigerator
- Freezer
- Quartz Countertops
- Hardwood Floors
- Carpet
- Vinyl Flooring
- Views
- Window Coverings
- Patio
- Lawn
| Monday | 9am - 6pm |
|---|---|
| Tuesday | 9am - 6pm |
| Wednesday | 9am - 6pm |
| Thursday | 9am - 6pm |
| Friday | 9am - 6pm |
| Saturday | 9am - 6pm |
| Sunday | Closed |
| Colleges & Universities | Distance | ||
|---|---|---|---|
| Colleges & Universities | Distance | ||
| Drive: | 13 min | 7.3 mi | |
| Drive: | 19 min | 13.0 mi | |
| Drive: | 24 min | 15.8 mi | |
| Drive: | 30 min | 18.0 mi |


 The GreatSchools Rating helps parents compare schools within a state based on a variety of school quality indicators and provides a helpful picture of how effectively each school serves all of its students. Ratings are on a scale of 1 (below average) to 10 (above average) and can include test scores, college readiness, academic progress, advanced courses, equity, discipline and attendance data. We also advise parents to visit schools, consider other information on school performance and programs, and consider family needs as part of the school selection process.
View GreatSchools Rating Methodology
Data provided by GreatSchools.org © 2026. All rights reserved.
Transportation options available in Livermore include Dublin Pleasanton Station, located 12.7 miles from Livermore Gardens. Livermore Gardens is near Metro Oakland International, located 31.5 miles or 40 minutes away, and Norman Y Mineta San Jose International, located 32.9 miles or 47 minutes away.
| Transit / Subway | Distance | ||
|---|---|---|---|
| Transit / Subway | Distance | ||
|
|
Drive: | 17 min | 12.7 mi |
| Commuter Rail | Distance | ||
|---|---|---|---|
| Commuter Rail | Distance | ||
| Drive: | 5 min | 2.2 mi | |
| Drive: | 5 min | 2.6 mi | |
| Drive: | 18 min | 9.7 mi | |
|
|
Drive: | 36 min | 22.0 mi |
| Drive: | 30 min | 22.3 mi |
| Airports | Distance | ||
|---|---|---|---|
| Airports | Distance | ||
|
Metro Oakland International
|
Drive: | 40 min | 31.5 mi |
|
Norman Y Mineta San Jose International
|
Drive: | 47 min | 32.9 mi |
Scores provided by
 What do Walkability, Transit, Drivability, and Bikeability mean?
Walkability measures the walking distance to day-to-day needs.
Transit measures access to public transportation.
Drivability measures congestion, parking availability, and access to major roads.
Bikeability measures the suitability for cycling.
How It Works
What do Walkability, Transit, Drivability, and Bikeability mean?
Walkability measures the walking distance to day-to-day needs.
Transit measures access to public transportation.
Drivability measures congestion, parking availability, and access to major roads.
Bikeability measures the suitability for cycling.
How It Works
Traffic
BusyAirport
CalmBusinesses
CalmScores provided by
HowLoud What is a Sound Score Rating? A Sound Score Rating aggregates noise caused by vehicle traffic, airplane traffic and local sources. How It WorksTime and distance from Livermore Gardens.
| Shopping Centers | Distance | ||
|---|---|---|---|
| Shopping Centers | Distance | ||
| Drive: | 3 min | 1.5 mi | |
| Drive: | 3 min | 1.9 mi | |
| Drive: | 5 min | 2.3 mi |
| Parks and Recreation | Distance | ||
|---|---|---|---|
| Parks and Recreation | Distance | ||
|
Brushy Peak Regional Preserve
|
Drive: | 11 min | 5.7 mi |
|
Los Vaqueros Watershed
|
Drive: | 13 min | 7.2 mi |
|
Shadow Cliffs Regional Recreation Area
|
Drive: | 14 min | 7.3 mi |
|
Del Valle Regional Park
|
Drive: | 23 min | 8.0 mi |
|
Carnegie State Vehicle Recreation Area
|
Drive: | 17 min | 9.7 mi |
| Hospitals | Distance | ||
|---|---|---|---|
| Hospitals | Distance | ||
| Drive: | 16 min | 10.9 mi |
| Military Bases | Distance | ||
|---|---|---|---|
| Military Bases | Distance | ||
| Drive: | 42 min | 31.9 mi | |
| Drive: | 53 min | 35.6 mi | |
| Drive: | 57 min | 43.1 mi |
Livermore Gardens Photos
-
-

2BR, 1BA - 975SF
-
-
Models
-
2 Bedrooms
-
2 Bedrooms
-
2 Bedrooms
-
2 Bedrooms
-
2 Bedrooms
-
2 Bedrooms
Nearby Apartments
Within 50 Miles of Livermore Gardens
-
The Asher
1031 Walnut Ave
Fremont, CA 94536
$4,207 - $5,967 Total Monthly Price
2-3 Br 15.9 mi
-
The Tolman
39176 Fremont Blvd
Fremont, CA 94538
$4,725 - $5,130 Total Monthly Price
2 Br 17.0 mi
-
Anton Menlo
3639 Haven Ave
Menlo Park, CA 94025
$5,155 - $5,602 Total Monthly Price
2-3 Br 28.6 mi
-
Maxwell at Bascom
1350 S Bascom Ave
San Jose, CA 95128
$4,130 - $6,871 Total Monthly Price
2 Br 28.6 mi
-
Baxter on Broadway
4901 Broadway
Oakland, CA 94611
Call for Rent
2-3 Br 30.9 mi
-
Fourth Street East
150 4th St
Oakland, CA 94607
$4,097 - $4,307 Total Monthly Price
2-3 Br 30.9 mi
While Livermore Gardens does not provide in‑unit laundry, on‑site laundry facilities are available for shared resident use.
Utilities are not included in rent. Residents should plan to set up and pay for all services separately.
Parking is available at Livermore Gardens. Fees may apply depending on the type of parking offered. Contact this property for details.
Livermore Gardens has two to four-bedrooms with rent ranges from $2,425/mo. to $3,264/mo.
Yes, Livermore Gardens welcomes pets. Breed restrictions, weight limits, and additional fees may apply. View this property's pet policy.
A good rule of thumb is to spend no more than 30% of your gross income on rent. Based on the lowest available rent of $2,425 for a two-bedrooms, you would need to earn about $97,000 per year to qualify. Want to double-check your budget? Calculate how much rent you can afford with our Rent Affordability Calculator.
Livermore Gardens is not currently offering any rent specials. Check back soon, as promotions change frequently.
Yes! Livermore Gardens offers 4 Matterport 3D Tours. Explore different floor plans and see unit level details, all without leaving home.
5720 East Ave
Livermore, CA 94550