Map
  • Add a Property
  • Renter Tools
    • Favorites
    • Saved Searches
  • Manage Rentals
  • Apartments For Rent
  • Houses For Rent
  • Condos For Rent
  • Townhomes For Rent
  • Help Center
  • Madison Average Rent
  • Area Guide
  • Rent Calculator
  • Property Management Companies
English

Language

English Español
Apartments.com Logo
Manage Rentals      Sign Up / Sign In
  • Primary Photo - Livano Town Madison
  • Building Photo - Livano Town Madison
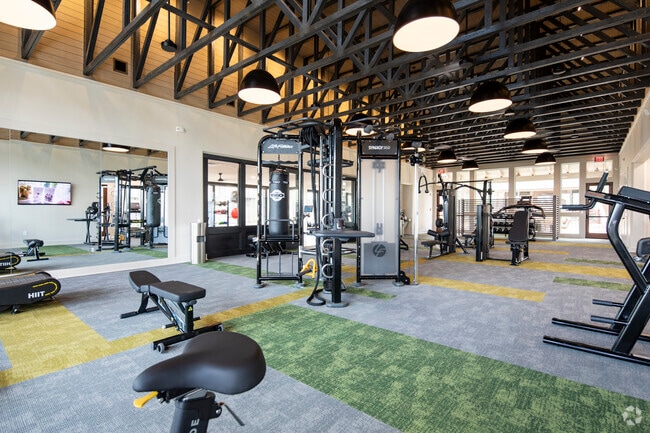
    Fitness - Livano Town Madison


  • 2BR, 2BA - 1,102SF Kitchen - Livano Town Madison


    2BR, 2BA - 1,102SF Living Room - Livano Town Madison
Contact This Property
Schedule In-Person Tour

Tour Options: In-Person

Language: English

Open 10am - 5pm Today

View All Hours Office Hours Monday - Friday, 9am - 6pm Saturday, 10am - 5pm Sunday, 1pm - 5pm

Contact This Property

Tour Options: In-Person

Language: English

Open 10am - 5pm Today

View All Hours Office Hours Monday - Friday, 9am - 6pm Saturday, 10am - 5pm Sunday, 1pm - 5pm

Livano Town Madison media gallery Unit
call 256-743-6408
Floor Plan View Body
Viewing Floor: Select a unit to view pricing & availability
1 (6 units)
2 (12 units)
3 (10 units)
4 (8 units)
Any
Studio
1
2
3
Any
1+
2+
Move-In Date
Alabama Madison County Madison Edgewater

Livano Town Madison

170 Graphics Dr, Madison, AL 35758

4.1
Renter Rating 9 Reviews
Verified Listing CoStar Verified® Listing

This Listing has been verified by CoStar’s listing verification process, which combines internal screening and fraud detection technology. Always beware of scams.

Today
Share Listing
Favorites
256-743-6408
Property Management Company Logo Property Website
  • Monthly Rent

    $1,249 - $2,401

  • Bedrooms

    Studio - 3 bd

  • Bathrooms

    1 - 2 ba

  • Square Feet

    555 - 1,433 sq ft

Livano Town Madison
Property Management Company Logo
Share Listing
Favorites

Move-in Special

10 Weeks Free on All Floor Plans! Apply for free today! ; 10 Weeks Free on All Floor Plans! Apply for Free Online Today! Free App & Admin! ; Free application and admin fees, apply online today!

Highlights

  • Top Rated by Renters
  • Cabana
  • Porch
  • Pet Washing Station
  • High Ceilings
  • Pool
  • Walk-In Closets
  • Planned Social Activities
  • Pet Play Area

Pricing & Floor Plans

filter results by bedrooms
Cost Calculator: Estimate your monthly and one-time fees.
A1
Starting at $1,249 1 Bed 1 Bath 754 Sq Ft $300 Deposit
10 Available units
Unit
Base Price
Sq Ft
Availability
Unit Details
  • Unit 2-2413
    price $1,249
    square feet 754
    availibility Now
  • Unit 3-3424
    price $1,249
    square feet 754
    availibility Now
  • Unit 3-3421
    price $1,249
    square feet 754
    availibility Now
  • Unit 4-4302
    price $1,249
    square feet 754
    availibility Now
  • Unit 4-4211
    price $1,301
    square feet 754
    availibility Now
  • Unit 4-4316
    price $1,336
    square feet 754
    availibility Now
  • Unit 3-3221
    price $1,346
    square feet 754
    availibility Now
  • Unit 3-3224
    price $1,321
    square feet 754
    availibility Sep 26
  • Unit 4-4306
    price $1,336
    square feet 754
    availibility Sep 26
  • Unit 3-3324
    price $1,346
    square feet 754
    availibility Sep 26

B1
Starting at $1,357 2 Beds 2 Baths 1,102 Sq Ft $300 Deposit
10 Available units
Unit
Base Price
Sq Ft
Availability
Unit Details
  • Unit 3-3116
    price $1,357
    square feet 1,102
    availibility Now
  • Unit 2-2302
    price $1,432
    square feet 1,102
    availibility Now
  • Unit 3-3205
    price $1,479
    square feet 1,102
    availibility Now
  • Unit 3-3323
    price $1,504
    square feet 1,102
    availibility Now
  • Unit 4-4114
    price $1,484
    square feet 1,102
    availibility Sep 19
  • Unit 4-4107
    price $1,471
    square feet 1,102
    availibility Sep 26
  • Unit 3-3316
    price $1,484
    square feet 1,102
    availibility Sep 26
  • Unit 3-3108
    price $1,494
    square feet 1,102
    availibility Oct 7
  • Unit 3-3208
    price $1,444
    square feet 1,102
    availibility Nov 13
  • Unit 3-3306
    price $1,469
    square feet 1,102
    availibility Nov 13

B2
Starting at $1,604 2 Beds 2 Baths 1,262 Sq Ft $300 Deposit
8 Available units
Unit
Base Price
Sq Ft
Availability
Unit Details
  • Unit 4-4203
    price $1,604
    square feet 1,262
    availibility Now
  • Unit 4-4213
    price $1,624
    square feet 1,262
    availibility Now
  • Unit 2-2412
    price $1,769
    square feet 1,262
    availibility Now
  • Unit 2-2416
    price $1,789
    square feet 1,262
    availibility Now
  • Unit 2-2404
    price $1,754
    square feet 1,262
    availibility Oct 1
  • Unit 4-4113
    price $1,674
    square feet 1,262
    availibility Oct 2
  • Unit 2-2322
    price $1,714
    square feet 1,262
    availibility Nov 7
  • Unit 4-4209
    price $1,604
    square feet 1,262
    availibility Nov 11

B3
Starting at $1,870 2 Beds 2 Baths 1,276 Sq Ft $300 Deposit
2 Available units
Unit
Base Price
Sq Ft
Availability
Unit Details
  • Unit 2-2115
    price $1,870
    square feet 1,276
    availibility Now
  • Unit 3-3414
    price $1,910
    square feet 1,276
    availibility Oct 1
B4
Starting at $2,156 2 Beds 2 Baths 1,406 Sq Ft $300 Deposit
4 Available units
Unit
Base Price
Sq Ft
Availability
Unit Details
  • Unit 11-1101
    price $2,156
    square feet 1,406
    availibility Now
  • Unit 10-1001
    price $2,246
    square feet 1,406
    availibility Now
  • Unit 12-1201
    price $2,246
    square feet 1,406
    availibility Now
  • Unit 13-1301
    price $2,246
    square feet 1,406
    availibility Now

C1
Starting at $2,046 3 Beds 2 Baths 1,300 Sq Ft $300 Deposit
2 Available units
Unit
Base Price
Sq Ft
Availability
Unit Details
  • Unit 4-4401
    price $2,071
    square feet 1,300
    availibility Now
  • Unit 4-4301
    price $2,046
    square feet 1,300
    availibility Sep 21
S1
Call for Rent Studio 1 Bath 555 Sq Ft
Available Soon
C2
Call for Rent 3 Beds 2 Baths 1,433 Sq Ft
Available Soon
S1
Call for Rent Studio 1 Bath 555 Sq Ft
Available Soon
A1
Starting at $1,249 1 Bed 1 Bath 754 Sq Ft $300 Deposit
10 Available units
Unit
Base Price
Sq Ft
Availability
Unit Details
  • Unit 2-2413
    price $1,249
    square feet 754
    availibility Now
  • Unit 3-3424
    price $1,249
    square feet 754
    availibility Now
  • Unit 3-3421
    price $1,249
    square feet 754
    availibility Now
  • Unit 4-4302
    price $1,249
    square feet 754
    availibility Now
  • Unit 4-4211
    price $1,301
    square feet 754
    availibility Now
  • Unit 4-4316
    price $1,336
    square feet 754
    availibility Now
  • Unit 3-3221
    price $1,346
    square feet 754
    availibility Now
  • Unit 3-3224
    price $1,321
    square feet 754
    availibility Sep 26
  • Unit 4-4306
    price $1,336
    square feet 754
    availibility Sep 26
  • Unit 3-3324
    price $1,346
    square feet 754
    availibility Sep 26

B1
Starting at $1,357 2 Beds 2 Baths 1,102 Sq Ft $300 Deposit
10 Available units
Unit
Base Price
Sq Ft
Availability
Unit Details
  • Unit 3-3116
    price $1,357
    square feet 1,102
    availibility Now
  • Unit 2-2302
    price $1,432
    square feet 1,102
    availibility Now
  • Unit 3-3205
    price $1,479
    square feet 1,102
    availibility Now
  • Unit 3-3323
    price $1,504
    square feet 1,102
    availibility Now
  • Unit 4-4114
    price $1,484
    square feet 1,102
    availibility Sep 19
  • Unit 4-4107
    price $1,471
    square feet 1,102
    availibility Sep 26
  • Unit 3-3316
    price $1,484
    square feet 1,102
    availibility Sep 26
  • Unit 3-3108
    price $1,494
    square feet 1,102
    availibility Oct 7
  • Unit 3-3208
    price $1,444
    square feet 1,102
    availibility Nov 13
  • Unit 3-3306
    price $1,469
    square feet 1,102
    availibility Nov 13

B2
Starting at $1,604 2 Beds 2 Baths 1,262 Sq Ft $300 Deposit
8 Available units
Unit
Base Price
Sq Ft
Availability
Unit Details
  • Unit 4-4203
    price $1,604
    square feet 1,262
    availibility Now
  • Unit 4-4213
    price $1,624
    square feet 1,262
    availibility Now
  • Unit 2-2412
    price $1,769
    square feet 1,262
    availibility Now
  • Unit 2-2416
    price $1,789
    square feet 1,262
    availibility Now
  • Unit 2-2404
    price $1,754
    square feet 1,262
    availibility Oct 1
  • Unit 4-4113
    price $1,674
    square feet 1,262
    availibility Oct 2
  • Unit 2-2322
    price $1,714
    square feet 1,262
    availibility Nov 7
  • Unit 4-4209
    price $1,604
    square feet 1,262
    availibility Nov 11

B3
Starting at $1,870 2 Beds 2 Baths 1,276 Sq Ft $300 Deposit
2 Available units
Unit
Base Price
Sq Ft
Availability
Unit Details
  • Unit 2-2115
    price $1,870
    square feet 1,276
    availibility Now
  • Unit 3-3414
    price $1,910
    square feet 1,276
    availibility Oct 1
B4
Starting at $2,156 2 Beds 2 Baths 1,406 Sq Ft $300 Deposit
4 Available units
Unit
Base Price
Sq Ft
Availability
Unit Details
  • Unit 11-1101
    price $2,156
    square feet 1,406
    availibility Now
  • Unit 10-1001
    price $2,246
    square feet 1,406
    availibility Now
  • Unit 12-1201
    price $2,246
    square feet 1,406
    availibility Now
  • Unit 13-1301
    price $2,246
    square feet 1,406
    availibility Now

C1
Starting at $2,046 3 Beds 2 Baths 1,300 Sq Ft $300 Deposit
2 Available units
Unit
Base Price
Sq Ft
Availability
Unit Details
  • Unit 4-4401
    price $2,071
    square feet 1,300
    availibility Now
  • Unit 4-4301
    price $2,046
    square feet 1,300
    availibility Sep 21
C2
Call for Rent 3 Beds 2 Baths 1,433 Sq Ft
Available Soon
* Price shown is base rent. Excludes user-selected optional fees and variable or usage-based fees and required charges due at or prior to move-in or at move-out.View Fees and Policies for details. Price, availability, fees, and any applicable rent special are subject to change without notice.
* Square footage definitions vary. Displayed square footage is approximate.

Fees and Policies

The fees listed below are community-provided and may exclude utilities or add-ons. All payments are made directly to the property and are non-refundable unless otherwise specified. Use the Cost Calculator to determine costs based on your needs.

  • Utilities & Essentials
    • Valet Trash Fee
      Varies by unit
    • Pest Control Fee
      Varies by unit
    • Trash Income
      Varies by unit
    • Internet Income
      Varies by unit
    • Package Locker
      Varies by unit
    • Concierge App
      Varies by unit
  • One-Time Basics
    • NSF/Return Item Fee
      Varies by unit
  • Dogs
    • Pet Fee
      Max of 2. Charged per unit.
      $300
    • Pet Rent
      Max of 2. Charged per unit.
      $20 / mo
    0 lbs. Weight Limit
  • Cats
    • Pet Fee
      Max of 2. Charged per unit.
      $300
    • Pet Rent
      Max of 2. Charged per unit.
      $20 / mo
    0 lbs. Weight Limit
  • Garage Lot
    • Garage
      Charged per rentable item.
      $150 / mo
  • Parking
    • Parking
      Charged per rentable item.
      $35 - $70 / mo
  • Storage Unit
    • Storage
      Charged per rentable item.
      $35 / mo
  • Amenity Rentals
    Varies by unit
  • Reservations
    Varies by unit

Property Fee Disclaimer: Based on community-supplied data and independent market research. Subject to change without notice. May exclude fees for mandatory or optional services and usage-based utilities.

Details

Lease Options

  • 12 - 18 Month Leases

Property Information

  • Built in 2024
  • 316 units/4 stories

Matterport 3D Tours

Located at 170 Graphics Dr in Madison, Alabama, this well-appointed 2-bedroom, 2-bathroom residence offers a thoughtfully designed single-floor layout with modern finishes throughout. The open-concept living and kitchen area serves as the heart of the home, anchored by a striking kitchen island with dark granite countertops, a deep undermount sink, and bar seating for casual dining. Taupe shaker-style cabinetry pairs with stainless steel appliances, while globe pendant lights add a contemporary touch. Light wood-style flooring flows seamlessly into the bright living room, which features floor-to-ceiling glass doors that open to a private balcony overlooking a resort-style pool and landscaped courtyard. The primary bedroom is generously sized, carpeted for comfort, and benefits from natural light through large windows. Both bathrooms mirror the kitchen's design language with granite vanities, wood-toned cabinetry, and clean white subway tile surrounding a soaking tub and shower. Each bedroom is served by a dedicated closet, including a walk-in closet with wire shelving in the primary suite. Neutral tones, recessed lighting, and clean architectural lines create a cohesive, modern ambiance throughout the entire space.

2BR, 2BA - 1,102SF
1/4
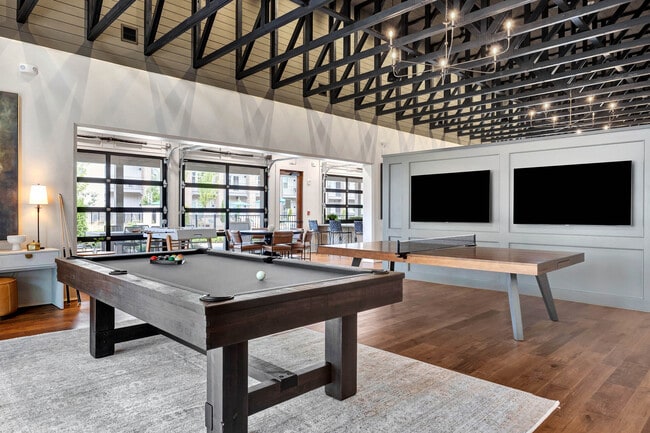
Located at 170 Graphics Dr in Madison, Alabama, this well-appointed 2-bedroom, 2-bathroom residence offers a thoughtfully designed single-floor layout with modern finishes throughout. The open-concept living and kitchen area serves as the heart of the home, anchored by a striking kitchen island with dark granite countertops, a deep undermount sink, and bar seating for casual dining. Taupe shaker-style cabinetry pairs with stainless steel appliances, while globe pendant lights add a contemporary touch. Light wood-style flooring flows seamlessly into the bright living room, which features floor-to-ceiling glass doors that open to a private balcony overlooking a resort-style pool and landscaped courtyard. The primary bedroom is generously sized, carpeted for comfort, and benefits from natural light through large windows. Both bathrooms mirror the kitchen's design language with granite vanities, wood-toned cabinetry, and clean white subway tile surrounding a soaking tub and shower. Each bedroom is served by a dedicated closet, including a walk-in closet with wire shelving in the primary suite. Neutral tones, recessed lighting, and clean architectural lines create a cohesive, modern ambiance throughout the entire space. Located at 170 Graphics Dr in Madison, Alabama, this single-floor clubhouse at Livano Madison is a thoughtfully designed community amenity space that blends industrial character with modern comfort. The space is defined by its dramatic, soaring ceilings with exposed dark steel roof trusses — a striking architectural feature that adds both visual depth and an open, airy atmosphere throughout. Warm hardwood flooring runs continuously across the entire floor, unifying the distinct functional zones within the space.

The main game and recreation area is generously proportioned, accommodating a billiards table, a ping pong table, and a foosball table, making it an ideal gathering spot for social activity. Large floor-to-ceiling windows and glass-paneled roll-up garage doors flood the space with abundant natural light while providing seamless access to the outdoor patio area beyond.

A separate kitchen and dining area features a long, contemporary island with bar seating, built-in shelving, a sink, and a wall-mounted television. Full-panel glass garage doors in this zone further enhance the indoor-outdoor connection and maximize natural light.

The lounge area near the Livano leasing reception desk is elegantly appointed with tufted leather ottomans, upholstered sofas, and refined dining furniture beneath the dramatic truss ceiling, creating a welcoming and sophisticated atmosphere for residents to relax and connect. Located at 170 Graphics Dr in Madison, Alabama, this expansive fitness center offers a generously sized, single-floor layout designed to accommodate a full range of workout needs. The architectural design is immediately striking, with soaring exposed steel truss ceilings accented by warm wood paneling and oversized industrial pendant lighting, creating a dynamic, open-air atmosphere throughout the main exercise floor.

The primary workout area is outfitted with an extensive array of strength training machines, including multi-station cable systems, weight benches, and a full dumbbell rack neatly organized behind a slatted room divider. Cardio equipment — including treadmills, air bikes, a curved HIIT treadmill, and rowing machines — lines the space, with large floor-to-ceiling windows and glass doors along the perimeter flooding the area with natural light and providing views of the surrounding outdoor landscape.

Flooring throughout the main area features a patterned carpet tile in shades of gold, green, and gray, adding visual interest and defining workout zones. A dedicated studio room offers hardwood flooring, full-wall mirrors, Peloton-style bikes, a rowing machine, a wall-mounted TV, and expansive dark-framed windows, making it ideal for cycling and functional training. A water fountain and ample open floor space complete this well-appointed facility. Located at 170 Graphics Drive in Madison, Alabama, this single-floor commercial space offers a well-appointed and cohesive interior blending modern farmhouse aesthetics with functional design. Rich hardwood flooring flows throughout, complemented by shiplap and wood-paneled ceilings with exposed beams that lend warmth and architectural character to each area.

The combined dining and living room serves as the heart of the space, featuring large multi-pane windows that flood the interior with natural light and offer outdoor views. The living area is anchored by a comfortable seating arrangement, while the dining area is defined by a statement woven pendant light above a marble-topped table with leather chairs. An integrated wet bar with dark countertops and soft gray cabinetry adds practicality and elegance.

The hallway is a standout architectural feature, lined with floor-to-ceiling glass-panel doors in a bold slate-gray finish, decorative star pendant fixtures, and a warm wood-planked ceiling — creating a striking corridor that connects the various rooms. Restroom facilities and a laundry area are conveniently accessible from this corridor. Throughout, the space maintains a bright, neutral palette accented by curated artwork, creating a refined and professional yet inviting ambiance.
Property Site Map

Select a unit to view pricing & availability

Any
Studio
1
2
3
Any
1+
2+
Move-In Date
Viewing Floor:
1 (6 units)
2 (12 units)
3 (10 units)
4 (8 units)
Matterport 3D Tour Matterport 3D Tour
Matterport 3D Tour

About Livano Town Madison

"Livano Town Madison, it's more than a place to live. It's a way to live. Located in Madison Alabama our intentionally designed communities are thoughtfully developed with residents- and the lives they live-in mind. Each Livano community has been crafted to reflect the unique and vibrant character of the local environment. From our designer clubhouse, resort style pool, 24-hour fitness center, and gourmet coffee bar, you will experience the elevated lifestyle that you deserve. In addition to our market-leading features we also offer exclusive access to amenities you'll only find at Livano including, Livano Pet Center, our onsite Livano Marketplace, Trapeze Coffee Shops, and our professional Workplace with private offices.

Livano Town Madison is an apartment community located in Madison County and the 35758 ZIP Code. This area is served by the Madison City School District attendance zone.

Unique Features

  • Access Controlled Community and Gated Resident Parking
  • Accessible Living
  • Carriage Houses with Private Garage
  • Ceiling Fans in All Bedrooms
  • Coffee Shop
  • Community Events and Resources Provided by the Goodfield Foundation
  • Designer Ceramic Tile Backsplash
  • Designer Lighting and Plumbing Fixtures
  • Direct Access Units
  • Electric Car Charging Stations
  • Fitness Center with 24-hour Indoor/Outdoor Access to Yoga/Spin Room, Luxury Echelon Equipment, and a
  • Full-Sized Washer and Dryer
  • Generous Closets
  • Luxury Wood Style Flooring throughout Common Areas
  • Meditation Garden
  • Multiple Grilling Stations featuring Blackstone Grills
  • Onsite Marketplace
  • Private Balconies and Patios
  • Private Garages and Storage Unit
  • Resort Pool with Sun Shelf and Pool Side Cabana
  • Shaker Style Cabinetry
  • Side-by-Side Fridge
  • Smooth Glass Top Range
  • Stainless Steel Appliance
  • Stand up Showers
  • Trapeze Coffee Shop Exclusive to Livano Residents
  • Valet Waste and Recycling

Contact

View Property Website
Language: English
Open 10am - 5pm Today
  • Monday - Friday, 9am - 6pm
  • Saturday, 10am - 5pm
  • Sunday, 1pm - 5pm
Property Management Company Logo

Community Amenities

Pool

Fitness Center

Elevator

Clubhouse

Controlled Access

Recycling

Business Center

Pet Care

Property Services

  • Package Service
  • Wi-Fi
  • Controlled Access
  • Maintenance on site
  • Property Manager on Site
  • 24 Hour Access
  • Trash Pickup - Door to Door
  • Recycling
  • Renters Insurance Program
  • Online Services
  • Planned Social Activities
  • Pet Care
  • Pet Play Area
  • Pet Washing Station
  • Key Fob Entry

Shared Community

  • Elevator
  • Business Center
  • Clubhouse
  • Lounge
  • Multi Use Room
  • Breakfast/Coffee Concierge
  • Conference Rooms

Fitness & Recreation

  • Fitness Center
  • Pool
  • Bicycle Storage
  • Gameroom

Outdoor Features

  • Sundeck
  • Cabana
  • Courtyard
  • Picnic Area
  • Zen Garden
  • Dog Park

Student Features

  • Study Lounge

Apartment Features

Washer/Dryer

Air Conditioning

Dishwasher

High Speed Internet Access

Walk-In Closets

Island Kitchen

Granite Countertops

Microwave

Indoor Features

  • High Speed Internet Access
  • Wi-Fi
  • Washer/Dryer
  • Air Conditioning
  • Heating
  • Ceiling Fans
  • Smoke Free
  • Cable Ready
  • Double Vanities
  • Wheelchair Accessible (Rooms)

Kitchen Features & Appliances

  • Dishwasher
  • Disposal
  • Ice Maker
  • Granite Countertops
  • Stainless Steel Appliances
  • Pantry
  • Island Kitchen
  • Kitchen
  • Microwave
  • Oven
  • Range
  • Refrigerator
  • Freezer
  • Quartz Countertops

Model Details

  • Carpet
  • Tile Floors
  • Vinyl Flooring
  • High Ceilings
  • Family Room
  • Office
  • Walk-In Closets
  • Linen Closet
  • Double Pane Windows
  • Window Coverings
  • Large Bedrooms
  • Balcony
  • Patio
  • Porch
Location
170 Graphics Dr, Madison,
AL 35758
Get Directions
Schools Restaurants Groceries Coffee Banks Shops Fitness
| Edit
Edit Commute

Destination is required

Under 30 minutes

Commute Time is calculated at rush hour.
Neighborhood

Nestled on the south side of Interstate 565, Edgewater is a small suburban neighborhood in Huntsville, Alabama. Edgewater is home to the Madison Golf Center and an array of apartment communities, ranging from affordable to upscale, offering something for every renter! This quaint neighborhood surrounds Lady Ann Lake and is just a few miles east of the Jetport Municipal Golf Course, located directly north of the Huntsville International Airport.

Edgewater sits about ten miles southwest of the heart of Huntsville, making it the perfect neighborhood for commuters. Along the way on Interstate 565, stop by the Huntsville Botanical Garden, the US Space & Rocket Center, and the University of Alabama in Huntsville! Edgewater sits in a premier location between Downtown Huntsville and the city’s airport. Crossing over Interstate 565 will lead you to an array of restaurants, bars, outlet stores, supermarkets, and more along Madison Boulevard.

Learn more about living in Edgewater 
Average Prices by Area

Compare neighborhood and city base rent averages by bedroom.

Edgewater Madison, AL
Studio $1,137 $951
1 Bedroom $1,136 $1,146
2 Bedrooms $1,385 $1,365
3 Bedrooms $1,545 $1,667
Amenities
  • Package Service
  • Wi-Fi
  • Controlled Access
  • Maintenance on site
  • Property Manager on Site
  • 24 Hour Access
  • Trash Pickup - Door to Door
  • Recycling
  • Renters Insurance Program
  • Online Services
  • Planned Social Activities
  • Pet Care
  • Pet Play Area
  • Pet Washing Station
  • Key Fob Entry
  • Elevator
  • Business Center
  • Clubhouse
  • Lounge
  • Multi Use Room
  • Breakfast/Coffee Concierge
  • Conference Rooms
  • Sundeck
  • Cabana
  • Courtyard
  • Picnic Area
  • Zen Garden
  • Dog Park
  • Fitness Center
  • Pool
  • Bicycle Storage
  • Gameroom
  • Study Lounge
  • Access Controlled Community and Gated Resident Parking
  • Accessible Living
  • Carriage Houses with Private Garage
  • Ceiling Fans in All Bedrooms
  • Coffee Shop
  • Community Events and Resources Provided by the Goodfield Foundation
  • Designer Ceramic Tile Backsplash
  • Designer Lighting and Plumbing Fixtures
  • Direct Access Units
  • Electric Car Charging Stations
  • Fitness Center with 24-hour Indoor/Outdoor Access to Yoga/Spin Room, Luxury Echelon Equipment, and a
  • Full-Sized Washer and Dryer
  • Generous Closets
  • Luxury Wood Style Flooring throughout Common Areas
  • Meditation Garden
  • Multiple Grilling Stations featuring Blackstone Grills
  • Onsite Marketplace
  • Private Balconies and Patios
  • Private Garages and Storage Unit
  • Resort Pool with Sun Shelf and Pool Side Cabana
  • Shaker Style Cabinetry
  • Side-by-Side Fridge
  • Smooth Glass Top Range
  • Stainless Steel Appliance
  • Stand up Showers
  • Trapeze Coffee Shop Exclusive to Livano Residents
  • Valet Waste and Recycling
  • High Speed Internet Access
  • Wi-Fi
  • Washer/Dryer
  • Air Conditioning
  • Heating
  • Ceiling Fans
  • Smoke Free
  • Cable Ready
  • Double Vanities
  • Wheelchair Accessible (Rooms)
  • Dishwasher
  • Disposal
  • Ice Maker
  • Granite Countertops
  • Stainless Steel Appliances
  • Pantry
  • Island Kitchen
  • Kitchen
  • Microwave
  • Oven
  • Range
  • Refrigerator
  • Freezer
  • Quartz Countertops
  • Carpet
  • Tile Floors
  • Vinyl Flooring
  • High Ceilings
  • Family Room
  • Office
  • Walk-In Closets
  • Linen Closet
  • Double Pane Windows
  • Window Coverings
  • Large Bedrooms
  • Balcony
  • Patio
  • Porch
Expenses
Recurring
Cat Rent $20
Dog Rent $20
One-Time
Cat Fee $300
Dog Fee $300
Office Hours
Monday 9am - 6pm
Tuesday 9am - 6pm
Wednesday 9am - 6pm
Thursday 9am - 6pm
Friday 9am - 6pm
Saturday 10am - 5pm
Sunday 1pm - 5pm
256-743-6408
Education
Colleges & Universities Distance
Calhoun C.C., Huntsville
Drive: 10 min 7.7 mi
Univ. of Ala. Huntsville
Drive: 11 min 8.1 mi
Oakwood University
Drive: 16 min 10.5 mi
Calhoun C.C., Decatur Campus
Drive: 18 min 14.1 mi
Livano Town Madison is within 10 minutes or 7.7 miles from Calhoun C.C., Huntsville. It is also near Univ. of Ala. Huntsville and Oakwood University.
Schools
  • Public Schools
  • Private Schools
Heritage Elementary School
Public Elementary School
Grades K-5
889 Students
Attendance Zone
GreatSchools rating: 10 out of 10
Mill Creek Elementary School
Public Elementary School
Grades PK-5
910 Students
Nearby
GreatSchools rating: 10 out of 10
Journey Middle School
Public Middle School
Grades 6-8
914 Students
Attendance Zone
GreatSchools rating: 10 out of 10
Williams Middle School
Public Middle School
Grades 6-8
632 Students
Nearby
GreatSchools rating: 4 out of 10
Bob Jones High School
Public High School
Grades 9-12
2,038 Students
Attendance Zone
GreatSchools rating: 7 out of 10
Madison Academy
Private Elementary, Middle & High School
Grades PK-12
822 Students
Nearby
Madison Baptist Academy
Private Elementary, Middle & High School
Grades K-12
57 Students
Nearby
School data provided by GreatSchools The GreatSchools Rating helps parents compare schools within a state based on a variety of school quality indicators and provides a helpful picture of how effectively each school serves all of its students. Ratings are on a scale of 1 (below average) to 10 (above average) and can include test scores, college readiness, academic progress, advanced courses, equity, discipline and attendance data. We also advise parents to visit schools, consider other information on school performance and programs, and consider family needs as part of the school selection process.

View GreatSchools Rating Methodology


Data provided by GreatSchools.org © 2026. All rights reserved.
Transportation

Livano Town Madison is near Huntsville International-Carl T Jones Field, located 4.3 miles or 10 minutes away.

Airports Distance
Airports Distance
Huntsville International-Carl T Jones Field
Drive: 10 min 4.3 mi
Getting Around
Somewhat Walkable
Walkability
30 / 100
Exceptionally Drivable
Drivability
100 / 100
Fairly Bikeable
Bikeability
40 / 100

Scores provided by

Local Logic What do Walkability, Transit, Drivability, and Bikeability mean? Walkability measures the walking distance to day-to-day needs. Transit measures access to public transportation. Drivability measures congestion, parking availability, and access to major roads. Bikeability measures the suitability for cycling. How It Works
Active
Soundscore™
71 / 100

Traffic

Busy

Airport

Active

Businesses

Calm

Scores provided by

HowLoud What is a Sound Score Rating? A Sound Score Rating aggregates noise caused by vehicle traffic, airplane traffic and local sources. How It Works
Points of Interest

Time and distance from Livano Town Madison.

Shopping Centers Distance
3764 Sullivan St
Walk: 17 min 0.9 mi
The Shops at Madison
Walk: 18 min 1.0 mi
Arlington Place
Walk: 19 min 1.0 mi
Livano Town Madison has 3 shopping centers within 1.0 miles, which is about a 19-minute walk. The miles and minutes will be for the farthest away property.
Parks and Recreation Distance
Palmer Park
Drive: 8 min 3.2 mi
Dublin Memorial Park
Drive: 8 min 4.2 mi
Rainbow Mountain Trailhead
Drive: 16 min 7.3 mi
U.S. Space & Rocket Center
Drive: 10 min 7.5 mi
Sci-Quest
Drive: 11 min 7.8 mi
Livano Town Madison has 5 parks within 7.8 miles, including Palmer Park, Dublin Memorial Park, and Rainbow Mountain Trailhead.
Hospitals Distance
Hospitals Distance
Madison Hospital
Drive: 14 min 6.8 mi
Unity Psychiatric Care - Huntsville
Drive: 14 min 9.6 mi
Livano Town Madison is 6.8 miles from Madison Hospital, and is convenient to other hospitals, including Unity Psychiatric Care - Huntsville.
Military Bases Distance
Redstone Arsenal
Drive: 21 min 9.3 mi
Arnold Air Force Base Estill Springs
Drive: 98 min 68.6 mi
Arnold Air Force Base Tullahoma
Drive: 115 min 85.9 mi
Livano Town Madison has 3 military bases within 85.9 miles, the nearest is Redstone Arsenal which is 9.3 miles away and a 21 minute drive.


Reviews for Livano Town Madison

4.1
Renter Rating
5 Stars
7
4 Stars
0
3 Stars
0
2 Stars
0
1 Star
2
Share details of your own experience with this property
Renter Reviews 9 Reviews
 
  • Most Recent
  • Most Helpful
  • Rating Low-High
  • Rating High-Low
Submitted by a verified resident of the apartment community. Participating residents may receive reward points in exchange for posting a review during their lease term, regardless of the nature of the review. Delete

Property Manager Responded:

Property Manager Responded

Show full review Show less
Was this helpful? Vote review helpful Thanks for your feedback!
Flag Review
  1. ...
  2. ...

Livano Town Madison Photos

  • Livano Town Madison

  • 2BR, 2BA - 1,102SF

  • Fitness

  • 2BR, 2BA - 1,102SF Kitchen

  • 2BR, 2BA - 1,102SF Living Room

  • 2BR, 2BA - 1,102SF Kitchen

  • 2BR, 2BA - 1,102SF Master Bedroom

  • 2BR, 2BA - 1,102SF 2nd Bedroom

Models

  • S1

  • A1

  • B1

  • B2

  • B3

  • B4

Nearby Apartments

Within 50 Miles of Livano Town Madison

  • Laurel at Dry Creek

    393 Johns Rd NW

    Huntsville, AL 35806

    $1,099 - $1,625

    1-3 Br 7.6 mi

  • Stella at Five Points

    401 Pratt Ave NE

    Huntsville, AL 35801

    $1,200 - $2,590

    1-2 Br 10.7 mi

Frequently Asked Questions
Does Livano Town Madison have in-unit laundry?

Livano Town Madison has units with in‑unit washers and dryers, making laundry day simple for residents.

What utilities are included in rent at Livano Town Madison?

Utilities are not included in rent. Residents should plan to set up and pay for all services separately.

Is parking available at Livano Town Madison?

Parking is available at Livano Town Madison. Fees may apply depending on the type of parking offered. Contact this property for details.

Which floor plans are available, and what are the price ranges?

Livano Town Madison has studios to three-bedrooms with rent ranges from $1,249/mo. to $2,401/mo.

Is Livano Town Madison pet-friendly?

Yes, Livano Town Madison welcomes pets. Breed restrictions, weight limits, and additional fees may apply. View this property's pet policy.

How much income do I need to rent at Livano Town Madison?

A good rule of thumb is to spend no more than 30% of your gross income on rent. Based on the lowest available rent of $1,249 for a one-bedroom, you would need to earn about $49,960 per year to qualify. Want to double-check your budget? Calculate how much rent you can afford with our Rent Affordability Calculator.

Does Livano Town Madison have move-in specials?

Livano Town Madison is offering Specials for eligible applicants, with rental rates starting at $1,249.

Does Livano Town Madison offer Matterport 3D tours?

Yes! Livano Town Madison offers 4 Matterport 3D Tours. Explore different floor plans and see unit level details, all without leaving home.
Back To Top
Send a Message
Contact Property
Send Message
By providing us with your information and clicking the button above, you agree we may pass along your info to this property, and you agree to receive e-mail, phone calls... By providing us with your information and clicking the button above, you agree we may pass along your info to this property, and you agree to receive e-mail, phone calls, and automated and/or AI generated marketing text messages to your mobile phone number about the property. You also agree to Apartments.com's Privacy Statement and Terms of Service. Consent to receiving messages is not a condition for services and not required to lease with this property. No purchase necessary. Message and data rates may apply, and frequency of the messages varies. You also agree to receive a text message confirming any opt-out and acknowledge that we, our vendors, and the property or its affiliates may record the messages.

Submitting Request

Send a Message

Thank you! Your email has been sent.

Error

Report an Issue Print Get Directions
Try These Popular Nearby Searches

Nearby Cities

  • Huntsville Rentals
  • Triana Rentals

Neighborhood Apartment Rentals

  • Biltmore Bend of Heritage Apartments for Rent
  • Foxfield Apartments for Rent
  • Oakstone Apartments for Rent
  • Browns Ferry Crossing Apartments for Rent
  • Walden Preserve Apartments for Rent
  • Mill Creek Crossing Apartments for Rent
  • Reserve at Bridgefield Apartments for Rent
  • Brighton Park Apartments for Rent
  • Ashbury Apartments for Rent
  • Oxford Apartments for Rent

Madison Apartments by Zip Code

  • Apartments in 35758 for Rent
  • Apartments in 35756 for Rent
  • Apartments in 35824 for Rent
  • Apartments in 35757 for Rent
  • Apartments in 35806 for Rent
  • Apartments in 35808 for Rent
  • Apartments in 35749 for Rent
  • Apartments in 35805 for Rent
  • Apartments in 35816 for Rent
  • Apartments in 35613 for Rent

Other Rental Types

  • Madison Lofts for Rent
  • Madison Houses for Rent
  • Madison Condos for Rent
  • Madison Townhomes for Rent
  • Private Landlord Rentals Madison
  • Madison Duplex Rentals
  • About Us
  • Advertise
  • Legal Notices
  • Privacy Notice
  • Avoid Scams
  • Accessibility
  • Calculate Rent Affordability
  • Renterverse
  • Sitemap
Property Logo
apartments.com
© 2026 CoStar Group, Inc. Equal Housing Opportunity

Equal Housing Opportunity

© 2026 CoStar Group, Inc.

Equal Housing Opportunity

Ready to Apply?

Good News! This rental is accepting applications through Apartments.com. Act now and your $ purchase will include 9 additional FREE application submissions to participating properties.

Or if you already have an account


Required

Required

Valid Email Required

You must acknowledge the disclaimer to continue
Next
You're leaving Apartments.com

Do you want this property to contact you?

Required

Required

Valid Email Required

Continue to Property Website Skip this Step
Continue

Take me to this property's website
Schedule Tour
Interested in this property? Schedule a tour today.
Rate & Review Livano Town Madison
Please select a rating
50 character minimum
By clicking submit, I agree to the Apartments.com Terms of Service and the Ratings & Reviews Terms of Use.
Share This Listing
Listing Image

170 Graphics Dr

Madison, AL 35758

Email

Link Copied

(256) 743-6408
Get Directions
Schools Restaurants Groceries Coffee Banks Shops Fitness
Select a unit to view pricing and availability
Floor
1 (6 units)
2 (12 units)
3 (10 units)
4 (8 units)
Any
Studio
1
2
3
Any
1+
2+
Move-In Date
Matterport 3D Tour Matterport 3D Tour
Matterport 3D Tour