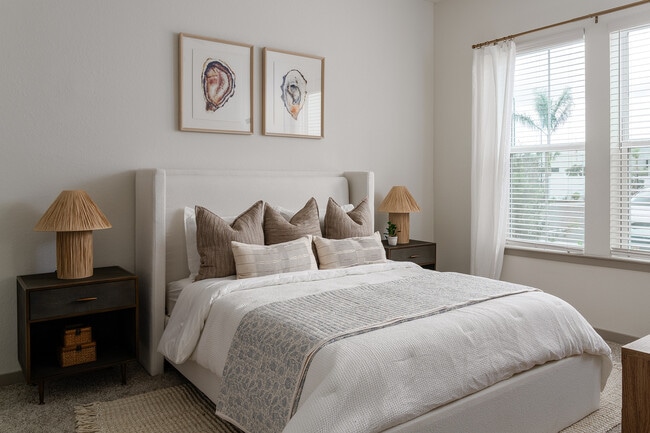
-
Monthly Rent
$1,512 - $3,733
-
Bedrooms
1 - 3 bd
-
Bathrooms
1 - 2 ba
-
Square Feet
755 - 1,485 sq ft

Highlights
- New Construction
- Cabana
- Porch
- Pet Washing Station
- Yard
- High Ceilings
- Pool
- Walk-In Closets
- Deck
Pricing & Floor Plans
-
Unit 15-107price $1,552square feet 755availibility Now
-
Unit 15-105price $1,552square feet 755availibility Now
-
Unit 3-207price $1,557square feet 755availibility Now
-
Unit 15-208price $1,532square feet 794availibility Now
-
Unit 15-308price $1,537square feet 794availibility Now
-
Unit 15-408price $1,612square feet 794availibility Now
-
Unit 2-311price $1,577square feet 833availibility Now
-
Unit 2-111price $1,602square feet 833availibility Now
-
Unit 2-109price $1,612square feet 833availibility Now
-
Unit 4-210price $1,762square feet 985availibility Now
-
Unit 5-301price $1,797square feet 985availibility Now
-
Unit 6-301price $1,797square feet 985availibility Now
-
Unit 1-315price $1,877square feet 985availibility Now
-
Unit 1-415price $2,002square feet 985availibility Now
-
Unit 1-308price $2,026square feet 1,187availibility Now
-
Unit 1-408price $2,087square feet 1,187availibility Now
-
Unit 4-304price $1,812square feet 1,077availibility Now
-
Unit 4-306price $1,812square feet 1,077availibility Now
-
Unit 4-308price $1,822square feet 1,077availibility Now
-
Unit 5-202price $1,997square feet 1,282availibility Now
-
Unit 1-302price $2,002square feet 1,282availibility Now
-
Unit 5-302price $2,002square feet 1,282availibility Now
-
Unit 1-309price $2,012square feet 1,200availibility Sep 7
-
Unit 4-202price $2,286square feet 1,485availibility Now
-
Unit 5-110price $2,341square feet 1,485availibility Now
-
Unit 2-302price $2,406square feet 1,485availibility Now
-
Unit 15-107price $1,552square feet 755availibility Now
-
Unit 15-105price $1,552square feet 755availibility Now
-
Unit 3-207price $1,557square feet 755availibility Now
-
Unit 15-208price $1,532square feet 794availibility Now
-
Unit 15-308price $1,537square feet 794availibility Now
-
Unit 15-408price $1,612square feet 794availibility Now
-
Unit 2-311price $1,577square feet 833availibility Now
-
Unit 2-111price $1,602square feet 833availibility Now
-
Unit 2-109price $1,612square feet 833availibility Now
-
Unit 4-210price $1,762square feet 985availibility Now
-
Unit 5-301price $1,797square feet 985availibility Now
-
Unit 6-301price $1,797square feet 985availibility Now
-
Unit 1-315price $1,877square feet 985availibility Now
-
Unit 1-415price $2,002square feet 985availibility Now
-
Unit 1-308price $2,026square feet 1,187availibility Now
-
Unit 1-408price $2,087square feet 1,187availibility Now
-
Unit 4-304price $1,812square feet 1,077availibility Now
-
Unit 4-306price $1,812square feet 1,077availibility Now
-
Unit 4-308price $1,822square feet 1,077availibility Now
-
Unit 5-202price $1,997square feet 1,282availibility Now
-
Unit 1-302price $2,002square feet 1,282availibility Now
-
Unit 5-302price $2,002square feet 1,282availibility Now
-
Unit 1-309price $2,012square feet 1,200availibility Sep 7
-
Unit 4-202price $2,286square feet 1,485availibility Now
-
Unit 5-110price $2,341square feet 1,485availibility Now
-
Unit 2-302price $2,406square feet 1,485availibility Now
Fees and Policies
The fees listed below are community-provided and may exclude utilities or add-ons. All payments are made directly to the property and are non-refundable unless otherwise specified. Use the Cost Calculator to determine costs based on your needs.
-
Utilities & Essentials
-
Package LockerVaries by unit
-
Pest Control FeeVaries by unit
-
Internet IncomeVaries by unit
-
Trash IncomeVaries by unit
-
Valet Trash FeeVaries by unit
-
Concierge AppVaries by unit
-
-
One-Time Basics
-
Application FeeVaries by unit
-
Administration FeeVaries by unit
-
NSF/Return Item FeeVaries by unit
-
-
Dogs
-
Pet FeeMax of 2. Charged per pet.$300
-
Pet RentMax of 2. Charged per unit.$25 / mo
0 lbs. Weight Limit -
-
Cats
-
Pet FeeMax of 2. Charged per pet.$300
-
Pet RentMax of 2. Charged per unit.$25 / mo
0 lbs. Weight Limit -
-
Garage Lot
-
GarageCharged per rentable item.$150 - $200 / mo
-
-
Parking
-
ParkingCharged per rentable item.$35 / mo
-
-
Storage Unit
-
StorageCharged per rentable item.$35 - $50 / mo
-
-
Amenity RentalsVaries by unit
-
Transfer FeeVaries by unit
Property Fee Disclaimer: Based on community-supplied data and independent market research. Subject to change without notice. May exclude fees for mandatory or optional services and usage-based utilities.
Details
Lease Options
-
12 - 18 Month Leases
Property Information
-
Built in 2025
-
333 units/4 stories
Select a unit to view pricing & availability
 Matterport 3D Tour

About Livano Charlotte Harbor
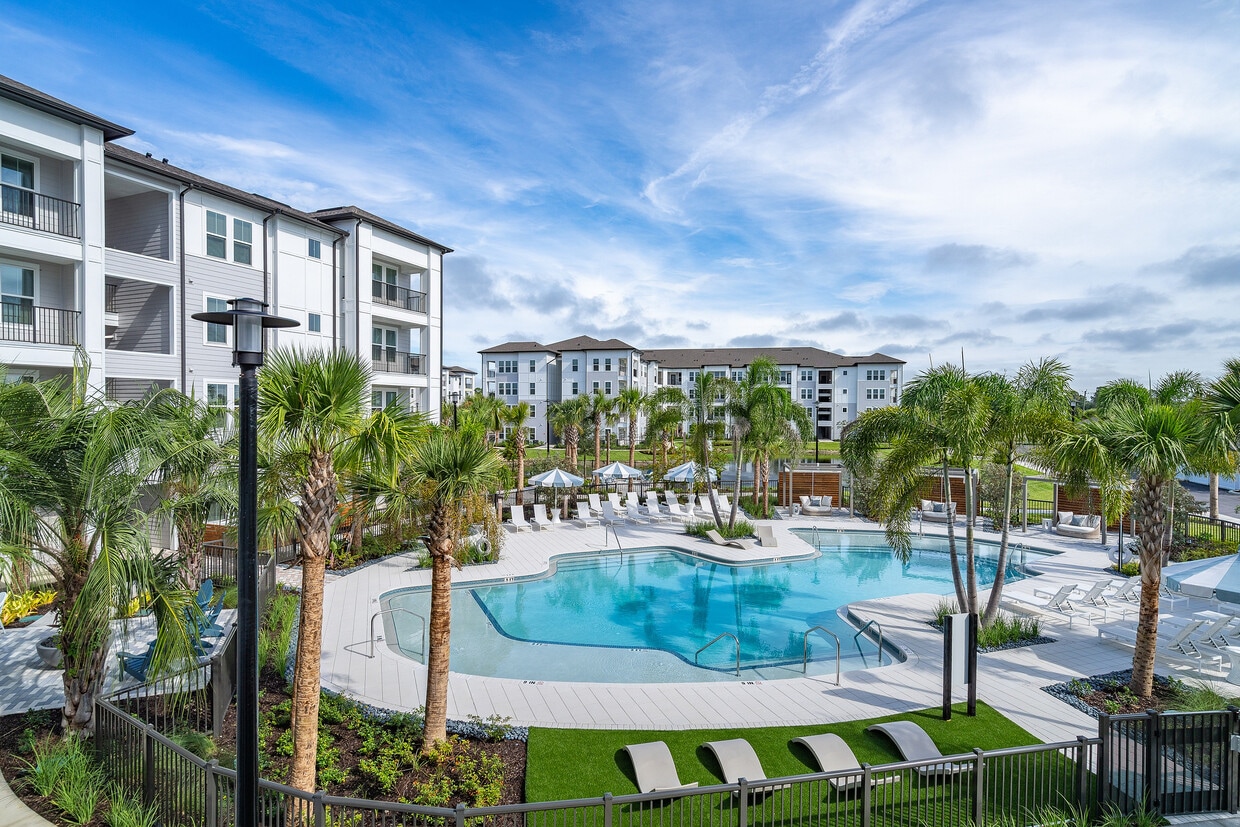
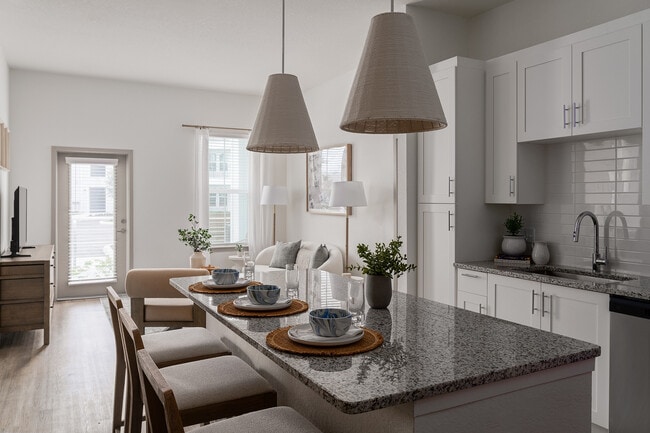
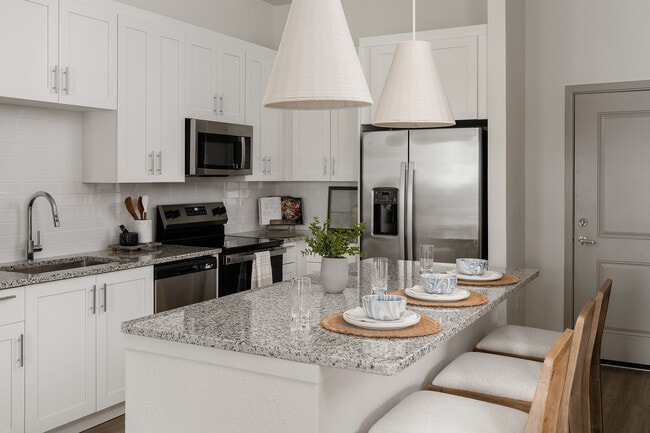
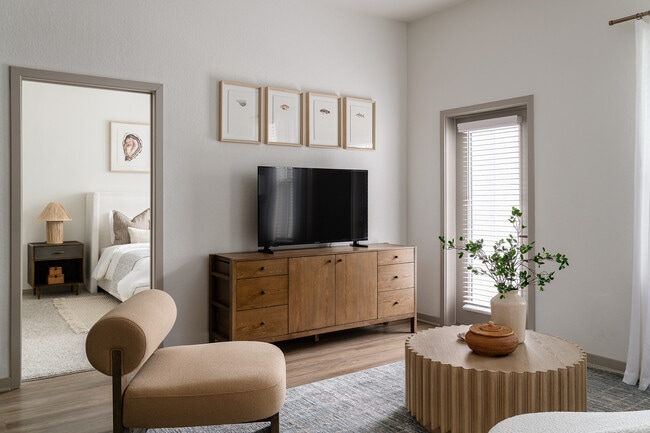
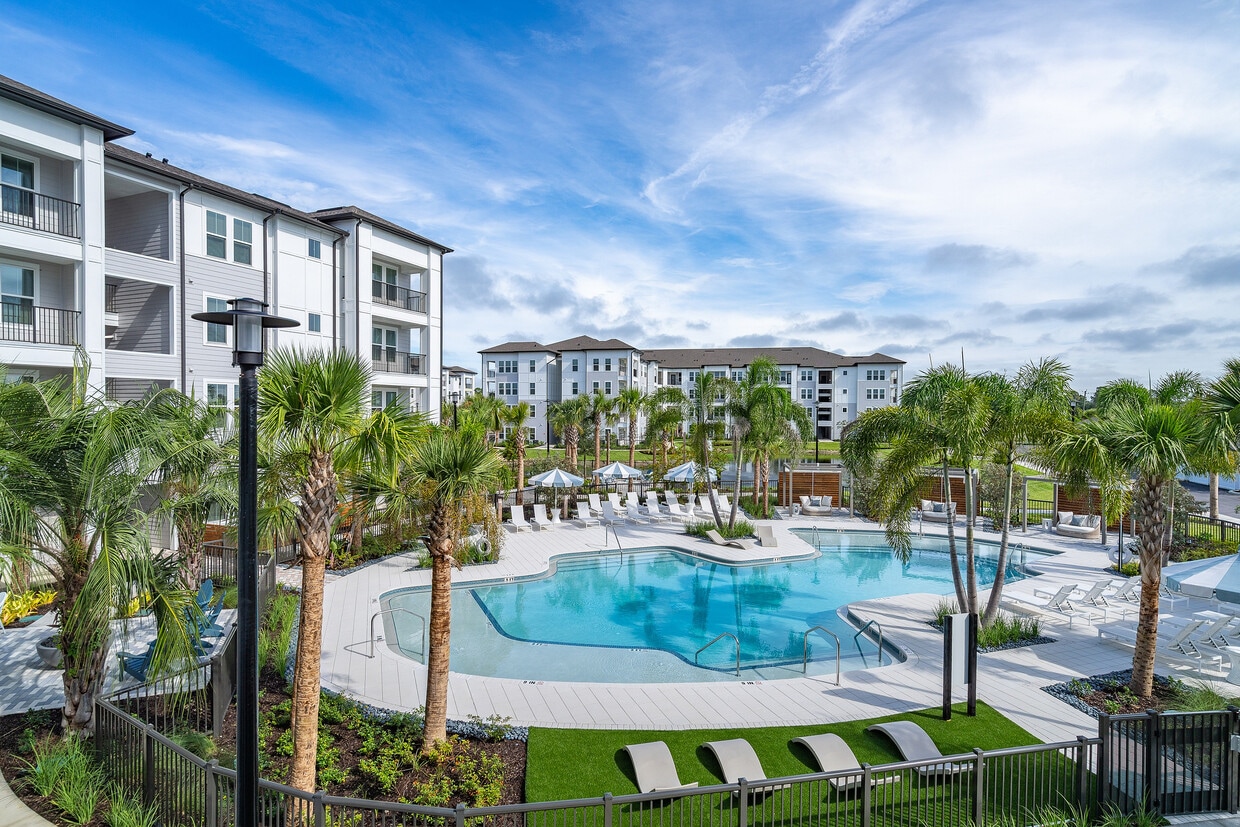
Located just minutes from the Tamiami Trail (US-41) and Hillsborough Blvd, on the border of the fast-growing city of North Port, Livano Charlotte Harbor is more than a place to live. It's a way to live. From our designer clubhouse, resort-style pool, and 24-hour fitness center to our dog park, outdoor fire pits, and grilling stations, you will experience the elevated lifestyle you deserve. Discover our stylish one, two, and three-bedroom layouts, luxury amenities, and designer finishes, and start living your way. Our apartments feature spacious floor plans, quartz countertops with under mounted sinks, designer finishes, semi-private balconies and patios, stainless-steel appliances, full size washer & dryer, and generous closet space. We also offer exclusive amenities you'll only find at Livano, including: Pet center, featuring grooming, daycare, and boarding services, Livano Marketplace, our convenient community market, Livano Workplace, with private offices available, Trapeze Coffee Shop, Monthly onsite events exclusive to our residents.
Livano Charlotte Harbor is an apartment community located in Charlotte County and the 33954 ZIP Code. This area is served by the Charlotte attendance zone.
Unique Features
- Access Controlled Community and Gated Resident Parking
- Accessible Living
- Ceiling Fans in All Bedrooms
- Community Events and Resources Provided by the Goodfield Foundation
- Designer Ceramic Tile Backsplash
- Designer Lighting and Plumbing Fixtures
- Electric Car Charging Stations
- Elevator Access*
- Fitness Center with 24-hour Indoor/Outdoor Access to Yoga/Spin Room, Luxury Echelon Equipment, and a
- Full Size Washer and Dryer
- Generous Closets
- Granite Counter Tops
- Luxury Wood Style Flooring throughout Common Areas
- Multiple Grilling Stations
- Onsite Marketplace
- Pond with Walking Path
- Private Balconies and Patios
- Private Garages and Storage Unit
- Private Pet Yards*
- Resort Style Pool with Sun Deck, Cabanas, and Lounge Seating
- Shaker Style Cabinetry
- Side-by-Side Fridge
- Smooth Glass Top Range
- Stainless Steel Appliance
- Valet Waste & Recycling
Community Amenities
Pool
Fitness Center
Elevator
Clubhouse
Controlled Access
Business Center
Grill
Day Care
Property Services
- Package Service
- Community-Wide WiFi
- Wi-Fi
- Controlled Access
- Day Care
- Maintenance on site
- Property Manager on Site
- 24 Hour Access
- On-Site Retail
- Trash Pickup - Door to Door
- Renters Insurance Program
- Online Services
- Planned Social Activities
- Pet Care
- Pet Play Area
- Pet Washing Station
- EV Charging
- Key Fob Entry
- Wheelchair Accessible
Shared Community
- Elevator
- Business Center
- Clubhouse
- Lounge
- Multi Use Room
- Breakfast/Coffee Concierge
- Storage Space
- Conference Rooms
- Walk-Up
Fitness & Recreation
- Fitness Center
- Pool
- Walking/Biking Trails
Outdoor Features
- Sundeck
- Cabana
- Courtyard
- Grill
- Picnic Area
- Lake Access
- Pond
- Dog Park
Apartment Features
Washer/Dryer
Air Conditioning
Dishwasher
Washer/Dryer Hookup
High Speed Internet Access
Hardwood Floors
Walk-In Closets
Granite Countertops
Indoor Features
- High Speed Internet Access
- Wi-Fi
- Washer/Dryer
- Washer/Dryer Hookup
- Air Conditioning
- Heating
- Ceiling Fans
- Smoke Free
- Cable Ready
- Double Vanities
- Tub/Shower
- Sprinkler System
- Wheelchair Accessible (Rooms)
Kitchen Features & Appliances
- Dishwasher
- Disposal
- Ice Maker
- Granite Countertops
- Stainless Steel Appliances
- Eat-in Kitchen
- Kitchen
- Microwave
- Oven
- Range
- Refrigerator
- Freezer
- Quartz Countertops
Model Details
- Hardwood Floors
- Carpet
- Tile Floors
- Vinyl Flooring
- Dining Room
- High Ceilings
- Family Room
- Office
- Crown Molding
- Vaulted Ceiling
- Walk-In Closets
- Linen Closet
- Double Pane Windows
- Large Bedrooms
- Balcony
- Patio
- Porch
- Deck
- Yard
"Port Charlotte stretches across Charlotte County on Florida's Gulf Coast, offering a laid-back pace and more than 150 miles of waterways that make it one of the most water-accessible communities in the state. The Peace River borders the area to the east, and neighborhoods throughout the city are laced with canals and inlets, giving everyday life a distinctly coastal feel. Situated between Fort Myers and Sarasota, residents enjoy easy access to two of Southwest Florida's most sought-after metro areas while living at a calmer, more relaxed tempo.
The housing landscape in Port Charlotte covers a wide range, from single-family homes and townhomes to apartment communities designed for comfortable Florida living. Whether you're drawn to canal-front settings or quieter inland neighborhoods, renters will find a solid mix of styles and floor plans. State College of Florida has a campus within reasonable driving distance, adding an educational anchor to the broader region.
Learn more about living in Port Charlotte- Package Service
- Community-Wide WiFi
- Wi-Fi
- Controlled Access
- Day Care
- Maintenance on site
- Property Manager on Site
- 24 Hour Access
- On-Site Retail
- Trash Pickup - Door to Door
- Renters Insurance Program
- Online Services
- Planned Social Activities
- Pet Care
- Pet Play Area
- Pet Washing Station
- EV Charging
- Key Fob Entry
- Wheelchair Accessible
- Elevator
- Business Center
- Clubhouse
- Lounge
- Multi Use Room
- Breakfast/Coffee Concierge
- Storage Space
- Conference Rooms
- Walk-Up
- Sundeck
- Cabana
- Courtyard
- Grill
- Picnic Area
- Lake Access
- Pond
- Dog Park
- Fitness Center
- Pool
- Walking/Biking Trails
- Access Controlled Community and Gated Resident Parking
- Accessible Living
- Ceiling Fans in All Bedrooms
- Community Events and Resources Provided by the Goodfield Foundation
- Designer Ceramic Tile Backsplash
- Designer Lighting and Plumbing Fixtures
- Electric Car Charging Stations
- Elevator Access*
- Fitness Center with 24-hour Indoor/Outdoor Access to Yoga/Spin Room, Luxury Echelon Equipment, and a
- Full Size Washer and Dryer
- Generous Closets
- Granite Counter Tops
- Luxury Wood Style Flooring throughout Common Areas
- Multiple Grilling Stations
- Onsite Marketplace
- Pond with Walking Path
- Private Balconies and Patios
- Private Garages and Storage Unit
- Private Pet Yards*
- Resort Style Pool with Sun Deck, Cabanas, and Lounge Seating
- Shaker Style Cabinetry
- Side-by-Side Fridge
- Smooth Glass Top Range
- Stainless Steel Appliance
- Valet Waste & Recycling
- High Speed Internet Access
- Wi-Fi
- Washer/Dryer
- Washer/Dryer Hookup
- Air Conditioning
- Heating
- Ceiling Fans
- Smoke Free
- Cable Ready
- Double Vanities
- Tub/Shower
- Sprinkler System
- Wheelchair Accessible (Rooms)
- Dishwasher
- Disposal
- Ice Maker
- Granite Countertops
- Stainless Steel Appliances
- Eat-in Kitchen
- Kitchen
- Microwave
- Oven
- Range
- Refrigerator
- Freezer
- Quartz Countertops
- Hardwood Floors
- Carpet
- Tile Floors
- Vinyl Flooring
- Dining Room
- High Ceilings
- Family Room
- Office
- Crown Molding
- Vaulted Ceiling
- Walk-In Closets
- Linen Closet
- Double Pane Windows
- Large Bedrooms
- Balcony
- Patio
- Porch
- Deck
- Yard
| Monday | 9am - 6pm |
|---|---|
| Tuesday | 9am - 6pm |
| Wednesday | 9am - 6pm |
| Thursday | 9am - 6pm |
| Friday | 9am - 6pm |
| Saturday | 10am - 5pm |
| Sunday | 1pm - 5pm |
| Colleges & Universities | Distance | ||
|---|---|---|---|
| Colleges & Universities | Distance | ||
| Drive: | 16 min | 8.8 mi | |
| Drive: | 51 min | 37.0 mi | |
| Drive: | 57 min | 39.4 mi | |
| Drive: | 59 min | 42.2 mi |


 The GreatSchools Rating helps parents compare schools within a state based on a variety of school quality indicators and provides a helpful picture of how effectively each school serves all of its students. Ratings are on a scale of 1 (below average) to 10 (above average) and can include test scores, college readiness, academic progress, advanced courses, equity, discipline and attendance data. We also advise parents to visit schools, consider other information on school performance and programs, and consider family needs as part of the school selection process.
View GreatSchools Rating Methodology
Data provided by GreatSchools.org © 2026. All rights reserved.
Scores provided by
 What do Walkability, Transit, Drivability, and Bikeability mean?
Walkability measures the walking distance to day-to-day needs.
Transit measures access to public transportation.
Drivability measures congestion, parking availability, and access to major roads.
Bikeability measures the suitability for cycling.
How It Works
What do Walkability, Transit, Drivability, and Bikeability mean?
Walkability measures the walking distance to day-to-day needs.
Transit measures access to public transportation.
Drivability measures congestion, parking availability, and access to major roads.
Bikeability measures the suitability for cycling.
How It Works
Traffic
BusyAirport
CalmBusinesses
CalmScores provided by
HowLoud What is a Sound Score Rating? A Sound Score Rating aggregates noise caused by vehicle traffic, airplane traffic and local sources. How It WorksLivano Charlotte Harbor Photos
-
Livano Charlotte Harbor
-
PEN00022-Edit
-
PEN00058-Edit
-
PEN00043-Edit
-
PEN00038-Edit
-
PEN00048-Edit
-
PEN00053-Edit
-
PEN00055-Edit
-
PEN00065-Edit
Models
-
Explore this contemporary floor plan designed for stylish urban living.
-
Explore this contemporary apartment layout designed for modern living.
-
Explore this chic urban apartment layout, crafted for style and efficiency.
-
Explore this chic open-concept design, perfect for modern living.
-
Explore the chic design of this urban retreat, perfect for contemporary living.
-
Experience modern living in this beautifully designed apartment with spacious layout.
Nearby Apartments
Within 50 Miles of Livano Charlotte Harbor
-
Aspire Cape Coral
3514-3542 Chiquita Blvd
Cape Coral, FL 33914
$1,199 - $2,246
1-3 Br 32.9 mi
-
North Forum Reserve
10501 Plain Sight Pky
Fort Myers, FL 33905
$2,074 - $3,556 Total Monthly Price
3-4 Br 37.3 mi
-
Sanibel Straits
16100 Myriad Ln
Fort Myers, FL 33908
$1,755 - $2,295
1-3 Br 40.4 mi
-
Cypress Sol
5400 Olympus Cir
Fort Myers, FL 33912
$1,386 - $3,325
1-3 Br 40.5 mi
-
Symphony Lakes
1300 49th St E
Palmetto, FL 34221
$2,125 - $3,543
3-4 Br 42.5 mi
Livano Charlotte Harbor has units with in‑unit washers and dryers, making laundry day simple for residents.
Utilities are not included in rent. Residents should plan to set up and pay for all services separately.
Parking is available at Livano Charlotte Harbor. Fees may apply depending on the type of parking offered. Contact this property for details.
Livano Charlotte Harbor has one to three-bedrooms with rent ranges from $1,512/mo. to $3,733/mo.
Yes, Livano Charlotte Harbor welcomes pets. Breed restrictions, weight limits, and additional fees may apply. View this property's pet policy.
A good rule of thumb is to spend no more than 30% of your gross income on rent. Based on the lowest available rent of $1,512 for a one-bedroom, you would need to earn about $60,480 per year to qualify. Want to double-check your budget? Calculate how much rent you can afford with our Rent Affordability Calculator.
Livano Charlotte Harbor is offering 2 Months Free for eligible applicants, with rental rates starting at $1,512.
While Livano Charlotte Harbor does not offer Matterport 3D tours, renters can request a tour directly through our online platform.
96 Westview Pl
Port Charlotte, FL 33954
Property Manager Responded