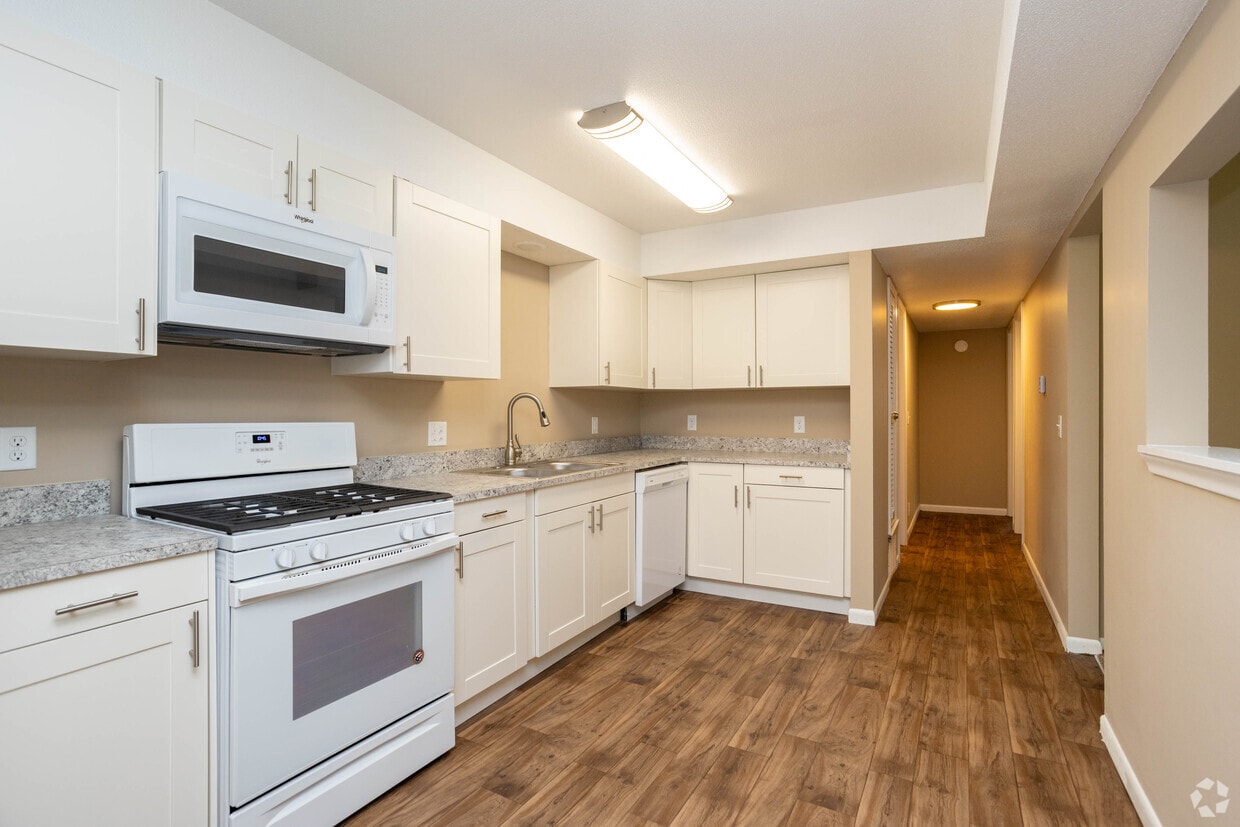

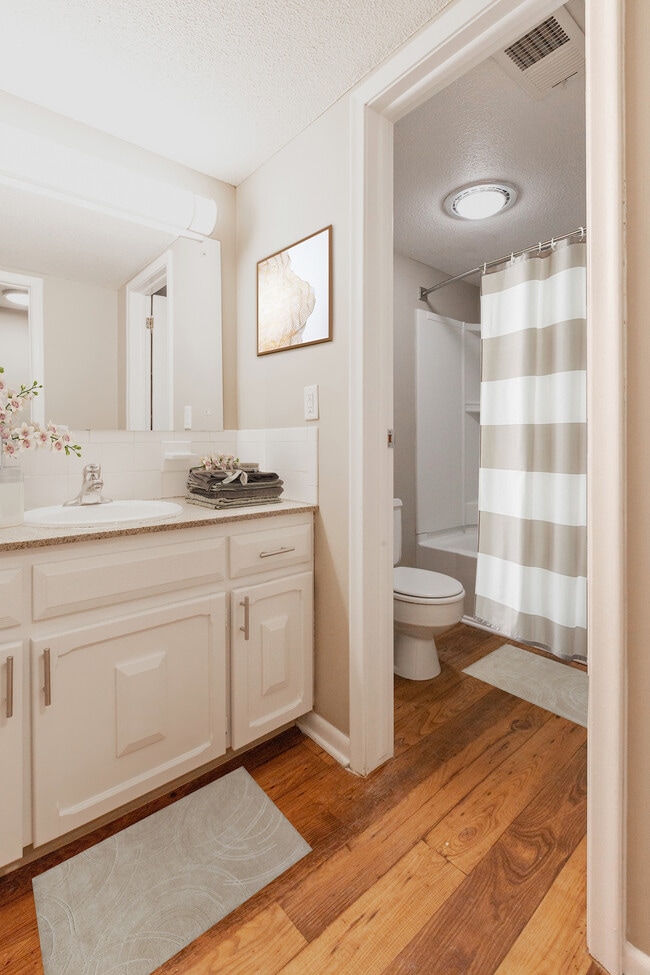

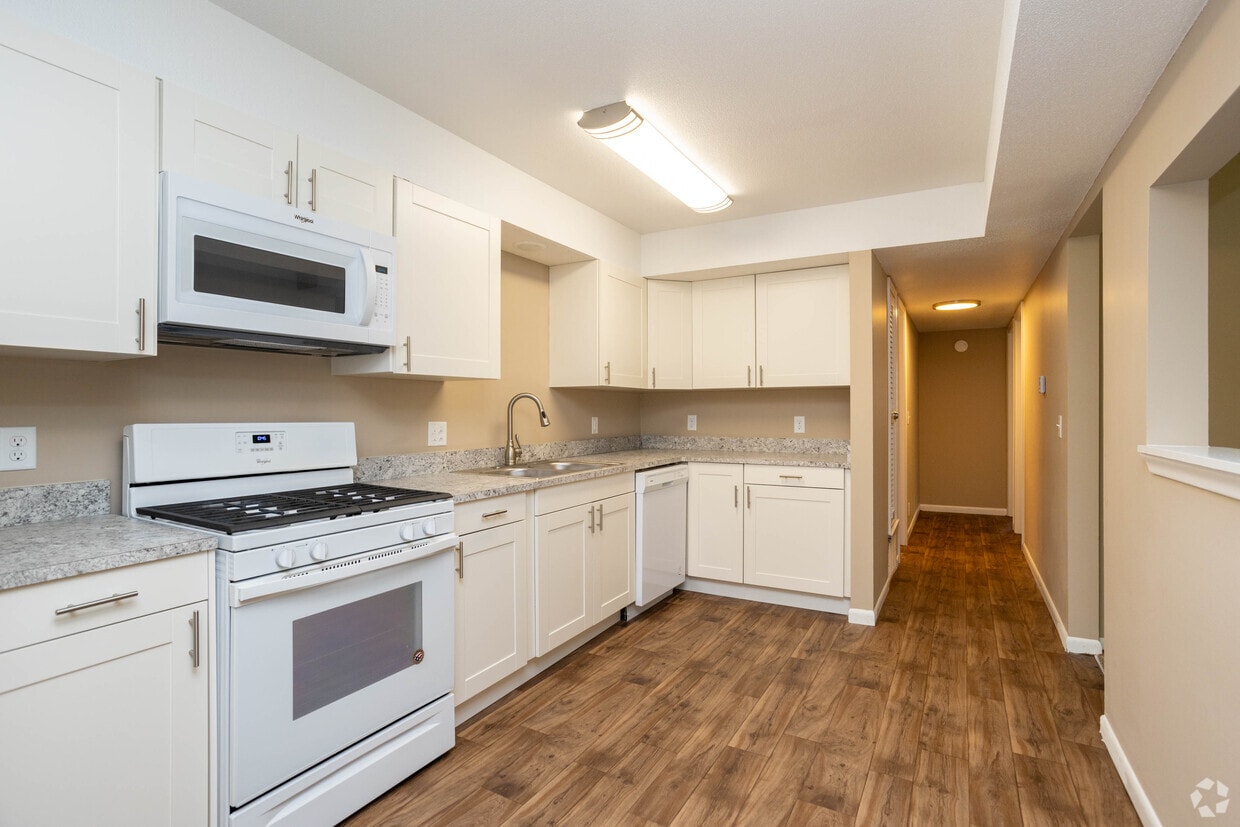
This single-floor residence offers a practical and comfortable layout across several distinct living areas. The kitchen is well-appointed with white raised-panel cabinetry extending to the ceiling, a granite-toned countertop, a double stainless steel sink, and white appliances including a gas range and refrigerator. Warm hardwood flooring runs throughout the kitchen, which connects to the living area via a pass-through window, enhancing the open feel of the space. The spacious living room features plush carpeting and a sliding glass door that opens to a balcony, allowing for generous natural light and outdoor views. Additional carpeted rooms, each equipped with ceiling fans and multiple windows, provide comfortable and well-lit spaces with views of surrounding greenery. The bathrooms are finished with light tile flooring, white subway tile backsplashes, white vanity cabinetry, and granite-toned countertops. One bathroom includes a tub-shower combination with a striped tile surround, while another features a separate vanity area with a dedicated towel bar and storage closet. The overall aesthetic throughout the home is neutral and cohesive, with warm beige tones creating a calm, inviting ambiance.

-
Monthly Rent
$883 - $1,983
-
Bedrooms
Studio - 2 bd
-
Bathrooms
1 - 1.5 ba
-
Square Feet
480 - 1,586 sq ft
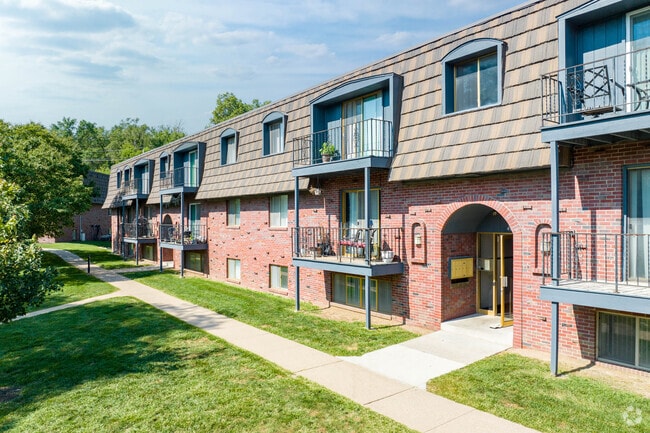
a { text-decoration: none; color: rgba(70, 79, 235, 1) } tr th, tr td { border: 1px solid rgba(230, 230, 230, 1) } tr th { background-color: rgba(245, 245, 245, 1) } Villa Vineè Apartments combine classic architectural charm with modern updates in a convenient central Omaha location. Situated just south of Dodge Street near 78th Street, our community offers easy access to major hospitals, UNO, shopping, dining, and downtown Omaha, while still maintaining a residential feel. Locally owned and proudly managed, Villa Vineè features beautifully maintained courtyards, lush landscaping, and inviting outdoor spaces. Residents enjoy a sparkling swimming pool, picnic areas, and dependable onsite maintenance, creating a welcoming community atmosphere. Choose from a variety of studio, one-bedroom, and two-bedroom apartment homes offering multiple floor plans, sizes, and price points. Each apartment includes generous closet space, fully equipped kitchens, and thoughtful updates that preserve the timeless character of our brick architecture. Select homes feature private balconies, LVP flooring, and updated finishes, all homes are equipped with central air conditioning and gas heating. Discover comfortable living, classic style, and reliable service at Villa Vineè Apartments, an Omaha community you'll be proud to call home. Click the logo below to see other Robert Hancock & Co properties.
Highlights
- Pool
- Walk-In Closets
- Controlled Access
- Walking/Biking Trails
- Gated
- Picnic Area
- Grill
- Balcony
- Property Manager on Site
Pricing & Floor Plans
-
Unit 41512price $883square feet 480availibility Sep 30
-
Unit 770010price $1,031square feet 825availibility Now
-
Unit 45009price $1,131square feet 825availibility Sep 30
-
Unit 42107price $1,011square feet 750availibility Aug 28
-
Unit 40903price $1,016square feet 750availibility Sep 30
-
Unit 771811price $1,056square feet 750availibility Sep 30
-
Unit 45004price $1,267square feet 1,200availibility Now
-
Unit 771202price $1,290square feet 1,100availibility Now
-
Unit 771201price $1,262square feet 1,025availibility Aug 28
-
Unit 41512price $883square feet 480availibility Sep 30
-
Unit 770010price $1,031square feet 825availibility Now
-
Unit 45009price $1,131square feet 825availibility Sep 30
-
Unit 42107price $1,011square feet 750availibility Aug 28
-
Unit 40903price $1,016square feet 750availibility Sep 30
-
Unit 771811price $1,056square feet 750availibility Sep 30
-
Unit 45004price $1,267square feet 1,200availibility Now
-
Unit 771202price $1,290square feet 1,100availibility Now
-
Unit 771201price $1,262square feet 1,025availibility Aug 28
Fees and Policies
The fees listed below are community-provided and may exclude utilities or add-ons. All payments are made directly to the property and are non-refundable unless otherwise specified.
-
One-Time Basics
-
Due at Application
-
Security Deposit - RefundableThe security deposit is refundable at move out or if the application is not approved. Charged per apartment. Charged per unit.$500
-
Application Fee Per ApplicantCharged per applicant.$75
-
-
Due at Move-In
-
DepositCharged per unit.$500
-
-
Due at Application
-
Surface Lot
-
Garage Lot
-
Other
Property Fee Disclaimer: Based on community-supplied data and independent market research. Subject to change without notice. May exclude fees for mandatory or optional services and usage-based utilities.
Details
Property Information
-
Built in 1967
-
211 units/2 stories
Matterport 3D Tours
About Villa Vinee Apartments
a { text-decoration: none; color: rgba(70, 79, 235, 1) } tr th, tr td { border: 1px solid rgba(230, 230, 230, 1) } tr th { background-color: rgba(245, 245, 245, 1) } Villa Vineè Apartments combine classic architectural charm with modern updates in a convenient central Omaha location. Situated just south of Dodge Street near 78th Street, our community offers easy access to major hospitals, UNO, shopping, dining, and downtown Omaha, while still maintaining a residential feel. Locally owned and proudly managed, Villa Vineè features beautifully maintained courtyards, lush landscaping, and inviting outdoor spaces. Residents enjoy a sparkling swimming pool, picnic areas, and dependable onsite maintenance, creating a welcoming community atmosphere. Choose from a variety of studio, one-bedroom, and two-bedroom apartment homes offering multiple floor plans, sizes, and price points. Each apartment includes generous closet space, fully equipped kitchens, and thoughtful updates that preserve the timeless character of our brick architecture. Select homes feature private balconies, LVP flooring, and updated finishes, all homes are equipped with central air conditioning and gas heating. Discover comfortable living, classic style, and reliable service at Villa Vineè Apartments, an Omaha community you'll be proud to call home. Click the logo below to see other Robert Hancock & Co properties.
Villa Vinee Apartments is an apartment community located in Douglas County and the 68114 ZIP Code. This area is served by the Westside Community Schools attendance zone.
Unique Features
- 2-Tone Paint
- Balconies, Select Units Covered
- Beautiful Lawns and Lush Landscaping
- Bike Racks
- Carpet and Wood Plank Vinyl
- Ceiling Fans in Select Units
- Central A/C and Gas Furnaces
- Certain Utilities Paid
- Courtyards and Picnic Areas with Grills
- Digital Cable and High Speed Internet Access
- Dishwasher, Gas Stoves
- Fully Equipped Eat-In Kitchen
- Great Storage in Apartments and Building
- Large Closets
- Newly Remodel Units
- Night Patrol
- Remodeled Unit
- Resident Social and Referral Program
- Window and Sliding Door Coverings
Community Amenities
Pool
Fitness Center
Laundry Facilities
Controlled Access
- Laundry Facilities
- Controlled Access
- Maintenance on site
- Property Manager on Site
- 24 Hour Access
- Recycling
- Public Transportation
- Walk-Up
- Fitness Center
- Pool
- Walking/Biking Trails
- Gated
- Courtyard
- Grill
- Picnic Area
Apartment Features
Air Conditioning
Dishwasher
High Speed Internet Access
Hardwood Floors
Walk-In Closets
Microwave
Refrigerator
Tub/Shower
Indoor Features
- High Speed Internet Access
- Air Conditioning
- Heating
- Ceiling Fans
- Smoke Free
- Cable Ready
- Storage Space
- Double Vanities
- Tub/Shower
Kitchen Features & Appliances
- Dishwasher
- Disposal
- Eat-in Kitchen
- Kitchen
- Microwave
- Oven
- Range
- Refrigerator
- Freezer
- Gas Range
Model Details
- Hardwood Floors
- Carpet
- Vinyl Flooring
- Dining Room
- Walk-In Closets
- Large Bedrooms
- Balcony
- Lawn
Omaha has been a Midwest leader since 1854, and the city still carries that same forward-moving energy. Since early American expeditions, Omaha, with its position along the Missouri River, has provided the country with continental railroads and shipping hubs. While times have changed since the 1850s, Omaha still brings this innovative thinking into everyday life.
The Old Market neighborhood draws crowds with its converted warehouse shops, galleries, and restaurants tucked along cobblestone streets, while the Blackstone District has grown into a spot for inventive dining and nightlife. Midtown Crossing surrounds Turner Park, and Aksarben Village connects residents to Stinson Park's trail networks and live concerts. The University of Nebraska at Omaha anchors the Aksarben area, and every summer the city welcomes the College World Series, a tradition that fills Charles Schwab Field with energy.
Learn more about living in Omaha- Laundry Facilities
- Controlled Access
- Maintenance on site
- Property Manager on Site
- 24 Hour Access
- Recycling
- Public Transportation
- Walk-Up
- Gated
- Courtyard
- Grill
- Picnic Area
- Fitness Center
- Pool
- Walking/Biking Trails
- 2-Tone Paint
- Balconies, Select Units Covered
- Beautiful Lawns and Lush Landscaping
- Bike Racks
- Carpet and Wood Plank Vinyl
- Ceiling Fans in Select Units
- Central A/C and Gas Furnaces
- Certain Utilities Paid
- Courtyards and Picnic Areas with Grills
- Digital Cable and High Speed Internet Access
- Dishwasher, Gas Stoves
- Fully Equipped Eat-In Kitchen
- Great Storage in Apartments and Building
- Large Closets
- Newly Remodel Units
- Night Patrol
- Remodeled Unit
- Resident Social and Referral Program
- Window and Sliding Door Coverings
- High Speed Internet Access
- Air Conditioning
- Heating
- Ceiling Fans
- Smoke Free
- Cable Ready
- Storage Space
- Double Vanities
- Tub/Shower
- Dishwasher
- Disposal
- Eat-in Kitchen
- Kitchen
- Microwave
- Oven
- Range
- Refrigerator
- Freezer
- Gas Range
- Hardwood Floors
- Carpet
- Vinyl Flooring
- Dining Room
- Walk-In Closets
- Large Bedrooms
- Balcony
- Lawn
| Monday | 8am - 5pm |
|---|---|
| Tuesday | 8am - 5pm |
| Wednesday | 8am - 5pm |
| Thursday | 8am - 5pm |
| Friday | 8am - 5pm |
| Saturday | 10am - 4pm |
| Sunday | Closed |
| Colleges & Universities | Distance | ||
|---|---|---|---|
| Colleges & Universities | Distance | ||
| Drive: | 6 min | 1.8 mi | |
| Drive: | 9 min | 3.7 mi | |
| Drive: | 8 min | 4.0 mi | |
| Drive: | 14 min | 5.7 mi |


 The GreatSchools Rating helps parents compare schools within a state based on a variety of school quality indicators and provides a helpful picture of how effectively each school serves all of its students. Ratings are on a scale of 1 (below average) to 10 (above average) and can include test scores, college readiness, academic progress, advanced courses, equity, discipline and attendance data. We also advise parents to visit schools, consider other information on school performance and programs, and consider family needs as part of the school selection process.
View GreatSchools Rating Methodology
Data provided by GreatSchools.org © 2026. All rights reserved.
Scores provided by
 What do Walkability, Transit, Drivability, and Bikeability mean?
Walkability measures the walking distance to day-to-day needs.
Transit measures access to public transportation.
Drivability measures congestion, parking availability, and access to major roads.
Bikeability measures the suitability for cycling.
How It Works
What do Walkability, Transit, Drivability, and Bikeability mean?
Walkability measures the walking distance to day-to-day needs.
Transit measures access to public transportation.
Drivability measures congestion, parking availability, and access to major roads.
Bikeability measures the suitability for cycling.
How It Works
Traffic
BusyAirport
CalmBusinesses
ActiveScores provided by
HowLoud What is a Sound Score Rating? A Sound Score Rating aggregates noise caused by vehicle traffic, airplane traffic and local sources. How It WorksVilla Vinee Apartments Photos
-
Villa Vinee Apartments
-
2BR, 1.5BA - 1,100 SF
-
-
-
2BR, 1.5BA - 1,025SF
-
-
Courtyard
-
-
Models
-
1BR/1BA
-
1 Bedroom
-
1BR/1BA
-
2BR/2BA
-
2 Bedrooms
-
2 Bedrooms
Nearby Apartments
Within 50 Miles of Villa Vinee Apartments
-
Pacific Gardens Apartments
7616 Pierce St
Omaha, NE 68124
$1,043 - $2,130
1-3 Br 0.6 mi
-
Peony Village Apartments
8215 Burt Plz
Omaha, NE 68114
$1,384 - $2,272
1-2 Br 0.9 mi
-
Pinhook Flats at Aksarben Village
6440 Cedar Plaza
Omaha, NE 68106
$1,519 - $2,607
1-2 Br 1.5 mi
-
Four Seasons Apartments
5068 Grover St
Omaha, NE 68106
$990 - $1,335
1-2 Br 2.9 mi
-
South Park
5009 A St
Omaha, NE 68106
$893 - $1,730
1-2 Br 3.0 mi
-
Shadow Lake Square
7451 Shadow Lake Plz
Papillion, NE 68046
$1,168 - $2,559
1-2 Br 8.6 mi
While Villa Vinee Apartments does not provide in‑unit laundry, on‑site laundry facilities are available for shared resident use.
Utilities are not included in rent. Residents should plan to set up and pay for all services separately.
Parking is available at Villa Vinee Apartments. Fees may apply depending on the type of parking offered. Contact this property for details.
Villa Vinee Apartments has studios to two-bedrooms with rent ranges from $883/mo. to $1,983/mo.
Yes, Villa Vinee Apartments welcomes pets. Breed restrictions, weight limits, and additional fees may apply. View this property's pet policy.
A good rule of thumb is to spend no more than 30% of your gross income on rent. Based on the lowest available rent of $883 for a studio, you would need to earn about $35,320 per year to qualify. Want to double-check your budget? Calculate how much rent you can afford with our Rent Affordability Calculator.
Villa Vinee Apartments is not currently offering any rent specials. Check back soon, as promotions change frequently.
Yes! Villa Vinee Apartments offers 2 Matterport 3D Tours. Explore different floor plans and see unit level details, all without leaving home.
7722 Howard St
Omaha, NE 68114