Map
  • Add a Property
  • Renter Tools
    • Favorites
    • Saved Searches
  • Manage Rentals
  • Apartments For Rent
  • Houses For Rent
  • Condos For Rent
  • Townhomes For Rent
  • Help Center
  • Philadelphia Average Rent
  • Area Guide
  • Rent Calculator
  • Property Management Companies
English

Language

English Español
Apartments.com Logo
Manage Rentals      Sign Up / Sign In
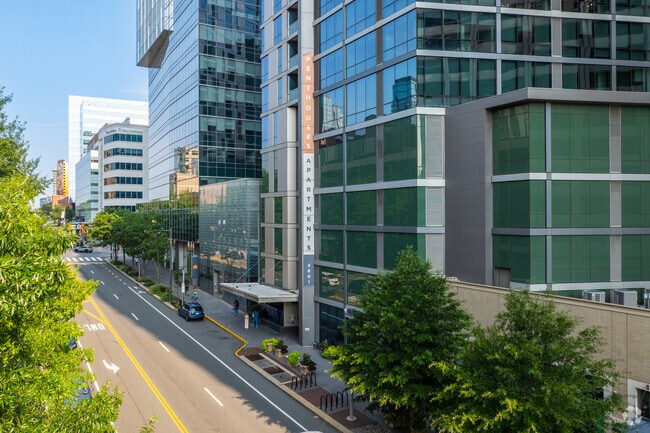
  • Primary Photo - Arrive University City
  • Matterport 3D Exterior
     - Arrive University City
    Building Photo - Arrive University City
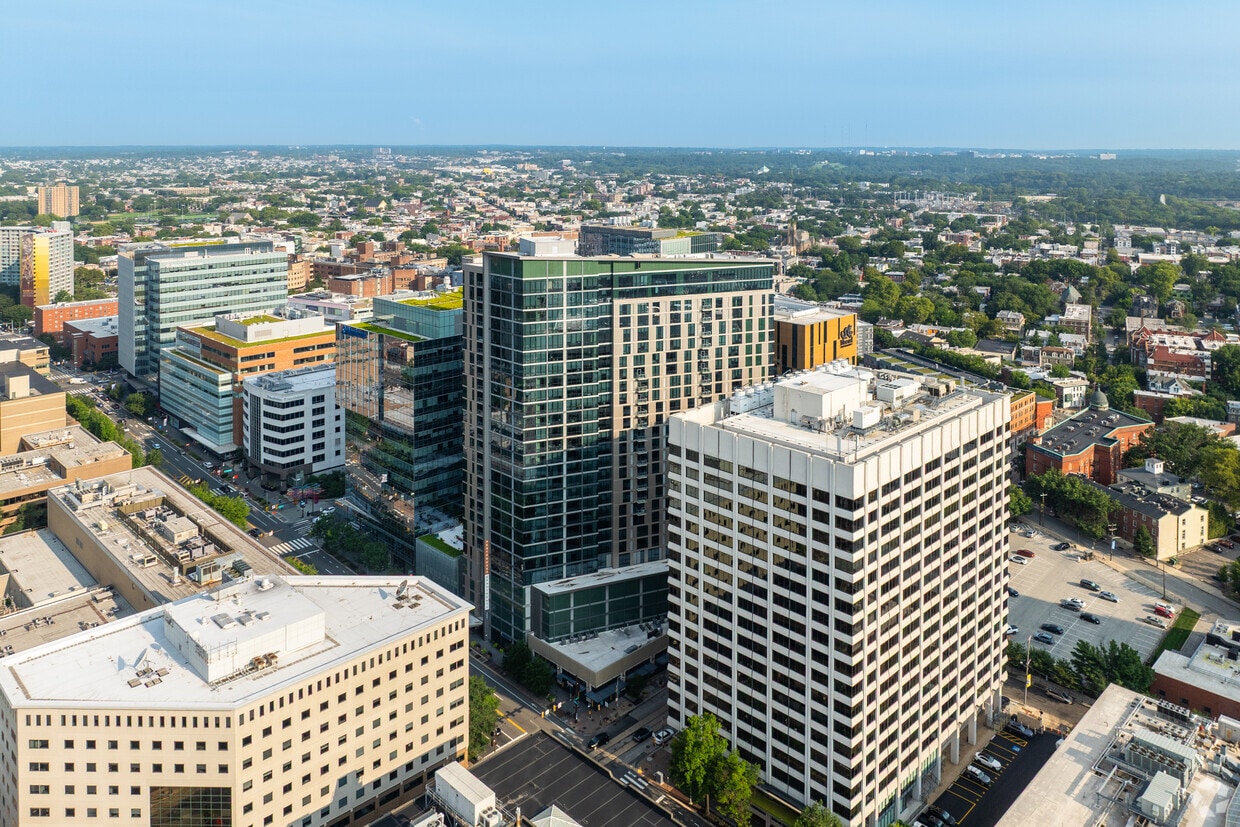
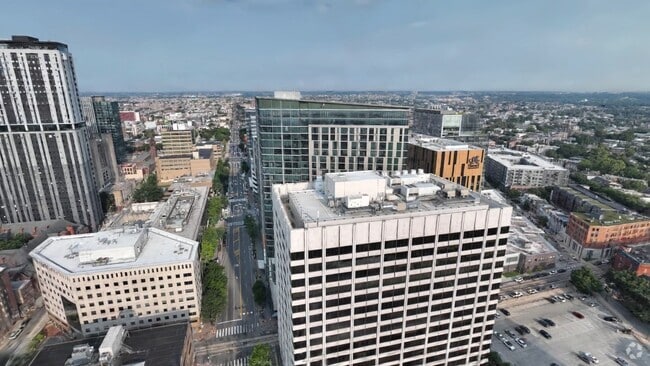
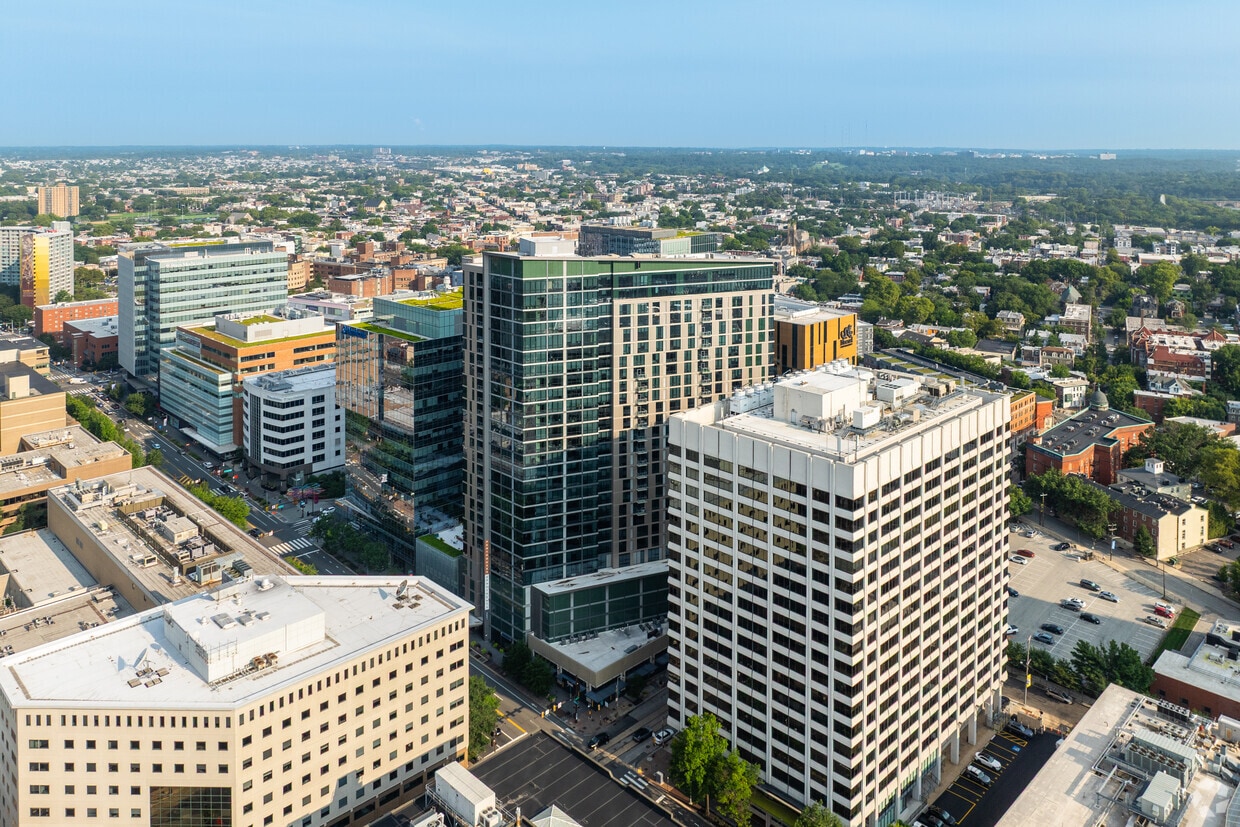
  • Aerial Photo - Arrive University City
    Building Photo - Arrive University City
Contact This Property
Schedule In-Person Tour

Tour Options: In-Person, Video Video Tours Many properties are now offering LIVE tours via FaceTime and other streaming apps.

Language: English

Closed Today

View All Hours Office Hours Monday - Friday, 9am - 6pm Saturday, 10am - 5pm Sunday, Closed

Contact This Property

Tour Options: In-Person, Video Video Tours Many properties are now offering LIVE tours via FaceTime and other streaming apps.

Language: English

Closed Today

View All Hours Office Hours Monday - Friday, 9am - 6pm Saturday, 10am - 5pm Sunday, Closed

Arrive University City media gallery Unit
call 856-559-7365
Floor Plan View Body
Viewing Floor: Select a unit to view pricing & availability
6 (0 unit)
7 (0 unit)
8 (2 units)
9 (2 units)
10 (1 unit)
11 (1 unit)
12 (0 unit)
14 (1 unit)
15 (1 unit)
16 (2 units)
17 (1 unit)
18 (0 unit)
19 (1 unit)
20 (2 units)
21 (1 unit)
22 (1 unit)
23 (0 unit)
24 (1 unit)
25 (1 unit)
26 (0 unit)
27 (4 units)
28 (4 units)
29 (1 unit)
Any
Studio
1
2
Any
1+
2+
Move-In Date
Pennsylvania Philadelphia County Philadelphia University City

Arrive University City

3601 Market St, Philadelphia, PA 19104

4.3
Renter Rating 109 Reviews
Verified Listing CoStar Verified® Listing

This Listing has been verified by CoStar’s listing verification process, which combines internal screening and fraud detection technology. Always beware of scams.

Today
Share Listing
Favorites
856-559-7365
Property Management Company Logo Property Website
  • Monthly Rent

    $2,269 - $4,809

  • Bedrooms

    Studio - 2 bd

  • Bathrooms

    1 - 2 ba

  • Square Feet

    415 - 1,543 sq ft

Arrive University City
Property Management Company Logo
Share Listing
Favorites

Arrive University City® is located in the unique and close-knit community of Philadelphia's University City, in close proximity to the University of Pennsylvania, Drexel University, and Lincoln University. Our convenient location allows you to walk, bike, or ride to the many exciting nearby attractions such as the Philadelphia Museum of Art, Penn Museum, Academy of Natural Sciences, Institute of Contemporary Art, and the vibrant street food scene consisting of Iron Chef-run restaurants and shopping destinations. Our efficiency, studio, one, and two bedroom apartments offer spacious floor plans with modern interiors that include stainless steel appliances, hardwood flooring, quartz countertops, washers/dryers, and breathtaking city views. Residents are invited to relax in our heated rooftop pool and enjoy the fire pit, grilling area, and private lounges with outdoor TVs. Residents can also fulfill their personal fitness goals in our 24 hour fitness center featuring complimentary classes and a yoga studio. Arrive University City® is a pet friendly community, welcoming both cats and dogs with only a few breed restrictions. We offer agent-accompanied and virtual tour options by appointment!

Read More

Rent Specials are Available on Select Units

Units with rent specials are marked with a price tag icon. Explore unit details to find available offers.

Highlights

  • Top Rated by Renters
  • Walker's Paradise
  • Premier Transit Location
  • Pool
  • Walk-In Closets
  • Controlled Access
  • Sundeck
  • Elevator
  • Balcony

Pricing & Floor Plans

filter results by bedrooms
Girard
Starting at $2,299 Studio 1 Bath 582 Sq Ft $500 Deposit
8 Available units
Unit
Base Price
Sq Ft
Availability
Unit Details
  • Unit 1-2013
    price $2,309
    square feet 582
    availibility Now
  • Unit 1-1517
    price $2,339
    square feet 582
    availibility Now
  • Unit 1-2115
    price $2,359
    square feet 582
    availibility Oct 1
  • Unit 1-1716
    price $2,299
    square feet 582
    availibility Oct 4
  • Unit 1-815
    price $2,329
    square feet 582
    availibility Oct 7
  • Unit 1-917
    price $2,329
    square feet 582
    availibility Oct 8
  • Unit 1-2415
    price $2,389
    square feet 582
    availibility Oct 9
  • Unit 1-1913
    price $2,349
    square feet 582
    availibility Nov 9

Locust
Starting at $2,629
Floor Plan Special
1 Bed 1 Bath 698 Sq Ft $500 Deposit
2 Available units
Unit
Base Price
Sq Ft
Availability
Unit Details
  • Unit 1-1109
    price $2,629
    Unit Special
    square feet 698
    availibility Now
  • Unit 1-2009
    price $2,809
    Unit Special
    square feet 698
    availibility Oct 6
Chestnut
Starting at $2,669
Floor Plan Special
1 Bed 1 Bath 692 – 740 Sq Ft $500 Deposit
Matterport 3D Tour
3 Available units
Unit
Base Price
Sq Ft
Availability
Unit Details
  • Unit 1-2706
    price $2,969
    Unit Special
    square feet 735
    availibility Now
  • Unit 1-2805
    price $3,029
    Unit Special
    square feet 740
    availibility Now
  • Unit 1-1607
    price $2,679
    Unit Special
    square feet 692
    availibility Sep 29
Spruce
Starting at $2,749
Floor Plan Special
1 Bed 1 Bath 692 Sq Ft $500 Deposit
3 Available units
Unit
Base Price
Sq Ft
Availability
Unit Details
  • Unit 1-1606
    price $2,759
    Unit Special
    square feet 692
    availibility Now
  • Unit 1-1006
    price $2,749
    Unit Special
    square feet 692
    availibility Oct 10
  • Unit 1-2205
    price $2,819
    Unit Special
    square feet 692
    availibility Nov 22
Fitzwater
Starting at $2,799
Floor Plan Special
1 Bed 1 Bath 752 Sq Ft $500 Deposit
2 Available units
Unit
Base Price
Sq Ft
Availability
Unit Details
  • Unit 1-910
    price $2,799
    Unit Special
    square feet 752
    availibility Now
  • Unit 1-2510
    price $2,869
    Unit Special
    square feet 752
    availibility Now
Arch
Starting at $2,919
Floor Plan Special
1 Bed 1 Bath 707 Sq Ft $500 Deposit
2 Available units
Unit
Base Price
Sq Ft
Availability
Unit Details
  • Unit 1-2809
    price $2,919
    Unit Special
    square feet 707
    availibility Oct 31
  • Unit 1-2909
    price $2,949
    Unit Special
    square feet 707
    availibility Oct 31
Bainbridge
$3,329
Floor Plan Special
2 Beds 2 Baths 958 – 962 Sq Ft $500 Deposit
1 Available unit
Unit
Base Price
Sq Ft
Availability
Unit Details
  • Unit 1-802
    price $3,319
    Unit Special
    square feet 958
    availibility Now
Market
Starting at $3,539
Floor Plan Special
2 Beds 2 Baths 1,140 – 1,144 Sq Ft $500 Deposit
Matterport 3D Tour
2 Available units
Unit
Base Price
Sq Ft
Availability
Unit Details
  • Unit 1-2701
    price $3,859
    Unit Special
    square feet 1,144
    availibility Now
  • Unit 1-1401
    price $3,539
    square feet 1,144
    availibility Dec 6
Franklin
$3,869
Floor Plan Special
2 Beds 2 Baths 1,168 – 1,177 Sq Ft $500 Deposit
1 Available unit
Unit
Base Price
Sq Ft
Availability
Unit Details
  • Unit 1-2808
    price $3,859
    Unit Special
    square feet 1,177
    availibility Now
Liberty
Starting at $4,019
Floor Plan Special
2 Beds 2 Baths 1,240 – 1,248 Sq Ft $500 Deposit
Matterport 3D Tour
2 Available units
Unit
Base Price
Sq Ft
Availability
Unit Details
  • Unit 1-2711
    price $4,009
    Unit Special
    square feet 1,248
    availibility Now
  • Unit 1-2811
    price $4,069
    Unit Special
    square feet 1,248
    availibility Now
Lombard
$3,939
Floor Plan Special
2 Beds 2 Baths 1,073 – 1,224 Sq Ft $500 Deposit
1 Available unit
Unit
Base Price
Sq Ft
Availability
Unit Details
  • Unit 1-2703
    price $3,919
    Unit Special
    square feet 1,224
    availibility Nov 6
Walnut
$2,269 Studio 1 Bath 415 – 490 Sq Ft
Available Soon
Callowhill
$2,384 Studio 1 Bath 427 Sq Ft
Available Soon
Pemberton
$2,565
Floor Plan Special
1 Bed 1 Bath 645 Sq Ft
Available Soon
Fairmont
$3,937
Floor Plan Special
2 Beds 2 Baths 1,175 – 1,224 Sq Ft
Available Soon
Federal
$4,071
Floor Plan Special
2 Beds 2 Baths 1,433 – 1,543 Sq Ft
Available Soon
Girard
Starting at $2,299 Studio 1 Bath 582 Sq Ft $500 Deposit
8 Available units
Unit
Base Price
Sq Ft
Availability
Unit Details
  • Unit 1-2013
    price $2,309
    square feet 582
    availibility Now
  • Unit 1-1517
    price $2,339
    square feet 582
    availibility Now
  • Unit 1-2115
    price $2,359
    square feet 582
    availibility Oct 1
  • Unit 1-1716
    price $2,299
    square feet 582
    availibility Oct 4
  • Unit 1-815
    price $2,329
    square feet 582
    availibility Oct 7
  • Unit 1-917
    price $2,329
    square feet 582
    availibility Oct 8
  • Unit 1-2415
    price $2,389
    square feet 582
    availibility Oct 9
  • Unit 1-1913
    price $2,349
    square feet 582
    availibility Nov 9

Walnut
$2,269 Studio 1 Bath 415 – 490 Sq Ft
Available Soon
Callowhill
$2,384 Studio 1 Bath 427 Sq Ft
Available Soon
Locust
Starting at $2,629
Floor Plan Special
1 Bed 1 Bath 698 Sq Ft $500 Deposit
2 Available units
Unit
Base Price
Sq Ft
Availability
Unit Details
  • Unit 1-1109
    price $2,629
    Unit Special
    square feet 698
    availibility Now
  • Unit 1-2009
    price $2,809
    Unit Special
    square feet 698
    availibility Oct 6
Chestnut
Starting at $2,669
Floor Plan Special
1 Bed 1 Bath 692 – 740 Sq Ft $500 Deposit
Matterport 3D Tour
3 Available units
Unit
Base Price
Sq Ft
Availability
Unit Details
  • Unit 1-2706
    price $2,969
    Unit Special
    square feet 735
    availibility Now
  • Unit 1-2805
    price $3,029
    Unit Special
    square feet 740
    availibility Now
  • Unit 1-1607
    price $2,679
    Unit Special
    square feet 692
    availibility Sep 29
Spruce
Starting at $2,749
Floor Plan Special
1 Bed 1 Bath 692 Sq Ft $500 Deposit
3 Available units
Unit
Base Price
Sq Ft
Availability
Unit Details
  • Unit 1-1606
    price $2,759
    Unit Special
    square feet 692
    availibility Now
  • Unit 1-1006
    price $2,749
    Unit Special
    square feet 692
    availibility Oct 10
  • Unit 1-2205
    price $2,819
    Unit Special
    square feet 692
    availibility Nov 22
Fitzwater
Starting at $2,799
Floor Plan Special
1 Bed 1 Bath 752 Sq Ft $500 Deposit
2 Available units
Unit
Base Price
Sq Ft
Availability
Unit Details
  • Unit 1-910
    price $2,799
    Unit Special
    square feet 752
    availibility Now
  • Unit 1-2510
    price $2,869
    Unit Special
    square feet 752
    availibility Now
Arch
Starting at $2,919
Floor Plan Special
1 Bed 1 Bath 707 Sq Ft $500 Deposit
2 Available units
Unit
Base Price
Sq Ft
Availability
Unit Details
  • Unit 1-2809
    price $2,919
    Unit Special
    square feet 707
    availibility Oct 31
  • Unit 1-2909
    price $2,949
    Unit Special
    square feet 707
    availibility Oct 31
Pemberton
$2,565
Floor Plan Special
1 Bed 1 Bath 645 Sq Ft
Available Soon
Bainbridge
$3,329
Floor Plan Special
2 Beds 2 Baths 958 – 962 Sq Ft $500 Deposit
1 Available unit
Unit
Base Price
Sq Ft
Availability
Unit Details
  • Unit 1-802
    price $3,319
    Unit Special
    square feet 958
    availibility Now
Market
Starting at $3,539
Floor Plan Special
2 Beds 2 Baths 1,140 – 1,144 Sq Ft $500 Deposit
Matterport 3D Tour
2 Available units
Unit
Base Price
Sq Ft
Availability
Unit Details
  • Unit 1-2701
    price $3,859
    Unit Special
    square feet 1,144
    availibility Now
  • Unit 1-1401
    price $3,539
    square feet 1,144
    availibility Dec 6
Franklin
$3,869
Floor Plan Special
2 Beds 2 Baths 1,168 – 1,177 Sq Ft $500 Deposit
1 Available unit
Unit
Base Price
Sq Ft
Availability
Unit Details
  • Unit 1-2808
    price $3,859
    Unit Special
    square feet 1,177
    availibility Now
Liberty
Starting at $4,019
Floor Plan Special
2 Beds 2 Baths 1,240 – 1,248 Sq Ft $500 Deposit
Matterport 3D Tour
2 Available units
Unit
Base Price
Sq Ft
Availability
Unit Details
  • Unit 1-2711
    price $4,009
    Unit Special
    square feet 1,248
    availibility Now
  • Unit 1-2811
    price $4,069
    Unit Special
    square feet 1,248
    availibility Now
Lombard
$3,939
Floor Plan Special
2 Beds 2 Baths 1,073 – 1,224 Sq Ft $500 Deposit
1 Available unit
Unit
Base Price
Sq Ft
Availability
Unit Details
  • Unit 1-2703
    price $3,919
    Unit Special
    square feet 1,224
    availibility Nov 6
Fairmont
$3,937
Floor Plan Special
2 Beds 2 Baths 1,175 – 1,224 Sq Ft
Available Soon
Federal
$4,071
Floor Plan Special
2 Beds 2 Baths 1,433 – 1,543 Sq Ft
Available Soon
* Price shown is base rent. Excludes user-selected optional fees and variable or usage-based fees and required charges due at or prior to move-in or at move-out.View Fees and Policies for details. Price, availability, fees, and any applicable rent special are subject to change without notice.
* Square footage definitions vary. Displayed square footage is approximate.

Fees and Policies

The fees listed below are community-provided and may exclude utilities or add-ons. All payments are made directly to the property and are non-refundable unless otherwise specified.

  • One-Time Basics
    • Due at Application
      • Application Fee Per Applicant
        Charged per applicant.
        $75
  • Dogs
    • Monthly Pet Fee
      Max of 2. Charged per pet.
      $35
    • One-Time Pet Fee
      Max of 2. Charged per pet.
      $400
    100 lbs. Weight Limit
    Restrictions:
    Breed Restrictions: Pit Bull Terrier, StaffordshireTerrier, Doberman Pinscher, Rottweiler, Presa Canarios, Akita, Alaskan Malamute, Wolf-hybrid, Mastiff, Chow Chow
    Read More Read Less
    Comments
    Dogs Welcome (some breed restriction see below)<br /> Maximum Pets per Apartment: 2<br /> Pet Fee per Pet: $400 (non refundable)<br /> Monthly Pet Rent per Pet: $35
    Read More Read Less
  • Cats
    • Monthly Pet Fee
      Max of 2. Charged per pet.
      $35
    • One-Time Pet Fee
      Max of 2. Charged per pet.
      $400
    45 lbs. Weight Limit
    Comments
    Cats Welcome <br /> Maximum Pets per Apartment: 2<br /> Pet Fee per Pet: $400 (non refundable)<br /> Monthly Pet Rent per Pet: $35
    Read More Read Less

Property Fee Disclaimer: Based on community-supplied data and independent market research. Subject to change without notice. May exclude fees for mandatory or optional services and usage-based utilities.

Details

Utilities Included

  • Air Conditioning

Lease Options

  • 3 - 15 Month Leases
  • Short term lease

Property Information

  • Built in 2016
  • 363 units/29 stories
  • LEED Silver

Matterport 3D Tours

Located at 3601 Market Street in Philadelphia, PA, this fitness center offers a generously sized, single-floor exercise facility designed to accommodate a full range of workout routines. The space features an open, industrial-inspired aesthetic with an exposed ceiling showcasing ductwork and conduit alongside sleek linear LED lighting that keeps the environment well-lit throughout. The floor is finished with a stylish herringbone-patterned carpet tile in neutral gray tones, adding a modern, polished look to the space. A striking Philadelphia cityscape mural serves as a dramatic focal point along one wall, while floor-to-ceiling glass partitions allow natural light to filter in and provide a sense of openness. The exercise room is comprehensively equipped with a dedicated cardio zone featuring treadmills, stair climbers, ellipticals, and stationary bikes. A separate strength training area houses a multi-station cable machine, selectorized weight machines, a leg press, and a free weight section with a full dumbbell rack and medicine balls. Large mirrors are strategically placed to maximize the sense of space and assist with form. A built-in storage station near the entrance provides towels and amenities for users. The overall ambiance is clean, modern, and professional, making this fitness center a well-rounded facility for daily training.

Fitness Center
1/6
Located at 3601 Market Street in Philadelphia, PA, this fitness center offers a generously sized, single-floor exercise facility designed to accommodate a full range of workout routines. The space features an open, industrial-inspired aesthetic with an exposed ceiling showcasing ductwork and conduit alongside sleek linear LED lighting that keeps the environment well-lit throughout.

The floor is finished with a stylish herringbone-patterned carpet tile in neutral gray tones, adding a modern, polished look to the space. A striking Philadelphia cityscape mural serves as a dramatic focal point along one wall, while floor-to-ceiling glass partitions allow natural light to filter in and provide a sense of openness.

The exercise room is comprehensively equipped with a dedicated cardio zone featuring treadmills, stair climbers, ellipticals, and stationary bikes. A separate strength training area houses a multi-station cable machine, selectorized weight machines, a leg press, and a free weight section with a full dumbbell rack and medicine balls. Large mirrors are strategically placed to maximize the sense of space and assist with form. A built-in storage station near the entrance provides towels and amenities for users. The overall ambiance is clean, modern, and professional, making this fitness center a well-rounded facility for daily training. Located at 3601 Market Street in Philadelphia's University City neighborhood, this generously scaled amenity space spans a single floor and offers a sophisticated blend of social, recreational, and functional areas. The interior design is defined by a warm yet contemporary aesthetic, anchored by striking textured reclaimed wood accent walls that contrast elegantly with deep navy blue painted surfaces and light hardwood flooring throughout.

The main lounge area features multiple seating arrangements with tan leather sofas, upholstered armchairs, and area rugs, all beneath a dramatic array of circular pendant ring lights suspended from the ceiling. Floor-to-ceiling glazing along the perimeter fills the space with abundant natural light and provides open views to the streetscape beyond. A secondary lounge zone mirrors this inviting atmosphere with additional soft seating and a wall-mounted flat-screen television.

A dedicated recreation area accommodates a full-size billiards table beneath a sculptural cloud-style light fixture, providing a focal point for social gatherings. A private workstation nook, outfitted with a built-in desk, task seating, and curated artwork, offers a quieter setting for focused work. A reception or concierge counter near the entry completes the layout, lending the space a polished, hospitality-inspired character throughout. Located at 3601 Market Street in Philadelphia's University City neighborhood, this outdoor amenity level offers a thoughtfully designed rooftop retreat set against a dramatic backdrop of contemporary glass and steel high-rises. The centerpiece of the space is a generously sized swimming pool lined with cushioned lounge chairs featuring bold orange accents, providing ample space for relaxation. A separate, more intimate plunge pool is nestled in a semi-enclosed courtyard framed by colorful architectural facades and accented with lush greenery and planters.

The deck is organized into several distinct zones connected by clean, modern hardscaping. A covered outdoor kitchen area features stainless steel grills and a large marble-topped island with bar seating, ideal for entertaining. Nearby, a pergola-shaded lounge area offers wicker sectional seating arranged around a fire pit, creating a warm gathering space. Verdant planters and ornamental trees are strategically placed throughout, softening the urban surroundings and adding natural texture to the space.

A standout feature is a secluded nook with artificial turf, tall evergreen plantings, and a circular, cushioned daybed in vibrant orange — offering a cozy, resort-inspired escape. Private poolside cabanas with decorative planters line one edge of the main pool, completing this well-appointed outdoor living environment. Located on the 27th floor of 3601 Market Street in Philadelphia's University City neighborhood, this two-bedroom, two-bathroom residence offers a striking blend of contemporary design and urban living. The open-concept living area is defined by rich hardwood flooring, exposed concrete ceilings, and floor-to-ceiling windows that flood the space with natural light and frame expansive city views. A sliding glass door leads to a private balcony, extending the living space outdoors.

The kitchen is a standout feature, boasting rich dark wood cabinetry, a subway tile backsplash, stainless steel appliances, and a generous white quartz island with a built-in sink, ideal for both cooking and entertaining. Pendant lighting above the island adds a stylish finishing touch.

Both bedrooms are carpeted for comfort and feature exposed concrete ceilings with ceiling fans. The primary bedroom is well-proportioned and includes ample closet space, while the second bedroom benefits from large windows with city views. The two bathrooms are cleanly finished, with one featuring a full soaking tub and tiled surround. A hallway and dedicated closet provide practical storage throughout this well-appointed urban residence. Located on the 8th floor at 3601 Market Street in Philadelphia's University City neighborhood, this one-bedroom, one-bathroom residence offers a thoughtfully designed layout with contemporary finishes throughout. The open-concept living and kitchen area is anchored by floor-to-ceiling windows that flood the space with natural light and frame impressive views of the Philadelphia skyline. Exposed concrete ceilings lend an industrial-modern character, complemented by warm hardwood flooring that flows throughout the main living areas. The galley-style kitchen is outfitted with rich walnut cabinetry, a light blue glass tile backsplash, white quartz countertops, stainless steel appliances including a built-in microwave and dishwasher, and a peninsula that doubles as a breakfast bar. The living room is bright and airy, with the same expansive city views continuing seamlessly from the kitchen. The bedroom features generous floor-to-ceiling windows with a ceiling fan, offering striking skyline panoramas and abundant natural light. The exposed concrete ceiling carries through here as well, adding architectural continuity. The bathroom and adjacent closet are accessible via a tiled corridor, providing a clean separation between living and private spaces. Located on a high floor at 3601 Market Street in Philadelphia's vibrant University City neighborhood, this contemporary 2-bedroom, 2-bathroom residence offers a well-designed layout with modern finishes throughout. Exposed concrete ceilings lend an industrial-chic character to the open living area, which flows seamlessly into the kitchen and is finished with light-toned hardwood flooring.

The kitchen is outfitted with rich walnut cabinetry, stainless steel appliances, a sleek subway tile backsplash, and white countertops, offering both style and functionality. Both bedrooms feature the same warm hardwood floors, exposed concrete ceilings, and large floor-to-ceiling windows that frame sweeping panoramic views of the Philadelphia skyline and surrounding rooftops.

The primary bathroom includes a double-sink vanity with rich wood cabinetry, a soaking tub, and a separate glass-enclosed shower. The second bathroom is equally refined, offering a clean, modern aesthetic with tile flooring and a walk-in shower. Two closets provide ample storage, and a dedicated in-unit laundry space houses a stacked Bosch washer and dryer. Hallways connect the rooms with ease, completing this polished, urban residence.
1/2
Property Site Map

Select a unit to view pricing & availability

Any
Studio
1
2
Any
1+
2+
Move-In Date
Viewing Floor:
6 (0 unit)
7 (0 unit)
8 (2 units)
9 (2 units)
10 (1 unit)
11 (1 unit)
12 (0 unit)
14 (1 unit)
15 (1 unit)
16 (2 units)
17 (1 unit)
18 (0 unit)
19 (1 unit)
20 (2 units)
21 (1 unit)
22 (1 unit)
23 (0 unit)
24 (1 unit)
25 (1 unit)
26 (0 unit)
27 (4 units)
28 (4 units)
29 (1 unit)
Matterport 3D Tour Matterport 3D Tour
Matterport 3D Tour

About Arrive University City

Arrive University City® is located in the unique and close-knit community of Philadelphia's University City, in close proximity to the University of Pennsylvania, Drexel University, and Lincoln University. Our convenient location allows you to walk, bike, or ride to the many exciting nearby attractions such as the Philadelphia Museum of Art, Penn Museum, Academy of Natural Sciences, Institute of Contemporary Art, and the vibrant street food scene consisting of Iron Chef-run restaurants and shopping destinations. Our efficiency, studio, one, and two bedroom apartments offer spacious floor plans with modern interiors that include stainless steel appliances, hardwood flooring, quartz countertops, washers/dryers, and breathtaking city views. Residents are invited to relax in our heated rooftop pool and enjoy the fire pit, grilling area, and private lounges with outdoor TVs. Residents can also fulfill their personal fitness goals in our 24 hour fitness center featuring complimentary classes and a yoga studio. Arrive University City® is a pet friendly community, welcoming both cats and dogs with only a few breed restrictions. We offer agent-accompanied and virtual tour options by appointment!

Arrive University City is an apartment community located in Philadelphia County and the 19104 ZIP Code. This area is served by the The School District of Philadelphia attendance zone.

Unique Features

  • 12 Foot Ceilings On Floors 27-29
  • 12-foot ceilings on floors 27-28
  • Controlled Access
  • Hardwood Flooring and Private Balconies Available
  • High efficiency, stainless steel appliances
  • Individual Climate Control
  • Internet Access: High-Speed
  • On-Site Dining Options
  • Premium views from floors 25-28
  • Quartz Countertops
  • Relaxing residents lounge with game room and fully equipped kitchen
  • Stainless Steel Appliances
  • Two-toned cabinetry with chrome fixtures
  • Unique studio, efficiency, 1 & 2 bedroom apartments and penthouses
  • View

Contact

View Property Website
Language: English
Closed Today
  • Monday - Friday, 9am - 6pm
  • Saturday, 10am - 5pm
  • Sunday, Closed
Property Management Company Logo

Community Amenities

Pool

Fitness Center

Elevator

Controlled Access

  • Package Service
  • Controlled Access
  • Maintenance on site
  • Property Manager on Site
  • Public Transportation
  • Elevator
  • Business Center
  • Lounge
  • Fitness Center
  • Pool
  • Sundeck

Apartment Features

Washer/Dryer

Air Conditioning

Dishwasher

Hardwood Floors

  • Washer/Dryer
  • Air Conditioning
  • Ceiling Fans
  • Dishwasher
  • Disposal
  • Stainless Steel Appliances
  • Kitchen
  • Microwave
  • Oven
  • Range
  • Refrigerator
  • Quartz Countertops
  • Hardwood Floors
  • Views
  • Walk-In Closets
  • Window Coverings
  • Balcony
Location
3601 Market St, Philadelphia,
PA 19104
Get Directions
Schools Restaurants Groceries Coffee Banks Shops Fitness
| Edit
Edit Commute

Destination is required

Under 30 minutes

Commute Time is calculated at rush hour.
Neighborhood

Located just west of Center City, University City is named after the many universities that inhabit the neighborhood, including the University of Pennsylvania, Drexel University, and the University of the Sciences in Philadelphia. Naturally, the neighborhood is a top choice for many students, faculty, and staff seeking a rental close to campus.

There is a broad range of rental options in University City, featuring high-rise condos, upscale apartments, renovated lofts, and elegant townhomes in a walkable environment. The community enjoys access to an array of diverse restaurants, shops, bars, cafes, and markets clustered on Chestnut Street, Walnut Street, and Baltimore Avenue.

In addition to a walkable layout, University City boasts convenience to the SEPTA Market-Frankford Line and Trolley Lines 11, 13, and 36. The many vibrant offerings of Center City are just across the Schuylkill River as well.

Learn more about living in University City 
Average Prices by Area

Compare neighborhood and city base rent averages by bedroom.

University City Philadelphia, PA
Studio $1,650 $1,427
1 Bedroom $1,963 $1,777
2 Bedrooms $2,626 $2,216
3 Bedrooms $2,455 $2,895
Amenities
  • Package Service
  • Controlled Access
  • Maintenance on site
  • Property Manager on Site
  • Public Transportation
  • Elevator
  • Business Center
  • Lounge
  • Sundeck
  • Fitness Center
  • Pool
  • 12 Foot Ceilings On Floors 27-29
  • 12-foot ceilings on floors 27-28
  • Controlled Access
  • Hardwood Flooring and Private Balconies Available
  • High efficiency, stainless steel appliances
  • Individual Climate Control
  • Internet Access: High-Speed
  • On-Site Dining Options
  • Premium views from floors 25-28
  • Quartz Countertops
  • Relaxing residents lounge with game room and fully equipped kitchen
  • Stainless Steel Appliances
  • Two-toned cabinetry with chrome fixtures
  • Unique studio, efficiency, 1 & 2 bedroom apartments and penthouses
  • View
  • Washer/Dryer
  • Air Conditioning
  • Ceiling Fans
  • Dishwasher
  • Disposal
  • Stainless Steel Appliances
  • Kitchen
  • Microwave
  • Oven
  • Range
  • Refrigerator
  • Quartz Countertops
  • Hardwood Floors
  • Views
  • Walk-In Closets
  • Window Coverings
  • Balcony
Expenses
Recurring
Cat Rent $35
Dog Rent $35
One-Time
Cat Fee $400
Dog Fee $400
Utilities Included
Air Conditioning Included
Office Hours
Monday 9am - 6pm
Tuesday 9am - 6pm
Wednesday 9am - 6pm
Thursday 9am - 6pm
Friday 9am - 6pm
Saturday 10am - 5pm
Sunday Closed
856-559-7365
Education
Colleges & Universities Distance
Drexel Univ., Univ. City Main
Walk: 7 min 0.4 mi
University of Pennsylvania
Walk: 8 min 0.5 mi
University of the Sciences
Drive: 4 min 1.3 mi
C.C. of Philadelphia, W Ctr
Drive: 4 min 1.6 mi
Arrive University City is within 7 minutes or 0.4 mile from Drexel Univ., Univ. City Main. It is also near University of Pennsylvania and University of the Sciences.
Schools
  • Public Schools
  • Private Schools
Mcmichael Morton School
Public Elementary & Middle School
Grades PK-8
285 Students
Nearby
GreatSchools rating: 4 out of 10
Powel Samuel School
Public Elementary School
Grades K-5
324 Students
Attendance Zone
GreatSchools rating: 9 out of 10
Science Leadership Academy Middle School
Public Elementary & Middle School
Grades K-8
353 Students
Attendance Zone
GreatSchools rating: 5 out of 10
West Philadelphia High School
Public High School
Grades 9-12
718 Students
Attendance Zone
GreatSchools rating: 3 out of 10
Paul Robeson High School For Human Services
Public High School
Grades 9-12
266 Students
Nearby
GreatSchools rating: 4 out of 10
Montessori Genesis II School
Private Elementary School
Grades PK-5
30 Students
Nearby
Philadelphia Elwyn Institute
Private Elementary & Middle School
Grades K-8
298 Students
Nearby
Davidson School-Philadelphia
Private High School
Grades 9-12
Nearby
School data provided by GreatSchools The GreatSchools Rating helps parents compare schools within a state based on a variety of school quality indicators and provides a helpful picture of how effectively each school serves all of its students. Ratings are on a scale of 1 (below average) to 10 (above average) and can include test scores, college readiness, academic progress, advanced courses, equity, discipline and attendance data. We also advise parents to visit schools, consider other information on school performance and programs, and consider family needs as part of the school selection process.

View GreatSchools Rating Methodology


Data provided by GreatSchools.org © 2026. All rights reserved.
Transportation

Transportation options available in Philadelphia include 36Th Street, located 0.1 mile from Arrive University City. Arrive University City is near Philadelphia International, located 9.4 miles or 19 minutes away, and Wilmington Airport, located 34.7 miles or 52 minutes away.

Transit / Subway Distance
36Th Street
Walk: 2 min 0.1 mi
Lancaster Ave & 36Th St
Walk: 3 min 0.2 mi
34Th Street
Walk: 4 min 0.2 mi
36Th St
Walk: 5 min 0.3 mi
Lancaster Avenue And 38Th Street
Walk: 7 min 0.4 mi
Commuter Rail Distance
30Th St. Phl.
Walk: 15 min 0.8 mi
Gray 30Th Street
Walk: 16 min 0.8 mi
Philadelphia
Walk: 16 min 0.8 mi
Penn Medicine Station
Walk: 16 min 0.9 mi
Suburban Station
Drive: 5 min 1.7 mi
Airports Distance
Airports Distance
Philadelphia International
Drive: 19 min 9.4 mi
Wilmington Airport
Drive: 52 min 34.7 mi
Getting Around
Exceptionally Walkable
Walkability
90 / 100
Exceptional Public Transit
Transit
100 / 100
Moderately Drivable
Drivability
70 / 100
Fairly Bikeable
Bikeability
50 / 100

Scores provided by

Local Logic What do Walkability, Transit, Drivability, and Bikeability mean? Walkability measures the walking distance to day-to-day needs. Transit measures access to public transportation. Drivability measures congestion, parking availability, and access to major roads. Bikeability measures the suitability for cycling. How It Works
Busy
Soundscore™
67 / 100

Traffic

Busy

Airport

Calm

Businesses

Busy

Scores provided by

HowLoud What is a Sound Score Rating? A Sound Score Rating aggregates noise caused by vehicle traffic, airplane traffic and local sources. How It Works
Points of Interest

Time and distance from Arrive University City.

Shopping Centers Distance
The Shops At Penn
Walk: 7 min 0.4 mi
Grays Ferry Shopping Center
Drive: 5 min 2.0 mi
Arrive University City has 2 shopping centers within 2.0 miles, which is about a 5-minute drive. The miles and minutes will be for the farthest away property.
Parks and Recreation Distance
University of Pennsylvania Observatory
Walk: 12 min 0.6 mi
Penn Museum
Walk: 14 min 0.8 mi
Schuylkill River Park
Drive: 4 min 1.5 mi
Franklin Institute
Drive: 4 min 1.5 mi
Philadelphia Zoo
Drive: 5 min 1.7 mi
Arrive University City has 5 parks within 1.7 miles, including University of Pennsylvania Observatory, Penn Museum, and Schuylkill River Park.
Hospitals Distance
Hospitals Distance
Penn Presbyterian Medical Center
Walk: 6 min 0.3 mi
Children's Hospital of Philadelphia
Walk: 14 min 0.7 mi
Hahnemann University Hospital
Drive: 5 min 2.2 mi
Arrive University City has 3 hospitals within 2.2 miles, the nearest is Penn Presbyterian Medical Center which is 0.3 mile away and a 6 minute walk.
Military Bases Distance
Philadelphia Naval Busi Center
Drive: 12 min 6.1 mi
Willow Grove Naval Air Station
Drive: 44 min 22.3 mi
Naval Air Development Center
Drive: 46 min 24.8 mi
Arrive University City has 3 military bases within 24.8 miles, the nearest is Philadelphia Naval Busi Center which is 6.1 miles away and a 12 minute drive.


Reviews for Arrive University City

4.3
Renter Rating
5 Stars
60
4 Stars
30
3 Stars
13
2 Stars
1
1 Star
5
Share details of your own experience with this property
Renter Reviews 109 Reviews
 
  • Most Recent
  • Most Helpful
  • Rating Low-High
  • Rating High-Low
Submitted by a verified resident of the apartment community. Participating residents may receive reward points in exchange for posting a review during their lease term, regardless of the nature of the review. Delete

Property Manager Responded:

Property Manager Responded

Show full review Show less
Was this helpful? Vote review helpful Thanks for your feedback!
Flag Review
  1. ...
  2. ...

Arrive University City Photos

  • Fitness Center

  • Entrance

  • Liberty 2BR, 2BA - 1,248SF - Kitchen

Models

  • Studio x 1

  • Walnut

  • Studio x 1

  • Callowhill

  • Studio x 1

  • Girard

Nearby Apartments

Within 50 Miles of Arrive University City

  • ReNew Logan Square

    1 Franklin Town Blvd

    Philadelphia, PA 19103

    $2,159 - $4,859

    1-2 Br 1.5 mi

Frequently Asked Questions
Does Arrive University City have in-unit laundry?

Arrive University City has units with in‑unit washers and dryers, making laundry day simple for residents.

What utilities are included in rent at Arrive University City?

Arrive University City includes air conditioning in rent. Residents are responsible for any other utilities not listed.

Is parking available at Arrive University City?

Contact this property for parking details.

Which floor plans are available, and what are the price ranges?

Arrive University City has studios to two-bedrooms with rent ranges from $2,269/mo. to $4,809/mo.

Is Arrive University City pet-friendly?

Yes, Arrive University City welcomes pets. Breed restrictions, weight limits, and additional fees may apply. View this property's pet policy.

How much income do I need to rent at Arrive University City?

A good rule of thumb is to spend no more than 30% of your gross income on rent. Based on the lowest available rent of $2,269 for a studio, you would need to earn about $90,760 per year to qualify. Want to double-check your budget? Calculate how much rent you can afford with our Rent Affordability Calculator.

Does Arrive University City have move-in specials?

Arrive University City is offering 1 Month Free on select floor plans, with rental rates starting at $2,629.

Does Arrive University City offer Matterport 3D tours?

Yes! Arrive University City offers 6 Matterport 3D Tours. Explore different floor plans and see unit level details, all without leaving home.
Back To Top
Send a Message
Contact Property
Send Message
By providing us with your information and clicking the button above, you agree we may pass along your info to this property, and you agree to receive e-mail, phone calls... By providing us with your information and clicking the button above, you agree we may pass along your info to this property, and you agree to receive e-mail, phone calls, and automated and/or AI generated marketing text messages to your mobile phone number about the property. You also agree to Apartments.com's Privacy Statement and Terms of Service. Consent to receiving messages is not a condition for services and not required to lease with this property. No purchase necessary. Message and data rates may apply, and frequency of the messages varies. You also agree to receive a text message confirming any opt-out and acknowledge that we, our vendors, and the property or its affiliates may record the messages.

Submitting Request

Send a Message

Thank you! Your email has been sent.

Error

Report an Issue Print Get Directions
Try These Popular Nearby Searches

Nearby Cities

  • Delair Rentals
  • Pennsauken Rentals
  • Palmyra Rentals
  • Cheltenham Village Rentals
  • Elkins Park Rentals
  • Melrose Park Rentals
  • Camden Rentals
  • Merchantville Rentals
  • Cheltenham Township Rentals

Neighborhood Apartment Rentals

  • North Philadelphia Apartments for Rent
  • Center City Apartments for Rent
  • University City Apartments for Rent
  • Northeast Philadelphia Apartments for Rent
  • Southwest Philadelphia Apartments for Rent
  • Delaware Gardens Apartments for Rent
  • Meadowbrook Apartments for Rent
  • Widener Hills Apartments for Rent
  • Naval Square Apartments for Rent
  • Belmont Heights Apartments for Rent

Philadelphia Apartments by Zip Code

  • Apartments in 19134 for Rent
  • Apartments in 19133 for Rent
  • Apartments in 19124 for Rent
  • Apartments in 19140 for Rent
  • Apartments in 19125 for Rent
  • Apartments in 19120 for Rent
  • Apartments in 19122 for Rent
  • Apartments in 19137 for Rent
  • Apartments in 19141 for Rent
  • Apartments in 19132 for Rent

Other Rental Types

  • Philadelphia Lofts for Rent
  • Philadelphia Houses for Rent
  • Philadelphia Condos for Rent
  • Philadelphia Townhomes for Rent
  • Private Landlord Rentals Philadelphia
  • Philadelphia Duplex Rentals
  • About Us
  • Advertise
  • Legal Notices
  • Privacy Notice
  • Avoid Scams
  • Accessibility
  • Calculate Rent Affordability
  • Renterverse
  • Sitemap
Property Logo
apartments.com
© 2026 CoStar Group, Inc. Equal Housing Opportunity

Equal Housing Opportunity

© 2026 CoStar Group, Inc.

Equal Housing Opportunity

Ready to Apply?

Good News! This rental is accepting applications through Apartments.com. Act now and your $ purchase will include 9 additional FREE application submissions to participating properties.

Or if you already have an account


Required

Required

Valid Email Required

You must acknowledge the disclaimer to continue
Next
You're leaving Apartments.com

Do you want this property to contact you?

Required

Required

Valid Email Required

Continue to Property Website Skip this Step
Continue

Take me to this property's website
Schedule Tour
Interested in this property? Schedule a tour today.
Rate & Review Arrive University City
Please select a rating
50 character minimum
By clicking submit, I agree to the Apartments.com Terms of Service and the Ratings & Reviews Terms of Use.
Share This Listing
Listing Image

3601 Market St

Philadelphia, PA 19104

Email

Link Copied

(856) 559-7365
Get Directions
Schools Restaurants Groceries Coffee Banks Shops Fitness
Select a unit to view pricing and availability
Floor
6 (0 unit)
7 (0 unit)
8 (2 units)
9 (2 units)
10 (1 unit)
11 (1 unit)
12 (0 unit)
14 (1 unit)
15 (1 unit)
16 (2 units)
17 (1 unit)
18 (0 unit)
19 (1 unit)
20 (2 units)
21 (1 unit)
22 (1 unit)
23 (0 unit)
24 (1 unit)
25 (1 unit)
26 (0 unit)
27 (4 units)
28 (4 units)
29 (1 unit)
Any
Studio
1
2
Any
1+
2+
Move-In Date
Matterport 3D Tour Matterport 3D Tour
Matterport 3D Tour