Map
  • Add a Property
  • Renter Tools
    • Favorites
    • Saved Searches
  • Manage Rentals
  • Apartments For Rent
  • Houses For Rent
  • Condos For Rent
  • Townhomes For Rent
  • Help Center
  • Durham Average Rent
  • Area Guide
  • Rent Calculator
  • Property Management Companies
English

Language

English Español
Apartments.com Logo
Manage Rentals      Sign Up / Sign In
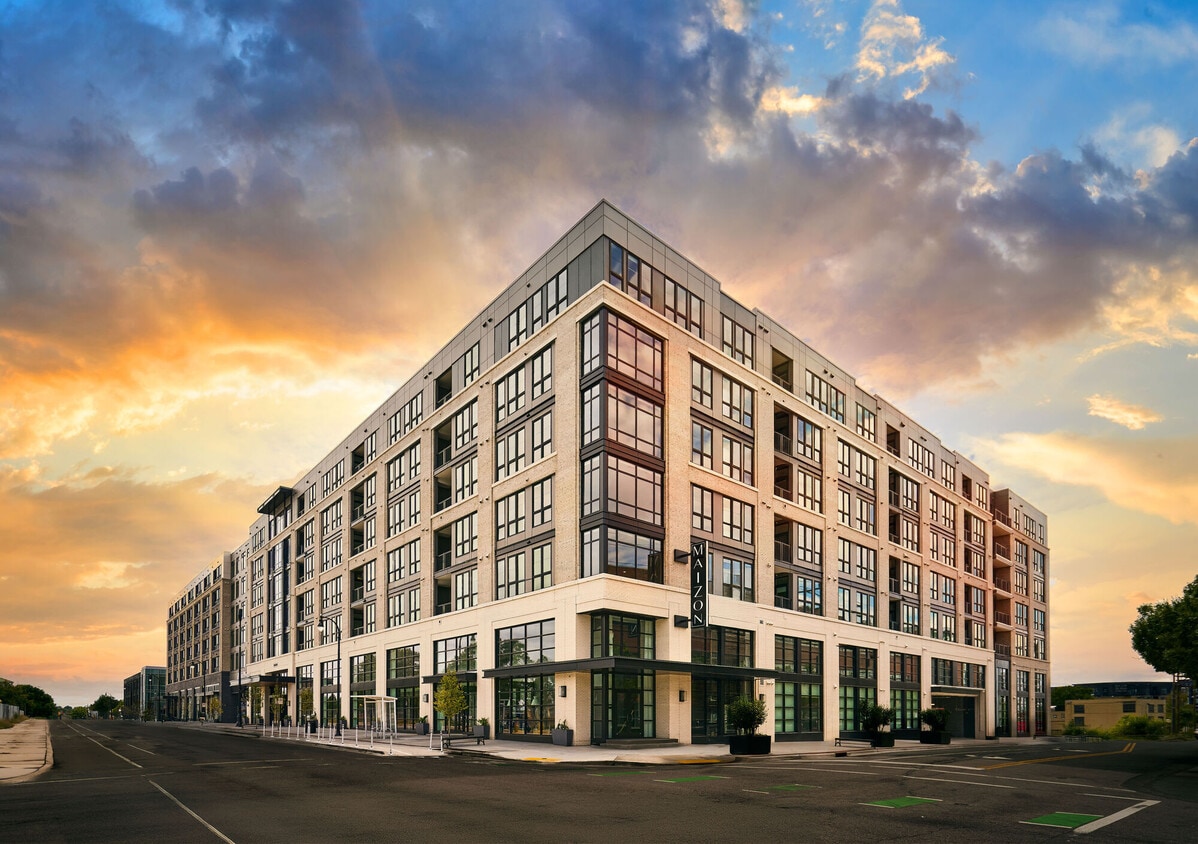
  • Primary Photo - Maizon Durham
  • Building Photo - Maizon Durham
    Building Photo - Maizon Durham
  • Building Photo - Maizon Durham
    Building Photo - Maizon Durham
Contact This Property

Language: English

Open 10am - 5pm Today

View All Hours Office Hours Monday - Friday, 9am - 6pm Saturday, 10am - 5pm Sunday, 1pm - 5pm

Maizon Durham media gallery Unit
call 984-265-8901
Floor Plan View Body
North Carolina Durham County Durham City Center Durham

Maizon Durham

500 E Main St, Durham, NC 27701

Be the First to Rate & Review
Verified Listing CoStar Verified® Listing

This Listing has been verified by CoStar’s listing verification process, which combines internal screening and fraud detection technology. Always beware of scams.

Today
Share Listing
Favorites
984-265-8901
Property Management Company Logo
  • Total Monthly Price

    $1,652 - $3,511

  • Bedrooms

    Studio - 3 bd

  • Bathrooms

    1 - 2 ba

  • Square Feet

    555 - 1,450 sq ft

Maizon Durham
Property Management Company Logo
Share Listing
Favorites

Move-in Special

8 Weeks Rent free!

Highlights

  • New Construction
  • Pool
  • Spa
  • Office
  • Controlled Access
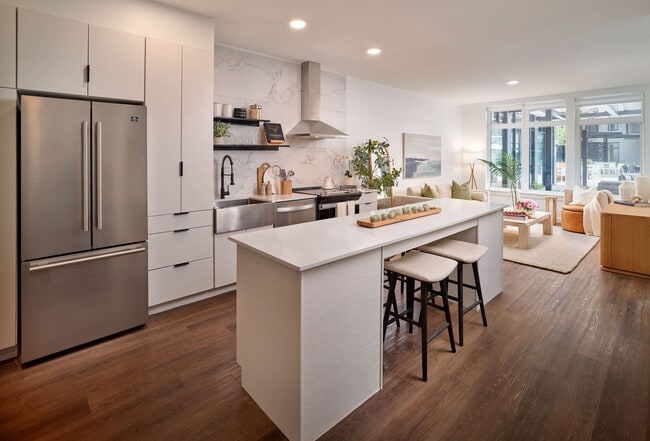
  • Island Kitchen
  • Elevator
  • Grill
  • Balcony

Pricing & Floor Plans

filter results by bedrooms
Cost Calculator: Estimate your monthly and one-time fees.
S1
$1,652 – $1,692 Total Monthly Price Studio 1 Bath 555 Sq Ft
3 Available units
Unit
Total Price
Sq Ft
Availability
Unit Details
  • Unit 428
    price $1,652
    square feet 555
    availibility Now
  • Unit 628
    price $1,682
    square feet 555
    availibility Now
  • Unit 530
    price $1,692
    square feet 555
    availibility Now
A10A
$2,282 – $2,377 Total Monthly Price 1 Bed 1 Bath 1,015 Sq Ft
3 Available units
Unit
Total Price
Sq Ft
Availability
Unit Details
  • Unit 443
    price $2,282
    square feet 1,015
    availibility Now
  • Unit 343
    price $2,327
    square feet 1,015
    availibility Now
  • Unit 543
    price $2,377
    square feet 1,015
    availibility Now
A9 + Den
$2,432 – $2,552 Total Monthly Price 1 Bed 1 Bath 1,003 Sq Ft
2 Available units
Unit
Total Price
Sq Ft
Availability
Unit Details
  • Unit 362
    price $2,432
    square feet 1,003
    availibility Now
  • Unit 462
    price $2,552
    square feet 1,003
    availibility Now
A11 + Den
$2,442 – $2,492 Total Monthly Price 1 Bed 1 Bath 1,073 Sq Ft
3 Available units
Unit
Total Price
Sq Ft
Availability
Unit Details
  • Unit 367
    price $2,442
    square feet 1,073
    availibility Now
  • Unit 467
    price $2,472
    square feet 1,073
    availibility Now
  • Unit 567
    price $2,492
    square feet 1,073
    availibility Now
A10 + Den
$2,457 – $2,497 Total Monthly Price 1 Bed 1 Bath 1,015 Sq Ft
2 Available units
Unit
Total Price
Sq Ft
Availability
Unit Details
  • Unit 643
    price $2,457
    square feet 1,015
    availibility Now
  • Unit 743
    price $2,497
    square feet 1,015
    availibility Now
A8 + Den
$2,462 Total Monthly Price 1 Bed 1 Bath 998 Sq Ft
1 Available unit
Unit
Total Price
Sq Ft
Availability
Unit Details
  • Unit 735
    price $2,462
    square feet 998
    availibility Now
A4
$2,072 Total Monthly Price 1 Bed 1 Bath 805 Sq Ft
1 Available unit
Unit
Total Price
Sq Ft
Availability
Unit Details
  • Unit 566
    price $2,072
    square feet 805
    availibility Sep 15
B3A
$2,412 – $2,637 Total Monthly Price 2 Beds 2 Baths 1,146 Sq Ft
2 Available units
Unit
Total Price
Sq Ft
Availability
Unit Details
  • Unit 324
    price $2,412
    square feet 1,146
    availibility Now
  • Unit 671
    price $2,637
    square feet 1,146
    availibility Now
B3
$2,497 – $2,572 Total Monthly Price 2 Beds 2 Baths 1,146 Sq Ft
3 Available units
Unit
Total Price
Sq Ft
Availability
Unit Details
  • Unit 112
    price $2,497
    square feet 1,146
    availibility Now
  • Unit 212
    price $2,572
    square feet 1,146
    availibility Now
  • Unit 202
    price $2,572
    square feet 1,146
    availibility Now
B5
$2,532 Total Monthly Price 2 Beds 2 Baths 1,222 Sq Ft
1 Available unit
Unit
Total Price
Sq Ft
Availability
Unit Details
  • Unit 104
    price $2,532
    square feet 1,222
    availibility Now
B6
$2,572 Total Monthly Price 2 Beds 2 Baths 1,246 Sq Ft
3 Available units
Unit
Total Price
Sq Ft
Availability
Unit Details
  • Unit 352
    price $2,572
    square feet 1,246
    availibility Now
  • Unit 350
    price $2,572
    square feet 1,246
    availibility Now
  • Unit 356
    price $2,572
    square feet 1,246
    availibility Now
B9
$2,772 – $2,822 Total Monthly Price 2 Beds 2 Baths 1,291 Sq Ft
3 Available units
Unit
Total Price
Sq Ft
Availability
Unit Details
  • Unit 344
    price $2,772
    square feet 1,291
    availibility Now
  • Unit 444
    price $2,802
    square feet 1,291
    availibility Now
  • Unit 544
    price $2,822
    square feet 1,291
    availibility Now
B4
$2,822 – $2,952 Total Monthly Price 2 Beds 2 Baths 1,212 Sq Ft
2 Available units
Unit
Total Price
Sq Ft
Availability
Unit Details
  • Unit 300
    price $2,822
    square feet 1,212
    availibility Now
  • Unit 400
    price $2,952
    square feet 1,212
    availibility Now
B1
$2,362 Total Monthly Price 2 Beds 2 Baths 950 Sq Ft
1 Available unit
Unit
Total Price
Sq Ft
Availability
Unit Details
  • Unit 355
    price $2,362
    square feet 950
    availibility Aug 8
C1
$3,391 – $3,511 Total Monthly Price 3 Beds 2 Baths 1,450 Sq Ft
2 Available units
Unit
Total Price
Sq Ft
Availability
Unit Details
  • Unit 448
    price $3,391
    square feet 1,450
    availibility Now
  • Unit 548
    price $3,511
    square feet 1,450
    availibility Now
S1
$1,652 – $1,692 Total Monthly Price Studio 1 Bath 555 Sq Ft
3 Available units
Unit
Total Price
Sq Ft
Availability
Unit Details
  • Unit 428
    price $1,652
    square feet 555
    availibility Now
  • Unit 628
    price $1,682
    square feet 555
    availibility Now
  • Unit 530
    price $1,692
    square feet 555
    availibility Now
A10A
$2,282 – $2,377 Total Monthly Price 1 Bed 1 Bath 1,015 Sq Ft
3 Available units
Unit
Total Price
Sq Ft
Availability
Unit Details
  • Unit 443
    price $2,282
    square feet 1,015
    availibility Now
  • Unit 343
    price $2,327
    square feet 1,015
    availibility Now
  • Unit 543
    price $2,377
    square feet 1,015
    availibility Now
A9 + Den
$2,432 – $2,552 Total Monthly Price 1 Bed 1 Bath 1,003 Sq Ft
2 Available units
Unit
Total Price
Sq Ft
Availability
Unit Details
  • Unit 362
    price $2,432
    square feet 1,003
    availibility Now
  • Unit 462
    price $2,552
    square feet 1,003
    availibility Now
A11 + Den
$2,442 – $2,492 Total Monthly Price 1 Bed 1 Bath 1,073 Sq Ft
3 Available units
Unit
Total Price
Sq Ft
Availability
Unit Details
  • Unit 367
    price $2,442
    square feet 1,073
    availibility Now
  • Unit 467
    price $2,472
    square feet 1,073
    availibility Now
  • Unit 567
    price $2,492
    square feet 1,073
    availibility Now
A10 + Den
$2,457 – $2,497 Total Monthly Price 1 Bed 1 Bath 1,015 Sq Ft
2 Available units
Unit
Total Price
Sq Ft
Availability
Unit Details
  • Unit 643
    price $2,457
    square feet 1,015
    availibility Now
  • Unit 743
    price $2,497
    square feet 1,015
    availibility Now
A8 + Den
$2,462 Total Monthly Price 1 Bed 1 Bath 998 Sq Ft
1 Available unit
Unit
Total Price
Sq Ft
Availability
Unit Details
  • Unit 735
    price $2,462
    square feet 998
    availibility Now
A4
$2,072 Total Monthly Price 1 Bed 1 Bath 805 Sq Ft
1 Available unit
Unit
Total Price
Sq Ft
Availability
Unit Details
  • Unit 566
    price $2,072
    square feet 805
    availibility Sep 15
B3A
$2,412 – $2,637 Total Monthly Price 2 Beds 2 Baths 1,146 Sq Ft
2 Available units
Unit
Total Price
Sq Ft
Availability
Unit Details
  • Unit 324
    price $2,412
    square feet 1,146
    availibility Now
  • Unit 671
    price $2,637
    square feet 1,146
    availibility Now
B3
$2,497 – $2,572 Total Monthly Price 2 Beds 2 Baths 1,146 Sq Ft
3 Available units
Unit
Total Price
Sq Ft
Availability
Unit Details
  • Unit 112
    price $2,497
    square feet 1,146
    availibility Now
  • Unit 212
    price $2,572
    square feet 1,146
    availibility Now
  • Unit 202
    price $2,572
    square feet 1,146
    availibility Now
B5
$2,532 Total Monthly Price 2 Beds 2 Baths 1,222 Sq Ft
1 Available unit
Unit
Total Price
Sq Ft
Availability
Unit Details
  • Unit 104
    price $2,532
    square feet 1,222
    availibility Now
B6
$2,572 Total Monthly Price 2 Beds 2 Baths 1,246 Sq Ft
3 Available units
Unit
Total Price
Sq Ft
Availability
Unit Details
  • Unit 352
    price $2,572
    square feet 1,246
    availibility Now
  • Unit 350
    price $2,572
    square feet 1,246
    availibility Now
  • Unit 356
    price $2,572
    square feet 1,246
    availibility Now
B9
$2,772 – $2,822 Total Monthly Price 2 Beds 2 Baths 1,291 Sq Ft
3 Available units
Unit
Total Price
Sq Ft
Availability
Unit Details
  • Unit 344
    price $2,772
    square feet 1,291
    availibility Now
  • Unit 444
    price $2,802
    square feet 1,291
    availibility Now
  • Unit 544
    price $2,822
    square feet 1,291
    availibility Now
B4
$2,822 – $2,952 Total Monthly Price 2 Beds 2 Baths 1,212 Sq Ft
2 Available units
Unit
Total Price
Sq Ft
Availability
Unit Details
  • Unit 300
    price $2,822
    square feet 1,212
    availibility Now
  • Unit 400
    price $2,952
    square feet 1,212
    availibility Now
B1
$2,362 Total Monthly Price 2 Beds 2 Baths 950 Sq Ft
1 Available unit
Unit
Total Price
Sq Ft
Availability
Unit Details
  • Unit 355
    price $2,362
    square feet 950
    availibility Aug 8
C1
$3,391 – $3,511 Total Monthly Price 3 Beds 2 Baths 1,450 Sq Ft
2 Available units
Unit
Total Price
Sq Ft
Availability
Unit Details
  • Unit 448
    price $3,391
    square feet 1,450
    availibility Now
  • Unit 548
    price $3,511
    square feet 1,450
    availibility Now
* Price shown is total price based on community-supplied monthly required fees. Excludes user-selected optional fees and variable or usage-based fees and required charges due at or prior to move-in or at move-out.View Fees and Policies for details. Price, availability, fees, and any applicable rent special are subject to change without notice.
* Square footage definitions vary. Displayed square footage is approximate.

Fees and Policies

The fees listed below are community-provided and may exclude utilities or add-ons. All payments are made directly to the property and are non-refundable unless otherwise specified. Use the Cost Calculator to determine costs based on your needs.

  • Utilities & Essentials
    • Technology Fee
      Varies by unit
    • Deposit Waiver Min
      Varies by unit
    • Trash Reimb
      Varies by unit
    • PEST
      Varies by unit
  • One-Time Basics
    • Due at Application
      • Application Fee
        Online Application Fee Charged per applicant.
        $100
      • Administrative Fees
        Online Administrative Fee Charged per unit.
        $250
  • Dogs
    • Pet Fees Or Charges
      Pet Fee - Dog Charged per pet.
      $300
    • Pet Rent
      Pet Rent - Dog Charged per pet.
      $25 / mo
  • Cats
    • Pet Fees Or Charges
      Pet Fee - Cat Charged per pet.
      $300
    • Pet Rent
      Pet Rent - Cat Charged per pet.
      $25 / mo
  • Garage Lot
    • Garage Parking Charges
      Parking Garage Charged per vehicle.
      $65 / mo
  • Other
    • Reserved Parking - Parking
      Reserved Parking - Parking Charged per vehicle.
      $100 / mo
  • Coworking Office- Small - Storage
    Coworking Office - Other Charged per rentable item.
    $150 / mo
  • Storage - Storage
    Storage - Storage Charged per rentable item.
    $75 / mo
  • Coworking Office- Large - Storage
    Coworking Office- Large - Storage Charged per rentable item.
    $175 / mo
  • Month To Month Charges
    Month to Month Charged per unit.
    $300
  • Lease Termination Fee
    Lease Termination Fee Charged per unit.
    200% of base rent

Property Fee Disclaimer: Based on community-supplied data and independent market research. Subject to change without notice. May exclude fees for mandatory or optional services and usage-based utilities.

Details

Lease Options

  • 11 - 15 Month Leases

Property Information

  • Built in 2025
  • 248 units/5 stories

Matterport 3D Tours

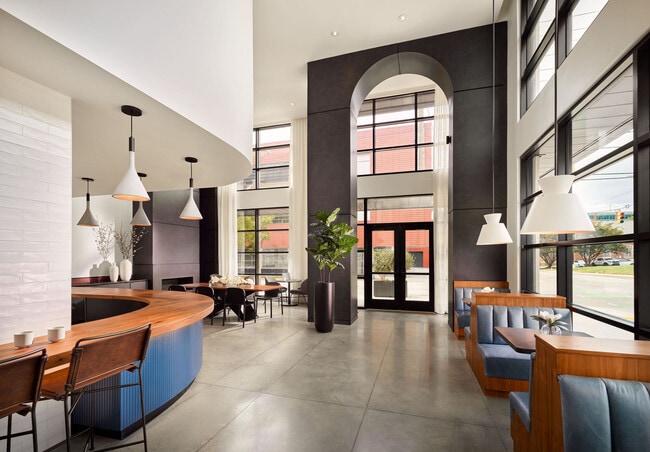
Located at 502 E Main Street in the heart of Durham, NC, this café offers a thoughtfully designed single-floor space that masterfully blends contemporary and industrial aesthetics. The interior is defined by dramatically high ceilings that amplify the sense of openness, drawing the eye upward and creating an airy, welcoming atmosphere throughout. Floor-to-ceiling steel-framed windows line the exterior walls, flooding the space with abundant natural light and offering unobstructed views of the surrounding streetscape. The polished concrete tile flooring anchors the room with a clean, neutral foundation that complements the bold design elements above. A striking dark accent wall with an arched architectural detail frames the main entrance, creating a dramatic focal point upon arrival. The seating area features custom wood-framed booths upholstered in soft grey, arranged to maximize both comfort and views. A distinctive live-edge communal table serves as a centerpiece near the service counter, adding warmth and a natural touch to the modern palette. The service bar is finished with a rich wood countertop and accented by a teal ribbed panel, with a trio of modern pendant lights overhead. A built-in fireplace clad in dark concrete paneling adds a refined, lounge-like quality to the space. The overall ambiance is polished yet inviting, ideal for both casual gatherings and focused work.

Cafe
1/4
Located at 502 E Main Street in the heart of Durham, NC, this café offers a thoughtfully designed single-floor space that masterfully blends contemporary and industrial aesthetics. The interior is defined by dramatically high ceilings that amplify the sense of openness, drawing the eye upward and creating an airy, welcoming atmosphere throughout.

Floor-to-ceiling steel-framed windows line the exterior walls, flooding the space with abundant natural light and offering unobstructed views of the surrounding streetscape. The polished concrete tile flooring anchors the room with a clean, neutral foundation that complements the bold design elements above.

A striking dark accent wall with an arched architectural detail frames the main entrance, creating a dramatic focal point upon arrival. The seating area features custom wood-framed booths upholstered in soft grey, arranged to maximize both comfort and views. A distinctive live-edge communal table serves as a centerpiece near the service counter, adding warmth and a natural touch to the modern palette.

The service bar is finished with a rich wood countertop and accented by a teal ribbed panel, with a trio of modern pendant lights overhead. A built-in fireplace clad in dark concrete paneling adds a refined, lounge-like quality to the space. The overall ambiance is polished yet inviting, ideal for both casual gatherings and focused work. Located at 500 E Main St in downtown Durham, NC, this impressive lobby offers a generously scaled, single-floor layout that makes an immediate architectural statement. The double-height ceilings flood the space with natural light through floor-to-ceiling steel-framed windows, creating an open and airy atmosphere throughout.

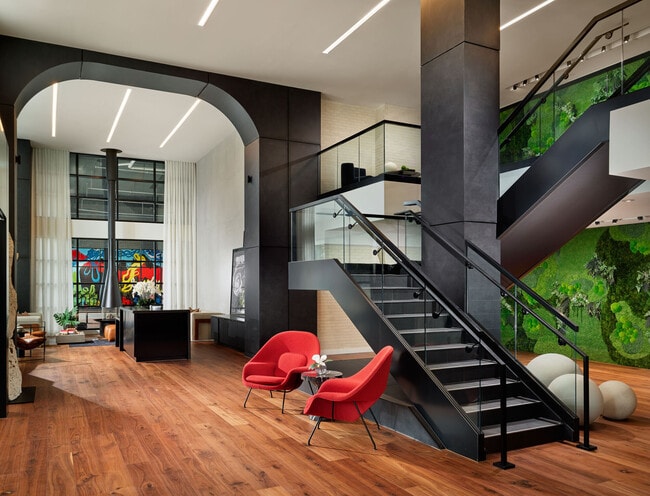
The centerpiece of the lobby is a sculptural floating staircase with glass railings, flanked by a lush living green wall that adds a striking biophilic element. Warm-toned hardwood flooring runs across the main areas, contrasting elegantly with polished concrete and geometric tile accents in adjacent zones. A staffed reception desk anchors one end of the lobby, surrounded by curated seating arrangements featuring designer chairs and tasteful greenery.

The space includes multiple glass-enclosed private offices and meeting rooms framed in bold black steel, offering transparency while maintaining functionality. A large conference table serves as a collaborative hub, while sculptural art pieces and framed works adorn the walls throughout. An elevator bank with dark paneling and a warm wood-paneled ceiling provides vertical access to upper floors. The overall ambiance is sophisticated and modern, blending contemporary design with refined materials to create a welcoming and professional environment. Located at 526 E Main St in the heart of Durham, NC, this thoughtfully designed office suite offers a compelling blend of modern aesthetics and functional workspace. The single-floor layout accommodates a generous footprint across three distinct areas, each flowing seamlessly into the next.

The central lounge serves as the social and visual heart of the space, anchored by bold red upholstered seating arranged around a low circular coffee table. Underfoot, a striking geometric patterned tile — featuring triangular shapes in grey, white, and charcoal — adds dramatic visual interest and defines the collaborative zone. A classic fluted column punctuates the open area, complementing the clean white ceiling with recessed and linear lighting.

Flanking the lounge are glass-walled private offices and a conference room enclosed by sleek black-framed floor-to-ceiling glass partitions, offering visual transparency while maintaining acoustic privacy. The conference room features a round table, ergonomic seating, abundant natural light, and large windows with views of the surrounding Durham cityscape.

A connecting corridor transitions to warm hardwood flooring, lined with curated large-format artwork and tall indoor plants in cylindrical planters, lending a gallery-like atmosphere. Elegant arched doorways add architectural character to the passageways. The overall ambiance is polished, contemporary, and sophisticated — well-suited for a professional and creative work environment. Located at 500 East Main Street in Durham, NC, this striking lobby is a masterclass in contemporary design. The single-floor space is defined by soaring double-height ceilings, a dramatic coffered wood ceiling element with recessed lighting, and large-format light-toned tile flooring that extends seamlessly throughout. Towering floor-to-ceiling windows along one wall bathe the interior in abundant natural light while offering views of the surrounding exterior streetscape, framed by sheer white drapery panels.

The main lounge area centers on a curated seating arrangement featuring plush neutral sofas, a round black coffee table, and tan accent chairs, all anchored by a bold geometric area rug in black, white, and red. A fluted white column adds architectural character to the composition. Vibrant original artwork punctuates the white walls, contributing energy and personality to the space.

A sleek bar and workstation area lines one side of the lobby, outfitted with a dark, fluted-panel millwork surround, white subway tile backsplash niches with integrated LED strip lighting, and a long counter topped with burnt-orange velvet stools — ideal for gathering or working. A functional wet bar with sink and under-counter appliances is seamlessly integrated. The entryway features glass double doors with a polished, minimal aesthetic, completing this refined and welcoming communal environment.

About Maizon Durham

Come home to modern, stylish apartments that meet every need. Grab a bite in the 24/7 market or café before heading to a private office or the gym. Once your work is done, make your way down the art gallery corridors to the resident lounge to relax with friends and neighbors or head out to the pool where there are also grills and an outdoor kitchen. Whether with family and friends or meeting your neighbors, there is space for everyone at Maizon Durham Apartments.

Maizon Durham is an apartment community located in Durham County and the 27701 ZIP Code. This area is served by the Durham Public School District attendance zone.

Unique Features

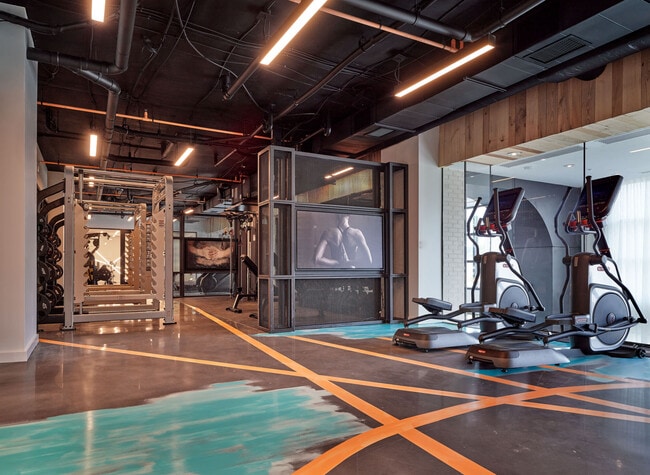
  • 24/7 Fitness Center
  • 24/7 Market
  • Art Gallery Corridors
  • Cafe
  • City View
  • Clubroom
  • community clubroom with cozy sofas and a large
  • Co-Working Spaces with Private Offices
  • Elegant Lobby
  • Elevator Proximity
  • Garage Access
  • Garage Parking
  • Kitchen island
  • Luxer Package System
  • Outdoor Kitchen
  • Outdoor kitchen with grills
  • Pet Spa
  • Resident Lounge with Expansive Seating and Kitchen
  • Resort Style Pool
  • Secure Bike Storage
  • South View
  • Spin & Recovery Room
  • Yoga Studio

Contact

View Property Website
Language: English
Open 10am - 5pm Today
  • Monday - Friday, 9am - 6pm
  • Saturday, 10am - 5pm
  • Sunday, 1pm - 5pm
Property Management Company Logo

Community Amenities

Pool

Fitness Center

Elevator

Concierge

  • Community-Wide WiFi
  • Controlled Access
  • Concierge
  • Elevator
  • Lounge
  • Storage Space
  • Conference Rooms
  • Fitness Center
  • Spa
  • Pool
  • Bicycle Storage
  • Grill

Apartment Features

Washer/Dryer

Air Conditioning

Dishwasher

Island Kitchen

  • Washer/Dryer
  • Air Conditioning
  • Dishwasher
  • Island Kitchen
  • Kitchen
  • Office
  • Balcony
Location
500 E Main St, Durham,
NC 27701
Get Directions
Schools Restaurants Groceries Coffee Banks Shops Fitness
| Edit
Edit Commute

Destination is required

Under 30 minutes

Commute Time is calculated at rush hour.
Neighborhood

City Center Durham is the heart of the Bull City. This urban neighborhood is full of entertaining attractions, gourmet restaurants, and hip nightlife options. A proud historic identity defines this downtown Durham neighborhood. City Center is a compact, revitalized area boasting exciting things to do and see around every corner. A proud historic identity defines this downtown Durham neighborhood.

The neighborhood’s strong tobacco-industry roots are evident in the many repurposed factory buildings and warehouses, giving downtown an unpolished, hipster vibe. These old building are given new life through art galleries, hip cocktail bars, and breweries. The American Tobacco Campus houses a lot of these thriving businesses, shaping a large part of Durham’s downtown entertainment district. City Center is home to several entertainment venues including the Durham Bulls Athletic Stadium, the Carolina Theatre, and the Durham Performing Arts Center.

Learn more about living in City Center Durham 
Average Prices by Area

Compare neighborhood and city base rent averages by bedroom.

City Center Durham Durham, NC
Studio $1,498 $1,305
1 Bedroom $1,987 $1,411
2 Bedrooms $2,542 $1,621
3 Bedrooms $2,340 $1,966
Amenities
  • Community-Wide WiFi
  • Controlled Access
  • Concierge
  • Elevator
  • Lounge
  • Storage Space
  • Conference Rooms
  • Grill
  • Fitness Center
  • Spa
  • Pool
  • Bicycle Storage
  • 24/7 Fitness Center
  • 24/7 Market
  • Art Gallery Corridors
  • Cafe
  • City View
  • Clubroom
  • community clubroom with cozy sofas and a large
  • Co-Working Spaces with Private Offices
  • Elegant Lobby
  • Elevator Proximity
  • Garage Access
  • Garage Parking
  • Kitchen island
  • Luxer Package System
  • Outdoor Kitchen
  • Outdoor kitchen with grills
  • Pet Spa
  • Resident Lounge with Expansive Seating and Kitchen
  • Resort Style Pool
  • Secure Bike Storage
  • South View
  • Spin & Recovery Room
  • Yoga Studio
  • Washer/Dryer
  • Air Conditioning
  • Dishwasher
  • Island Kitchen
  • Kitchen
  • Office
  • Balcony
Office Hours
Monday 9am - 6pm
Tuesday 9am - 6pm
Wednesday 9am - 6pm
Thursday 9am - 6pm
Friday 9am - 6pm
Saturday 10am - 5pm
Sunday 1pm - 5pm
984-265-8901
Education
Colleges & Universities Distance
N.C. Central Univ.
Drive: 5 min 1.6 mi
Durham Tech. Comm. Coll.
Drive: 6 min 2.3 mi
Duke University
Drive: 6 min 3.4 mi
UNC-Chapel Hill
Drive: 24 min 12.0 mi
Maizon Durham is within 5 minutes or 1.6 miles from N.C. Central Univ.. It is also near Durham Tech. Comm. Coll. and Duke University.
Schools
  • Public Schools
  • Private Schools
George Watts Elementary
Public Elementary School
Grades PK-5
315 Students
Attendance Zone
Brogden Middle
Public Middle School
Grades 6-8
764 Students
Attendance Zone
Riverside High School
Public High School
Grades 9-12
1,812 Students
Attendance Zone
Empowered Minds Academy
Private Elementary School
Grades PK-5
17 Students
Nearby
Camelot Academy
Private Elementary, Middle & High School
Grades K-12
116 Students
Nearby
School data provided by The GreatSchools Rating helps parents compare schools within a state based on a variety of school quality indicators and provides a helpful picture of how effectively each school serves all of its students. Ratings are on a scale of 1 (below average) to 10 (above average) and can include test scores, college readiness, academic progress, advanced courses, equity, discipline and attendance data. We also advise parents to visit schools, consider other information on school performance and programs, and consider family needs as part of the school selection process.

View GreatSchools Rating Methodology


Data provided by GreatSchools.org © 2026. All rights reserved.
Transportation

Maizon Durham is near Raleigh-Durham International, located 14.0 miles or 21 minutes away.

Commuter Rail Distance
Durham Amtrak Station
Walk: 15 min 0.8 mi
Cary Station
Drive: 25 min 18.7 mi
Raleigh Union Station
Drive: 33 min 23.5 mi
Burlington Station
Drive: 44 min 33.8 mi
Airports Distance
Airports Distance
Raleigh-Durham International
Drive: 21 min 14.0 mi
Getting Around
Moderately Walkable
Walkability
70 / 100
Some Public Transit
Transit
50 / 100
Very Drivable
Drivability
80 / 100
Fairly Bikeable
Bikeability
50 / 100

Scores provided by

What do Walkability, Transit, Drivability, and Bikeability mean? Walkability measures the walking distance to day-to-day needs. Transit measures access to public transportation. Drivability measures congestion, parking availability, and access to major roads. Bikeability measures the suitability for cycling. How It Works
Active
Soundscore™
71 / 100

Traffic

Busy

Airport

Calm

Businesses

Busy

Scores provided by

HowLoud What is a Sound Score Rating? A Sound Score Rating aggregates noise caused by vehicle traffic, airplane traffic and local sources. How It Works
Points of Interest

Time and distance from Maizon Durham.

Shopping Centers Distance
Borden Brick
Walk: 4 min 0.2 mi
Roger's Alley
Walk: 8 min 0.5 mi
Phoenix Crossing
Walk: 11 min 0.6 mi
Maizon Durham has 3 shopping centers within 0.6 mile, which is about a 11-minute walk. The miles and minutes will be for the farthest away property.
Parks and Recreation Distance
Duke Gardens
Drive: 7 min 3.0 mi
North Carolina Museum of Life and Science
Drive: 8 min 3.1 mi
Duke Lemur Center
Drive: 12 min 6.4 mi
The Mountains to the Sea Trail
Drive: 14 min 7.4 mi
Piedmont Wildlife Center
Drive: 21 min 8.8 mi
Maizon Durham has 5 parks within 8.8 miles, including Duke Gardens, North Carolina Museum of Life and Science, and Duke Lemur Center.
Hospitals Distance
Hospitals Distance
Duke Regional Hospital
Drive: 9 min 3.6 mi
North Carolina Specialty Hospital
Drive: 10 min 4.1 mi
Maizon Durham is 3.6 miles from Duke Regional Hospital, and is convenient to other hospitals, including North Carolina Specialty Hospital.
Military Bases Distance
Fort Bragg Johnsonville
Drive: 97 min 70.8 mi
Pope Army Airfield
Drive: 98 min 76.5 mi
Fort Bragg Manchester
Drive: 103 min 80.0 mi
Maizon Durham has 3 military bases within 80.0 miles, the nearest is Fort Bragg Johnsonville which is 70.8 miles away and a 97 minute drive.


Reviews for Maizon Durham

No Renter Ratings Yet
Be the First to Rate & Review!
Share details of your experience with this property
Submitted by a verified resident of the apartment community. Participating residents may receive reward points in exchange for posting a review during their lease term, regardless of the nature of the review. Delete

Property Manager Responded:

Property Manager Responded

Show full review Show less
Was this helpful? Vote review helpful Thanks for your feedback!
Flag Review
  1. ...
  2. ...

Maizon Durham Photos

  • Cafe

Models

  • Studio

  • 1 Bedroom

  • 1 Bedroom

  • 1 Bedroom

  • 1 Bedroom

  • 1 Bedroom

Nearby Apartments

Within 50 Miles of Maizon Durham

  • Element at Creekside

    18 Weather Hill Cir

    Durham, NC 27706

    $1,184 - $1,409 Total Monthly Price

    1-2 Br 5.0 mi

  • SOUTHPOINT VILLAGE

    100 Village Circle Way

    Durham, NC 27713

    $1,543 - $2,600 Total Monthly Price

    1-2 Br 6.8 mi

  • Aven

    3207 Stones Throw Ln

    Durham, NC 27713

    $1,210 - $1,421 Total Monthly Price

    1-2 Br 6.9 mi

  • Park at Crossroads

    6000 Scarlet Sky Ln

    Cary, NC 27518

    $1,361 - $2,424 Total Monthly Price

    1-3 Br 18.5 mi

Frequently Asked Questions
Does Maizon Durham have in-unit laundry?

Maizon Durham has units with in‑unit washers and dryers, making laundry day simple for residents.

What utilities are included in rent at Maizon Durham?

Utilities are not included in rent. Residents should plan to set up and pay for all services separately.

Is parking available at Maizon Durham?

Parking is available at Maizon Durham. Fees may apply depending on the type of parking offered. Contact this property for details.

Which floor plans are available, and what are the price ranges?

Maizon Durham has studios to three-bedrooms with rent ranges from $1,652/mo. to $3,511/mo.

Is Maizon Durham pet-friendly?

Yes, Maizon Durham welcomes pets. Breed restrictions, weight limits, and additional fees may apply. View this property's pet policy.

How much income do I need to rent at Maizon Durham?

A good rule of thumb is to spend no more than 30% of your gross income on rent. Based on the lowest available rent of $1,652 for a studio, you would need to earn about $66,080 per year to qualify. Want to double-check your budget? Calculate how much rent you can afford with our Rent Affordability Calculator.

Does Maizon Durham have move-in specials?

Maizon Durham is offering 2 Months Free for eligible applicants, with rental rates starting at $1,652.

Does Maizon Durham offer Matterport 3D tours?

Yes! Maizon Durham offers 4 Matterport 3D Tours. Explore different floor plans and see unit level details, all without leaving home.
Back To Top
Send a Message
Contact Property
enter move in date in the format: 2 digit month / 2 digit day / 4 digit year

I would like to...

Send Message

Submitting Request

Send a Message
Contact Property

Thank you! Your email has been sent.

Error

Report an Issue Print Get Directions
Try These Popular Nearby Searches

Cities

  • Research Triangle Park Rentals

Search by Bedrooms

  • Studio Apartments in Durham
  • 1 Bedroom Apartments in Durham
  • 2 Bedroom Apartments in Durham
  • 3 Bedroom Apartments in Durham
  • Rooms for Rent in Durham

Other Rental Types

  • Durham Lofts for Rent
  • Durham Houses for Rent
  • Durham Condos for Rent
  • Durham Townhomes for Rent
  • Private Landlord Rentals Durham
  • Durham Duplex Rentals
  • 27701 Houses for Rent
  • 27701 Condos for Rent
  • 27701 Townhomes for Rent

Stay on Budget

  • Durham Apartments Under $800
  • Durham Apartments Under $900
  • Durham Apartments Under $1,100
  • Durham Apartments Under $1,200
  • Durham Apartments Under $1,300
  • Durham Apartments Under $1,400
  • Durham Apartments Under $1,500
  • Durham Apartments Under $2,000

Filter by Popular Amenities

  • Pet Friendly Apartments in Durham
  • Furnished Apartments in Durham
  • Apartments with Washer & Dryer in Durham
  • Wheelchair Accessible Apartments in Durham
  • Apartments with EV Charging in Durham
  • Apartments with Balcony in Durham
  • Apartments with Air Conditioning in Durham
  • Durham Apartments with Pickleball Court
  • Durham Apartments with Virtual Tours
  • Durham Waterfront Apartments

Find Specialty Housing

  • Student Housing in Durham
  • Durham Low Income Housing
  • Senior Housing in Durham
  • Short Term Rentals in Durham
  • Luxury Apartments in Durham
  • Cheap Apartments in Durham
  • Corporate Housing in Durham
  • Move-In Specials in Durham
  • New Apartments in Durham

Nearby Properties

  • Lantower Bullhouse
  • The Ramsey
  • About Us
  • Advertise
  • Legal Notices
  • Privacy Notice
  • Avoid Scams
  • Accessibility
  • Calculate Rent Affordability
  • Renterverse
  • Sitemap
Property Logo
apartments.com
© 2026 CoStar Group, Inc. Equal Housing Opportunity

Equal Housing Opportunity

© 2026 CoStar Group, Inc.

Equal Housing Opportunity

Ready to Apply?

Good News! This rental is accepting applications through Apartments.com. Act now and your $ purchase will include 9 additional FREE application submissions to participating properties.

Or if you already have an account


Required

Required

Valid Email Required

You must acknowledge the disclaimer to continue
Next
You're leaving Apartments.com

Do you want this community to contact you?

Required

Required

Valid Email Required

Continue to Property Website
Skip this Step
Continue

Take me to this property's website
Send Message
Interested in this property? Send message today.
Rate & Review Maizon Durham
Please select a rating
50 character minimum
By clicking submit, I agree to the Apartments.com Terms of Service and the Ratings & Reviews Terms of Use.
Share This Listing
Listing Image

500 E Main St

Durham, NC 27701

Email

Link Copied

(984) 265-8901
Get Directions
Schools Restaurants Groceries Coffee Banks Shops Fitness

