Map
  • Add a Property
  • Renter Tools
    • Favorites
    • Saved Searches
  • Manage Rentals
  • Apartments For Rent
  • Houses For Rent
  • Condos For Rent
  • Townhomes For Rent
  • Help Center
  • Salt Lake City Average Rent
  • Area Guide
  • Rent Calculator
  • Property Management Companies
English

Language

English Español
Apartments.com Logo
Manage Rentals      Sign Up / Sign In
  • Primary Photo - Slate
  • Building Photo - Slate
    Building Photo - Slate
  • Building Photo - Slate
    Building Photo - Slate
Contact This Property
Schedule In-Person Tour

Language: English

Open 9am - 6pm Today

View All Hours Office Hours Monday, 9am - 6pm Tuesday, 8am - 6pm Wednesday, 9am - 7pm Thursday & Friday, 9am - 6pm Saturday, 10am - 5pm Sunday, Closed

Contact This Property

Language: English

Open 9am - 6pm Today

View All Hours Office Hours Monday, 9am - 6pm Tuesday, 8am - 6pm Wednesday, 9am - 7pm Thursday & Friday, 9am - 6pm Saturday, 10am - 5pm Sunday, Closed

Slate media gallery Unit
call 385-354-6037
Floor Plan View Body
Viewing Floor: Select a unit to view pricing & availability
1 (0 unit)
2 (2 units)
3 (4 units)
4 (7 units)
5 (3 units)
Any
Studio
1
2
Any
1+
2+
Move-In Date
Utah Salt Lake County Salt Lake City Central Salt Lake City

Slate

915 Washington St, Salt Lake City, UT 84101

Off-Campus Housing
4.2
Renter Rating 12 Reviews
Verified Listing CoStar Verified® Listing

This Listing has been verified by CoStar’s listing verification process, which combines internal screening and fraud detection technology. Always beware of scams.

Today
Share Listing
Favorites
385-354-6037
Property Website
  • Total Monthly Price

    $1,288 - $2,362

  • Bedrooms

    Studio - 2 bd

  • Bathrooms

    1 - 2 ba

  • Square Feet

    331 - 1,498 sq ft

Slate
Property Management Company Logo
Share Listing
Favorites

CLEAR YOUR HEADSPACE. COME HOME TO SLATE APARTMENTS. Come and make yourself comfortable—stay awhile. You’ll never want to leave your home at Slate Apartments. Experience a dynamic community designed with an industrial ambiance, filled with amenities that aim to enhance your overall wellness, happiness, and comfort. Rest and relax in our custom Hot Tub or Cold Plunge Shower, center yourself at our Wellness Suite with Sauna and Meditation Room and take a stroll in our Tranquil Courtyard.

Read More

Highlights

  • Top Rated by Renters
  • Sauna
  • Pet Washing Station

Pricing & Floor Plans

filter results by bedrooms
Cost Calculator: Estimate your monthly and one-time fees.
S4
$1,338 Total Monthly Price Studio 1 Bath 398 Sq Ft $500 Deposit
1 Available unit
Unit
Total Price
Sq Ft
Availability
Unit Details
  • Unit 419
    price $1,338
    square feet 398
    availibility Nov 6
S2
$1,338 Total Monthly Price Studio 1 Bath 346 Sq Ft $500 Deposit
1 Available unit
Unit
Total Price
Sq Ft
Availability
Unit Details
  • Unit 441
    price $1,338
    square feet 346
    availibility Nov 8
S1
$1,288 Total Monthly Price Studio 1 Bath 331 Sq Ft $500 Deposit
1 Available unit
Unit
Total Price
Sq Ft
Availability
Unit Details
  • Unit 337
    price $1,288
    square feet 331
    availibility Dec 7
A4
Starting at $1,463 Total Monthly Price 1 Bed 1 Bath 463 Sq Ft $500 Deposit
3 Available units
Unit
Total Price
Sq Ft
Availability
Unit Details
  • Unit 415
    price $1,463
    square feet 463
    availibility Now
  • Unit 223
    price $1,467
    square feet 463
    availibility Now
  • Unit 421
    price $1,487
    square feet 463
    availibility Now
A3
Starting at $1,488 Total Monthly Price 1 Bed 1 Bath 456 Sq Ft $500 Deposit
3 Available units
Unit
Total Price
Sq Ft
Availability
Unit Details
  • Unit 410
    price $1,488
    square feet 456
    availibility Now
  • Unit 430
    price $1,488
    square feet 456
    availibility Now
  • Unit 508
    price $1,508
    square feet 456
    availibility Now
A5
Starting at $1,488 Total Monthly Price 1 Bed 1 Bath 467 Sq Ft $500 Deposit
3 Available units
Unit
Total Price
Sq Ft
Availability
Unit Details
  • Unit 406
    price $1,538
    square feet 467
    availibility Oct 1
  • Unit 302
    price $1,488
    square feet 467
    availibility Oct 26
  • Unit 204
    price $1,518
    square feet 467
    availibility Nov 1
A1
$1,558 Total Monthly Price 1 Bed 1 Bath 447 Sq Ft $500 Deposit
1 Available unit
Unit
Total Price
Sq Ft
Availability
Unit Details
  • Unit 527
    price $1,558
    square feet 447
    availibility Oct 1
A6
Starting at $1,488 Total Monthly Price 1 Bed 1 Bath 476 Sq Ft $500 Deposit
3 Available units
Unit
Total Price
Sq Ft
Availability
Unit Details
  • Unit 332
    price $1,488
    square feet 476
    availibility Oct 28
  • Unit 338
    price $1,488
    square feet 476
    availibility Nov 5
  • Unit 534
    price $1,558
    square feet 476
    availibility Nov 22
S3
$1,462 Total Monthly Price Studio 1 Bath 366 Sq Ft $500 Deposit
Available Soon
S5
$1,492 Total Monthly Price Studio 1 Bath 398 Sq Ft $500 Deposit
Available Soon
R3
Call for Rent Studio 1 Bath 649 Sq Ft $500 Deposit
Available Soon
R1
Call for Rent Studio 1 Bath 1,080 Sq Ft $500 Deposit
Available Soon
R2
Call for Rent Studio 1 Bath 1,498 Sq Ft $500 Deposit
Available Soon
A8
$1,617 Total Monthly Price 1 Bed 1 Bath 566 Sq Ft $500 Deposit
Available Soon
A2
$1,617 Total Monthly Price 1 Bed 1 Bath 452 Sq Ft $500 Deposit
Available Soon
A7
$1,662 Total Monthly Price 1 Bed 1 Bath 502 Sq Ft $500 Deposit
Available Soon
A9
$1,662 Total Monthly Price 1 Bed 1 Bath 587 Sq Ft $500 Deposit
Available Soon
A10
$1,762 Total Monthly Price 1 Bed 1 Bath 587 Sq Ft $500 Deposit
Available Soon
A11
$1,993 Total Monthly Price 1 Bed 1 Bath 706 Sq Ft $500 Deposit
Available Soon
A12
$2,147 Total Monthly Price 1 Bed 1 Bath 786 Sq Ft $500 Deposit
Available Soon
B2
$2,262 Total Monthly Price 2 Beds 2 Baths 886 Sq Ft $500 Deposit
Available Soon
B1
$2,262 Total Monthly Price 2 Beds 2 Baths 874 Sq Ft $500 Deposit
Available Soon
B3
$2,292 Total Monthly Price 2 Beds 2 Baths 886 Sq Ft $500 Deposit
Available Soon
B4
$2,292 Total Monthly Price 2 Beds 2 Baths 934 Sq Ft $500 Deposit
Available Soon
S4
$1,338 Total Monthly Price Studio 1 Bath 398 Sq Ft $500 Deposit
1 Available unit
Unit
Total Price
Sq Ft
Availability
Unit Details
  • Unit 419
    price $1,338
    square feet 398
    availibility Nov 6
S2
$1,338 Total Monthly Price Studio 1 Bath 346 Sq Ft $500 Deposit
1 Available unit
Unit
Total Price
Sq Ft
Availability
Unit Details
  • Unit 441
    price $1,338
    square feet 346
    availibility Nov 8
S1
$1,288 Total Monthly Price Studio 1 Bath 331 Sq Ft $500 Deposit
1 Available unit
Unit
Total Price
Sq Ft
Availability
Unit Details
  • Unit 337
    price $1,288
    square feet 331
    availibility Dec 7
S3
$1,462 Total Monthly Price Studio 1 Bath 366 Sq Ft $500 Deposit
Available Soon
S5
$1,492 Total Monthly Price Studio 1 Bath 398 Sq Ft $500 Deposit
Available Soon
R3
Call for Rent Studio 1 Bath 649 Sq Ft $500 Deposit
Available Soon
R1
Call for Rent Studio 1 Bath 1,080 Sq Ft $500 Deposit
Available Soon
R2
Call for Rent Studio 1 Bath 1,498 Sq Ft $500 Deposit
Available Soon
A4
Starting at $1,463 Total Monthly Price 1 Bed 1 Bath 463 Sq Ft $500 Deposit
3 Available units
Unit
Total Price
Sq Ft
Availability
Unit Details
  • Unit 415
    price $1,463
    square feet 463
    availibility Now
  • Unit 223
    price $1,467
    square feet 463
    availibility Now
  • Unit 421
    price $1,487
    square feet 463
    availibility Now
A3
Starting at $1,488 Total Monthly Price 1 Bed 1 Bath 456 Sq Ft $500 Deposit
3 Available units
Unit
Total Price
Sq Ft
Availability
Unit Details
  • Unit 410
    price $1,488
    square feet 456
    availibility Now
  • Unit 430
    price $1,488
    square feet 456
    availibility Now
  • Unit 508
    price $1,508
    square feet 456
    availibility Now
A5
Starting at $1,488 Total Monthly Price 1 Bed 1 Bath 467 Sq Ft $500 Deposit
3 Available units
Unit
Total Price
Sq Ft
Availability
Unit Details
  • Unit 406
    price $1,538
    square feet 467
    availibility Oct 1
  • Unit 302
    price $1,488
    square feet 467
    availibility Oct 26
  • Unit 204
    price $1,518
    square feet 467
    availibility Nov 1
A1
$1,558 Total Monthly Price 1 Bed 1 Bath 447 Sq Ft $500 Deposit
1 Available unit
Unit
Total Price
Sq Ft
Availability
Unit Details
  • Unit 527
    price $1,558
    square feet 447
    availibility Oct 1
A6
Starting at $1,488 Total Monthly Price 1 Bed 1 Bath 476 Sq Ft $500 Deposit
3 Available units
Unit
Total Price
Sq Ft
Availability
Unit Details
  • Unit 332
    price $1,488
    square feet 476
    availibility Oct 28
  • Unit 338
    price $1,488
    square feet 476
    availibility Nov 5
  • Unit 534
    price $1,558
    square feet 476
    availibility Nov 22
A8
$1,617 Total Monthly Price 1 Bed 1 Bath 566 Sq Ft $500 Deposit
Available Soon
A2
$1,617 Total Monthly Price 1 Bed 1 Bath 452 Sq Ft $500 Deposit
Available Soon
A7
$1,662 Total Monthly Price 1 Bed 1 Bath 502 Sq Ft $500 Deposit
Available Soon
A9
$1,662 Total Monthly Price 1 Bed 1 Bath 587 Sq Ft $500 Deposit
Available Soon
A10
$1,762 Total Monthly Price 1 Bed 1 Bath 587 Sq Ft $500 Deposit
Available Soon
A11
$1,993 Total Monthly Price 1 Bed 1 Bath 706 Sq Ft $500 Deposit
Available Soon
A12
$2,147 Total Monthly Price 1 Bed 1 Bath 786 Sq Ft $500 Deposit
Available Soon
B2
$2,262 Total Monthly Price 2 Beds 2 Baths 886 Sq Ft $500 Deposit
Available Soon
B1
$2,262 Total Monthly Price 2 Beds 2 Baths 874 Sq Ft $500 Deposit
Available Soon
B3
$2,292 Total Monthly Price 2 Beds 2 Baths 886 Sq Ft $500 Deposit
Available Soon
B4
$2,292 Total Monthly Price 2 Beds 2 Baths 934 Sq Ft $500 Deposit
Available Soon
* Price shown is total price based on community-supplied monthly required fees. Excludes user-selected optional fees and variable or usage-based fees and required charges due at or prior to move-in or at move-out.View Fees and Policies for details. Price, availability, fees, and any applicable rent special are subject to change without notice.
* Square footage definitions vary. Displayed square footage is approximate.

Fees and Policies

The fees listed below are community-provided and may exclude utilities or add-ons. All payments are made directly to the property and are non-refundable unless otherwise specified. Use the Cost Calculator to determine costs based on your needs.

  • Utilities & Essentials
    • DWP
      Damage Waiver Program Charged per unit.
      $15 / mo
    • Package Concierge Service
      Package concierge services provided through Fetch. Charged per unit.
      $20 / mo
    • Smart Home Technology Fee
      Charged per unit.
      $25 / mo
    • Valet Trash Service
      Charged per unit.
      $25 / mo
    • Pest Control Service
      Charged per unit.
      $4 / mo
    • Utility Admin Fee
      Charged per unit.
      $4.65 / mo
    • Internet
      Charged per unit.
      $80 / mo
    • Water/Sewer
      Charged per unit.
      Usage-Based
    • Electric
      Managed directly by resident through an external provider Charged per unit.
      Varies / mo
    • Trash Removal
      Charged per unit.
      Varies / mo
    • Gas Utility
      Managed directly by resident through an external provider Charged per unit. Payable to 3rd Party
      Varies / mo
  • One-Time Basics
    • Due at Application
      • Administrative Fee
        Charged per unit.
        $250
      • Application Fee
        Per Applicant Charged per applicant.
        $45
    • Due at Move-In
      • Security Deposit
        An additional Security Deposit may be required for conditional approvals. Charged per unit.
        Disclaimer: An additional Security Deposit may be required for conditional approvals.
        $500
    • Due at Move-Out
      • Move-Out Expense
        Expenses vary based on apartment condition at move-out and any required repairs or cleaning. Charged per unit.
        Varies one-time
  • Dogs
    Restrictions:
    Maximum of two pets per apartment. Only domesticated, common household pets will be allowed. Aggressive dog breeds and exotic pets are not allowed. Pet rent, fees, and further limits on the number of pets could also apply (check with your leasing agent). The Community does not guarantee or represent those pets currently residing at the Community qualify under the criteria stated herein. Service animals are welcome. Please call our Leasing Office for complete Pet Policy information.
    Read More Read Less
  • Cats
    Restrictions:
    Maximum of two pets per apartment. Only domesticated, common household pets will be allowed. Aggressive dog breeds and exotic pets are not allowed. Pet rent, fees, and further limits on the number of pets could also apply (check with your leasing agent). The Community does not guarantee or represent those pets currently residing at the Community qualify under the criteria stated herein. Service animals are welcome. Please call our Leasing Office for complete Pet Policy information.
    Read More Read Less
  • Other Pets
    • Pet Deposit (Refundable)
      Max of 2. Per Unit. Limit of 2 Pets. Charged per pet.
      $200
    • Pet Rent
      Max of 2. Per Pet. Limit of 2 Pets. Charged per pet.
      $45 / mo
  • Garage Lot
    • Garage (Reserved)
      Max of 1. Subject to Availability Charged per vehicle.
      $130 / mo
    Comments
    Max of 1
    Read More Read Less
  • Bike Storage
    • Storage Fee
      Max of 3. Subject to Availability Charged per rentable item.
      $15 / mo
  • Additional Storage Options
    • Storage
      Max of 2. Subject to Availability Charged per rentable item.
      $30 / mo
  • Additional Access Devices
    For additional or replacement keys, fobs, and other access devices. Charged per occurrence.
    $25 - $150 / occurrence
  • Early Termination (% of Rent)
    Charged per occurrence.
    200% of base rent / occurrence
  • Annual Pet Screening
    Per Household Pet Profile. Charged at move-in then on an annual basis through PetScreening. Charged per occurrence. Payable to 3rd Party
    $30 / occurrence
    Max chargeable amount: $60
  • Insufficient Notice Penalty (% of Rent)
    Charged per occurrence.
    200% of base rent / occurrence
  • New Utility Account Setup Fee
    Charged per unit.
    $20
  • Transfer Fee
    Dwelling unit transfer fee Charged per occurrence.
    $500 - $1,000 / occurrence
  • Lease Violation Fee
    Varies by occurrence Charged per occurrence.
    Varies / occurrence
  • Non-Sufficient Funds Fee
    Charged per occurrence.
    $20 / occurrence
  • Late Rent Fee (% of Rent)
    Charged per occurrence.
    10% of base rent / occurrence

Property Fee Disclaimer: Based on community-supplied data and independent market research. Subject to change without notice. May exclude fees for mandatory or optional services and usage-based utilities.

Details

Lease Options

  • 12 mo

Property Information

  • Built in 2023
  • 150 units/5 stories

Specialty Housing Details

  • This property is intended and operated for occupancy by students, faculty and staff in higher education, but applications from individuals not involved in higher education may be accepted.

Matterport 3D Tours

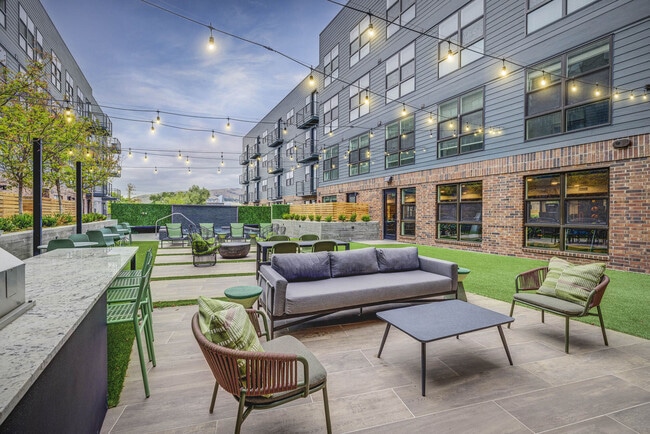
This expansive outdoor courtyard amenity space is thoughtfully designed to offer a variety of activity zones within a single cohesive environment. The courtyard is framed by a striking multi-story building facade that combines warm red brick and modern gray siding, punctuated by large steel-framed windows that allow interior spaces to connect visually with the outdoors. The ground plane alternates between large-format light gray pavers and strips of lush green turf, creating a visually dynamic layout that naturally delineates distinct functional areas. Multiple seating configurations are distributed throughout, including modular sofas with accent pillows, dining tables with contemporary chairs, and intimate lounge groupings with woven accent chairs — all suited for both casual relaxation and social gatherings. String lights are strung overhead across the courtyard, adding a warm, inviting ambiance for evening use. A dedicated lounge zone features a row of aqua-toned chaise lounges positioned alongside a spa and hot tub, accented with smooth river rock landscaping. An outdoor kitchen station, equipped with a built-in stainless steel grill and an outdoor television mounted on the brick facade, provides excellent amenities for outdoor entertaining. Young trees and manicured plantings add greenery and a sense of privacy throughout the space.

Courtyard
1/4
This expansive outdoor courtyard amenity space is thoughtfully designed to offer a variety of activity zones within a single cohesive environment. The courtyard is framed by a striking multi-story building facade that combines warm red brick and modern gray siding, punctuated by large steel-framed windows that allow interior spaces to connect visually with the outdoors.

The ground plane alternates between large-format light gray pavers and strips of lush green turf, creating a visually dynamic layout that naturally delineates distinct functional areas. Multiple seating configurations are distributed throughout, including modular sofas with accent pillows, dining tables with contemporary chairs, and intimate lounge groupings with woven accent chairs — all suited for both casual relaxation and social gatherings.

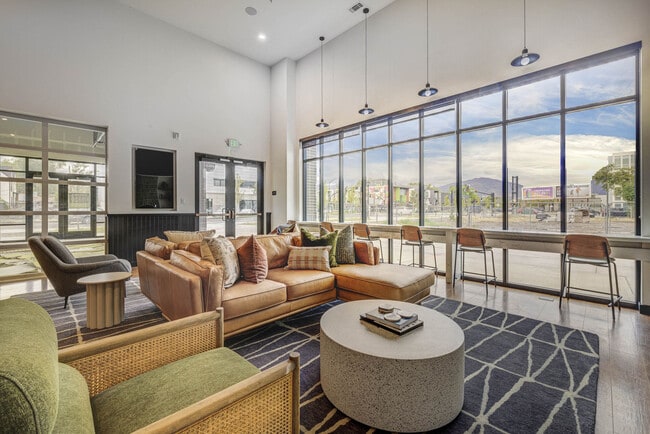
String lights are strung overhead across the courtyard, adding a warm, inviting ambiance for evening use. A dedicated lounge zone features a row of aqua-toned chaise lounges positioned alongside a spa and hot tub, accented with smooth river rock landscaping. An outdoor kitchen station, equipped with a built-in stainless steel grill and an outdoor television mounted on the brick facade, provides excellent amenities for outdoor entertaining. Young trees and manicured plantings add greenery and a sense of privacy throughout the space. This thoughtfully designed open-plan space combines modern sophistication with warm, inviting materials across a generous single-floor layout. Dramatic double-height ceilings draw the eye upward, while a series of globe pendant lights provide warm, ambient illumination throughout. Floor-to-ceiling steel-framed windows flood the interior with natural light and offer views to an outdoor area, creating a seamless connection between indoors and out.

The main gathering area features a large, plush sectional sofa adorned with an array of decorative pillows, complemented by sleek leather lounge chairs with chrome frames and paired ottomans. A wall-mounted fireplace anchors one end of the room, adding both warmth and visual focus. The flooring transitions between large-format tiles and richly toned brick-pattern pavers, defining different zones within the open space.

A crisp white communal table with warm timber legs seats multiple guests alongside terracotta-toned upholstered chairs, ideal for group gatherings. Adjacent to this is a kitchenette finished with rich wood cabinetry, a striking veined quartz countertop, and integrated appliances. Deep teal-green accent walls provide a bold, cohesive backdrop throughout, enhanced by curated artwork and adjustable wall-mounted sconces. The overall ambiance is contemporary, warm, and highly functional. This modern fitness center offers a comprehensive, single-floor layout thoughtfully designed to accommodate a wide range of workout routines. The space features a clean, contemporary aesthetic with warm hardwood flooring in the free weights and functional training area, transitioning to durable rubberized matting beneath the cardio equipment. Recessed lighting illuminates the entire floor plan evenly, contributing to a bright and energizing atmosphere.

The cardio zone is well-appointed with multiple treadmills, stationary cycling bikes, and an elliptical trainer, all positioned along a windowed wall that allows ample natural light and views of an outdoor green space. Large black-trimmed windows and glass doors reinforce the connection to the exterior environment.

The strength training area features a power rack with an adjustable bench, multiple flat and adjustable benches, a full dumbbell rack, and an extensive collection of medicine balls and stability balls neatly organized on dedicated racks. Floor-to-ceiling mirrors line the dark-accented walls, visually expanding the space and allowing users to monitor their form. Built-in shelving provides additional storage for equipment. The overall design balances functionality with a sleek, professional aesthetic suitable for a high-quality fitness facility. This single-floor wellness suite is thoughtfully designed to support contrast therapy and full-body recovery, comprising four distinct zones within a compact footprint. The main reception-style area features striking white subway-tiled walls extending from floor to mid-wall, paired with a deep matte black ceiling that creates a bold, high-contrast aesthetic. Framed informational signage on the "Hot, Cold, Rest, Repeat" regimen lines the walls, accompanied by a white open-cube storage unit with woven basket drawers and a potted ZZ plant. A glass-paneled black door connects this space to the broader facility. The dedicated massage and meditation room is finished in an enveloping matte black, with warm wood-tone flooring and two hanging macramé hammock chairs suspended from the ceiling, creating an intimate and serene retreat. A patterned area rug, a solid wood side table, and floor cushions complete the space. The traditional cedar sauna features full tongue-and-groove wood paneling on all walls, ceiling, and tiered benches, evoking an authentic Finnish sauna experience. An accessible shower stall rounds out the suite, finished in clean white with stainless steel grab bars, a hand-held shower head, and a teak fold-down bench for comfort and safety.
Property Site Map

Select a unit to view pricing & availability

Any
Studio
1
2
Any
1+
2+
Move-In Date
Viewing Floor:
1 (0 unit)
2 (2 units)
3 (4 units)
4 (7 units)
5 (3 units)
Matterport 3D Tour Matterport 3D Tour
Matterport 3D Tour

About Slate

CLEAR YOUR HEADSPACE. COME HOME TO SLATE APARTMENTS. Come and make yourself comfortable—stay awhile. You’ll never want to leave your home at Slate Apartments. Experience a dynamic community designed with an industrial ambiance, filled with amenities that aim to enhance your overall wellness, happiness, and comfort. Rest and relax in our custom Hot Tub or Cold Plunge Shower, center yourself at our Wellness Suite with Sauna and Meditation Room and take a stroll in our Tranquil Courtyard.

Slate is an apartment community located in Salt Lake County and the 84101 ZIP Code. This area is served by the Salt Lake District attendance zone.

Unique Features

  • 2nd Floor
  • 4th Floor
  • 5th Floor
  • Adj 01
  • Adj 04
  • Adj 05
  • Adjustment 01

Contact

View Property Website
Language: English
Open 9am - 6pm Today
  • Monday, 9am - 6pm
  • Tuesday, 8am - 6pm
  • Wednesday, 9am - 7pm
  • Thursday & Friday, 9am - 6pm
  • Saturday, 10am - 5pm
  • Sunday, Closed

Community Amenities

Fitness Center

Conference Rooms

Sauna

Pet Washing Station

  • Pet Washing Station
  • Lounge
  • Conference Rooms
  • Fitness Center
  • Sauna
  • Courtyard

Apartment Features

Washer/Dryer

Air Conditioning

Dishwasher

Microwave

  • Washer/Dryer
  • Air Conditioning
  • Heating
  • Tub/Shower
  • Dishwasher
  • Stainless Steel Appliances
  • Kitchen
  • Microwave
  • Oven
  • Freezer
Location
915 Washington St, Salt Lake City,
UT 84101
Get Directions
Schools Restaurants Groceries Coffee Banks Shops Fitness
| Edit
Edit Commute

Destination is required

Under 30 minutes

Commute Time is calculated at rush hour.
Neighborhood

Nestled in the capital (and most populous) city of Utah, Central Salt Lake City is at the heart of it all. From delectable local restaurants to historic museums, there’s something for everyone to enjoy in this urban neighborhood. The Leonardo Museum, Church History Museum, and Temple Square are just a few of the historic and cultural gems found around Central Salt Lake City. Residents and visitors alike enjoy Broadway plays and live concerts at Capitol Theatre, followed by a craft cocktail at small establishments like Whiskey Street. Central Salt Lake City is home to Pioneer Park, host to a weekly farmers market during the summer months, and City Creek Center, home to various retails and diverse dining options.

Rentals in Central Salt Lake City are bound to have scenic views of the Wasatch Mountains, where residents enjoy hiking, mountain biking, skiing, snowboarding, and more.

Learn more about living in Central Salt Lake City 
Average Prices by Area

Compare neighborhood and city base rent averages by bedroom.

Central Salt Lake City Salt Lake City, UT
Studio $1,178 $1,147
1 Bedroom $1,597 $1,418
2 Bedrooms $2,325 $1,825
3 Bedrooms $2,948 $2,281
Amenities
  • Pet Washing Station
  • Lounge
  • Conference Rooms
  • Courtyard
  • Fitness Center
  • Sauna
  • 2nd Floor
  • 4th Floor
  • 5th Floor
  • Adj 01
  • Adj 04
  • Adj 05
  • Adjustment 01
  • Washer/Dryer
  • Air Conditioning
  • Heating
  • Tub/Shower
  • Dishwasher
  • Stainless Steel Appliances
  • Kitchen
  • Microwave
  • Oven
  • Freezer
Expenses
Recurring
Cat Rent $90
Dog Rent $90
Other Rent $45
One-Time
Cat Deposit $400
Dog Deposit $400
Other Deposit(s) $200
Office Hours
Monday 9am - 6pm
Tuesday 8am - 6pm
Wednesday 9am - 7pm
Thursday 9am - 6pm
Friday 9am - 6pm
Saturday 10am - 5pm
Sunday Closed
385-354-6037
Education
Colleges & Universities Distance
Westminster College
Drive: 9 min 3.5 mi
The University of Utah
Drive: 10 min 4.0 mi
The Univ. of Utah, Ft Douglas
Drive: 11 min 4.6 mi
Salt Lake Community College
Drive: 15 min 8.8 mi
Slate is within 9 minutes or 3.5 miles from Westminster College. It is also near The University of Utah and The Univ. of Utah, Ft Douglas.
Schools
  • Public Schools
  • Private Schools
Liberty School
Public Elementary School
Grades PK-5
473 Students
Attendance Zone
GreatSchools rating: 3 out of 10
Clayton Middle School
Public Middle School
Grades 6-8
567 Students
Attendance Zone
GreatSchools rating: 9 out of 10
Highland High School
Public High School
Grades 9-12
1,973 Students
Attendance Zone
GreatSchools rating: 6 out of 10
Challenger School-Salt Lake
Private Elementary & Middle School
Grades PK-8
594 Students
Nearby
The Keystone School
Private Middle & High School
Grades 6-12
Nearby
School data provided by GreatSchools The GreatSchools Rating helps parents compare schools within a state based on a variety of school quality indicators and provides a helpful picture of how effectively each school serves all of its students. Ratings are on a scale of 1 (below average) to 10 (above average) and can include test scores, college readiness, academic progress, advanced courses, equity, discipline and attendance data. We also advise parents to visit schools, consider other information on school performance and programs, and consider family needs as part of the school selection process.

View GreatSchools Rating Methodology


Data provided by GreatSchools.org © 2026. All rights reserved.
Transportation

Transportation options available in Salt Lake City include 900 South, located 0.2 mile from Slate. Slate is near Salt Lake City International, located 6.8 miles or 12 minutes away.

Transit / Subway Distance
900 South
Walk: 2 min 0.2 mi
Ballpark
Walk: 11 min 0.6 mi
600 South Station
Walk: 14 min 0.8 mi
Courthouse
Drive: 3 min 1.2 mi
Gallivan Plaza
Drive: 5 min 1.6 mi
Commuter Rail Distance
Salt Lake City
Drive: 4 min 1.4 mi
Salt Lake Central Station
Drive: 4 min 1.5 mi
North Temple Station
Drive: 6 min 2.0 mi
Warm Springs Relief Point
Drive: 9 min 3.4 mi
Murray Central Station
Drive: 13 min 7.4 mi
Airports Distance
Airports Distance
Salt Lake City International
Drive: 12 min 6.8 mi
Getting Around
Moderately Walkable
Walkability
60 / 100
Good Public Transit
Transit
70 / 100
Exceptionally Drivable
Drivability
90 / 100
Very Bikeable
Bikeability
80 / 100

Scores provided by

Local Logic What do Walkability, Transit, Drivability, and Bikeability mean? Walkability measures the walking distance to day-to-day needs. Transit measures access to public transportation. Drivability measures congestion, parking availability, and access to major roads. Bikeability measures the suitability for cycling. How It Works
Active
Soundscore™
69 / 100

Traffic

Busy

Airport

Calm

Businesses

Busy

Scores provided by

HowLoud What is a Sound Score Rating? A Sound Score Rating aggregates noise caused by vehicle traffic, airplane traffic and local sources. How It Works
Points of Interest

Time and distance from Slate.

Shopping Centers Distance
SLC Prime Retail Campus
Walk: 8 min 0.5 mi
679 Plaza
Walk: 9 min 0.5 mi
6th South Plaza
Walk: 10 min 0.5 mi
Slate has 3 shopping centers within 0.5 mile, which is about a 10-minute walk. The miles and minutes will be for the farthest away property.
Parks and Recreation Distance
International Peace Gardens
Drive: 4 min 1.3 mi
Clark Planetarium
Drive: 4 min 1.5 mi
Mormon Pioneer National Historic Trail
Drive: 4 min 1.5 mi
California National Historic Trail
Drive: 4 min 1.5 mi
Tracy Aviary
Drive: 6 min 1.9 mi
Slate has 5 parks within 1.9 miles, including International Peace Gardens, California National Historic Trail, and Mormon Pioneer National Historic Trail.
Hospitals Distance
Hospitals Distance
Marian Center
Drive: 7 min 2.7 mi
LDS Hospital
Drive: 8 min 2.9 mi
Salt Lake Regional Medical Center
Drive: 8 min 3.3 mi
Slate has 3 hospitals within 3.3 miles, the nearest is Marian Center which is 2.7 miles away and a 7 minute drive.
Military Bases Distance
Salt Lake City Airport Air Guard Station
Drive: 9 min 5.2 mi
Hill Air Force Base North Davis
Drive: 46 min 31.3 mi
Camp Williams Military Reserve Lehi
Drive: 60 min 32.2 mi
Slate has 3 military bases within 32.2 miles, the nearest is Salt Lake City Airport Air Guard Station which is 5.2 miles away and a 9 minute drive.


Reviews for Slate

4.2
Renter Rating
5 Stars
7
4 Stars
3
3 Stars
1
2 Stars
0
1 Star
1
Share details of your own experience with this property
Renter Reviews 12 Reviews
 
  • Most Recent
  • Most Helpful
  • Rating Low-High
  • Rating High-Low
Submitted by a verified resident of the apartment community. Participating residents may receive reward points in exchange for posting a review during their lease term, regardless of the nature of the review. Delete

Property Manager Responded:

Property Manager Responded

Show full review Show less
Was this helpful? Vote review helpful Thanks for your feedback!
Flag Review
  1. ...
  2. ...

Slate Photos

  • Courtyard

Models

  • Studio

  • Studio

  • Studio

  • Studio

  • Studio

  • Studio

Nearby Apartments

Within 50 Miles of Slate

  • Zephyr

    360 W 200 S

    Salt Lake City, UT 84101

    $1,979 - $3,180 Total Monthly Price

    1-2 Br 1.1 mi

  • The Worthington

    275 S 200 E

    Salt Lake City, UT 84111

    $1,905 - $10,025

    1-3 Br 1.2 mi

  • theYARD

    125 S Navajo St

    Salt Lake City, UT 84104

    $2,545 - $3,099

    2-4 Br 2.0 mi

  • Izzy

    556 E 2100 S

    Salt Lake City, UT 84106

    $1,673 - $2,329 Total Monthly Price

    1-2 Br 2.0 mi

  • theQUINCI

    1106 S Redwood Rd

    Salt Lake City, UT 84104

    $2,199 - $2,749

    2-3 Br 2.2 mi

  • River Oaks

    9035 S 1075 W

    West Jordan, UT 84088

    $1,155 - $1,934

    1-2 Br 11.3 mi

Frequently Asked Questions
Does Slate have in-unit laundry?

Slate has units with in‑unit washers and dryers, making laundry day simple for residents.

What utilities are included in rent at Slate?

Utilities are not included in rent. Residents should plan to set up and pay for all services separately.

Is parking available at Slate?

Parking is available at Slate. Fees may apply depending on the type of parking offered. Contact this property for details.

Which floor plans are available, and what are the price ranges?

Slate has studios to two-bedrooms with rent ranges from $1,288/mo. to $2,362/mo.

Is Slate pet-friendly?

Yes, Slate welcomes pets. Breed restrictions, weight limits, and additional fees may apply. View this property's pet policy.

Does Slate have move-in specials?

Slate is not currently offering any rent specials. Check back soon, as promotions change frequently.

Does Slate offer Matterport 3D tours?

Yes! Slate offers 4 Matterport 3D Tours. Explore different floor plans and see unit level details, all without leaving home.
Back To Top
Send a Message
Contact Property
enter move in date in the format: 2 digit month / 2 digit day / 4 digit year

I would like to... Optional

Send Message

Submitting Request

Send a Message
Contact Property

Thank you! Your email has been sent.

Error

Report an Issue Print Get Directions
Try These Popular Nearby Searches

Nearby Cities

  • North Salt Lake Rentals
  • South Salt Lake Rentals
  • Woods Cross Rentals
  • Millcreek Rentals
  • Bountiful Rentals
  • West Valley City Rentals
  • Taylorsville Rentals
  • West Bountiful Rentals
  • Murray Rentals

Neighborhood Apartment Rentals

  • Downtown Salt Lake City Apartments for Rent
  • East Salt Lake City Apartments for Rent
  • Sherwood Forest Apartments for Rent
  • City Park Apartments for Rent
  • City Creek Historic District Apartments for Rent
  • Westpointe Farms Apartments for Rent
  • The Avenues Historic District Apartments for Rent
  • Arlington Heights Apartments for Rent
  • Popperton Place Apartments for Rent
  • South Lawn Apartments for Rent

Salt Lake City Apartments by Zip Code

  • Apartments in 84150 for Rent
  • Apartments in 84101 for Rent
  • Apartments in 84111 for Rent
  • Apartments in 84103 for Rent
  • Apartments in 84102 for Rent
  • Apartments in 84105 for Rent
  • Apartments in 84104 for Rent
  • Apartments in 84115 for Rent
  • Apartments in 84054 for Rent

Other Rental Types

  • Salt Lake City Lofts for Rent
  • Salt Lake City Houses for Rent
  • Salt Lake City Condos for Rent
  • Salt Lake City Townhomes for Rent
  • Private Landlord Rentals Salt Lake City
  • Salt Lake City Duplex Rentals

Nearby Properties

  • Prana
  • Block 8
  • Maven West
  • Washington Flats
  • About Us
  • Advertise
  • Legal Notices
  • Privacy Notice
  • Avoid Scams
  • Accessibility
  • Calculate Rent Affordability
  • Renterverse
  • Sitemap
Property Logo
apartments.com
© 2026 CoStar Group, Inc. Equal Housing Opportunity

Equal Housing Opportunity

© 2026 CoStar Group, Inc.

Equal Housing Opportunity

Ready to Apply?

Good News! This rental is accepting applications through Apartments.com. Act now and your $ purchase will include 9 additional FREE application submissions to participating properties.

Or if you already have an account


Required

Required

Valid Email Required

You must acknowledge the disclaimer to continue
Next
You're leaving Apartments.com

Do you want this property to contact you?

Required

Required

Valid Email Required

Continue to Property Website Skip this Step
Continue

Take me to this property's website
Send Message
Interested in this property? Send message today.
Rate & Review Slate
Please select a rating
50 character minimum
By clicking submit, I agree to the Apartments.com Terms of Service and the Ratings & Reviews Terms of Use.
Share This Listing
Listing Image

915 Washington St

Salt Lake City, UT 84101

Email

Link Copied

(385) 354-6037
Get Directions
Schools Restaurants Groceries Coffee Banks Shops Fitness
Select a unit to view pricing and availability
Floor
1 (0 unit)
2 (2 units)
3 (4 units)
4 (7 units)
5 (3 units)
Any
Studio
1
2
Any
1+
2+
Move-In Date
Matterport 3D Tour Matterport 3D Tour
Matterport 3D Tour

