Forum Tallahassee
2525 W Tennessee St,
Tallahassee,
FL
32304
2.2
Renter Rating
17 Reviews
2 Weeks Ago
Favorites
850-789-4143

-
Monthly Rent
$609 - $1,625
-
Bedrooms
1 - 4 bd
-
Bathrooms
1 - 4 ba
-
Square Feet
620 - 1,513 sq ft
Forum Tallahassee
Favorites
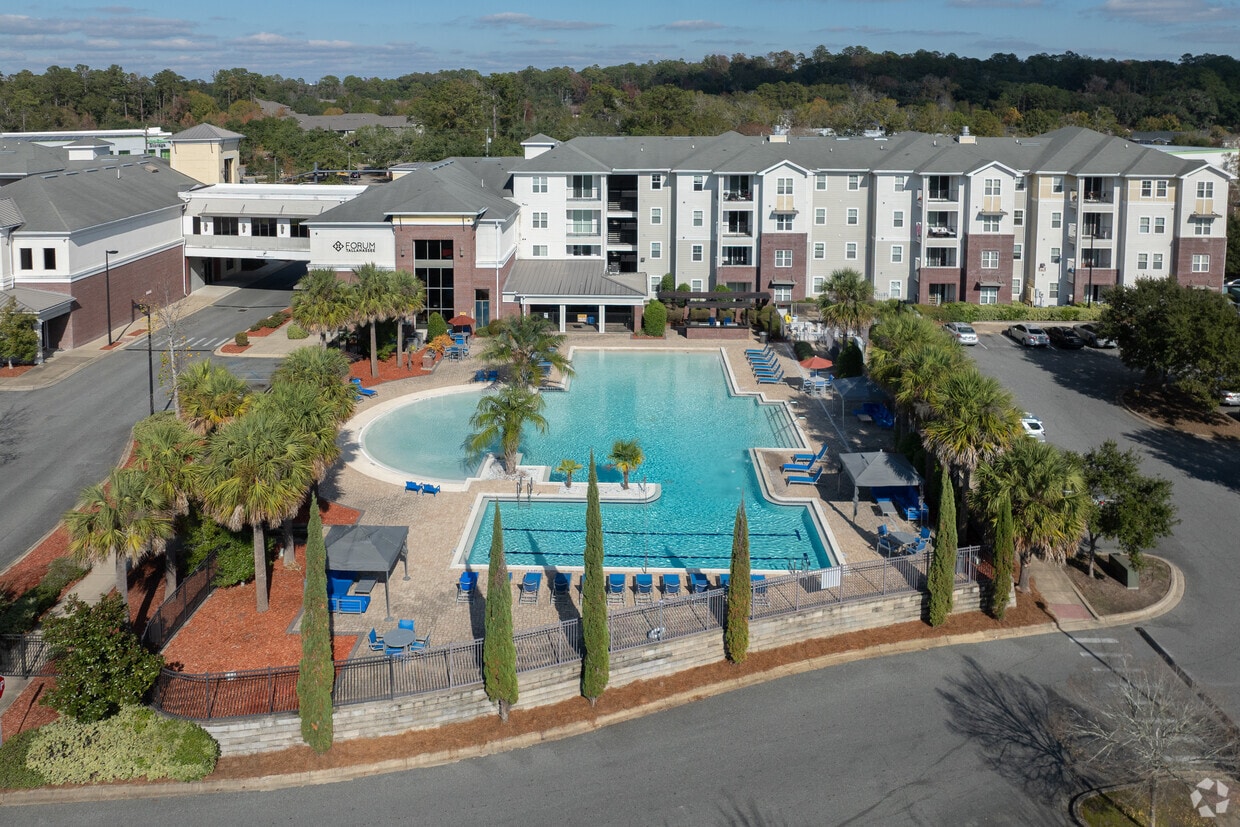
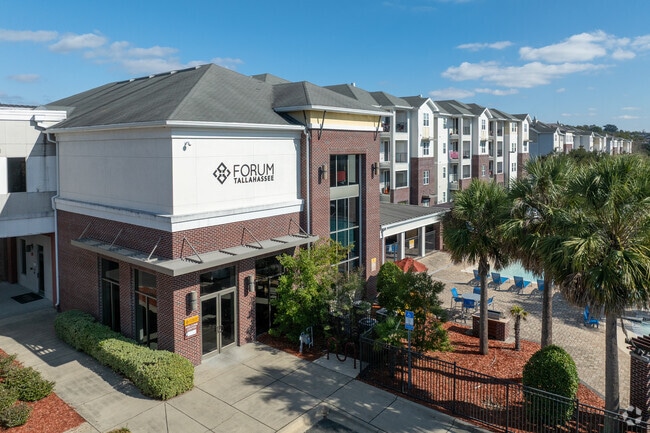
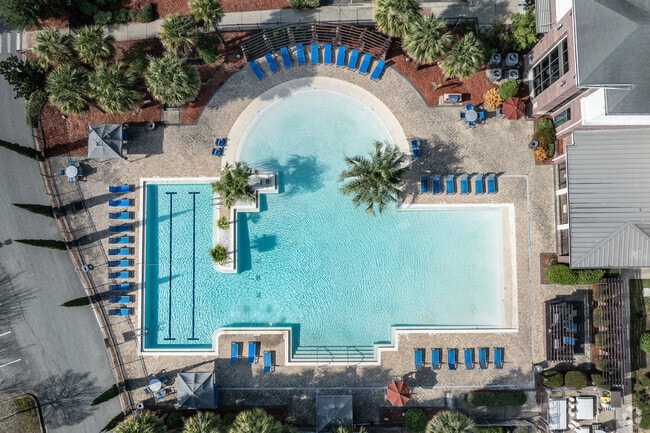
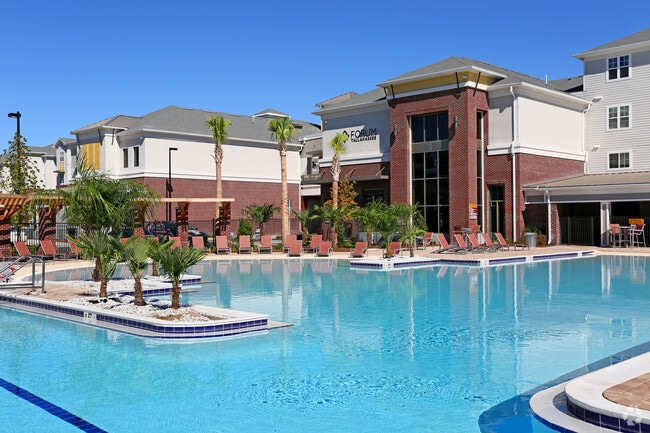
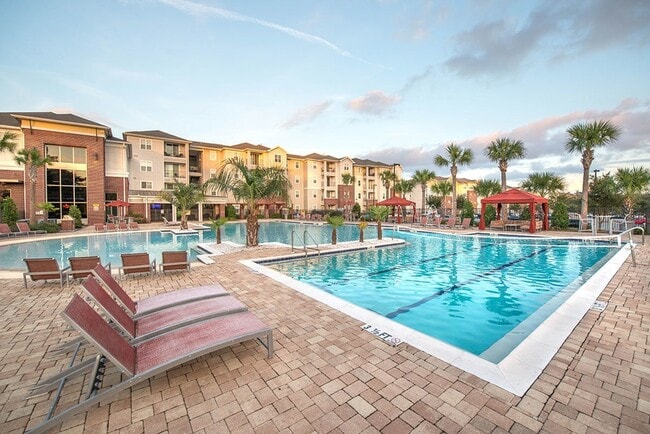
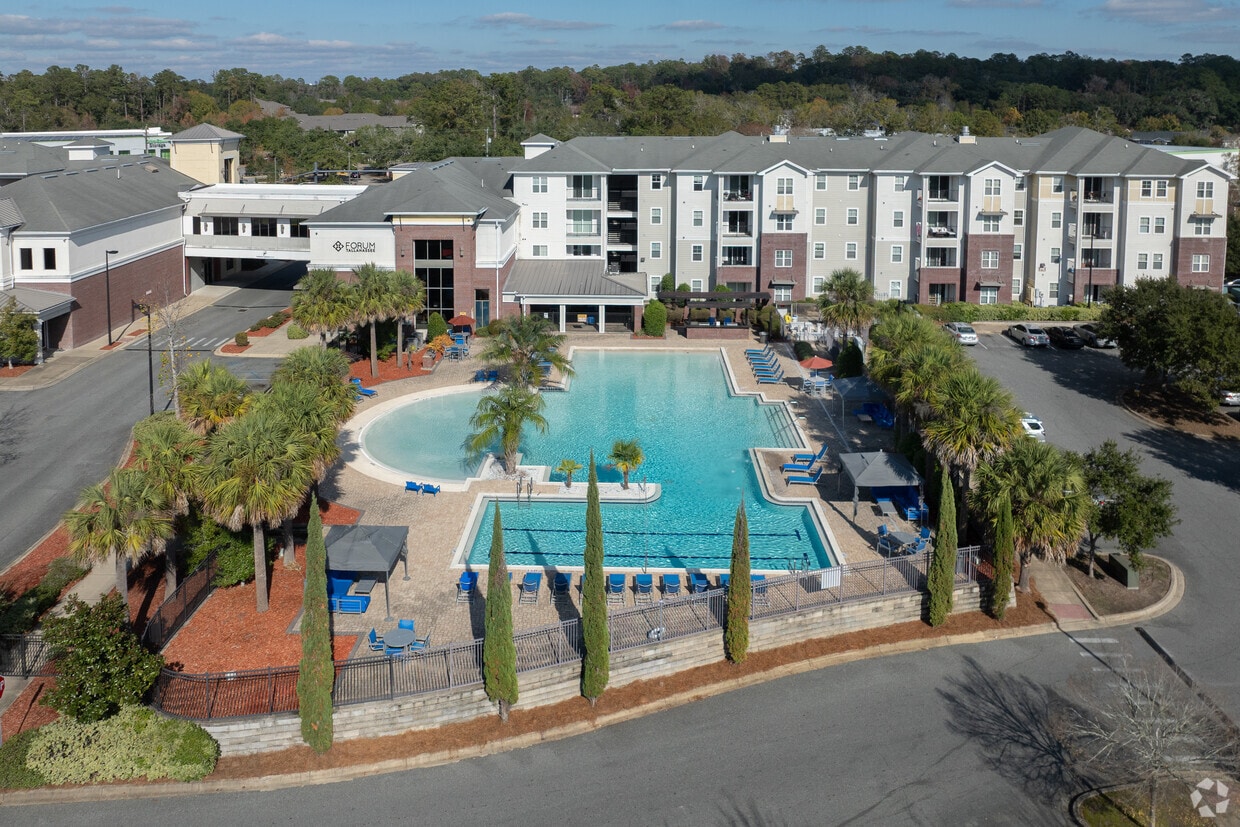
SPECIAL ALERT $150 off per month special for all 4x4 bedrooms ! Call for details. Forum is Tallahassee's best bang for your buck! Located only a little over a mile from Florida State University's campus, and walking distance to Tallahassee Community College, Forum at Tallahassee is your key to success! We have everything from TWO dog parks, a two story fitness center, basketball court, resort style pool, to a custom built dog wash station. Our rates include high speed internet, furniture, cable, and most utilities, making Forum at Tallahassee your home for affordable luxury. Costing THOUSANDS less than our counterparts, you're sure to find what you're looking for.
Highlights
- By-The-Bed Leasing
- Basketball Court
- Pool
- Walk-In Closets
- Spa
- Controlled Access
- Individual Locking Bedrooms
- Dog Park
- Gated
Pricing & Floor Plans
filter results by bedrooms
1x1 - A1S
$1,605
/ Person
1 Bed
1 Bath
620 Sq Ft
1 Available unit
Unit
Base Price
Sq Ft
Availability
Unit Details
-
Unit Privateprice $1,605square feet 620availibility Now
1x1 - A1
$1,610
/ Person
1 Bed
1 Bath
675 Sq Ft
1 Available unit
Unit
Base Price
Sq Ft
Availability
Unit Details
-
Unit Privateprice $1,610square feet 675availibility Now
1x1 - A4
$1,610
1 Bed
1 Bath
751 Sq Ft
1 Available unit
Unit
Base Price
Sq Ft
Availability
Unit Details
-
Unit Privateprice $1,610square feet 751availibility Now
1x1 - A3S
$1,625
/ Person
1 Bed
1 Bath
624 Sq Ft
1 Available unit
Unit
Base Price
Sq Ft
Availability
Unit Details
-
Unit Privateprice $1,625square feet 624availibility Now
2x2 - B2S
$899
2 Beds
2 Baths
845 Sq Ft
1 Available unit
Unit
Base Price
Sq Ft
Availability
Unit Details
-
Unit Privateprice $899square feet 845availibility Now
2x2 - B1S
$910
2 Beds
2 Baths
878 Sq Ft
1 Available unit
Unit
Base Price
Sq Ft
Availability
Unit Details
-
Unit Privateprice $910square feet 878availibility Now
2x2 - B1
$945
2 Beds
2 Baths
946 Sq Ft
1 Available unit
Unit
Base Price
Sq Ft
Availability
Unit Details
-
Unit Privateprice $945square feet 946availibility Now
4x4 - D1S
Starting at $609
/ Person
4 Beds
4 Baths
1,427 Sq Ft
2 Available units
Unit
Base Price
Sq Ft
Availability
Unit Details
-
Unit Privateprice $609square feet 1,427availibility Now
-
Unit Privateprice $669square feet 1,427availibility Now
4x4 - D2S
Starting at $700
/ Person
4 Beds
4 Baths
1,505 Sq Ft
2 Available units
Unit
Base Price
Sq Ft
Availability
Unit Details
-
Unit Privateprice $700square feet 1,505availibility Now
-
Unit Privateprice $700square feet 1,505availibility Now
4x4 - D1
Starting at $709
/ Person
4 Beds
4 Baths
1,464 Sq Ft
2 Available units
Unit
Base Price
Sq Ft
Availability
Unit Details
-
Unit Privateprice $709square feet 1,464availibility Now
-
Unit Privateprice $709square feet 1,464availibility Now
4x4 - D3S
Starting at $725
/ Person
4 Beds
4 Baths
1,475 Sq Ft
2 Available units
Unit
Base Price
Sq Ft
Availability
Unit Details
-
Unit Privateprice $725square feet 1,475availibility Now
-
Unit Privateprice $725square feet 1,475availibility Now
4x4 - D3
Starting at $735
/ Person
4 Beds
4 Baths
1,513 Sq Ft
2 Available units
Unit
Base Price
Sq Ft
Availability
Unit Details
-
Unit Privateprice $735square feet 1,513availibility Now
-
Unit Privateprice $735square feet 1,513availibility Now
4x4 - D2
Starting at $760
/ Person
4 Beds
4 Baths
1,505 Sq Ft
2 Available units
Unit
Base Price
Sq Ft
Availability
Unit Details
-
Unit Privateprice $760square feet 1,505availibility Now
-
Unit Privateprice $760square feet 1,505availibility Now
1x1 - A1S
$1,605
/ Person
1 Bed
1 Bath
620 Sq Ft
1 Available unit
Unit
Base Price
Sq Ft
Availability
Unit Details
-
Unit Privateprice $1,605square feet 620availibility Now
1x1 - A1
$1,610
/ Person
1 Bed
1 Bath
675 Sq Ft
1 Available unit
Unit
Base Price
Sq Ft
Availability
Unit Details
-
Unit Privateprice $1,610square feet 675availibility Now
1x1 - A4
$1,610
1 Bed
1 Bath
751 Sq Ft
1 Available unit
Unit
Base Price
Sq Ft
Availability
Unit Details
-
Unit Privateprice $1,610square feet 751availibility Now
1x1 - A3S
$1,625
/ Person
1 Bed
1 Bath
624 Sq Ft
1 Available unit
Unit
Base Price
Sq Ft
Availability
Unit Details
-
Unit Privateprice $1,625square feet 624availibility Now
2x2 - B2S
$899
2 Beds
2 Baths
845 Sq Ft
1 Available unit
Unit
Base Price
Sq Ft
Availability
Unit Details
-
Unit Privateprice $899square feet 845availibility Now
2x2 - B1S
$910
2 Beds
2 Baths
878 Sq Ft
1 Available unit
Unit
Base Price
Sq Ft
Availability
Unit Details
-
Unit Privateprice $910square feet 878availibility Now
2x2 - B1
$945
2 Beds
2 Baths
946 Sq Ft
1 Available unit
Unit
Base Price
Sq Ft
Availability
Unit Details
-
Unit Privateprice $945square feet 946availibility Now
4x4 - D1S
Starting at $609
/ Person
4 Beds
4 Baths
1,427 Sq Ft
2 Available units
Unit
Base Price
Sq Ft
Availability
Unit Details
-
Unit Privateprice $609square feet 1,427availibility Now
-
Unit Privateprice $669square feet 1,427availibility Now
4x4 - D2S
Starting at $700
/ Person
4 Beds
4 Baths
1,505 Sq Ft
2 Available units
Unit
Base Price
Sq Ft
Availability
Unit Details
-
Unit Privateprice $700square feet 1,505availibility Now
-
Unit Privateprice $700square feet 1,505availibility Now
4x4 - D1
Starting at $709
/ Person
4 Beds
4 Baths
1,464 Sq Ft
2 Available units
Unit
Base Price
Sq Ft
Availability
Unit Details
-
Unit Privateprice $709square feet 1,464availibility Now
-
Unit Privateprice $709square feet 1,464availibility Now
4x4 - D3S
Starting at $725
/ Person
4 Beds
4 Baths
1,475 Sq Ft
2 Available units
Unit
Base Price
Sq Ft
Availability
Unit Details
-
Unit Privateprice $725square feet 1,475availibility Now
-
Unit Privateprice $725square feet 1,475availibility Now
4x4 - D3
Starting at $735
/ Person
4 Beds
4 Baths
1,513 Sq Ft
2 Available units
Unit
Base Price
Sq Ft
Availability
Unit Details
-
Unit Privateprice $735square feet 1,513availibility Now
-
Unit Privateprice $735square feet 1,513availibility Now
4x4 - D2
Starting at $760
/ Person
4 Beds
4 Baths
1,505 Sq Ft
2 Available units
Unit
Base Price
Sq Ft
Availability
Unit Details
-
Unit Privateprice $760square feet 1,505availibility Now
-
Unit Privateprice $760square feet 1,505availibility Now
* Price shown is base rent. Excludes user-selected optional fees and variable or usage-based fees and required charges due at or prior to move-in or at move-out.View Fees and Policies for details.
Price, availability, fees, and any applicable rent special are subject to change without notice.
* Square footage definitions vary. Displayed square footage is approximate.
Fees and Policies
The fees listed below are community-provided and may exclude utilities or add-ons. All payments are made directly to the property and are non-refundable unless otherwise specified. Use the Cost Calculator to determine costs based on your needs.
-
Utilities & Essentials
-
Valet TrashCharged per unit.$10 / mo
-
-
One-Time Basics
-
Due at Application
-
Application Fee Per ApplicantCharged per applicant.$25
-
Application FeeCharged per applicant.$25
-
-
Due at Move-In
-
Community FeeCharged per unit.$25
-
Administrative FeeCharged per unit.$75
-
-
Due at Application
-
Dogs
-
Pet DepositMax of 2. Charged per pet.$150
-
One-Time Pet FeeMax of 2. Charged per pet.$150 - $150
-
Monthly Pet FeeMax of 2. Charged per pet.$25
10 lbs. Weight LimitRestrictions:No Reptiles, Ferrets, Skunks, Raccoons, Squirrels, Rabbits, Birds, pit bulls, rottweilers, German sherherds, huskies, malamutes, dobermans, chowchows, great danes.Read More Read Less -
-
Cats
-
Pet DepositMax of 2. Charged per pet.$150
-
One-Time Pet FeeMax of 2. Charged per pet.$150 - $150
-
Monthly Pet FeeMax of 2. Charged per pet.$25
10 lbs. Weight LimitRestrictions: -
-
Fish
-
One-Time Pet FeeMax of 2. Charged per pet.$150 - $150
-
Monthly Pet FeeMax of 2. Charged per pet.$25
10 lbs. Weight LimitRestrictions: -
-
Other Pets
-
One-Time Pet FeeMax of 2. Charged per pet.$150 - $150
-
Monthly Pet FeeMax of 2. Charged per pet.$25
Max of 2, 10 lbs. Weight LimitRestrictions: -
-
Surface Lot
-
Parking FeeCharged per vehicle.$0.01 - $45 / mo
-
-
Damage Waiver ProgramCharged per unit.$15 / mo
Property Fee Disclaimer: Based on community-supplied data and independent market research. Subject to change without notice. May exclude fees for mandatory or optional services and usage-based utilities.
Details
Lease Options
-
12 mo
Property Information
-
Built in 2018
-
264 units/4 stories
Matterport 3D Tours
About Forum Tallahassee
SPECIAL ALERT $150 off per month special for all 4x4 bedrooms ! Call for details. Forum is Tallahassee's best bang for your buck! Located only a little over a mile from Florida State University's campus, and walking distance to Tallahassee Community College, Forum at Tallahassee is your key to success! We have everything from TWO dog parks, a two story fitness center, basketball court, resort style pool, to a custom built dog wash station. Our rates include high speed internet, furniture, cable, and most utilities, making Forum at Tallahassee your home for affordable luxury. Costing THOUSANDS less than our counterparts, you're sure to find what you're looking for.
Forum Tallahassee is an apartment community located in Leon County and the 32304 ZIP Code. This area is served by the Leon attendance zone.
Unique Features
- Car wash facility
- Card-controlled access
- On-Site Parking
- Roommate Matching Available
- Sports court (indoor)
- Video Game Lounge
Community Amenities
Pool
Fitness Center
Elevator
Clubhouse
Controlled Access
Business Center
Gated
Basketball Court
Property Services
- Package Service
- Controlled Access
- Car Wash Area
- Public Transportation
Shared Community
- Elevator
- Business Center
- Clubhouse
- Lounge
- Multi Use Room
Fitness & Recreation
- Fitness Center
- Spa
- Pool
- Basketball Court
- Volleyball Court
Outdoor Features
- Gated
- Courtyard
- Dog Park
Student Features
- Individual Locking Bedrooms
- Private Bathroom
- Roommate Matching
- Study Lounge
Apartment Features
Washer/Dryer
Air Conditioning
Dishwasher
High Speed Internet Access
Walk-In Closets
Granite Countertops
Microwave
Wi-Fi
Indoor Features
- High Speed Internet Access
- Wi-Fi
- Washer/Dryer
- Air Conditioning
- Heating
- Ceiling Fans
- Cable Ready
- Security System
- Tub/Shower
Kitchen Features & Appliances
- Dishwasher
- Disposal
- Ice Maker
- Granite Countertops
- Eat-in Kitchen
- Kitchen
- Microwave
- Range
Model Details
- Vinyl Flooring
- Dining Room
- Walk-In Closets
- Window Coverings
2525 W Tennessee St,
Tallahassee,
FL
32304
Tallahassee wears two identities at once: it is Florida's seat of government and one of the South's most spirited college towns, and both roles shape daily life here in ways that feel genuinely distinct from any other Florida city. Florida State University and Florida A&M University together bring more than 70,000 students to town, fueling a lively arts scene, a packed events calendar, and a rental market with real depth and variety. The Capitol Complex anchors a steady base of government employment, which gives the city an economic steadiness that other college towns often lack.
Neighborhoods here have real character. Midtown draws renters who want walkable access to local dining and the peaceful loop around Lake Ella. College Town pulses with energy near FSU and the Railroad Square Art District. Downtown offers high-rise apartment communities with views of Cascades Park and the Capitol.
Learn more about living in Tallahassee
Average Prices by Area
Compare neighborhood and city base rent averages by bedroom.
| University | Tallahassee, FL | |
|---|---|---|
| Studio | $1,547 | $1,192 |
| 1 Bedroom | $909 | $1,192 |
| 2 Bedrooms | $1,220 | $1,465 |
| 3 Bedrooms | $1,558 | $1,738 |
Amenities
- Package Service
- Controlled Access
- Car Wash Area
- Public Transportation
- Elevator
- Business Center
- Clubhouse
- Lounge
- Multi Use Room
- Gated
- Courtyard
- Dog Park
- Fitness Center
- Spa
- Pool
- Basketball Court
- Volleyball Court
- Individual Locking Bedrooms
- Private Bathroom
- Roommate Matching
- Study Lounge
- Car wash facility
- Card-controlled access
- On-Site Parking
- Roommate Matching Available
- Sports court (indoor)
- Video Game Lounge
- High Speed Internet Access
- Wi-Fi
- Washer/Dryer
- Air Conditioning
- Heating
- Ceiling Fans
- Cable Ready
- Security System
- Tub/Shower
- Dishwasher
- Disposal
- Ice Maker
- Granite Countertops
- Eat-in Kitchen
- Kitchen
- Microwave
- Range
- Vinyl Flooring
- Dining Room
- Walk-In Closets
- Window Coverings
Expenses
Recurring
Unassigned Surface Lot Parking
$45
Cat Rent
$25
Dog Rent
$25
Fish Rent
$25
Other Rent
$25
One-Time
Cat Fee
$0
Cat Deposit
$150
Dog Fee
$0
Dog Deposit
$150
Fish Fee
$0
Other Fee(s)
$150
Office Hours
850-789-4143
| Monday | 9am - 7pm |
|---|---|
| Tuesday | 9am - 7pm |
| Wednesday | 9am - 7pm |
| Thursday | 9am - 7pm |
| Friday | 9am - 7pm |
| Saturday | 10am - 5pm |
| Sunday | 1pm - 5pm |
Education
| Colleges & Universities | Distance | ||
|---|---|---|---|
| Colleges & Universities | Distance | ||
| Drive: | 5 min | 2.1 mi | |
| Drive: | 7 min | 3.0 mi | |
| Drive: | 10 min | 4.3 mi |
Forum Tallahassee is within 5 minutes or 2.1 miles from Tallahassee Community College. It is also near Florida State University and Florida A&M Univ..
Schools


Public Elementary School
Grades PK-5
572 Students
Attendance Zone
Public Elementary, Middle & High School
Grades K-12
2 Students
Nearby
Public Middle School
Grades 6-8
571 Students
Attendance Zone
Public High School
Grades 9-12
1,382 Students
Attendance Zone
Private Elementary, Middle & High School
Grades PK-12
Nearby
Private Elementary & Middle School
Grades K-8
55 Students
Nearby
Private Middle & High School
Grades 6-12
35 Students
Nearby
School data provided by
 The GreatSchools Rating helps parents compare schools within a state based on a variety of school quality indicators and provides a helpful picture of how effectively each school serves all of its students. Ratings are on a scale of 1 (below average) to 10 (above average) and can include test scores, college readiness, academic progress, advanced courses, equity, discipline and attendance data. We also advise parents to visit schools, consider other information on school performance and programs, and consider family needs as part of the school selection process.
View GreatSchools Rating Methodology
Data provided by GreatSchools.org © 2026. All rights reserved.
The GreatSchools Rating helps parents compare schools within a state based on a variety of school quality indicators and provides a helpful picture of how effectively each school serves all of its students. Ratings are on a scale of 1 (below average) to 10 (above average) and can include test scores, college readiness, academic progress, advanced courses, equity, discipline and attendance data. We also advise parents to visit schools, consider other information on school performance and programs, and consider family needs as part of the school selection process.
View GreatSchools Rating Methodology
Data provided by GreatSchools.org © 2026. All rights reserved.
Getting Around
 What do Walkability, Transit, Drivability, and Bikeability mean?
Walkability measures the walking distance to day-to-day needs.
Transit measures access to public transportation.
Drivability measures congestion, parking availability, and access to major roads.
Bikeability measures the suitability for cycling.
How It Works
What do Walkability, Transit, Drivability, and Bikeability mean?
Walkability measures the walking distance to day-to-day needs.
Transit measures access to public transportation.
Drivability measures congestion, parking availability, and access to major roads.
Bikeability measures the suitability for cycling.
How It Works
Fairly Walkable
Walkability
40
/ 100
Some Public Transit
Transit
40
/ 100
Exceptionally Drivable
Drivability
100
/ 100
Somewhat Bikeable
Bikeability
30
/ 100
Scores provided by
What do Walkability, Transit, Drivability, and Bikeability mean?
Walkability measures the walking distance to day-to-day needs.
Transit measures access to public transportation.
Drivability measures congestion, parking availability, and access to major roads.
Bikeability measures the suitability for cycling.
How It Works
Busy
Soundscore™
67
/ 100
Traffic
BusyAirport
ActiveBusinesses
ActiveScores provided by
HowLoud What is a Sound Score Rating? A Sound Score Rating aggregates noise caused by vehicle traffic, airplane traffic and local sources. How It WorksForum Tallahassee Photos
-
Forum Tallahassee
-
-
-
Pool
-
-
FTAL-0902
-
4BR, 4BA-1,475SF-Living room
-
4BR, 4BA-1,475SF-Dining room
-
4BR, 4BA-1,475SF-Bedroom
Models
-
1 Bedroom
-
A1S
-
1 Bedroom
-
1 Bedroom
-
A1
-
A4
Nearby Apartments
Within 50 Miles of Forum Tallahassee
-
Townhomes at 770
770 Appleyard Dr
Tallahassee, FL 32304
$1,289 - $1,450
2 Br 0.6 mi
-
Campus West
1900-1924 Heritage Grove Cir
Tallahassee, FL 32304
$999 - $1,039
2 Br 1.1 mi
-
The Venetian Student Living
235 S Ocala Rd
Tallahassee, FL 32304
$525 - $649
4 Br 1.2 mi
-
Vertex
1832-1834 Jackson Bluff Rd
Tallahassee, FL 32304
$594 - $1,209
1-4 Br 1.5 mi
-
Southgate Campus Centre
675 W Jefferson St
Tallahassee, FL 32304
$1,555 - $1,729
2-3 Br 2.4 mi
-
The Monroe Apartment Homes
2677 Old Bainbridge Rd
Tallahassee, FL 32303
$1,518 - $1,775
1-3 Br 2.5 mi
Does Forum Tallahassee have in-unit laundry?
Forum Tallahassee has units with in‑unit washers and dryers, making laundry day simple for residents.
What utilities are included in rent at Forum Tallahassee?
Utilities are not included in rent. Residents should plan to set up and pay for all services separately.
Is parking available at Forum Tallahassee?
Parking is available at Forum Tallahassee and is free of charge for residents.
Which floor plans are available, and what are the price ranges?
Forum Tallahassee has one to four-bedrooms with rent ranges from $609/mo. to $1,625/mo.
Is Forum Tallahassee pet-friendly?
Yes, Forum Tallahassee welcomes pets. Breed restrictions, weight limits, and additional fees may apply. View this property's pet policy.
How much income do I need to rent at Forum Tallahassee?
A good rule of thumb is to spend no more than 30% of your gross income on rent. Based on the lowest available rent of $609 for a four-bedrooms, you would need to earn about $24,360 per year to qualify. Want to double-check your budget? Calculate how much rent you can afford with our Rent Affordability Calculator.
Does Forum Tallahassee have move-in specials?
Forum Tallahassee is not currently offering any rent specials. Check back soon, as promotions change frequently.
Does Forum Tallahassee offer Matterport 3D tours?
Yes! Forum Tallahassee offers 6 Matterport 3D Tours. Explore different floor plans and see unit level details, all without leaving home.
2525 W Tennessee St
Tallahassee, FL 32304