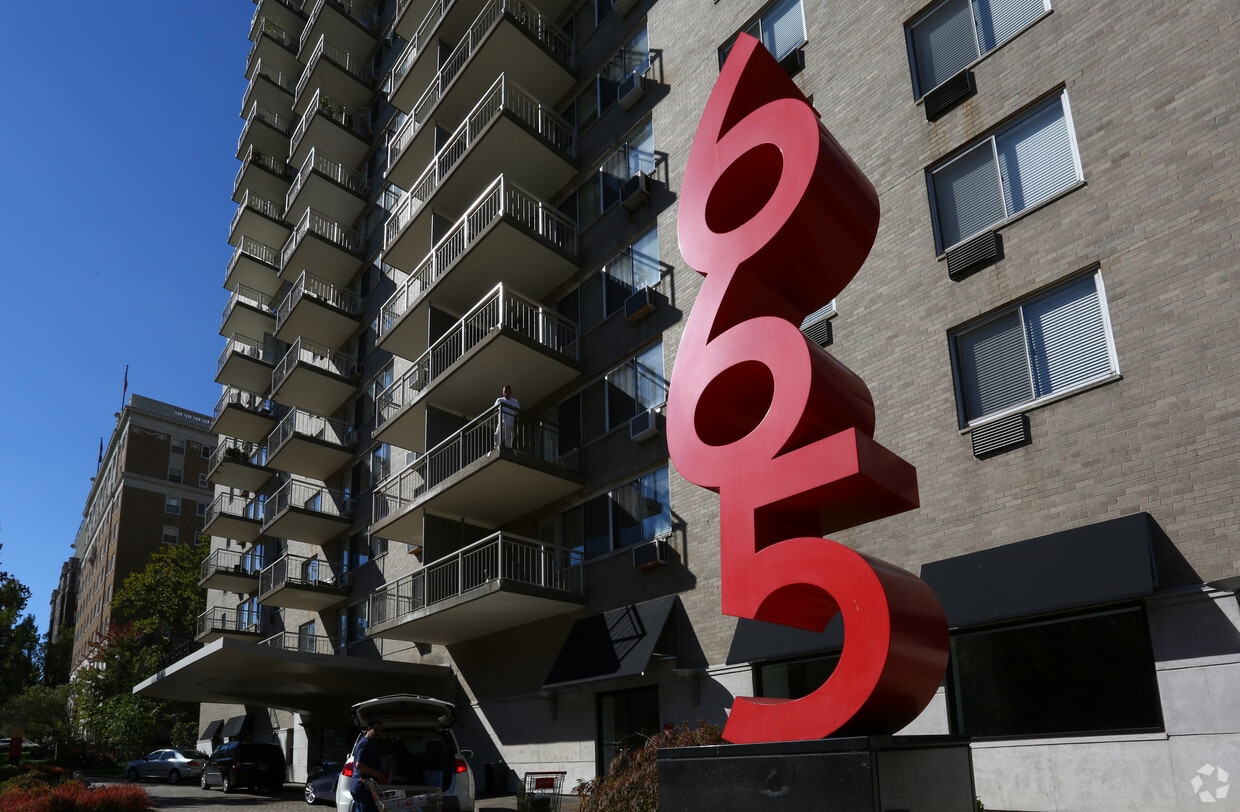
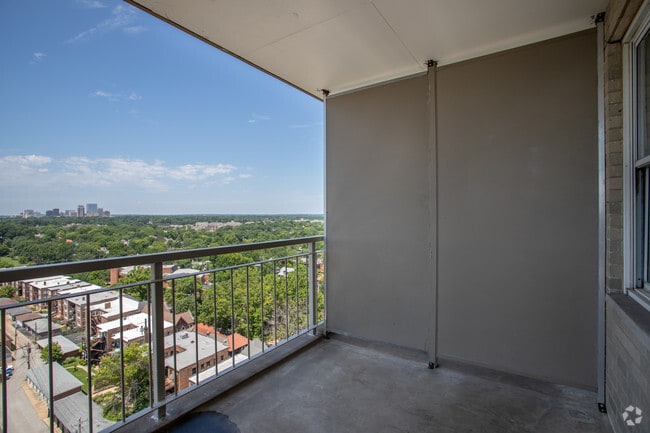
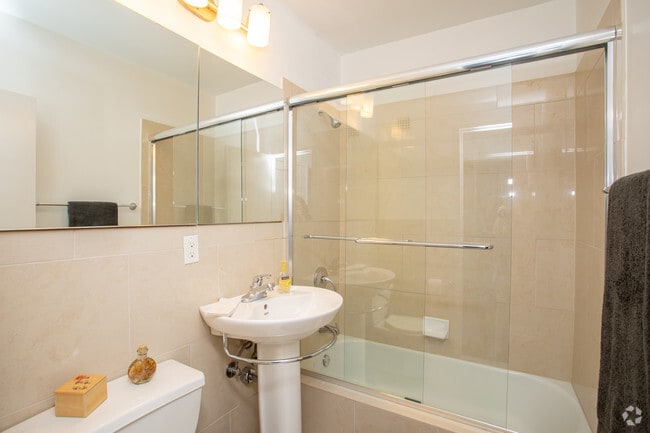
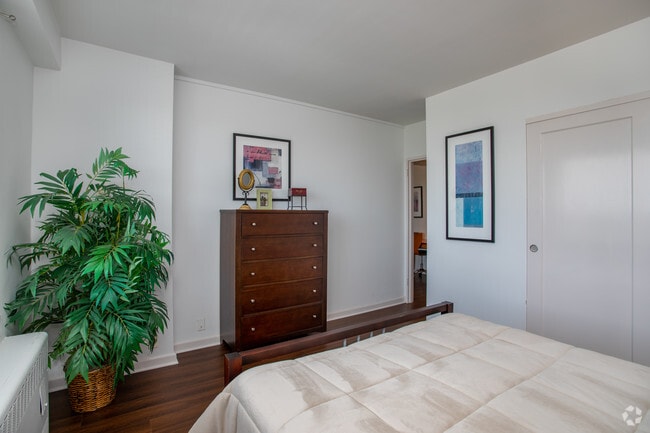
This 450 square foot apartment, located at 665 South Skinker Blvd in St. Louis, offers a well-designed living space on a single floor. The layout includes a living room, kitchen, bathroom, and two hallways, maximizing functionality in a compact area. The living room is the centerpiece of the apartment, featuring expansive windows that flood the space with natural light and provide picturesque views of the surroundings. Rich, warm-toned hardwood flooring extends throughout the living areas, creating a cohesive and inviting ambiance. The kitchen, while compact, is efficiently designed with modern appliances including a Whirlpool refrigerator and dishwasher. Wood cabinetry and granite countertops add a touch of elegance, while under-cabinet lighting enhances functionality. The bathroom showcases a clean, contemporary design with a glass-enclosed shower, pedestal sink, and large mirror. Neutral-toned tiles and fixtures create a bright, spa-like atmosphere. Throughout the apartment, crisp white walls contrast beautifully with the wooden floors, enhancing the sense of space and light. Built-in heating and cooling units ensure year-round comfort. The thoughtful layout and attention to detail make this apartment an ideal urban dwelling for those seeking a modern, low-maintenance lifestyle.

-
Monthly Rent
$1,375 - $3,000
-
Bedrooms
Studio - 3 bd
-
Bathrooms
1 - 2 ba
-
Square Feet
565 - 1,596 sq ft
Highlights
- Bike-Friendly Area
- Furnished Units Available
- Den
- Walk-In Closets
- Elevator
- Balcony
- Hardwood Floors
Pricing & Floor Plans
-
Unit 11Eprice $1,375square feet 565availibility Now
-
Unit 20Eprice $1,475square feet 565availibility Aug 20
-
Unit 10Eprice $1,399square feet 565availibility Aug 24
-
Unit 03Cprice $1,475square feet 903availibility Now
-
Unit 02Cprice $1,475square feet 903availibility Now
-
Unit 07Cprice $1,575square feet 903availibility Now
-
Unit 07Bprice $1,540square feet 927availibility Now
-
Unit 18Bprice $1,640square feet 927availibility Now
-
Unit 16Bprice $1,640square feet 927availibility Now
-
Unit 11Aprice $1,545square feet 766availibility Now
-
Unit 14Aprice $1,545square feet 766availibility Now
-
Unit 10Aprice $1,545square feet 766availibility Now
-
Unit 06Jprice $1,595square feet 935availibility Now
-
Unit 12Jprice $1,645square feet 935availibility Now
-
Unit 23Jprice $1,645square feet 935availibility Now
-
Unit 17Fprice $2,100square feet 1,206availibility Now
-
Unit 05Fprice $1,745square feet 1,206availibility Sep 5
-
Unit 09Fprice $2,000square feet 1,206availibility Nov 7
-
Unit 04Hprice $1,850square feet 1,223availibility Now
-
Unit 10Hprice $2,000square feet 1,223availibility Now
-
Unit 18Hprice $2,050square feet 1,223availibility Now
-
Unit 18Gprice $2,150square feet 1,238availibility Now
-
Unit 19Gprice $2,200square feet 1,238availibility Now
-
Unit 16Gprice $1,850square feet 1,238availibility Oct 12
-
Unit 05Dprice $2,395square feet 1,525availibility Now
-
Unit 06Dprice $2,395square feet 1,596availibility Now
-
Unit 03Dprice $2,400square feet 1,596availibility Now
-
Unit 10Dprice $2,445square feet 1,596availibility Now
-
Unit 11Eprice $1,375square feet 565availibility Now
-
Unit 20Eprice $1,475square feet 565availibility Aug 20
-
Unit 10Eprice $1,399square feet 565availibility Aug 24
-
Unit 03Cprice $1,475square feet 903availibility Now
-
Unit 02Cprice $1,475square feet 903availibility Now
-
Unit 07Cprice $1,575square feet 903availibility Now
-
Unit 07Bprice $1,540square feet 927availibility Now
-
Unit 18Bprice $1,640square feet 927availibility Now
-
Unit 16Bprice $1,640square feet 927availibility Now
-
Unit 11Aprice $1,545square feet 766availibility Now
-
Unit 14Aprice $1,545square feet 766availibility Now
-
Unit 10Aprice $1,545square feet 766availibility Now
-
Unit 06Jprice $1,595square feet 935availibility Now
-
Unit 12Jprice $1,645square feet 935availibility Now
-
Unit 23Jprice $1,645square feet 935availibility Now
-
Unit 17Fprice $2,100square feet 1,206availibility Now
-
Unit 05Fprice $1,745square feet 1,206availibility Sep 5
-
Unit 09Fprice $2,000square feet 1,206availibility Nov 7
-
Unit 04Hprice $1,850square feet 1,223availibility Now
-
Unit 10Hprice $2,000square feet 1,223availibility Now
-
Unit 18Hprice $2,050square feet 1,223availibility Now
-
Unit 18Gprice $2,150square feet 1,238availibility Now
-
Unit 19Gprice $2,200square feet 1,238availibility Now
-
Unit 16Gprice $1,850square feet 1,238availibility Oct 12
-
Unit 05Dprice $2,395square feet 1,525availibility Now
-
Unit 06Dprice $2,395square feet 1,596availibility Now
-
Unit 03Dprice $2,400square feet 1,596availibility Now
-
Unit 10Dprice $2,445square feet 1,596availibility Now
Fees and Policies
The fees listed below are community-provided and may exclude utilities or add-ons. All payments are made directly to the property and are non-refundable unless otherwise specified.
-
One-Time Basics
-
Due at Application
-
Application Fee Per ApplicantCharged per applicant.$50
-
-
Due at Move-In
-
Administrative FeeCharged per unit.$300
-
-
Due at Application
-
Dogs
-
Dog FeeMax of 2. Charged per pet.$300
-
Dog RentCharged per pet.$35 / mo
Restrictions:NoneRead More Read LessComments -
-
Cats
-
Cat FeeMax of 2. Charged per pet.$300
-
Cat RentCharged per pet.$35 / mo
Restrictions:Comments -
-
Other
-
Surface Lot
Property Fee Disclaimer: Based on community-supplied data and independent market research. Subject to change without notice. May exclude fees for mandatory or optional services and usage-based utilities.
Details
Lease Options
-
12 mo
-
Short term lease
Property Information
-
Built in 1962
-
189 units/23 stories
-
Furnished Units Available
Matterport 3D Tours
About Dorchester
Dorchester is a 23-story luxury apartment rental community between Forest Park and the DeMun Neighborhood. Forest Park is the ideal setting for an active lifestyle, with six miles of paths for joggers, hikers, bikers, and rollerbladers. Demun is an upscale area of the Clayton neighborhood filled with cute shops and restaurants, like Kaldi's Coffee. Our residents include Washington University graduate students, professionals in the Clayton Financial District, artists, and others. Dorchester is a very friendly place to live, so be prepared to say hello to neighbors when you attend monthly events or hang out in the game room, the resident lounge, or the gym. The apartments are in excellent condition, and our onsite service team can assist you seven days a week.
Dorchester is an apartment community located in St. Louis City County and the 63105 ZIP Code. This area is served by the St. Louis City School District attendance zone.
Unique Features
- Air Conditioning/Heating
- Bike Storage
- Cats Allowed
- Complimentary Resident Events
- Concierge Service
- Dogs Allowed
- Extra Storage Available
- Furnished Unit
- Parking Available
- Penthouse
- Pet Friendly
- Resident Lounge
- Stone Countertop
- Walk In Closets
Community Amenities
Fitness Center
Laundry Facilities
Furnished Units Available
Elevator
- Package Service
- Laundry Facilities
- Concierge
- Furnished Units Available
- Elevator
- Lounge
- Fitness Center
- Bicycle Storage
Apartment Features
Air Conditioning
Dishwasher
High Speed Internet Access
Hardwood Floors
Walk-In Closets
Microwave
Tub/Shower
Disposal
Indoor Features
- High Speed Internet Access
- Air Conditioning
- Heating
- Ceiling Fans
- Smoke Free
- Cable Ready
- Tub/Shower
Kitchen Features & Appliances
- Dishwasher
- Disposal
- Stainless Steel Appliances
- Kitchen
- Microwave
- Range
Model Details
- Hardwood Floors
- Carpet
- Dining Room
- Recreation Room
- Den
- Walk-In Closets
- Balcony
Wydown Skinker is Saint Louis’ smallest neighborhood but has plenty to offer. Known for its sizable homes and historic 1920s architecture, the neighborhood has a wide variety of affordable and upscale rentals in every style available for rent. Wydown Skinker boasts an amazing location and is directly south of the Washington University in Saint Louis campus. Wydown Skinker also borders Forest Park, the city’s largest park and home to the Saint Louis Art Museum, the Saint Louis Zoo, and much more. Wydown Skinker is predominantly residential, but there are plenty of amenities nearby in surrounding neighborhoods. Wydown Skinker is less than a mile from the Delmar Loop, a vibrant dining and entertainment hub with eclectic restaurants, venue spaces, and shops. If you want even more amenities, Wydown Skinker is only about a 20-minute drive away.
Learn more about living in Wydown SkinkerCompare neighborhood and city base rent averages by bedroom.
| Wydown Skinker | Saint Louis, MO | |
|---|---|---|
| Studio | $1,473 | $1,021 |
| 1 Bedroom | $1,509 | $1,158 |
| 2 Bedrooms | $2,075 | $1,384 |
| 3 Bedrooms | $2,532 | $1,637 |
- Package Service
- Laundry Facilities
- Concierge
- Furnished Units Available
- Elevator
- Lounge
- Fitness Center
- Bicycle Storage
- Air Conditioning/Heating
- Bike Storage
- Cats Allowed
- Complimentary Resident Events
- Concierge Service
- Dogs Allowed
- Extra Storage Available
- Furnished Unit
- Parking Available
- Penthouse
- Pet Friendly
- Resident Lounge
- Stone Countertop
- Walk In Closets
- High Speed Internet Access
- Air Conditioning
- Heating
- Ceiling Fans
- Smoke Free
- Cable Ready
- Tub/Shower
- Dishwasher
- Disposal
- Stainless Steel Appliances
- Kitchen
- Microwave
- Range
- Hardwood Floors
- Carpet
- Dining Room
- Recreation Room
- Den
- Walk-In Closets
- Balcony
| Monday | 9am - 6pm |
|---|---|
| Tuesday | 9am - 6pm |
| Wednesday | 9am - 6pm |
| Thursday | 9am - 6pm |
| Friday | 9am - 6pm |
| Saturday | 10am - 5pm |
| Sunday | 10am - 5pm |
| Colleges & Universities | Distance | ||
|---|---|---|---|
| Colleges & Universities | Distance | ||
| Walk: | 20 min | 1.1 mi | |
| Drive: | 3 min | 1.7 mi | |
| Drive: | 4 min | 1.9 mi | |
| Drive: | 7 min | 3.4 mi |


 The GreatSchools Rating helps parents compare schools within a state based on a variety of school quality indicators and provides a helpful picture of how effectively each school serves all of its students. Ratings are on a scale of 1 (below average) to 10 (above average) and can include test scores, college readiness, academic progress, advanced courses, equity, discipline and attendance data. We also advise parents to visit schools, consider other information on school performance and programs, and consider family needs as part of the school selection process.
View GreatSchools Rating Methodology
Data provided by GreatSchools.org © 2026. All rights reserved.
Scores provided by
 What do Walkability, Transit, Drivability, and Bikeability mean?
Walkability measures the walking distance to day-to-day needs.
Transit measures access to public transportation.
Drivability measures congestion, parking availability, and access to major roads.
Bikeability measures the suitability for cycling.
How It Works
What do Walkability, Transit, Drivability, and Bikeability mean?
Walkability measures the walking distance to day-to-day needs.
Transit measures access to public transportation.
Drivability measures congestion, parking availability, and access to major roads.
Bikeability measures the suitability for cycling.
How It Works
Traffic
BusyAirport
CalmBusinesses
CalmScores provided by
HowLoud What is a Sound Score Rating? A Sound Score Rating aggregates noise caused by vehicle traffic, airplane traffic and local sources. How It WorksDorchester Photos
-
Dorchester
-
10E dor-0bTE
-
1BR, 1BA - 766 SF Model
-
1BR, 1BA - 766 SF Model
-
1BR, 1BA - 766 SF Model
-
1BR, 1BA - 766 SF Model
-
1BR, 1BA - 766 SF Model
-
1BR, 1BA - 766 SF Model
-
1BR, 1BA - 766 SF Model
Models
-
Plan E
-
Unit A
-
Unit B
-
Unit J
-
2 Bedrooms
-
Plan F
Nearby Apartments
Within 50 Miles of Dorchester
-
Georgian Court
5660 Kingsbury Ave
St. Louis, MO 63112
$1,195 - $1,550
1-2 Br 1.4 mi
-
Montclair on the Park
18 S Kingshighway Blvd
Saint Louis, MO 63108
$1,370 - $2,570
1-3 Br 2.1 mi
-
Parc Frontenac
40 N Kingshighway Blvd
St. Louis, MO 63108
$1,355 - $2,545
1-2 Br 2.1 mi
-
One Hundred Above the Park
100 N Kingshighway Blvd
Saint Louis, MO 63108
$2,395 - $6,895
1-3 Br 2.1 mi
-
4701 McPherson
4701 McPherson Ave
Saint Louis, MO 63108
$2,225
2 Br 2.5 mi
-
Vandy House
3902 Lindell Blvd
Saint Louis, MO 63108
$1,299 - $1,695
2-3 Br 3.4 mi
While Dorchester does not provide in‑unit laundry, on‑site laundry facilities are available for shared resident use.
Utilities are not included in rent. Residents should plan to set up and pay for all services separately.
Parking is available at Dorchester. Fees may apply depending on the type of parking offered. Contact this property for details.
Dorchester has studios to three-bedrooms with rent ranges from $1,375/mo. to $3,000/mo.
Yes, Dorchester welcomes pets. Breed restrictions, weight limits, and additional fees may apply. View this property's pet policy.
A good rule of thumb is to spend no more than 30% of your gross income on rent. Based on the lowest available rent of $1,375 for a studio, you would need to earn about $55,000 per year to qualify. Want to double-check your budget? Calculate how much rent you can afford with our Rent Affordability Calculator.
Dorchester is offering Specials for eligible applicants, with rental rates starting at $1,375.
Yes! Dorchester offers 3 Matterport 3D Tours. Explore different floor plans and see unit level details, all without leaving home.
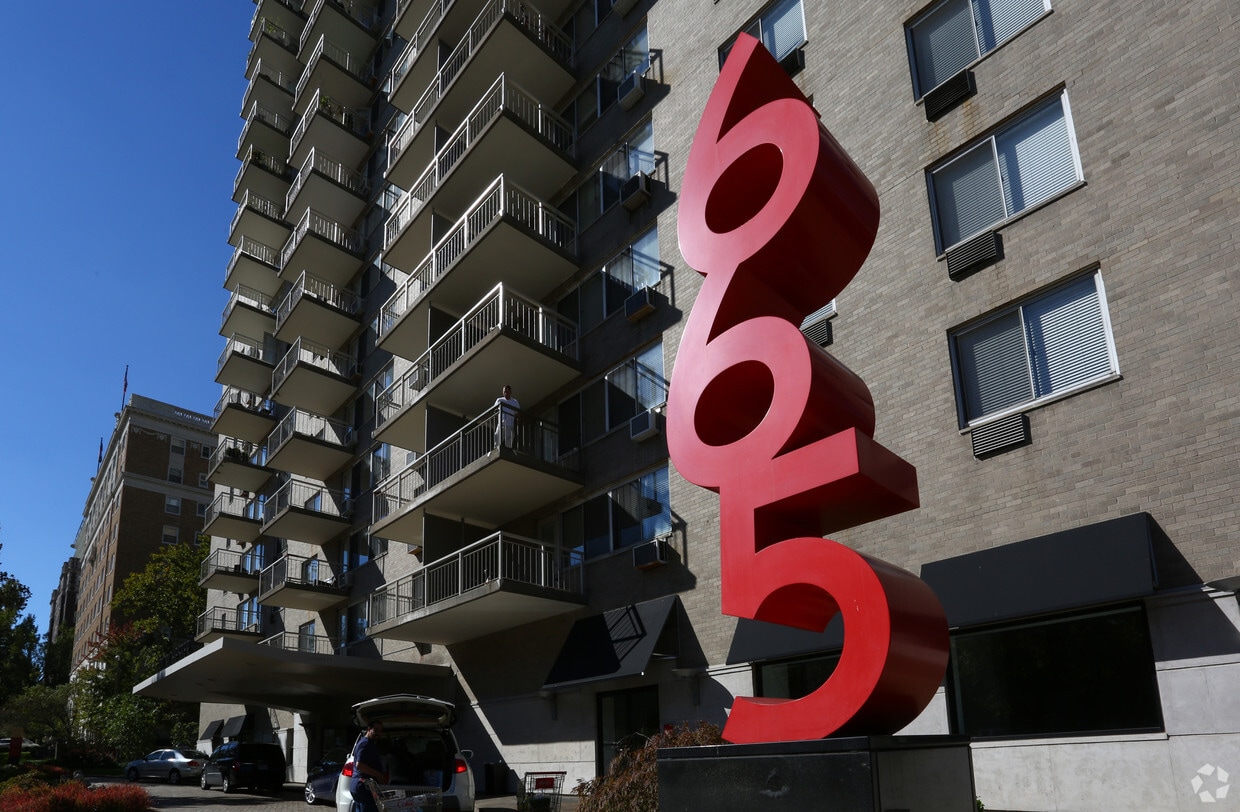
665 S Skinker Blvd
Saint Louis, MO 63105