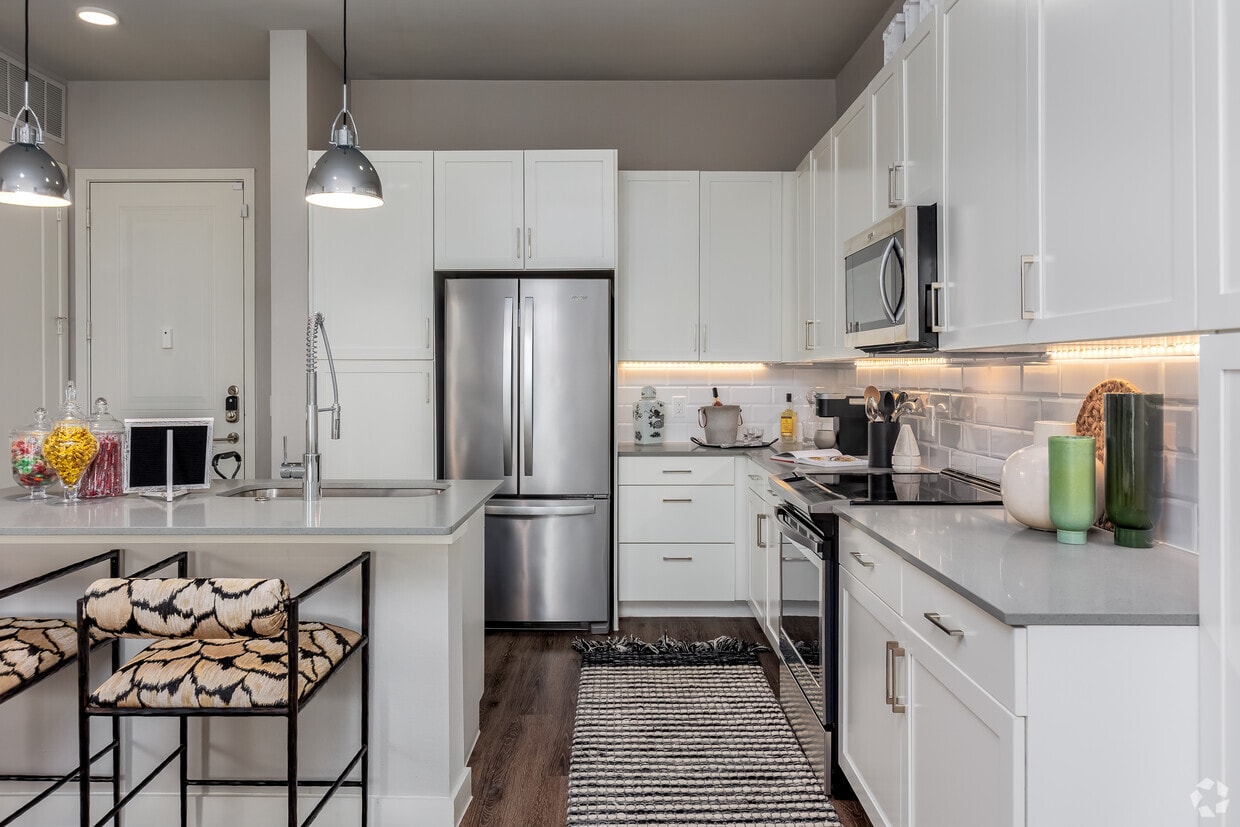
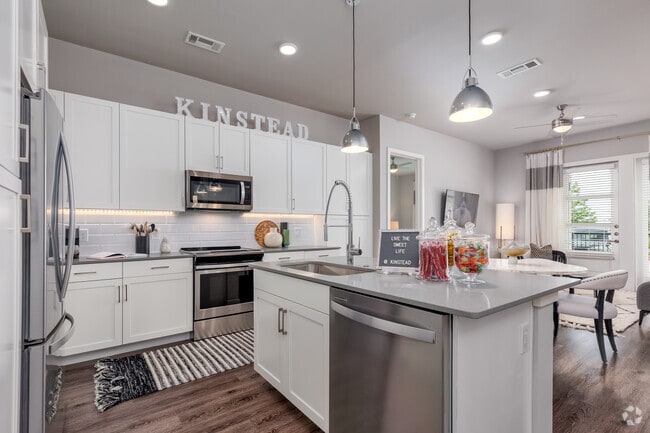
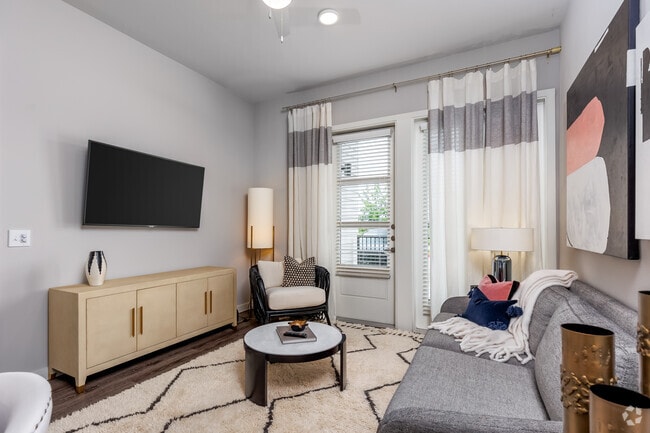
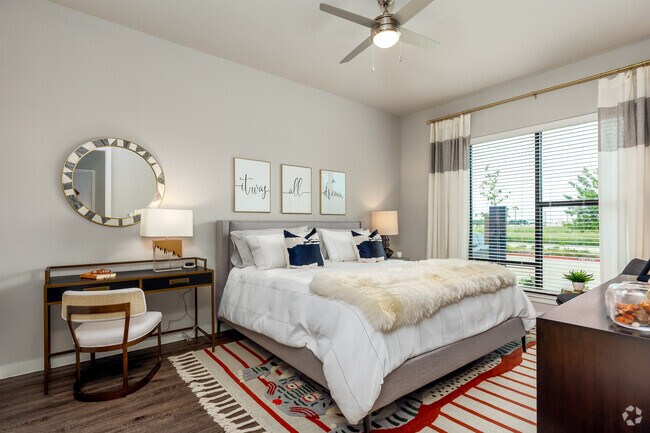
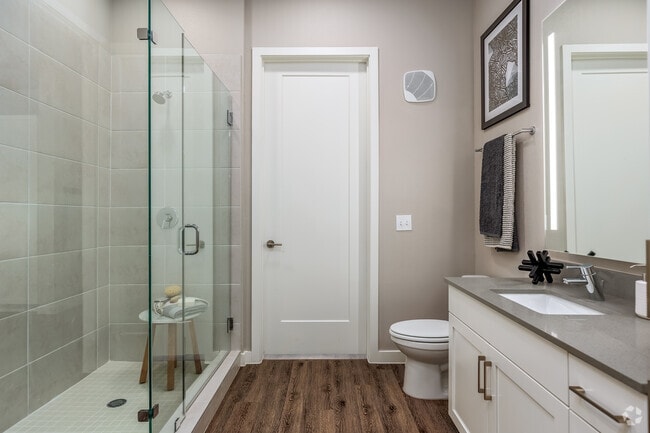
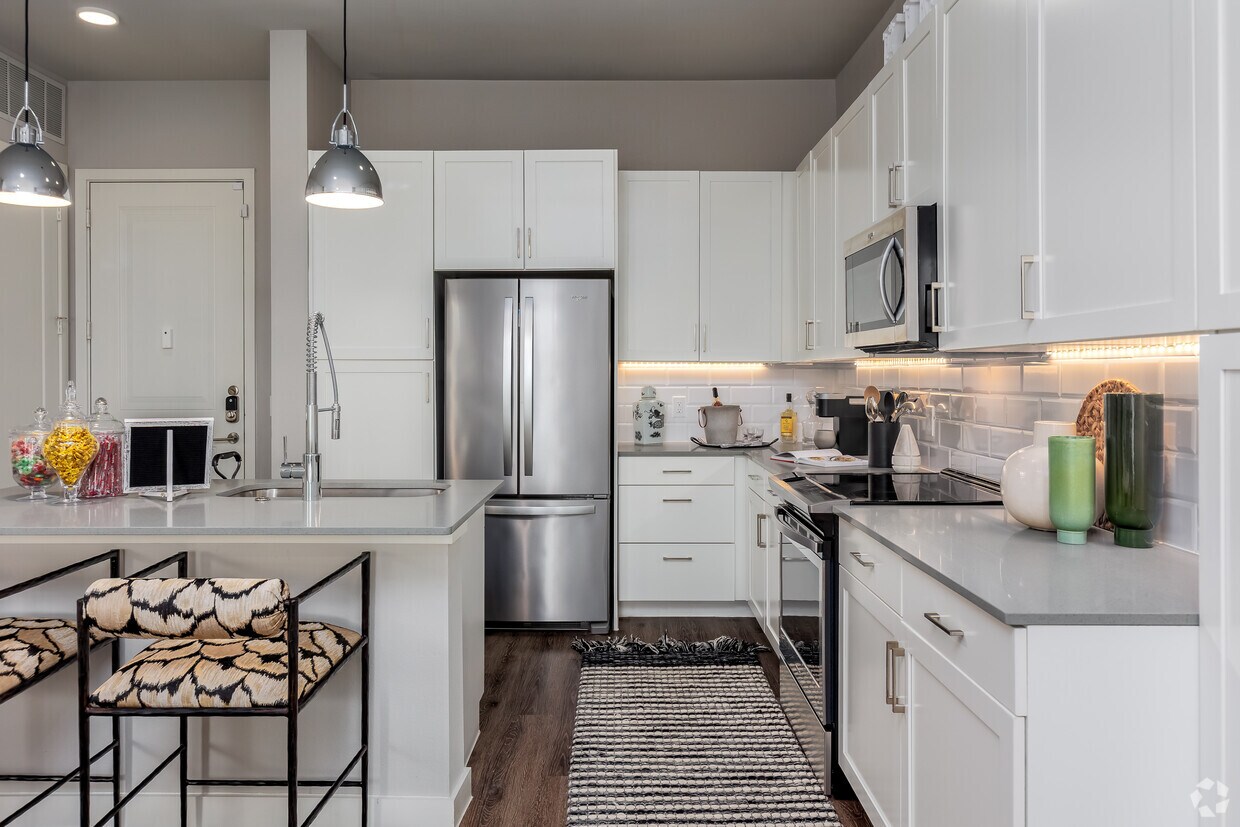
This single-story residence at Kinstead presents a thoughtfully designed open-concept floor plan finished with contemporary details throughout. The kitchen serves as a central focal point, showcasing crisp white cabinetry extending to the ceiling, a classic white subway tile backsplash, and a full suite of stainless steel appliances including a range, microwave, refrigerator, and dishwasher. A generously sized kitchen island with light quartz countertops provides additional workspace and seating, illuminated by industrial-style pendant lights overhead. Rich wood-tone flooring flows seamlessly from the kitchen into the dining and living areas, which benefit from natural light streaming through large windows with views of the surrounding landscape. The living space offers comfortable proportions with ceiling fan overhead. The bedrooms are well-appointed with large windows that invite natural light and outdoor views, complemented by stylish curtain panels. The primary bathroom features wood-look flooring, a vanity with under-lit cabinetry, a lighted mirror, a glass-enclosed walk-in shower, and direct access to a walk-in closet with built-in shelving. An additional bathroom with a glass shower enclosure is also visible. Recessed lighting throughout enhances the clean, modern ambiance of the entire residence.
-
Monthly Rent
$1,250 - $2,800
-
Bedrooms
Studio - 3 bd
-
Bathrooms
1 - 2 ba
-
Square Feet
554 - 1,725 sq ft

Highlights
- Top Rated by Renters
- Attached Garage
- Cabana
- Pet Washing Station
- Yard
- High Ceilings
- Pool
- Walk-In Closets
- Planned Social Activities
Pricing & Floor Plans
-
Unit 1-1126price $1,575square feet 554availibility Now
-
Unit 2-2312*price $1,250square feet 728availibility Now
-
Unit 3-3112*price $1,250square feet 728availibility Now
-
Unit 2-2212*price $1,250square feet 728availibility Now
-
Unit 3-3312price $1,300square feet 728availibility Now
-
Unit 2-2112price $1,300square feet 728availibility Now
-
Unit 1-1325price $1,300square feet 728availibility Oct 31
-
Unit 3-3209price $1,315square feet 724availibility Now
-
Unit 6-6227price $1,315square feet 724availibility Now
-
Unit 2-2215price $1,315square feet 748availibility Now
-
Unit 1-1205*price $1,375square feet 724availibility Now
-
Unit 2-2323*price $1,375square feet 724availibility Sep 30
-
Unit 4-4201*price $1,350square feet 722availibility Oct 28
-
Unit 1-1342*price $1,350square feet 665availibility Now
-
Unit 6-6222*price $1,510square feet 747availibility Now
-
Unit 1-1139*price $1,510square feet 747availibility Now
-
Unit 6-6205*price $1,425square feet 748availibility Sep 15
-
Unit 3-3217price $1,460square feet 748availibility Now
-
Unit 3-3117price $1,635square feet 748availibility Now
-
Unit 6-6109price $1,810square feet 749availibility Now
-
Unit 3-3316price $1,485square feet 876availibility Now
-
Unit 3-3322price $1,485square feet 876availibility Now
-
Unit 2-2316price $1,485square feet 876availibility Now
-
Unit 2-2314*price $1,577square feet 876availibility Now
-
Unit 3-3220*price $1,577square feet 876availibility Now
-
Unit 6-6307price $1,725square feet 836availibility Now
-
Unit 6-6107price $1,900square feet 836availibility Now
-
Unit 2-2303*price $1,800square feet 1,112availibility Now
-
Unit 3-3321*price $1,800square feet 1,112availibility Sep 14
-
Unit 4-4203*price $1,800square feet 1,112availibility Sep 15
-
Unit 5-5211price $1,850square feet 1,112availibility Now
-
Unit 3-3119price $2,275square feet 1,149availibility Now
-
Unit 6-6233price $1,850square feet 1,112availibility Sep 26
-
Unit 6-6312price $1,900square feet 1,214availibility Now
-
Unit 1-1321price $1,900square feet 1,214availibility Now
-
Unit 6-6212price $1,900square feet 1,214availibility Sep 1
-
Unit 6-6206price $2,120square feet 1,187availibility Now
-
Unit 2-2318price $2,120square feet 1,152availibility Now
-
Unit 1-1227price $2,120square feet 1,152availibility Now
-
Unit 6-6131price $2,450square feet 1,367availibility Now
-
Unit 5-5202*price $1,877square feet 1,152availibility Sep 14
-
Unit 1-1301price $2,800square feet 1,725availibility Oct 19
-
Unit 1-1126price $1,575square feet 554availibility Now
-
Unit 2-2312*price $1,250square feet 728availibility Now
-
Unit 3-3112*price $1,250square feet 728availibility Now
-
Unit 2-2212*price $1,250square feet 728availibility Now
-
Unit 3-3312price $1,300square feet 728availibility Now
-
Unit 2-2112price $1,300square feet 728availibility Now
-
Unit 1-1325price $1,300square feet 728availibility Oct 31
-
Unit 3-3209price $1,315square feet 724availibility Now
-
Unit 6-6227price $1,315square feet 724availibility Now
-
Unit 2-2215price $1,315square feet 748availibility Now
-
Unit 1-1205*price $1,375square feet 724availibility Now
-
Unit 2-2323*price $1,375square feet 724availibility Sep 30
-
Unit 4-4201*price $1,350square feet 722availibility Oct 28
-
Unit 1-1342*price $1,350square feet 665availibility Now
-
Unit 6-6222*price $1,510square feet 747availibility Now
-
Unit 1-1139*price $1,510square feet 747availibility Now
-
Unit 6-6205*price $1,425square feet 748availibility Sep 15
-
Unit 3-3217price $1,460square feet 748availibility Now
-
Unit 3-3117price $1,635square feet 748availibility Now
-
Unit 6-6109price $1,810square feet 749availibility Now
-
Unit 3-3316price $1,485square feet 876availibility Now
-
Unit 3-3322price $1,485square feet 876availibility Now
-
Unit 2-2316price $1,485square feet 876availibility Now
-
Unit 2-2314*price $1,577square feet 876availibility Now
-
Unit 3-3220*price $1,577square feet 876availibility Now
-
Unit 6-6307price $1,725square feet 836availibility Now
-
Unit 6-6107price $1,900square feet 836availibility Now
-
Unit 2-2303*price $1,800square feet 1,112availibility Now
-
Unit 3-3321*price $1,800square feet 1,112availibility Sep 14
-
Unit 4-4203*price $1,800square feet 1,112availibility Sep 15
-
Unit 5-5211price $1,850square feet 1,112availibility Now
-
Unit 3-3119price $2,275square feet 1,149availibility Now
-
Unit 6-6233price $1,850square feet 1,112availibility Sep 26
-
Unit 6-6312price $1,900square feet 1,214availibility Now
-
Unit 1-1321price $1,900square feet 1,214availibility Now
-
Unit 6-6212price $1,900square feet 1,214availibility Sep 1
-
Unit 6-6206price $2,120square feet 1,187availibility Now
-
Unit 2-2318price $2,120square feet 1,152availibility Now
-
Unit 1-1227price $2,120square feet 1,152availibility Now
-
Unit 6-6131price $2,450square feet 1,367availibility Now
-
Unit 5-5202*price $1,877square feet 1,152availibility Sep 14
-
Unit 1-1301price $2,800square feet 1,725availibility Oct 19
Fees and Policies
The fees listed below are community-provided and may exclude utilities or add-ons. All payments are made directly to the property and are non-refundable unless otherwise specified. Use the Cost Calculator to determine costs based on your needs.
-
One-Time Basics
-
Due at Application
-
Application Fee Per ApplicantContact the leasing office for details. Pricing subject to change. Charged per applicant.$75
-
-
Due at Move-In
-
Administrative FeeContact the leasing office for details. Pricing subject to change. Charged per unit.$150
-
-
Due at Application
-
Dogs
-
Monthly Pet FeeMax of 2. Charged per pet.$25
-
One-Time Pet FeeMax of 2. Charged per pet.$350
0 lbs. Weight LimitCommentsContact office for details on associated fees.Read More Read Less -
-
Cats
-
Monthly Pet FeeMax of 2. Charged per pet.$25
-
One-Time Pet FeeMax of 2. Charged per pet.$350
0 lbs. Weight LimitComments -
-
Other Pets
Max of 2
-
ParkingContact the office for more details on parking options available.
-
Garage - AttachedMonthly fee applies. Contact the leasing office for details. Pricing subject to change.
-
Garage - DetachedMonthly fee applies. Contact the leasing office for details. Pricing subject to change.
-
CarportMonthly fee applies. Contact the leasing office for details. Pricing subject to change.
Property Fee Disclaimer: Based on community-supplied data and independent market research. Subject to change without notice. May exclude fees for mandatory or optional services and usage-based utilities.
Details
Lease Options
-
6 - 18 Month Leases
Property Information
-
Built in 2019
-
376 units/3 stories
Matterport 3D Tours
About Kinstead
Welcome to Kinstead, where modern design meets luxurious comfort in the heart of McKinney. Our pet-friendly studio, 1-, 2-, and 3-bedroom apartments feature quartz countertops, wood flooring, stainless steel appliances, smart home features, and private yards and oversized balconies for your own outdoor escape. Enjoy resort-inspired perks like a fitness center, yoga studio, sparkling pools, coworking lounges, and pet spa. Nestled near Craig Ranch and minutes from all of DFW, Kinstead places you close to dining, trails, and top employers. Schedule your tour today!
Kinstead is an apartment community located in Collin County and the 75070 ZIP Code. This area is served by the Allen Independent School District attendance zone.
Unique Features
- 24/7 Community Monitoring
- 24/7 Emergency Maintenance
- After-Hours Patrol
- Designated Resident Parking
- Engaging Community Events
- Front-Loading Washer & Dryer
- Keyless Entry
- Mobile Messaging for Personalized Communication
- Oversized Bedrooms & Bathrooms
- Pet Spa
- Private Conference Rooms
- Private Yards & Balconies
- Resident Package Delivery
- Self-Service Maintenance Portal
- Separate Glass-Enclosed Shower*
- Side by Side Refrigerator
- Smart Home Systems
- Smart Home Technology with Keyless Entry and Programmable Systems
- Spacious Floor Plans
- Stand Up Showers*
Community Amenities
Pool
Fitness Center
Clubhouse
Controlled Access
Grill
Gated
Community-Wide WiFi
Pet Care
Property Services
- Package Service
- Community-Wide WiFi
- Wi-Fi
- Controlled Access
- Maintenance on site
- Property Manager on Site
- Trash Pickup - Door to Door
- Online Services
- Planned Social Activities
- Pet Care
- Pet Play Area
- Pet Washing Station
- Key Fob Entry
Shared Community
- Clubhouse
- Multi Use Room
- Storage Space
- Conference Rooms
- Corporate Suites
Fitness & Recreation
- Fitness Center
- Spa
- Pool
- Walking/Biking Trails
- Gameroom
Outdoor Features
- Gated
- Sundeck
- Cabana
- Courtyard
- Grill
- Dog Park
Apartment Features
Washer/Dryer
Air Conditioning
Dishwasher
High Speed Internet Access
Hardwood Floors
Walk-In Closets
Island Kitchen
Yard
Indoor Features
- High Speed Internet Access
- Washer/Dryer
- Air Conditioning
- Heating
- Ceiling Fans
- Cable Ready
- Double Vanities
- Tub/Shower
- Wheelchair Accessible (Rooms)
Kitchen Features & Appliances
- Dishwasher
- Disposal
- Ice Maker
- Stainless Steel Appliances
- Pantry
- Island Kitchen
- Eat-in Kitchen
- Kitchen
- Microwave
- Oven
- Range
- Refrigerator
- Quartz Countertops
Model Details
- Hardwood Floors
- Vinyl Flooring
- High Ceilings
- Walk-In Closets
- Linen Closet
- Window Coverings
- Large Bedrooms
- Balcony
- Patio
- Yard
Allen/McKinney, a suburb in the Dallas-Fort Worth Metroplex, is an area fit for commuters and families. The Highway 75 and Route 399 junction is located in town, making travel in all directions accessible. Allen/McKinney is family-friendly as well due to outdoor recreation opportunities provided by parks like Allen Station Park and Connemara Meadow Nature Preserve, and Lavon Lake, situated on the southeastern border of Allen/McKinney. Other great amenities include large shopping plazas and malls like the Allen Premium Outlets and the Fairview Town Center that provide residents with big-box stores and a variety of eateries. Renters will find that the rental market is made up of apartments, houses, condos, and townhomes ranging from luxury mid-rise apartments to spacious brick-front ranch-style homes.
Learn more about living in Allen/McKinneyCompare neighborhood and city base rent averages by bedroom.
| Allen/McKinney | McKinney, TX | |
|---|---|---|
| Studio | $1,103 | $1,080 |
| 1 Bedroom | $1,369 | $1,353 |
| 2 Bedrooms | $1,801 | $1,803 |
| 3 Bedrooms | $2,287 | $2,400 |
- Package Service
- Community-Wide WiFi
- Wi-Fi
- Controlled Access
- Maintenance on site
- Property Manager on Site
- Trash Pickup - Door to Door
- Online Services
- Planned Social Activities
- Pet Care
- Pet Play Area
- Pet Washing Station
- Key Fob Entry
- Clubhouse
- Multi Use Room
- Storage Space
- Conference Rooms
- Corporate Suites
- Gated
- Sundeck
- Cabana
- Courtyard
- Grill
- Dog Park
- Fitness Center
- Spa
- Pool
- Walking/Biking Trails
- Gameroom
- 24/7 Community Monitoring
- 24/7 Emergency Maintenance
- After-Hours Patrol
- Designated Resident Parking
- Engaging Community Events
- Front-Loading Washer & Dryer
- Keyless Entry
- Mobile Messaging for Personalized Communication
- Oversized Bedrooms & Bathrooms
- Pet Spa
- Private Conference Rooms
- Private Yards & Balconies
- Resident Package Delivery
- Self-Service Maintenance Portal
- Separate Glass-Enclosed Shower*
- Side by Side Refrigerator
- Smart Home Systems
- Smart Home Technology with Keyless Entry and Programmable Systems
- Spacious Floor Plans
- Stand Up Showers*
- High Speed Internet Access
- Washer/Dryer
- Air Conditioning
- Heating
- Ceiling Fans
- Cable Ready
- Double Vanities
- Tub/Shower
- Wheelchair Accessible (Rooms)
- Dishwasher
- Disposal
- Ice Maker
- Stainless Steel Appliances
- Pantry
- Island Kitchen
- Eat-in Kitchen
- Kitchen
- Microwave
- Oven
- Range
- Refrigerator
- Quartz Countertops
- Hardwood Floors
- Vinyl Flooring
- High Ceilings
- Walk-In Closets
- Linen Closet
- Window Coverings
- Large Bedrooms
- Balcony
- Patio
- Yard
| Monday | 9am - 6pm |
|---|---|
| Tuesday | 9am - 6pm |
| Wednesday | 9am - 6pm |
| Thursday | 9am - 6pm |
| Friday | 9am - 6pm |
| Saturday | 10am - 5pm |
| Sunday | 1pm - 5pm |
| Colleges & Universities | Distance | ||
|---|---|---|---|
| Colleges & Universities | Distance | ||
| Drive: | 6 min | 3.3 mi | |
| Drive: | 10 min | 4.3 mi | |
| Drive: | 13 min | 7.4 mi | |
| Drive: | 13 min | 8.3 mi |


 The GreatSchools Rating helps parents compare schools within a state based on a variety of school quality indicators and provides a helpful picture of how effectively each school serves all of its students. Ratings are on a scale of 1 (below average) to 10 (above average) and can include test scores, college readiness, academic progress, advanced courses, equity, discipline and attendance data. We also advise parents to visit schools, consider other information on school performance and programs, and consider family needs as part of the school selection process.
View GreatSchools Rating Methodology
Data provided by GreatSchools.org © 2026. All rights reserved.
Transportation options available in McKinney include Parker Rd, located 9.2 miles from Kinstead. Kinstead is near Dallas Love Field, located 29.6 miles or 38 minutes away, and Dallas-Fort Worth International, located 30.5 miles or 35 minutes away.
| Transit / Subway | Distance | ||
|---|---|---|---|
| Transit / Subway | Distance | ||
|
|
Drive: | 16 min | 9.2 mi |
|
|
Drive: | 16 min | 10.3 mi |
|
|
Drive: | 18 min | 12.0 mi |
| Commuter Rail | Distance | ||
|---|---|---|---|
| Commuter Rail | Distance | ||
| Drive: | 24 min | 19.4 mi | |
| Drive: | 25 min | 20.2 mi | |
| Drive: | 28 min | 21.6 mi | |
| Drive: | 30 min | 24.2 mi | |
| Drive: | 41 min | 32.8 mi |
| Airports | Distance | ||
|---|---|---|---|
| Airports | Distance | ||
|
Dallas Love Field
|
Drive: | 38 min | 29.6 mi |
|
Dallas-Fort Worth International
|
Drive: | 35 min | 30.5 mi |
Scores provided by
 What do Walkability, Transit, Drivability, and Bikeability mean?
Walkability measures the walking distance to day-to-day needs.
Transit measures access to public transportation.
Drivability measures congestion, parking availability, and access to major roads.
Bikeability measures the suitability for cycling.
How It Works
What do Walkability, Transit, Drivability, and Bikeability mean?
Walkability measures the walking distance to day-to-day needs.
Transit measures access to public transportation.
Drivability measures congestion, parking availability, and access to major roads.
Bikeability measures the suitability for cycling.
How It Works
Traffic
BusyAirport
CalmBusinesses
CalmScores provided by
HowLoud What is a Sound Score Rating? A Sound Score Rating aggregates noise caused by vehicle traffic, airplane traffic and local sources. How It WorksTime and distance from Kinstead.
| Shopping Centers | Distance | ||
|---|---|---|---|
| Shopping Centers | Distance | ||
| Walk: | 4 min | 0.3 mi | |
| Walk: | 10 min | 0.5 mi | |
| Walk: | 26 min | 1.4 mi |
| Parks and Recreation | Distance | ||
|---|---|---|---|
| Parks and Recreation | Distance | ||
|
Allen Station Park
|
Drive: | 8 min | 3.4 mi |
|
Dayspring Nature Preserve
|
Drive: | 7 min | 4.0 mi |
|
The Heard Natural Science Museum
|
Drive: | 9 min | 5.2 mi |
|
Trail at the Woods
|
Drive: | 9 min | 5.3 mi |
|
Celebration Park
|
Drive: | 12 min | 5.7 mi |
| Hospitals | Distance | ||
|---|---|---|---|
| Hospitals | Distance | ||
| Drive: | 6 min | 2.7 mi | |
| Drive: | 6 min | 3.3 mi | |
| Drive: | 9 min | 4.5 mi |
| Military Bases | Distance | ||
|---|---|---|---|
| Military Bases | Distance | ||
| Drive: | 50 min | 40.1 mi | |
| Drive: | 72 min | 58.4 mi |
Kinstead Photos
-
Kinstead
-
2BR, 2BA - 1,112SF
-
2BR, 2BA - 1,112SF
-
2BR, 2BA - 1,112SF
-
2BR, 2BA - 1,112SF
-
2BR, 2BA - 1,112SF
-
2BR, 2BA - 1,112SF
-
2BR, 2BA - 1,112SF
-
Resort-Style Pool 1 + Sundecks
Models
-
Studio Floor Plan
-
Kinstead_FP_1+1A
-
Kinstead_FP_1+1A
-
1+1B Floor Plan
-
1+1B Floor Plan
-
1+1C Floor Plan
Kinstead has units with in‑unit washers and dryers, making laundry day simple for residents.
Utilities are not included in rent. Residents should plan to set up and pay for all services separately.
Parking is available at Kinstead. Fees may apply depending on the type of parking offered. Contact this property for details.
Kinstead has studios to three-bedrooms with rent ranges from $1,250/mo. to $2,800/mo.
Yes, Kinstead welcomes pets. Breed restrictions, weight limits, and additional fees may apply. View this property's pet policy.
A good rule of thumb is to spend no more than 30% of your gross income on rent. Based on the lowest available rent of $1,250 for a one-bedroom, you would need to earn about $50,000 per year to qualify. Want to double-check your budget? Calculate how much rent you can afford with our Rent Affordability Calculator.
Kinstead is offering 2 Months Free for eligible applicants, with rental rates starting at $1,250.
Yes! Kinstead offers 3 Matterport 3D Tours. Explore different floor plans and see unit level details, all without leaving home.
5701 McKinney Place Dr
McKinney, TX 75070