-
Total Monthly Price
$1,661 - $2,468
-
Bedrooms
1 - 3 bd
-
Bathrooms
1 - 2 ba
-
Square Feet
823 - 1,311 sq ft

Highlights
- Top Rated by Renters
- Cabana
- Pool
- Walk-In Closets
- Spa
- Pet Play Area
- Controlled Access
- Fenced Lot
- Fireplace
Pricing & Floor Plans
-
Unit 2069price $1,661square feet 842availibility Sep 5
-
Unit 3057price $1,777square feet 1,124availibility Sep 9
-
Unit 3107price $1,780square feet 1,124availibility Sep 26
-
Unit 2106price $1,766square feet 1,123availibility Sep 10
-
Unit 2005price $2,418square feet 1,311availibility Aug 25
-
Unit 1103price $2,468square feet 1,311availibility Sep 8
-
Unit 2008price $2,418square feet 1,311availibility Sep 11
-
Unit 2069price $1,661square feet 842availibility Sep 5
-
Unit 3057price $1,777square feet 1,124availibility Sep 9
-
Unit 3107price $1,780square feet 1,124availibility Sep 26
-
Unit 2106price $1,766square feet 1,123availibility Sep 10
-
Unit 2005price $2,418square feet 1,311availibility Aug 25
-
Unit 1103price $2,468square feet 1,311availibility Sep 8
-
Unit 2008price $2,418square feet 1,311availibility Sep 11
Fees and Policies
The fees listed below are community-provided and may exclude utilities or add-ons. All payments are made directly to the property and are non-refundable unless otherwise specified. Use the Cost Calculator to determine costs based on your needs.
-
Utilities & Essentials
-
Pest Control ServicesAmount for pest control services. Charged per unit.$4 / mo
-
Utility - Billing Administrative FeeAmount to manage utility services billing. Charged per unit.$6 / mo
-
Community Amenity FeeAmount for community amenity use and services. Charged per unit.$99 / mo
-
Trash Services - HaulingAmount for shared trash/waste services. Charged per unit.
Disclaimer: 57 Allocation: divided eq per occupied unitVaries / mo -
Utility - Electric - Third PartyUsage-Based (Utilities). Amount for provision and consumption of electric paid to a third party. Charged per unit. Payable to 3rd PartyVaries / mo
-
Common Area - ElectricUsage-Based (Utilities). Shared amount for common area electric usage. Charged per unit.
Disclaimer: 52 Allocation: unit size & occupantsVaries / mo -
Utility - Natural Gas - Third PartyUsage-Based (Utilities). Amount for provision and consumption of natural gas paid to a third party. Charged per unit. Payable to 3rd PartyVaries / mo
-
Common Area - GasUsage-Based (Utilities). Shared amount for common area gas usage. Charged per unit.
Disclaimer: 56 Allocation: divided eq per unitVaries / mo -
Utility - WaterUsage-Based (Utilities). Amount for provision and consumption of water Charged per unit.
Disclaimer: 45 Submetered water/gas/electricVaries / mo -
Security Deposit AlternativeAmount for alternate program in lieu of paying a traditional security deposit. Charged per unit. Payable to 3rd Party
Disclaimer: 25 Paid to a Third PartyVaries / mo -
Renters Liability Insurance - Third PartyAmount for renters liability insurance obtained through resident's provider of choice. Charged per leaseholder. Payable to 3rd Party
Disclaimer: Price varies based on selections with third party provider.Varies / mo
-
-
One-Time Basics
-
Due at Application
-
Administrative FeeAmount to facilitate move-in process for a resident. Charged per unit.$250
-
Application FeeAmount to process application, initiate screening, and take a rental home off the market. Charged per applicant.$50
-
-
Due at Application
-
Dogs
Restrictions:NoneRead More Read Less
-
Cats
Restrictions:
-
Pet Fees
-
Pet Management - Third PartyMax of 1. Amount for authorized pet registration and screening services. Charged per pet. Payable to 3rd Party$25
-
Pet Rent - Additional PetMax of 2. Monthly amount for additional authorized pet. Charged per pet.$50 / mo
-
Pet RentMax of 2. Monthly amount for authorized pet. Charged per pet.$50 / mo
-
Pet FeeMax of 2. Amount to facilitate authorized pet move-in. Charged per pet.$350 / occurrence
-
-
Other
-
Surface Lot
-
Covered
-
Garage Lot
-
Storage Unit
-
Storage FeeMax of 1. Amount for usage of optional storage space. May be subject to availability. Charged per rentable item.$50 / mo
-
-
Cleaning ServicesAmount for cleaning services. Charged per occurrence. Payable to 3rd Party
Disclaimer: 13 Level of DamageVaries / occurrence
-
Security Deposit (Refundable)Amount intended to be held through residency that may be applied toward amounts owed at move-out. Refunds processed per application and lease terms. Charged per unit.
Disclaimer: 35 Screening ConditionsVaries one-time -
Access Device - ReplacementAmount to obtain a replacement access device for community; fobs, keys, remotes, access passes. Charged per occurrence.$100 / occurrence
-
Lease Violation - Extermination ServicesAmount for violation of pest-related community policies. Charged per occurrence.
Disclaimer: 13 Price varies based on level of damage.$25 - $300 / occurrence -
Lease Violation - TrashAmount for violation of waste-related community policies. Charged per occurrence.$25 / occurrence
-
Intra-Community Transfer FeeAmount due when transferring to another rental unit within community. Charged per occurrence.$400 / occurrence
-
Returned Payment Fee (NSF)Amount for returned payment. Charged per occurrence.$50 / occurrence
-
Resident Change FeeAmount to process a change in leaseholder during lease term. Charged per occurrence.$75 / occurrence
-
Month-to-Month FeeAmount, in addition to base rent, for a month-to-month lease. Charged per occurrence.
Disclaimer: 36 Price varies based on seasonal pricing.Varies / mo -
Late FeeAmount for paying after rent due date; per terms of lease. Charged per occurrence.$100 / occurrence
-
Trash Container - ReplacementAmount to replace trash/waste container. Charged per occurrence.$25 / occurrence
-
Pet/Animal - Lease ViolationAmount for violation of community policies related to pet or assistance animal. Charged per occurrence.$300 / occurrence
-
Access/Lock Change FeeAmount to change or reprogram access to rental home. Charged per occurrence.$50 / occurrence
-
Legal/Eviction FeesAmount for legal expenses incurred for lease violations. Charged per occurrence.
Disclaimer: 38 Price varies based on service level or type.$60 - $170 / occurrence
Property Fee Disclaimer: Based on community-supplied data and independent market research. Subject to change without notice. May exclude fees for mandatory or optional services and usage-based utilities.
Details
Property Information
-
Built in 2008
-
308 units/3 stories
Select a unit to view pricing & availability
 Matterport 3D Tour

About San Portella
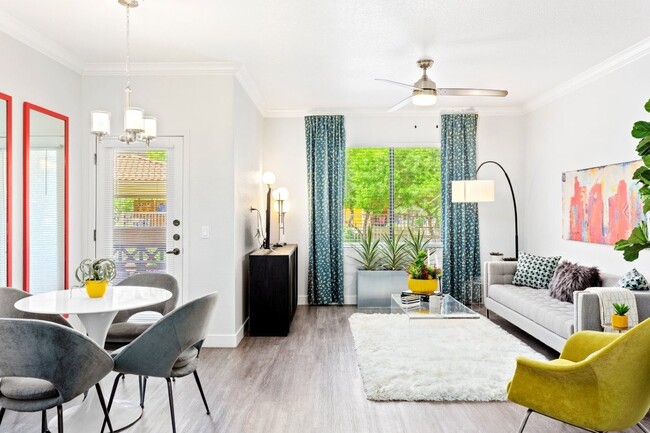
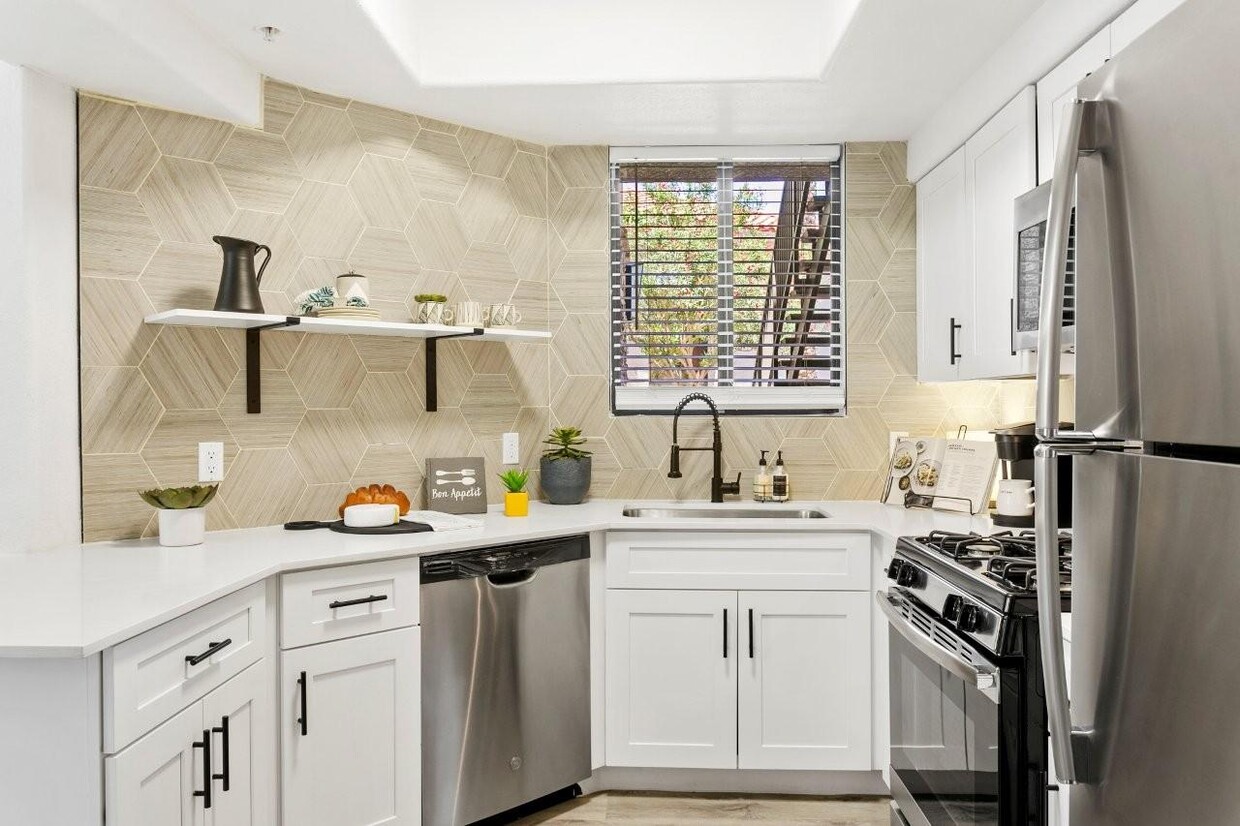
Welcome to San Portella, an upscale apartment complex in beautiful Tempe, Arizona that is unlike any other. We have created a unique atmosphere of luxury, style, and comfort to fit every lifestyle. Our newly renovated one, two, and three-bedroom apartments and along with a prime location, have all been carefully designed to offer the perfect blend of quality and convenience—so you can enjoy world-class living every day. San Portella is located in the heart of Tempe, near the I-10 and Broadway Road, placing you just minutes from Arizona State University and top destinations like the Phoenix Zoo and Tempe Marketplace. Catch a Broadway show at ASU Gammage Theater, explore endless shopping and dining at Tempe Marketplace, or spend the day with wildlife at the zoo. You can even grab a bite and a brew at the iconic Four Peaks Brewery. The possibilities are endless when you live at San Portella—right in the center of it all!
San Portella is an apartment community located in Maricopa County and the 85282 ZIP Code. This area is served by the Tempe School District attendance zone.
Unique Features
- 2-Inch Faux Wood Blinds
- Access To Freeways 1-10 & 1-17
- Additional Exterior Storage
- Ask about our Preferred Employer Program!
- Bike Racks
- Built-In Microwave
- Carports Available
- Central Air Conditioning and Heating
- Curated Monthly Resident Events
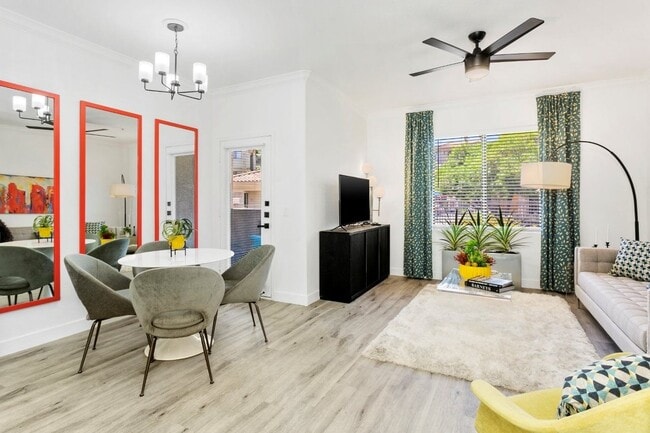
- Dining Room in select homes
- Door-to-Door Valet Trash
- Easy Access to US-60, Loop 202 and I-10
- Furniture Rental Available Through CORT
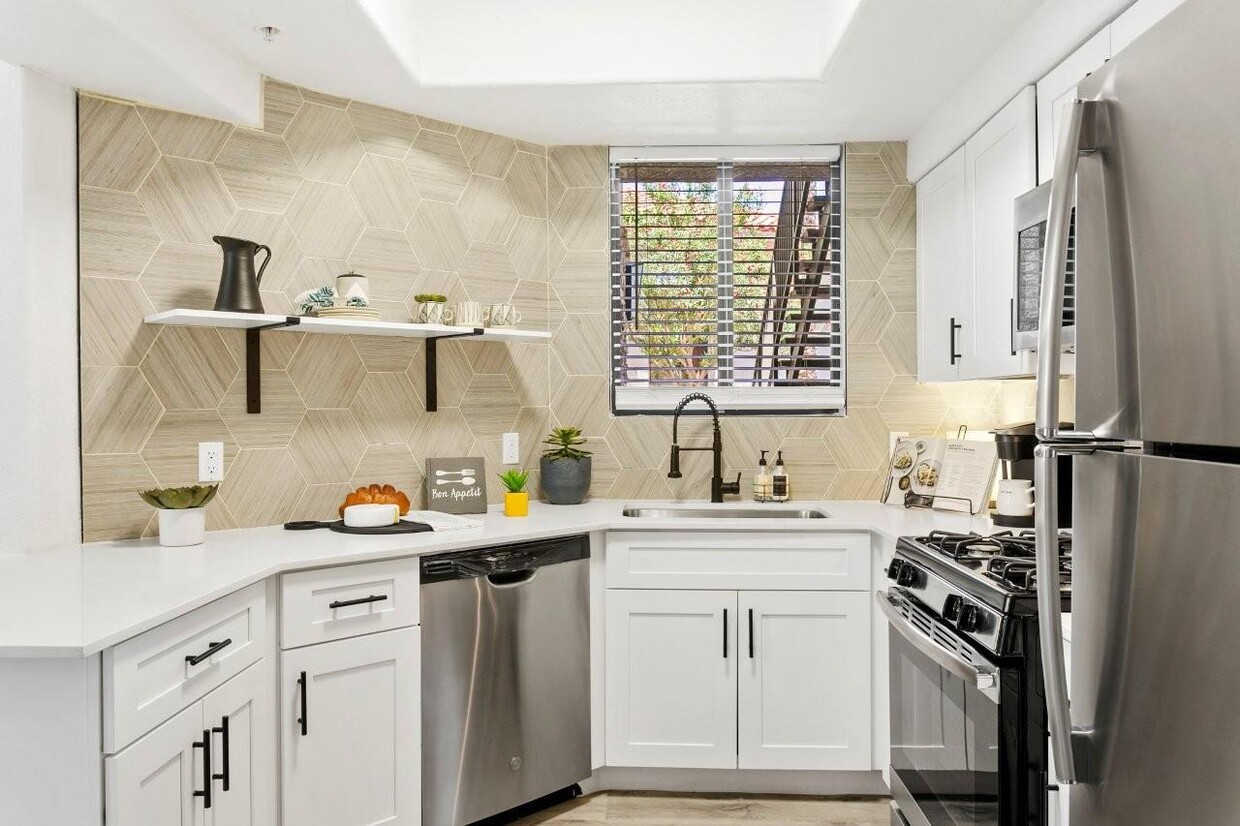

- Gas Range Stove
- Guest Parking Available
- Handrails in select units
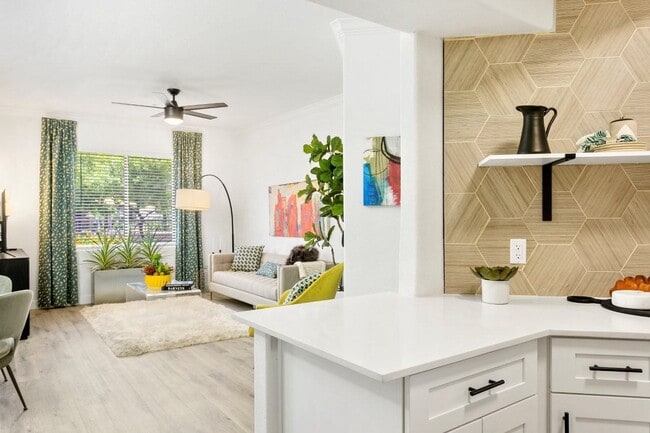
- Hardwood-Style Flooring
- High 9-Foot Ceilings with Crown Molding
- In-Home Full-Size Washer and Dryer
- Luscious Landscaping
- Mini Market Fridge
- Mountain Views in select homes
- Night Patrol
- On-Site Dog Park
- Outdoor Lounge with Seating Areas
- Oversized Closets in Every Room
- Parking Available
- Personal Patio or Balcony
- Pet Friendly, Dog Friendly
- Pet-Friendly Community
- Refrigerator with Ice Maker
- Smoke-Free Community
- Soft-Close, Modern Custom Wood Cabinetry
- Storage Units Available
- Surface Lot Parking
- USB Outlets
- Wet Bar in select homes
- Wheelchair Access in select units
Community Amenities
Pool
Fitness Center
Laundry Facilities
Clubhouse
Controlled Access
Business Center
Grill
Gated
Property Services
- Package Service
- Wi-Fi
- Laundry Facilities
- Controlled Access
- Maintenance on site
- Property Manager on Site
- 24 Hour Access
- Trash Pickup - Curbside
- Pet Play Area
- Public Transportation
- Key Fob Entry
- Wheelchair Accessible
Shared Community
- Business Center
- Clubhouse
- Lounge
- Multi Use Room
- Walk-Up
Fitness & Recreation
- Fitness Center
- Hot Tub
- Spa
- Pool
- Volleyball Court
Outdoor Features
- Gated
- Fenced Lot
- Sundeck
- Cabana
- Courtyard
- Grill
- Picnic Area
- Dog Park
Student Features
- Study Lounge
Apartment Features
Washer/Dryer
Air Conditioning
Dishwasher
High Speed Internet Access
Walk-In Closets
Granite Countertops
Microwave
Refrigerator
Indoor Features
- High Speed Internet Access
- Wi-Fi
- Washer/Dryer
- Air Conditioning
- Heating
- Ceiling Fans
- Smoke Free
- Cable Ready
- Storage Space
- Fireplace
- Handrails
- Sprinkler System
- Wheelchair Accessible (Rooms)
Kitchen Features & Appliances
- Dishwasher
- Disposal
- Ice Maker
- Granite Countertops
- Stainless Steel Appliances
- Pantry
- Kitchen
- Microwave
- Oven
- Range
- Refrigerator
- Freezer
- Breakfast Nook
- Quartz Countertops
- Gas Range
Model Details
- Tile Floors
- Dining Room
- Recreation Room
- Crown Molding
- Walk-In Closets
- Linen Closet
- Window Coverings
- Wet Bar
- Large Bedrooms
- Balcony
- Patio
Tempe sits at the center of the Phoenix metro, tucked between Scottsdale to the east and Phoenix to the west, with Arizona State University anchoring much of its identity. ASU's main campus is one of the largest in the country by enrollment, and its presence shapes the city's creative energy, economic stability, and year-round calendar of events — from gallery openings to guest lectures and live performances at ASU Gammage. Technology companies and healthcare employers also contribute to a diverse local economy that extends well beyond the university.
The city spans about 41 square miles, offering a range of neighborhoods to suit different lifestyles. The Downtown and Mill Avenue corridors put residents close to arts venues, including the Tempe Center for the Arts, while areas like Maple-Ash feature tree-lined streets and historic bungalows. South Tempe delivers a quieter suburban feel with quick freeway access throughout the Valley.
Learn more about living in TempeCompare neighborhood and city base rent averages by bedroom.
| West Tempe | Tempe, AZ | |
|---|---|---|
| Studio | $1,435 | $1,351 |
| 1 Bedroom | $1,387 | $1,492 |
| 2 Bedrooms | $1,639 | $1,729 |
| 3 Bedrooms | $2,235 | $2,382 |
- Package Service
- Wi-Fi
- Laundry Facilities
- Controlled Access
- Maintenance on site
- Property Manager on Site
- 24 Hour Access
- Trash Pickup - Curbside
- Pet Play Area
- Public Transportation
- Key Fob Entry
- Wheelchair Accessible
- Business Center
- Clubhouse
- Lounge
- Multi Use Room
- Walk-Up
- Gated
- Fenced Lot
- Sundeck
- Cabana
- Courtyard
- Grill
- Picnic Area
- Dog Park
- Fitness Center
- Hot Tub
- Spa
- Pool
- Volleyball Court
- Study Lounge
- 2-Inch Faux Wood Blinds
- Access To Freeways 1-10 & 1-17
- Additional Exterior Storage
- Ask about our Preferred Employer Program!
- Bike Racks
- Built-In Microwave
- Carports Available
- Central Air Conditioning and Heating
- Curated Monthly Resident Events
- Dining Room in select homes
- Door-to-Door Valet Trash
- Easy Access to US-60, Loop 202 and I-10
- Furniture Rental Available Through CORT
- Gas Range Stove
- Guest Parking Available
- Handrails in select units
- Hardwood-Style Flooring
- High 9-Foot Ceilings with Crown Molding
- In-Home Full-Size Washer and Dryer
- Luscious Landscaping
- Mini Market Fridge
- Mountain Views in select homes
- Night Patrol
- On-Site Dog Park
- Outdoor Lounge with Seating Areas
- Oversized Closets in Every Room
- Parking Available
- Personal Patio or Balcony
- Pet Friendly, Dog Friendly
- Pet-Friendly Community
- Refrigerator with Ice Maker
- Smoke-Free Community
- Soft-Close, Modern Custom Wood Cabinetry
- Storage Units Available
- Surface Lot Parking
- USB Outlets
- Wet Bar in select homes
- Wheelchair Access in select units
- High Speed Internet Access
- Wi-Fi
- Washer/Dryer
- Air Conditioning
- Heating
- Ceiling Fans
- Smoke Free
- Cable Ready
- Storage Space
- Fireplace
- Handrails
- Sprinkler System
- Wheelchair Accessible (Rooms)
- Dishwasher
- Disposal
- Ice Maker
- Granite Countertops
- Stainless Steel Appliances
- Pantry
- Kitchen
- Microwave
- Oven
- Range
- Refrigerator
- Freezer
- Breakfast Nook
- Quartz Countertops
- Gas Range
- Tile Floors
- Dining Room
- Recreation Room
- Crown Molding
- Walk-In Closets
- Linen Closet
- Window Coverings
- Wet Bar
- Large Bedrooms
- Balcony
- Patio
| Monday | 9am - 6pm |
|---|---|
| Tuesday | 9am - 6pm |
| Wednesday | 9am - 6pm |
| Thursday | 9am - 6pm |
| Friday | 9am - 6pm |
| Saturday | 10am - 5pm |
| Sunday | Closed |
| Colleges & Universities | Distance | ||
|---|---|---|---|
| Colleges & Universities | Distance | ||
| Drive: | 6 min | 3.0 mi | |
| Drive: | 6 min | 3.0 mi | |
| Drive: | 8 min | 4.7 mi | |
| Drive: | 13 min | 6.1 mi |


 The GreatSchools Rating helps parents compare schools within a state based on a variety of school quality indicators and provides a helpful picture of how effectively each school serves all of its students. Ratings are on a scale of 1 (below average) to 10 (above average) and can include test scores, college readiness, academic progress, advanced courses, equity, discipline and attendance data. We also advise parents to visit schools, consider other information on school performance and programs, and consider family needs as part of the school selection process.
View GreatSchools Rating Methodology
Data provided by GreatSchools.org © 2026. All rights reserved.
Transportation options available in Tempe include Eleventh St/Mill, located 2.4 miles from San Portella. San Portella is near Phoenix Sky Harbor International, located 4.7 miles or 10 minutes away, and Phoenix-Mesa Gateway, located 24.2 miles or 34 minutes away.
| Transit / Subway | Distance | ||
|---|---|---|---|
| Transit / Subway | Distance | ||
|
|
Drive: | 4 min | 2.4 mi |
|
|
Drive: | 5 min | 2.4 mi |
|
|
Drive: | 5 min | 2.5 mi |
|
|
Drive: | 5 min | 2.5 mi |
|
|
Drive: | 5 min | 2.7 mi |
| Commuter Rail | Distance | ||
|---|---|---|---|
| Commuter Rail | Distance | ||
|
|
Drive: | 34 min | 26.1 mi |
| Airports | Distance | ||
|---|---|---|---|
| Airports | Distance | ||
|
Phoenix Sky Harbor International
|
Drive: | 10 min | 4.7 mi |
|
Phoenix-Mesa Gateway
|
Drive: | 34 min | 24.2 mi |
Scores provided by
 What do Walkability, Transit, Drivability, and Bikeability mean?
Walkability measures the walking distance to day-to-day needs.
Transit measures access to public transportation.
Drivability measures congestion, parking availability, and access to major roads.
Bikeability measures the suitability for cycling.
How It Works
What do Walkability, Transit, Drivability, and Bikeability mean?
Walkability measures the walking distance to day-to-day needs.
Transit measures access to public transportation.
Drivability measures congestion, parking availability, and access to major roads.
Bikeability measures the suitability for cycling.
How It Works
Traffic
BusyAirport
ActiveBusinesses
CalmScores provided by
HowLoud What is a Sound Score Rating? A Sound Score Rating aggregates noise caused by vehicle traffic, airplane traffic and local sources. How It WorksTime and distance from San Portella.
| Shopping Centers | Distance | ||
|---|---|---|---|
| Shopping Centers | Distance | ||
| Walk: | 2 min | 0.1 mi | |
| Walk: | 15 min | 0.8 mi | |
| Walk: | 19 min | 1.0 mi |
| Parks and Recreation | Distance | ||
|---|---|---|---|
| Parks and Recreation | Distance | ||
|
ASU Center for Meteorite Studies
|
Drive: | 8 min | 3.2 mi |
|
Desert Arboretum Park
|
Drive: | 9 min | 4.1 mi |
|
Phoenix Zoo
|
Drive: | 11 min | 4.3 mi |
|
South Mountain Park
|
Drive: | 11 min | 5.1 mi |
|
Papago Park
|
Drive: | 12 min | 5.6 mi |
| Hospitals | Distance | ||
|---|---|---|---|
| Hospitals | Distance | ||
| Drive: | 9 min | 4.9 mi | |
| Drive: | 9 min | 5.1 mi | |
| Drive: | 11 min | 7.2 mi |
| Military Bases | Distance | ||
|---|---|---|---|
| Military Bases | Distance | ||
| Drive: | 10 min | 5.7 mi | |
| Drive: | 39 min | 30.2 mi | |
| Drive: | 103 min | 84.9 mi |
San Portella Photos
-
-
San Portella ADA
-
Leasing
-
-
-
-
-
-
Models
-
A1
-
1 Bedroom
-
1 Bedroom
-
A2
-
1 Bedroom
-
2 Bedrooms
Nearby Apartments
Within 50 Miles of San Portella
-
Townhomes at Kyrene
647 W Baseline Rd
Tempe, AZ 85283
$1,999 - $2,399
2-3 Br 2.2 mi
-
56th at Arcadia
2920 N 56th St
Phoenix, AZ 85018
Call for Rent
2-3 Br 5.1 mi
-
Morada Grande
5421 W Indian School Rd
Phoenix, AZ 85031
$1,296 - $1,683
2-3 Br 13.6 mi
-
Morada Sky
6405 W McDowell Rd
Phoenix, AZ 85035
$938 - $1,175
1-2 Br 14.0 mi
-
Hideaway North Scottsdale
7900 E Princess Dr
Scottsdale, AZ 85255
$1,961 - $4,881
1-3 Br 16.8 mi
-
Zone Luxe Apartments
9450 W Cabela Dr
Glendale, AZ 85305
$1,186 - $2,119 Total Monthly Price
1-3 Br 19.5 mi
San Portella has units with in‑unit washers and dryers, making laundry day simple for residents.
Utilities are not included in rent. Residents should plan to set up and pay for all services separately.
Parking is available at San Portella. Fees may apply depending on the type of parking offered. Contact this property for details.
San Portella has one to three-bedrooms with rent ranges from $1,661/mo. to $2,468/mo.
Yes, San Portella welcomes pets. Breed restrictions, weight limits, and additional fees may apply. View this property's pet policy.
A good rule of thumb is to spend no more than 30% of your gross income on rent. Based on the lowest available rent of $1,661 for a one-bedroom, you would need to earn about $66,440 per year to qualify. Want to double-check your budget? Calculate how much rent you can afford with our Rent Affordability Calculator.
San Portella is offering Specials for eligible applicants, with rental rates starting at $1,661.
Yes! San Portella offers 20 Matterport 3D Tours. Explore different floor plans and see unit level details, all without leaving home.
2155 S 55th St
Tempe, AZ 85282