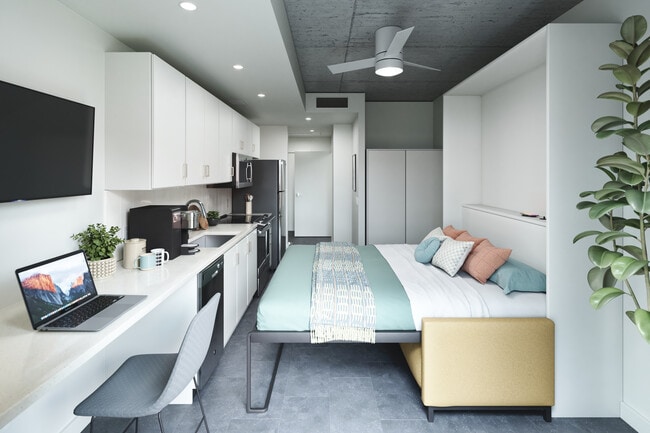

-
Monthly Rent
$970 - $2,252
-
Bedrooms
Studio - 4 bd
-
Bathrooms
1 - 4 ba
-
Square Feet
305 - 1,247 sq ft
Highlights
- New Construction
- By-The-Bed Leasing
- English and Spanish Speaking Staff
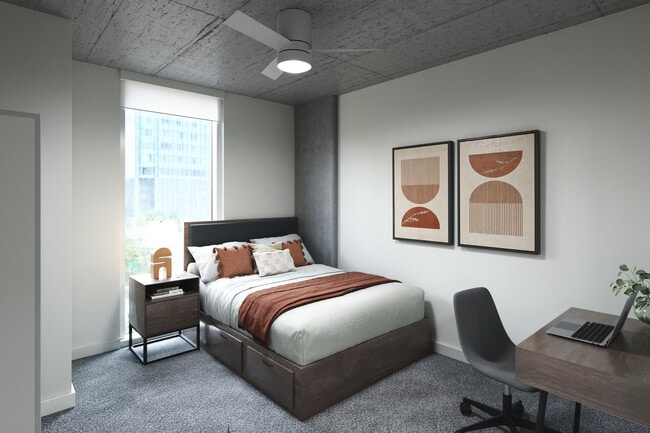
- Furnished Units Available
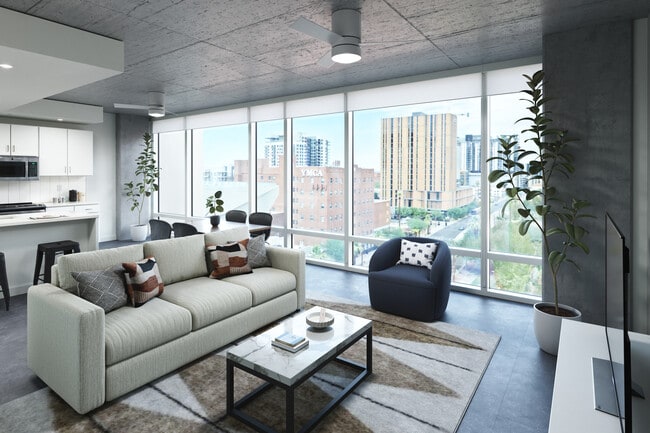
- Floor to Ceiling Windows
- Walk To Campus
- Sauna
- Roof Terrace
- Cabana
Pricing & Floor Plans
-
Unit 0624price $1,096square feet 309availibility Now
-
Unit 0808price $1,096square feet 309availibility Now
-
Unit 0820price $1,096square feet 309availibility Now
-
Unit 1928price $1,321square feet 398availibility Now
-
Unit 2028price $1,321square feet 398availibility Now
-
Unit 1728price $1,321square feet 398availibility Aug 12
-
Unit 0511price $1,454square feet 517availibility Now
-
Unit 1911price $1,479square feet 517availibility Now
-
Unit 1711price $1,504square feet 517availibility Now
-
Unit 1105price $2,102square feet 723availibility Now
-
Unit 1803price $2,127square feet 723availibility Now
-
Unit 1805price $2,127square feet 723availibility Now
-
Unit 0315price $2,202square feet 860availibility Now
-
Unit 0330price $2,202square feet 810availibility Now
-
Unit 0430price $2,202square feet 810availibility Now
-
Unit 2101-Aprice $1,120square feet 1,247availibility Now
-
Unit 2101-Cprice $1,170square feet 1,247availibility Now
-
Unit 2002-Cprice $1,195square feet 1,210availibility Now
-
Unit 0701-Bprice $970square feet 1,247availibility Now
-
Unit 0702-Bprice $995square feet 1,210availibility Now
-
Unit 0702-Cprice $995square feet 1,210availibility Now
-
Unit 0624price $1,096square feet 309availibility Now
-
Unit 0808price $1,096square feet 309availibility Now
-
Unit 0820price $1,096square feet 309availibility Now
-
Unit 1928price $1,321square feet 398availibility Now
-
Unit 2028price $1,321square feet 398availibility Now
-
Unit 1728price $1,321square feet 398availibility Aug 12
-
Unit 0511price $1,454square feet 517availibility Now
-
Unit 1911price $1,479square feet 517availibility Now
-
Unit 1711price $1,504square feet 517availibility Now
-
Unit 1105price $2,102square feet 723availibility Now
-
Unit 1803price $2,127square feet 723availibility Now
-
Unit 1805price $2,127square feet 723availibility Now
-
Unit 0315price $2,202square feet 860availibility Now
-
Unit 0330price $2,202square feet 810availibility Now
-
Unit 0430price $2,202square feet 810availibility Now
-
Unit 2101-Aprice $1,120square feet 1,247availibility Now
-
Unit 2101-Cprice $1,170square feet 1,247availibility Now
-
Unit 2002-Cprice $1,195square feet 1,210availibility Now
-
Unit 0701-Bprice $970square feet 1,247availibility Now
-
Unit 0702-Bprice $995square feet 1,210availibility Now
-
Unit 0702-Cprice $995square feet 1,210availibility Now
Fees and Policies
The fees listed below are community-provided and may exclude utilities or add-ons. All payments are made directly to the property and are non-refundable unless otherwise specified. Use the Cost Calculator to determine costs based on your needs.
-
Utilities & Essentials
-
TrashCharged per unit.$10 / mo
-
-
One-Time Basics
-
Due at Application
-
Application Fee Per ApplicantCharged per applicant.$50
-
-
Due at Move-In
-
Administrative FeeCharged per unit.$250
-
-
Due at Application
-
Dogs
-
Dog FeeMax of 2. Charged per pet.$250
-
Dog RentCharged per pet.$40 / mo
Restrictions:NoneRead More Read LessComments -
-
Cats
-
Cat FeeMax of 2. Charged per pet.$250
-
Cat RentCharged per pet.$40 / mo
Restrictions:Comments -
-
Parking*second parking space
-
Storage Locker
-
Bike Storage
-
Liability WaiverCharged per unit.$14
Property Fee Disclaimer: Based on community-supplied data and independent market research. Subject to change without notice. May exclude fees for mandatory or optional services and usage-based utilities.
Details
Lease Options
-
6 - 16 Month Leases
-
Short term lease
Property Information
-
Built in 2025
-
431 units/22 stories
-
Furnished Units Available
Select a unit to view pricing & availability
 Matterport 3D Tour

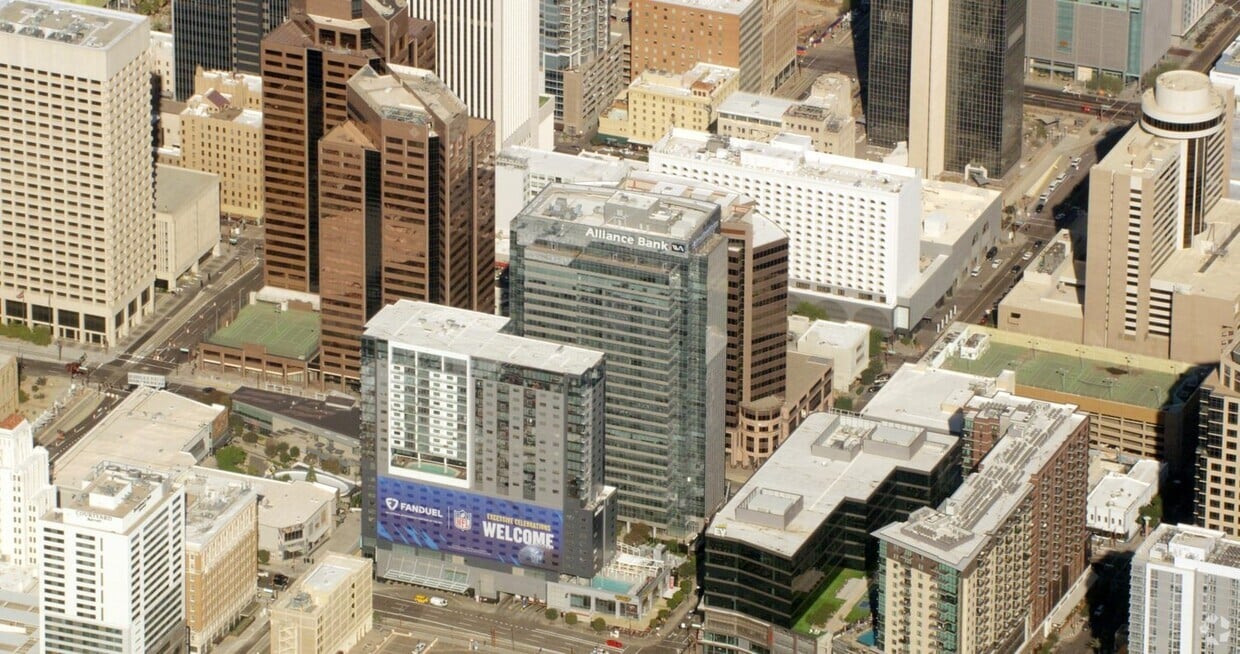
About ANOVA Central Station
Sign a 12-month lease, receive 3 months rent free!
ANOVA Central Station is an apartment community located in Maricopa County and the 85003 ZIP Code. This area is served by the Asu Preparatory Academy (89949) attendance zone.
Unique Features
- 4/3 Shared Bath
- ADA Discount
- Central Pillar Discount
- Market Based Discount
- Middle Floor Premium
- Non-Attached Bath
- Primary Suite
- Studio Window Premium
- Top Floor Premium
- Unfurnished Studio
- Upper Floor Premium
Contact
Community Amenities
Pool
Fitness Center
Furnished Units Available
Elevator
Concierge
Clubhouse
Roof Terrace
Controlled Access
Property Services
- Package Service
- Community-Wide WiFi
- Wi-Fi
- Controlled Access
- Maintenance on site
- Property Manager on Site
- Concierge
- 24 Hour Access
- Furnished Units Available
- On-Site Retail
- Recycling
- Renters Insurance Program
- Online Services
- Planned Social Activities
- Guest Apartment
- Pet Washing Station
- EV Charging
- Public Transportation
- Key Fob Entry
- Wheelchair Accessible
Shared Community
- Elevator
- Business Center
- Clubhouse
- Lounge
- Multi Use Room
- Disposal Chutes
- Conference Rooms
Fitness & Recreation
- Fitness Center
- Sauna
- Pool
- Bicycle Storage
Outdoor Features
- Roof Terrace
- Sundeck
- Cabana
- Courtyard
- Grill
- Picnic Area
Student Features
- Individual Locking Bedrooms
- Private Bathroom
- Roommate Matching
- Study Lounge
- Walk To Campus
- Individual Leases Available
Apartment Features
Washer/Dryer
Air Conditioning
Dishwasher
High Speed Internet Access
Island Kitchen
Microwave
Refrigerator
Wi-Fi
Indoor Features
- High Speed Internet Access
- Wi-Fi
- Washer/Dryer
- Air Conditioning
- Heating
- Ceiling Fans
- Smoke Free
- Cable Ready
- Trash Compactor
- Tub/Shower
- Sprinkler System
- Wheelchair Accessible (Rooms)
Kitchen Features & Appliances
- Dishwasher
- Disposal
- Ice Maker
- Stainless Steel Appliances
- Pantry
- Island Kitchen
- Eat-in Kitchen
- Kitchen
- Microwave
- Oven
- Range
- Refrigerator
- Freezer
- Quartz Countertops
Model Details
- Carpet
- Tile Floors
- Vinyl Flooring
- Dining Room
- High Ceilings
- Family Room
- Views
- Furnished
- Double Pane Windows
- Window Coverings
- Floor to Ceiling Windows
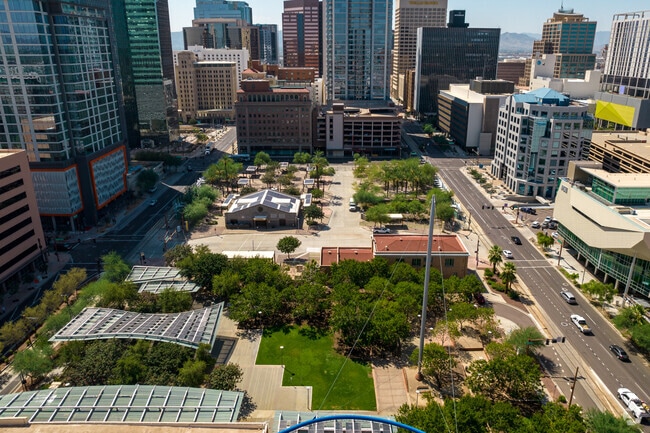
Downtown Phoenix is home to some of Arizona's most important cultural institutions, entertainment centers and professional sports teams, so residents never need to go far to find fun. The dining scene is top notch, featuring an eclectic mix of over 100 restaurants to satisfy any appetite. Performance venues of every size host symphony orchestras, rock bands, comedy shows, and theater productions regularly. A variety of museums and the University of Arizona campus boost the area’s intellectual capital, and residents enjoy quick access to pro baseball and basketball games just down the street.
As a major commercial center, the neighborhood’s high rises house dozens of corporate offices, making it an ideal spot for urban professionals who want the ability to walk to work. The extensive sidewalk system makes it easy to walk anywhere, and green spaces like the lush Margaret T. Hance Park provide gorgeous oases in the desert sun.
Learn more about living in Downtown PhoenixCompare neighborhood and city base rent averages by bedroom.
| Downtown Phoenix | Phoenix, AZ | |
|---|---|---|
| Studio | $1,188 | $1,081 |
| 1 Bedroom | $1,443 | $1,302 |
| 2 Bedrooms | $1,776 | $1,573 |
| 3 Bedrooms | $2,043 | $2,082 |
- Package Service
- Community-Wide WiFi
- Wi-Fi
- Controlled Access
- Maintenance on site
- Property Manager on Site
- Concierge
- 24 Hour Access
- Furnished Units Available
- On-Site Retail
- Recycling
- Renters Insurance Program
- Online Services
- Planned Social Activities
- Guest Apartment
- Pet Washing Station
- EV Charging
- Public Transportation
- Key Fob Entry
- Wheelchair Accessible
- Elevator
- Business Center
- Clubhouse
- Lounge
- Multi Use Room
- Disposal Chutes
- Conference Rooms
- Roof Terrace
- Sundeck
- Cabana
- Courtyard
- Grill
- Picnic Area
- Fitness Center
- Sauna
- Pool
- Bicycle Storage
- Individual Locking Bedrooms
- Private Bathroom
- Roommate Matching
- Study Lounge
- Walk To Campus
- Individual Leases Available
- 4/3 Shared Bath
- ADA Discount
- Central Pillar Discount
- Market Based Discount
- Middle Floor Premium
- Non-Attached Bath
- Primary Suite
- Studio Window Premium
- Top Floor Premium
- Unfurnished Studio
- Upper Floor Premium
- High Speed Internet Access
- Wi-Fi
- Washer/Dryer
- Air Conditioning
- Heating
- Ceiling Fans
- Smoke Free
- Cable Ready
- Trash Compactor
- Tub/Shower
- Sprinkler System
- Wheelchair Accessible (Rooms)
- Dishwasher
- Disposal
- Ice Maker
- Stainless Steel Appliances
- Pantry
- Island Kitchen
- Eat-in Kitchen
- Kitchen
- Microwave
- Oven
- Range
- Refrigerator
- Freezer
- Quartz Countertops
- Carpet
- Tile Floors
- Vinyl Flooring
- Dining Room
- High Ceilings
- Family Room
- Views
- Furnished
- Double Pane Windows
- Window Coverings
- Floor to Ceiling Windows
| Monday | 9am - 6pm |
|---|---|
| Tuesday | 9am - 6pm |
| Wednesday | 9am - 6pm |
| Thursday | 9am - 6pm |
| Friday | 9am - 6pm |
| Saturday | 10am - 4pm |
| Sunday | 12pm - 4pm |
| Colleges & Universities | Distance | ||
|---|---|---|---|
| Colleges & Universities | Distance | ||
| Walk: | 8 min | 0.4 mi | |
| Walk: | 15 min | 0.8 mi | |
| Drive: | 8 min | 3.2 mi | |
| Drive: | 10 min | 5.2 mi |


 The GreatSchools Rating helps parents compare schools within a state based on a variety of school quality indicators and provides a helpful picture of how effectively each school serves all of its students. Ratings are on a scale of 1 (below average) to 10 (above average) and can include test scores, college readiness, academic progress, advanced courses, equity, discipline and attendance data. We also advise parents to visit schools, consider other information on school performance and programs, and consider family needs as part of the school selection process.
View GreatSchools Rating Methodology
Data provided by GreatSchools.org © 2026. All rights reserved.
Transportation options available in Phoenix include Van Buren/1St Ave, located 0.1 mile from ANOVA Central Station. ANOVA Central Station is near Phoenix Sky Harbor International, located 5.7 miles or 12 minutes away, and Phoenix-Mesa Gateway, located 32.5 miles or 44 minutes away.
| Transit / Subway | Distance | ||
|---|---|---|---|
| Transit / Subway | Distance | ||
|
|
Walk: | 1 min | 0.1 mi |
|
|
Walk: | 3 min | 0.2 mi |
|
|
Walk: | 6 min | 0.3 mi |
|
|
Walk: | 6 min | 0.3 mi |
|
|
Walk: | 10 min | 0.5 mi |
| Commuter Rail | Distance | ||
|---|---|---|---|
| Commuter Rail | Distance | ||
|
|
Drive: | 44 min | 33.5 mi |
| Airports | Distance | ||
|---|---|---|---|
| Airports | Distance | ||
|
Phoenix Sky Harbor International
|
Drive: | 12 min | 5.7 mi |
|
Phoenix-Mesa Gateway
|
Drive: | 44 min | 32.5 mi |
Scores provided by
 What do Walkability, Transit, Drivability, and Bikeability mean?
Walkability measures the walking distance to day-to-day needs.
Transit measures access to public transportation.
Drivability measures congestion, parking availability, and access to major roads.
Bikeability measures the suitability for cycling.
How It Works
What do Walkability, Transit, Drivability, and Bikeability mean?
Walkability measures the walking distance to day-to-day needs.
Transit measures access to public transportation.
Drivability measures congestion, parking availability, and access to major roads.
Bikeability measures the suitability for cycling.
How It Works
Traffic
BusyAirport
BusyBusinesses
BusyScores provided by
HowLoud What is a Sound Score Rating? A Sound Score Rating aggregates noise caused by vehicle traffic, airplane traffic and local sources. How It WorksTime and distance from ANOVA Central Station.
| Shopping Centers | Distance | ||
|---|---|---|---|
| Shopping Centers | Distance | ||
| Walk: | 1 min | 0.1 mi | |
| Walk: | 9 min | 0.5 mi | |
| Walk: | 9 min | 0.5 mi |
| Parks and Recreation | Distance | ||
|---|---|---|---|
| Parks and Recreation | Distance | ||
|
Civic Space Park
|
Walk: | 2 min | 0.1 mi |
|
Children's Museum of Phoenix
|
Walk: | 13 min | 0.7 mi |
|
Japanese Friendship Garden
|
Walk: | 13 min | 0.7 mi |
|
Arizona Science Center
|
Walk: | 15 min | 0.8 mi |
|
Margaret T. Hance Park
|
Drive: | 5 min | 2.1 mi |
| Hospitals | Distance | ||
|---|---|---|---|
| Hospitals | Distance | ||
| Drive: | 3 min | 1.6 mi | |
| Drive: | 5 min | 2.0 mi | |
| Drive: | 5 min | 2.1 mi |
| Military Bases | Distance | ||
|---|---|---|---|
| Military Bases | Distance | ||
| Drive: | 11 min | 5.5 mi | |
| Drive: | 30 min | 21.7 mi | |
| Drive: | 98 min | 74.3 mi |
ANOVA Central Station Photos
-
ANOVA Central Station
-
-
-
-
-
-
-
-
Models
-
Studio
-
Studio
-
1 Bedroom
-
1 Bedroom
-
2 Bedrooms
-
2 Bedrooms
Nearby Apartments
Within 50 Miles of ANOVA Central Station
ANOVA Central Station has units with in‑unit washers and dryers, making laundry day simple for residents.
Utilities are not included in rent. Residents should plan to set up and pay for all services separately.
Parking is available at ANOVA Central Station. Contact this property for details.
ANOVA Central Station has studios to four-bedrooms with rent ranges from $970/mo. to $2,252/mo.
Yes, ANOVA Central Station welcomes pets. Breed restrictions, weight limits, and additional fees may apply. View this property's pet policy.
A good rule of thumb is to spend no more than 30% of your gross income on rent. Based on the lowest available rent of $970 for a four-bedrooms, you would need to earn about $38,800 per year to qualify. Want to double-check your budget? Calculate how much rent you can afford with our Rent Affordability Calculator.
ANOVA Central Station is offering Specials for eligible applicants, with rental rates starting at $970.
While ANOVA Central Station does not offer Matterport 3D tours, renters can explore units through In-Person tours. Schedule a tour now.
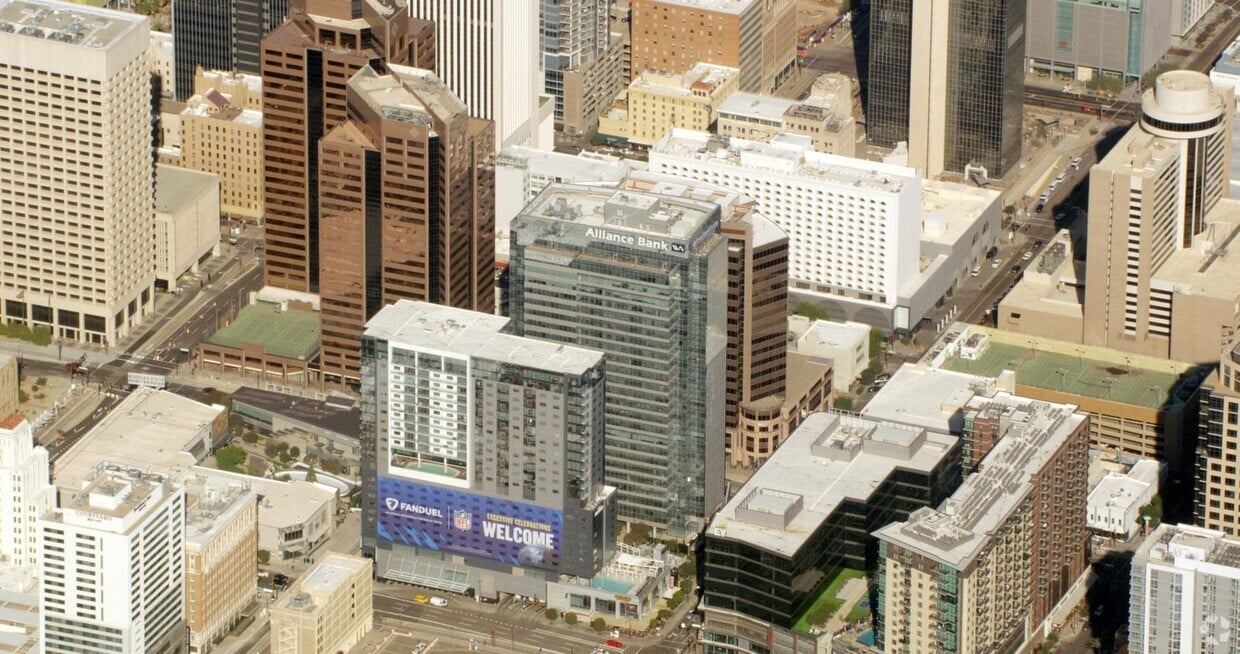
311 N 1st Ave
Phoenix, AZ 85003