
-
Monthly Rent
$1,227 - $2,990
-
Bedrooms
Studio - 2 bd
-
Bathrooms
1 - 2 ba
-
Square Feet
577 - 1,503 sq ft
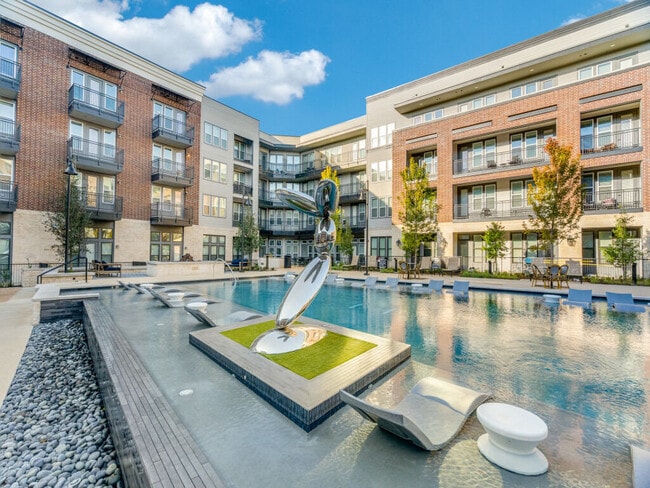
A collection of curated amenities and thoughtfully designed spaces for living, work and leisure. We’ve built The Beacon to exceed your expectations and enhance your lifestyle. As the first phase of apartments and townhomes within Beacon Square, a brand-new mixed-use development for Billingsley in Plano at Coit Road and President George Bush Turnpike, The Beacon is more than just a place to call home – it’s thoughtfully designed to amplify your lifestyle.
Highlights
- Yard
- High Ceilings
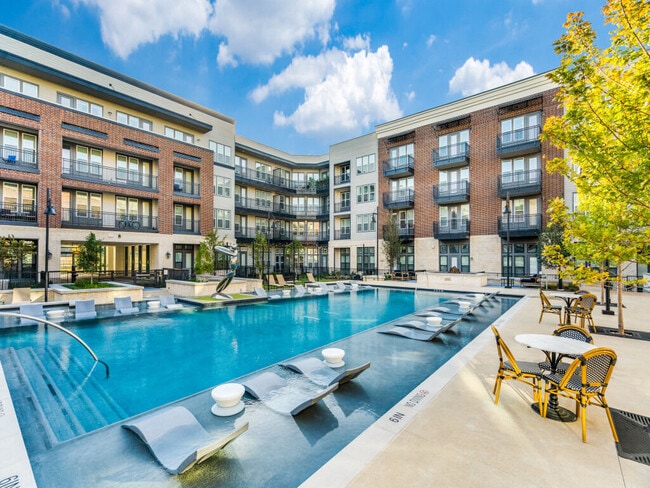
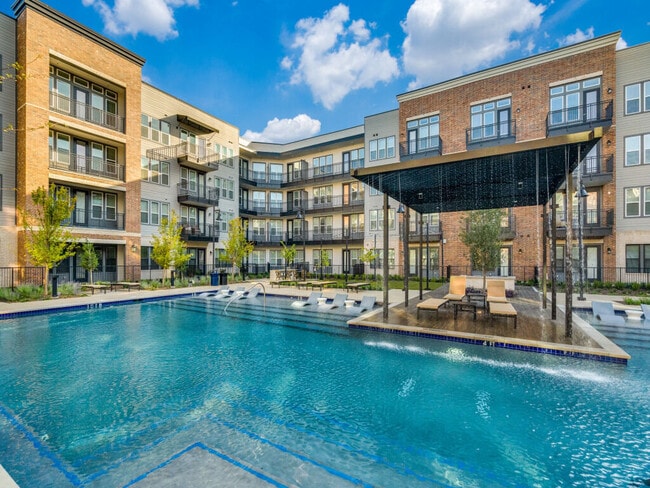
- Pool
- Walk-In Closets
- Pet Play Area
- Controlled Access
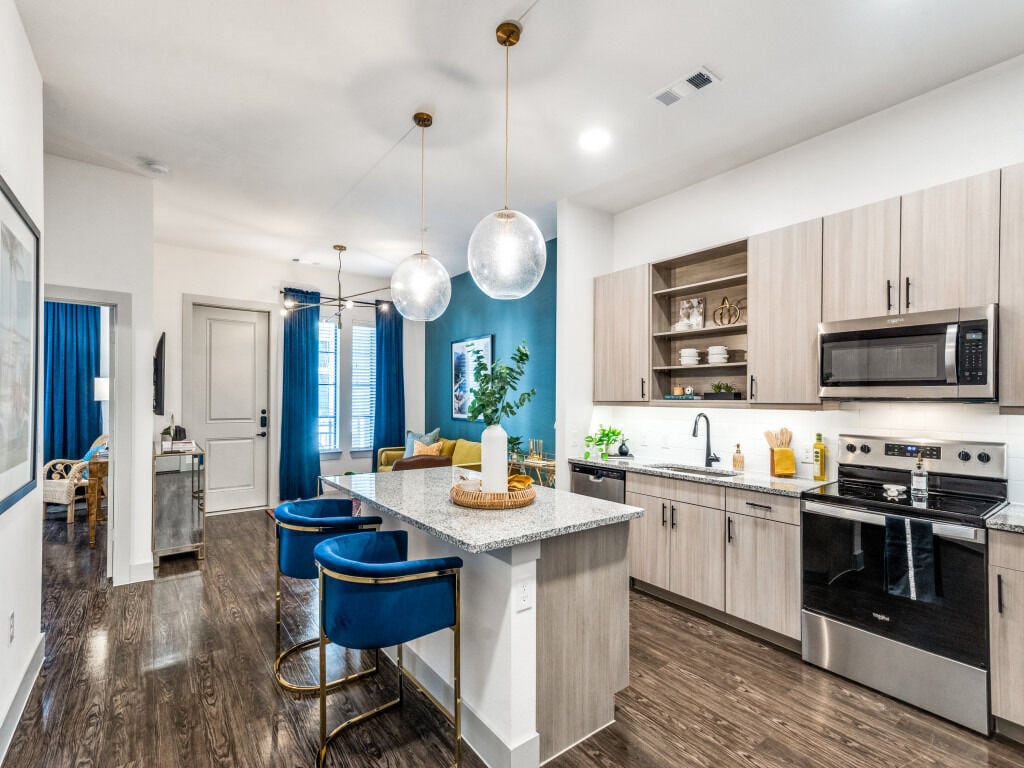
- Island Kitchen
- Dog Park
- Grill
Pricing & Floor Plans
-
Unit 0243price $1,603square feet 583availibility Sep 11
-
Unit 0245price $1,603square feet 583availibility Sep 17
-
Unit 0213price $1,603square feet 583availibility Sep 17
-
Unit 0131price $1,550square feet 722availibility Now
-
Unit 0125price $1,574square feet 722availibility Sep 10
-
Unit 0231price $1,459square feet 722availibility Oct 1
-
Unit 0128price $1,599square feet 722availibility Now
-
Unit 0120price $1,743square feet 722availibility Now
-
Unit 0222price $1,504square feet 722availibility Sep 19
-
Unit 0156price $1,730square feet 743availibility Now
-
Unit 0112price $1,694square feet 743availibility Sep 10
-
Unit 0132price $1,674square feet 743availibility Sep 24
-
Unit 0152price $1,629square feet 747availibility Sep 3
-
Unit 0172price $1,815square feet 747availibility Oct 8
-
Unit 0131price $1,634square feet 672availibility Sep 24
-
Unit 0131price $1,624square feet 672availibility Oct 1
-
Unit 0415price $1,769square feet 710availibility Oct 8
-
Unit 0115price $1,654square feet 710availibility Nov 11
-
Unit 0261price $1,820square feet 765availibility Oct 15
-
Unit 0315price $1,614square feet 765availibility Nov 5
-
Unit 0161price $1,689square feet 765availibility Nov 5
-
Unit 0423price $2,947square feet 1,211availibility Now
-
Unit 0223price $2,629square feet 1,211availibility Oct 29
-
Unit 0217price $2,764square feet 1,195availibility Now
-
Unit 0458price $2,881square feet 1,228availibility Now
-
Unit 0143price $2,990square feet 1,197availibility Now
-
Unit 0117price $2,596square feet 1,195availibility Sep 24
-
Unit 0154price $2,446square feet 1,070availibility Oct 8
-
Unit 0254price $2,212square feet 1,070availibility Nov 7
-
Unit 0440price $2,426square feet 1,145availibility Oct 22
-
Unit 0436price $2,528square feet 1,249availibility Nov 26
-
Unit 0243price $1,603square feet 583availibility Sep 11
-
Unit 0245price $1,603square feet 583availibility Sep 17
-
Unit 0213price $1,603square feet 583availibility Sep 17
-
Unit 0131price $1,550square feet 722availibility Now
-
Unit 0125price $1,574square feet 722availibility Sep 10
-
Unit 0231price $1,459square feet 722availibility Oct 1
-
Unit 0128price $1,599square feet 722availibility Now
-
Unit 0120price $1,743square feet 722availibility Now
-
Unit 0222price $1,504square feet 722availibility Sep 19
-
Unit 0156price $1,730square feet 743availibility Now
-
Unit 0112price $1,694square feet 743availibility Sep 10
-
Unit 0132price $1,674square feet 743availibility Sep 24
-
Unit 0152price $1,629square feet 747availibility Sep 3
-
Unit 0172price $1,815square feet 747availibility Oct 8
-
Unit 0131price $1,634square feet 672availibility Sep 24
-
Unit 0131price $1,624square feet 672availibility Oct 1
-
Unit 0415price $1,769square feet 710availibility Oct 8
-
Unit 0115price $1,654square feet 710availibility Nov 11
-
Unit 0261price $1,820square feet 765availibility Oct 15
-
Unit 0315price $1,614square feet 765availibility Nov 5
-
Unit 0161price $1,689square feet 765availibility Nov 5
-
Unit 0423price $2,947square feet 1,211availibility Now
-
Unit 0223price $2,629square feet 1,211availibility Oct 29
-
Unit 0217price $2,764square feet 1,195availibility Now
-
Unit 0458price $2,881square feet 1,228availibility Now
-
Unit 0143price $2,990square feet 1,197availibility Now
-
Unit 0117price $2,596square feet 1,195availibility Sep 24
-
Unit 0154price $2,446square feet 1,070availibility Oct 8
-
Unit 0254price $2,212square feet 1,070availibility Nov 7
-
Unit 0440price $2,426square feet 1,145availibility Oct 22
-
Unit 0436price $2,528square feet 1,249availibility Nov 26
Fees and Policies
The fees listed below are community-provided and may exclude utilities or add-ons. All payments are made directly to the property and are non-refundable unless otherwise specified. Use the Cost Calculator to determine costs based on your needs.
-
Utilities & Essentials
-
Community FeeResident Service Fee $120 - includes AT&T internet, renters liability waiver, pest control, trash. Charged per unit.$120 / mo
-
-
One-Time Basics
-
Due at Application
-
Application Fee Per ApplicantCharged per applicant.$80
-
-
Due at Move-In
-
Administrative FeeCharged per unit.$200
-
-
Due at Application
-
Dogs
-
Monthly Pet FeeMax of 2. Charged per pet.$25
-
Pet DepositMax of 2. Charged per pet.$400
Restrictions:We accept dogs and cats only. You are limited to 2 total pets per apartment. A non-refundable fee, pet rent and pet rules apply: Pet fees include a $400 non-refundable fee and monthly pet rent is $20 per pet.Limit 2 pets per unit. Restricted Breeds: Rottweiler's, Pit Bulls, Dobermans, Chows, Staffordshire Terriers, Bull Mastiffs, Cane Corso, Wolf Hybrids and mixed aggressive breeds. Please call our Leasing Office for complete Pet Policy information.Read More Read LessComments -
-
Cats
-
Monthly Pet FeeMax of 2. Charged per pet.$25
-
Pet DepositMax of 2. Charged per pet.$400
Restrictions:We accept dogs and cats only. You are limited to 2 total pets per apartment. A non-refundable fee, pet rent and pet rules apply: Pet fees include a $400 non-refundable fee and monthly pet rent is $20 per pet.Limit 2 pets per unit. Restricted Breeds: Rottweiler's, Pit Bulls, Dobermans, Chows, Staffordshire Terriers, Bull Mastiffs, Cane Corso, Wolf Hybrids and mixed aggressive breeds. Please call our Leasing Office for complete Pet Policy information.Comments -
-
Garage Lot
-
Parking FeeCharged per vehicle.$0.01 - $35 / mo
Comments -
-
Street Parking
-
Parking DepositCharged per vehicle.$0
Comments -
-
Electric Vehicle Parking
-
Parking FeeCharged per vehicle.$100 / mo
-
-
Garage - Detached
-
Parking FeeCharged per vehicle.$150 / mo
-
Property Fee Disclaimer: Based on community-supplied data and independent market research. Subject to change without notice. May exclude fees for mandatory or optional services and usage-based utilities.
Details
Lease Options
-
5 - 15 Month Leases
-
Short term lease
Property Information
-
Built in 2023
-
539 units/4 stories
Select a unit to view pricing & availability
 Matterport 3D Tour

About The Beacon
A collection of curated amenities and thoughtfully designed spaces for living, work and leisure. We’ve built The Beacon to exceed your expectations and enhance your lifestyle. As the first phase of apartments and townhomes within Beacon Square, a brand-new mixed-use development for Billingsley in Plano at Coit Road and President George Bush Turnpike, The Beacon is more than just a place to call home – it’s thoughtfully designed to amplify your lifestyle.
The Beacon is an apartment community located in Collin County and the 75075 ZIP Code. This area is served by the Plano Independent School District attendance zone.
Unique Features
- 10ft Ceiling
- 11ft Ceiling
- 12ft Ceiling
- 13ft Ceiling
- 2XL Patio
- 9ft Ceiling
- Coat Closet
- Corner unit
- Desk-Built In
- Dual Sinks
- Espresso Color Scheme
- Extra Large Patio
- Faux Wood 1 Bedroom
- Faux Wood 2 Bedroom
- First Floor Home
- Handicap Accessible
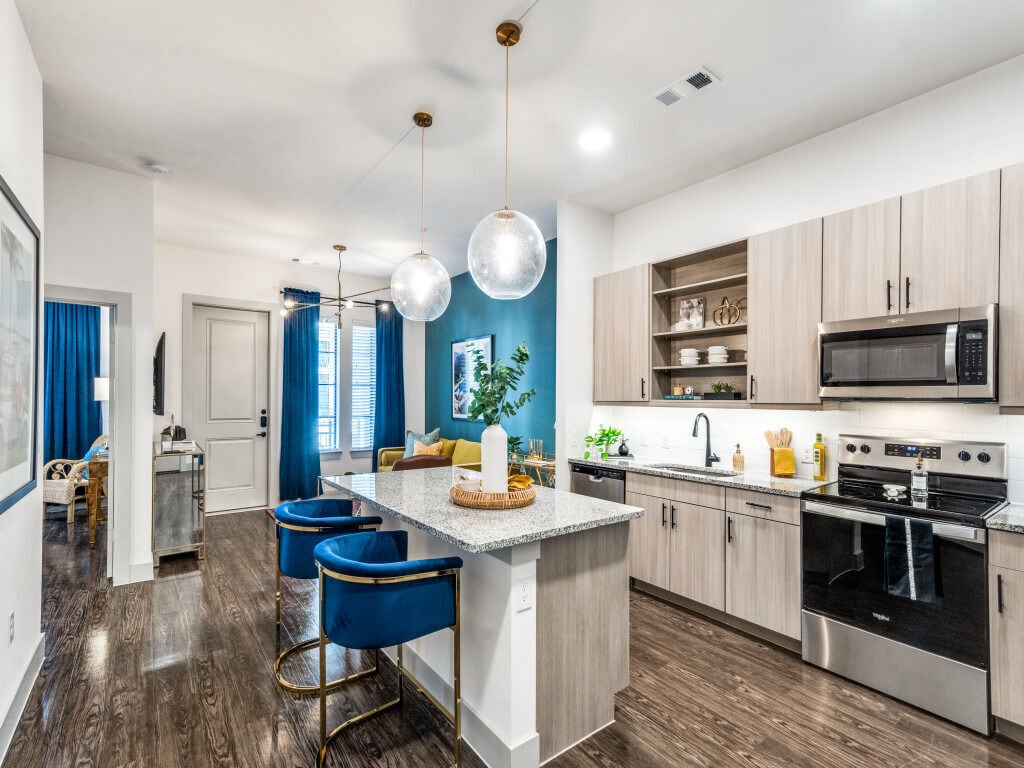
- Kitchen island
- Large Patio
- Medium Patio
- Navarro Gray Color Scheme
- No Patio
- Outdoor Living Space - Large
- Outdoor Living Space - Medium
- Outdoor Living Space - Small
- Pool view
- Refrigerator-French Doors
- Reserved Parking Space
- Shelves
- Side by Side in Unit
- Smart Lock
- Stackable in Unit
- Stand Up Shower
- Standard Patio
- Top Floor Home
- XL Patio
Community Amenities
Pool
Fitness Center
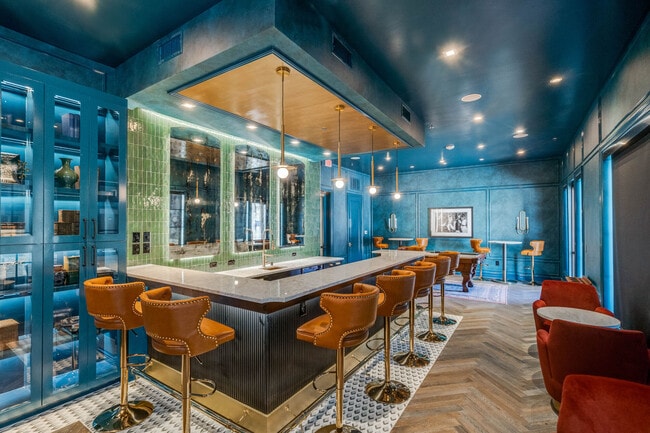
Clubhouse
Controlled Access
- Package Service
- Controlled Access
- Maintenance on site
- Property Manager on Site
- Online Services
- Pet Play Area
- EV Charging
- Clubhouse
- Disposal Chutes
- Fitness Center
- Pool
- Grill
- Dog Park
Apartment Features
Washer/Dryer
Air Conditioning
Dishwasher
High Speed Internet Access
Hardwood Floors
Walk-In Closets
Island Kitchen
Granite Countertops
Indoor Features
- High Speed Internet Access
- Washer/Dryer
- Air Conditioning
- Heating
- Ceiling Fans
- Cable Ready
- Double Vanities
- Tub/Shower
- Wheelchair Accessible (Rooms)
Kitchen Features & Appliances
- Dishwasher
- Disposal
- Ice Maker
- Granite Countertops
- Stainless Steel Appliances
- Pantry
- Island Kitchen
- Eat-in Kitchen
- Kitchen
- Microwave
- Oven
- Range
- Refrigerator
Model Details
- Hardwood Floors
- Vinyl Flooring
- High Ceilings
- Views
- Walk-In Closets
- Linen Closet
- Double Pane Windows
- Window Coverings
- Balcony
- Patio
- Yard
Far North Dallas is a district north of downtown Dallas that provides residents a quiet suburban environment and convenient access to attractions and amenities. With its proximity to major highways I-35 and I-75 and mix of homes and newly renovated rentals, this neighborhood is a great place for families and commuters working in the heart of the city. Far North Dallas boasts an impressive collection of corporations, such as American Airlines Group and Bank of America, as well as a wide selection of bars and restaurants.
Learn more about living in Far North DallasCompare neighborhood and city base rent averages by bedroom.
| Far North Dallas | Plano, TX | |
|---|---|---|
| Studio | $1,252 | $1,312 |
| 1 Bedroom | $1,265 | $1,449 |
| 2 Bedrooms | $1,706 | $1,859 |
| 3 Bedrooms | $2,320 | $2,328 |
- Package Service
- Controlled Access
- Maintenance on site
- Property Manager on Site
- Online Services
- Pet Play Area
- EV Charging
- Clubhouse
- Disposal Chutes
- Grill
- Dog Park
- Fitness Center
- Pool
- 10ft Ceiling
- 11ft Ceiling
- 12ft Ceiling
- 13ft Ceiling
- 2XL Patio
- 9ft Ceiling
- Coat Closet
- Corner unit
- Desk-Built In
- Dual Sinks
- Espresso Color Scheme
- Extra Large Patio
- Faux Wood 1 Bedroom
- Faux Wood 2 Bedroom
- First Floor Home
- Handicap Accessible
- Kitchen island
- Large Patio
- Medium Patio
- Navarro Gray Color Scheme
- No Patio
- Outdoor Living Space - Large
- Outdoor Living Space - Medium
- Outdoor Living Space - Small
- Pool view
- Refrigerator-French Doors
- Reserved Parking Space
- Shelves
- Side by Side in Unit
- Smart Lock
- Stackable in Unit
- Stand Up Shower
- Standard Patio
- Top Floor Home
- XL Patio
- High Speed Internet Access
- Washer/Dryer
- Air Conditioning
- Heating
- Ceiling Fans
- Cable Ready
- Double Vanities
- Tub/Shower
- Wheelchair Accessible (Rooms)
- Dishwasher
- Disposal
- Ice Maker
- Granite Countertops
- Stainless Steel Appliances
- Pantry
- Island Kitchen
- Eat-in Kitchen
- Kitchen
- Microwave
- Oven
- Range
- Refrigerator
- Hardwood Floors
- Vinyl Flooring
- High Ceilings
- Views
- Walk-In Closets
- Linen Closet
- Double Pane Windows
- Window Coverings
- Balcony
- Patio
- Yard
| Monday | Closed |
|---|---|
| Tuesday | 9am - 6pm |
| Wednesday | 9am - 6pm |
| Thursday | 9am - 6pm |
| Friday | 9am - 6pm |
| Saturday | 10am - 5pm |
| Sunday | Closed |
| Colleges & Universities | Distance | ||
|---|---|---|---|
| Colleges & Universities | Distance | ||
| Drive: | 5 min | 2.0 mi | |
| Drive: | 7 min | 2.9 mi | |
| Drive: | 11 min | 6.2 mi | |
| Drive: | 16 min | 8.5 mi |


 The GreatSchools Rating helps parents compare schools within a state based on a variety of school quality indicators and provides a helpful picture of how effectively each school serves all of its students. Ratings are on a scale of 1 (below average) to 10 (above average) and can include test scores, college readiness, academic progress, advanced courses, equity, discipline and attendance data. We also advise parents to visit schools, consider other information on school performance and programs, and consider family needs as part of the school selection process.
View GreatSchools Rating Methodology
Data provided by GreatSchools.org © 2026. All rights reserved.
Transportation options available in Plano include Cityline/Bush Station, located 4.7 miles from The Beacon. The Beacon is near Dallas Love Field, located 19.8 miles or 28 minutes away, and Dallas-Fort Worth International, located 24.4 miles or 30 minutes away.
| Transit / Subway | Distance | ||
|---|---|---|---|
| Transit / Subway | Distance | ||
|
|
Drive: | 9 min | 4.7 mi |
|
|
Drive: | 10 min | 4.7 mi |
|
|
Drive: | 12 min | 5.7 mi |
|
|
Drive: | 11 min | 7.2 mi |
|
|
Drive: | 13 min | 8.3 mi |
| Commuter Rail | Distance | ||
|---|---|---|---|
| Commuter Rail | Distance | ||
| Drive: | 16 min | 11.9 mi | |
| Drive: | 21 min | 15.4 mi | |
| Drive: | 27 min | 17.0 mi | |
| Drive: | 23 min | 17.9 mi | |
| Drive: | 27 min | 20.6 mi |
| Airports | Distance | ||
|---|---|---|---|
| Airports | Distance | ||
|
Dallas Love Field
|
Drive: | 28 min | 19.8 mi |
|
Dallas-Fort Worth International
|
Drive: | 30 min | 24.4 mi |
Scores provided by
 What do Walkability, Transit, Drivability, and Bikeability mean?
Walkability measures the walking distance to day-to-day needs.
Transit measures access to public transportation.
Drivability measures congestion, parking availability, and access to major roads.
Bikeability measures the suitability for cycling.
How It Works
What do Walkability, Transit, Drivability, and Bikeability mean?
Walkability measures the walking distance to day-to-day needs.
Transit measures access to public transportation.
Drivability measures congestion, parking availability, and access to major roads.
Bikeability measures the suitability for cycling.
How It Works
Traffic
BusyAirport
CalmBusinesses
ActiveScores provided by
HowLoud What is a Sound Score Rating? A Sound Score Rating aggregates noise caused by vehicle traffic, airplane traffic and local sources. How It WorksTime and distance from The Beacon.
| Shopping Centers | Distance | ||
|---|---|---|---|
| Shopping Centers | Distance | ||
| Walk: | 2 min | 0.1 mi | |
| Walk: | 8 min | 0.5 mi | |
| Walk: | 11 min | 0.6 mi |
| Parks and Recreation | Distance | ||
|---|---|---|---|
| Parks and Recreation | Distance | ||
|
Environmental Education Center
|
Walk: | 7 min | 0.4 mi |
|
Heritage Farmstead Museum
|
Drive: | 6 min | 2.9 mi |
|
Heights Park
|
Drive: | 10 min | 5.2 mi |
|
Galatyn Woodland Preserve
|
Drive: | 11 min | 6.3 mi |
|
Central Trail
|
Drive: | 11 min | 6.3 mi |
| Hospitals | Distance | ||
|---|---|---|---|
| Hospitals | Distance | ||
| Walk: | 17 min | 0.9 mi | |
| Drive: | 3 min | 1.6 mi | |
| Drive: | 4 min | 1.7 mi |
| Military Bases | Distance | ||
|---|---|---|---|
| Military Bases | Distance | ||
| Drive: | 41 min | 30.2 mi | |
| Drive: | 66 min | 51.7 mi |
The Beacon Photos
-
The Beacon
-
-
-
Two Resort Style Pools
-
Two Resort Style Pools
-
-
Spacious Dog Park and Pavillion
-
-
Models
-
Studio
-
1 Bedroom
-
1 Bedroom
-
1 Bedroom
-
1 Bedroom
-
1 Bedroom
Nearby Apartments
Within 50 Miles of The Beacon
-
Thousand Oaks
6760 Windhaven Pky
The Colony, TX 75056
$1,034 - $3,999
1-4 Br 5.5 mi
-
The Hudson
3075 Painted Lake Cir
The Colony, TX 75056
$1,214 - $3,930
1-3 Br 6.8 mi
-
Hartwood
827 Waverly Dr
Allen, TX 75013
$1,540 - $3,469
1-3 Br 11.5 mi
-
August Hills
2200 Olympus Blvd
Coppell, TX 75019
$1,698 - $3,998
1-3 Br 12.9 mi
-
Sage Hill
2275 Sage Hill Ln
Coppell, TX 75019
$1,470 - $5,135
1-3 Br 13.2 mi
-
Apartments at the Sound
3203 Mulberry Hill Rd
Coppell, TX 75019
$1,453 - $3,766
1-3 Br 13.4 mi
The Beacon has units with in‑unit washers and dryers, making laundry day simple for residents.
Utilities are not included in rent. Residents should plan to set up and pay for all services separately.
Parking is available at The Beacon. Fees may apply depending on the type of parking offered. Contact this property for details.
The Beacon has studios to two-bedrooms with rent ranges from $1,227/mo. to $2,990/mo.
Yes, The Beacon welcomes pets. Breed restrictions, weight limits, and additional fees may apply. View this property's pet policy.
A good rule of thumb is to spend no more than 30% of your gross income on rent. Based on the lowest available rent of $1,227 for a one-bedroom, you would need to earn about $49,080 per year to qualify. Want to double-check your budget? Calculate how much rent you can afford with our Rent Affordability Calculator.
The Beacon is not currently offering any rent specials. Check back soon, as promotions change frequently.
While The Beacon does not offer Matterport 3D tours, renters can explore units through In-Person and Self-Guided tours. Schedule a tour now.
4060 Beacon Square Blvd
Plano, TX 75075