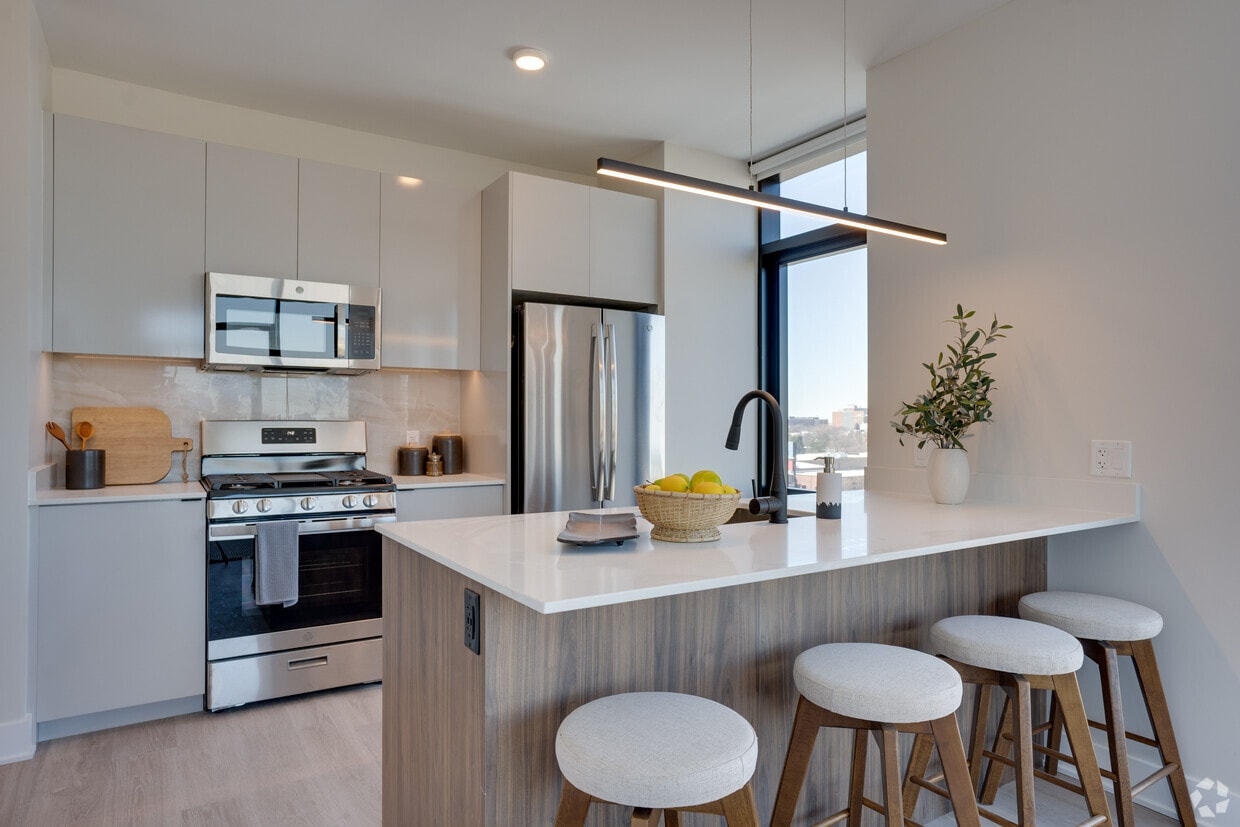
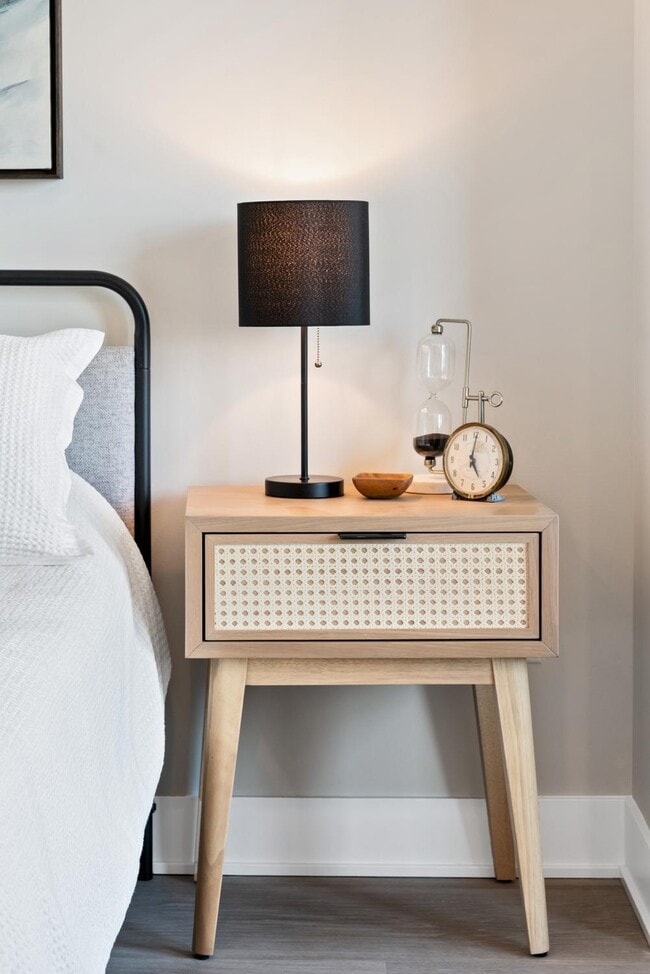
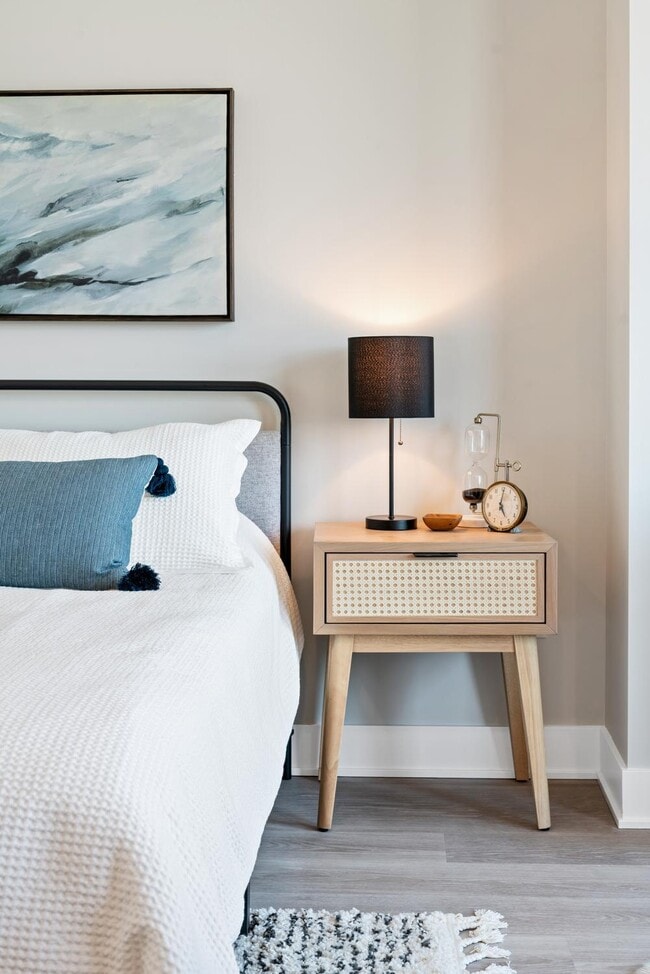
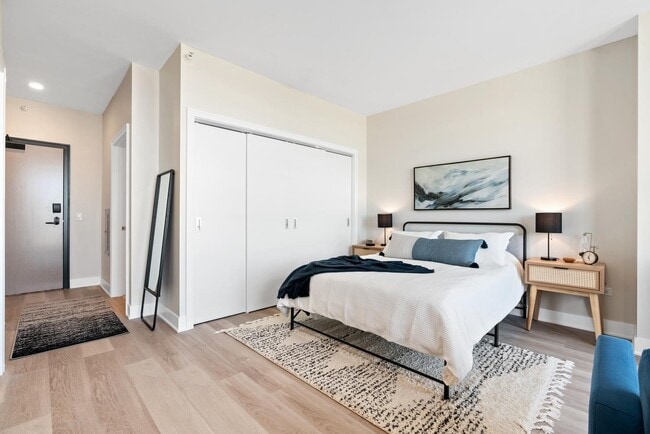
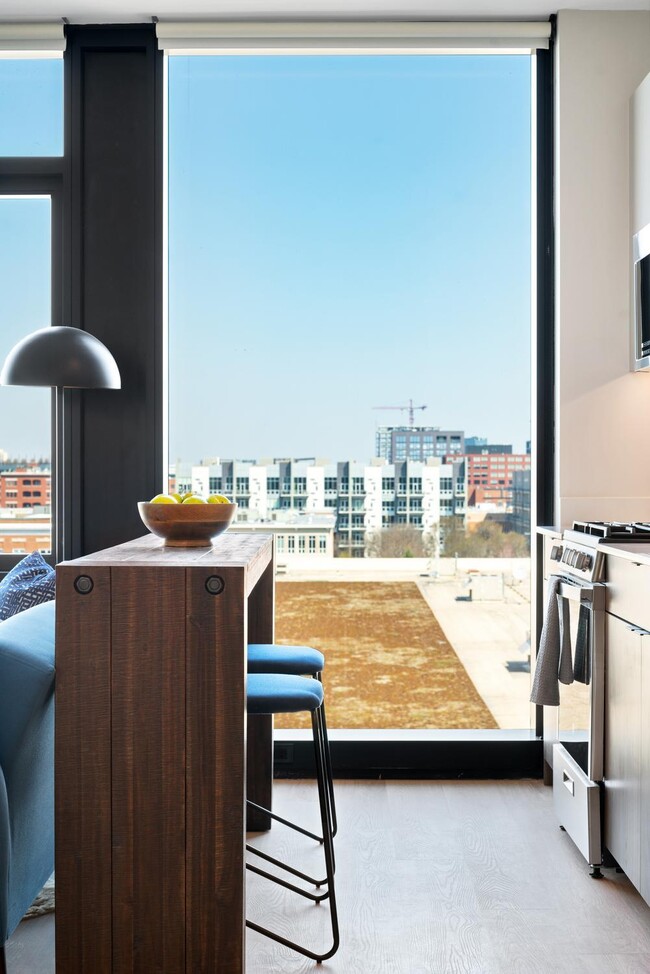

Located in Chicago's vibrant West Loop neighborhood at 1125 W Van Buren St, this contemporary single-floor residence showcases a thoughtfully designed open layout with modern finishes throughout. Light-toned hardwood floors run continuously across the living spaces, creating a warm and cohesive aesthetic. The kitchen serves as a central focal point, featuring a peninsula with a warm wood-grain base and a crisp white quartz countertop, complemented by a built-in sink with a matte black faucet. White upper cabinetry extends to the ceiling, while stainless steel appliances — including a gas range, microwave, and French door refrigerator — complete the culinary space. A sleek linear pendant light anchors the kitchen visually. The living and bedroom areas benefit from dramatic floor-to-ceiling windows with black framing, flooding the interior with natural light and offering sweeping views of the Chicago cityscape, including surrounding rooftops and urban landmarks. The clean, neutral wall tones enhance the brightness throughout. The bathrooms are finished with striking marble-look tile flooring and floating vanities with light wood cabinetry, large rectangular mirrors, and glass-enclosed shower enclosures. Recessed lighting provides even illumination throughout the unit, reinforcing the clean, contemporary character of this well-appointed Chicago residence.

-
Monthly Rent
$2,150 - $4,090
-
Bedrooms
Studio - 2 bd
-
Bathrooms
1 - 2 ba
-
Square Feet
470 - 980 sq ft
Highlights
- Walker's Paradise
- Premier Transit Location
- Roof Terrace
- Pet Washing Station
- Pet Play Area
- Sundeck
- Elevator
- Grill
- Property Manager on Site
Pricing & Floor Plans
-
Unit 1907price $2,295square feet 470availibility Now
-
Unit 1807price $2,350square feet 470availibility Now
-
Unit 1407price $2,546square feet 470availibility Now
-
Unit 1203price $2,249square feet 470availibility Sep 17
-
Unit 1603price $2,299square feet 470availibility Sep 17
-
Unit 1703price $2,150square feet 470availibility Oct 9
-
Unit 1910price $2,395square feet 498availibility Now
-
Unit 1110price $2,499square feet 500availibility Sep 17
-
Unit 1710price $2,390square feet 500availibility Sep 20
-
Unit 1908price $2,495square feet 531availibility Now
-
Unit 1704price $2,545square feet 530availibility Now
-
Unit 1304price $2,550square feet 530availibility Now
-
Unit 1204price $2,495square feet 530availibility Oct 14
-
Unit 0809price $2,750square feet 630availibility Now
-
Unit 1209price $2,795square feet 629availibility Now
-
Unit 1809price $2,940square feet 630availibility Now
-
Unit 0611price $3,066square feet 747availibility Now
-
Unit 1105price $3,095square feet 690availibility Now
-
Unit 1205price $3,105square feet 690availibility Oct 5
-
Unit 1806price $3,119square feet 641availibility Sep 28
-
Unit 0406price $2,880square feet 641availibility Oct 5

-
Unit 0601price $2,429square feet 510availibility Oct 6
-
Unit 0612price $4,090square feet 980availibility Now
-
Unit 1907price $2,295square feet 470availibility Now
-
Unit 1807price $2,350square feet 470availibility Now
-
Unit 1407price $2,546square feet 470availibility Now
-
Unit 1203price $2,249square feet 470availibility Sep 17
-
Unit 1603price $2,299square feet 470availibility Sep 17
-
Unit 1703price $2,150square feet 470availibility Oct 9
-
Unit 1910price $2,395square feet 498availibility Now
-
Unit 1110price $2,499square feet 500availibility Sep 17
-
Unit 1710price $2,390square feet 500availibility Sep 20
-
Unit 1908price $2,495square feet 531availibility Now
-
Unit 1704price $2,545square feet 530availibility Now
-
Unit 1304price $2,550square feet 530availibility Now
-
Unit 1204price $2,495square feet 530availibility Oct 14
-
Unit 0809price $2,750square feet 630availibility Now
-
Unit 1209price $2,795square feet 629availibility Now
-
Unit 1809price $2,940square feet 630availibility Now
-
Unit 0611price $3,066square feet 747availibility Now
-
Unit 1105price $3,095square feet 690availibility Now
-
Unit 1205price $3,105square feet 690availibility Oct 5
-
Unit 1806price $3,119square feet 641availibility Sep 28
-
Unit 0406price $2,880square feet 641availibility Oct 5
-
Unit 0601price $2,429square feet 510availibility Oct 6
-
Unit 0612price $4,090square feet 980availibility Now
Fees and Policies
The fees listed below are community-provided and may exclude utilities or add-ons. All payments are made directly to the property and are non-refundable unless otherwise specified.
-
One-Time Basics
-
Due at Application
-
Application Fee Per ApplicantCharged per applicant.$65
-
-
Due at Move-In
-
Administrative FeeCharged per unit.$500
-
-
Due at Application
-
Dogs
Restrictions:Non-negotiable breed restrictions apply, including: - Pit Bull - American Pit Bull Terrier - American Staffordshire Terrier - Staffordshire Bull Terrier - Rottweiler - Doberman Pinscher - Chow Chow - Akita - Presa Canario - Wolf Hybrids We comply with all applicable fair housing laws. We will consider any request for reasonable accommodations. Size, weight limitation, and pet fee requirements do not apply to service animals.Read More Read LessComments
-
Cats
Comments
Property Fee Disclaimer: Based on community-supplied data and independent market research. Subject to change without notice. May exclude fees for mandatory or optional services and usage-based utilities.
Details
Lease Options
-
12 - 18 Month Leases
Property Information
-
Built in 2021
-
198 units/20 stories
Matterport 3D Tours
About The Avra West Loop
Experience the FLATS® Life at The Avra. Discover the perfect intersection of industrial-chic design and modern luxury at The Avra. As a premier FLATS® community in Chicago’s vibrant West Loop, our studio, one-, and two-bedroom apartments feature floor-to-ceiling windows, premium finishes, and thoughtfully optimized layouts. Residents enjoy exclusive access to a suite of high-end amenities, including a panoramic rooftop lounge with skyline views, a state-of-the-art fitness center, and professional co-working spaces designed for the modern lifestyle. Situated just steps from the world-class dining of Restaurant Row and the energy of the Fulton Market District, The Avra places you at the heart of the city’s most dynamic cultural hub. Schedule your tour today and elevate your West Loop experience.
The Avra West Loop is an apartment community located in Cook County and the 60607 ZIP Code. This area is served by the Chicago Public Schools attendance zone.
Unique Features
- Handicap Accessible
- Picnic/bbq Area
Community Amenities
Fitness Center
Elevator
Concierge
Roof Terrace
- Package Service
- Wi-Fi
- Maintenance on site
- Property Manager on Site
- Concierge
- Pet Play Area
- Pet Washing Station
- Elevator
- Fitness Center
- Bicycle Storage
- Gameroom
- Roof Terrace
- Sundeck
- Courtyard
- Grill
Apartment Features
Washer/Dryer
Air Conditioning
Dishwasher
Microwave
- Washer/Dryer
- Air Conditioning
- Dishwasher
- Microwave
Chicago’s West Loop has earned a reputation as one of the most exciting areas to eat, drink, and experience the city's best, so it’s no wonder locals are envious of anyone who gets to call this neighborhood home. Where industrial warehouses once stood, swanky high-rise apartments and condos now provide unbeatable views of the river and the city skyline. West Loop's convenient central location puts renters within walking distance of Downtown, Little Italy, and the Medical District. Numerous bus and rail lines passing through make it easy to commute anywhere in the city.
West Loop locals enjoy a mind-boggling selection of restaurants, bars, specialty grocery stores, art galleries, and performance venues. The mix of modern and classical architecture combined with the various public art installations reflects the neighborhood’s unique historic and creative influences, and a distinctive European flair permeates the whole environment.
Learn more about living in West LoopCompare neighborhood and city base rent averages by bedroom.
| West Loop | Chicago, IL | |
|---|---|---|
| Studio | $2,236 | $1,677 |
| 1 Bedroom | $2,798 | $2,064 |
| 2 Bedrooms | $4,078 | $2,587 |
| 3 Bedrooms | $5,204 | $3,095 |
- Package Service
- Wi-Fi
- Maintenance on site
- Property Manager on Site
- Concierge
- Pet Play Area
- Pet Washing Station
- Elevator
- Roof Terrace
- Sundeck
- Courtyard
- Grill
- Fitness Center
- Bicycle Storage
- Gameroom
- Handicap Accessible
- Picnic/bbq Area
- Washer/Dryer
- Air Conditioning
- Dishwasher
- Microwave
| Monday | 10am - 6pm |
|---|---|
| Tuesday | 10am - 6pm |
| Wednesday | 10am - 6pm |
| Thursday | 10am - 6pm |
| Friday | 10am - 6pm |
| Saturday | 10am - 5pm |
| Sunday | 12pm - 4pm |
| Colleges & Universities | Distance | ||
|---|---|---|---|
| Colleges & Universities | Distance | ||
| Walk: | 11 min | 0.6 mi | |
| Walk: | 17 min | 0.9 mi | |
| Drive: | 2 min | 1.3 mi | |
| Drive: | 6 min | 1.9 mi |


 The GreatSchools Rating helps parents compare schools within a state based on a variety of school quality indicators and provides a helpful picture of how effectively each school serves all of its students. Ratings are on a scale of 1 (below average) to 10 (above average) and can include test scores, college readiness, academic progress, advanced courses, equity, discipline and attendance data. We also advise parents to visit schools, consider other information on school performance and programs, and consider family needs as part of the school selection process.
View GreatSchools Rating Methodology
Data provided by GreatSchools.org © 2026. All rights reserved.
Transportation options available in Chicago include Morgan, located 0.8 mile from The Avra West Loop. The Avra West Loop is near Chicago Midway International, located 9.7 miles or 17 minutes away, and Chicago O'Hare International, located 17.9 miles or 28 minutes away.
| Transit / Subway | Distance | ||
|---|---|---|---|
| Transit / Subway | Distance | ||
|
|
Walk: | 15 min | 0.8 mi |
|
|
Walk: | 15 min | 0.8 mi |
|
|
Walk: | 20 min | 1.1 mi |
|
|
Drive: | 3 min | 1.6 mi |
|
|
Drive: | 4 min | 1.9 mi |
| Commuter Rail | Distance | ||
|---|---|---|---|
| Commuter Rail | Distance | ||
|
|
Walk: | 18 min | 1.0 mi |
| Drive: | 3 min | 1.3 mi | |
| Drive: | 4 min | 1.6 mi | |
| Drive: | 4 min | 1.6 mi | |
| Drive: | 5 min | 2.1 mi |
| Airports | Distance | ||
|---|---|---|---|
| Airports | Distance | ||
|
Chicago Midway International
|
Drive: | 17 min | 9.7 mi |
|
Chicago O'Hare International
|
Drive: | 28 min | 17.9 mi |
Scores provided by
 What do Walkability, Transit, Drivability, and Bikeability mean?
Walkability measures the walking distance to day-to-day needs.
Transit measures access to public transportation.
Drivability measures congestion, parking availability, and access to major roads.
Bikeability measures the suitability for cycling.
How It Works
What do Walkability, Transit, Drivability, and Bikeability mean?
Walkability measures the walking distance to day-to-day needs.
Transit measures access to public transportation.
Drivability measures congestion, parking availability, and access to major roads.
Bikeability measures the suitability for cycling.
How It Works
Traffic
BusyAirport
CalmBusinesses
BusyScores provided by
HowLoud What is a Sound Score Rating? A Sound Score Rating aggregates noise caused by vehicle traffic, airplane traffic and local sources. How It WorksTime and distance from The Avra West Loop.
| Shopping Centers | Distance | ||
|---|---|---|---|
| Shopping Centers | Distance | ||
| Walk: | 2 min | 0.1 mi | |
| Walk: | 10 min | 0.5 mi | |
| Walk: | 12 min | 0.7 mi |
| Parks and Recreation | Distance | ||
|---|---|---|---|
| Parks and Recreation | Distance | ||
|
Alliance for the Great Lakes
|
Drive: | 5 min | 2.0 mi |
|
Openlands
|
Drive: | 5 min | 2.0 mi |
|
Grant Park
|
Drive: | 5 min | 2.0 mi |
|
Millennium Park
|
Drive: | 5 min | 2.1 mi |
|
Field Museum of Natural History
|
Drive: | 7 min | 3.3 mi |
| Hospitals | Distance | ||
|---|---|---|---|
| Hospitals | Distance | ||
| Walk: | 14 min | 0.8 mi | |
| Drive: | 2 min | 1.1 mi | |
| Drive: | 3 min | 1.3 mi |
| Military Bases | Distance | ||
|---|---|---|---|
| Military Bases | Distance | ||
| Drive: | 36 min | 25.5 mi | |
| Drive: | 40 min | 28.3 mi | |
| Drive: | 51 min | 33.3 mi |
The Avra West Loop Photos
-
The Avra West Loop
-
2BR, 2BA - 970 SF
-
-
-
-
-
-
-
Models
-
Studio
-
Studio
-
1 Bedroom
-
1 Bedroom
-
1 Bedroom
-
1 Bedroom
Nearby Apartments
Within 50 Miles of The Avra West Loop
-
The Rosie
1461 S Blue Island Ave
Chicago, IL 60608
Call for Rent
1.0 mi
-
The Bush Temple
800 N Clark St
Chicago, IL 60610
$2,255 - $3,066
1 Br 1.9 mi
-
The Weyland
1980 N Milwaukee Ave
Chicago, IL 60647
$2,478 - $3,334
1-2 Br 3.3 mi
-
The Teller House
4753 N Broadway St
Chicago, IL 60640
$1,975 - $2,115
1 Br 6.4 mi
-
The Lawrence House
1020 W Lawrence Ave
Chicago, IL 60640
$1,755 - $2,085
1 Br 6.4 mi
-
The Draper
5050 N Broadway
Chicago, IL 60640
$2,275 - $4,995
1-2 Br 6.8 mi
The Avra West Loop has units with in‑unit washers and dryers, making laundry day simple for residents.
Utilities are not included in rent. Residents should plan to set up and pay for all services separately.
Contact this property for parking details.
The Avra West Loop has studios to two-bedrooms with rent ranges from $2,150/mo. to $4,090/mo.
Yes, The Avra West Loop welcomes pets. Breed restrictions, weight limits, and additional fees may apply. View this property's pet policy.
A good rule of thumb is to spend no more than 30% of your gross income on rent. Based on the lowest available rent of $2,150 for a studio, you would need to earn about $86,000 per year to qualify. Want to double-check your budget? Calculate how much rent you can afford with our Rent Affordability Calculator.
The Avra West Loop is offering 1 Month Free for eligible applicants, with rental rates starting at $2,150.
Yes! The Avra West Loop offers 6 Matterport 3D Tours. Explore different floor plans and see unit level details, all without leaving home.
1125 W Van Buren St
Chicago, IL 60607