Map
  • Add a Property
  • Renter Tools
    • Favorites
    • Saved Searches
  • Manage Rentals
  • Apartments For Rent
  • Houses For Rent
  • Condos For Rent
  • Townhomes For Rent
  • Help Center
  • Wynnewood Average Rent
  • Area Guide
  • Rent Calculator

Language

Apartments.com Logo
Manage Rentals      Sign Up / Sign In
  • Primary Photo - Maybrook
  • Building Photo - Maybrook
    Building Photo - Maybrook
  • Building Photo - Maybrook
    Building Photo - Maybrook
Contact This Property

Tour Options: In-Person, Video Video Tours Many properties are now offering LIVE tours via FaceTime and other streaming apps.

Language: English

Open 9am - 6pm Today

View All Hours Office Hours Monday - Friday, 9am - 6pm Saturday, 10am - 5pm Sunday, 12pm - 5pm

Maybrook media gallery Unit
call 610-609-2748
Floor Plan View Body
Viewing Floor: Select a unit to view pricing & availability
0 (2 units)
1 (5 units)
2 (4 units)
3 (2 units)
4 (3 units)
5 (1 unit)
Any
1
2
3
Any
1+
2+
Move-In Date
Pennsylvania Montgomery County Wynnewood Main Line

Maybrook

325 Penn Rd, Wynnewood, PA 19096

4.3
Renter Rating 47 Reviews
Verified Listing CoStar Verified® Listing

This Listing has been verified by CoStar’s listing verification process, which combines internal screening and fraud detection technology. Always beware of scams.

Today
Share Listing
Favorites
610-609-2748
Property Management Company Logo
  • Total Monthly Price

    $2,239 - $5,808

  • Bedrooms

    1 - 3 bd

  • Bathrooms

    1 - 2 ba

  • Square Feet

    727 - 1,839 sq ft

Maybrook
Property Management Company Logo
Share Listing
Favorites

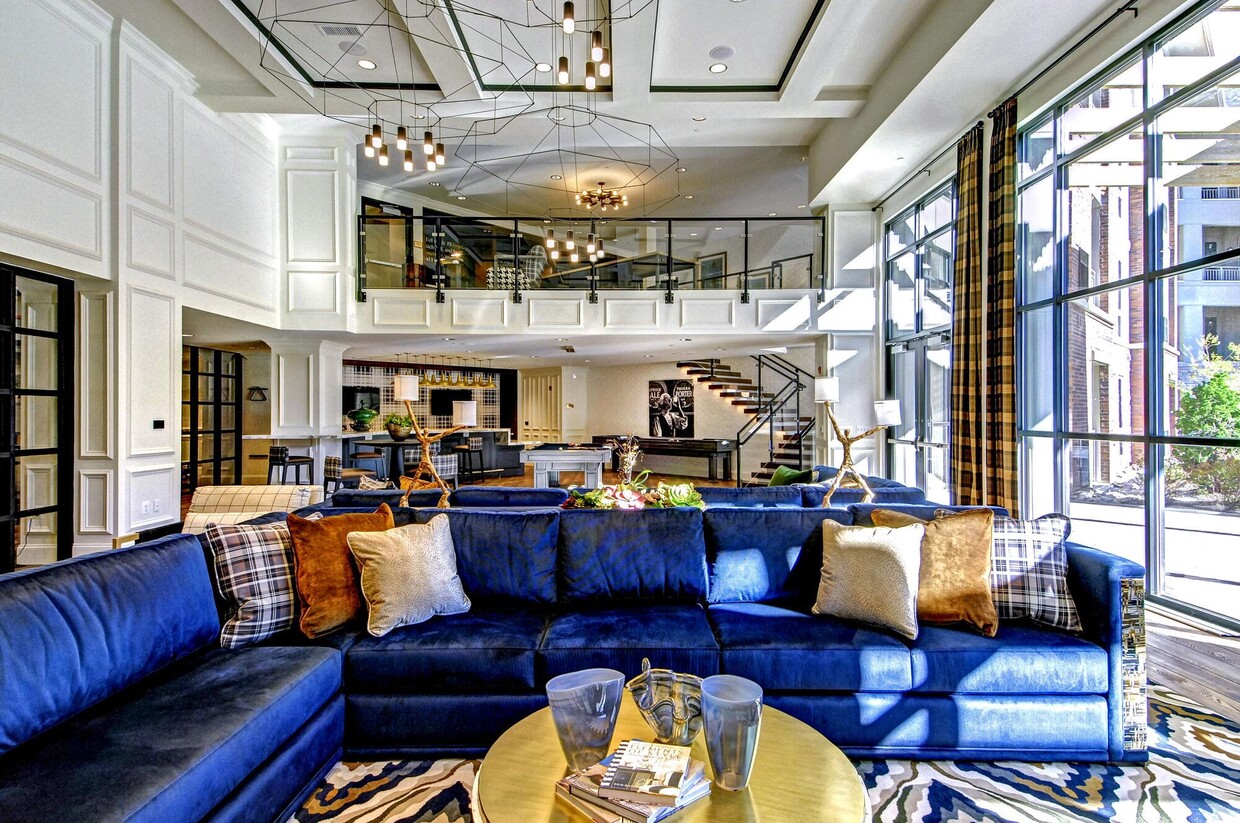
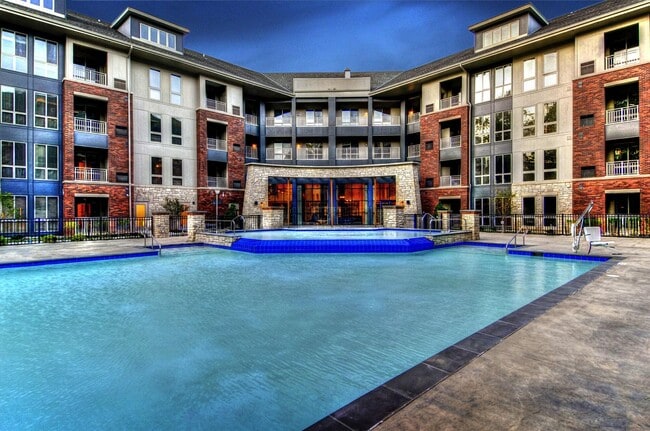
At Maybrook, you can find — and lose — yourself however you choose. Spark your curiosity by exploring our sprawling grounds. Or reflect, recharge and collect yourself in your own apartment. You have the choice to pursue your passion, wherever it may take you. And no matter where you wander, you have the freedom to come home.

Read More

Highlights

  • Top Rated by Renters
  • Tennis Court
  • Pool
  • Spa
  • Zen Garden
  • Walking/Biking Trails
  • Business Center

Pricing & Floor Plans

filter results by bedrooms
Cost Calculator: Estimate your monthly and one-time fees.
A3
$2,239 – $2,456 Total Monthly Price 1 Bed 1 Bath 797 Sq Ft $500 Deposit
3 Available units
Unit
Total Price
Sq Ft
Availability
Unit Details
  • Unit 131
    price $2,456
    square feet 797
    availibility Now
  • Unit 119
    price $2,239
    square feet 797
    availibility Jun 9
  • Unit 219
    price $2,420
    square feet 797
    availibility Jun 25
A6
$2,460 Total Monthly Price 1 Bed 1 Bath 876 Sq Ft $500 Deposit
1 Available unit
Unit
Total Price
Sq Ft
Availability
Unit Details
  • Unit 028
    price $2,460
    square feet 876
    availibility Jul 4
A2L
$3,302 – $3,342 Total Monthly Price 1 Bed 1 Bath 871 Sq Ft $500 Deposit
2 Available units
Unit
Total Price
Sq Ft
Availability
Unit Details
  • Unit 537
    price $3,302
    square feet 871
    availibility Jul 19
  • Unit 417
    price $3,342
    square feet 871
    availibility Aug 1
A2
$2,325 Total Monthly Price 1 Bed 1 Bath 742 Sq Ft $500 Deposit
1 Available unit
Unit
Total Price
Sq Ft
Availability
Unit Details
  • Unit 208
    price $2,325
    square feet 742
    availibility Aug 1
A4
$2,385 Total Monthly Price 1 Bed 1 Bath 802 Sq Ft $500 Deposit
1 Available unit
Unit
Total Price
Sq Ft
Availability
Unit Details
  • Unit 104
    price $2,385
    square feet 802
    availibility Aug 9
C3
$4,294 Total Monthly Price 2 Beds 2 Baths 1,184 Sq Ft $500 Deposit
1 Available unit
Unit
Total Price
Sq Ft
Availability
Unit Details
  • Unit 114
    price $4,294
    square feet 1,178
    availibility Jun 26
C6
$4,306 Total Monthly Price 2 Beds 2 Baths 1,361 Sq Ft $500 Deposit
1 Available unit
Unit
Total Price
Sq Ft
Availability
Unit Details
  • Unit 029
    price $4,306
    square feet 1,361
    availibility Aug 1
C2
$4,056 Total Monthly Price 2 Beds 2 Baths 1,077 Sq Ft $500 Deposit
1 Available unit
Unit
Total Price
Sq Ft
Availability
Unit Details
  • Unit 118
    price $4,056
    square feet 1,077
    availibility Aug 8
C2L
$4,644 Total Monthly Price 2 Beds 2 Baths 1,266 Sq Ft $500 Deposit
1 Available unit
Unit
Total Price
Sq Ft
Availability
Unit Details
  • Unit 418
    price $4,644
    square feet 1,266
    availibility Aug 9
C7
$4,061 Total Monthly Price 2 Beds 2 Baths 1,077 Sq Ft $500 Deposit
1 Available unit
Unit
Total Price
Sq Ft
Availability
Unit Details
  • Unit 305
    price $4,061
    square feet 1,077
    availibility Aug 21
E2
$5,331 Total Monthly Price 3 Beds 2 Baths 1,687 Sq Ft $500 Deposit
1 Available unit
Unit
Total Price
Sq Ft
Availability
Unit Details
  • Unit 464
    price $5,331
    square feet 1,687
    availibility Now
E1
$5,322 – $5,808 Total Monthly Price 3 Beds 2 Baths 1,644 Sq Ft $500 Deposit
2 Available units
Unit
Total Price
Sq Ft
Availability
Unit Details
  • Unit 303
    price $5,808
    square feet 1,644
    availibility Jun 6
  • Unit 262
    price $5,322
    square feet 1,626
    availibility Jun 16
E3 ANSI
$5,633 Total Monthly Price 3 Beds 2 Baths 1,606 Sq Ft $500 Deposit
1 Available unit
Unit
Total Price
Sq Ft
Availability
Unit Details
  • Unit 264
    price $5,633
    square feet 1,606
    availibility Jun 26
A5
$2,325 Total Monthly Price 1 Bed 1 Bath 744 Sq Ft $500 Deposit
Not Available
A1
$2,345 Total Monthly Price 1 Bed 1 Bath 727 Sq Ft $500 Deposit
Not Available
A7
$2,400 Total Monthly Price 1 Bed 1 Bath 775 Sq Ft $500 Deposit
Not Available
B2
$2,465 Total Monthly Price 1 Bed 1 Bath 905 Sq Ft $500 Deposit
Not Available
B1
$2,520 Total Monthly Price 1 Bed 1 Bath 904 Sq Ft $500 Deposit
Not Available
A4L
$3,392 Total Monthly Price 1 Bed 1 Bath 926 – 929 Sq Ft $500 Deposit
Not Available
B2L
$3,462 Total Monthly Price 1 Bed 1 Bath 1,032 Sq Ft $500 Deposit
Not Available
B1L
$3,512 Total Monthly Price 1 Bed 1 Bath 1,042 Sq Ft $500 Deposit
Not Available
C8
$3,891 Total Monthly Price 2 Beds 2 Baths 1,045 Sq Ft $500 Deposit
Not Available
C2.3
$4,111 Total Monthly Price 2 Beds 2 Baths 1,129 Sq Ft $500 Deposit
Not Available
C2.2
$4,131 Total Monthly Price 2 Beds 2 Baths 1,149 Sq Ft $500 Deposit
Not Available
C5
$4,171 Total Monthly Price 2 Beds 2 Baths 1,188 – 1,192 Sq Ft $500 Deposit
Not Available
C4.2
$4,271 Total Monthly Price 2 Beds 2 Baths 1,133 Sq Ft $500 Deposit
Not Available
C4
$4,286 Total Monthly Price 2 Beds 2 Baths 1,150 – 1,151 Sq Ft $500 Deposit
Not Available
C7L
$4,599 Total Monthly Price 2 Beds 2 Baths 1,215 Sq Ft $500 Deposit
Not Available
C4L.2
$4,829 Total Monthly Price 2 Beds 2 Baths 1,296 Sq Ft $500 Deposit
Not Available
C4L
$4,849 Total Monthly Price 2 Beds 2 Baths 1,314 – 1,315 Sq Ft $500 Deposit
Not Available
E1L
$5,684 Total Monthly Price 3 Beds 2 Baths 1,839 Sq Ft $500 Deposit
Not Available
E4
$5,783 Total Monthly Price 3 Beds 2 Baths 1,598 Sq Ft $500 Deposit
Not Available
A3
$2,239 – $2,456 Total Monthly Price 1 Bed 1 Bath 797 Sq Ft $500 Deposit
3 Available units
Unit
Total Price
Sq Ft
Availability
Unit Details
  • Unit 131
    price $2,456
    square feet 797
    availibility Now
  • Unit 119
    price $2,239
    square feet 797
    availibility Jun 9
  • Unit 219
    price $2,420
    square feet 797
    availibility Jun 25
A6
$2,460 Total Monthly Price 1 Bed 1 Bath 876 Sq Ft $500 Deposit
1 Available unit
Unit
Total Price
Sq Ft
Availability
Unit Details
  • Unit 028
    price $2,460
    square feet 876
    availibility Jul 4
A2L
$3,302 – $3,342 Total Monthly Price 1 Bed 1 Bath 871 Sq Ft $500 Deposit
2 Available units
Unit
Total Price
Sq Ft
Availability
Unit Details
  • Unit 537
    price $3,302
    square feet 871
    availibility Jul 19
  • Unit 417
    price $3,342
    square feet 871
    availibility Aug 1
A2
$2,325 Total Monthly Price 1 Bed 1 Bath 742 Sq Ft $500 Deposit
1 Available unit
Unit
Total Price
Sq Ft
Availability
Unit Details
  • Unit 208
    price $2,325
    square feet 742
    availibility Aug 1
A4
$2,385 Total Monthly Price 1 Bed 1 Bath 802 Sq Ft $500 Deposit
1 Available unit
Unit
Total Price
Sq Ft
Availability
Unit Details
  • Unit 104
    price $2,385
    square feet 802
    availibility Aug 9
A5
$2,325 Total Monthly Price 1 Bed 1 Bath 744 Sq Ft $500 Deposit
Not Available
A1
$2,345 Total Monthly Price 1 Bed 1 Bath 727 Sq Ft $500 Deposit
Not Available
A7
$2,400 Total Monthly Price 1 Bed 1 Bath 775 Sq Ft $500 Deposit
Not Available
B2
$2,465 Total Monthly Price 1 Bed 1 Bath 905 Sq Ft $500 Deposit
Not Available
B1
$2,520 Total Monthly Price 1 Bed 1 Bath 904 Sq Ft $500 Deposit
Not Available
A4L
$3,392 Total Monthly Price 1 Bed 1 Bath 926 – 929 Sq Ft $500 Deposit
Not Available
B2L
$3,462 Total Monthly Price 1 Bed 1 Bath 1,032 Sq Ft $500 Deposit
Not Available
B1L
$3,512 Total Monthly Price 1 Bed 1 Bath 1,042 Sq Ft $500 Deposit
Not Available
C3
$4,294 Total Monthly Price 2 Beds 2 Baths 1,184 Sq Ft $500 Deposit
1 Available unit
Unit
Total Price
Sq Ft
Availability
Unit Details
  • Unit 114
    price $4,294
    square feet 1,178
    availibility Jun 26
C6
$4,306 Total Monthly Price 2 Beds 2 Baths 1,361 Sq Ft $500 Deposit
1 Available unit
Unit
Total Price
Sq Ft
Availability
Unit Details
  • Unit 029
    price $4,306
    square feet 1,361
    availibility Aug 1
C2
$4,056 Total Monthly Price 2 Beds 2 Baths 1,077 Sq Ft $500 Deposit
1 Available unit
Unit
Total Price
Sq Ft
Availability
Unit Details
  • Unit 118
    price $4,056
    square feet 1,077
    availibility Aug 8
C2L
$4,644 Total Monthly Price 2 Beds 2 Baths 1,266 Sq Ft $500 Deposit
1 Available unit
Unit
Total Price
Sq Ft
Availability
Unit Details
  • Unit 418
    price $4,644
    square feet 1,266
    availibility Aug 9
C7
$4,061 Total Monthly Price 2 Beds 2 Baths 1,077 Sq Ft $500 Deposit
1 Available unit
Unit
Total Price
Sq Ft
Availability
Unit Details
  • Unit 305
    price $4,061
    square feet 1,077
    availibility Aug 21
C8
$3,891 Total Monthly Price 2 Beds 2 Baths 1,045 Sq Ft $500 Deposit
Not Available
C2.3
$4,111 Total Monthly Price 2 Beds 2 Baths 1,129 Sq Ft $500 Deposit
Not Available
C2.2
$4,131 Total Monthly Price 2 Beds 2 Baths 1,149 Sq Ft $500 Deposit
Not Available
C5
$4,171 Total Monthly Price 2 Beds 2 Baths 1,188 – 1,192 Sq Ft $500 Deposit
Not Available
C4.2
$4,271 Total Monthly Price 2 Beds 2 Baths 1,133 Sq Ft $500 Deposit
Not Available
C4
$4,286 Total Monthly Price 2 Beds 2 Baths 1,150 – 1,151 Sq Ft $500 Deposit
Not Available
C7L
$4,599 Total Monthly Price 2 Beds 2 Baths 1,215 Sq Ft $500 Deposit
Not Available
C4L.2
$4,829 Total Monthly Price 2 Beds 2 Baths 1,296 Sq Ft $500 Deposit
Not Available
C4L
$4,849 Total Monthly Price 2 Beds 2 Baths 1,314 – 1,315 Sq Ft $500 Deposit
Not Available
E2
$5,331 Total Monthly Price 3 Beds 2 Baths 1,687 Sq Ft $500 Deposit
1 Available unit
Unit
Total Price
Sq Ft
Availability
Unit Details
  • Unit 464
    price $5,331
    square feet 1,687
    availibility Now
E1
$5,322 – $5,808 Total Monthly Price 3 Beds 2 Baths 1,644 Sq Ft $500 Deposit
2 Available units
Unit
Total Price
Sq Ft
Availability
Unit Details
  • Unit 303
    price $5,808
    square feet 1,644
    availibility Jun 6
  • Unit 262
    price $5,322
    square feet 1,626
    availibility Jun 16
E3 ANSI
$5,633 Total Monthly Price 3 Beds 2 Baths 1,606 Sq Ft $500 Deposit
1 Available unit
Unit
Total Price
Sq Ft
Availability
Unit Details
  • Unit 264
    price $5,633
    square feet 1,606
    availibility Jun 26
E1L
$5,684 Total Monthly Price 3 Beds 2 Baths 1,839 Sq Ft $500 Deposit
Not Available
E4
$5,783 Total Monthly Price 3 Beds 2 Baths 1,598 Sq Ft $500 Deposit
Not Available
* Price shown is total price based on community-supplied monthly required fees. Excludes user-selected optional fees and variable or usage-based fees and required charges due at or prior to move-in or at move-out.View Fees and Policies for details. Price, availability, fees, and any applicable rent special are subject to change without notice.
* Square footage definitions vary. Displayed square footage is approximate.

Fees and Policies

The fees listed below are community-provided and may exclude utilities or add-ons. All payments are made directly to the property and are non-refundable unless otherwise specified. Use the Cost Calculator to determine costs based on your needs.

  • Utilities & Essentials
    • Trash Services - Doorstep
      Amount for doorstep trash removal from rental home. Charged per unit.
      $25 / mo
    • Utility - Billing Administrative Fee
      Amount to manage utility services billing. Charged per unit.
      $4.88 / mo
    • Utility - Electric
      Usage-Based (Utilities).Amount for provision and consumption of electricity. Charged per unit.
      Disclaimer: Utility apportionment is submetered water/gas/electric.
      Varies / mo
    • Utility - Water/Sewer
      Usage-Based (Utilities).Amount for provision and/or consumption of water and sewer services Charged per unit.
      Disclaimer: Utility apportionment is submetered water/gas/electric.
      Varies / mo
    • Renters Liability Insurance - Third Party
      Amount for renters liability insurance obtained through resident's provider of choice. Charged per leaseholder. Payable to 3rd Party
      Disclaimer: Price varies based on amount of coverage.
      Varies / mo
  • One-Time Basics
    • Due at Application
      • Application Fee
        Amount to process application, initiate screening, and take a rental home off the market. Charged per applicant.
        $50
      • Security Deposit (Refundable)
        Amount intended to be held through residency that may be applied toward amounts owed at move-out. Refunds processed per application and lease terms. Charged per unit.
        $500
    • Due at Move-In
      • Community Amenity Fee
        Amount for community amenity use and services. Charged per unit.
        $450
    • Due at Move-Out
      • Utility - Final Bill Fee
        Amount billed to calculate final utility statement. Charged per unit.
        $15
  • Dogs
    Max of 2, 75 lbs. Weight Limit
    Restrictions:
    We welcome cats and dogs. There's a pet limit of 2, a weight limit of 75lb, a one-time fee of $450, and monthly pet rent of $50. Please call our Leasing Office for complete Pet Policy information.
    Read More Read Less
  • Cats
    Max of 2, 75 lbs. Weight Limit
    Restrictions:
    We welcome cats and dogs. There's a pet limit of 2, a weight limit of 75lb, a one-time fee of $450, and monthly pet rent of $50. Please call our Leasing Office for complete Pet Policy information.
    Read More Read Less
  • Pet Fees
    • Pet Fee
      Max of 1. Amount to facilitate authorized pet move-in. Charged per unit.
      $450
    • Pet Rent
      Max of 1. Monthly amount for authorized pet. Charged per pet.
      $50 / mo
  • Garage Lot
    • Parking Fee
      Max of 1. Amount for garage parking space/services. May be subject to availability. Charged per rentable item.
      $225 / mo
    Comments
    Max of 1
    Read More Read Less
  • Covered
    • Parking Fee
      Max of 1. Amount for covered parking space/services. May be subject to availability. Charged per rentable item.
      $150 / mo
    Comments
    Max of 1
    Read More Read Less
  • Parking
    • Parking Fee
      Max of 1. Amount for parking space/services. May be subject to availability. Charged per rentable item.
      $85 / mo
    Comments
    Max of 1
    Read More Read Less
  • Storage Unit
    • Storage Fee
      Max of 1. Amount for usage of optional storage space. May be subject to availability. Charged per rentable item.
      Disclaimer: Price varies based on rentable item size.
      $150 - $250 / mo
  • Guest Suite Rental
    Amount to rent guest suite; per night. May be subject to availability. Charged per night.
    $225 / occurrence
  • Intra-Community Transfer Fee
    Amount due when transferring to another rental unit within community. Charged per unit.
    $1,000 / occurrence
  • Returned Payment Fee (NSF)
    Amount for returned payment. Charged per unit.
    $25 / occurrence
  • Late Fee
    Amount for paying after rent due date; per terms of lease. Charged per unit.
    $50 / occurrence
  • Early Lease Termination/Cancellation
    Amount to terminate lease earlier than lease end date; excludes rent and other charges. Charged per unit.
    200% of base rent / occurrence
  • Renters Liability Only - Non-Compliance
    Amount for not maintaining required Renters Liability Policy. Charged per unit.
    $15 / occurrence
  • Access Device - Replacement
    Amount to obtain a replacement access device for community; fobs, keys, remotes, access passes. Charged per device.
    $50 / occurrence
  • Insufficient Move-Out Notice Fee
    Amount for not providing notice to move-out as required by lease. Charged per unit.
    200% of base rent / occurrence

Property Fee Disclaimer: Total Monthly Leasing Price includes base rent, all monthly mandatory and any user-selected optional fees. Excludes variable, usage-based, and required charges due at or prior to move-in or at move-out. Security Deposit may change based on screening results, but total will not exceed legal maximums. Some items may be taxed under applicable law. Some fees may not apply to rental homes subject to an affordable program. All fees are subject to application and/or lease terms. Prices and availability subject to change. Resident is responsible for damages beyond ordinary wear and tear. Resident may need to maintain insurance and to activate and maintain utility services, including but not limited to electricity, water, gas, and internet, per the lease. Additional fees may apply as detailed in the application and/or lease agreement, which can be requested prior to applying. Pets: Pet breed and other pet restrictions apply. Rentable Items: All Parking, storage, and other rentable items are subject to availability. Final pricing and availability will be determined during lease agreement. See Leasing Agent for details.

Details

Lease Options

  • 6 - 15 Month Leases
  • Short term lease

Property Information

  • Built in 2018
  • 252 units/4 stories

Matterport 3D Tours

This contemporary 2-floor residence offers a thoughtfully designed open-concept layout that seamlessly connects the kitchen and living areas. The kitchen is a standout feature, equipped with stainless steel appliances including a full-size refrigerator, microwave, and range. Sleek gray cabinetry provides ample storage, while a large central island with a white countertop and integrated sink serves as both a functional workspace and a natural gathering point. The open living area is bathed in natural light, thanks to a row of large windows dressed with white blinds that frame views of the outdoors. Soaring ceilings amplify the sense of space, creating an airy and expansive atmosphere throughout. Warm hardwood-style flooring runs continuously across the main level, tying the spaces together with a cohesive and polished look. Neutral wall tones in soft gray and white complement the modern finishes, lending the interior a clean, versatile aesthetic. The two-floor layout offers additional living or sleeping space above, making this a well-rounded and functional home suited for a variety of lifestyles.

3BR, 2BA - 1822 SF
1/5
This contemporary 2-floor residence offers a thoughtfully designed open-concept layout that seamlessly connects the kitchen and living areas. The kitchen is a standout feature, equipped with stainless steel appliances including a full-size refrigerator, microwave, and range. Sleek gray cabinetry provides ample storage, while a large central island with a white countertop and integrated sink serves as both a functional workspace and a natural gathering point. The open living area is bathed in natural light, thanks to a row of large windows dressed with white blinds that frame views of the outdoors. Soaring ceilings amplify the sense of space, creating an airy and expansive atmosphere throughout. Warm hardwood-style flooring runs continuously across the main level, tying the spaces together with a cohesive and polished look. Neutral wall tones in soft gray and white complement the modern finishes, lending the interior a clean, versatile aesthetic. The two-floor layout offers additional living or sleeping space above, making this a well-rounded and functional home suited for a variety of lifestyles. This elegantly designed single-floor residence offers a seamless open-concept layout that effortlessly connects the living, dining, and kitchen areas into one cohesive and inviting space. The living area is anchored by a plush gray sofa paired with a sculptural white ottoman, while large-scale abstract artwork adorns the walls, adding a bold artistic touch. A slender metal shelving unit serves as a subtle visual divider between the living and dining spaces, lending an airy sense of definition without disrupting the flow. The dining area features a classic round pedestal table surrounded by upholstered chairs, creating an intimate setting for meals. The kitchen is finished in crisp white cabinetry with sleek countertops, stainless steel appliances including a built-in microwave and refrigerator, and a peninsula that provides additional prep space and casual seating. Track lighting runs along the ceiling throughout, offering both functional illumination and a contemporary aesthetic. Crown molding adds a refined architectural detail, while wood-tone flooring grounds the space with warmth. The overall ambiance is sophisticated and modern, balancing clean lines with curated décor for a polished, welcoming atmosphere. This single-floor space offers a clean, modern aesthetic defined by thoughtful finishes and an open, airy feel. The main living area showcases rich, dark hardwood flooring that runs throughout, providing a striking contrast against the neutral, warm-toned walls and crisp white trim. Elegant crown molding frames the ceilings, adding a refined architectural detail that elevates the overall design. Multiple large windows fitted with white blinds allow an abundance of natural light to pour into the space, creating a bright and welcoming atmosphere. The windows also offer views of lush greenery outside, bringing a sense of the outdoors in. Recessed lighting in the ceiling supplements the natural light, ensuring the space remains well-lit at all times. The layout feels open and spacious, with smooth, clean wall surfaces and generous proportions that offer flexibility for a variety of uses. Wide baseboards complement the crown molding, contributing to a cohesive and polished look throughout. The overall ambiance is one of understated elegance — move-in ready with a neutral palette that serves as an ideal backdrop for any interior style. This single-floor space showcases a thoughtfully designed interior that blends classic architectural details with a clean, modern aesthetic. The standout feature of the main living area is its gracefully curved wall, which lends a distinctive and sophisticated character to the room. Warm hardwood flooring runs throughout, reflecting light and adding a sense of warmth and continuity to the space.

Crown molding lines the ceilings, adding a refined finishing touch that enhances the overall elegance of the interior. The walls are finished in a soft, neutral gray tone that creates a calm and versatile backdrop, complemented by crisp white baseboards and trim throughout.

Natural light fills the space generously through multiple windows fitted with horizontal blinds, offering both brightness and privacy control. The windows are positioned along the curved wall, amplifying the architectural interest of the room while framing views of the surrounding greenery outside.

The overall ambiance is open, airy, and inviting — a well-lit, move-in-ready space that offers a neutral canvas ideal for a variety of furnishing styles. The combination of classic detailing, quality flooring, and abundant natural light makes this a comfortable and visually appealing environment. This single-floor space showcases a contemporary open-concept design that seamlessly connects the living area to the kitchen. The rich, dark hardwood flooring runs throughout, providing a warm contrast to the crisp white walls and bright, airy atmosphere created by the recessed and track lighting overhead.

The kitchen is a standout feature, equipped with stainless steel appliances including a range, microwave, and refrigerator. A central island with a clean white finish serves as both a functional workspace and a natural focal point of the room. The cabinetry features a modern taupe-toned finish, complementing the neutral color palette of the space.

Crown molding adds a refined architectural detail along the upper walls, enhancing the overall polished aesthetic. The open layout creates a generous sense of space, allowing for flexible furniture arrangements in the living area.

Toward the rear of the space, multiple doorways lead to additional rooms, with interior doors featuring a raised-panel design in a soft grey finish. The overall ambiance is clean, modern, and well-lit, making it a highly functional and visually cohesive living environment.
Property Site Map

Select a unit to view pricing & availability

Any
1
2
3
Any
1+
2+
Move-In Date
Viewing Floor:
0 (2 units)
1 (5 units)
2 (4 units)
3 (2 units)
4 (3 units)
5 (1 unit)
Matterport 3D Tour Matterport 3D Tour
Matterport 3D Tour

About Maybrook

At Maybrook, you can find — and lose — yourself however you choose. Spark your curiosity by exploring our sprawling grounds. Or reflect, recharge and collect yourself in your own apartment. You have the choice to pursue your passion, wherever it may take you. And no matter where you wander, you have the freedom to come home.

Maybrook is an apartment community located in Montgomery County and the 19096 ZIP Code. This area is served by the Lower Merion School District attendance zone.

Unique Features

  • Bar Room
  • Coffee Bar
  • Community Gardening Plots
  • Elfa Closet Organizers in Primary Walk-in
  • Fire Pit
  • Formal Dining Room
  • Parlor
  • Patios & Balconies Available
  • Pet Run
  • Pet Spa
  • Plank Flooring
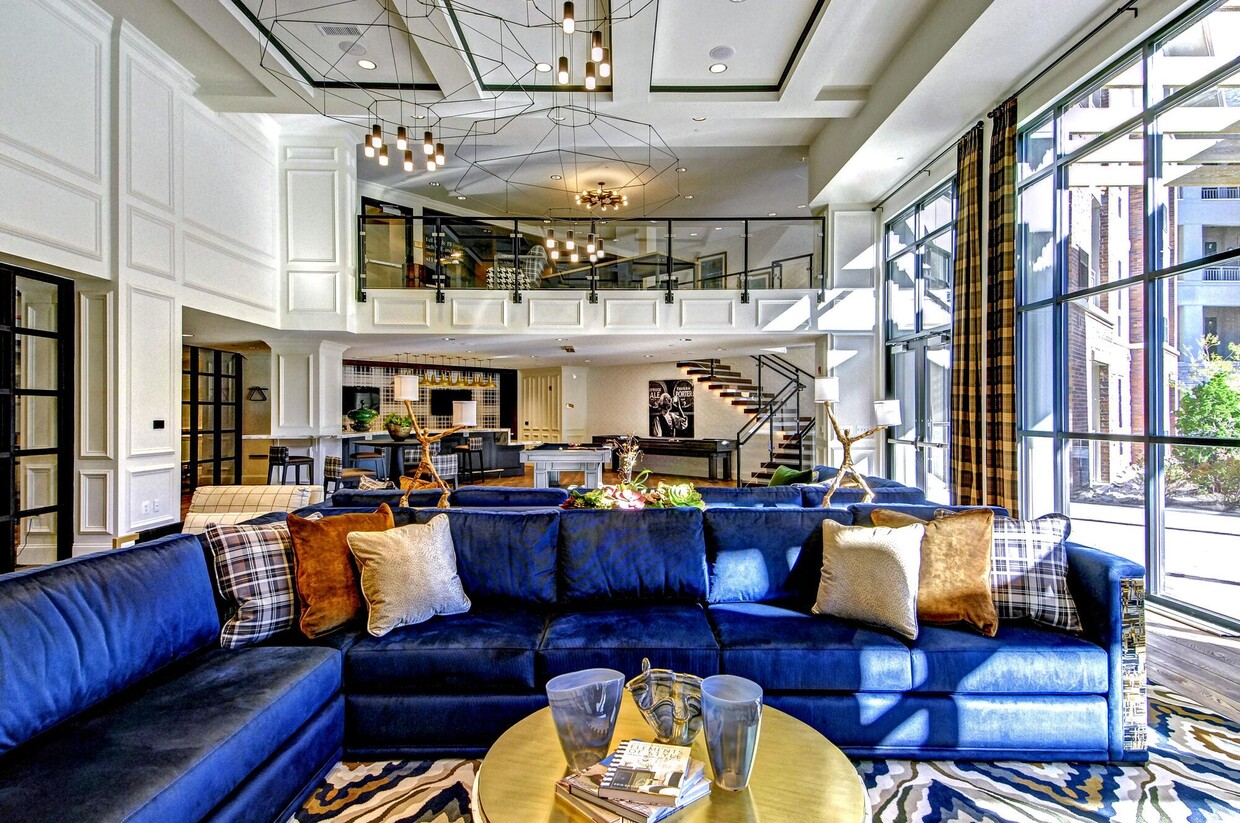
  • Resident Lounge
  • Resort-Style Pool
  • Tile Backsplash
  • Under Cabinet LED Lighting
  • Viking Grilling Station
  • Walking Trails
  • Washer & Dryer
  • Wynnewood Mansion

Contact

View Property Website
Language: English
Open 9am - 6pm Today
  • Monday - Friday, 9am - 6pm
  • Saturday, 10am - 5pm
  • Sunday, 12pm - 5pm
Property Management Company Logo

Community Amenities

Pool

Fitness Center

Concierge

Business Center

  • Concierge
  • Business Center
  • Lounge
  • Fitness Center
  • Spa
  • Pool
  • Tennis Court
  • Walking/Biking Trails
  • Courtyard
  • Zen Garden

Apartment Features

  • Stainless Steel Appliances
  • Quartz Countertops
  • Dining Room
  • Recreation Room
Location
325 Penn Rd, Wynnewood,
PA 19096
Get Directions
Schools Restaurants Groceries Coffee Banks Shops Fitness
| Edit
Edit Commute

Destination is required

Under 30 minutes

Commute Time is calculated at rush hour.
Neighborhood

Main Line is a highly sought-after community forty minutes northwest of Philadelphia. Residents of this suburban neighborhood enjoy nationally-ranked public and private schools, as well as a plethora of family-friendly attractions.

Nestled along the former Main Line tracks of the Pennsylvania Railroad, the neighborhood today encompasses many established communities like Rosemont, Berwyn, and Wayne.

Outside of their apartments, locals of Main Line enjoy tours of The Appleford Estate in Villanova, walks along the Cynwyd Heritage Trail, and the lush landscape at Chanticleer Garden. Traveling around Main Line is simple by way of three rail lines, Interstate 76, and Interstate 476.

Main Line is the home of numerous colleges and universities, country clubs, and historic ruins at Rolling Hill Park.

Learn more about living in Main Line 
Average Prices by Area

Compare neighborhood and city base rent averages by bedroom.

Main Line Wynnewood, PA
Studio $1,530 -
1 Bedroom $2,019 $2,034
2 Bedrooms $2,712 $2,814
3 Bedrooms $3,397 $4,044
Amenities
  • Concierge
  • Business Center
  • Lounge
  • Courtyard
  • Zen Garden
  • Fitness Center
  • Spa
  • Pool
  • Tennis Court
  • Walking/Biking Trails
  • Bar Room
  • Coffee Bar
  • Community Gardening Plots
  • Elfa Closet Organizers in Primary Walk-in
  • Fire Pit
  • Formal Dining Room
  • Parlor
  • Patios & Balconies Available
  • Pet Run
  • Pet Spa
  • Plank Flooring
  • Resident Lounge
  • Resort-Style Pool
  • Tile Backsplash
  • Under Cabinet LED Lighting
  • Viking Grilling Station
  • Walking Trails
  • Washer & Dryer
  • Wynnewood Mansion
  • Stainless Steel Appliances
  • Quartz Countertops
  • Dining Room
  • Recreation Room
Expenses
Recurring
Cat Rent $50
Dog Rent $50
One-Time
Storage Fee $125
Cat Fee $450
Dog Fee $450
Office Hours
Monday 9am - 6pm
Tuesday 9am - 6pm
Wednesday 9am - 6pm
Thursday 9am - 6pm
Friday 9am - 6pm
Saturday 10am - 5pm
Sunday 12pm - 5pm
610-609-2748
Education
Colleges & Universities Distance
Haverford College
Drive: 9 min 2.5 mi
St Joseph's Univ., Phila.
Drive: 8 min 2.7 mi
Harcum College
Drive: 9 min 2.8 mi
Bryn Mawr College
Drive: 10 min 3.3 mi
Maybrook is within 8 minutes or 2.7 miles from St Joseph's Univ., Phila.. It is also near Haverford College and Harcum College.
Schools
  • Public Schools
  • Private Schools
Welsh Valley Middle School
Public Elementary & Middle School
Grades K-8
814 Students
Attendance Zone
Penn Valley School
Public Elementary School
Grades K-5
514 Students
Attendance Zone
Overbrook Elementary School
Public Elementary & Middle School
Grades PK-8
202 Students
Nearby
Lower Merion High School
Public High School
Grades 9-12
1,712 Students
Attendance Zone
Harriton Senior High School
Public High School
Grades 9-12
1,261 Students
Attendance Zone
Temple Beth Hillel-Beth El Early Childhood Center
Private Elementary School
Grades K-5
15 Students
Nearby
St. Katherine Day School
Private Elementary, Middle & High School
Grades K-12
82 Students
Nearby
St Margaret School
Private Elementary & Middle School
Grades PK-8
269 Students
Nearby
School data provided by The GreatSchools Rating helps parents compare schools within a state based on a variety of school quality indicators and provides a helpful picture of how effectively each school serves all of its students. Ratings are on a scale of 1 (below average) to 10 (above average) and can include test scores, college readiness, academic progress, advanced courses, equity, discipline and attendance data. We also advise parents to visit schools, consider other information on school performance and programs, and consider family needs as part of the school selection process.

View GreatSchools Rating Methodology


Data provided by GreatSchools.org © 2026. All rights reserved.
Transportation

Transportation options available in Wynnewood include Wynnewood Rd, located 1.9 miles from Maybrook. Maybrook is near Philadelphia International, located 12.3 miles or 31 minutes away, and Trenton Mercer, located 41.0 miles or 65 minutes away.

Transit / Subway Distance
Wynnewood Rd
Drive: 5 min 1.9 mi
Malvern And 63Rd
Drive: 6 min 2.2 mi
Ardmore Junction
Drive: 6 min 2.2 mi
Beechwood-Brookline
Drive: 8 min 2.8 mi
Penfield
Drive: 7 min 2.9 mi
Commuter Rail Distance
Wynnewood
Walk: 2 min 0.2 mi
Narberth
Walk: 11 min 0.6 mi
Ardmore
Drive: 4 min 1.4 mi
Merion
Drive: 5 min 1.7 mi
Overbrook
Drive: 5 min 1.8 mi
Airports Distance
Airports Distance
Philadelphia International
Drive: 31 min 12.3 mi
Trenton Mercer
Drive: 65 min 41.0 mi
Getting Around
Moderately Walkable
Walkability
70 / 100
Good Public Transit
Transit
70 / 100
Moderately Drivable
Drivability
70 / 100
Fairly Bikeable
Bikeability
40 / 100

Scores provided by

What do Walkability, Transit, Drivability, and Bikeability mean? Walkability measures the walking distance to day-to-day needs. Transit measures access to public transportation. Drivability measures congestion, parking availability, and access to major roads. Bikeability measures the suitability for cycling. How It Works
-
Soundscore™
- / 100

Traffic

-

Airport

-

Businesses

-

Scores provided by

HowLoud What is a Sound Score Rating? A Sound Score Rating aggregates noise caused by vehicle traffic, airplane traffic and local sources. How It Works
Points of Interest

Time and distance from Maybrook.

Shopping Centers Distance
Whole Foods at Wynnewood
Walk: 6 min 0.4 mi
Wynnewood Shopping Center
Walk: 7 min 0.4 mi
Wynnewood West Shopping Center
Walk: 9 min 0.5 mi
Maybrook has 3 shopping centers within 0.5 mile, which is about a 9-minute walk. The miles and minutes will be for the farthest away property.
Parks and Recreation Distance
Haverford College Arboretum
Drive: 6 min 2.0 mi
Merion Botanical Park
Drive: 6 min 2.1 mi
Arboretum of the Barnes Foundation
Drive: 8 min 2.6 mi
Cobbs Creek Park
Drive: 9 min 3.7 mi
Rolling Hill Park
Drive: 14 min 4.3 mi
Maybrook has 5 parks within 4.3 miles, including Merion Botanical Park, Haverford College Arboretum, and Arboretum of the Barnes Foundation.
Hospitals Distance
Hospitals Distance
Bryn Mawr Hospital
Drive: 10 min 4.1 mi
Roxborough Memorial Hospital
Drive: 14 min 4.7 mi
Delaware County Memorial Hospital
Drive: 15 min 5.8 mi
Maybrook has 3 hospitals within 5.8 miles, the nearest is Bryn Mawr Hospital which is 4.1 miles away and a 10 minute drive.
Military Bases Distance
Philadelphia Naval Busi Center
Drive: 27 min 13.1 mi
Willow Grove Naval Air Station
Drive: 42 min 23.7 mi
Naval Air Development Center
Drive: 47 min 25.7 mi
Maybrook has 3 military bases within 25.7 miles, the nearest is Philadelphia Naval Busi Center which is 13.1 miles away and a 27 minute drive.


Reviews for Maybrook

4.3
Renter Rating
5 Stars
23
4 Stars
19
3 Stars
3
2 Stars
1
1 Star
1
Share details of your own experience with this property
Renter Reviews 47 Reviews
 
  • Most Recent
  • Most Helpful
  • Rating Low-High
  • Rating High-Low
Submitted by a verified resident of the apartment community. Participating residents may receive reward points in exchange for posting a review during their lease term, regardless of the nature of the review. Delete

Property Manager Responded:

Property Manager Responded

Show full review Show less
Was this helpful? Vote review helpful Thanks for your feedback!
Flag Review
  1. ...
  2. ...

Maybrook Photos

  • Maybrook

  • Caption

Models

  • 1 Bedroom

  • 1 Bedroom

  • 1 Bedroom

  • 1 Bedroom

  • 1 Bedroom

  • 1 Bedroom

Nearby Apartments

Within 50 Miles of Maybrook

  • Blayr

    145 E City Ave

    Bala Cynwyd, PA 19004

    $2,046 - $4,451 Total Monthly Price

    1-3 Br 2.6 mi

  • The Driftway

    4300 Kelly Dr

    Philadelphia, PA 19129

    $1,850 - $4,000 Total Monthly Price

    1-2 Br 4.0 mi

  • The Noble

    200 Spring Garden St

    Philadelphia, PA 19123

    $1,695 - $3,579 Total Monthly Price

    1-2 Br 7.5 mi

  • Hagert and York

    1999 E Boston St

    Philadelphia, PA 19125

    $1,480 - $3,335 Total Monthly Price

    1-2 Br 7.6 mi

  • Beach Street Landing

    700 N Delaware Ave

    Philadelphia, PA 19123

    $2,003 - $5,110 Total Monthly Price

    1-3 Br 7.7 mi

  • Summerhill

    320 Henley Dr

    Exton, PA 19341

    $3,276 - $4,632 Total Monthly Price

    1-3 Br 17.6 mi

Frequently Asked Questions
Does Maybrook have in-unit laundry?

Maybrook does not offer in-unit laundry or shared facilities. Please contact the property to learn about nearby laundry options.

What utilities are included in rent at Maybrook?

Utilities are not included in rent. Residents should plan to set up and pay for all services separately.

Is parking available at Maybrook?

Parking is available at Maybrook. Fees may apply depending on the type of parking offered. Contact this property for details.

Which floor plans are available, and what are the price ranges?

Maybrook has one to three-bedrooms with rent ranges from $2,239/mo. to $5,808/mo.

Is Maybrook pet-friendly?

Yes, Maybrook welcomes pets. Breed restrictions, weight limits, and additional fees may apply. View this property's pet policy.

How much income do I need to rent at Maybrook?

A good rule of thumb is to spend no more than 30% of your gross income on rent. Based on the lowest available rent of $2,239 for a one-bedroom, you would need to earn about $89,560 per year to qualify. Want to double-check your budget? Calculate how much rent you can afford with our Rent Affordability Calculator.

Does Maybrook have move-in specials?

Maybrook is not currently offering any rent specials. Check back soon, as promotions change frequently.

Does Maybrook offer Matterport 3D tours?

Yes! Maybrook offers 6 Matterport 3D Tours. Explore different floor plans and see unit level details, all without leaving home.
Back To Top
Send a Message
Contact Property
Send Message
By providing us with your information and clicking the button above, you agree we may pass along your info to this property, and you agree to receive e-mail, phone calls... By providing us with your information and clicking the button above, you agree we may pass along your info to this property, and you agree to receive e-mail, phone calls, and automated and/or AI generated marketing text messages to your mobile phone number about the property. You also agree to Apartments.com's Privacy Statement and Terms of Service. Consent to receiving messages is not a condition for services and not required to lease with this property. No purchase necessary. Message and data rates may apply, and frequency of the messages varies. You also agree to receive a text message confirming any opt-out and acknowledge that we, our vendors, and the property or its affiliates may record the messages.

Submitting Request

Send a Message

Thank you! Your email has been sent.

Error

Report an Issue Print Get Directions
Try These Popular Nearby Searches

Cities

  • Penn Wynne Rentals
  • Narberth Rentals
  • Merion Station Rentals
  • Ardmore Rentals
  • Lower Merion Rentals

Search by Bedrooms

  • Studio Apartments in Wynnewood
  • 1 Bedroom Apartments in Wynnewood
  • 2 Bedroom Apartments in Wynnewood
  • 3 Bedroom Apartments in Wynnewood

Other Rental Types

  • Wynnewood Houses for Rent
  • Wynnewood Condos for Rent
  • Wynnewood Townhomes for Rent
  • Private Landlord Rentals Wynnewood
  • Wynnewood Duplex Rentals
  • 19096 Houses for Rent
  • 19096 Condos for Rent
  • 19096 Townhomes for Rent

Stay on Budget

  • Wynnewood Apartments Under $800
  • Wynnewood Apartments Under $900
  • Wynnewood Apartments Under $1,000
  • Wynnewood Apartments Under $1,200
  • Wynnewood Apartments Under $1,300
  • Wynnewood Apartments Under $1,400
  • Wynnewood Apartments Under $1,500
  • Wynnewood Apartments Under $2,000

Filter by Popular Amenities

  • Pet Friendly Apartments in Wynnewood
  • Furnished Apartments in Wynnewood
  • Apartments with Washer & Dryer in Wynnewood
  • Wheelchair Accessible Apartments in Wynnewood
  • Apartments with EV Charging in Wynnewood
  • Apartments with Balcony in Wynnewood
  • Apartments with Air Conditioning in Wynnewood
  • Wynnewood Apartments with Virtual Tours

Find Specialty Housing

  • Student Housing in Wynnewood
  • Short Term Rentals in Wynnewood
  • Cheap Apartments in Wynnewood
  • Corporate Housing in Wynnewood
  • Move-In Specials in Wynnewood
  • New Apartments in Wynnewood
  • About Us
  • Advertise
  • Legal Notices
  • Privacy Notice
  • Avoid Scams
  • Accessibility
  • Calculate Rent Affordability
  • Renterverse
  • Sitemap
Property Logo
apartments.com
© 2026 CoStar Group, Inc. Equal Housing Opportunity

Equal Housing Opportunity

© 2026 CoStar Group, Inc.

Equal Housing Opportunity

Ready to Apply?

Good News! This rental is accepting applications through Apartments.com. Act now and your $ purchase will include 9 additional FREE application submissions to participating properties.

Or if you already have an account


Required

Required

Valid Email Required

You must acknowledge the disclaimer to continue
Next
Continue

Take me to this property's website
Schedule Tour
Interested in this property? Schedule a tour today.
Rate & Review Maybrook
Please select a rating
50 character minimum
By clicking submit, I agree to the Apartments.com Terms of Service and the Ratings & Reviews Terms of Use.

What Are Walk Score®, Transit Score®, and Bike Score® Ratings?

Walk Score® measures the walkability of any address. Transit Score® measures access to public transit. Bike Score® measures the bikeability of any address.

Learn How It Works

What is a Sound Score Rating?

A Sound Score Rating aggregates noise caused by vehicle traffic, airplane traffic and local sources.

Learn How It Works

Share This Listing
Listing Image

325 Penn Rd

Wynnewood, PA 19096

Email

Link Copied

(610) 609-2748
Get Directions
Schools Restaurants Groceries Coffee Banks Shops Fitness
Select a unit to view pricing and availability
Floor
0 (2 units)
1 (5 units)
2 (4 units)
3 (2 units)
4 (3 units)
5 (1 unit)
Any
1
2
3
Any
1+
2+
Move-In Date
Matterport 3D Tour Matterport 3D Tour
Matterport 3D Tour

