

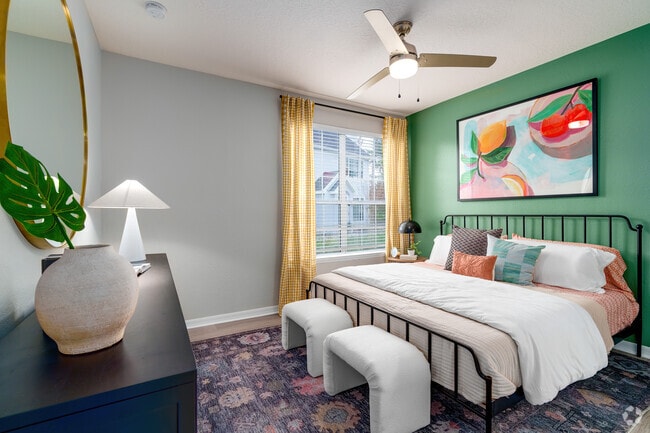
Located in Orlando, FL, this thoughtfully designed 1-bedroom, 2-bathroom home offers a cohesive, modern aesthetic across a single, well-organized floor. The open-concept living, dining, and kitchen area serves as the heart of the home, highlighted by a bold slate-blue accent wall that anchors the space. Light wood-style flooring flows throughout, complementing the bright, airy atmosphere created by multiple windows that invite natural light. The living area offers generous room for comfortable seating and entertainment, while a dedicated dining nook — framed by the same signature blue wall and a large floor mirror — provides an intimate setting for meals. The kitchen features white cabinetry, white countertops, and stainless steel appliances, with a window overlooking the outdoors adding to its bright, functional character. A breakfast bar connects the kitchen seamlessly to the main living area. The spacious primary bedroom is a serene retreat, distinguished by a sage green accent wall, dual windows, a ceiling fan, and direct access to an en-suite bathroom. A dedicated laundry area with a full-size washer and dryer adds everyday convenience. Two bathrooms, a hallway, and a closet complete this well-appointed home, making it an ideal blend of style and practicality.
-
-
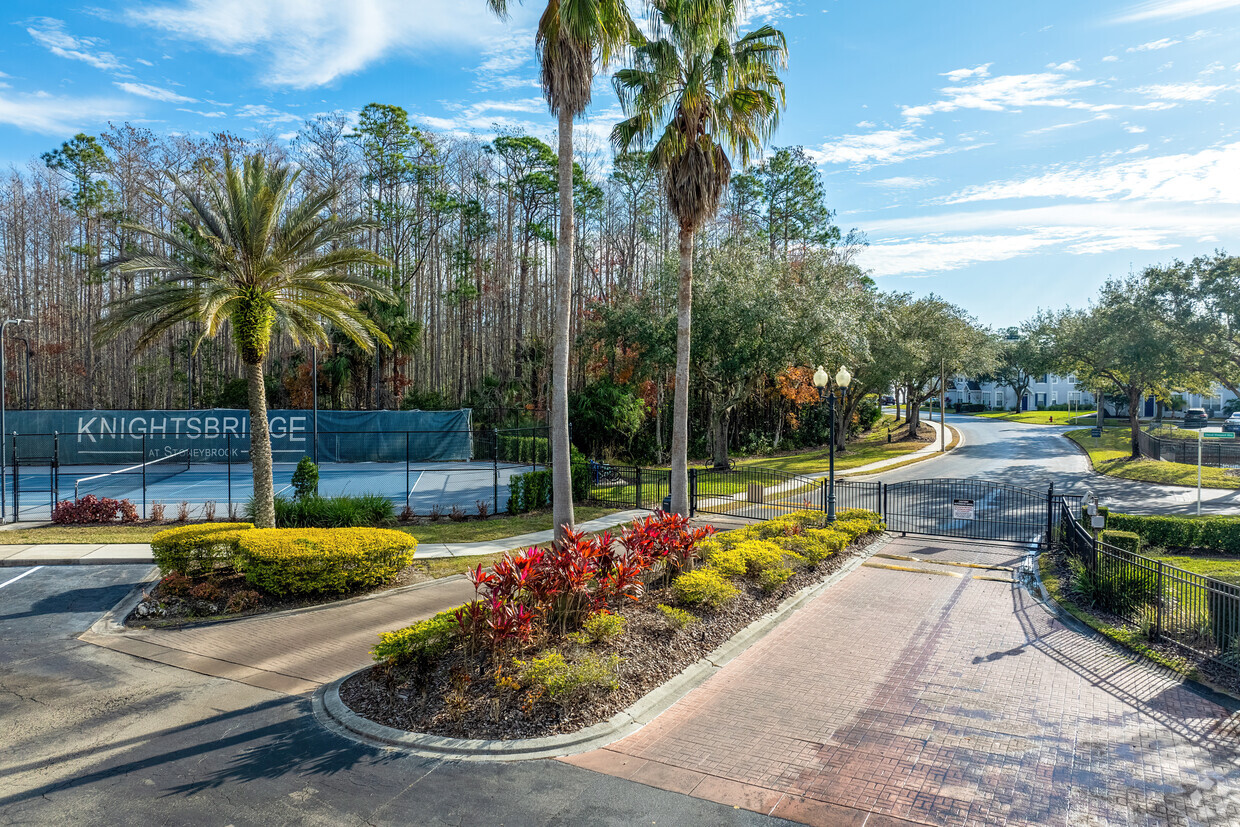
Matterport 3D Exterior
-

-
Total Monthly Price
$1,544 - $2,419
-
Bedrooms
1 - 3 bd
-
Bathrooms
1 - 2 ba
-
Square Feet
531 - 1,274 sq ft
Highlights
- Top Rated by Renters
- Pickleball Court
- Tennis Court
- High Ceilings
- Pool
- Walk-In Closets
- Planned Social Activities
- Pet Play Area
- Controlled Access
Pricing & Floor Plans
-
Unit 106price $1,544square feet 531availibility Now
-
Unit 106price $1,559square feet 531availibility Now
-
Unit 106price $1,659square feet 531availibility Now
-
Unit 109price $1,629square feet 531availibility Now
-
Unit 109price $1,629square feet 531availibility Oct 1
-
Unit 100price $1,704square feet 871availibility Now
-
Unit 100price $1,819square feet 871availibility Now
-
Unit 102price $1,714square feet 871availibility Oct 21
-
Unit 101price $1,875square feet 1,070availibility Now
-
Unit 101price $1,925square feet 1,070availibility Now
-
Unit 103price $1,828square feet 1,070availibility Oct 8

-
Unit 107price $1,995square feet 1,239availibility Now
-
Unit 104price $2,005square feet 1,239availibility Now
-
Unit 105price $2,058square feet 1,239availibility Now
-
Unit 104price $2,419square feet 1,274availibility Now
-
Unit 106price $1,544square feet 531availibility Now
-
Unit 106price $1,559square feet 531availibility Now
-
Unit 106price $1,659square feet 531availibility Now
-
Unit 109price $1,629square feet 531availibility Now
-
Unit 109price $1,629square feet 531availibility Oct 1
-
Unit 100price $1,704square feet 871availibility Now
-
Unit 100price $1,819square feet 871availibility Now
-
Unit 102price $1,714square feet 871availibility Oct 21
-
Unit 101price $1,875square feet 1,070availibility Now
-
Unit 101price $1,925square feet 1,070availibility Now
-
Unit 103price $1,828square feet 1,070availibility Oct 8
-
Unit 107price $1,995square feet 1,239availibility Now
-
Unit 104price $2,005square feet 1,239availibility Now
-
Unit 105price $2,058square feet 1,239availibility Now
-
Unit 104price $2,419square feet 1,274availibility Now
Fees and Policies
The fees listed below are community-provided and may exclude utilities or add-ons. All payments are made directly to the property and are non-refundable unless otherwise specified. Use the Cost Calculator to determine costs based on your needs.
-
Utilities & Essentials
-
Trash Admin FeeTRASH ADMIN FEE Charged per unit.$10 / mo
-
Electric ReimbCOMMON AREA ELECTRIC Charged per unit.$19 / mo
-
Deposit Waiver MinDeposit Waiver Min Charged per unit.$22 / mo
-
Trash ReimbVALET TRASH Charged per unit.$30 / mo
-
PESTPEST Charged per unit.$4 / mo
-
-
One-Time Basics
-
Due at Application
-
Application FeeApplication Fee Charged per applicant.$75
-
-
Due at Application
-
Dogs
-
Allowed
-
-
Cats
-
Allowed
-
-
Other Pets
-
Pet Fees Or ChargesPet Fee - Cat Charged per pet.$400
-
Pet RentPet Rent - Dog Charged per pet.$20 / mo
-
-
Garage Lot
-
Garage - ParkingGarage - Parking Charged per vehicle.$150 / mo
-
-
Surface Lot
-
Parking FeeCharged per vehicle.$0 / mo
CommentsUnreserved surface lot parkingRead More Read Less -
-
Month To Month ChargesMonth to Month Charged per unit.$300
-
Lease Termination FeeLease Termination Fee Charged per unit.200% of base rent
Property Fee Disclaimer: Based on community-supplied data and independent market research. Subject to change without notice. May exclude fees for mandatory or optional services and usage-based utilities.
Details
Property Information
-
Built in 2001
-
396 units/2 stories
Matterport 3D Tours
Select a unit to view pricing & availability
 Matterport 3D Tour
About Knightsbridge at Stoneybrook
Discover the epitome of convenience and serenity at Knightsbridge, where the vibrant pulse of Waterford Lakes Plaza meets the tranquil ambiance of Avalon Park. Nestled within proximity to the renowned Stoneybrook Golf Course and just a stone's throw away from downtown Orlando, this idyllic location offers swift access to the bustling city life while providing a peaceful haven to retreat to. Moreover, with its close proximity to UCF and top-tier educational institutions like Stone Lakes Elementary, Avalon Middle School, and Timber Creek High School, Knightsbridge ensures that every aspect of your lifestyle is seamlessly catered to. Experience the perfect blend of urban excitement and suburban charm in this prime location.
Knightsbridge at Stoneybrook is an apartment community located in Orange County and the 32828 ZIP Code. This area is served by the Orange County Public Schools attendance zone.
Unique Features
- Air Conditioner
- Built-In Microwave*
- Fitness Center
- In-home Washer/dryer Included
- Kitchen Pantries*
- Newly Added Pickleball Court
- Plank Wood-Grain Flooring*
- Quartz Countertops*
- Resident Clubhouse With Coffee Bar
- Stainless Steel Appliances*
- Swimming Pool & Sundeck
- Tennis Court
- Vaulted Ceilings In Top Floor Homes
Contact
Self-Guided Tours Available
This community supports self-guided tours that offer prospective residents the ability to enter, tour, and exit the property without staff assistance. Contact the property for more details.
Video Tours
Can't make it to the community? This community offers online virtual tours for prospective residents.
Community Amenities
Pool
Fitness Center
Playground
Clubhouse
Controlled Access
Recycling
Grill
Gated
Property Services
- Package Service
- Wi-Fi
- Controlled Access
- Maintenance on site
- Property Manager on Site
- Trash Pickup - Door to Door
- Recycling
- Renters Insurance Program
- Online Services
- Planned Social Activities
- Pet Play Area
- Wheelchair Accessible
Shared Community
- Clubhouse
- Lounge
- Multi Use Room
- Breakfast/Coffee Concierge
- Walk-Up
Fitness & Recreation
- Fitness Center
- Pool
- Playground
- Bicycle Storage
- Tennis Court
- Volleyball Court
- Golf Course
- Pickleball Court
Outdoor Features
- Gated
- Fenced Lot
- Sundeck
- Courtyard
- Grill
- Picnic Area
- Dog Park
Apartment Features
Washer/Dryer
Air Conditioning
Dishwasher
High Speed Internet Access
Hardwood Floors
Walk-In Closets
Microwave
Refrigerator
Indoor Features
- High Speed Internet Access
- Washer/Dryer
- Air Conditioning
- Heating
- Ceiling Fans
- Smoke Free
- Cable Ready
- Tub/Shower
- Fireplace
- Sprinkler System
- Wheelchair Accessible (Rooms)
Kitchen Features & Appliances
- Dishwasher
- Disposal
- Ice Maker
- Stainless Steel Appliances
- Pantry
- Eat-in Kitchen
- Kitchen
- Microwave
- Oven
- Range
- Refrigerator
- Freezer
- Quartz Countertops
Model Details
- Hardwood Floors
- Carpet
- Vinyl Flooring
- High Ceilings
- Vaulted Ceiling
- Views
- Walk-In Closets
- Linen Closet
- Window Coverings
- Large Bedrooms
- Balcony
East Orlando generally refers to the region east of SR 417, south of Oviedo, north of Wewahotee, and west of Christmas. The expansive and ever-growing University of Central Florida is located in this area, making it a popular choice for many university students, faculty, and staff.
Communities in East Orlando exude a suburban feel, with plenty of convenient shopping centers as well as numerous apartments and houses available for rent along tranquil tree-lined streets. East Orlando also provides ample opportunities for outdoor recreation, boasting easy access to destinations like Little Big Econ State Forest, Fort Christmas Historical Park, Hal Scott Regional Preserve and Park, and Tosohatchee Wildlife Management Area.
Learn more about living in East OrlandoCompare neighborhood and city base rent averages by bedroom.
| East Orlando | Orlando, FL | |
|---|---|---|
| Studio | $1,509 | $1,423 |
| 1 Bedroom | $1,500 | $1,585 |
| 2 Bedrooms | $1,754 | $1,891 |
| 3 Bedrooms | $2,018 | $2,240 |
- Package Service
- Wi-Fi
- Controlled Access
- Maintenance on site
- Property Manager on Site
- Trash Pickup - Door to Door
- Recycling
- Renters Insurance Program
- Online Services
- Planned Social Activities
- Pet Play Area
- Wheelchair Accessible
- Clubhouse
- Lounge
- Multi Use Room
- Breakfast/Coffee Concierge
- Walk-Up
- Gated
- Fenced Lot
- Sundeck
- Courtyard
- Grill
- Picnic Area
- Dog Park
- Fitness Center
- Pool
- Playground
- Bicycle Storage
- Tennis Court
- Volleyball Court
- Golf Course
- Pickleball Court
- Air Conditioner
- Built-In Microwave*
- Fitness Center
- In-home Washer/dryer Included
- Kitchen Pantries*
- Newly Added Pickleball Court
- Plank Wood-Grain Flooring*
- Quartz Countertops*
- Resident Clubhouse With Coffee Bar
- Stainless Steel Appliances*
- Swimming Pool & Sundeck
- Tennis Court
- Vaulted Ceilings In Top Floor Homes
- High Speed Internet Access
- Washer/Dryer
- Air Conditioning
- Heating
- Ceiling Fans
- Smoke Free
- Cable Ready
- Tub/Shower
- Fireplace
- Sprinkler System
- Wheelchair Accessible (Rooms)
- Dishwasher
- Disposal
- Ice Maker
- Stainless Steel Appliances
- Pantry
- Eat-in Kitchen
- Kitchen
- Microwave
- Oven
- Range
- Refrigerator
- Freezer
- Quartz Countertops
- Hardwood Floors
- Carpet
- Vinyl Flooring
- High Ceilings
- Vaulted Ceiling
- Views
- Walk-In Closets
- Linen Closet
- Window Coverings
- Large Bedrooms
- Balcony
| Monday | 10am - 6pm |
|---|---|
| Tuesday | 10am - 6pm |
| Wednesday | 10am - 6pm |
| Thursday | 10am - 6pm |
| Friday | 10am - 6pm |
| Saturday | 10am - 5pm |
| Sunday | Closed |
| Colleges & Universities | Distance | ||
|---|---|---|---|
| Colleges & Universities | Distance | ||
| Drive: | 19 min | 8.8 mi | |
| Drive: | 19 min | 9.4 mi | |
| Drive: | 22 min | 10.4 mi | |
| Drive: | 27 min | 12.4 mi |


 The GreatSchools Rating helps parents compare schools within a state based on a variety of school quality indicators and provides a helpful picture of how effectively each school serves all of its students. Ratings are on a scale of 1 (below average) to 10 (above average) and can include test scores, college readiness, academic progress, advanced courses, equity, discipline and attendance data. We also advise parents to visit schools, consider other information on school performance and programs, and consider family needs as part of the school selection process.
View GreatSchools Rating Methodology
Data provided by GreatSchools.org © 2026. All rights reserved.
Scores provided by
 What do Walkability, Transit, Drivability, and Bikeability mean?
Walkability measures the walking distance to day-to-day needs.
Transit measures access to public transportation.
Drivability measures congestion, parking availability, and access to major roads.
Bikeability measures the suitability for cycling.
How It Works
What do Walkability, Transit, Drivability, and Bikeability mean?
Walkability measures the walking distance to day-to-day needs.
Transit measures access to public transportation.
Drivability measures congestion, parking availability, and access to major roads.
Bikeability measures the suitability for cycling.
How It Works
Traffic
CalmAirport
CalmBusinesses
CalmScores provided by
HowLoud What is a Sound Score Rating? A Sound Score Rating aggregates noise caused by vehicle traffic, airplane traffic and local sources. How It WorksKnightsbridge at Stoneybrook Photos
-
Knightsbridge at Stoneybrook
-
1BR, 1BA - 871SF
-
1BR, 1BA - 871SF - Living Room
-
1BR, 1BA - 871SF - Living Room
-
1BR, 1BA - 871SF - Bedroom
-
-
1BR, 1BA - 871SF - Dining Room
-
1BR, 1BA - 871SF - Kitchen
-
1BR, 1BA - 871SF - Kitchen
Models
-
1BR/1BA
-
1 Bedroom
-
1 Bedroom
-
1BR/1BA
-
1 Bedroom
-
1 Bedroom
Nearby Apartments
Within 50 Miles of Knightsbridge at Stoneybrook
-
Baldwin Harbor
1771-1887 Jake St
Orlando, FL 32814
$1,960 - $5,135 Total Monthly Price
1-3 Br 9.8 mi
-
Timberlake
675 Jamestown Blvd
Altamonte Springs, FL 32714
$1,162 - $1,636 Total Monthly Price
1-2 Br 18.2 mi
-
Prose Stevens Pointe
3010 Camber Dr
Saint Cloud, FL 34769
$1,491 - $2,110 Total Monthly Price
1-2 Br 21.3 mi
-
The Regency
1601 Maguire Rd
Ocoee, FL 34761
$1,912 - $3,112 Total Monthly Price
1-3 Br 22.3 mi
-
Prose Horizons Village
16810 Easthampstead Rd
Winter Garden, FL 34787
$1,549 - $2,505 Total Monthly Price
1-2 Br 30.3 mi
-
Marisol at Viera
2439 Casona Ln
Melbourne, FL 32940
$1,611 - $2,749 Total Monthly Price
1-3 Br 13 Month Lease 33.4 mi
Knightsbridge at Stoneybrook has units with in‑unit washers and dryers, making laundry day simple for residents.
Utilities are not included in rent. Residents should plan to set up and pay for all services separately.
Parking is available at Knightsbridge at Stoneybrook. Fees may apply depending on the type of parking offered. Contact this property for details.
Knightsbridge at Stoneybrook has one to three-bedrooms with rent ranges from $1,544/mo. to $2,419/mo.
Yes, Knightsbridge at Stoneybrook welcomes pets. Breed restrictions, weight limits, and additional fees may apply. View this property's pet policy.
A good rule of thumb is to spend no more than 30% of your gross income on rent. Based on the lowest available rent of $1,544 for a one-bedroom, you would need to earn about $61,760 per year to qualify. Want to double-check your budget? Calculate how much rent you can afford with our Rent Affordability Calculator.
Knightsbridge at Stoneybrook is offering Specials for eligible applicants, with rental rates starting at $1,544.
Yes! Knightsbridge at Stoneybrook offers 10 Matterport 3D Tours. Explore different floor plans and see unit level details, all without leaving home.
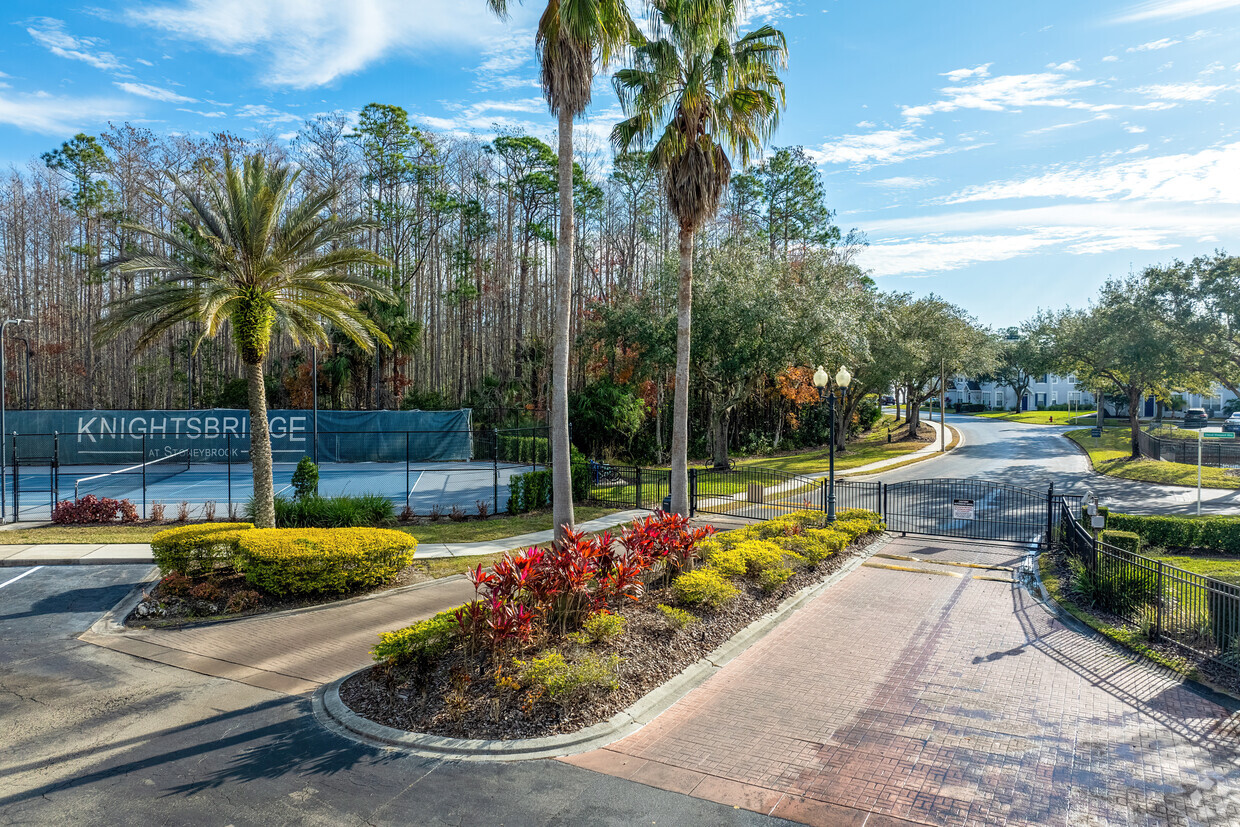
2802 Cheval St
Orlando, FL 32828