Map
  • Add a Property
  • Renter Tools
    • Favorites
    • Saved Searches
  • Manage Rentals
  • Apartments For Rent
  • Houses For Rent
  • Condos For Rent
  • Townhomes For Rent
  • Help Center
  • Tampa Average Rent
  • Area Guide
  • Rent Calculator
  • Property Management Companies
English

Language

English Español
Apartments.com Logo
Manage Rentals      Sign Up / Sign In
  • Primary Photo - Evelyn City Lofts
  • Matterport 3D Exterior
     - Evelyn City Lofts
    Evelyn City Lofts (13) - Evelyn City Lofts
  • Evelyn City Lofts 115 (2) - Evelyn City Lofts
    Evelyn City Lofts 115 (4) - Evelyn City Lofts
Contact This Property
Schedule In-Person Tour

Tour Options: In-Person, Video Video Tours Many properties are now offering LIVE tours via FaceTime and other streaming apps.

Language: English and Spanish

Open 10am - 6pm Today

View All Hours Office Hours Monday - Friday, 10am - 6pm Saturday, 10am - 5pm Sunday, 1pm - 5pm

Contact This Property

Tour Options: In-Person, Video Video Tours Many properties are now offering LIVE tours via FaceTime and other streaming apps.

Language: English and Spanish

Open 10am - 6pm Today

View All Hours Office Hours Monday - Friday, 10am - 6pm Saturday, 10am - 5pm Sunday, 1pm - 5pm

Evelyn City Lofts media gallery Unit
call 470-552-4976
Floor Plan View Body
Viewing Floor: Select a unit to view pricing & availability
1 (9 units)
2 (10 units)
3 (7 units)
4 (7 units)
Any
Studio
1
2
Any
1+
2+
Move-In Date
Florida Hillsborough County Tampa Seminole Heights

Evelyn City Lofts

900 E Sligh Ave, Tampa, FL 33604

4.7
Renter Rating 14 Reviews
Verified Listing CoStar Verified® Listing

This Listing has been verified by CoStar’s listing verification process, which combines internal screening and fraud detection technology. Always beware of scams.

Today
Share Listing
Favorites
470-552-4976
Property Management Company Logo
  • Monthly Rent

    $1,625 - $2,780

  • Bedrooms

    Studio - 2 bd

  • Bathrooms

    1 - 2 ba

  • Square Feet

    602 - 1,174 sq ft

Evelyn City Lofts
Property Management Company Logo
Share Listing
Favorites

Enjoy Two Months Free + An Additional $1,000

Must Move-In By 9/15. Contact Us for Details

Highlights

  • Top Rated by Renters
  • New Construction
  • English and Spanish Speaking Staff
  • Cabana
  • Pet Washing Station
  • Pool
  • Walk-In Closets
  • Planned Social Activities
  • Spa

Pricing & Floor Plans

filter results by bedrooms
Cost Calculator: Estimate your monthly and one-time fees.
S0
$1,625 Studio 1 Bath 602 Sq Ft $350 Deposit
1 Available unit
Unit
Base Price
Sq Ft
Availability
Unit Details
  • Unit 1-127
    price $1,625
    square feet 602
    availibility Now
A1. Alt 1
Starting at $1,975
Floor Plan Special
1 Bed 1 Bath 820 Sq Ft $350 Deposit
5 Available units
Unit
Base Price
Sq Ft
Availability
Unit Details
  • Unit 1-238
    price $1,975
    square feet 820
    availibility Now
  • Unit 1-339
    price $2,000
    square feet 820
    availibility Now
  • Unit 1-438
    price $2,015
    square feet 820
    availibility Now
  • Unit 1-431
    price $2,040
    square feet 820
    availibility Now
  • Unit 1-232
    price $2,085
    square feet 820
    availibility Now

A2
Starting at $2,025
Floor Plan Special
1 Bed 1 Bath 839 Sq Ft $350 Deposit
5 Available units
Unit
Base Price
Sq Ft
Availability
Unit Details
  • Unit 1-216
    price $2,025
    square feet 839
    availibility Now
  • Unit 1-404
    price $2,045
    square feet 839
    availibility Now
  • Unit 1-116
    price $2,095
    square feet 839
    availibility Now
  • Unit 1-317
    price $2,095
    square feet 839
    availibility Now
  • Unit 1-217
    price $2,095
    square feet 839
    availibility Now

A1
Starting at $2,075
Floor Plan Special
1 Bed 1 Bath 765 Sq Ft $350 Deposit
5 Available units
Unit
Base Price
Sq Ft
Availability
Unit Details
  • Unit 1-148
    price $2,075
    square feet 765
    availibility Now
  • Unit 1-141
    price $2,095
    square feet 765
    availibility Now
  • Unit 1-142
    price $2,095
    square feet 765
    availibility Now
  • Unit 1-108
    price $2,095
    square feet 765
    availibility Now
  • Unit 1-454
    price $2,135
    square feet 765
    availibility Now

B1
Starting at $2,343
Floor Plan Special
2 Beds 2 Baths 1,040 Sq Ft $350 Deposit
5 Available units
Unit
Base Price
Sq Ft
Availability
Unit Details
  • Unit 1-362
    price $2,343
    square feet 1,040
    availibility Now
  • Unit 1-258
    price $2,378
    square feet 1,040
    availibility Now
  • Unit 1-158
    price $2,510
    square feet 1,040
    availibility Now
  • Unit 1-406
    price $2,518
    square feet 1,040
    availibility Now
  • Unit 1-226
    price $2,558
    square feet 1,040
    availibility Now

B1. Alt 1
Starting at $2,458
Floor Plan Special
2 Beds 2 Baths 1,034 Sq Ft $350 Deposit
2 Available units
Unit
Base Price
Sq Ft
Availability
Unit Details
  • Unit 1-462
    price $2,458
    square feet 1,034
    availibility Now
  • Unit 1-458
    price $2,530
    square feet 1,034
    availibility Now
B3
Starting at $2,476
Floor Plan Special
2 Beds 2 Baths 1,174 Sq Ft $350 Deposit
5 Available units
Unit
Base Price
Sq Ft
Availability
Unit Details
  • Unit 1-261
    price $2,476
    square feet 1,174
    availibility Now
  • Unit 1-347
    price $2,476
    square feet 1,174
    availibility Now
  • Unit 1-243
    price $2,476
    square feet 1,174
    availibility Now
  • Unit 1-361
    price $2,576
    square feet 1,174
    availibility Now
  • Unit 1-363
    price $2,576
    square feet 1,174
    availibility Now

B2
Starting at $2,615
Floor Plan Special
2 Beds 2 Baths 1,157 Sq Ft $350 Deposit
5 Available units
Unit
Base Price
Sq Ft
Availability
Unit Details
  • Unit 1-122
    price $2,615
    square feet 1,157
    availibility Now
  • Unit 1-301
    price $2,615
    square feet 1,157
    availibility Now
  • Unit 1-201
    price $2,615
    square feet 1,157
    availibility Now
  • Unit 1-140
    price $2,630
    square feet 1,157
    availibility Now
  • Unit 1-251
    price $2,630
    square feet 1,157
    availibility Now

S0 Alt.1
Call for Rent Studio 1 Bath 649 Sq Ft
Available Soon
A3
Call for Rent
Floor Plan Special
1 Bed 1 Bath 764 Sq Ft
Available Soon
S0
$1,625 Studio 1 Bath 602 Sq Ft $350 Deposit
1 Available unit
Unit
Base Price
Sq Ft
Availability
Unit Details
  • Unit 1-127
    price $1,625
    square feet 602
    availibility Now
S0 Alt.1
Call for Rent Studio 1 Bath 649 Sq Ft
Available Soon
A1. Alt 1
Starting at $1,975
Floor Plan Special
1 Bed 1 Bath 820 Sq Ft $350 Deposit
5 Available units
Unit
Base Price
Sq Ft
Availability
Unit Details
  • Unit 1-238
    price $1,975
    square feet 820
    availibility Now
  • Unit 1-339
    price $2,000
    square feet 820
    availibility Now
  • Unit 1-438
    price $2,015
    square feet 820
    availibility Now
  • Unit 1-431
    price $2,040
    square feet 820
    availibility Now
  • Unit 1-232
    price $2,085
    square feet 820
    availibility Now

A2
Starting at $2,025
Floor Plan Special
1 Bed 1 Bath 839 Sq Ft $350 Deposit
5 Available units
Unit
Base Price
Sq Ft
Availability
Unit Details
  • Unit 1-216
    price $2,025
    square feet 839
    availibility Now
  • Unit 1-404
    price $2,045
    square feet 839
    availibility Now
  • Unit 1-116
    price $2,095
    square feet 839
    availibility Now
  • Unit 1-317
    price $2,095
    square feet 839
    availibility Now
  • Unit 1-217
    price $2,095
    square feet 839
    availibility Now

A1
Starting at $2,075
Floor Plan Special
1 Bed 1 Bath 765 Sq Ft $350 Deposit
5 Available units
Unit
Base Price
Sq Ft
Availability
Unit Details
  • Unit 1-148
    price $2,075
    square feet 765
    availibility Now
  • Unit 1-141
    price $2,095
    square feet 765
    availibility Now
  • Unit 1-142
    price $2,095
    square feet 765
    availibility Now
  • Unit 1-108
    price $2,095
    square feet 765
    availibility Now
  • Unit 1-454
    price $2,135
    square feet 765
    availibility Now

A3
Call for Rent
Floor Plan Special
1 Bed 1 Bath 764 Sq Ft
Available Soon
B1
Starting at $2,343
Floor Plan Special
2 Beds 2 Baths 1,040 Sq Ft $350 Deposit
5 Available units
Unit
Base Price
Sq Ft
Availability
Unit Details
  • Unit 1-362
    price $2,343
    square feet 1,040
    availibility Now
  • Unit 1-258
    price $2,378
    square feet 1,040
    availibility Now
  • Unit 1-158
    price $2,510
    square feet 1,040
    availibility Now
  • Unit 1-406
    price $2,518
    square feet 1,040
    availibility Now
  • Unit 1-226
    price $2,558
    square feet 1,040
    availibility Now

B1. Alt 1
Starting at $2,458
Floor Plan Special
2 Beds 2 Baths 1,034 Sq Ft $350 Deposit
2 Available units
Unit
Base Price
Sq Ft
Availability
Unit Details
  • Unit 1-462
    price $2,458
    square feet 1,034
    availibility Now
  • Unit 1-458
    price $2,530
    square feet 1,034
    availibility Now
B3
Starting at $2,476
Floor Plan Special
2 Beds 2 Baths 1,174 Sq Ft $350 Deposit
5 Available units
Unit
Base Price
Sq Ft
Availability
Unit Details
  • Unit 1-261
    price $2,476
    square feet 1,174
    availibility Now
  • Unit 1-347
    price $2,476
    square feet 1,174
    availibility Now
  • Unit 1-243
    price $2,476
    square feet 1,174
    availibility Now
  • Unit 1-361
    price $2,576
    square feet 1,174
    availibility Now
  • Unit 1-363
    price $2,576
    square feet 1,174
    availibility Now

B2
Starting at $2,615
Floor Plan Special
2 Beds 2 Baths 1,157 Sq Ft $350 Deposit
5 Available units
Unit
Base Price
Sq Ft
Availability
Unit Details
  • Unit 1-122
    price $2,615
    square feet 1,157
    availibility Now
  • Unit 1-301
    price $2,615
    square feet 1,157
    availibility Now
  • Unit 1-201
    price $2,615
    square feet 1,157
    availibility Now
  • Unit 1-140
    price $2,630
    square feet 1,157
    availibility Now
  • Unit 1-251
    price $2,630
    square feet 1,157
    availibility Now

* Price shown is base rent. Excludes user-selected optional fees and variable or usage-based fees and required charges due at or prior to move-in or at move-out.View Fees and Policies for details. Price, availability, fees, and any applicable rent special are subject to change without notice.
* Square footage definitions vary. Displayed square footage is approximate.

Fees and Policies

The fees listed below are community-provided and may exclude utilities or add-ons. All payments are made directly to the property and are non-refundable unless otherwise specified. Use the Cost Calculator to determine costs based on your needs.

  • Utilities & Essentials
    • Smart Home Smart Bundle
      Charged per unit.
      $15 / mo
    • Smart Bundle
      Charged per unit.
      $25 / mo
    • Trash Smart Bundle
      Charged per unit.
      $35 / mo
    • Water
      Charged per unit.
      $45 / mo
    • Pest Control Smart Bundle
      Charged per unit.
      $5 / mo
    • Internet Smart Bundle
      Charged per unit.
      $75 / mo
    • Electric
      Amount varies by usage Charged per unit.
      Varies / mo
    • Sewer
      Amount varies by usage Charged per unit.
      Varies / mo
  • One-Time Basics
    • Due at Application
      • Administrative Fee
        Charged per unit.
        $250
      • Application Fee
        Charged per applicant.
        $85
  • Dogs
    • Pet Fee - Cat/Dog
      Max of 1. One Time Pet Fee (1) Pet $300.00 Charged per pet.
      Varies
    • Pet Rent - Cat/Dog
      Max of 1. Charged per pet.
      $25 / mo
    100 lbs. Weight Limit
    Restrictions:
    Breed Restrictions are as follows: Tosa Inu/Ken, American Bandogge, Cane Corso, Rottweiler, Doberman, Pit Bull, Bull Terrier, Staffordshire Terrier, Dogo Argentino, Boer Boel, Gull Dong, Basenji, Mastiff, Perro de Presa Canario, Fila Brasiliero, Wolf Hybrid, Caucasian Oucharka, Alaskan Malamutes, Kangal, German Shepard, Shepard, Chow, Spitz, Akita, Reptiles, Rabbits and Pot Bellied Pigs. Mixed breeds containing these bloodlines are also prohibited.
    Read More Read Less
    Comments
    We welcome 2 pets per apartment home. There is a $350 pet fee for one pet and a $600 pet fee for two pets. There is also a $25 monthly pet rent per pet. Contact our office for our full pet policy details.
    Read More Read Less
  • Cats
    • Pet Fee - Cat/Dog
      Max of 1. One Time Pet Fee (1) Pet $300.00 Charged per pet.
      Varies
    • Pet Rent - Cat/Dog
      Max of 1. Charged per pet.
      $25 / mo
    30 lbs. Weight Limit
  • Garage Lot
    • Parking Fee
      Charged per vehicle.
      $0 / mo
  • Street Parking
    • Parking Fee
      Charged per vehicle.
      $0 / mo
  • Parking
    • Parking Fee
      Max of 1. Charged per vehicle.
      $75 / mo
    Comments
    Max of 1
    Read More Read Less
  • Storage Unit
  • Office Space
    Charged per unit.
    $150 / mo
  • Renters Insurance - Property and Personal Contents Program
    Charged per unit.
    $20.17 / mo
  • Renters Insurance - Property Only Program
    Charged per unit.
    $17 / mo
  • Rent Reporting
    Charged per unit.
    $9.95 / mo

Property Fee Disclaimer: Based on community-supplied data and independent market research. Subject to change without notice. May exclude fees for mandatory or optional services and usage-based utilities.

Details

Lease Options

  • 7 - 15 Month Leases

Property Information

  • Built in 2025
  • 245 units/4 stories

Matterport 3D Tours

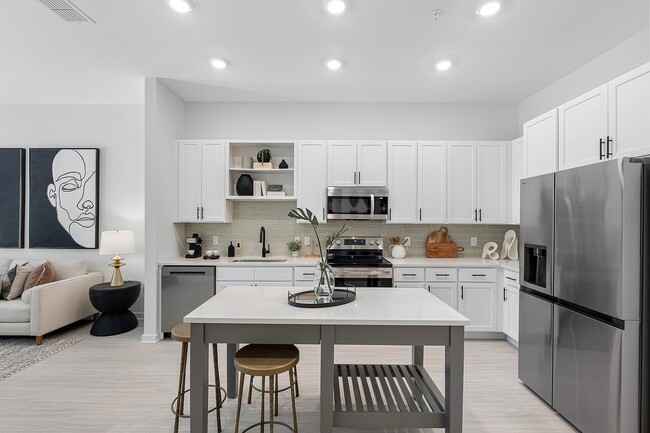
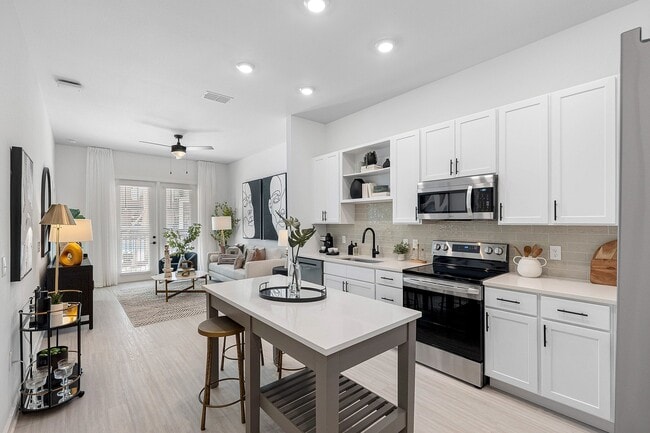
Unit 312 at 900 E Sligh Ave in Tampa, Florida presents a thoughtfully designed one-bedroom, two-bathroom residence that maximizes its efficient single-floor layout. The kitchen serves as a standout feature, showcasing white shaker cabinetry with black hardware, quartz countertops, a subway tile backsplash, and a full suite of stainless steel appliances. A generous island provides additional prep and dining space, while light wood-look flooring runs throughout the main living areas, complementing the bright, neutral color palette. The open living area benefits from natural light through large windows with outdoor views of surrounding greenery, and is outfitted with a ceiling fan. The spacious primary bedroom features plush carpeting, a ceiling fan, and a well-sized walk-in closet with multi-tiered wire shelving for organized storage. Both bathrooms reflect a clean, modern aesthetic with white vanities, quartz surfaces, black-framed mirrors, and matte black fixtures. The second bathroom includes a frameless glass walk-in shower with marble-style tile surround and a sleek black door handle. Overall, the unit delivers a cohesive, contemporary feel throughout.

A2 - 1BR ,1BA - 839SF
1/8
Unit 312 at 900 E Sligh Ave in Tampa, Florida presents a thoughtfully designed one-bedroom, two-bathroom residence that maximizes its efficient single-floor layout. The kitchen serves as a standout feature, showcasing white shaker cabinetry with black hardware, quartz countertops, a subway tile backsplash, and a full suite of stainless steel appliances. A generous island provides additional prep and dining space, while light wood-look flooring runs throughout the main living areas, complementing the bright, neutral color palette. The open living area benefits from natural light through large windows with outdoor views of surrounding greenery, and is outfitted with a ceiling fan. The spacious primary bedroom features plush carpeting, a ceiling fan, and a well-sized walk-in closet with multi-tiered wire shelving for organized storage. Both bathrooms reflect a clean, modern aesthetic with white vanities, quartz surfaces, black-framed mirrors, and matte black fixtures. The second bathroom includes a frameless glass walk-in shower with marble-style tile surround and a sleek black door handle. Overall, the unit delivers a cohesive, contemporary feel throughout. This thoughtfully laid-out one-bedroom, one-bathroom unit at 900 E Sligh Ave offers a cohesive modern aesthetic throughout its single-floor footprint. The open-concept kitchen is a standout feature, showcasing white shaker cabinetry, a subway tile backsplash, stainless steel appliances including a refrigerator with ice maker, electric range, microwave, and dishwasher, all complemented by light wood-look flooring. A freestanding kitchen island with seating provides additional prep and dining space.

The living room is bright and welcoming, featuring large windows with sheer curtains, a ceiling fan, and light-toned walls that enhance the sense of openness. The space flows naturally from the kitchen and entry area.

The primary bedroom offers carpeted flooring, a ceiling fan, and generous window placement that brings in natural light. It is served by a dedicated closet and connects to the full bathroom, which features a walk-in glass-enclosed shower with tile surround, a white vanity with under-mount sink, black hardware accents, and light wood-look flooring. The clean, neutral palette carries consistently throughout the unit, creating a modern and cohesive living environment. Located at 900 E Sligh Ave in Tampa, FL, this well-appointed 2-bedroom, 2-bathroom residence offers a thoughtfully designed single-floor layout with modern finishes throughout. The open-concept kitchen and living area serves as the heart of the home, featuring crisp white shaker cabinetry, a tiled backsplash, stainless steel appliances including a French door refrigerator, electric range, and built-in microwave, all centered around a generous kitchen island with a quartz countertop. Light wood-look flooring flows seamlessly through the main living areas, complemented by recessed lighting and a ceiling fan. French doors in the living area invite natural light and provide outdoor access. The primary bedroom is a comfortable retreat with vaulted ceilings, plush carpeting, a ceiling fan, and access to a spacious walk-in closet with wire shelving. The en-suite bathroom is elegantly appointed with white cabinetry, quartz countertops, a large framed mirror, matte black fixtures, and a glass-enclosed walk-in shower. The second bedroom also features carpeting, a ceiling fan, and a bright window. Both bedrooms include dedicated closet space, offering ample storage throughout this clean, contemporary residence. Located at 900 E Sligh Ave in Tampa, Florida, this single-floor unit offers a thoughtfully designed layout that maximizes its compact footprint. The interior features a clean, modern aesthetic throughout, with light wood-look flooring and bright white walls that contribute to an open, airy atmosphere.

The kitchen is a standout feature, outfitted with full stainless steel appliances including a French door refrigerator with ice maker, a gas range, over-the-range microwave, and dishwasher. Crisp white shaker-style cabinetry extends to the ceiling, providing ample storage, while a subway tile backsplash and light-toned countertops complete the contemporary look. Recessed lighting illuminates the space efficiently, and an island provides additional workspace and storage.

The bathroom is finished in a clean, neutral palette, featuring a tub-shower combination with floor-to-ceiling marble-look tile surround and matte black hardware and fixtures, adding a refined contrast to the bright white walls and light flooring.

A dedicated walk-in closet offers wire shelving and hanging space, providing practical, organized storage. The overall design of the unit emphasizes functionality and modern styling throughout. Located at 900 E Sligh Ave in Tampa, Florida, this single-floor unit offers a thoughtfully designed layout that maximizes its compact footprint. The interior features a clean, modern aesthetic throughout, with light wood-look flooring and bright white walls that contribute to an open, airy atmosphere.

The kitchen is a standout feature, outfitted with full stainless steel appliances including a French door refrigerator with ice maker, a gas range, over-the-range microwave, and dishwasher. Crisp white shaker-style cabinetry extends to the ceiling, providing ample storage, while a subway tile backsplash and light-toned countertops complete the contemporary look. Recessed lighting illuminates the space efficiently, and an island provides additional workspace and storage.

The bathroom is finished in a clean, neutral palette, featuring a tub-shower combination with floor-to-ceiling marble-look tile surround and matte black hardware and fixtures, adding a refined contrast to the bright white walls and light flooring.

A dedicated walk-in closet offers wire shelving and hanging space, providing practical, organized storage. The overall design of the unit emphasizes functionality and modern styling throughout. This thoughtfully laid-out one-bedroom, one-bathroom unit at 900 E Sligh Ave offers a cohesive modern aesthetic throughout its single-floor footprint. The open-concept kitchen is a standout feature, showcasing white shaker cabinetry, a subway tile backsplash, stainless steel appliances including a refrigerator with ice maker, electric range, microwave, and dishwasher, all complemented by light wood-look flooring. A freestanding kitchen island with seating provides additional prep and dining space.

The living room is bright and welcoming, featuring large windows with sheer curtains, a ceiling fan, and light-toned walls that enhance the sense of openness. The space flows naturally from the kitchen and entry area.

The primary bedroom offers carpeted flooring, a ceiling fan, and generous window placement that brings in natural light. It is served by a dedicated closet and connects to the full bathroom, which features a walk-in glass-enclosed shower with tile surround, a white vanity with under-mount sink, black hardware accents, and light wood-look flooring. The clean, neutral palette carries consistently throughout the unit, creating a modern and cohesive living environment. Unit 312 at 900 E Sligh Ave in Tampa, Florida presents a thoughtfully designed one-bedroom, two-bathroom residence that maximizes its efficient single-floor layout. The kitchen serves as a standout feature, showcasing white shaker cabinetry with black hardware, quartz countertops, a subway tile backsplash, and a full suite of stainless steel appliances. A generous island provides additional prep and dining space, while light wood-look flooring runs throughout the main living areas, complementing the bright, neutral color palette. The open living area benefits from natural light through large windows with outdoor views of surrounding greenery, and is outfitted with a ceiling fan. The spacious primary bedroom features plush carpeting, a ceiling fan, and a well-sized walk-in closet with multi-tiered wire shelving for organized storage. Both bathrooms reflect a clean, modern aesthetic with white vanities, quartz surfaces, black-framed mirrors, and matte black fixtures. The second bathroom includes a frameless glass walk-in shower with marble-style tile surround and a sleek black door handle. Overall, the unit delivers a cohesive, contemporary feel throughout. Located at 900 E Sligh Ave in Tampa, FL, this well-appointed 2-bedroom, 2-bathroom residence offers a thoughtfully designed single-floor layout with modern finishes throughout. The open-concept kitchen and living area serves as the heart of the home, featuring crisp white shaker cabinetry, a tiled backsplash, stainless steel appliances including a French door refrigerator, electric range, and built-in microwave, all centered around a generous kitchen island with a quartz countertop. Light wood-look flooring flows seamlessly through the main living areas, complemented by recessed lighting and a ceiling fan. French doors in the living area invite natural light and provide outdoor access. The primary bedroom is a comfortable retreat with vaulted ceilings, plush carpeting, a ceiling fan, and access to a spacious walk-in closet with wire shelving. The en-suite bathroom is elegantly appointed with white cabinetry, quartz countertops, a large framed mirror, matte black fixtures, and a glass-enclosed walk-in shower. The second bedroom also features carpeting, a ceiling fan, and a bright window. Both bedrooms include dedicated closet space, offering ample storage throughout this clean, contemporary residence.
1/2
Property Site Map

Select a unit to view pricing & availability

Any
Studio
1
2
Any
1+
2+
Move-In Date
Viewing Floor:
1 (9 units)
2 (10 units)
3 (7 units)
4 (7 units)
Matterport 3D Tour Matterport 3D Tour
Matterport 3D Tour

About Evelyn City Lofts

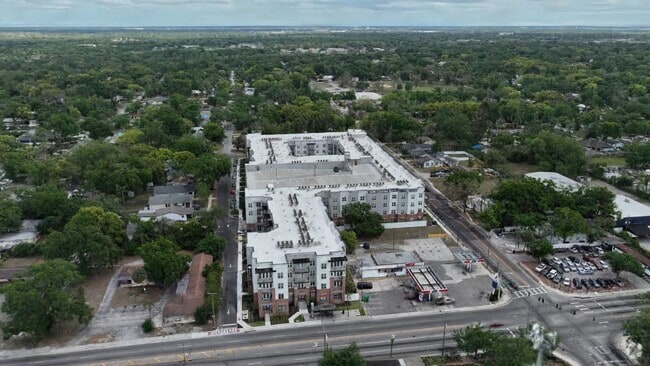
Evelyn City Lofts is more than just a place to live-it's a lifestyle built on energy, connection, and style. Nestled in the heart of Tampa's vibrant Old Seminole Heights neighborhood, Evelyn offers a unique blend of modern comfort and historic charm. Here, every moment invites you to live boldly, surrounded by creative energy, eclectic local favorites, and a strong sense of community. Whether you're enjoying the nearby parks, exploring local eateries, or relaxing in thoughtfully designed spaces, Evelyn City Lofts lets you connect to what matters most. It's not just where you live-it's how you live. Welcome to a life well-lived at Evelyn City Lofts.

Evelyn City Lofts is an apartment community located in Hillsborough County and the 33604 ZIP Code. This area is served by the Hillsborough attendance zone.

Unique Features

  • Brand New Construction
  • Business Center
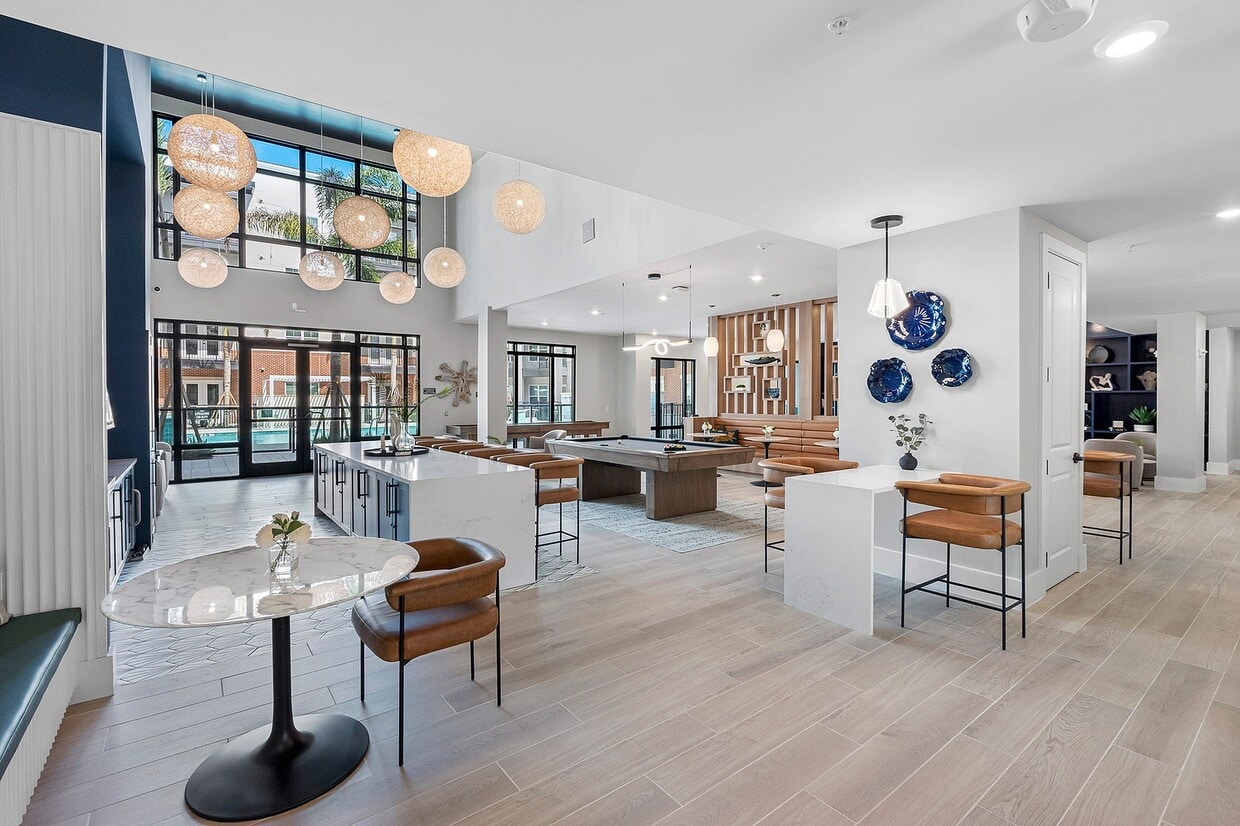
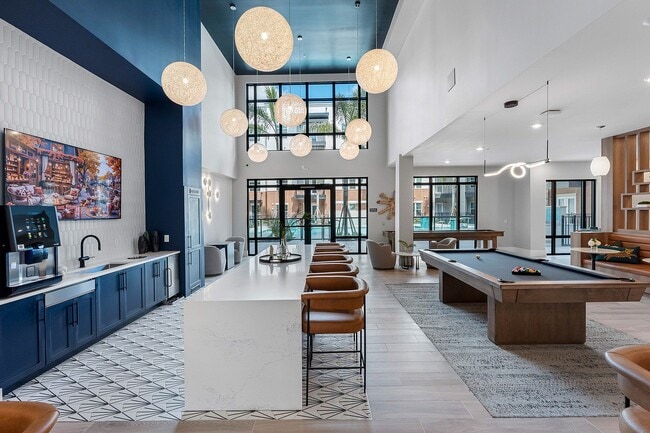
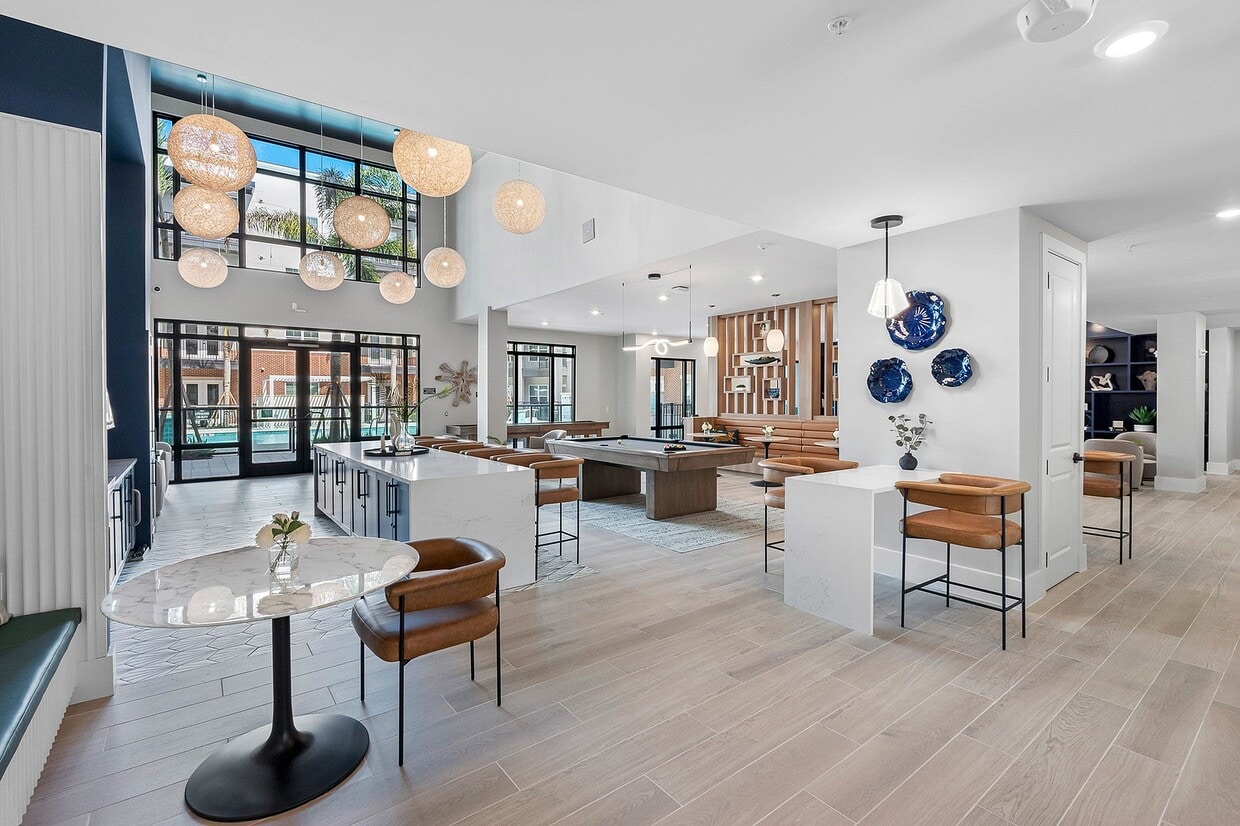
  • Clubhouse With Billiards & Shuffleboard
  • Courtyard With Cabanas & Poolside Lounge
  • Dog Park
  • Entertainment Kitchen In The Clubhouse
  • Gourmet-Style Kitchen
  • Hardwood Style Flooring
  • In-home Washer & Dryer
  • Luxer Locker Package Room
  • Luxer Package Room
  • Maker Space
  • Maker’s Room
  • Outdoor Grilling Stations
  • Pet Spa
  • Prime Seminole Heights Location
  • Quartz Countertops
  • Quick Access To I275 & Downtown Tampa
  • Rideshare Pickup Spot
  • Smart Locks
  • Smart Locks With App & Fob Access
  • Smart Thermostats
  • Sparkling Swimming Pool With Sun Shelves
  • Stainless Steel Appliances
  • State-of-the-art Fitness Center
  • Two Secure Bike Storage Rooms
  • Yoga Room

Contact

View Property Website
Languages: English & Spanish
Open 10am - 6pm Today
  • Monday - Friday, 10am - 6pm
  • Saturday, 10am - 5pm
  • Sunday, 1pm - 5pm
Property Management Company Logo

Community Amenities

Pool

Fitness Center

Clubhouse

Controlled Access

Recycling

Business Center

Grill

Gated

Property Services

  • Package Service
  • Controlled Access
  • Maintenance on site
  • Property Manager on Site
  • Trash Pickup - Door to Door
  • Recycling
  • Renters Insurance Program
  • Online Services
  • Planned Social Activities
  • Pet Play Area
  • Pet Washing Station
  • Key Fob Entry
  • Wheelchair Accessible

Shared Community

  • Business Center
  • Clubhouse
  • Lounge
  • Multi Use Room
  • Breakfast/Coffee Concierge
  • Storage Space
  • Conference Rooms

Fitness & Recreation

  • Fitness Center
  • Spa
  • Pool
  • Bicycle Storage
  • Gameroom

Outdoor Features

  • Gated
  • Sundeck
  • Cabana
  • Courtyard
  • Grill
  • Picnic Area
  • Dog Park

Apartment Features

Washer/Dryer

Air Conditioning

Dishwasher

High Speed Internet Access

Hardwood Floors

Walk-In Closets

Island Kitchen

Microwave

Indoor Features

  • High Speed Internet Access
  • Washer/Dryer
  • Air Conditioning
  • Heating
  • Ceiling Fans
  • Smoke Free
  • Cable Ready
  • Double Vanities
  • Tub/Shower
  • Sprinkler System
  • Framed Mirrors
  • Wheelchair Accessible (Rooms)

Kitchen Features & Appliances

  • Dishwasher
  • Disposal
  • Ice Maker
  • Stainless Steel Appliances
  • Pantry
  • Island Kitchen
  • Kitchen
  • Microwave
  • Oven
  • Refrigerator
  • Freezer
  • Quartz Countertops

Model Details

  • Hardwood Floors
  • Carpet
  • Views
  • Walk-In Closets
  • Linen Closet
  • Double Pane Windows
  • Window Coverings
  • Large Bedrooms
  • Balcony
Location
900 E Sligh Ave, Tampa,
FL 33604
Get Directions
Schools Restaurants Groceries Coffee Banks Shops Fitness
| Edit
Edit Commute

Destination is required

Under 30 minutes

Commute Time is calculated at rush hour.
Neighborhood

Located in the heart of Tampa, Seminole Heights is a historic community steeped in eclectic charm. Craftsman-style bungalows and apartments abound in Seminole Heights, offering a broad range of rental options.

Farm-to-table restaurants and craft beer establishments provide plenty of opportunities to enjoy a night out in the neighborhood, while the vibrant nightlife and cultural amenities of Ybor City and Downtown Tampa are about three miles away from Seminole Heights. Convenience to I-275 and Tampa International Airport affords Seminole Heights residents easy commutes and travels.

Learn more about living in Seminole Heights 
Average Prices by Area

Compare neighborhood and city base rent averages by bedroom.

Seminole Heights Tampa, FL
Studio $1,404 $1,611
1 Bedroom $1,598 $1,652
2 Bedrooms $1,897 $1,990
3 Bedrooms $2,199 $2,398
Amenities
  • Package Service
  • Controlled Access
  • Maintenance on site
  • Property Manager on Site
  • Trash Pickup - Door to Door
  • Recycling
  • Renters Insurance Program
  • Online Services
  • Planned Social Activities
  • Pet Play Area
  • Pet Washing Station
  • Key Fob Entry
  • Wheelchair Accessible
  • Business Center
  • Clubhouse
  • Lounge
  • Multi Use Room
  • Breakfast/Coffee Concierge
  • Storage Space
  • Conference Rooms
  • Gated
  • Sundeck
  • Cabana
  • Courtyard
  • Grill
  • Picnic Area
  • Dog Park
  • Fitness Center
  • Spa
  • Pool
  • Bicycle Storage
  • Gameroom
  • Brand New Construction
  • Business Center
  • Clubhouse With Billiards & Shuffleboard
  • Courtyard With Cabanas & Poolside Lounge
  • Dog Park
  • Entertainment Kitchen In The Clubhouse
  • Gourmet-Style Kitchen
  • Hardwood Style Flooring
  • In-home Washer & Dryer
  • Luxer Locker Package Room
  • Luxer Package Room
  • Maker Space
  • Maker’s Room
  • Outdoor Grilling Stations
  • Pet Spa
  • Prime Seminole Heights Location
  • Quartz Countertops
  • Quick Access To I275 & Downtown Tampa
  • Rideshare Pickup Spot
  • Smart Locks
  • Smart Locks With App & Fob Access
  • Smart Thermostats
  • Sparkling Swimming Pool With Sun Shelves
  • Stainless Steel Appliances
  • State-of-the-art Fitness Center
  • Two Secure Bike Storage Rooms
  • Yoga Room
  • High Speed Internet Access
  • Washer/Dryer
  • Air Conditioning
  • Heating
  • Ceiling Fans
  • Smoke Free
  • Cable Ready
  • Double Vanities
  • Tub/Shower
  • Sprinkler System
  • Framed Mirrors
  • Wheelchair Accessible (Rooms)
  • Dishwasher
  • Disposal
  • Ice Maker
  • Stainless Steel Appliances
  • Pantry
  • Island Kitchen
  • Kitchen
  • Microwave
  • Oven
  • Refrigerator
  • Freezer
  • Quartz Countertops
  • Hardwood Floors
  • Carpet
  • Views
  • Walk-In Closets
  • Linen Closet
  • Double Pane Windows
  • Window Coverings
  • Large Bedrooms
  • Balcony
Expenses
Recurring
Cat Rent $25
Dog Rent $25
One-Time
Cat Fee $300
Dog Fee $300
Office Hours
Monday 10am - 6pm
Tuesday 10am - 6pm
Wednesday 10am - 6pm
Thursday 10am - 6pm
Friday 10am - 6pm
Saturday 10am - 5pm
Sunday 1pm - 5pm
470-552-4976
Education
Colleges & Universities Distance
Hillsborough C.C., Ybor City
Drive: 8 min 4.3 mi
The University of Tampa
Drive: 10 min 5.2 mi
Hillsborough C.C., Dale Mabry
Drive: 12 min 5.9 mi
USF Tampa
Drive: 12 min 6.4 mi
Evelyn City Lofts is within 8 minutes or 4.3 miles from Hillsborough C.C., Ybor City. It is also near The University of Tampa and Hillsborough C.C., Dale Mabry.
Schools
  • Public Schools
  • Private Schools
Foster Elementary School
Public Elementary School
Grades PK-5
411 Students
Attendance Zone
GreatSchools rating: 3 out of 10
Mendez Exceptional Center
Public Elementary, Middle & High School
Grades K-12
21 Students
Nearby
Sligh Middle School
Public Middle School
Grades 6-8
793 Students
Nearby
GreatSchools rating: 3 out of 10
Memorial Middle School
Public Middle School
Grades 6-8
772 Students
Attendance Zone
GreatSchools rating: 2 out of 10
Chamberlain High School
Public High School
Grades 9-12
1,115 Students
Attendance Zone
GreatSchools rating: 2 out of 10
Cornerstone Foundation Academy
Private Elementary, Middle & High School
Grades K-12
29 Students
Nearby
4th Dimension Academy
Private High School
Grades 9-12
Nearby
School data provided by GreatSchools The GreatSchools Rating helps parents compare schools within a state based on a variety of school quality indicators and provides a helpful picture of how effectively each school serves all of its students. Ratings are on a scale of 1 (below average) to 10 (above average) and can include test scores, college readiness, academic progress, advanced courses, equity, discipline and attendance data. We also advise parents to visit schools, consider other information on school performance and programs, and consider family needs as part of the school selection process.

View GreatSchools Rating Methodology


Data provided by GreatSchools.org © 2026. All rights reserved.
Transportation

Transportation options available in Tampa include Cadrecha Plaza Station (#4), located 4.3 miles from Evelyn City Lofts. Evelyn City Lofts is near Tampa International, located 12.0 miles or 19 minutes away, and St Pete-Clearwater International, located 21.3 miles or 36 minutes away.

Transit / Subway Distance
Cadrecha Plaza Station (#4)
Drive: 8 min 4.3 mi
Streetcar Society Station (#3)
Drive: 9 min 4.4 mi
Centennial Park Station (#1)
Drive: 9 min 5.1 mi
Centro Ybor Station (#2)
Drive: 9 min 5.2 mi
Port Tampa Bay Station (#5)
Drive: 10 min 5.3 mi
Commuter Rail Distance
Tampa
Drive: 9 min 4.9 mi
Lakeland
Drive: 44 min 33.2 mi
Airports Distance
Airports Distance
Tampa International
Drive: 19 min 12.0 mi
St Pete-Clearwater International
Drive: 36 min 21.3 mi
Getting Around
Fairly Walkable
Walkability
50 / 100
Limited Public Transit
Transit
30 / 100
Very Drivable
Drivability
80 / 100
Fairly Bikeable
Bikeability
40 / 100

Scores provided by

Local Logic What do Walkability, Transit, Drivability, and Bikeability mean? Walkability measures the walking distance to day-to-day needs. Transit measures access to public transportation. Drivability measures congestion, parking availability, and access to major roads. Bikeability measures the suitability for cycling. How It Works
Active
Soundscore™
69 / 100

Traffic

Busy

Airport

Calm

Businesses

Active

Scores provided by

HowLoud What is a Sound Score Rating? A Sound Score Rating aggregates noise caused by vehicle traffic, airplane traffic and local sources. How It Works
Points of Interest

Time and distance from Evelyn City Lofts.

Shopping Centers Distance
7101-7111 N Nebraska Ave
Walk: 2 min 0.1 mi
7201-7243 N Nebraska Ave
Walk: 4 min 0.2 mi
6611-6617 N Nebraska Ave
Walk: 6 min 0.3 mi
Evelyn City Lofts has 3 shopping centers within 0.3 mile, which is about a 6-minute walk. The miles and minutes will be for the farthest away property.
Parks and Recreation Distance
Lowry Park Zoo
Drive: 3 min 1.4 mi
Busch Gardens Tampa
Drive: 9 min 3.7 mi
Ybor City Museum State Park
Drive: 8 min 5.0 mi
Takomah Trail Park
Drive: 10 min 5.0 mi
MOSI
Drive: 10 min 6.3 mi
Evelyn City Lofts has 5 parks within 6.3 miles, including Lowry Park Zoo, Busch Gardens Tampa, and Ybor City Museum State Park.
Hospitals Distance
Hospitals Distance
AdventHealth Carrollwood
Drive: 7 min 3.9 mi
Tampa General Hospital
Drive: 13 min 6.2 mi
AdventHealth Tampa
Drive: 10 min 6.3 mi
Evelyn City Lofts has 3 hospitals within 6.3 miles, the nearest is AdventHealth Carrollwood which is 3.9 miles away and a 7 minute drive.
Military Bases Distance
MacDill Air Force Base
Drive: 29 min 14.5 mi
Governmental U.S. Coast Guard
Drive: 32 min 21.3 mi
Avon Park Air Force Station Frostproof
Drive: 179 min 100.0 mi
Evelyn City Lofts has 3 military bases within 100.0 miles, the nearest is MacDill Air Force Base which is 14.5 miles away and a 29 minute drive.


Reviews for Evelyn City Lofts

4.7
Renter Rating
5 Stars
13
4 Stars
0
3 Stars
0
2 Stars
0
1 Star
1
Share details of your own experience with this property
Renter Reviews 14 Reviews
 
  • Most Recent
  • Most Helpful
  • Rating Low-High
  • Rating High-Low
Submitted by a verified resident of the apartment community. Participating residents may receive reward points in exchange for posting a review during their lease term, regardless of the nature of the review. Delete

Property Manager Responded:

Property Manager Responded

Show full review Show less
Was this helpful? Vote review helpful Thanks for your feedback!
Flag Review
  1. ...
  2. ...

Evelyn City Lofts Photos

  • Evelyn City Lofts

  • A2 - 1BR ,1BA - 839SF

  • Evelyn City Lofts (13)

  • Evelyn City Lofts 115 (2)

  • Evelyn City Lofts 115 (4)

  • Evelyn City Lofts 115 (8)

  • Evelyn City Lofts 115 (10)

  • Evelyn City Lofts 115 (12)

  • Evelyn City Lofts 115 (14)

Models

  • S0 One Bedroom

  • EvelynCityLofts_S0-ALT1_04-14-25

  • A3 One Bedroom

  • A1 Floor Plan

  • EvelynCityLofts_A1-ALT1_04-14-25

  • A2 One Bedroom

Nearby Apartments

Within 50 Miles of Evelyn City Lofts

  • The Gray

    510 N Rome Ave

    Tampa, FL 33606

    $2,137 - $4,210

    1-3 Br 4.6 mi

  • Ascend Angeline

    16648 Mangrove Island Ave

    Land O' Lakes, FL 34638

    $1,624 - $2,699

    1-3 Br 19.5 mi

  • Ascend Mirada

    11608 Ascend Mirada Blvd

    San Antonio, FL 33576

    $1,517 - $2,345

    1-3 Br 23.8 mi

  • Alton Palmetto

    2307 89th St E

    Palmetto, FL 34221

    $1,456 - $2,482

    1-3 Br 29.4 mi

  • Hadley

    3200 Meadow Gate Ln

    Davenport, FL 33837

    $1,535 - $2,838 Total Monthly Price

    1-3 Br 50.9 mi

  • Ascend Ridgewood Lakes

    3025 Ascend Ridge Dr

    Davenport, FL 33837

    $1,447 - $2,114

    1-3 Br 51.1 mi

Frequently Asked Questions
Does Evelyn City Lofts have in-unit laundry?

Evelyn City Lofts has units with in‑unit washers and dryers, making laundry day simple for residents.

What utilities are included in rent at Evelyn City Lofts?

Utilities are not included in rent. Residents should plan to set up and pay for all services separately.

Is parking available at Evelyn City Lofts?

Parking is available at Evelyn City Lofts. Fees may apply depending on the type of parking offered. Contact this property for details.

Which floor plans are available, and what are the price ranges?

Evelyn City Lofts has studios to two-bedrooms with rent ranges from $1,625/mo. to $2,780/mo.

Is Evelyn City Lofts pet-friendly?

Yes, Evelyn City Lofts welcomes pets. Breed restrictions, weight limits, and additional fees may apply. View this property's pet policy.

How much income do I need to rent at Evelyn City Lofts?

A good rule of thumb is to spend no more than 30% of your gross income on rent. Based on the lowest available rent of $1,625 for a studio, you would need to earn about $65,000 per year to qualify. Want to double-check your budget? Calculate how much rent you can afford with our Rent Affordability Calculator.

Does Evelyn City Lofts have move-in specials?

Evelyn City Lofts is offering 2 Months Free for eligible applicants, with rental rates starting at $1,625.

Does Evelyn City Lofts offer Matterport 3D tours?

Yes! Evelyn City Lofts offers 8 Matterport 3D Tours. Explore different floor plans and see unit level details, all without leaving home.
Back To Top
Send a Message
Contact Property
enter move in date in the format: 2 digit month / 2 digit day / 4 digit year

I would like to... Optional

Send Message

Submitting Request

Send a Message
Contact Property

Thank you! Your email has been sent.

Error

Report an Issue Print Get Directions
Try These Popular Nearby Searches

Nearby Cities

  • Egypt Lake-Leto Rentals
  • East Lake-Orient Park Rentals
  • Carrollwood Rentals
  • Temple Terrace Rentals
  • University Hillsborough Rentals
  • Palm River-Clair Mel Rentals
  • Lake Magdalene Rentals
  • Town 'N' Country Rentals
  • Citrus Park Rentals

Neighborhood Apartment Rentals

  • Downtown Tampa Apartments for Rent
  • West Tampa Apartments for Rent
  • South Tampa Apartments for Rent
  • Avalon Heights Apartments for Rent
  • College Hill Apartments for Rent
  • Silver Lake Estates Apartments for Rent
  • Sonoma Heights Apartments for Rent
  • Twin Lake Terrace Apartments for Rent
  • Country Club Court Apartments for Rent
  • Hidden Oaks of Hillsborough Apartments for Rent

Tampa Apartments by Zip Code

  • Apartments in 33603 for Rent
  • Apartments in 33604 for Rent
  • Apartments in 33602 for Rent
  • Apartments in 33614 for Rent
  • Apartments in 33605 for Rent
  • Apartments in 33612 for Rent
  • Apartments in 33606 for Rent
  • Apartments in 33610 for Rent
  • Apartments in 33617 for Rent
  • Apartments in 33609 for Rent

Other Rental Types

  • Tampa Lofts for Rent
  • Tampa Houses for Rent
  • Tampa Condos for Rent
  • Tampa Townhomes for Rent
  • Private Landlord Rentals Tampa
  • Tampa Duplex Rentals
  • About Us
  • Advertise
  • Legal Notices
  • Privacy Notice
  • Avoid Scams
  • Accessibility
  • Calculate Rent Affordability
  • Renterverse
  • Sitemap
Property Logo
apartments.com
© 2026 CoStar Group, Inc. Equal Housing Opportunity

Equal Housing Opportunity

© 2026 CoStar Group, Inc.

Equal Housing Opportunity

Ready to Apply?

Good News! This rental is accepting applications through Apartments.com. Act now and your $ purchase will include 9 additional FREE application submissions to participating properties.

Or if you already have an account


Required

Required

Valid Email Required

You must acknowledge the disclaimer to continue
Next
You're leaving Apartments.com

Do you want this property to contact you?

Required

Required

Valid Email Required

Continue to Property Website Skip this Step
Continue

Take me to this property's website
Schedule Tour
Interested in this property? Schedule a tour today.
Rate & Review Evelyn City Lofts
Please select a rating
50 character minimum
By clicking submit, I agree to the Apartments.com Terms of Service and the Ratings & Reviews Terms of Use.
Share This Listing
Listing Image

900 E Sligh Ave

Tampa, FL 33604

Email

Link Copied

(470) 552-4976
Get Directions
Schools Restaurants Groceries Coffee Banks Shops Fitness
Select a unit to view pricing and availability
Floor
1 (9 units)
2 (10 units)
3 (7 units)
4 (7 units)
Any
Studio
1
2
Any
1+
2+
Move-In Date
Matterport 3D Tour Matterport 3D Tour
Matterport 3D Tour