Map
  • Add a Property
  • Renter Tools
    • Favorites
    • Saved Searches
  • Manage Rentals
  • Apartments For Rent
  • Houses For Rent
  • Condos For Rent
  • Townhomes For Rent
  • Help Center
  • Denver Average Rent
  • Area Guide
  • Rent Calculator
  • Property Management Companies
English

Language

English Español
Apartments.com Logo
Manage Rentals      Sign Up / Sign In
  • Primary Photo - Oso Apartments
  • Building Photo - Oso Apartments
    Building Photo - Oso Apartments
  • Building Photo - Oso Apartments
    Building Photo - Oso Apartments
Contact This Property

Tour Options: In-Person

Language: English

Open 8:30am - 5pm Today

View All Hours Office Hours Monday - Friday, 8:30am - 5pm Saturday, 9am - 4pm Sunday, Closed

Oso Apartments media gallery Unit
call 720-729-9681
Floor Plan View Body
Colorado Denver County Denver Overland

Oso Apartments

1900 S Acoma St, Denver, CO 80223

Be the First to Rate & Review
Verified Listing CoStar Verified® Listing

This Listing has been verified by CoStar’s listing verification process, which combines internal screening and fraud detection technology. Always beware of scams.

Today
Share Listing
Favorites
720-729-9681
Property Management Company Logo
  • Total Monthly Price

    $1,320 - $3,460

  • Bedrooms

    Studio - 3 bd

  • Bathrooms

    1 - 2 ba

  • Square Feet

    456 - 1,386 sq ft

Oso Apartments
Property Management Company Logo
Share Listing
Favorites

Move-in Special

Up to 6 Weeks Free + $500 Look & Lease Bonus Take the plunge and experience life at The OSO on July 25th, noon to 3 pm. Dive into a poolside afternoon featuring refreshments, music, and exclusive apartment tours. Your future den awaits.

Highlights

  • New Construction
  • Pool
  • Walk-In Closets
  • Deck
  • Spa
  • Sundeck
  • Gated
  • Picnic Area
  • Elevator

Pricing & Floor Plans

filter results by bedrooms
Cost Calculator: Estimate your monthly and one-time fees.
Studio
$1,385 – $1,500 Total Monthly Price Studio 1 Bath 469 – 517 Sq Ft
8 Available units
Unit
Total Price
Sq Ft
Availability
Unit Details
  • Unit 663
    price $1,415
    square feet 485
    availibility Now
  • Unit 712
    price $1,460
    square feet 501
    availibility Now
  • Unit 563
    price $1,385
    square feet 485
    availibility Jul 24
  • Unit 571
    price $1,420
    square feet 469
    availibility Aug 6
  • Unit 463
    price $1,410
    square feet 485
    availibility Aug 14
  • Unit 448
    price $1,430
    square feet 517
    availibility Aug 15
  • Unit 542
    price $1,455
    square feet 517
    availibility Sep 2
  • Unit 665
    price $1,495
    square feet 485
    availibility Sep 15

Studio inboard
$1,620 – $1,725 Total Monthly Price Studio 1 Bath 558 – 586 Sq Ft
4 Available units
Unit
Total Price
Sq Ft
Availability
Unit Details
  • Unit 645
    price $1,720
    square feet 586
    availibility Aug 11
  • Unit 349
    price $1,630
    square feet 586
    availibility Sep 3
  • Unit 428
    price $1,620
    square feet 558
    availibility Sep 5
  • Unit 339
    price $1,630
    square feet 586
    availibility Sep 5

1 Bedroom, 1 Bath
$1,730 – $1,985 Total Monthly Price 1 Bed 1 Bath 652 – 699 Sq Ft
6 Available units
Unit
Total Price
Sq Ft
Availability
Unit Details
  • Unit 617
    price $1,925
    square feet 699
    availibility Now
  • Unit 708
    price $1,975
    square feet 692
    availibility Now
  • Unit 536
    price $1,730
    square feet 652
    availibility Jul 20
  • Unit 819
    price $1,980
    square feet 699
    availibility Jul 20
  • Unit 652
    price $1,935
    square feet 652
    availibility Aug 11
  • Unit 514
    price $1,945
    square feet 699
    availibility Sep 6

1 Bedroom, 1 Bath + Den
$1,930 – $2,270 Total Monthly Price 1 Bed 1 Bath 794 – 808 Sq Ft
8 Available units
Unit
Total Price
Sq Ft
Availability
Unit Details
  • Unit 318
    price $1,930
    square feet 808
    availibility Now
  • Unit 315
    price $2,020
    square feet 794
    availibility Now
  • Unit 621
    price $2,120
    square feet 794
    availibility Now
  • Unit 615
    price $2,120
    square feet 794
    availibility Now
  • Unit 721
    price $2,145
    square feet 794
    availibility Now
  • Unit 418
    price $2,090
    square feet 808
    availibility Jul 23
  • Unit 820
    price $2,265
    square feet 808
    availibility Sep 6
  • Unit 316
    price $2,150
    square feet 808
    availibility Sep 13

ADU 1x1i
$1,715 – $1,720 Total Monthly Price 1 Bed 1 Bath 586 Sq Ft
1 Available unit
Unit
Total Price
Sq Ft
Availability
Unit Details
  • Unit 659
    price $1,715
    square feet 586
    availibility Aug 29
2 Bedroom, 2 Bath
$2,555 – $2,910 Total Monthly Price 2 Beds 2 Baths 990 – 1,137 Sq Ft
5 Available units
Unit
Total Price
Sq Ft
Availability
Unit Details
  • Unit 673
    price $2,555
    square feet 990
    availibility Now
  • Unit 801
    price $2,795
    square feet 1,125
    availibility Jul 23
  • Unit 910
    price $2,815
    square feet 1,104
    availibility Aug 1
  • Unit 833
    price $2,905
    square feet 1,137
    availibility Aug 19
  • Unit 401
    price $2,760
    square feet 1,125
    availibility Aug 26

3 Bedroom, 2 Bath
$2,955 – $3,460 Total Monthly Price 3 Beds 2 Baths 1,302 – 1,386 Sq Ft
5 Available units
Unit
Total Price
Sq Ft
Availability
Unit Details
  • Unit 331
    price $2,955
    square feet 1,302
    availibility Now
  • Unit 602
    price $3,355
    square feet 1,386
    availibility Now
  • Unit 931
    price $3,415
    square feet 1,302
    availibility Jul 25
  • Unit 402
    price $3,400
    square feet 1,386
    availibility Aug 1
  • Unit 631
    price $3,455
    square feet 1,302
    availibility Aug 6

ADU Studio
$1,320 – $1,355 Total Monthly Price Studio 1 Bath 456 Sq Ft
Not Available
1 Bedroom, 2 Bath + Den
$2,300 – $2,315 Total Monthly Price 1 Bed 2 Baths 989 Sq Ft
Not Available
ADU 1x1
Call for Rent 1 Bed 1 Bath
Not Available
ADU 2x2
Call for Rent 2 Beds 2 Baths 1,135 Sq Ft
Not Available
ADU 3x2
$3,105 – $3,110 Total Monthly Price 3 Beds 2 Baths 1,386 Sq Ft
Not Available
Studio
$1,385 – $1,500 Total Monthly Price Studio 1 Bath 469 – 517 Sq Ft
8 Available units
Unit
Total Price
Sq Ft
Availability
Unit Details
  • Unit 663
    price $1,415
    square feet 485
    availibility Now
  • Unit 712
    price $1,460
    square feet 501
    availibility Now
  • Unit 563
    price $1,385
    square feet 485
    availibility Jul 24
  • Unit 571
    price $1,420
    square feet 469
    availibility Aug 6
  • Unit 463
    price $1,410
    square feet 485
    availibility Aug 14
  • Unit 448
    price $1,430
    square feet 517
    availibility Aug 15
  • Unit 542
    price $1,455
    square feet 517
    availibility Sep 2
  • Unit 665
    price $1,495
    square feet 485
    availibility Sep 15

Studio inboard
$1,620 – $1,725 Total Monthly Price Studio 1 Bath 558 – 586 Sq Ft
4 Available units
Unit
Total Price
Sq Ft
Availability
Unit Details
  • Unit 645
    price $1,720
    square feet 586
    availibility Aug 11
  • Unit 349
    price $1,630
    square feet 586
    availibility Sep 3
  • Unit 428
    price $1,620
    square feet 558
    availibility Sep 5
  • Unit 339
    price $1,630
    square feet 586
    availibility Sep 5

ADU Studio
$1,320 – $1,355 Total Monthly Price Studio 1 Bath 456 Sq Ft
Not Available
1 Bedroom, 1 Bath
$1,730 – $1,985 Total Monthly Price 1 Bed 1 Bath 652 – 699 Sq Ft
6 Available units
Unit
Total Price
Sq Ft
Availability
Unit Details
  • Unit 617
    price $1,925
    square feet 699
    availibility Now
  • Unit 708
    price $1,975
    square feet 692
    availibility Now
  • Unit 536
    price $1,730
    square feet 652
    availibility Jul 20
  • Unit 819
    price $1,980
    square feet 699
    availibility Jul 20
  • Unit 652
    price $1,935
    square feet 652
    availibility Aug 11
  • Unit 514
    price $1,945
    square feet 699
    availibility Sep 6

1 Bedroom, 1 Bath + Den
$1,930 – $2,270 Total Monthly Price 1 Bed 1 Bath 794 – 808 Sq Ft
8 Available units
Unit
Total Price
Sq Ft
Availability
Unit Details
  • Unit 318
    price $1,930
    square feet 808
    availibility Now
  • Unit 315
    price $2,020
    square feet 794
    availibility Now
  • Unit 621
    price $2,120
    square feet 794
    availibility Now
  • Unit 615
    price $2,120
    square feet 794
    availibility Now
  • Unit 721
    price $2,145
    square feet 794
    availibility Now
  • Unit 418
    price $2,090
    square feet 808
    availibility Jul 23
  • Unit 820
    price $2,265
    square feet 808
    availibility Sep 6
  • Unit 316
    price $2,150
    square feet 808
    availibility Sep 13

ADU 1x1i
$1,715 – $1,720 Total Monthly Price 1 Bed 1 Bath 586 Sq Ft
1 Available unit
Unit
Total Price
Sq Ft
Availability
Unit Details
  • Unit 659
    price $1,715
    square feet 586
    availibility Aug 29
1 Bedroom, 2 Bath + Den
$2,300 – $2,315 Total Monthly Price 1 Bed 2 Baths 989 Sq Ft
Not Available
ADU 1x1
Call for Rent 1 Bed 1 Bath
Not Available
2 Bedroom, 2 Bath
$2,555 – $2,910 Total Monthly Price 2 Beds 2 Baths 990 – 1,137 Sq Ft
5 Available units
Unit
Total Price
Sq Ft
Availability
Unit Details
  • Unit 673
    price $2,555
    square feet 990
    availibility Now
  • Unit 801
    price $2,795
    square feet 1,125
    availibility Jul 23
  • Unit 910
    price $2,815
    square feet 1,104
    availibility Aug 1
  • Unit 833
    price $2,905
    square feet 1,137
    availibility Aug 19
  • Unit 401
    price $2,760
    square feet 1,125
    availibility Aug 26

ADU 2x2
Call for Rent 2 Beds 2 Baths 1,135 Sq Ft
Not Available
3 Bedroom, 2 Bath
$2,955 – $3,460 Total Monthly Price 3 Beds 2 Baths 1,302 – 1,386 Sq Ft
5 Available units
Unit
Total Price
Sq Ft
Availability
Unit Details
  • Unit 331
    price $2,955
    square feet 1,302
    availibility Now
  • Unit 602
    price $3,355
    square feet 1,386
    availibility Now
  • Unit 931
    price $3,415
    square feet 1,302
    availibility Jul 25
  • Unit 402
    price $3,400
    square feet 1,386
    availibility Aug 1
  • Unit 631
    price $3,455
    square feet 1,302
    availibility Aug 6

ADU 3x2
$3,105 – $3,110 Total Monthly Price 3 Beds 2 Baths 1,386 Sq Ft
Not Available
* Price shown is total price based on community-supplied monthly required fees. Excludes user-selected optional fees and variable or usage-based fees and required charges due at or prior to move-in or at move-out.View Fees and Policies for details. Price, availability, fees, and any applicable rent special are subject to change without notice.
* Square footage definitions vary. Displayed square footage is approximate.

Fees and Policies

The fees listed below are community-provided and may exclude utilities or add-ons. All payments are made directly to the property and are non-refundable unless otherwise specified. Use the Cost Calculator to determine costs based on your needs.

  • Utilities & Essentials
    • Utility Fee
      Utility Admin Cost Charged per unit.
      $4.16 - $10 / mo
    • Utility Service Fee
      Charged per unit. Payable to 3rd Party
      Usage-Based
    • Electric reimbursement
      Electric reimbursement Charged per unit.
      Varies / mo
    • Gas reimbursement
      Gas reimbursement Charged per unit.
      Varies / mo
    • Other reimbursement
      Other reimbursement Charged per unit.
      Varies / mo
    • Trash reimbursement
      Trash reimbursement Charged per unit.
      Varies / mo
    • Water/ sewer reimbursement
      Water/Sewer/Stormwater reimbursement Charged per unit.
      Varies / mo
  • One-Time Basics
    • Deposit
      Varies by unit
    • Due at Application
      • Holding Cost
        Holding Cost Charged per unit.
        $165
      • Application Cost
        Application Cost Charged per unit.
        $50
  • Dogs
    • Dog Deposit
      Max of 2. Charged per unit.
      $300
    • Dog Rent
      Charged per unit.
      $30 / mo
    80 lbs. Weight Limit
    Restrictions:
    Breed Restrictions Apply
    Read More Read Less
    Comments
    | Restrictions: Breed Restrictions Apply
    Read More Read Less
  • Cats
    • Cat Deposit
      Max of 2. Charged per unit.
      $300
    • Cat Rent
      Charged per unit.
      $30 / mo
    80 lbs. Weight Limit
    Restrictions:
    None
    Read More Read Less
    Comments
    | Restrictions: None
    Read More Read Less
  • Other Pets
    • Pet Deposit
      Pet Deposit (Refundable) Charged per pet.
      $300
    • Pet Rent
      Pet Rent Charged per pet.
      $35 / mo
  • Other
    • Garage Parking
      Garage Parking Charged per vehicle.
      $125 - $125 / mo
  • Additional Parking Options
    • Other
    • Covered
    • Surface Lot
    • Garage Lot
  • Renters insurance
    Renters insurance Charged per unit.
    $8 - $15 / mo
  • Fob/Key Replacement
    Fob/Key Replacement Charged per unit.
    $100 / occurrence
  • Debit Card Cost
    Debit Card Processing Cost Charged per unit.
    $3.95 - $9 / occurrence
  • Lock Out
    Lock Out Cost Charged per unit.
    $75 / occurrence
  • Sublet Cost
    Sublet Based on Manager approval Charged per unit.
    $750 / occurrence
  • Credit Card Cost
    Credit Card Processing Cost Charged per unit.
    3% of base rent / occurrence
  • Roommate add/Drop
    Roommate Add or Drop cost Charged per unit.
    $250 / occurrence
  • NSF Tenant Fee
    NSF Tenant Fee Charged per unit.
    $30 / occurrence
  • Late Fee
    Late Fee Charged per unit.
    $75 / occurrence
  • Early Termination Fee
    Early Termination Fee Charged per unit.
    200% of base rent / occurrence

Property Fee Disclaimer: Based on community-supplied data and independent market research. Subject to change without notice. May exclude fees for mandatory or optional services and usage-based utilities.

Details

Property Information

  • Built in 2025
  • 267 units/9 stories

Matterport 3D Tours

The OSO lobby at 1900 S Acoma St is a generously proportioned, single-floor space that makes a strong architectural statement from the moment you enter. The layout is defined by a seamless blend of polished stone-tile flooring in the entry and hallway areas and warm wood-look flooring throughout the main lounge, creating a clear visual transition between zones. The central lounge is the heart of the lobby, featuring a large communal dining table surrounded by bold rust-orange upholstered chairs, suspended pendant lighting, and a striking topographic bear mural as a dramatic focal wall. A circular ring chandelier anchors a relaxed seating arrangement with a sage green sofa, armchairs, and an oval coffee table. Curated sculptural artwork, including a vivid red figurative sculpture, adds an artistic energy throughout. Separate from the main lounge, a quieter seating nook offers olive-green armchairs arranged around a round sculptural table. The mail room is well-appointed with extensive mailbox banks and elegant linear pendant lighting. Restroom facilities are accessed via a mural-adorned corridor. Large windows and glass-paneled doors draw in natural light, while recessed ceiling lighting ensures a consistently bright, welcoming ambiance throughout the entire space.

Lobby
1/5
The OSO lobby at 1900 S Acoma St is a generously proportioned, single-floor space that makes a strong architectural statement from the moment you enter. The layout is defined by a seamless blend of polished stone-tile flooring in the entry and hallway areas and warm wood-look flooring throughout the main lounge, creating a clear visual transition between zones.

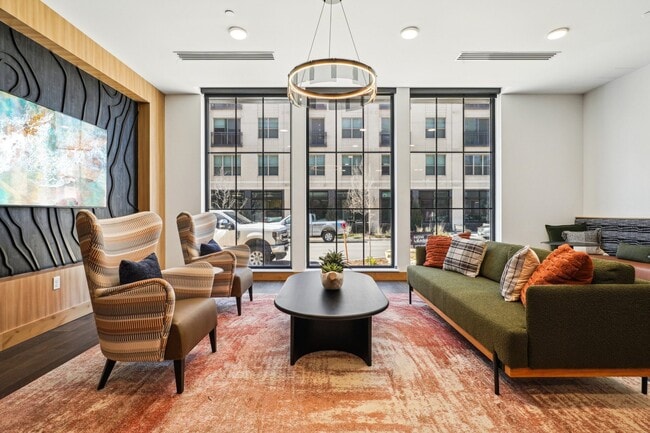
The central lounge is the heart of the lobby, featuring a large communal dining table surrounded by bold rust-orange upholstered chairs, suspended pendant lighting, and a striking topographic bear mural as a dramatic focal wall. A circular ring chandelier anchors a relaxed seating arrangement with a sage green sofa, armchairs, and an oval coffee table. Curated sculptural artwork, including a vivid red figurative sculpture, adds an artistic energy throughout.

Separate from the main lounge, a quieter seating nook offers olive-green armchairs arranged around a round sculptural table. The mail room is well-appointed with extensive mailbox banks and elegant linear pendant lighting. Restroom facilities are accessed via a mural-adorned corridor. Large windows and glass-paneled doors draw in natural light, while recessed ceiling lighting ensures a consistently bright, welcoming ambiance throughout the entire space. Located at 1900 S Acoma St in Denver, Colorado, this fitness center and yoga room offers a generously sized, single-floor facility designed to support a comprehensive range of workout routines. The entrance corridor welcomes visitors with warm wood-look flooring and a striking large-format artwork depicting Colorado's iconic mountain landscape, setting an energizing tone before stepping into the main exercise area.

The expansive main fitness floor features durable rubber flooring and is anchored by structural columns that define distinct workout zones. A full lineup of cardio equipment — including treadmills, ellipticals, and stationary bikes — lines the perimeter, positioned alongside large windows that flood the space with natural light and offer outdoor views. Strength training is well represented with cable machines, cable crossover towers, a full dumbbell rack with wall mirrors, adjustable benches, and free-weight stations.

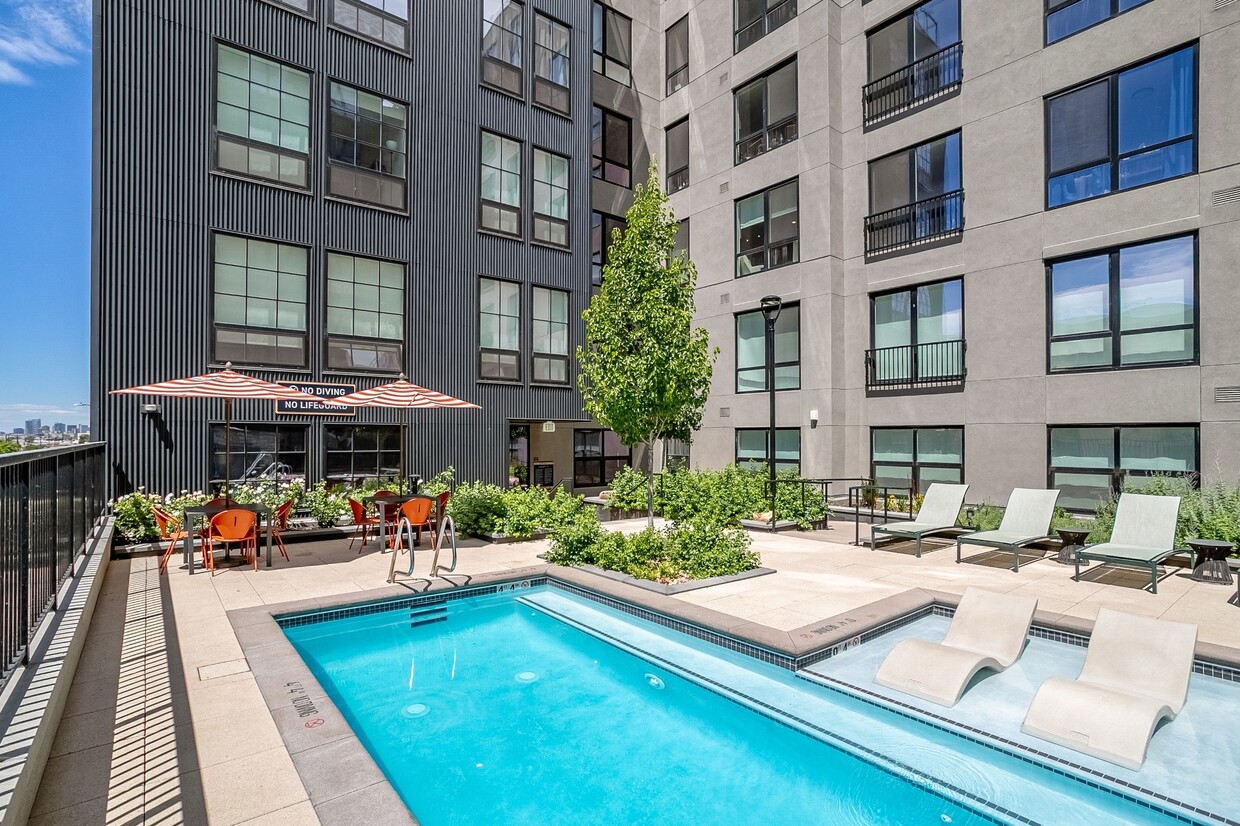


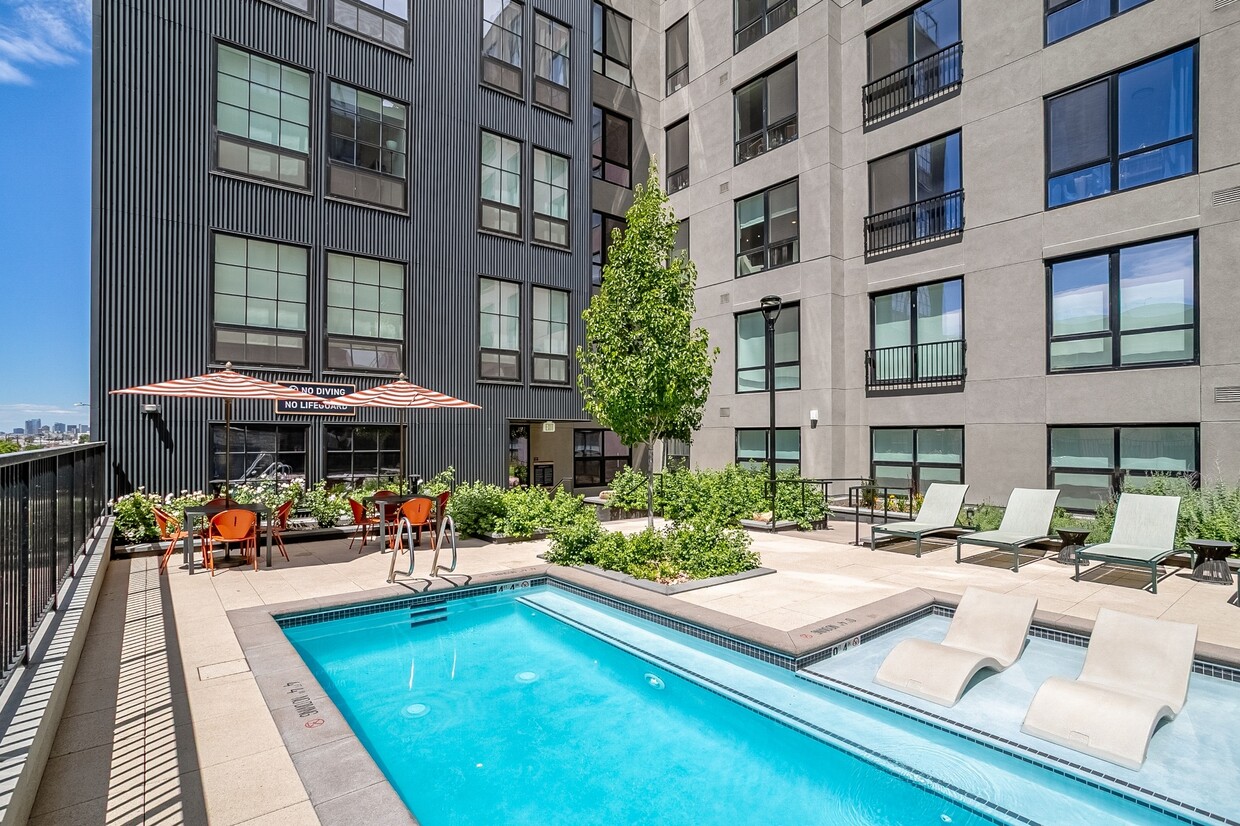
A separate yoga and studio room provides a bright, open space with warm wood flooring and a distinctive orange accent ceiling. This room is equipped with stability balls and medicine balls, and benefits from multiple windows offering natural light — ideal for yoga, stretching, or group fitness sessions. Throughout both areas, the clean white walls, recessed lighting, and thoughtful layout create a modern, functional, and welcoming fitness environment. The View Lounge & View Terrace at 1900 S Acoma St in Denver, Colorado is a thoughtfully designed communal space that seamlessly blends sophisticated interiors with an inviting outdoor terrace. The open-plan lounge is finished with wide-plank hardwood flooring, crisp white walls, and recessed lighting complemented by statement pendant fixtures, including a striking globe chandelier that anchors the central gathering area. Large floor-to-ceiling glass doors flood the space with abundant natural light and frame panoramic views of the Denver cityscape and surrounding landscape. The living area features a curated mix of tufted leather sofas, bold accent chairs, and layered rugs, creating a warm yet contemporary atmosphere. A full-size pool table serves as a recreational centerpiece, while a sleek bar counter with a dramatic dark marble surface and geometric teal tile accent wall provides a casual dining and social hub with swivel bar seating. A dedicated dining zone with a dark table and modern chairs adds further versatility. The adjoining outdoor terrace showcases a pergola-covered lounge with a built-in grill station, decorative laser-cut panels, and alfresco dining seating, ideal for outdoor entertaining with open sky views. Located at 1900 S Acoma St in Denver's Baker neighborhood, this outdoor pool amenity offers a well-appointed resort-style retreat set within a modern urban courtyard. The centerpiece is a generously sized lap pool with crystal-clear blue water, surrounded by large-format tile decking and contemporary white chaise lounges perfect for sunbathing. Sleek in-pool loungers allow residents to relax partially submerged while soaking in the open Colorado sky.

Adjacent to the main pool is a spa featuring a striking stone water wall accent, with dual cascading jets framed by natural stacked stone masonry that contrasts beautifully with the surrounding contemporary architecture. Lush landscaped garden beds with ornamental trees, evergreen shrubs, and decorative rock accents are thoughtfully integrated throughout the courtyard, softening the urban setting.

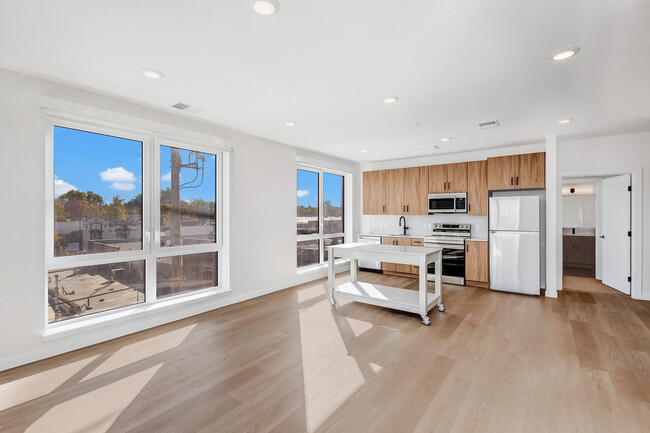
A dedicated patio lounge area provides shaded outdoor dining beneath bold striped umbrellas, with colorful seating arrangements ideal for socializing. The space is enclosed by the building's modern façade, which incorporates brick, panel, and glass elements rising several stories above. Accessible entry points and railings ensure ease of use for all. The overall ambiance is vibrant yet relaxed, offering a true outdoor escape in the heart of Denver. This thoughtfully designed one-bedroom, one-bathroom residence in Denver's South Acoma Street neighborhood offers a modern open-concept layout that maximizes every inch of its well-appointed floor plan. Light hardwood flooring flows throughout the main living areas, complementing the clean, contemporary aesthetic.

The kitchen is a standout feature, showcasing warm wood-grain cabinetry extending to the ceiling, white quartz countertops, a geometric tile backsplash, matte black fixtures, and a full suite of stainless steel appliances including a range, microwave, and dishwasher. The kitchen opens directly to a dining area and a bright living room, which is anchored by large windows that invite generous natural light and outdoor views.

The bedroom offers a calm retreat with plush carpeting, a wide window with roller shades, and a relaxed, neutral palette. The full bathroom is elegantly finished with a wood-toned double vanity, white quartz countertop, matte black hardware, a wide backlit mirror, and a glass-enclosed tiled shower. A hallway connects the rooms efficiently, completing the smart layout. This residence delivers a refined, contemporary living experience in a sought-after Denver location.

About Oso Apartments

Welcome to The OSO, Denver's premier new construction, urban residence, perfectly situated just off Broadway. Offering studio to three-bedroom units, each designed with modern fixtures and finishes, The OSO blends contemporary style with ultimate comfort. Enjoy top-of-the-line appliances, sleek countertops, wood-style flooring, and designer lighting throughout. Our luxury amenities include a rooftop deck with panoramic city views, a fully-equipped fitness center and yoga room, a resident view lounge, a luxury swimming pool terrace, and secure garage parking. The OSO places you amidst a vibrant cultural scene, with popular local spots for dining, drinking, and entertainment just steps away you will never miss a thing in the Mile High City! We also offer self-guided tours here!Residential Inspection License: 2024-BFN-0048591

Oso Apartments is an apartment community located in Denver County and the 80223 ZIP Code. This area is served by the Denver County 1 School District attendance zone.

Unique Features

  • Air Conditioner
  • BBQ/Picnic Area
  • Bike Racks
  • Bike Wash
  • Carpeting
  • Ceiling Fan
  • Digital Thermostats
  • Dog Wash
  • Efficient Appliances
  • Electronic Thermostat
  • Garage Parking**
  • Garbage Disposal
  • Green Building
  • Hardwood Floors*
  • In-Home Washer and Dryer
  • In-Unit Laundry
  • Keyless Home Entry System
  • Large Closets
  • Modern Cabinetry with Designer Hardware
  • Off Street Parking
  • Patio/Balcony
  • Pet Friendly
  • Pool Terrace
  • Scenic Views*
  • Security Alarm
  • Spacious, Walk-In Closets*
  • Spanish Speaking Staff
  • View
  • Wheelchair Access
  • Yoga Studio

Contact

View Property Website
Language: English
Open 8:30am - 5pm Today
  • Monday - Friday, 8:30am - 5pm
  • Saturday, 9am - 4pm
  • Sunday, Closed
Property Management Company Logo

Community Amenities

Pool

Fitness Center

Laundry Facilities

Elevator

Concierge

Clubhouse

Recycling

Grill

Property Services

  • Package Service
  • Laundry Facilities
  • Maintenance on site
  • Property Manager on Site
  • Concierge
  • 24 Hour Access
  • Recycling
  • Guest Apartment
  • Public Transportation

Shared Community

  • Elevator
  • Clubhouse
  • Lounge

Fitness & Recreation

  • Fitness Center
  • Hot Tub
  • Spa
  • Pool

Outdoor Features

  • Gated
  • Sundeck
  • Courtyard
  • Grill
  • Picnic Area

Apartment Features

Washer/Dryer

Air Conditioning

Dishwasher

Hardwood Floors

  • Washer/Dryer
  • Air Conditioning
  • Ceiling Fans
  • Cable Ready
  • Dishwasher
  • Disposal
  • Stainless Steel Appliances
  • Microwave
  • Refrigerator
  • Hardwood Floors
  • Recreation Room
  • Walk-In Closets
  • Window Coverings
  • Balcony
  • Patio
  • Deck
Location
1900 S Acoma St, Denver,
CO 80223
Get Directions
Schools Restaurants Groceries Coffee Banks Shops Fitness
| Edit
Edit Commute

Destination is required

Under 30 minutes

Commute Time is calculated at rush hour.
Neighborhood

A neighborhood founded near the historical roots of Denver, Overland is nestled next to the South Platte River. Today, Overland is home to beautiful schools and a close-knit community. Residents here are close and bond with each other at special events held monthly, quarterly, and annually. The annual block party in August is a local favorite. Also known as Overland Park because of its abundance of natural spaces, the neighborhood has a network of parks and trails great for getting some fresh air. Locals frequent Harvard Gulch West Park, Overland Golf Course, and Grant Frontier Park.

Overland represents one of Denver's most affordable neighborhoods, with easy access to several major urban and suburban hubs. Renowned South Boulevard runs through the neighborhood so many residents can walk to trendy bars, cozy cafes, hip breweries, yummy bakeries, and live music venues.

Learn more about living in Overland 
Average Prices by Area

Compare neighborhood and city base rent averages by bedroom.

Overland Denver, CO
Studio $1,478 $1,400
1 Bedroom $1,852 $1,635
2 Bedrooms $2,458 $2,153
3 Bedrooms $3,188 $2,878
Amenities
  • Package Service
  • Laundry Facilities
  • Maintenance on site
  • Property Manager on Site
  • Concierge
  • 24 Hour Access
  • Recycling
  • Guest Apartment
  • Public Transportation
  • Elevator
  • Clubhouse
  • Lounge
  • Gated
  • Sundeck
  • Courtyard
  • Grill
  • Picnic Area
  • Fitness Center
  • Hot Tub
  • Spa
  • Pool
  • Air Conditioner
  • BBQ/Picnic Area
  • Bike Racks
  • Bike Wash
  • Carpeting
  • Ceiling Fan
  • Digital Thermostats
  • Dog Wash
  • Efficient Appliances
  • Electronic Thermostat
  • Garage Parking**
  • Garbage Disposal
  • Green Building
  • Hardwood Floors*
  • In-Home Washer and Dryer
  • In-Unit Laundry
  • Keyless Home Entry System
  • Large Closets
  • Modern Cabinetry with Designer Hardware
  • Off Street Parking
  • Patio/Balcony
  • Pet Friendly
  • Pool Terrace
  • Scenic Views*
  • Security Alarm
  • Spacious, Walk-In Closets*
  • Spanish Speaking Staff
  • View
  • Wheelchair Access
  • Yoga Studio
  • Washer/Dryer
  • Air Conditioning
  • Ceiling Fans
  • Cable Ready
  • Dishwasher
  • Disposal
  • Stainless Steel Appliances
  • Microwave
  • Refrigerator
  • Hardwood Floors
  • Recreation Room
  • Walk-In Closets
  • Window Coverings
  • Balcony
  • Patio
  • Deck
Expenses
One-Time
Cat Fee $0
Dog Fee $0
Office Hours
Monday 8:30am - 5pm
Tuesday 8:30am - 5pm
Wednesday 8:30am - 5pm
Thursday 8:30am - 5pm
Friday 8:30am - 5pm
Saturday 9am - 4pm
Sunday Closed
720-729-9681
Education
Colleges & Universities Distance
University of Denver
Drive: 3 min 1.6 mi
University of Colorado Denver
Drive: 10 min 5.4 mi
MSU Denver
Drive: 10 min 5.5 mi
Community College Of Denver
Drive: 10 min 5.5 mi
Oso Apartments is within 3 minutes or 1.6 miles from University of Denver. It is also near MSU Denver and Community College Of Denver.
Schools
  • Public Schools
  • Private Schools
McKinley-Thatcher Elementary School
Public Elementary School
Grades PK-5
305 Students
Nearby
Asbury Elementary School
Public Elementary School
Grades K-5
271 Students
Attendance Zone
Grant Middle School
Public Middle School
Grades 6-8
339 Students
Attendance Zone
5280 High School
Public High School
Grades 9-12
109 Students
Nearby
South High School
Public High School
Grades 9-12
1,950 Students
Attendance Zone
Denver Waldorf School
Private Elementary, Middle & High School
Grades PK-12
343 Students
Nearby
School data provided by The GreatSchools Rating helps parents compare schools within a state based on a variety of school quality indicators and provides a helpful picture of how effectively each school serves all of its students. Ratings are on a scale of 1 (below average) to 10 (above average) and can include test scores, college readiness, academic progress, advanced courses, equity, discipline and attendance data. We also advise parents to visit schools, consider other information on school performance and programs, and consider family needs as part of the school selection process.

View GreatSchools Rating Methodology


Data provided by GreatSchools.org © 2026. All rights reserved.
Transportation

Transportation options available in Denver include Evans, located 0.5 mile from Oso Apartments. Oso Apartments is near Denver International, located 30.3 miles or 41 minutes away.

Transit / Subway Distance
Evans
Walk: 9 min 0.5 mi
Louisiana-Pearl
Drive: 3 min 1.3 mi
I-25-Broadway
Drive: 3 min 1.5 mi
University Of Denver
Drive: 5 min 1.9 mi
Alameda
Drive: 5 min 2.2 mi
Commuter Rail Distance
Union Station: Lodo-Coors Field-16Th Street Mall
Drive: 11 min 6.0 mi
Denver
Drive: 11 min 6.2 mi
38Th & Blake Station Track 1
Drive: 15 min 6.8 mi
38Th & Blake Station Track 2
Drive: 22 min 8.1 mi
41St & Fox Station Track 2
Drive: 14 min 8.1 mi
Airports Distance
Airports Distance
Denver International
Drive: 41 min 30.3 mi
Getting Around
Moderately Walkable
Walkability
60 / 100
Some Public Transit
Transit
50 / 100
Exceptionally Drivable
Drivability
90 / 100
Moderately Bikeable
Bikeability
60 / 100

Scores provided by

What do Walkability, Transit, Drivability, and Bikeability mean? Walkability measures the walking distance to day-to-day needs. Transit measures access to public transportation. Drivability measures congestion, parking availability, and access to major roads. Bikeability measures the suitability for cycling. How It Works
Active
Soundscore™
70 / 100

Traffic

Busy

Airport

Calm

Businesses

Busy

Scores provided by

HowLoud What is a Sound Score Rating? A Sound Score Rating aggregates noise caused by vehicle traffic, airplane traffic and local sources. How It Works
Points of Interest

Time and distance from Oso Apartments.

Shopping Centers Distance
1951-1959 S Broadway
Walk: 2 min 0.0 mi
1428-1432 S Broadway
Walk: 13 min 0.7 mi
1473 S Santa Fe Dr
Walk: 35 min 1.8 mi
Oso Apartments has 3 shopping centers within 1.8 miles, which is about a 35-minute walk. The miles and minutes will be for the farthest away property.
Parks and Recreation Distance
Chamberlin & Mt. Evans Observatories
Drive: 5 min 2.3 mi
Washington Park
Drive: 7 min 2.6 mi
History Colorado Center
Drive: 9 min 4.4 mi
Bear Creek Park
Drive: 9 min 4.9 mi
Denver Botanic Gardens at York St.
Drive: 13 min 5.3 mi
Oso Apartments has 5 parks within 5.3 miles, including Chamberlin & Mt. Evans Observatories, Washington Park, and History Colorado Center.
Hospitals Distance
Hospitals Distance
Centura Health - Porter Adventist Hospital
Drive: 3 min 1.6 mi
Swedish Medical Center
Drive: 4 min 2.3 mi
Denver Health & Hospital Authority
Drive: 8 min 3.8 mi
Oso Apartments has 3 hospitals within 3.8 miles, the nearest is Centura Health - Porter Adventist Hospital which is 1.6 miles away and a 3 minute drive.
Military Bases Distance
Buckley Space Force Base
Drive: 46 min 20.9 mi
US Air Force Academy
Drive: 76 min 61.7 mi
Peterson Space Force Base
Drive: 85 min 71.4 mi
Oso Apartments has 3 military bases within 71.4 miles, the nearest is Buckley Space Force Base which is 20.9 miles away and a 46 minute drive.


Reviews for Oso Apartments

No Renter Ratings Yet
Be the First to Rate & Review!
Share details of your experience with this property
Submitted by a verified resident of the apartment community. Participating residents may receive reward points in exchange for posting a review during their lease term, regardless of the nature of the review. Delete

Property Manager Responded:

Property Manager Responded

Show full review Show less
Was this helpful? Vote review helpful Thanks for your feedback!
Flag Review
  1. ...
  2. ...

Oso Apartments Photos

  • Lobby

Models

  • Studio

  • Studio

  • Studio

  • Studio

  • Studio

  • Studio

Nearby Apartments

Within 50 Miles of Oso Apartments

  • 594-598 S Lincoln

    594-598 S Lincoln St

    Denver, CO 80209

    $1,095 - $2,225 Total Monthly Price

    1-2 Br 1.7 mi

  • 20 S. Pearl Street

    20 S Pearl St

    Denver, CO 80209

    $1,240 - $1,245 Total Monthly Price

    1 Br 2.4 mi

  • Viewpoint 41 Lofts

    4101 E Louisiana Ave

    Denver, CO 80246

    Call for Rent

    1-2 Br 2.7 mi

  • Dwell Apartments

    600-624 Pennsylvania St

    Denver, CO 80203

    $1,340 - $1,760 Total Monthly Price

    1-2 Br 3.1 mi

  • 757 Grant

    757 Grant St

    Denver, CO 80203

    Call for Rent

    3.2 mi

  • Winbro

    1620 Grant St

    Denver, CO 80203

    $1,145 - $1,150 Total Monthly Price

    1 Br 12 Month Lease 4.2 mi

Frequently Asked Questions
Does Oso Apartments have in-unit laundry?

Oso Apartments has units with in‑unit washers and dryers, making laundry day simple for residents.

What utilities are included in rent at Oso Apartments?

Utilities are not included in rent. Residents should plan to set up and pay for all services separately.

Is parking available at Oso Apartments?

Parking is available at Oso Apartments. Fees may apply depending on the type of parking offered. Contact this property for details.

Which floor plans are available, and what are the price ranges?

Oso Apartments has studios to three-bedrooms with rent ranges from $1,320/mo. to $3,460/mo.

Is Oso Apartments pet-friendly?

Yes, Oso Apartments welcomes pets. Breed restrictions, weight limits, and additional fees may apply. View this property's pet policy.

How much income do I need to rent at Oso Apartments?

A good rule of thumb is to spend no more than 30% of your gross income on rent. Based on the lowest available rent of $1,320 for a studio, you would need to earn about $52,800 per year to qualify. Want to double-check your budget? Calculate how much rent you can afford with our Rent Affordability Calculator.

Does Oso Apartments have move-in specials?

Oso Apartments is offering 1 Month Free for eligible applicants, with rental rates starting at $1,320.

Does Oso Apartments offer Matterport 3D tours?

Yes! Oso Apartments offers 5 Matterport 3D Tours. Explore different floor plans and see unit level details, all without leaving home.

Can I submit a Portable Tenant Screening Report when I apply?

Applicant has the right to provide the property manager or owner with a Portable Tenant Screening Report (PTSR) that is not more than 30 days old, as defined in § 38-12-902(2.5), Colorado Revised Statutes; and 2) if Applicant provides the property manager or owner with a PTSR, the property manager or owner is prohibited from: a) charging Applicant a rental application fee; or b) charging Applicant a fee for the property manager or owner to access or use the PTSR.
Back To Top
Send a Message
Contact Property
enter move in date in the format: 2 digit month / 2 digit day / 4 digit year

I would like to...

Send Message

Submitting Request

Send a Message
Contact Property

Thank you! Your email has been sent.

Error

Report an Issue Print Get Directions
Try These Popular Nearby Searches

Cities

  • Glendale Rentals
  • Four Square Mile Rentals
  • Derby Rentals
  • Commerce City Rentals
  • Welby Rentals

Search by Bedrooms

  • Studio Apartments in Denver
  • 1 Bedroom Apartments in Denver
  • 2 Bedroom Apartments in Denver
  • 3 Bedroom Apartments in Denver
  • Rooms for Rent in Denver

Other Rental Types

  • Denver Lofts for Rent
  • Denver Houses for Rent
  • Denver Condos for Rent
  • Denver Townhomes for Rent
  • Private Landlord Rentals Denver
  • Denver Duplex Rentals
  • 80223 Houses for Rent
  • 80223 Condos for Rent
  • 80223 Townhomes for Rent

Stay on Budget

  • Denver Apartments Under $700
  • Denver Apartments Under $800
  • Denver Apartments Under $900
  • Denver Apartments Under $1,000
  • Denver Apartments Under $1,300
  • Denver Apartments Under $1,400
  • Denver Apartments Under $1,500
  • Denver Apartments Under $2,000

Filter by Popular Amenities

  • Pet Friendly Apartments in Denver
  • Furnished Apartments in Denver
  • Apartments with Washer & Dryer in Denver
  • Wheelchair Accessible Apartments in Denver
  • Apartments with EV Charging in Denver
  • Apartments with Balcony in Denver
  • Apartments with Air Conditioning in Denver
  • Denver Apartments with Pickleball Court
  • Denver Apartments with Virtual Tours
  • Denver Waterfront Apartments

Find Specialty Housing

  • Student Housing in Denver
  • Denver Low Income Housing
  • Senior Housing in Denver
  • Short Term Rentals in Denver
  • Luxury Apartments in Denver
  • Cheap Apartments in Denver
  • Corporate Housing in Denver
  • Move-In Specials in Denver
  • New Apartments in Denver
  • About Us
  • Advertise
  • Legal Notices
  • Privacy Notice
  • Avoid Scams
  • Accessibility
  • Calculate Rent Affordability
  • Renterverse
  • Sitemap
Property Logo
apartments.com
© 2026 CoStar Group, Inc. Equal Housing Opportunity

Equal Housing Opportunity

© 2026 CoStar Group, Inc.

Equal Housing Opportunity

Ready to Apply?

Good News! This rental is accepting applications through Apartments.com. Act now and your $ purchase will include 9 additional FREE application submissions to participating properties.

Or if you already have an account


Required

Required

Valid Email Required

You must acknowledge the disclaimer to continue
Next
You're leaving Apartments.com

Do you want this community to contact you?

Required

Required

Valid Email Required

Continue to Property Website
Skip this Step
Continue

Take me to this property's website
Schedule Tour
Interested in this property? Schedule a tour today.
Rate & Review Oso Apartments
Please select a rating
50 character minimum
By clicking submit, I agree to the Apartments.com Terms of Service and the Ratings & Reviews Terms of Use.
Share This Listing
Listing Image

1900 S Acoma St

Denver, CO 80223

Email

Link Copied

(720) 729-9681
Get Directions
Schools Restaurants Groceries Coffee Banks Shops Fitness

