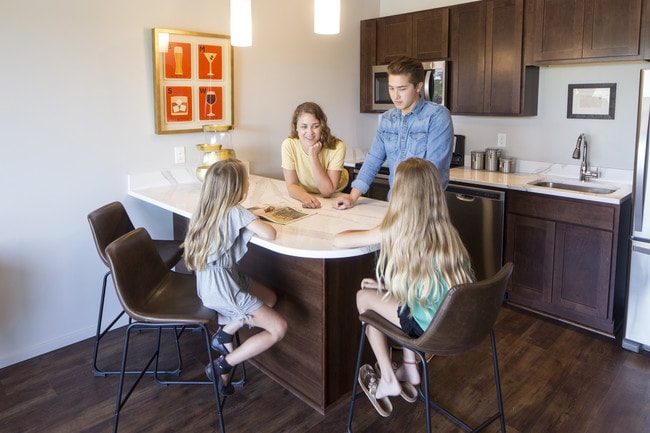

This well-designed single-floor residence offers a thoughtful layout that balances comfort and functionality throughout its key living areas. The living room serves as the heart of the space, featuring rich hardwood flooring, large floor-to-ceiling windows, and a sliding glass door that opens to a private balcony with sweeping outdoor views. Natural light pours in generously, creating a bright and inviting atmosphere complemented by contemporary furnishings and tasteful wall art. The kitchen is outfitted with rich dark wood cabinetry extending to the ceiling for ample storage, light-toned countertops, and a full suite of stainless steel appliances including a range, microwave, dishwasher, and refrigerator. Track lighting overhead ensures excellent task illumination throughout. The bedroom is a calm retreat, finished with the same warm hardwood floors and fitted with track lighting. It connects directly to a spacious walk-in closet with built-in shelving, offering generous storage. Neutral wall tones and understated décor contribute to the room's restful character. The bathroom is elegantly finished with rich dark wood vanity cabinetry, a marble-style countertop with an undermount sink, and a glass-enclosed shower. Hardwood-style flooring ties the space cohesively to the rest of the residence, lending a sense of continuity and refined design throughout.

-
Monthly Rent
$1,205 - $3,760
-
Bedrooms
1 - 4 bd
-
Bathrooms
1 - 4 ba
-
Square Feet
552 - 2,008 sq ft

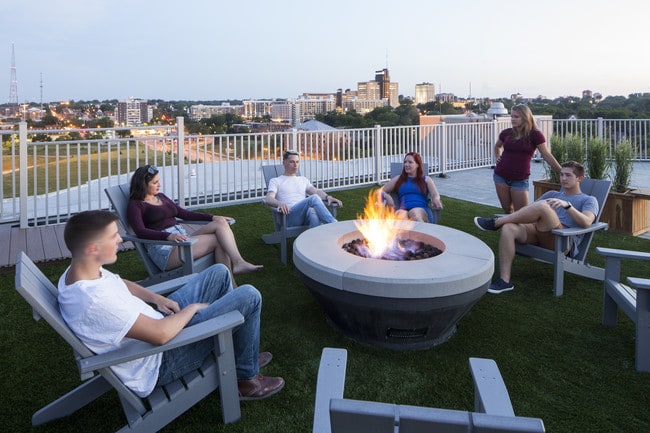

The Atlas Apartments embody timeless, modern design for a luxury urban lifestyle. World travel inspired, residents enjoy the welcoming metro environment and first class service provided by The Atlas Apartments in the heart of Omaha. The 732 apartment complex features unparalleled views of the Omaha skyline, making The Atlas an ideal place for residents with active downtown social lives. Amenities include pools, fitness center, sports courts, theatre, meeting rooms, and many community areas to relax. The Atlas will also feature commercial space that will be home to a restaurant/bar, coffee shop, and convenience store. Perfectly walkable, residents will also enjoy easy access to Midtown's eateries and community friendly destinations as well as direct bridge access to Creighton's campus. For more details contact our office or use the online contact form and we will get back to you as soon as possible.
Highlights
- Top Rated by Renters
- English and Spanish Speaking Staff
- Furnished Units Available
- Waterfront
- Media Center/Movie Theatre
- Roof Terrace
- Basketball Court
- Tennis Court
- Cabana
Pricing & Floor Plans
-
Unit 4135price $1,205square feet 703availibility Now
-
Unit 4160price $1,390square feet 615availibility Now
-
Unit 4206price $1,460square feet 703availibility Now

-
Unit 6114price $1,300square feet 698availibility Now
-
Unit 4306price $1,535square feet 693availibility Now
-
Unit 4310price $1,535square feet 698availibility Now
-
Unit 6363price $1,340square feet 580availibility Now
-
Unit 6225price $1,340square feet 580availibility Now
-
Unit 5163price $1,385square feet 580availibility Aug 21
-
Unit 4334price $1,360square feet 621availibility Now
-
Unit 4364price $1,360square feet 621availibility Now
-
Unit 4346price $1,360square feet 621availibility Now
-
Unit 4332price $1,360square feet 621availibility Now
-
Unit 3332price $1,380square feet 615availibility Now
-
Unit 3356price $1,380square feet 615availibility Now
-
Unit 4204price $1,360square feet 630availibility Now
-
Unit 3204price $1,485square feet 630availibility Now
-
Unit 3335price $1,485square feet 630availibility Now
-
Unit 2100price $1,375square feet 636availibility Now
-
Unit 4316price $1,380square feet 636availibility Now
-
Unit 1214price $1,415square feet 677availibility Now
-
Unit 1153price $1,415square feet 677availibility Now
-
Unit 2214price $1,425square feet 677availibility Now
-
Unit 4149price $1,430square feet 640availibility Now
-
Unit 1216price $1,450square feet 640availibility Now
-
Unit 1149price $1,450square feet 640availibility Now
-
Unit 7322price $1,470square feet 668availibility Now
-
Unit 3324price $1,430square feet 668availibility Jul 31
-
Unit 2215price $1,435square feet 741availibility Now
-
Unit 3202price $1,460square feet 679availibility Now
-
Unit 3129price $1,460square feet 552availibility Now
-
Unit 2168price $1,470square feet 705availibility Now
-
Unit 5345price $1,530square feet 646availibility Now
-
Unit 5153price $1,530square feet 618availibility Now
-
Unit 6217price $1,540square feet 672availibility Now
-
Unit 5217price $1,530square feet 672availibility Jul 31
-
Unit 5118price $1,860square feet 1,040availibility Now
-
Unit 6318price $2,050square feet 1,040availibility Now
-
Unit 6138price $1,455square feet 1,038availibility Now
-
Unit 1139price $1,765square feet 1,100availibility Now
-
Unit 5222price $1,965square feet 985availibility Now
-
Unit 2228price $1,485square feet 1,150availibility Now
-
Unit 4227price $1,995square feet 1,150availibility Now
-
Unit 4228price $2,040square feet 1,150availibility Now
-
Unit 1229price $1,655square feet 1,200availibility Now
-
Unit 4167price $2,150square feet 1,200availibility Now
-
Unit 4229price $2,150square feet 1,200availibility Now
-
Unit 1105price $1,695square feet 1,257availibility Now
-
Unit 1311price $1,785square feet 839availibility Now
-
Unit 1309price $1,785square feet 839availibility Now
-
Unit 1167price $1,805square feet 891availibility Now
-
Unit 3107price $1,840square feet 1,060availibility Now
-
Unit 5365price $1,950square feet 843availibility Now
-
Unit 4155price $1,980square feet 1,000availibility Now
-
Unit 1155price $1,980square feet 1,000availibility Now
-
Unit 4220price $1,980square feet 1,000availibility Now
-
Unit 2369price $1,980square feet 1,142availibility Now
-
Unit 4169price $2,035square feet 1,150availibility Now
-
Unit 4371price $2,035square feet 1,142availibility Now
-
Unit 4111price $2,010square feet 1,060availibility Now
-
Unit 4307price $2,010square feet 1,060availibility Now
-
Unit 3309price $2,010square feet 1,060availibility Now
-
Unit 5164price $2,010square feet 800availibility Now
-
Unit 5364price $2,010square feet 800availibility Now
-
Unit 3231price $2,035square feet 950availibility Now
-
Unit 2231price $2,105square feet 950availibility Now
-
Unit 4207price $2,035square feet 1,100availibility Now
-
Unit 4210price $2,035square feet 1,100availibility Now
-
Unit 4341price $2,035square feet 1,100availibility Now
-
Unit 5340price $2,090square feet 1,038availibility Now
-
Unit 5140price $2,090square feet 1,038availibility Now
-
Unit 5338price $2,090square feet 1,038availibility Now
-
Unit 2202price $2,215square feet 1,180availibility Now
-
Unit 3118price $2,215square feet 1,314availibility Now
-
Unit 2118price $2,325square feet 1,314availibility Now
-
Unit 4366price $2,320square feet 1,200availibility Now
-
Unit 4166price $2,370square feet 1,200availibility Now
-
Unit 2366price $2,455square feet 1,200availibility Now
-
Unit 5328price $2,335square feet 1,200availibility Now
-
Unit 2123price $2,995square feet 1,543availibility Now
-
Unit 1123price $3,250square feet 1,522availibility Now
-
Unit 3323price $3,325square feet 1,543availibility Now
-
Unit 7123price $3,430square feet 1,543availibility Now
-
Unit 4105price $3,340square feet 2,008availibility Now
-
Unit 2305price $3,430square feet 1,816availibility Now
-
Unit 5305price $3,460square feet 1,816availibility Now
-
Unit 3230price $3,370square feet 1,500availibility Now
-
Unit 4135price $1,205square feet 703availibility Now
-
Unit 4160price $1,390square feet 615availibility Now
-
Unit 4206price $1,460square feet 703availibility Now
-
Unit 6114price $1,300square feet 698availibility Now
-
Unit 4306price $1,535square feet 693availibility Now
-
Unit 4310price $1,535square feet 698availibility Now
-
Unit 6363price $1,340square feet 580availibility Now
-
Unit 6225price $1,340square feet 580availibility Now
-
Unit 5163price $1,385square feet 580availibility Aug 21
-
Unit 4334price $1,360square feet 621availibility Now
-
Unit 4364price $1,360square feet 621availibility Now
-
Unit 4346price $1,360square feet 621availibility Now
-
Unit 4332price $1,360square feet 621availibility Now
-
Unit 3332price $1,380square feet 615availibility Now
-
Unit 3356price $1,380square feet 615availibility Now
-
Unit 4204price $1,360square feet 630availibility Now
-
Unit 3204price $1,485square feet 630availibility Now
-
Unit 3335price $1,485square feet 630availibility Now
-
Unit 2100price $1,375square feet 636availibility Now
-
Unit 4316price $1,380square feet 636availibility Now
-
Unit 1214price $1,415square feet 677availibility Now
-
Unit 1153price $1,415square feet 677availibility Now
-
Unit 2214price $1,425square feet 677availibility Now
-
Unit 4149price $1,430square feet 640availibility Now
-
Unit 1216price $1,450square feet 640availibility Now
-
Unit 1149price $1,450square feet 640availibility Now
-
Unit 7322price $1,470square feet 668availibility Now
-
Unit 3324price $1,430square feet 668availibility Jul 31
-
Unit 2215price $1,435square feet 741availibility Now
-
Unit 3202price $1,460square feet 679availibility Now
-
Unit 3129price $1,460square feet 552availibility Now
-
Unit 2168price $1,470square feet 705availibility Now
-
Unit 5345price $1,530square feet 646availibility Now
-
Unit 5153price $1,530square feet 618availibility Now
-
Unit 6217price $1,540square feet 672availibility Now
-
Unit 5217price $1,530square feet 672availibility Jul 31
-
Unit 5118price $1,860square feet 1,040availibility Now
-
Unit 6318price $2,050square feet 1,040availibility Now
-
Unit 6138price $1,455square feet 1,038availibility Now
-
Unit 1139price $1,765square feet 1,100availibility Now
-
Unit 5222price $1,965square feet 985availibility Now
-
Unit 2228price $1,485square feet 1,150availibility Now
-
Unit 4227price $1,995square feet 1,150availibility Now
-
Unit 4228price $2,040square feet 1,150availibility Now
-
Unit 1229price $1,655square feet 1,200availibility Now
-
Unit 4167price $2,150square feet 1,200availibility Now
-
Unit 4229price $2,150square feet 1,200availibility Now
-
Unit 1105price $1,695square feet 1,257availibility Now
-
Unit 1311price $1,785square feet 839availibility Now
-
Unit 1309price $1,785square feet 839availibility Now
-
Unit 1167price $1,805square feet 891availibility Now
-
Unit 3107price $1,840square feet 1,060availibility Now
-
Unit 5365price $1,950square feet 843availibility Now
-
Unit 4155price $1,980square feet 1,000availibility Now
-
Unit 1155price $1,980square feet 1,000availibility Now
-
Unit 4220price $1,980square feet 1,000availibility Now
-
Unit 2369price $1,980square feet 1,142availibility Now
-
Unit 4169price $2,035square feet 1,150availibility Now
-
Unit 4371price $2,035square feet 1,142availibility Now
-
Unit 4111price $2,010square feet 1,060availibility Now
-
Unit 4307price $2,010square feet 1,060availibility Now
-
Unit 3309price $2,010square feet 1,060availibility Now
-
Unit 5164price $2,010square feet 800availibility Now
-
Unit 5364price $2,010square feet 800availibility Now
-
Unit 3231price $2,035square feet 950availibility Now
-
Unit 2231price $2,105square feet 950availibility Now
-
Unit 4207price $2,035square feet 1,100availibility Now
-
Unit 4210price $2,035square feet 1,100availibility Now
-
Unit 4341price $2,035square feet 1,100availibility Now
-
Unit 5340price $2,090square feet 1,038availibility Now
-
Unit 5140price $2,090square feet 1,038availibility Now
-
Unit 5338price $2,090square feet 1,038availibility Now
-
Unit 2202price $2,215square feet 1,180availibility Now
-
Unit 3118price $2,215square feet 1,314availibility Now
-
Unit 2118price $2,325square feet 1,314availibility Now
-
Unit 4366price $2,320square feet 1,200availibility Now
-
Unit 4166price $2,370square feet 1,200availibility Now
-
Unit 2366price $2,455square feet 1,200availibility Now
-
Unit 5328price $2,335square feet 1,200availibility Now
-
Unit 2123price $2,995square feet 1,543availibility Now
-
Unit 1123price $3,250square feet 1,522availibility Now
-
Unit 3323price $3,325square feet 1,543availibility Now
-
Unit 7123price $3,430square feet 1,543availibility Now
-
Unit 4105price $3,340square feet 2,008availibility Now
-
Unit 2305price $3,430square feet 1,816availibility Now
-
Unit 5305price $3,460square feet 1,816availibility Now
-
Unit 3230price $3,370square feet 1,500availibility Now
Fees and Policies
The fees listed below are community-provided and may exclude utilities or add-ons. All payments are made directly to the property and are non-refundable unless otherwise specified.
-
One-Time Basics
-
Due at Application
-
Application Fee Per ApplicantCharged per applicant.$35
-
-
Due at Application
Property Fee Disclaimer: Based on community-supplied data and independent market research. Subject to change without notice. May exclude fees for mandatory or optional services and usage-based utilities.
Details
Utilities Included
-
Trash Removal
Lease Options
-
8 - 24 Month Leases
Property Information
-
Built in 2019
-
732 units/8 stories
-
Furnished Units Available
Matterport 3D Tours
About The Atlas
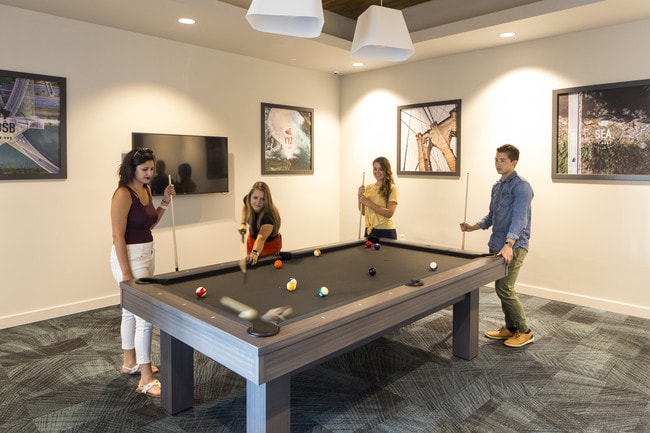
The Atlas Apartments embody timeless, modern design for a luxury urban lifestyle. World travel inspired, residents enjoy the welcoming metro environment and first class service provided by The Atlas Apartments in the heart of Omaha. The 732 apartment complex features unparalleled views of the Omaha skyline, making The Atlas an ideal place for residents with active downtown social lives. Amenities include pools, fitness center, sports courts, theatre, meeting rooms, and many community areas to relax. The Atlas will also feature commercial space that will be home to a restaurant/bar, coffee shop, and convenience store. Perfectly walkable, residents will also enjoy easy access to Midtown's eateries and community friendly destinations as well as direct bridge access to Creighton's campus. For more details contact our office or use the online contact form and we will get back to you as soon as possible.
The Atlas is an apartment community located in Douglas County and the 68131 ZIP Code. This area is served by the Omaha Public Schools attendance zone.
Unique Features
- 2 Swimming Pools
- 24 Hour Emergency Maintenance
- Attached Convenience Store
- Basketball Court
- Bike Storage
- Billiards Room
- Bridge Access To Creighton
- Convenience Store
- Fire Pit
- On Site Bar / Restaurant
- Sand Volleyball Court
- Theater Room
- Yoga Room
Community Amenities
Pool
Fitness Center
Furnished Units Available
Elevator
Playground
Clubhouse
Roof Terrace
Controlled Access
Property Services
- Package Service
- Community-Wide WiFi
- Wi-Fi
- Controlled Access
- Maintenance on site
- Property Manager on Site
- Video Patrol
- Furnished Units Available
- On-Site Retail
- Recycling
- Renters Insurance Program
- Online Services
- Planned Social Activities
- Health Club Discount
Shared Community
- Elevator
- Business Center
- Clubhouse
- Lounge
- Multi Use Room
- Breakfast/Coffee Concierge
- Disposal Chutes
- Vintage Building
- Conference Rooms
Fitness & Recreation
- Fitness Center
- Pool
- Playground
- Bicycle Storage
- Basketball Court
- Tennis Court
- Volleyball Court
- Walking/Biking Trails
- Gameroom
- Media Center/Movie Theatre
Outdoor Features
- Roof Terrace
- Sundeck
- Cabana
- Courtyard
- Grill
- Picnic Area
- Waterfront
- Pond
Apartment Features
Washer/Dryer
Air Conditioning
Dishwasher
High Speed Internet Access
Hardwood Floors
Walk-In Closets
Island Kitchen
Granite Countertops
Indoor Features
- High Speed Internet Access
- Wi-Fi
- Washer/Dryer
- Air Conditioning
- Heating
- Smoke Free
- Cable Ready
- Security System
- Tub/Shower
- Handrails
- Intercom
- Sprinkler System
- Wheelchair Accessible (Rooms)
Kitchen Features & Appliances
- Dishwasher
- Disposal
- Ice Maker
- Granite Countertops
- Stainless Steel Appliances
- Pantry
- Island Kitchen
- Eat-in Kitchen
- Kitchen
- Microwave
- Oven
- Range
- Refrigerator
- Freezer
- Instant Hot Water
- Quartz Countertops
Model Details
- Hardwood Floors
- Carpet
- Vinyl Flooring
- Dining Room
- High Ceilings
- Family Room
- Office
- Views
- Walk-In Closets
- Linen Closet
- Double Pane Windows
- Window Coverings
- Balcony
- Patio
- Porch
- Deck
- Yard
- Lawn
- Dock
Downtown Omaha sits right in the heart of the city, serving as the metro area’s central business district, government center, and cultural hub. The Old Market is Downtown Omaha’s centerpiece, offering a slew of modern delights in a historic locale.
The neighborhood also boasts the renowned Heartland of America Park, Creighton University, CHI Health Center Omaha, TD Ameritrade Park Omaha, and the ornate Orpheum Theater, ensuring that residents rarely run out of fun things to do in the community. Downtown Omaha features a wide variety of rentals available within walking distance of some of the city’s biggest amenities, from luxury apartments and restored lofts to historic houses and cozy townhomes. Convenience to multiple highways and an Amtrak station makes getting around from Downtown Omaha simple.
Learn more about living in Downtown Omaha- Package Service
- Community-Wide WiFi
- Wi-Fi
- Controlled Access
- Maintenance on site
- Property Manager on Site
- Video Patrol
- Furnished Units Available
- On-Site Retail
- Recycling
- Renters Insurance Program
- Online Services
- Planned Social Activities
- Health Club Discount
- Elevator
- Business Center
- Clubhouse
- Lounge
- Multi Use Room
- Breakfast/Coffee Concierge
- Disposal Chutes
- Vintage Building
- Conference Rooms
- Roof Terrace
- Sundeck
- Cabana
- Courtyard
- Grill
- Picnic Area
- Waterfront
- Pond
- Fitness Center
- Pool
- Playground
- Bicycle Storage
- Basketball Court
- Tennis Court
- Volleyball Court
- Walking/Biking Trails
- Gameroom
- Media Center/Movie Theatre
- 2 Swimming Pools
- 24 Hour Emergency Maintenance
- Attached Convenience Store
- Basketball Court
- Bike Storage
- Billiards Room
- Bridge Access To Creighton
- Convenience Store
- Fire Pit
- On Site Bar / Restaurant
- Sand Volleyball Court
- Theater Room
- Yoga Room
- High Speed Internet Access
- Wi-Fi
- Washer/Dryer
- Air Conditioning
- Heating
- Smoke Free
- Cable Ready
- Security System
- Tub/Shower
- Handrails
- Intercom
- Sprinkler System
- Wheelchair Accessible (Rooms)
- Dishwasher
- Disposal
- Ice Maker
- Granite Countertops
- Stainless Steel Appliances
- Pantry
- Island Kitchen
- Eat-in Kitchen
- Kitchen
- Microwave
- Oven
- Range
- Refrigerator
- Freezer
- Instant Hot Water
- Quartz Countertops
- Hardwood Floors
- Carpet
- Vinyl Flooring
- Dining Room
- High Ceilings
- Family Room
- Office
- Views
- Walk-In Closets
- Linen Closet
- Double Pane Windows
- Window Coverings
- Balcony
- Patio
- Porch
- Deck
- Yard
- Lawn
- Dock
| Monday | 8:30am - 6pm |
|---|---|
| Tuesday | 8:30am - 6pm |
| Wednesday | 8:30am - 6pm |
| Thursday | 8:30am - 6pm |
| Friday | 8:30am - 6pm |
| Saturday | 10am - 4pm |
| Sunday | 12pm - 4pm |
| Colleges & Universities | Distance | ||
|---|---|---|---|
| Colleges & Universities | Distance | ||
| Walk: | 8 min | 0.4 mi | |
| Drive: | 4 min | 1.6 mi | |
| Drive: | 4 min | 1.8 mi | |
| Drive: | 6 min | 3.4 mi |


 The GreatSchools Rating helps parents compare schools within a state based on a variety of school quality indicators and provides a helpful picture of how effectively each school serves all of its students. Ratings are on a scale of 1 (below average) to 10 (above average) and can include test scores, college readiness, academic progress, advanced courses, equity, discipline and attendance data. We also advise parents to visit schools, consider other information on school performance and programs, and consider family needs as part of the school selection process.
View GreatSchools Rating Methodology
Data provided by GreatSchools.org © 2026. All rights reserved.
Scores provided by
 What do Walkability, Transit, Drivability, and Bikeability mean?
Walkability measures the walking distance to day-to-day needs.
Transit measures access to public transportation.
Drivability measures congestion, parking availability, and access to major roads.
Bikeability measures the suitability for cycling.
How It Works
What do Walkability, Transit, Drivability, and Bikeability mean?
Walkability measures the walking distance to day-to-day needs.
Transit measures access to public transportation.
Drivability measures congestion, parking availability, and access to major roads.
Bikeability measures the suitability for cycling.
How It Works
Traffic
BusyAirport
CalmBusinesses
ActiveScores provided by
HowLoud What is a Sound Score Rating? A Sound Score Rating aggregates noise caused by vehicle traffic, airplane traffic and local sources. How It WorksThe Atlas Photos
-
The Atlas
-
1BR, 1BA - Denver/592 SF
-
-
-
-
-
-
San Francisco Plan
-
San Francisco Plan
Models
-
Buenos Aires
-
Rio De Janiero
-
Miami
-
Havana (Accessible)
Nearby Apartments
Within 50 Miles of The Atlas
-
Nico
3024 Harney St
Omaha, NE 68131
$986 - $1,710
1-2 Br 0.6 mi
-
The Wire
100 S 19th Ave
Omaha, NE 68102
$995 - $1,697
1-2 Br 0.8 mi
-
The Slate
119 S 19th St
Omaha, NE 68102
$1,125 - $1,695
1-2 Br 0.8 mi
-
TipTop Apartments
1524 Cuming St
Omaha, NE 68102
$1,385 - $1,980
1-2 Br 0.9 mi
-
The Duo
222 S 15th St
Omaha, NE 68102
$900 - $2,105
1-2 Br 1.1 mi
-
The Rochester Apartments
1015 N 14th St
Omaha, NE 68102
$986 - $1,687
1-3 Br 1.1 mi
The Atlas has units with in‑unit washers and dryers, making laundry day simple for residents.
The Atlas includes trash removal in rent. Residents are responsible for any other utilities not listed.
Parking is available at The Atlas. Fees may apply depending on the type of parking offered. Contact this property for details.
The Atlas has one to four-bedrooms with rent ranges from $1,205/mo. to $3,760/mo.
The Atlas does not allow pets, though service animals are always welcome in accordance with applicable laws.
A good rule of thumb is to spend no more than 30% of your gross income on rent. Based on the lowest available rent of $1,205 for a one-bedroom, you would need to earn about $48,200 per year to qualify. Want to double-check your budget? Calculate how much rent you can afford with our Rent Affordability Calculator.
The Atlas is not currently offering any rent specials. Check back soon, as promotions change frequently.
Yes! The Atlas offers 3 Matterport 3D Tours. Explore different floor plans and see unit level details, all without leaving home.
2929 California St
Omaha, NE 68131