Map
  • Add a Property
  • Renter Tools
    • Favorites
    • Saved Searches
  • Manage Rentals
  • Apartments For Rent
  • Houses For Rent
  • Condos For Rent
  • Townhomes For Rent
  • Help Center
  • Area Guide
  • Rent Calculator
English

Language

English Français
Apartments.com Logo
Manage Rentals      Sign Up / Sign In
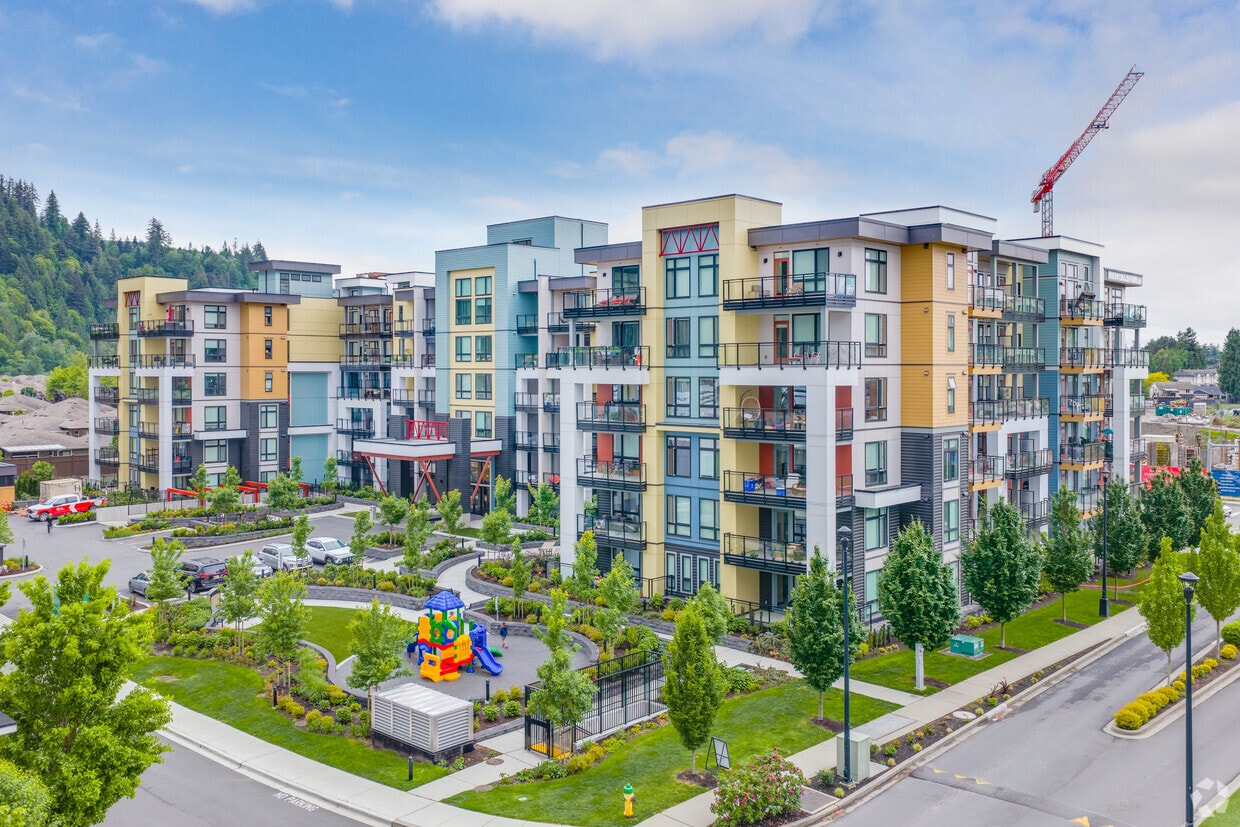
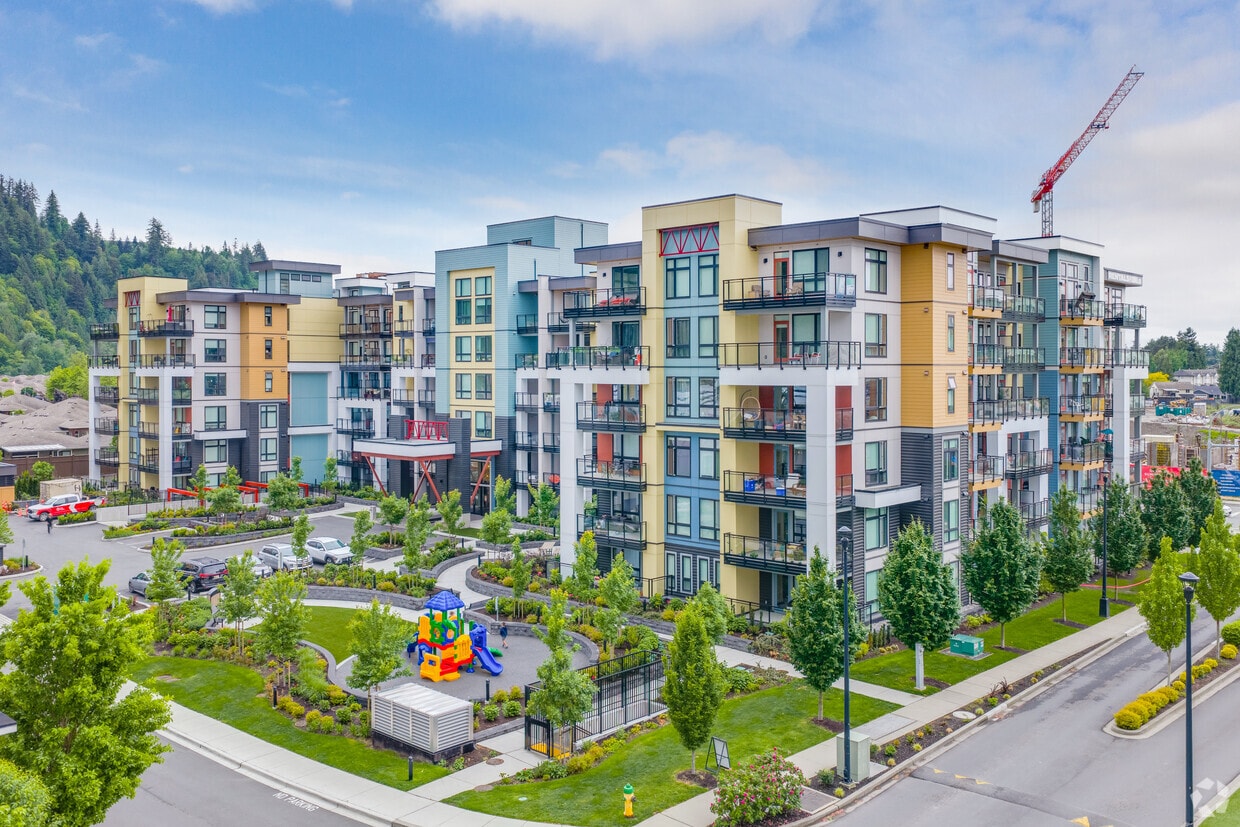
  • Primary Photo - Liqwel Apartments
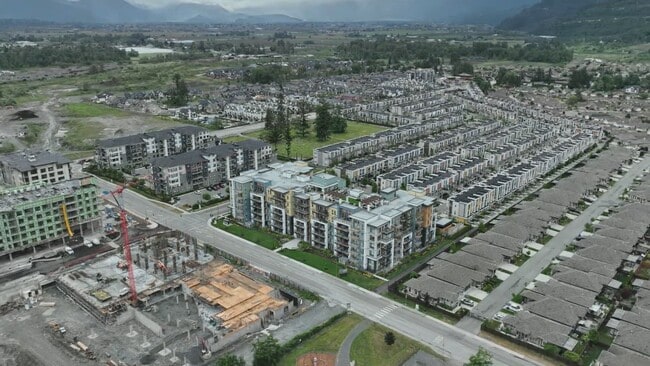
  • Matterport 3D Exterior
     - Liqwel Apartments
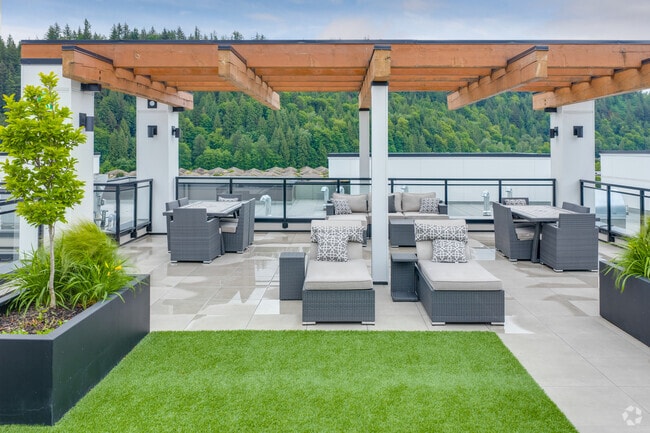
    Rooftop Patio - Liqwel Apartments
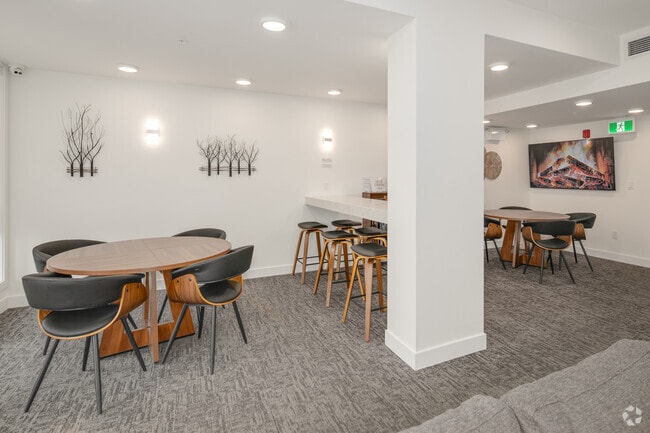
  • Amenity Room - Liqwel Apartments
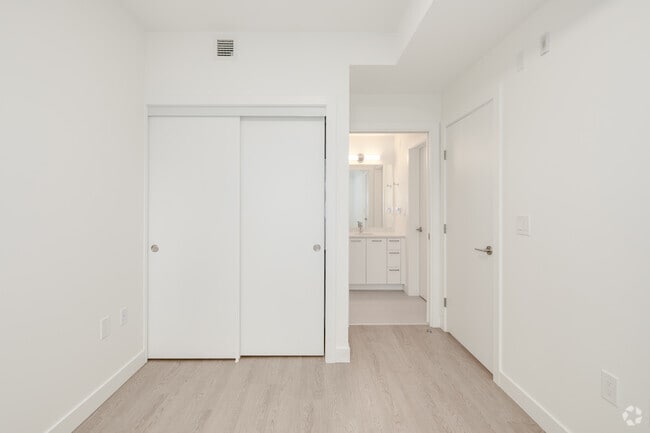
    2BR, 1BA - 591SF - Bedroom - Liqwel Apartments
Contact This Property

Tour Options: In-Person

Language: English

Open By Appointment Today

View All Hours Office Hours Monday, Closed Tuesday - Friday, By Appointment Saturday, By Appointment Sunday, Closed

Liqwel Apartments media gallery Unit
call 778-860-7231
Floor Plan View Body
British Columbia Chilliwack

Liqwel Apartments

46120 Thomas Rd, Chilliwack, BC V2R 6H3

Be the First to Rate & Review
1 Week Ago
Share Listing
Favorites
778-860-7231
Property Management Company Logo
  • Monthly Rent

    $1,384 - $2,626

  • Bedrooms

    Studio - 3 bd

  • Bathrooms

    1 - 2 ba

  • Square Feet

    419 - 956 sq ft

Liqwel Apartments
Property Management Company Logo
Share Listing
Favorites

High Speed Internet

Internet & Entertainment 1 Gig of Telus Internet included in rent Optic TV Essentials available for $20/month

Highlights

  • New Construction
  • Roof Terrace
  • Pet Washing Station
  • Security System
  • High Ceilings
  • Controlled Access
  • Elevator
  • Grill
  • Balcony

Pricing & Floor Plans

filter results by bedrooms
Studio
$1,392 – $1,417 Studio 1 Bath 419 Sq Ft
2 Available units
Unit
Base Price
Sq Ft
Availability
Unit Details
  • Unit 210
    price $1,392
    square feet 419
    availibility Jul 15
  • Unit 310
    price $1,417
    square feet 419
    availibility Jul 15
1 BR 1 BA
$1,384 – $1,559 1 Bed 1 Bath 444 – 468 Sq Ft
3 Available units
Unit
Base Price
Sq Ft
Availability
Unit Details
  • Unit 607
    price $1,484
    square feet 444
    availibility Jul 15
  • Unit 201
    price $1,559
    square feet 468
    availibility Jul 20
  • Unit 207
    price $1,384
    square feet 444
    availibility Aug 15
2 BR 1 BA
$1,591 – $1,716 2 Beds 1 Bath 591 Sq Ft
Matterport 3D Tour
2 Available units
Unit
Base Price
Sq Ft
Availability
Unit Details
  • Unit 622
    price $1,716
    square feet 591
    availibility Jul 15
  • Unit 233
    price $1,606
    square feet 591
    availibility Aug 15
2 BR 2 BA
$1,804 – $2,247 2 Beds 2 Baths 644 – 788 Sq Ft
6 Available units
Unit
Base Price
Sq Ft
Availability
Unit Details
  • Unit 224
    price $2,177
    square feet 788
    availibility Now
  • Unit 320
    price $1,829
    square feet 644
    availibility Jul 15
  • Unit 619
    price $1,904
    square feet 644
    availibility Aug 15
  • Unit 524
    price $2,237
    square feet 788
    availibility Aug 15
  • Unit 411
    price $2,247
    square feet 788
    availibility Sep 1
  • Unit 219
    price $1,804
    square feet 644
    availibility Sep 15

3 BR 2 BA
$2,416 – $2,626 3 Beds 2 Baths 885 – 956 Sq Ft
5 Available units
Unit
Base Price
Sq Ft
Availability
Unit Details
  • Unit 305
    price $2,491
    square feet 885
    availibility Now
  • Unit 230
    price $2,471
    square feet 885
    availibility Jul 15
  • Unit 329
    price $2,621
    square feet 956
    availibility Aug 1
  • Unit 430
    price $2,521
    square feet 885
    availibility Sep 15
  • Unit 306
    price $2,626
    square feet 956
    availibility Sep 15

Studio
$1,392 – $1,417 Studio 1 Bath 419 Sq Ft
2 Available units
Unit
Base Price
Sq Ft
Availability
Unit Details
  • Unit 210
    price $1,392
    square feet 419
    availibility Jul 15
  • Unit 310
    price $1,417
    square feet 419
    availibility Jul 15
1 BR 1 BA
$1,384 – $1,559 1 Bed 1 Bath 444 – 468 Sq Ft
3 Available units
Unit
Base Price
Sq Ft
Availability
Unit Details
  • Unit 607
    price $1,484
    square feet 444
    availibility Jul 15
  • Unit 201
    price $1,559
    square feet 468
    availibility Jul 20
  • Unit 207
    price $1,384
    square feet 444
    availibility Aug 15
2 BR 1 BA
$1,591 – $1,716 2 Beds 1 Bath 591 Sq Ft
Matterport 3D Tour
2 Available units
Unit
Base Price
Sq Ft
Availability
Unit Details
  • Unit 622
    price $1,716
    square feet 591
    availibility Jul 15
  • Unit 233
    price $1,606
    square feet 591
    availibility Aug 15
2 BR 2 BA
$1,804 – $2,247 2 Beds 2 Baths 644 – 788 Sq Ft
6 Available units
Unit
Base Price
Sq Ft
Availability
Unit Details
  • Unit 224
    price $2,177
    square feet 788
    availibility Now
  • Unit 320
    price $1,829
    square feet 644
    availibility Jul 15
  • Unit 619
    price $1,904
    square feet 644
    availibility Aug 15
  • Unit 524
    price $2,237
    square feet 788
    availibility Aug 15
  • Unit 411
    price $2,247
    square feet 788
    availibility Sep 1
  • Unit 219
    price $1,804
    square feet 644
    availibility Sep 15

3 BR 2 BA
$2,416 – $2,626 3 Beds 2 Baths 885 – 956 Sq Ft
5 Available units
Unit
Base Price
Sq Ft
Availability
Unit Details
  • Unit 305
    price $2,491
    square feet 885
    availibility Now
  • Unit 230
    price $2,471
    square feet 885
    availibility Jul 15
  • Unit 329
    price $2,621
    square feet 956
    availibility Aug 1
  • Unit 430
    price $2,521
    square feet 885
    availibility Sep 15
  • Unit 306
    price $2,626
    square feet 956
    availibility Sep 15

* Price shown is base rent. Excludes user-selected optional fees and variable or usage-based fees and required charges due at or prior to move-in or at move-out.View Fees and Policies for details. Price, availability, fees, and any applicable rent special are subject to change without notice.
* Square footage definitions vary. Displayed square footage is approximate.

Fees and Policies

The fees listed below are community-provided and may exclude utilities or add-ons. All payments are made directly to the property and are non-refundable unless otherwise specified.

  • Utilities & Essentials
    • BC Hydro
      Charged per unit. Payable to 3rd Party
      Usage-Based
    • Enerpro
      Water/hot water Heating/cooling Charged per unit. Payable to 3rd Party
      Usage-Based
  • One-Time Basics
    • Due at Move-In
      • Security Deposit - Refundable
        For your reference, our current deposit amounts are: • Studio / 1 Bedroom: $1,000 • 2 Bedroom: $1,500 • 3 Bedroom: $2,000 Charged per unit.
        $1,000 - $2,000
  • Dogs
    • Pet Deposit
      Charged per unit.
      $400
    0 lbs. Weight Limit, Pet interview, Spayed/Neutered
    Restrictions:
    24 inches from paws to shoulders.
    Read More Read Less
  • Cats
    • Pet Deposit
      Charged per pet.
      $400
    0 lbs. Weight Limit, Pet interview, Spayed/Neutered
  • Parking
    • Parking Fee
      Charged per vehicle.
      Included in Rent
    Comments
    First parking is free. Additional parking $35/month.
    Read More Read Less
  • Storage Locker
    • Storage Fee
      Charged per rentable item.
      $30 / mo
  • Bike Storage
    • Storage Fee
      Charged per rentable item.
      Included in Rent

Property Fee Disclaimer: Based on community-supplied data and independent market research. Subject to change without notice. May exclude fees for mandatory or optional services and usage-based utilities.

Details

Lease Options

  • 12 mo

Property Information

  • Built in 2025
  • 200 units/6 stories

Matterport 3D Tours

Located at 46120 Thomas Rd in Chilliwack, BC, this building lobby offers a polished and welcoming first impression. The entrance is defined by floor-to-ceiling glass walls framed in sleek black steel, flooding the space with abundant natural light and providing clear views to the surrounding outdoor environment. Large-format neutral-toned floor tiles extend throughout, lending a clean, contemporary aesthetic. The double-height ceiling in the main entrance area creates a dramatic sense of openness, and is adorned with a striking sculptural pendant light fixture that serves as a focal point. Accessibility is a clear priority, with automatic doors and clearly marked activation panels. Beyond the entrance vestibule, the interior corridor transitions to a more intimate scale, featuring a dark slatted ceiling, recessed lighting, and textured wall paneling that adds warmth and depth. This inner hallway includes a comfortable seating area with a white upholstered bench, a decorative indoor plant, and direct access to an elevator. Additional functional elements include a building intercom system, fire alarm panel, and mailbox area, making this lobby a comprehensive and well-appointed building entry point.

Lobby
1/5
Located at 46120 Thomas Rd in Chilliwack, BC, this building lobby offers a polished and welcoming first impression. The entrance is defined by floor-to-ceiling glass walls framed in sleek black steel, flooding the space with abundant natural light and providing clear views to the surrounding outdoor environment. Large-format neutral-toned floor tiles extend throughout, lending a clean, contemporary aesthetic. The double-height ceiling in the main entrance area creates a dramatic sense of openness, and is adorned with a striking sculptural pendant light fixture that serves as a focal point. Accessibility is a clear priority, with automatic doors and clearly marked activation panels. Beyond the entrance vestibule, the interior corridor transitions to a more intimate scale, featuring a dark slatted ceiling, recessed lighting, and textured wall paneling that adds warmth and depth. This inner hallway includes a comfortable seating area with a white upholstered bench, a decorative indoor plant, and direct access to an elevator. Additional functional elements include a building intercom system, fire alarm panel, and mailbox area, making this lobby a comprehensive and well-appointed building entry point. Located at 46120 Thomas Rd in Chilliwack, BC, this thoughtfully designed single-floor amenity space offers a welcoming environment for residents to gather, relax, and connect. The open-concept layout is anchored by a spacious living area furnished with contemporary grey sofas, accent chairs, and warm yellow throw pillows, all set atop textured carpet flooring. Tall bamboo plants serve as natural dividers, adding greenery and a sense of calm throughout the space.

Recessed ceiling lighting illuminates the crisp white walls, which are accented by curated artwork, including an abstract colorful canvas that adds a vibrant touch. Large roller-shade windows invite natural light and provide views to the exterior entry.

A dedicated dining nook features a round wood table surrounded by modern black-and-walnut chairs, complemented by a bar-height counter with stools — ideal for casual meals or informal gatherings. An additional lounge nook offers a cozier setting with a round table, matching seating, a well-stocked bookshelf, and a large wall-mounted display screen, creating an inviting reading and games area.

Structural columns are seamlessly integrated into the design, and the overall aesthetic balances modern furnishings with warm, natural accents, resulting in a polished yet comfortable communal environment. Located at 46120 Thomas Rd in Chilliwack, BC, this efficient office workspace offers a clean, modern environment designed to support focused, professional work. The single-room layout is thoughtfully organized with multiple individual workstations arranged along the perimeter and interior of the space. Each station features a warm-toned natural wood desk surface paired with sleek grey partition panels that provide a degree of privacy between users. Ergonomic mesh-back office chairs with chrome frames accompany each desk, contributing to both comfort and a cohesive aesthetic. The flooring consists of a durable, patterned carpet tile in neutral grey tones, with clear chair mats placed beneath each workstation. The walls are finished in crisp white, keeping the atmosphere bright and professional. Recessed ceiling lighting ensures even illumination throughout. A striking multi-panel world map artwork decorates one wall, adding a splash of color and character to the otherwise minimalist interior. The entry features a full-height glass partition wall with a black-framed glass door, offering visibility into an adjacent corridor and enhancing the sense of openness. Power outlets are conveniently distributed along the walls. A small waste bin and printer complete the functional furnishings of this well-appointed shared office. Located at 46120 Thomas Rd in Chilliwack, BC, this professional meeting room offers a clean, modern environment well-suited for business meetings, presentations, and collaborative sessions. The room is designed with a minimalist aesthetic, featuring crisp white walls and textured carpet flooring that lend a polished, corporate feel.

At the center of the space sits a large rectangular conference table with a wood-grain finish, surrounded by ergonomic high-back chairs with chrome frames — comfortably accommodating up to ten occupants. The room is equipped with a large wall-mounted flat-screen display on one wall, ideal for presentations and video conferencing, while a glass whiteboard mounted on the adjacent wall provides a sleek surface for brainstorming and note-taking.

Recessed ceiling lights provide bright, even illumination throughout the room, complemented by a ceiling-mounted ventilation unit that ensures a comfortable environment. A glass-panel door with a visible exit sign offers easy access and maintains an open, transparent connection to the surrounding office area. Built-in cable management features on the conference table support seamless connectivity for laptops and devices. Overall, the space delivers a functional and professional setting designed to facilitate productive meetings. Located at 46120 Thomas Rd in Chilliwack, BC, this thoughtfully designed 2-bedroom, 1-bathroom unit offers a modern and functional layout across a single floor. The space features two fully equipped kitchens, each outfitted with sleek white cabinetry, light quartz countertops, subway tile backsplashes, and stainless steel appliances including a dishwasher, range, microwave, and refrigerator. Light wood laminate flooring runs throughout the main living areas and bedrooms, lending warmth and continuity to the clean, contemporary aesthetic. The bedrooms are bright and practical, with crisp white walls and natural light provided by well-placed windows that frame views of the surrounding neighbourhood and lush greenery. The primary bedroom includes a sliding door closet for efficient storage. The full bathroom is finished in a neutral palette, featuring a combined tub and shower with a chrome handheld showerhead and tile surround. Recessed lighting and white trim throughout the unit contribute to a fresh, modern ambiance. The overall design prioritizes simplicity and functionality, making this a versatile and well-appointed space in the Sardis area of Chilliwack.
1/2

About Liqwel Apartments

Locally Owned & Operated Liqwel is a newly constructed Chilliwack rental apartment that was built and is currently owned and managed by the Van Maren Group of Companies (Base 10 Apartment Partnership), a Chilliwack based company, with over 50 years of building, developing and management experience. Our on-site staff manages all aspects of this project including tenant relations, maintenance, and inspections.

Liqwel Apartments is an apartment located in Chilliwack, BC. This listing has rentals from $1384

Contact

View Property Website
Language: English
Open By Appointment Today
  • Monday, Closed
  • Tuesday - Friday, By Appointment
  • Saturday, By Appointment
  • Sunday, Closed
Property Management Company Logo

Community Amenities

Elevator

Playground

Roof Terrace

Controlled Access

Recycling

Business Center

Grill

Conference Rooms

Property Services

  • Package Service
  • Wi-Fi
  • Controlled Access
  • Security System
  • 24 Hour Access
  • Recycling
  • Pet Washing Station
  • EV Charging
  • Public Transportation
  • Key Fob Entry
  • Wheelchair Accessible

Shared Community

  • Elevator
  • Business Center
  • Lounge
  • Multi Use Room
  • Conference Rooms

Fitness & Recreation

  • Playground

Outdoor Features

  • Roof Terrace
  • Courtyard
  • Grill

Apartment Features

Washer/Dryer

Air Conditioning

Dishwasher

High Speed Internet Access

Microwave

Refrigerator

Wi-Fi

Tub/Shower

Indoor Features

  • High Speed Internet Access
  • Wi-Fi
  • Washer/Dryer
  • Air Conditioning
  • Heating
  • Smoke Free
  • Cable Ready
  • Storage Space
  • Tub/Shower
  • Intercom
  • Sprinkler System

Kitchen Features & Appliances

  • Dishwasher
  • Stainless Steel Appliances
  • Kitchen
  • Microwave
  • Oven
  • Range
  • Refrigerator
  • Freezer
  • Quartz Countertops

Model Details

  • Tile Floors
  • Vinyl Flooring
  • High Ceilings
  • Double Pane Windows
  • Window Coverings
  • Balcony
  • Patio
Location
46120 Thomas Rd, Chilliwack,
BC V2R 6H3
Get Directions
Schools Restaurants Groceries Coffee Banks Shops Fitness
| Edit
Edit Commute

Destination is required

Under 30 minutes

Commute Time is calculated at rush hour.
City - Chilliwack

Chilliwack, BC is a scenic city in the Fraser Valley that blends outdoor adventure with modern convenience. Surrounded by mountains, rivers, and farmland, it offers a laid-back lifestyle just under two hours from Vancouver.

Life in Chilliwack is all about balance. You can start your day with a walk by the Vedder River, grab a coffee downtown, and still be minutes from major shopping centres, schools, and community hubs like the Chilliwack Cultural Centre.

The area is also home to hiking trails, fishing spots, and lake getaways, making it a great fit for anyone who loves the outdoors. With its strong community feel and rapid growth, Chilliwack offers a fresh place to call home in one of BC’s most naturally beautiful regions.

Learn more about living in Chilliwack 
Amenities
  • Package Service
  • Wi-Fi
  • Controlled Access
  • Security System
  • 24 Hour Access
  • Recycling
  • Pet Washing Station
  • EV Charging
  • Public Transportation
  • Key Fob Entry
  • Wheelchair Accessible
  • Elevator
  • Business Center
  • Lounge
  • Multi Use Room
  • Conference Rooms
  • Roof Terrace
  • Courtyard
  • Grill
  • Playground
  • High Speed Internet Access
  • Wi-Fi
  • Washer/Dryer
  • Air Conditioning
  • Heating
  • Smoke Free
  • Cable Ready
  • Storage Space
  • Tub/Shower
  • Intercom
  • Sprinkler System
  • Dishwasher
  • Stainless Steel Appliances
  • Kitchen
  • Microwave
  • Oven
  • Range
  • Refrigerator
  • Freezer
  • Quartz Countertops
  • Tile Floors
  • Vinyl Flooring
  • High Ceilings
  • Double Pane Windows
  • Window Coverings
  • Balcony
  • Patio
Expenses
One-Time
Cat Fee $0
Cat Deposit $560
Dog Fee $0
Dog Deposit $560
Office Hours
Monday Closed
Tuesday By Appointment
Wednesday By Appointment
Thursday By Appointment
Friday By Appointment
Saturday By Appointment
Sunday Closed
778-860-7231
Education
Colleges & Universities Distance
Fraser Valley, Chilliwack
Drive: 11 min 6.5 km
Fraser Valley, Abbotsford
Drive: 32 min 35.4 km
Trinity Western University
Drive: 54 min 63.5 km
Kwantlen Poly, Langley Campus
Drive: 56 min 66.0 km
Liqwel Apartments is within 11 minutes or 6.5 kilometers from Fraser Valley, Chilliwack. It is also near Fraser Valley, Abbotsford and Kwantlen Poly, Langley Campus.
Schools
  • Public Schools
  • Private Schools
Watson Elementary
Public Elementary School
Grades K-5
Nearby
Promontory Heights Community Elementary
Public Elementary School
Grades K-5
Nearby
Vedder Elementary
Public Elementary School
Grades K-5
Nearby
Vedder Middle School
Public Middle School
Grades 6-8
Nearby
Sardis Secondary
Public High School
Grades 9-12
Nearby
Gw Graham Secondary
Public High School
Grades 9-12
Nearby
Cascade Christian School
Private Elementary & High School
Grades K-5 & 9-12
Nearby
Highroad Academy
Private Elementary & High School
Grades K-5 & 9-12
Nearby
Mount Cheam Christian School
Private Elementary & High School
Grades K-5 & 9-12
Nearby
Unity Christian School
Private Elementary & High School
Grades K-5 & 9-12
Nearby
Timothy Christian School
Private Elementary & High School
Grades K-5 & 9-12
Nearby
School data provided by
Transportation

Liqwel Apartments is near Abbotsford International, located 41.3 kilometers or 37 minutes away.

Commuter Rail Distance
Chilliwack
Drive: 10 min 8.5 km
Agassiz
Drive: 28 min 29.5 km
Abbotsford
Drive: 44 min 44.7 km
Mission City Station Unload Only
Drive: 43 min 45.8 km
Mission Harbour
Drive: 44 min 46.4 km
Airports Distance
Airports Distance
Abbotsford International
Drive: 37 min 41.3 km
Getting Around
Fairly Walkable
Walkability
50 / 100
Limited Public Transit
Transit
30 / 100
Very Drivable
Drivability
80 / 100
Moderately Bikeable
Bikeability
60 / 100

Scores provided by

What do Walkability, Transit, Drivability, and Bikeability mean? Walkability measures the walking distance to day-to-day needs. Transit measures access to public transportation. Drivability measures congestion, parking availability, and access to major roads. Bikeability measures the suitability for cycling. How It Works
-
Soundscore™
- / 100

Traffic

-

Airport

-

Businesses

-

Scores provided by

HowLoud What is a Sound Score Rating? A Sound Score Rating aggregates noise caused by vehicle traffic, airplane traffic and local sources. How It Works
Points of Interest

Time and distance from Liqwel Apartments.

Shopping Centers Distance
Andmar
Walk: 6 min 0.5 km
Vedder Pointe
Drive: 4 min 2.4 km
Knight Road Plaza
Drive: 7 min 4.1 km
Liqwel Apartments has 3 shopping centers within 4.1 kilometers, which is about a 7-minute drive. The kilometers and minutes will be for the farthest away property.


Reviews for Liqwel Apartments

No Renter Ratings Yet
Be the First to Rate & Review!
Share details of your experience with this property
Submitted by a verified resident of the apartment community. Participating residents may receive reward points in exchange for posting a review during their lease term, regardless of the nature of the review. Delete

Property Manager Responded:

Property Manager Responded

Show full review Show less
Was this helpful? Vote review helpful Thanks for your feedback!
Flag Review
  1. ...
  2. ...

Liqwel Apartments Photos

  • Liqwel Apartments

  • Lobby

  • Rooftop Patio

  • Amenity Room

  • 2BR, 1BA - 591SF - Bedroom

  • 2BR, 1BA - 591SF - Kitchen

  • 2BR, 1BA - 591SF

  • 2BR, 1BA - 591SF - Berdroom

Frequently Asked Questions
Does Liqwel Apartments have in-unit laundry?

Liqwel Apartments has units with in‑unit washers and dryers, making laundry day simple for residents.

What utilities are included in rent at Liqwel Apartments?

Utilities are not included in rent. Residents should plan to set up and pay for all services separately.

Is parking available at Liqwel Apartments?

Parking is available at Liqwel Apartments. Fees may apply depending on the type of parking offered. Contact this property for details.

Which floor plans are available, and what are the price ranges?

Liqwel Apartments has studios to three-bedrooms with rent ranges from $1,384/mo. to $2,626/mo.

Is Liqwel Apartments pet-friendly?

Yes, Liqwel Apartments welcomes pets. Breed restrictions, weight limits, and additional fees may apply. View this property's pet policy.

How much income do I need to rent at Liqwel Apartments?

A good rule of thumb is to spend no more than 30% of your gross income on rent. Based on the lowest available rent of $1,384 for a one-bedroom, you would need to earn about $55,360 per year to qualify. Want to double-check your budget? Calculate how much rent you can afford with our Rent Affordability Calculator.

Does Liqwel Apartments have move-in specials?

Liqwel Apartments is offering Specials for eligible applicants, with rental rates starting at $1,384.

Does Liqwel Apartments offer Matterport 3D tours?

Yes! Liqwel Apartments offers 5 Matterport 3D Tours. Explore different floor plans and see unit level details, all without leaving home.
Back To Top
Send a Message
Contact Property
Send Message
By providing us with your information and clicking the button above, you agree we may pass along your info to this property, and you agree to receive e-mail, phone calls... By providing us with your information and clicking the button above, you agree we may pass along your info to this property, and you agree to receive e-mail, phone calls, and automated and/or AI generated marketing text messages to your mobile phone number about the property. You also agree to Apartments.com's Privacy Statement and Terms of Service. Consent to receiving messages is not a condition for services and not required to lease with this property. No purchase necessary. Message and data rates may apply, and frequency of the messages varies. You also agree to receive a text message confirming any opt-out and acknowledge that we, our vendors, and the property or its affiliates may record the messages.

Submitting Request

Send a Message

Thank you! Your email has been sent.

Error

Report an Issue Print Get Directions
Try These Popular Nearby Searches

Search by Bedrooms

  • Studio Apartments in Chilliwack
  • 1 Bedroom Apartments in Chilliwack
  • 2 Bedroom Apartments in Chilliwack
  • 3 Bedroom Apartments in Chilliwack

Other Rental Types

  • Chilliwack Houses for Rent
  • Chilliwack Condos for Rent
  • Chilliwack Townhomes for Rent
  • Private Landlord Rentals Chilliwack

Stay on Budget

  • Chilliwack Apartments Under $1,100
  • Chilliwack Apartments Under $1,200
  • Chilliwack Apartments Under $1,300
  • Chilliwack Apartments Under $1,400
  • Chilliwack Apartments Under $1,500
  • Chilliwack Apartments Under $2,000

Filter by Popular Amenities

  • Pet Friendly Apartments in Chilliwack
  • Furnished Apartments in Chilliwack
  • Apartments with Washer & Dryer in Chilliwack
  • Apartments with EV Charging in Chilliwack
  • Apartments with Balcony in Chilliwack
  • Apartments with Air Conditioning in Chilliwack
  • Chilliwack Apartments with Virtual Tours

Find Specialty Housing

  • Student Housing in Chilliwack
  • Senior Housing in Chilliwack
  • Short Term Rentals in Chilliwack
  • Luxury Apartments in Chilliwack
  • Cheap Apartments in Chilliwack
  • Corporate Housing in Chilliwack
  • Move-In Specials in Chilliwack
  • New Apartments in Chilliwack
  • About Us
  • Advertise
  • Legal Notices
  • Privacy Notice
  • Avoid Scams
  • Accessibility
  • Rent Affordability Calculator
  • Blog
  • Sitemap
Property Logo
apartments.com
© 2026 CoStar Group, Inc. Equal Housing Opportunity

Equal Housing Opportunity

© 2026 CoStar Group, Inc.

Equal Housing Opportunity

Ready to Apply?

Good News! This rental is accepting applications through Apartments.com. Act now and your $ purchase will include 9 additional FREE application submissions to participating properties.

Or if you already have an account


Required

Required

Valid Email Required

You must acknowledge the disclaimer to continue
Next
You're leaving Apartments.com

Do you want this community to contact you?

Required

Required

Valid Email Required

Continue to Property Website
Skip this Step
Continue

Take me to this property's website
Request Tour
Interested in this property? Request a tour today.
Rate & Review Liqwel Apartments
Please select a rating
50 character minimum
By clicking submit, I agree to the Apartments.com Terms of Service and the Ratings & Reviews Terms of Use.
Share This Listing
Listing Image

46120 Thomas Rd

Chilliwack, BC V2R 6H3

Email

Link Copied

(778) 860-7231
Get Directions
Schools Restaurants Groceries Coffee Banks Shops Fitness