
Map
  • Add a Property
  • Renter Tools
    • Favorites
    • Saved Searches
  • Manage Rentals
  • Apartments For Rent
  • Houses For Rent
  • Condos For Rent
  • Townhomes For Rent
  • Help Center
  • Area Guide
  • Rent Calculator
English

Language

English Español
Apartments.com Logo
Manage Rentals      Sign Up / Sign In
  • Primary Photo - Lincoln Center Townhomes
  • Building Photo - Lincoln Center Townhomes
    Building Photo - Lincoln Center Townhomes
  • Building Photo - Lincoln Center Townhomes
    Building Photo - Lincoln Center Townhomes
Contact This Property

Language: English

Open 8:30am - 5:30pm Today

View All Hours Office Hours Monday - Friday, 8:30am - 5:30pm Saturday & Sunday, 10am - 5pm

Lincoln Center Townhomes media gallery Unit
call 302-208-8650
Floor Plan View Body
Select a unit to view pricing & availability
Any
1
2
3
Any
1+
2+
Move-In Date
Delaware New Castle County Bear

Lincoln Center Townhomes

1061 E Songsmith Dr, Bear, DE 19701

Be the First to Rate & Review
Today
Share Listing
Favorites
302-208-8650
Property Management Company Logo
  • Monthly Rent

    $3,050 - $3,250

  • Bedrooms

    3 bd

  • Bathrooms

    2.5 ba

  • Square Feet

    1,756 - 2,103 sq ft

Lincoln Center Townhomes
Property Management Company Logo
Share Listing
Favorites

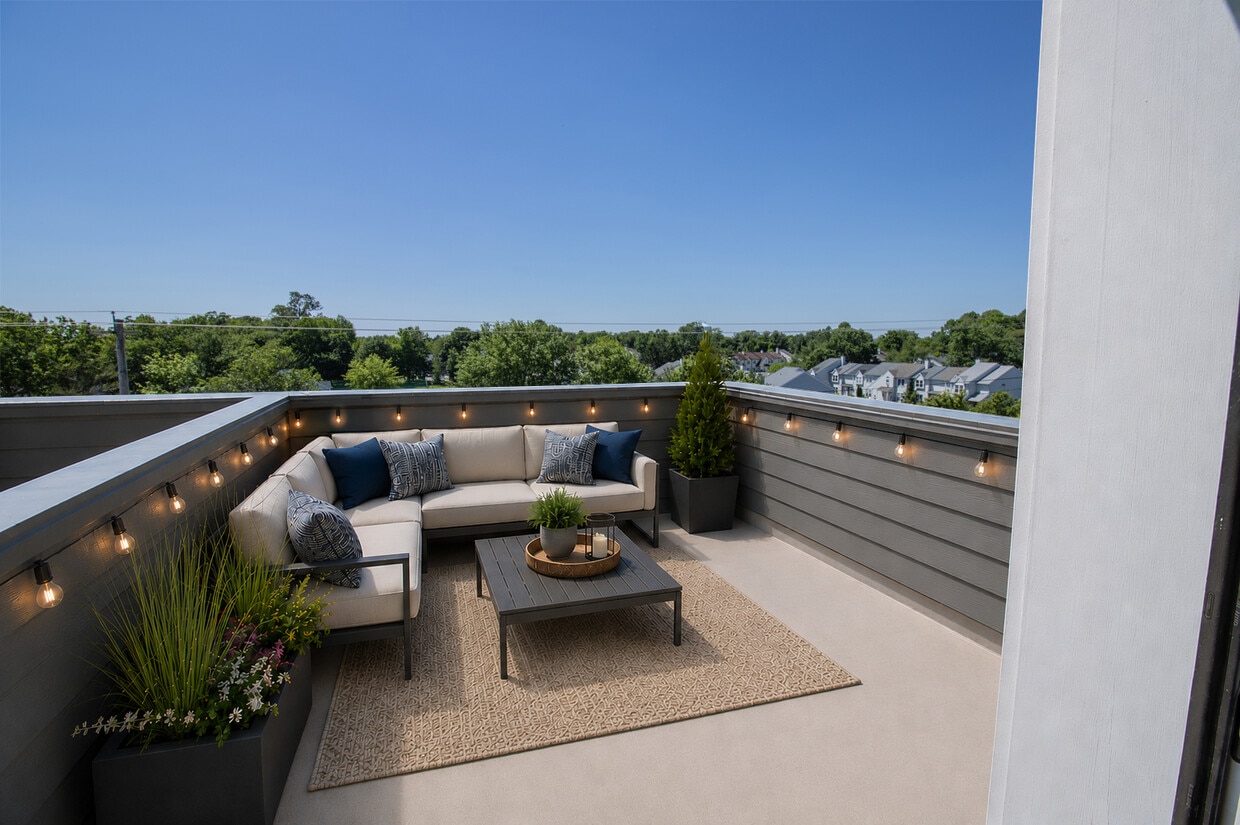
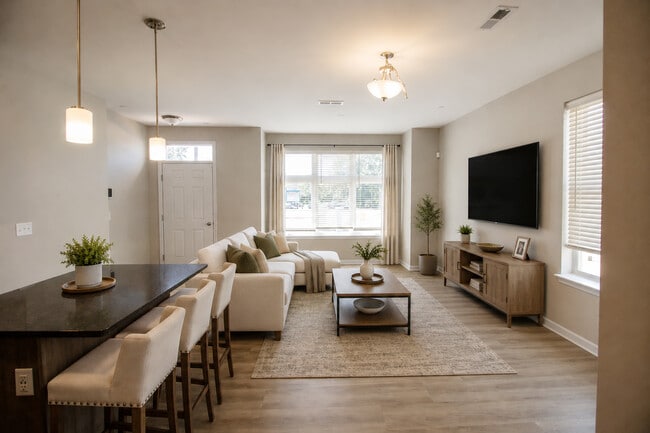
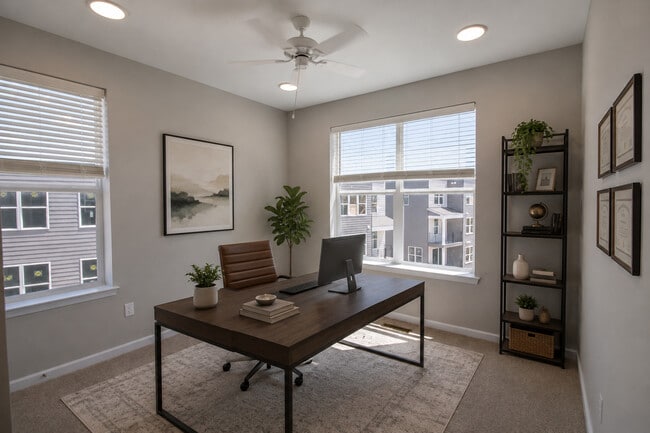
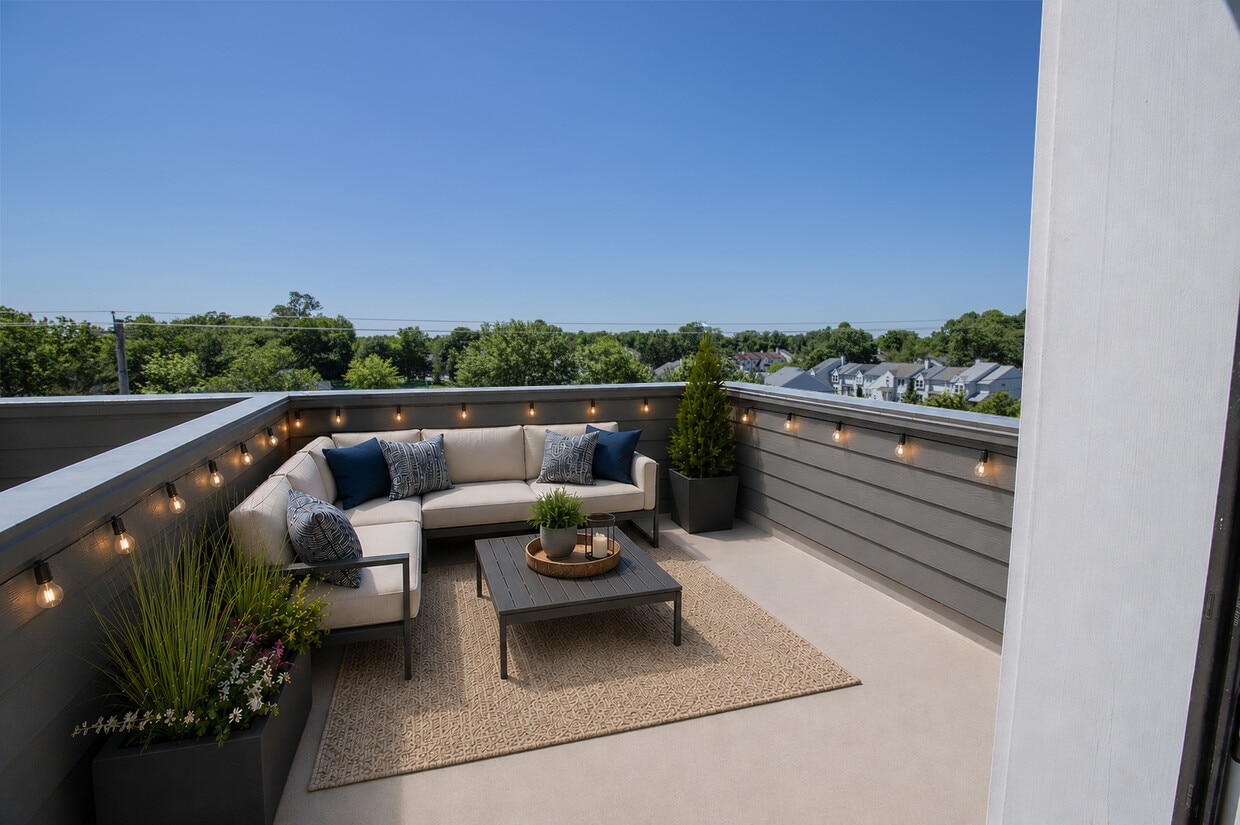
Live above it all. It's the convenience of on-site retailers just a few steps away. The charm of brand-new designer fixtures in every room. The joy of a sunset cocktail on your personal rooftop deck on a warm summer day. It's all of the great parts of city living without the hassle. The tranquility of the suburbs without the isolation. It's the future of community living and it's coming soon to Bear, DE. It's Lincoln Center - Open Now!

Read More

Highlights

  • New Construction
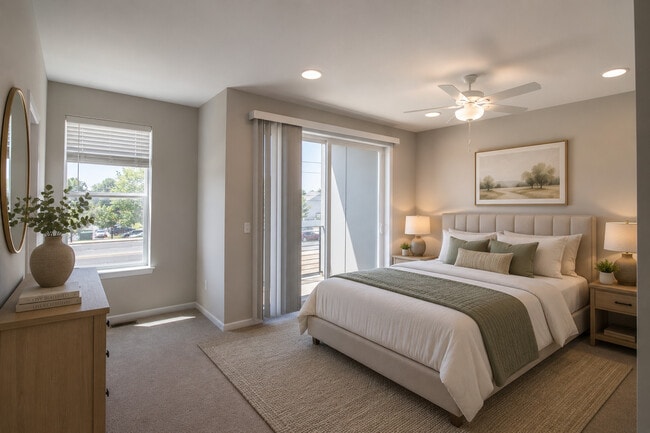
  • Walk-In Closets
  • Deck
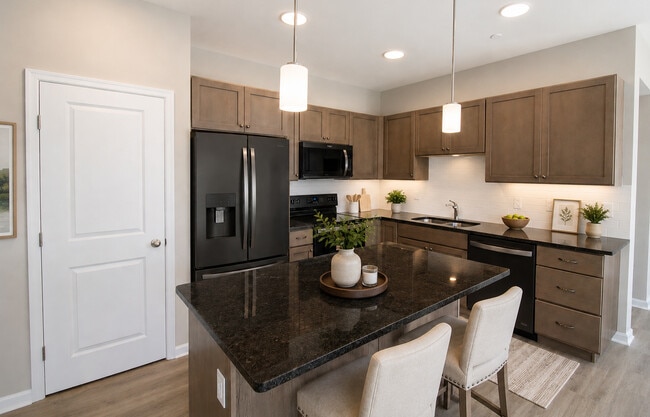
  • Island Kitchen
  • Balcony

Pricing & Floor Plans

Hamilton
Starting at $3,050 3 Beds 2.5 Baths 1,756 Sq Ft
17 Available units
Unit
Base Price
Sq Ft
Availability
Unit Details
  • Unit 719A
    price $3,050
    square feet 1,756
    availibility Sep 30
  • Unit 717A
    price $3,050
    square feet 1,756
    availibility Sep 30
  • Unit 715A
    price $3,050
    square feet 1,756
    availibility Sep 30
  • Unit 721A
    price $3,050
    square feet 1,756
    availibility Sep 30
  • Unit 711A
    price $3,050
    square feet 1,756
    availibility Sep 30
  • Unit 713A
    price $3,050
    square feet 1,756
    availibility Sep 30
  • Unit 1122A
    price $3,050
    square feet 1,756
    availibility Mar 31, 2027
  • Unit 1120A
    price $3,050
    square feet 1,756
    availibility Mar 31, 2027
  • Unit 1118A
    price $3,050
    square feet 1,756
    availibility Mar 31, 2027
  • Unit 1108A
    price $3,050
    square feet 1,756
    availibility Mar 31, 2027
  • Unit 1207A
    price $3,050
    square feet 1,756
    availibility Mar 31, 2027
  • Unit 1205A
    price $3,050
    square feet 1,756
    availibility Mar 31, 2027
  • Unit 1203A
    price $3,050
    square feet 1,756
    availibility Mar 31, 2027
  • Unit 1211A
    price $3,050
    square feet 1,756
    availibility Mar 31, 2027
  • Unit 1106A
    price $3,050
    square feet 1,756
    availibility Mar 31, 2027
  • Unit 1104A
    price $3,050
    square feet 1,756
    availibility Mar 31, 2027
  • Unit 1102A
    price $3,050
    square feet 1,756
    availibility Mar 31, 2027

Coverdale
Starting at $3,150 3 Beds 2.5 Baths 1,756 Sq Ft
2 Available units
Unit
Base Price
Sq Ft
Availability
Unit Details
  • Unit 707A
    price $3,150
    square feet 1,756
    availibility Sep 30
  • Unit 1110A
    price $3,150
    square feet 1,756
    availibility Mar 31, 2027
Braxton
Starting at $3,200 3 Beds 2.5 Baths 2,103 Sq Ft
13 Available units
Unit
Base Price
Sq Ft
Availability
Unit Details
  • Unit 709B
    price $3,200
    square feet 2,103
    availibility Sep 30
  • Unit 711B
    price $3,200
    square feet 2,103
    availibility Sep 30
  • Unit 713B
    price $3,200
    square feet 2,103
    availibility Sep 30
  • Unit 715B
    price $3,200
    square feet 2,103
    availibility Sep 30
  • Unit 717B
    price $3,200
    square feet 2,103
    availibility Sep 30
  • Unit 719B
    price $3,200
    square feet 2,103
    availibility Sep 30
  • Unit 1108B
    price $3,200
    square feet 2,103
    availibility Mar 31, 2027
  • Unit 1106B
    price $3,200
    square feet 2,103
    availibility Mar 31, 2027
  • Unit 1104B
    price $3,200
    square feet 2,103
    availibility Mar 31, 2027
  • Unit 1207B
    price $3,200
    square feet 2,103
    availibility Mar 31, 2027
  • Unit 1205B
    price $3,200
    square feet 2,103
    availibility Mar 31, 2027
  • Unit 1120B
    price $3,200
    square feet 2,103
    availibility Mar 31, 2027
  • Unit 1118B
    price $3,200
    square feet 2,103
    availibility Mar 31, 2027

Berkley
Starting at $3,250 3 Beds 2.5 Baths 2,103 Sq Ft
7 Available units
Unit
Base Price
Sq Ft
Availability
Unit Details
  • Unit 707B
    price $3,250
    square feet 2,103
    availibility Sep 30
  • Unit 721B
    price $3,250
    square feet 2,103
    availibility Sep 30
  • Unit 1211B
    price $3,250
    square feet 2,103
    availibility Mar 31, 2027
  • Unit 1203B
    price $3,250
    square feet 2,103
    availibility Mar 31, 2027
  • Unit 1122B
    price $3,250
    square feet 2,103
    availibility Mar 31, 2027
  • Unit 1110B
    price $3,250
    square feet 2,103
    availibility Mar 31, 2027
  • Unit 1102B
    price $3,250
    square feet 2,103
    availibility Mar 31, 2027

Hamilton
Starting at $3,050 3 Beds 2.5 Baths 1,756 Sq Ft
17 Available units
Unit
Base Price
Sq Ft
Availability
Unit Details
  • Unit 719A
    price $3,050
    square feet 1,756
    availibility Sep 30
  • Unit 717A
    price $3,050
    square feet 1,756
    availibility Sep 30
  • Unit 715A
    price $3,050
    square feet 1,756
    availibility Sep 30
  • Unit 721A
    price $3,050
    square feet 1,756
    availibility Sep 30
  • Unit 711A
    price $3,050
    square feet 1,756
    availibility Sep 30
  • Unit 713A
    price $3,050
    square feet 1,756
    availibility Sep 30
  • Unit 1122A
    price $3,050
    square feet 1,756
    availibility Mar 31, 2027
  • Unit 1120A
    price $3,050
    square feet 1,756
    availibility Mar 31, 2027
  • Unit 1118A
    price $3,050
    square feet 1,756
    availibility Mar 31, 2027
  • Unit 1108A
    price $3,050
    square feet 1,756
    availibility Mar 31, 2027
  • Unit 1207A
    price $3,050
    square feet 1,756
    availibility Mar 31, 2027
  • Unit 1205A
    price $3,050
    square feet 1,756
    availibility Mar 31, 2027
  • Unit 1203A
    price $3,050
    square feet 1,756
    availibility Mar 31, 2027
  • Unit 1211A
    price $3,050
    square feet 1,756
    availibility Mar 31, 2027
  • Unit 1106A
    price $3,050
    square feet 1,756
    availibility Mar 31, 2027
  • Unit 1104A
    price $3,050
    square feet 1,756
    availibility Mar 31, 2027
  • Unit 1102A
    price $3,050
    square feet 1,756
    availibility Mar 31, 2027

Coverdale
Starting at $3,150 3 Beds 2.5 Baths 1,756 Sq Ft
2 Available units
Unit
Base Price
Sq Ft
Availability
Unit Details
  • Unit 707A
    price $3,150
    square feet 1,756
    availibility Sep 30
  • Unit 1110A
    price $3,150
    square feet 1,756
    availibility Mar 31, 2027
Braxton
Starting at $3,200 3 Beds 2.5 Baths 2,103 Sq Ft
13 Available units
Unit
Base Price
Sq Ft
Availability
Unit Details
  • Unit 709B
    price $3,200
    square feet 2,103
    availibility Sep 30
  • Unit 711B
    price $3,200
    square feet 2,103
    availibility Sep 30
  • Unit 713B
    price $3,200
    square feet 2,103
    availibility Sep 30
  • Unit 715B
    price $3,200
    square feet 2,103
    availibility Sep 30
  • Unit 717B
    price $3,200
    square feet 2,103
    availibility Sep 30
  • Unit 719B
    price $3,200
    square feet 2,103
    availibility Sep 30
  • Unit 1108B
    price $3,200
    square feet 2,103
    availibility Mar 31, 2027
  • Unit 1106B
    price $3,200
    square feet 2,103
    availibility Mar 31, 2027
  • Unit 1104B
    price $3,200
    square feet 2,103
    availibility Mar 31, 2027
  • Unit 1207B
    price $3,200
    square feet 2,103
    availibility Mar 31, 2027
  • Unit 1205B
    price $3,200
    square feet 2,103
    availibility Mar 31, 2027
  • Unit 1120B
    price $3,200
    square feet 2,103
    availibility Mar 31, 2027
  • Unit 1118B
    price $3,200
    square feet 2,103
    availibility Mar 31, 2027

Berkley
Starting at $3,250 3 Beds 2.5 Baths 2,103 Sq Ft
7 Available units
Unit
Base Price
Sq Ft
Availability
Unit Details
  • Unit 707B
    price $3,250
    square feet 2,103
    availibility Sep 30
  • Unit 721B
    price $3,250
    square feet 2,103
    availibility Sep 30
  • Unit 1211B
    price $3,250
    square feet 2,103
    availibility Mar 31, 2027
  • Unit 1203B
    price $3,250
    square feet 2,103
    availibility Mar 31, 2027
  • Unit 1122B
    price $3,250
    square feet 2,103
    availibility Mar 31, 2027
  • Unit 1110B
    price $3,250
    square feet 2,103
    availibility Mar 31, 2027
  • Unit 1102B
    price $3,250
    square feet 2,103
    availibility Mar 31, 2027

* Price shown is base rent. Excludes user-selected optional fees and variable or usage-based fees and required charges due at or prior to move-in or at move-out.View Fees and Policies for details. Price, availability, fees, and any applicable rent special are subject to change without notice.
* Square footage definitions vary. Displayed square footage is approximate.

Fees and Policies

The fees listed below are community-provided and may exclude utilities or add-ons. All payments are made directly to the property and are non-refundable unless otherwise specified.

  • One-Time Basics
    • Deposit
      Varies by unit

Property Fee Disclaimer: Based on community-supplied data and independent market research. Subject to change without notice. May exclude fees for mandatory or optional services and usage-based utilities.

Details

Lease Options

  • 12 mo

Property Information

  • Built in 2026
  • 62 units/3 stories
Property Site Map

Select a unit to view pricing & availability

Any
1
2
3
Any
1+
2+
Move-In Date
Matterport 3D Tour Matterport 3D Tour
Matterport 3D Tour

About Lincoln Center Townhomes

Live above it all. It's the convenience of on-site retailers just a few steps away. The charm of brand-new designer fixtures in every room. The joy of a sunset cocktail on your personal rooftop deck on a warm summer day. It's all of the great parts of city living without the hassle. The tranquility of the suburbs without the isolation. It's the future of community living and it's coming soon to Bear, DE. It's Lincoln Center - Open Now!

Lincoln Center Townhomes is an apartment community located in New Castle County and the 19701 ZIP Code. This area is served by the Christina School District attendance zone.

Unique Features

  • Air Conditioner
  • Efficient Appliances
  • Green Building

Contact

Language: English
Open 8:30am - 5:30pm Today
  • Monday - Friday, 8:30am - 5:30pm
  • Saturday & Sunday, 10am - 5pm
Property Management Company Logo

Apartment Features

Washer/Dryer

Air Conditioning

Dishwasher

Walk-In Closets

  • Washer/Dryer
  • Air Conditioning
  • Dishwasher
  • Granite Countertops
  • Stainless Steel Appliances
  • Island Kitchen
  • Microwave
  • Oven
  • Refrigerator
  • Freezer
  • Walk-In Closets
  • Balcony
  • Deck
Location
1061 E Songsmith Dr, Bear,
DE 19701
Get Directions
Schools Restaurants Groceries Coffee Banks Shops Fitness
| Edit
Edit Commute

Destination is required

Under 30 minutes

Commute Time is calculated at rush hour.
City - Bear

Situated about halfway between Baltimore and Philadelphia, Bear is a tranquil suburb providing residents with a lush reprieve from city life. Bear’s many residential neighborhoods are engulfed in greenery, contributing to the peaceful atmosphere of the area.

Suburban delights abound throughout the town. Pulaski Highway is Bear’s main commercial thoroughfare, lined with a variety of national retailers, diverse restaurants, and specialty grocery stores. Nearby shopping centers offer plenty of everyday conveniences as well, including Fox Run Shopping Center, Governor’s Square Shopping Center, and Christiana Mall.

Locals flock to Glasgow Regional Park, Lums Pond State Park, Fort Delaware State Park, and the Delaware River for a bevy of recreational activities. Numerous Bear residents enjoy short commutes with convenience to Christiana Hospital, the University of Delaware, and I-95.

Learn more about living in Bear 
Amenities
  • Air Conditioner
  • Efficient Appliances
  • Green Building
  • Washer/Dryer
  • Air Conditioning
  • Dishwasher
  • Granite Countertops
  • Stainless Steel Appliances
  • Island Kitchen
  • Microwave
  • Oven
  • Refrigerator
  • Freezer
  • Walk-In Closets
  • Balcony
  • Deck
Office Hours
Monday 8:30am - 5:30pm
Tuesday 8:30am - 5:30pm
Wednesday 8:30am - 5:30pm
Thursday 8:30am - 5:30pm
Friday 8:30am - 5:30pm
Saturday 10am - 5pm
Sunday 10am - 5pm
302-208-8650
Education
Colleges & Universities Distance
Wilmington University
Drive: 11 min 6.0 mi
Goldey-Beacom College
Drive: 16 min 8.8 mi
University of Delaware
Drive: 15 min 9.3 mi
Lincoln University
Drive: 41 min 22.5 mi
Lincoln Center Townhomes is within 11 minutes or 6.0 miles from Wilmington University. It is also near Goldey-Beacom College and University of Delaware.
Schools
  • Public Schools
  • Private Schools
Jones (Albert H.) Elementary School
Public Elementary School
Grades K-5
329 Students
Attendance Zone
GreatSchools rating: 6 out of 10
Brennen School (The)
Public Elementary, Middle & High School
Grades PK-12
419 Students
Nearby
Shue-Medill Middle School
Public Middle School
Grades 6-8
763 Students
Attendance Zone
GreatSchools rating: 3 out of 10
Christiana High School
Public Middle & High School
Grades 6-12
1,256 Students
Attendance Zone
GreatSchools rating: 6 out of 10
Fairwinds Christian School
Private Elementary, Middle & High School
Grades PK-12
181 Students
Nearby
School data provided by GreatSchools The GreatSchools Rating helps parents compare schools within a state based on a variety of school quality indicators and provides a helpful picture of how effectively each school serves all of its students. Ratings are on a scale of 1 (below average) to 10 (above average) and can include test scores, college readiness, academic progress, advanced courses, equity, discipline and attendance data. We also advise parents to visit schools, consider other information on school performance and programs, and consider family needs as part of the school selection process.

View GreatSchools Rating Methodology


Data provided by GreatSchools.org © 2026. All rights reserved.
Transportation

Lincoln Center Townhomes is near Wilmington Airport, located 5.3 miles or 11 minutes away, and Philadelphia International, located 31.5 miles or 43 minutes away.

Commuter Rail Distance
Churchman's Crossing
Drive: 8 min 5.1 mi
Newark Amtrak
Drive: 14 min 8.8 mi
Newark
Drive: 14 min 8.9 mi
Wilmington
Drive: 16 min 10.8 mi
Claymont Transportation Center
Drive: 26 min 19.0 mi
Airports Distance
Airports Distance
Wilmington Airport
Drive: 11 min 5.3 mi
Philadelphia International
Drive: 43 min 31.5 mi
Getting Around
Fairly Walkable
Walkability
40 / 100
Limited Public Transit
Transit
30 / 100
Very Drivable
Drivability
80 / 100
Somewhat Bikeable
Bikeability
30 / 100

Scores provided by

Local Logic What do Walkability, Transit, Drivability, and Bikeability mean? Walkability measures the walking distance to day-to-day needs. Transit measures access to public transportation. Drivability measures congestion, parking availability, and access to major roads. Bikeability measures the suitability for cycling. How It Works
Busy
Soundscore™
66 / 100

Traffic

Busy

Airport

Calm

Businesses

Calm

Scores provided by

HowLoud What is a Sound Score Rating? A Sound Score Rating aggregates noise caused by vehicle traffic, airplane traffic and local sources. How It Works
Points of Interest

Time and distance from Lincoln Center Townhomes.

Shopping Centers Distance
Governors Square III
Walk: 6 min 0.3 mi
Eden Square Shopping Center
Walk: 11 min 0.6 mi
Newtown Square
Walk: 13 min 0.7 mi
Lincoln Center Townhomes has 3 shopping centers within 0.7 mile, which is about a 13-minute walk. The miles and minutes will be for the farthest away property.
Parks and Recreation Distance
DuPont Environmental Education Center
Drive: 11 min 6.5 mi
Cooch-Dayett Mills
Drive: 11 min 6.5 mi
University of Delaware Botanic Gardens
Drive: 12 min 8.3 mi
Iron Hill Museum
Drive: 14 min 8.5 mi
Fort Delaware State Park
Drive: 16 min 9.4 mi
Lincoln Center Townhomes has 5 parks within 9.4 miles, including DuPont Environmental Education Center, Cooch-Dayett Mills, and Fort Delaware State Park.
Hospitals Distance
Hospitals Distance
Meadowwood Behavioral Health System
Drive: 7 min 4.3 mi
Rockford Center
Drive: 9 min 4.8 mi
Christiana Care Health System
Drive: 9 min 4.8 mi
Lincoln Center Townhomes has 3 hospitals within 4.8 miles, the nearest is Meadowwood Behavioral Health System which is 4.3 miles away and a 7 minute drive.
Military Bases Distance
Ommelanden Range
Drive: 8 min 4.6 mi
Philadelphia Naval Busi Center
Drive: 51 min 37.2 mi
Dover Airforce Base
Drive: 48 min 38.8 mi
Lincoln Center Townhomes has 3 military bases within 38.8 miles, the nearest is Ommelanden Range which is 4.6 miles away and a 8 minute drive.


Reviews for Lincoln Center Townhomes

No Renter Ratings Yet
Be the First to Rate & Review!
Share details of your experience with this property
Submitted by a verified resident of the apartment community. Participating residents may receive reward points in exchange for posting a review during their lease term, regardless of the nature of the review. Delete

Property Manager Responded:

Property Manager Responded

Show full review Show less
Was this helpful? Vote review helpful Thanks for your feedback!
Flag Review
  1. ...
  2. ...

Lincoln Center Townhomes Photos

  • Lincoln Center Townhomes

Models

  • 3 Bedrooms

  • 3 Bedrooms

  • 3 Bedrooms

  • 3 Bedrooms

  • 3 Bedrooms

  • 3 Bedrooms

Nearby Apartments

Within 50 Miles of Lincoln Center Townhomes

  • Meridian Crossing Community

    1 Kennedy Cir

    Bear, DE 19701

    $2,835 - $3,315

    3 Br 2.3 mi

  • St. Andrews Community

    50 Turnberry Ct

    Bear, DE 19701

    $2,450 - $3,400

    3 Br 3.0 mi

  • Ascot Landing - Single Family Homes

    49 Willow Pl

    Newark, DE 19702

    $2,665 - $2,860

    3-4 Br 3.2 mi

  • Dodson Court - Twin Homes

    30-46 Dodson Ave

    Wilmington, DE 19804

    $2,875 - $2,990

    3 Br 6.6 mi

Frequently Asked Questions
Does Lincoln Center Townhomes have in-unit laundry?

Lincoln Center Townhomes has units with in‑unit washers and dryers, making laundry day simple for residents.

What utilities are included in rent at Lincoln Center Townhomes?

Utilities are not included in rent. Residents should plan to set up and pay for all services separately.

Is parking available at Lincoln Center Townhomes?

Contact this property for parking details.

Which floor plans are available, and what are the price ranges?

Lincoln Center Townhomes has three-bedrooms available with rent ranges from $3,050/mo. to $3,250/mo.

Is Lincoln Center Townhomes pet-friendly?

Lincoln Center Townhomes does not allow pets, though service animals are always welcome in accordance with applicable laws.

How much income do I need to rent at Lincoln Center Townhomes?

A good rule of thumb is to spend no more than 30% of your gross income on rent. Based on the lowest available rent of $3,050 for a three-bedrooms, you would need to earn about $122,000 per year to qualify. Want to double-check your budget? Calculate how much rent you can afford with our Rent Affordability Calculator.

Does Lincoln Center Townhomes have move-in specials?

Lincoln Center Townhomes is not currently offering any rent specials. Check back soon, as promotions change frequently.

Does Lincoln Center Townhomes offer Matterport 3D tours?

Yes! Lincoln Center Townhomes offers 3 Matterport 3D Tours. Explore different floor plans and see unit level details, all without leaving home.
Back To Top
Send a Message
Contact Property
enter move in date in the format: 2 digit month / 2 digit day / 4 digit year

I would like to... Optional

Send Message

Submitting Request

Send a Message
Contact Property

Thank you! Your email has been sent.

Error

Report an Issue Print Get Directions
Try These Popular Nearby Searches

Nearby Cities

  • Christiana Rentals
  • Newark Rentals
  • Glasgow Rentals
  • Brookside Rentals
  • Delaware City Rentals
  • Wilmington Manor Rentals
  • New Castle Rentals
  • Marshallton Rentals
  • Elkton Rentals

Neighborhood Apartment Rentals

  • River Walk Townhouses Apartments for Rent
  • Whittington Woods Apartments for Rent
  • Country Creek Apartments for Rent
  • Salem Woods Apartments for Rent
  • Glasgow Pines Apartments for Rent
  • Gray Acres Apartments for Rent
  • Woodland Run Apartments for Rent
  • Jeanne Jugan Residence Apartments for Rent
  • Stones Throw Townhouses Apartments for Rent

Bear Apartments by Zip Code

  • Apartments in 19702 for Rent
  • Apartments in 19701 for Rent
  • Apartments in 19713 for Rent
  • Apartments in 19720 for Rent
  • Apartments in 19711 for Rent
  • Apartments in 19804 for Rent
  • Apartments in 19808 for Rent
  • Apartments in 08070 for Rent

Other Rental Types

  • Bear Lofts for Rent
  • Bear Houses for Rent
  • Bear Condos for Rent
  • Bear Townhomes for Rent
  • Private Landlord Rentals Bear
  • About Us
  • Advertise
  • Legal Notices
  • Privacy Notice
  • Avoid Scams
  • Accessibility
  • Calculate Rent Affordability
  • Renterverse
  • Sitemap
Property Logo
apartments.com
© 2026 CoStar Group, Inc. Equal Housing Opportunity

Equal Housing Opportunity

© 2026 CoStar Group, Inc.

Equal Housing Opportunity

Ready to Apply?

Good News! This rental is accepting applications through Apartments.com. Act now and your $ purchase will include 9 additional FREE application submissions to participating properties.

Or if you already have an account


Required

Required

Valid Email Required

You must acknowledge the disclaimer to continue
Next
You're leaving Apartments.com

Do you want this property to contact you?

Required

Required

Valid Email Required

Continue to Property Website Skip this Step
Continue

Take me to this property's website
Send Message
Interested in this property? Send message today.
Rate & Review Lincoln Center Townhomes
Please select a rating
50 character minimum
By clicking submit, I agree to the Apartments.com Terms of Service and the Ratings & Reviews Terms of Use.
Share This Listing
Listing Image

1061 E Songsmith Dr

Bear, DE 19701

Email

Link Copied

(302) 208-8650
Get Directions
Schools Restaurants Groceries Coffee Banks Shops Fitness
Select a unit to view pricing and availability
Floor
Any
1
2
3
Any
1+
2+
Move-In Date
Matterport 3D Tour Matterport 3D Tour
Matterport 3D Tour

