
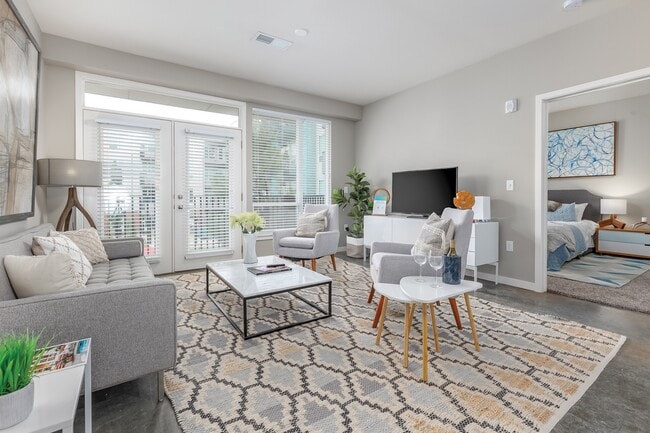
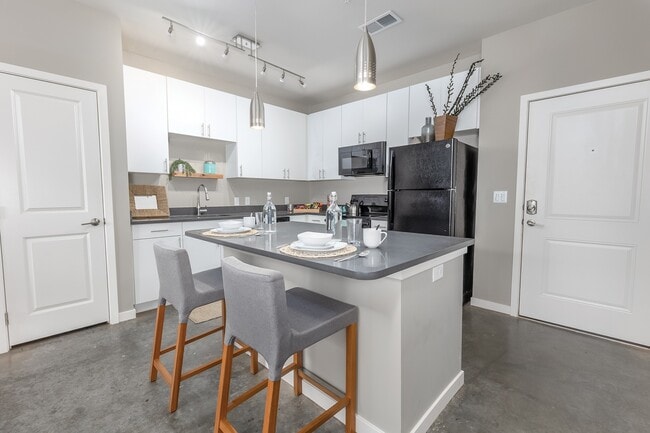
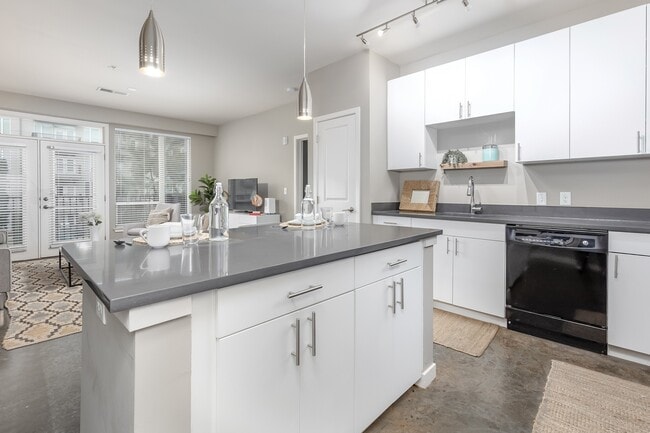
Located at 801 NW 10th St in Oklahoma City, this two-bedroom, two-bathroom residence offers a thoughtfully designed single-floor layout with contemporary finishes throughout. The open-concept kitchen is a standout feature, boasting crisp white cabinetry, dark countertops, black appliances, track lighting, and a central island with bar seating — ideal for both cooking and casual dining. Polished concrete floors run through the main living areas, adding an industrial-modern character to the space. The living room is bright and inviting, anchored by French doors that open to a private balcony and allow generous natural light to fill the room. Both bedrooms are comfortably sized, with large windows offering outdoor views, neutral carpet flooring, and access to dedicated closets with built-in shelving. The primary bedroom connects to its own bathroom, which features a dark-topped vanity with white cabinetry and polished concrete floors. The second bathroom is finished with large-format stone-look tile in the tub/shower surround, complementing the warm, neutral palette found throughout the residence. Each room reflects a clean, modern aesthetic, creating a cohesive and comfortable living environment well-suited for everyday life in Oklahoma City.

-
Monthly Rent
$1,222 - $5,146
-
Bedrooms
Studio - 3 bd
-
Bathrooms
1 - 3 ba
-
Square Feet
368 - 1,555 sq ft
Highlights
- Dry Cleaning Service
- Media Center/Movie Theatre
- Pet Washing Station
- Pool
- Walk-In Closets
- Deck
- Planned Social Activities
- Pet Play Area
- Controlled Access
Pricing & Floor Plans
-
Unit 279price $1,222square feet 545availibility Nov 14
-
Unit 371price $1,232square feet 545availibility Nov 14
-
Unit 379price $1,232square feet 545availibility Nov 14
-
Unit 211price $1,786square feet 702availibility Sep 27

-
Unit 39price $1,605square feet 645availibility Oct 20
-
Unit 191price $1,610square feet 641availibility Oct 20
-
Unit 478price $1,770square feet 766availibility Nov 14
-
Unit 340price $1,738square feet 1,008availibility Sep 14
-
Unit 220price $1,728square feet 1,008availibility Nov 14
-
Unit 372price $1,738square feet 1,009availibility Nov 14
-
Unit 26price $1,506square feet 881availibility Oct 13
-
Unit 273price $1,511square feet 896availibility Oct 14
-
Unit 155price $1,833square feet 1,045availibility Oct 14
-
Unit 342price $1,853square feet 1,073availibility Oct 22
-
Unit 375price $1,853square feet 1,066availibility Nov 14
-
Unit 129price $2,138square feet 1,518availibility Sep 21
-
Unit 151price $2,130square feet 1,535availibility Nov 14
-
Unit 201price $2,204square feet 1,472availibility Oct 17
-
Unit 217price $2,282square feet 1,427availibility Oct 17
-
Unit 417price $2,302square feet 1,427availibility Oct 17
-
Unit 317price $2,302square feet 1,427availibility Oct 17
-
Unit 279price $1,222square feet 545availibility Nov 14
-
Unit 371price $1,232square feet 545availibility Nov 14
-
Unit 379price $1,232square feet 545availibility Nov 14
-
Unit 211price $1,786square feet 702availibility Sep 27
-
Unit 39price $1,605square feet 645availibility Oct 20
-
Unit 191price $1,610square feet 641availibility Oct 20
-
Unit 478price $1,770square feet 766availibility Nov 14
-
Unit 340price $1,738square feet 1,008availibility Sep 14
-
Unit 220price $1,728square feet 1,008availibility Nov 14
-
Unit 372price $1,738square feet 1,009availibility Nov 14
-
Unit 26price $1,506square feet 881availibility Oct 13
-
Unit 273price $1,511square feet 896availibility Oct 14
-
Unit 155price $1,833square feet 1,045availibility Oct 14
-
Unit 342price $1,853square feet 1,073availibility Oct 22
-
Unit 375price $1,853square feet 1,066availibility Nov 14
-
Unit 129price $2,138square feet 1,518availibility Sep 21
-
Unit 151price $2,130square feet 1,535availibility Nov 14
-
Unit 201price $2,204square feet 1,472availibility Oct 17
-
Unit 217price $2,282square feet 1,427availibility Oct 17
-
Unit 417price $2,302square feet 1,427availibility Oct 17
-
Unit 317price $2,302square feet 1,427availibility Oct 17
Fees and Policies
The fees listed below are community-provided and may exclude utilities or add-ons. All payments are made directly to the property and are non-refundable unless otherwise specified. Use the Cost Calculator to determine costs based on your needs.
-
One-Time Basics
-
Due at Application
-
Application Fee Per ApplicantCharged per applicant.$50
-
-
Due at Move-In
-
Administrative FeeCharged per unit.$100
-
-
Due at Application
-
Dogs
-
Monthly Pet FeeMax of 2. Charged per pet.$25
-
One-Time Pet FeeMax of 2. Charged per pet.$350
0 lbs. Weight LimitCommentsDogRead More Read Less -
-
Cats
-
Monthly Pet FeeMax of 2. Charged per pet.$25
-
One-Time Pet FeeMax of 2. Charged per pet.$350
0 lbs. Weight LimitComments -
-
Other Pets
-
Monthly Pet FeeMax of 2. Charged per pet.$25
-
One-Time Pet FeeMax of 2. Charged per pet.$350
0 lbs. Weight LimitComments -
Property Fee Disclaimer: Based on community-supplied data and independent market research. Subject to change without notice. May exclude fees for mandatory or optional services and usage-based utilities.
Details
Lease Options
-
4 - 18 Month Leases
Property Information
-
Built in 2015
-
329 units/5 stories
Matterport 3D Tours
Select a unit to view pricing & availability
 Matterport 3D Tour
About LIFT
Lift is Midtown's latest mixed-use development of urban apartments and commercial space. Lift features 329 apartment homes in eco-suite, studio, 1, 2 & 3 bedroom options. Its style and vibrant atmosphere personifies the city's liveliness, energy and determination to grow. Lift is near some of Midtown's best restaurants, shopping and nightlife.
LIFT is an apartment community located in Oklahoma County and the 73106 ZIP Code. This area is served by the Oklahoma City Public Schools attendance zone.
Unique Features
- 2 Conference Centers
- 24 Hour Maintenance
- 9' Ceilings
- Art Gallery
- Cycling and Yoga Studio
- Daily Coffee Bar With Wi-fi Lounge
- Deep Soaking Tubs with Tile Surrounds
- Designer Lighting Fixtures in Kitchen
- Energy Efficient Appliances
- Entertainment Bar with Shuffle Board Fooz Ball and Vintage Arcade Games
- Front Load Washer & Dryer Included
- Gated Bark Park and Pet Wash Station
- Gated Multi-Level Parking Garage
- High Speed Fiber Optic Internet and Cable TV
- Indoor/Outdoor Lounges with Fire Pits
- In-Wall USB Ports
- Island Kitchens*
- Located in Midtown OKC
- Multi-level Courtyards with Multiple Grilling Areas, Fire Pits and Water Features
- Open Concept Floor Plans
- Oversized Bathroom Vanities
- Oversized Windows with 2
- Pantries
- Quartz Countertops
- Resident Exclusive Community App (Cobu)
- Saltwater Pool and Aqua Lounge
- Smooth-top Stoves
- Theater Room with Cable, BlueRay and Playstation
- Under Mount Sinks
- Variety of Patios and Balconies*
- Wood-Style or Concrete Flooring
Community Amenities
Pool
Fitness Center
Laundry Facilities
Elevator
Clubhouse
Controlled Access
Grill
Gated
Property Services
- Package Service
- Community-Wide WiFi
- Wi-Fi
- Laundry Facilities
- Controlled Access
- Maintenance on site
- Property Manager on Site
- 24 Hour Access
- Renters Insurance Program
- Dry Cleaning Service
- Online Services
- Planned Social Activities
- Pet Play Area
- Pet Washing Station
- Key Fob Entry
Shared Community
- Elevator
- Clubhouse
- Lounge
- Storage Space
- Disposal Chutes
- Conference Rooms
Fitness & Recreation
- Fitness Center
- Pool
- Bicycle Storage
- Gameroom
- Media Center/Movie Theatre
Outdoor Features
- Gated
- Courtyard
- Grill
- Dog Park
Apartment Features
Washer/Dryer
Air Conditioning
Dishwasher
High Speed Internet Access
Walk-In Closets
Island Kitchen
Microwave
Refrigerator
Indoor Features
- High Speed Internet Access
- Wi-Fi
- Washer/Dryer
- Air Conditioning
- Heating
- Smoke Free
- Cable Ready
- Trash Compactor
- Storage Space
- Double Vanities
- Tub/Shower
- Sprinkler System
- Wheelchair Accessible (Rooms)
Kitchen Features & Appliances
- Dishwasher
- Disposal
- Ice Maker
- Pantry
- Island Kitchen
- Kitchen
- Microwave
- Oven
- Range
- Refrigerator
- Freezer
- Quartz Countertops
Model Details
- Carpet
- Vinyl Flooring
- Dining Room
- Views
- Walk-In Closets
- Linen Closet
- Window Coverings
- Balcony
- Patio
- Deck
There's a definite buzz about Midtown OKC -- a terrific urban neighborhood just blocks from Downtown Oklahoma City and directly north of the Business District and the Arts District. Midtown is wrapped around St Anthony Hospital, the oldest and largest hospital in the city. It is home to the SoSA district (South of Saint Anthony), also called the Cottage District for its historic mix of cottages dating to the early 1900s.
A favorite Midtown destination, Bleu Garten, is also one of the neighborhood's most unique. It is a food truck park that also offers live music and other entertainment. For those moving to Midtown OKC with pets, the Midtown Mutts Dog Park, located off Park Place near Walker Avenue, provides an ideally-located play place for your pup. Other Midtown hotspots include the Dust Bowl Lanes and Lounge and the Oklahoma Hall of Fame at the Gaylord-Pickens Museum.
Learn more about living in Midtown Oklahoma CityCompare neighborhood and city base rent averages by bedroom.
| Midtown Oklahoma City | Oklahoma City, OK | |
|---|---|---|
| Studio | $1,003 | $881 |
| 1 Bedroom | $1,369 | $940 |
| 2 Bedrooms | $1,951 | $1,118 |
| 3 Bedrooms | $2,669 | $1,381 |
- Package Service
- Community-Wide WiFi
- Wi-Fi
- Laundry Facilities
- Controlled Access
- Maintenance on site
- Property Manager on Site
- 24 Hour Access
- Renters Insurance Program
- Dry Cleaning Service
- Online Services
- Planned Social Activities
- Pet Play Area
- Pet Washing Station
- Key Fob Entry
- Elevator
- Clubhouse
- Lounge
- Storage Space
- Disposal Chutes
- Conference Rooms
- Gated
- Courtyard
- Grill
- Dog Park
- Fitness Center
- Pool
- Bicycle Storage
- Gameroom
- Media Center/Movie Theatre
- 2 Conference Centers
- 24 Hour Maintenance
- 9' Ceilings
- Art Gallery
- Cycling and Yoga Studio
- Daily Coffee Bar With Wi-fi Lounge
- Deep Soaking Tubs with Tile Surrounds
- Designer Lighting Fixtures in Kitchen
- Energy Efficient Appliances
- Entertainment Bar with Shuffle Board Fooz Ball and Vintage Arcade Games
- Front Load Washer & Dryer Included
- Gated Bark Park and Pet Wash Station
- Gated Multi-Level Parking Garage
- High Speed Fiber Optic Internet and Cable TV
- Indoor/Outdoor Lounges with Fire Pits
- In-Wall USB Ports
- Island Kitchens*
- Located in Midtown OKC
- Multi-level Courtyards with Multiple Grilling Areas, Fire Pits and Water Features
- Open Concept Floor Plans
- Oversized Bathroom Vanities
- Oversized Windows with 2
- Pantries
- Quartz Countertops
- Resident Exclusive Community App (Cobu)
- Saltwater Pool and Aqua Lounge
- Smooth-top Stoves
- Theater Room with Cable, BlueRay and Playstation
- Under Mount Sinks
- Variety of Patios and Balconies*
- Wood-Style or Concrete Flooring
- High Speed Internet Access
- Wi-Fi
- Washer/Dryer
- Air Conditioning
- Heating
- Smoke Free
- Cable Ready
- Trash Compactor
- Storage Space
- Double Vanities
- Tub/Shower
- Sprinkler System
- Wheelchair Accessible (Rooms)
- Dishwasher
- Disposal
- Ice Maker
- Pantry
- Island Kitchen
- Kitchen
- Microwave
- Oven
- Range
- Refrigerator
- Freezer
- Quartz Countertops
- Carpet
- Vinyl Flooring
- Dining Room
- Views
- Walk-In Closets
- Linen Closet
- Window Coverings
- Balcony
- Patio
- Deck
| Monday | 9am - 6pm |
|---|---|
| Tuesday | 9am - 6pm |
| Wednesday | 9am - 6pm |
| Thursday | 9am - 6pm |
| Friday | 9am - 6pm |
| Saturday | 10am - 5pm |
| Sunday | Closed |
| Colleges & Universities | Distance | ||
|---|---|---|---|
| Colleges & Universities | Distance | ||
| Drive: | 4 min | 2.0 mi | |
| Drive: | 5 min | 2.1 mi | |
| Drive: | 8 min | 4.4 mi | |
| Drive: | 13 min | 8.1 mi |


 The GreatSchools Rating helps parents compare schools within a state based on a variety of school quality indicators and provides a helpful picture of how effectively each school serves all of its students. Ratings are on a scale of 1 (below average) to 10 (above average) and can include test scores, college readiness, academic progress, advanced courses, equity, discipline and attendance data. We also advise parents to visit schools, consider other information on school performance and programs, and consider family needs as part of the school selection process.
View GreatSchools Rating Methodology
Data provided by GreatSchools.org © 2026. All rights reserved.
Transportation options available in Oklahoma City include Transit Center, located 0.9 mile from LIFT. LIFT is near Will Rogers World, located 10.2 miles or 21 minutes away.
| Transit / Subway | Distance | ||
|---|---|---|---|
| Transit / Subway | Distance | ||
| Walk: | 17 min | 0.9 mi | |
| Drive: | 3 min | 1.1 mi | |
| Drive: | 3 min | 1.2 mi | |
| Drive: | 3 min | 1.4 mi | |
| Drive: | 3 min | 1.6 mi |
| Commuter Rail | Distance | ||
|---|---|---|---|
| Commuter Rail | Distance | ||
|
|
Drive: | 4 min | 1.8 mi |
|
|
Drive: | 30 min | 20.5 mi |
|
|
Drive: | 47 min | 37.1 mi |
| Airports | Distance | ||
|---|---|---|---|
| Airports | Distance | ||
|
Will Rogers World
|
Drive: | 21 min | 10.2 mi |
Scores provided by
 What do Walkability, Transit, Drivability, and Bikeability mean?
Walkability measures the walking distance to day-to-day needs.
Transit measures access to public transportation.
Drivability measures congestion, parking availability, and access to major roads.
Bikeability measures the suitability for cycling.
How It Works
What do Walkability, Transit, Drivability, and Bikeability mean?
Walkability measures the walking distance to day-to-day needs.
Transit measures access to public transportation.
Drivability measures congestion, parking availability, and access to major roads.
Bikeability measures the suitability for cycling.
How It Works
Traffic
BusyAirport
CalmBusinesses
ActiveScores provided by
HowLoud What is a Sound Score Rating? A Sound Score Rating aggregates noise caused by vehicle traffic, airplane traffic and local sources. How It WorksTime and distance from LIFT.
| Shopping Centers | Distance | ||
|---|---|---|---|
| Shopping Centers | Distance | ||
| Walk: | 5 min | 0.3 mi | |
| Walk: | 7 min | 0.4 mi | |
| Walk: | 7 min | 0.4 mi |
| Parks and Recreation | Distance | ||
|---|---|---|---|
| Parks and Recreation | Distance | ||
|
Oklahoma City National Memorial
|
Walk: | 17 min | 0.9 mi |
|
Myriad Botanical Gardens
|
Drive: | 4 min | 1.6 mi |
|
Oklahoma Railway Museum
|
Drive: | 10 min | 5.3 mi |
|
Science Museum Oklahoma
|
Drive: | 12 min | 5.8 mi |
|
Will Rogers Horticultural Gardens
|
Drive: | 10 min | 5.8 mi |
| Hospitals | Distance | ||
|---|---|---|---|
| Hospitals | Distance | ||
| Walk: | 5 min | 0.3 mi | |
| Drive: | 3 min | 1.6 mi | |
| Drive: | 8 min | 4.1 mi |
| Military Bases | Distance | ||
|---|---|---|---|
| Military Bases | Distance | ||
| Drive: | 20 min | 12.0 mi | |
| Drive: | 85 min | 79.3 mi | |
| Drive: | 104 min | 82.2 mi |
LIFT Photos
-
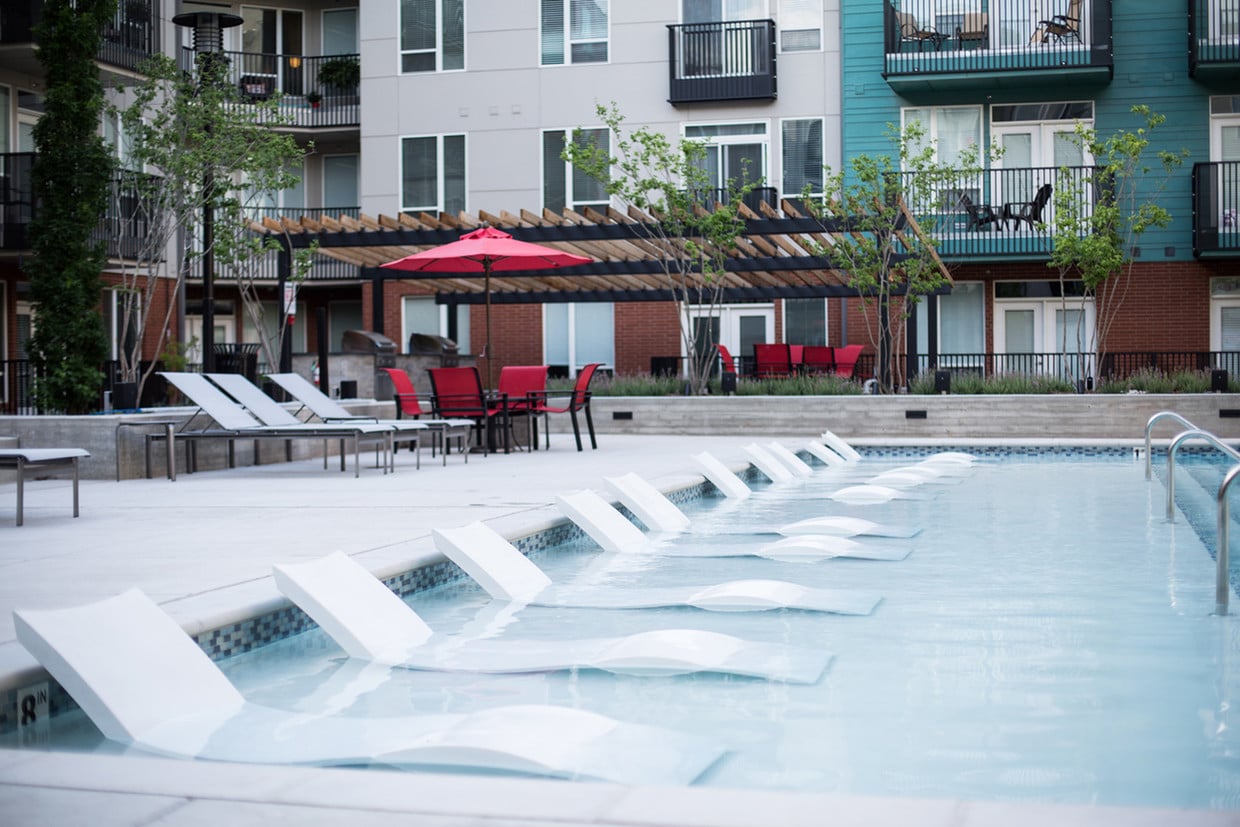
LIFT Saltwater Pool
-
Wave - 2BR, 2BA - 1,008SF
-
LIFT Living Room
-
LIFT Living Room
-
LIFT Kitchen
-
LIFT Kitchen
-
LIFT Bedroom
-
LIFT Bathroom
-
LIFT Lobby
Models
-
Studio
-
Studio
-
Studio
-
Spin
-
1 Bedroom
-
1 Bedroom
Nearby Apartments
Within 50 Miles of LIFT
LIFT has units with in‑unit washers and dryers, making laundry day simple for residents.
Utilities are not included in rent. Residents should plan to set up and pay for all services separately.
Contact this property for parking details.
LIFT has studios to three-bedrooms with rent ranges from $1,222/mo. to $5,146/mo.
Yes, LIFT welcomes pets. Breed restrictions, weight limits, and additional fees may apply. View this property's pet policy.
A good rule of thumb is to spend no more than 30% of your gross income on rent. Based on the lowest available rent of $1,222 for a studio, you would need to earn about $48,880 per year to qualify. Want to double-check your budget? Calculate how much rent you can afford with our Rent Affordability Calculator.
LIFT is offering Specials for eligible applicants, with rental rates starting at $1,222.
Yes! LIFT offers 4 Matterport 3D Tours. Explore different floor plans and see unit level details, all without leaving home.
801 NW 10th St
Oklahoma City, OK 73106