Map
  • Add a Property
  • Renter Tools
    • Favorites
    • Saved Searches
  • Manage Rentals
  • Apartments For Rent
  • Houses For Rent
  • Condos For Rent
  • Townhomes For Rent
  • Help Center
  • Area Guide
  • Rent Calculator
English

Language

English Español
Apartments.com Logo
Manage Rentals      Sign Up / Sign In
  • Primary Photo - Liberty Pointe
  • Matterport 3D Exterior
     - Liberty Pointe
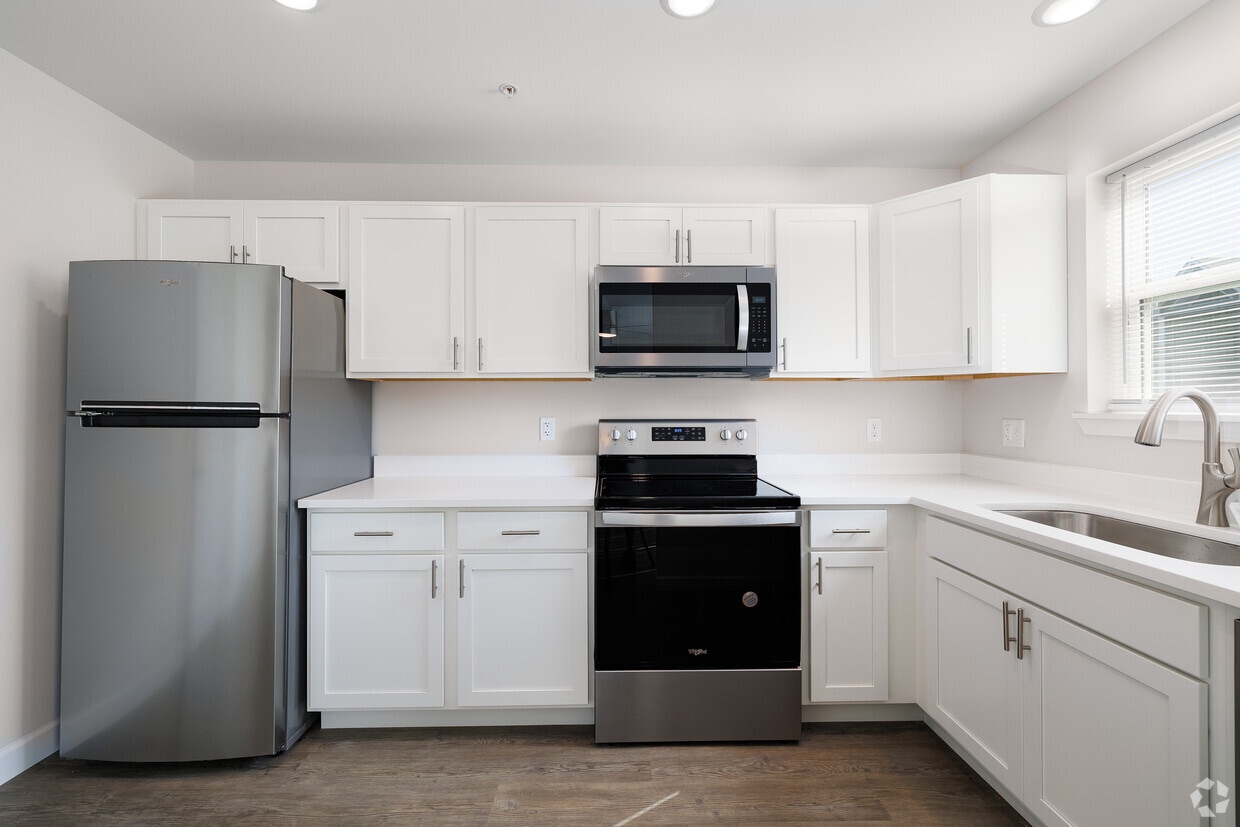
    2 bed kitchen - Liberty Pointe
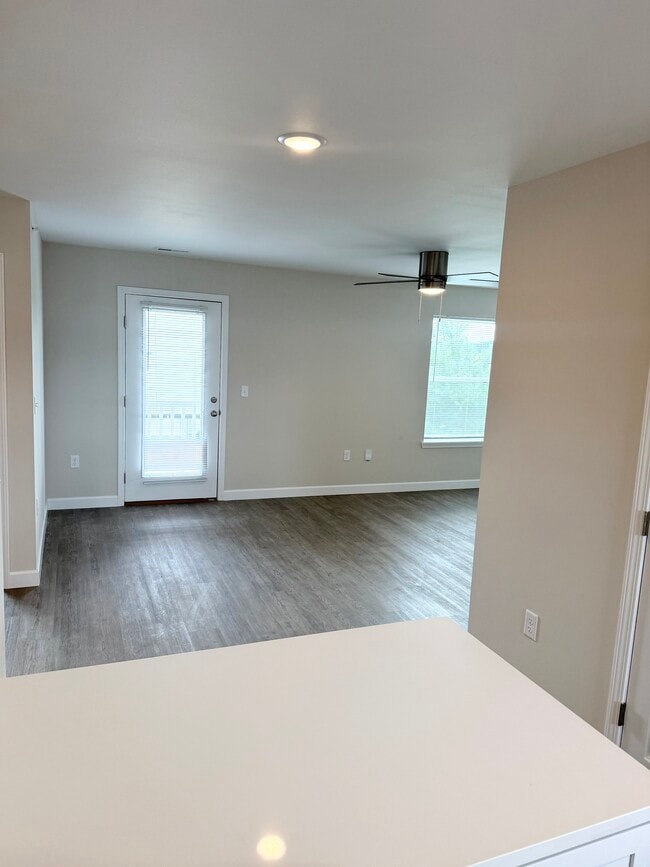
  • 2 bed living room - Liberty Pointe
    2 bed living room - Liberty Pointe
Contact This Property

Language: English

Open 12am - 12am Today

View All Hours Office Hours Monday - Sunday, 12am - 12am

Liberty Pointe media gallery Unit
call 573-966-0109
Floor Plan View Body
Missouri St Francois County Farmington

Liberty Pointe

400 Maple Valley Dr, Farmington, MO 63640 Leasing Office: 60 Liberty Landing Cir, Farmington, MO 63640

Be the First to Rate & Review
4 Days Ago
Share Listing
Favorites
573-966-0109
  • Monthly Rent

    $900 - $975

  • Bedrooms

    1 - 2 bd

  • Bathrooms

    1 ba

  • Square Feet

    635 - 935 sq ft

Liberty Pointe
Property Management Company Logo
Share Listing
Favorites

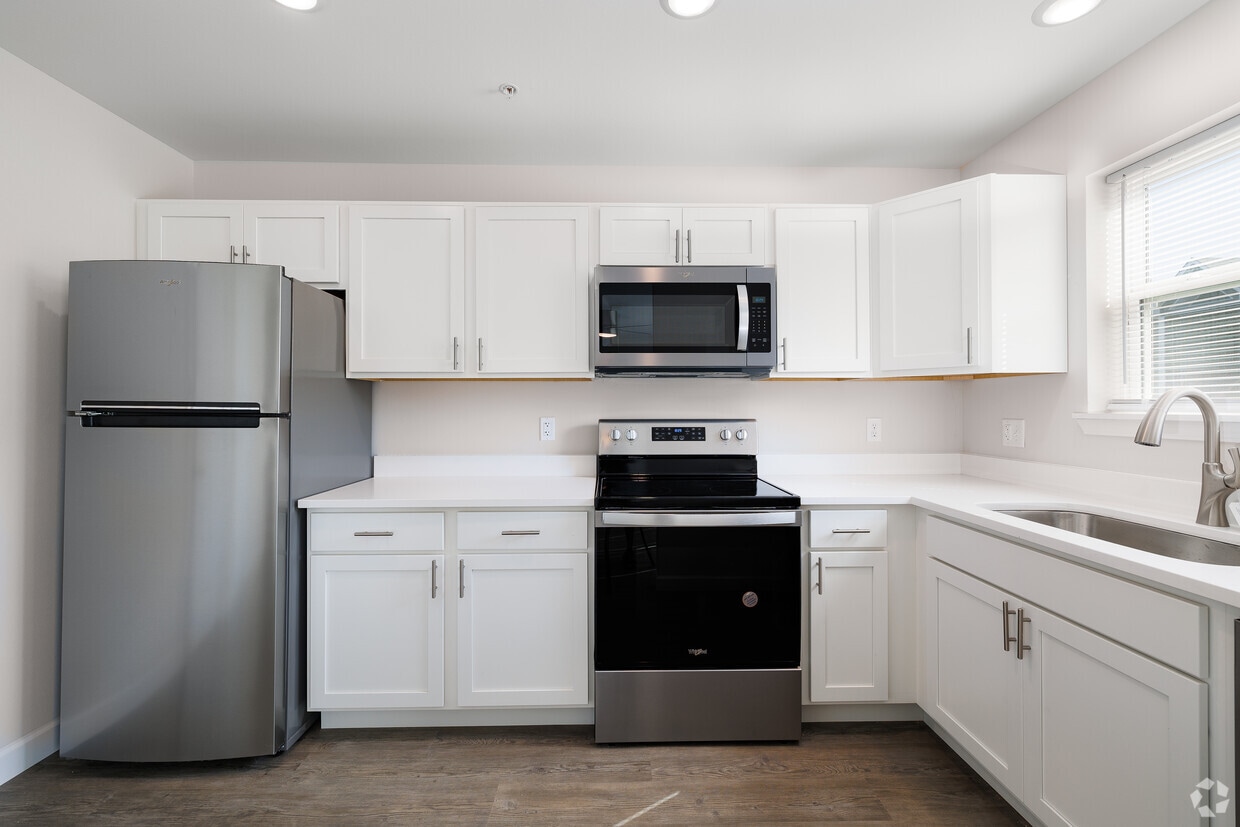
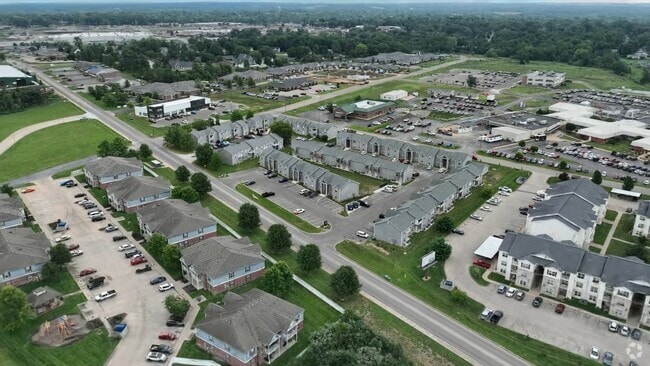
New Construction now leasing! Featuring Stainless Steel Appliances, Quartz Countertops, and Luxury Vinyl Plank throughout. In unit Washer and Dryer included. Also available, fully renovated existing units.

Read More

Highlights

  • Pool
  • Island Kitchen
  • Property Manager on Site

Pricing & Floor Plans

filter results by bedrooms
1 BR
$900 1 Bed 1 Bath 635 Sq Ft
1 Available unit
Unit
Base Price
Sq Ft
Availability
Unit Details
  • Unit 73
    price $900
    square feet 635
    availibility Sep 9
2 BR
$975 2 Beds 1 Bath 935 Sq Ft
Matterport 3D Tour
1 Available unit
Unit
Base Price
Sq Ft
Availability
Unit Details
  • Unit 12
    price $975
    square feet 935
    availibility Sep 11
1 BR
$900 1 Bed 1 Bath 635 Sq Ft
1 Available unit
Unit
Base Price
Sq Ft
Availability
Unit Details
  • Unit 73
    price $900
    square feet 635
    availibility Sep 9
2 BR
$975 2 Beds 1 Bath 935 Sq Ft
Matterport 3D Tour
1 Available unit
Unit
Base Price
Sq Ft
Availability
Unit Details
  • Unit 12
    price $975
    square feet 935
    availibility Sep 11
* Price shown is base rent. Excludes user-selected optional fees and variable or usage-based fees and required charges due at or prior to move-in or at move-out.View Fees and Policies for details. Price, availability, fees, and any applicable rent special are subject to change without notice.
* Square footage definitions vary. Displayed square footage is approximate.

Fees and Policies

Details

Utilities Included

  • Water
  • Trash Removal
  • Sewer

Lease Options

  • 12 mo

Property Information

  • Built in 2024
  • 88 units/2 stories

Matterport 3D Tours

This dedicated fitness room offers a thoughtfully arranged workout space designed to support a well-rounded exercise routine. The room features light hardwood-style flooring throughout, with a gray exercise mat area designated for floor-based workouts and stretching. Neutral beige walls and flush circular ceiling lights create a clean, bright atmosphere that keeps the space feeling open and energetic. Cardio equipment is a central focus, with two treadmills equipped with individual display screens positioned along one wall, alongside a stationary spin bike and an elliptical trainer. A large wall-mounted mirror on one side reflects the equipment and visually expands the room, making it easier to monitor form during workouts. A dedicated free weights section includes a tiered dumbbell rack stocked with hex dumbbells in multiple weights, paired with an adjustable workout bench set atop a protective mat. A vertical medicine ball rack lined with color-coded balls of varying weights adds versatility for functional training exercises. Natural light enters through shuttered windows that offer views of the surrounding greenery, contributing to an inviting and motivating environment. A keyed entry door provides convenient direct access. The room is served by ceiling ventilation and is efficiently organized to maximize usable floor space without feeling cluttered, making it a practical and functional fitness facility.

Fitness Center
1/3
This dedicated fitness room offers a thoughtfully arranged workout space designed to support a well-rounded exercise routine. The room features light hardwood-style flooring throughout, with a gray exercise mat area designated for floor-based workouts and stretching. Neutral beige walls and flush circular ceiling lights create a clean, bright atmosphere that keeps the space feeling open and energetic.

Cardio equipment is a central focus, with two treadmills equipped with individual display screens positioned along one wall, alongside a stationary spin bike and an elliptical trainer. A large wall-mounted mirror on one side reflects the equipment and visually expands the room, making it easier to monitor form during workouts. A dedicated free weights section includes a tiered dumbbell rack stocked with hex dumbbells in multiple weights, paired with an adjustable workout bench set atop a protective mat. A vertical medicine ball rack lined with color-coded balls of varying weights adds versatility for functional training exercises.

Natural light enters through shuttered windows that offer views of the surrounding greenery, contributing to an inviting and motivating environment. A keyed entry door provides convenient direct access. The room is served by ceiling ventilation and is efficiently organized to maximize usable floor space without feeling cluttered, making it a practical and functional fitness facility. This 1-bedroom, 1-bathroom unit offers a thoughtfully designed single-floor layout that maximizes every square foot. Light wood-style flooring flows consistently throughout the space, contributing to a clean, cohesive aesthetic. The open-concept living area is bright and airy, featuring a ceiling fan, a large window with blinds, and a glass-paned exterior door that brings in natural light and provides outdoor access. The kitchen is efficiently appointed with white shaker-style cabinetry, light countertops, stainless steel appliances including a range, microwave, and dishwasher, and a single-basin sink beneath a window. The bedroom offers a comfortable footprint, complete with a ceiling fan, a window with blinds, and a sliding-door closet with built-in shelving and hanging rods. The bathroom is finished in a clean, neutral palette with a white vanity, light countertop, framed mirror, lighted vanity bar, and wood-style flooring that ties seamlessly into the rest of the unit. Throughout, the space maintains a fresh, move-in-ready appearance with neutral wall tones, crisp white trim, and consistent finishes that create a calm and functional living environment. Located at 400 Maple Valley Dr in Farmington, MO, this well-designed 2-bedroom, 1-bathroom unit offers a thoughtful single-floor layout with modern finishes throughout. Light wood-look flooring flows seamlessly across every room, complemented by neutral warm-beige walls and crisp white trim that create a clean, cohesive aesthetic.

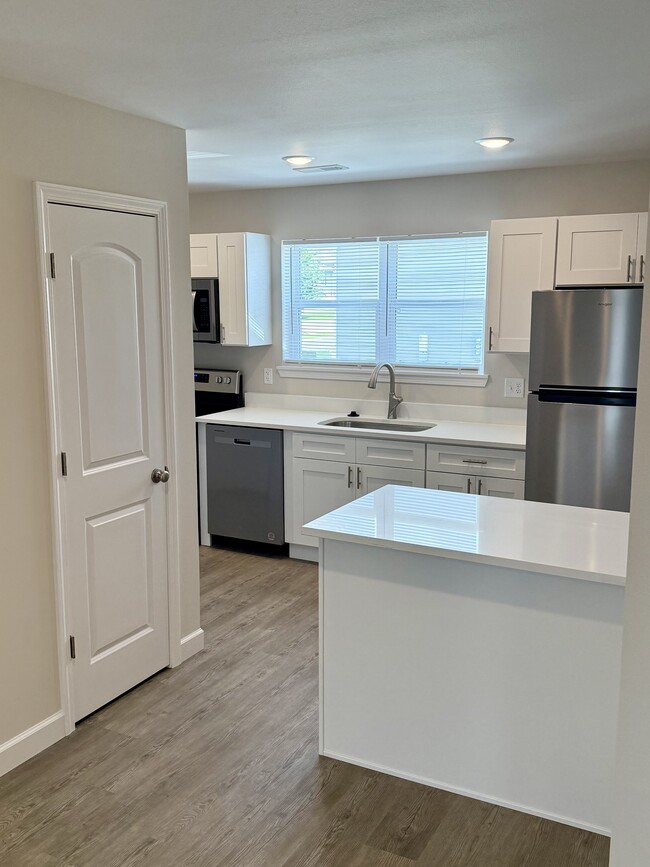
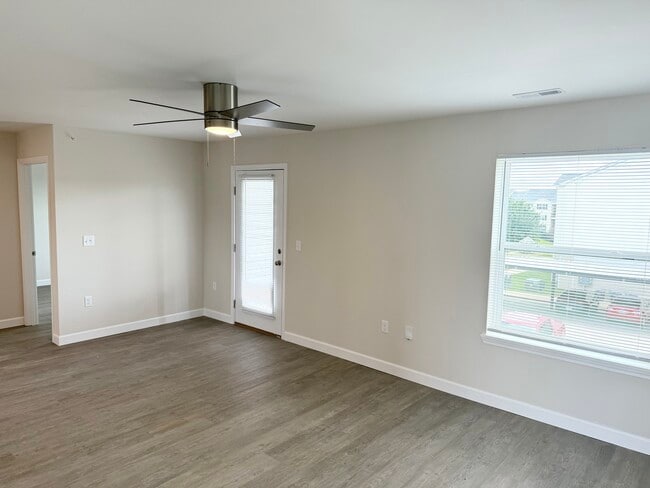
The open kitchen and living area forms the heart of the unit. The kitchen features white shaker-style cabinetry, white countertops, stainless steel appliances including a refrigerator and dishwasher, and a peninsula that provides additional prep space and separates it from the living area. A window above the sink brings in natural light. The living room is generously sized with a ceiling fan, large windows overlooking outdoor views, and access to an exterior door.

Both bedrooms are comfortably scaled with wood-look flooring, ceiling fans with lighting, and windows that allow natural light and neighborhood views. The primary bedroom includes a closet and ample room to furnish. The second bedroom features the same clean finishes and panel doors.

The full bathroom is finished in a bright, contemporary style with a white shaker vanity, white countertop, a bathtub, and wood-look tile flooring. A hallway connects all areas of the unit, adding to its functional flow. Overall, the space presents a fresh, move-in-ready environment with consistent modern detailing.
1/2

About Liberty Pointe

New Construction now leasing! Featuring Stainless Steel Appliances, Quartz Countertops, and Luxury Vinyl Plank throughout. In unit Washer and Dryer included. Also available, fully renovated existing units.

Liberty Pointe is an apartment community located in St Francois County and the 63640 ZIP Code. This area is served by the Farmington R-Vii School District attendance zone.

Contact

Property Address: 400 Maple Valley Dr, Farmington, MO 63640
Leasing Office: 60 Liberty Landing Cir, Farmington, MO 63640
View Property Website
Language: English
Open 12am - 12am Today
  • Monday - Sunday, 12am - 12am

Community Amenities

Pool

Fitness Center

Property Manager on Site

Maintenance on site

  • Maintenance on site
  • Property Manager on Site
  • Fitness Center
  • Pool

Apartment Features

Washer/Dryer

Air Conditioning

Dishwasher

High Speed Internet Access

  • High Speed Internet Access
  • Washer/Dryer
  • Air Conditioning
  • Heating
  • Ceiling Fans
  • Smoke Free
  • Tub/Shower
  • Dishwasher
  • Disposal
  • Stainless Steel Appliances
  • Island Kitchen
  • Kitchen
  • Microwave
  • Oven
  • Refrigerator
  • Quartz Countertops
  • Vinyl Flooring
  • Family Room
  • Window Coverings
Location
400 Maple Valley Dr, Farmington,
MO 63640
Leasing Office: 60 Liberty Landing Cir, Farmington,
MO 63640
Get Directions
Leasing Office Schools Restaurants Groceries Coffee Banks Shops Fitness
| Edit
Edit Commute

Destination is required

Under 30 minutes

Commute Time is calculated at rush hour.
City - Farmington

Farmington has been the heartbeat of St. Francois County since its founding in 1822, and today it carries that same steady, grounded energy into every corner of city life. As the county seat, it serves as a regional hub for healthcare, government, and commerce, anchoring a stretch of southeast Missouri known for its deep Ozark roots and close-knit character. The city covers roughly 10 square miles, giving it a scale that feels connected without being overwhelming.

Neighborhoods range from tree-lined streets near the historic downtown core to quieter residential pockets on the city's edges, offering a range of settings to suit different lifestyles. Nearby Mineral Area College adds an educational presence that shapes the local atmosphere and draws a steady stream of students and staff to the community. Farmington also sits within reach of the Lead Belt region, an area with significant mining heritage that has helped shape the city's identity over generations.

Learn more about living in Farmington 
Amenities
  • Maintenance on site
  • Property Manager on Site
  • Fitness Center
  • Pool
  • High Speed Internet Access
  • Washer/Dryer
  • Air Conditioning
  • Heating
  • Ceiling Fans
  • Smoke Free
  • Tub/Shower
  • Dishwasher
  • Disposal
  • Stainless Steel Appliances
  • Island Kitchen
  • Kitchen
  • Microwave
  • Oven
  • Refrigerator
  • Quartz Countertops
  • Vinyl Flooring
  • Family Room
  • Window Coverings
Expenses
Utilities Included
Water, Trash Removal, Sewer Included
Office Hours
Monday 12am - 12am
Tuesday 12am - 12am
Wednesday 12am - 12am
Thursday 12am - 12am
Friday 12am - 12am
Saturday 12am - 12am
Sunday 12am - 12am
573-966-0109
Education
Colleges & Universities Distance
Jefferson College
Drive: 54 min 42.9 mi
Liberty Pointe is within 54 minutes or 42.9 miles from Jefferson College.
Schools
  • Public Schools
  • Private Schools
Truman Kindergarten
Public Elementary School
Grades PK-5
403 Students
Attendance Zone
Washington-Franklin Elementary
Public Elementary School
Grades K-5
325 Students
Attendance Zone
GreatSchools rating: 4 out of 10
Central Elementary
Public Elementary School
Grades PK-5
555 Students
Nearby
Farmington Middle School
Public Middle School
Grades 6-8
629 Students
Attendance Zone
GreatSchools rating: 6 out of 10
Farmington Sr. High School
Public High School
Grades 9-12
1,354 Students
Attendance Zone
GreatSchools rating: 5 out of 10
St Joseph School
Private Elementary & Middle School
Grades PK-8
149 Students
Nearby
St Paul Lutheran High School
Private High School
Grades 9-12
64 Students
Nearby
School data provided by GreatSchools The GreatSchools Rating helps parents compare schools within a state based on a variety of school quality indicators and provides a helpful picture of how effectively each school serves all of its students. Ratings are on a scale of 1 (below average) to 10 (above average) and can include test scores, college readiness, academic progress, advanced courses, equity, discipline and attendance data. We also advise parents to visit schools, consider other information on school performance and programs, and consider family needs as part of the school selection process.

View GreatSchools Rating Methodology


Data provided by GreatSchools.org © 2026. All rights reserved.
Transportation
Commuter Rail Distance
Arcadia Valley Station
Drive: 35 min 19.3 mi
Getting Around
Fairly Walkable
Walkability
50 / 100
Exceptionally Drivable
Drivability
100 / 100
Somewhat Bikeable
Bikeability
30 / 100

Scores provided by

Local Logic What do Walkability, Transit, Drivability, and Bikeability mean? Walkability measures the walking distance to day-to-day needs. Transit measures access to public transportation. Drivability measures congestion, parking availability, and access to major roads. Bikeability measures the suitability for cycling. How It Works
Active
Soundscore™
77 / 100

Traffic

Busy

Airport

Calm

Businesses

Active

Scores provided by

HowLoud What is a Sound Score Rating? A Sound Score Rating aggregates noise caused by vehicle traffic, airplane traffic and local sources. How It Works
Points of Interest

Time and distance from Liberty Pointe.

Shopping Centers Distance
Maple Valley Shopping Center
Walk: 5 min 0.3 mi
Market
Walk: 13 min 0.7 mi
Maple Valley Marketplace
Walk: 14 min 0.8 mi
Liberty Pointe has 3 shopping centers within 0.8 mile, which is about a 14-minute walk. The miles and minutes will be for the farthest away property.
Parks and Recreation Distance
Missouri Mines State Historic Site
Drive: 12 min 7.3 mi
St. Joe State Park
Drive: 20 min 10.6 mi
Liberty Pointe has 2 parks within 10.6 miles, including St. Joe State Park, and Missouri Mines State Historic Site.
Hospitals Distance
Hospitals Distance
Parkland Health Center
Walk: 8 min 0.5 mi
Southeast Missouri Mental Health Center
Drive: 3 min 1.2 mi
Parkland Health Center - Bonne Terre
Drive: 17 min 10.8 mi
Liberty Pointe has 3 hospitals within 10.8 miles, the nearest is Parkland Health Center which is 0.5 mile away and a 8 minute walk.
Military Bases Distance
Price Support Center
Drive: 95 min 76.9 mi
Scott Air Force Base
Drive: 120 min 95.4 mi
Liberty Pointe is 76.9 miles from Price Support Center, and is convenient to other military bases, including Scott Air Force Base.


Reviews for Liberty Pointe

No Renter Ratings Yet
Be the First to Rate & Review!
Share details of your experience with this property
Submitted by a verified resident of the apartment community. Participating residents may receive reward points in exchange for posting a review during their lease term, regardless of the nature of the review. Delete

Property Manager Responded:

Property Manager Responded

Show full review Show less
Was this helpful? Vote review helpful Thanks for your feedback!
Flag Review
  1. ...
  2. ...

Liberty Pointe Photos

  • Liberty Pointe

  • Fitness Center

  • 2 bed kitchen

  • 2 bed living room

  • 2 bed living room

  • 2 bed living room

  • 2 bed living room

  • 2 bedroom building

  • 2 bed hallway

Models

  • 2BR, 1BA - 935SF

  • 1 bed floorplan

  • 2 bed floor plan

Nearby Apartments

Within 50 Miles of Liberty Pointe

  • Liberty Landing Apartment Homes

    60 Liberty Landing Cir

    Farmington, MO 63640

    $825 - $975

    1-2 Br 0.2 mi

Frequently Asked Questions
Does Liberty Pointe have in-unit laundry?

Liberty Pointe has units with in‑unit washers and dryers, making laundry day simple for residents.

What utilities are included in rent at Liberty Pointe?

Select utilities are included in rent at Liberty Pointe, including water, trash removal, and sewer. Residents are responsible for any other utilities not listed.

Is parking available at Liberty Pointe?

Contact this property for parking details.

Which floor plans are available, and what are the price ranges?

Liberty Pointe has one to two-bedrooms with rent ranges from $900/mo. to $975/mo.

Is Liberty Pointe pet-friendly?

Liberty Pointe does not allow pets, though service animals are always welcome in accordance with applicable laws.

How much income do I need to rent at Liberty Pointe?

A good rule of thumb is to spend no more than 30% of your gross income on rent. Based on the lowest available rent of $900 for a one-bedroom, you would need to earn about $36,000 per year to qualify. Want to double-check your budget? Calculate how much rent you can afford with our Rent Affordability Calculator.

Does Liberty Pointe have move-in specials?

Liberty Pointe is not currently offering any rent specials. Check back soon, as promotions change frequently.

Does Liberty Pointe offer Matterport 3D tours?

Yes! Liberty Pointe offers 3 Matterport 3D Tours. Explore different floor plans and see unit level details, all without leaving home.
Back To Top
Send a Message
Contact Property
enter move in date in the format: 2 digit month / 2 digit day / 4 digit year

I would like to... Optional

Send Message

Submitting Request

Send a Message
Contact Property

Thank you! Your email has been sent.

Error

Report an Issue Print Get Directions
Try These Popular Nearby Searches

Nearby Cities

  • Leadington Rentals
  • Park Hills Rentals
  • Desloge Rentals

Neighborhood Apartment Rentals

  • Butterfield Gardens Apartments for Rent

Farmington Apartments by Zip Code

  • Apartments in 63640 for Rent
  • Apartments in 63601 for Rent

Other Rental Types

  • Farmington Houses for Rent
  • Farmington Condos for Rent
  • Farmington Townhomes for Rent
  • Farmington Duplex Rentals
  • About Us
  • Advertise
  • Legal Notices
  • Privacy Notice
  • Avoid Scams
  • Accessibility
  • Calculate Rent Affordability
  • Renterverse
  • Sitemap
Property Logo
apartments.com
© 2026 CoStar Group, Inc. Equal Housing Opportunity

Equal Housing Opportunity

© 2026 CoStar Group, Inc.

Equal Housing Opportunity

Ready to Apply?

Good News! This rental is accepting applications through Apartments.com. Act now and your $ purchase will include 9 additional FREE application submissions to participating properties.

Or if you already have an account


Required

Required

Valid Email Required

You must acknowledge the disclaimer to continue
Next
You're leaving Apartments.com

Do you want this property to contact you?

Required

Required

Valid Email Required

Continue to Property Website Skip this Step
Continue

Take me to this property's website
Send Message
Interested in this property? Send message today.
Rate & Review Liberty Pointe
Please select a rating
50 character minimum
By clicking submit, I agree to the Apartments.com Terms of Service and the Ratings & Reviews Terms of Use.
Share This Listing
Listing Image

400 Maple Valley Dr

Farmington, MO 63640

Email

Link Copied

(573) 966-0109
Get Directions
Leasing Office Schools Restaurants Groceries Coffee Banks Shops Fitness