Map
  • Add a Property
  • Renter Tools
    • Favorites
    • Saved Searches
  • Manage Rentals
  • Apartments For Rent
  • Houses For Rent
  • Condos For Rent
  • Townhomes For Rent
  • Help Center
  • Durham Average Rent
  • Area Guide
  • Rent Calculator
  • Property Management Companies

Language

Apartments.com Logo
Manage Rentals      Sign Up / Sign In
  • Primary Photo - Lenox at Patterson Place
  • Building Photo - Lenox at Patterson Place
    Building Photo - Lenox at Patterson Place
  • Building Photo - Lenox at Patterson Place
    Building Photo - Lenox at Patterson Place
Contact This Property

Language: English and Spanish

Closed Today

View All Hours Office Hours Monday - Friday, 9am - 5pm Saturday, 10am - 5pm Sunday, Closed

Lenox at Patterson Place media gallery Unit
call 984-363-2236
Floor Plan View Body
North Carolina Durham County Durham Patterson Place

Lenox at Patterson Place

100 Rose Garden Ln, Durham, NC 27707

4.4
Renter Rating 134 Reviews
Verified Listing CoStar Verified® Listing

This Listing has been verified by CoStar’s listing verification process, which combines internal screening and fraud detection technology. Always beware of scams.

Today
Share Listing
Favorites
984-363-2236
Property Management Company Logo
  • Monthly Rent

    $1,123 - $2,505

  • Bedrooms

    Studio - 3 bd

  • Bathrooms

    1 - 2 ba

  • Square Feet

    500 - 1,160 sq ft

Lenox at Patterson Place
Property Management Company Logo
Share Listing
Favorites

Move-in Special

$1,500 off May move ins or $750 OFF June or July move ins. Plus a waived admin fee with BLOOM26. Must apply by May 31, restrictions apply.

Highlights

  • Top Rated by Renters
  • English and Spanish Speaking Staff
  • Tennis Court
  • Pool
  • Walk-In Closets
  • Dog Park
  • Balcony
  • Patio
  • Business Center

Pricing & Floor Plans

filter results by bedrooms
Cost Calculator: Estimate your monthly and one-time fees.
Dover
$1,123 – $1,672 Studio 1 Bath 500 Sq Ft
1 Available unit
Unit
Base Price
Sq Ft
Availability
Unit Details
  • Unit 13-101
    price $1,123
    square feet 500
    availibility Now
Richmond
$1,316 – $2,079 1 Bed 1 Bath 696 Sq Ft
7 Available units
Unit
Base Price
Sq Ft
Availability
Unit Details
  • Unit 17-106
    price $1,316
    square feet 696
    availibility Now
  • Unit 11-104
    price $1,381
    square feet 696
    availibility Now
  • Unit 17-103
    price $1,396
    square feet 696
    availibility Now
  • Unit 15-106
    price $1,356
    square feet 696
    availibility Jul 8
  • Unit 17-306
    price $1,446
    square feet 696
    availibility Jul 20
  • Unit 15-206
    price $1,461
    square feet 696
    availibility Jul 30
  • Unit 11-305
    price $1,356
    square feet 696
    availibility Aug 10

Ludlow
$1,246 – $1,987 1 Bed 1 Bath 616 Sq Ft
8 Available units
Unit
Base Price
Sq Ft
Availability
Unit Details
  • Unit 13-106
    price $1,295
    square feet 616
    availibility Jun 1
  • Unit 09-203
    price $1,246
    square feet 616
    availibility Jun 4
  • Unit 13-107
    price $1,326
    square feet 616
    availibility Jun 4
  • Unit 09-103
    price $1,391
    square feet 616
    availibility Jun 7
  • Unit 19-305
    price $1,261
    square feet 616
    availibility Jun 8
  • Unit 19-104
    price $1,295
    square feet 616
    availibility Jun 21
  • Unit 09-206
    price $1,365
    square feet 616
    availibility Jul 21
  • Unit 09-106
    price $1,295
    square feet 616
    availibility Jul 27

Oxford
$1,493 – $2,343 2 Beds 2 Baths 992 Sq Ft
Matterport 3D Tour
10 Available units
Unit
Base Price
Sq Ft
Availability
Unit Details
  • Unit 07-307
    price $1,493
    square feet 992
    availibility Jun 4
  • Unit 01-202
    price $1,508
    square feet 992
    availibility Jun 5
  • Unit 17-302
    price $1,528
    square feet 992
    availibility Jun 7
  • Unit 11-202
    price $1,588
    square feet 992
    availibility Jun 7
  • Unit 22-202
    price $1,528
    square feet 992
    availibility Jun 8
  • Unit 11-301
    price $1,523
    square feet 992
    availibility Jun 26
  • Unit 20-202
    price $1,618
    square feet 992
    availibility Jul 4
  • Unit 01-307
    price $1,538
    square feet 992
    availibility Jul 6
  • Unit 01-101
    price $1,638
    square feet 992
    availibility Jul 13
  • Unit 05-201
    price $1,668
    square feet 992
    availibility Jul 24

Arlington
$1,471 – $2,335 2 Beds 1 Bath 825 Sq Ft
7 Available units
Unit
Base Price
Sq Ft
Availability
Unit Details
  • Unit 22-104
    price $1,666
    square feet 825
    availibility Jul 6
  • Unit 01-104H
    price $1,551
    square feet 825
    availibility Jul 7
  • Unit 22-306
    price $1,561
    square feet 825
    availibility Jul 13
  • Unit 07-205
    price $1,471
    square feet 825
    availibility Jul 27
  • Unit 22-205
    price $1,481
    square feet 825
    availibility Jul 31
  • Unit 20-104
    price $1,566
    square feet 825
    availibility Aug 10
  • Unit 20-306
    price $1,586
    square feet 825
    availibility Aug 22

Windsor
$1,703 – $2,505 3 Beds 2 Baths 1,160 Sq Ft
3 Available units
Unit
Base Price
Sq Ft
Availability
Unit Details
  • Unit 24-203
    price $1,774
    square feet 1,160
    availibility Now
  • Unit 03-203
    price $1,703
    square feet 1,160
    availibility Jun 15
  • Unit 26-304
    price $1,723
    square feet 1,160
    availibility Aug 5
Dover
$1,123 – $1,672 Studio 1 Bath 500 Sq Ft
1 Available unit
Unit
Base Price
Sq Ft
Availability
Unit Details
  • Unit 13-101
    price $1,123
    square feet 500
    availibility Now
Richmond
$1,316 – $2,079 1 Bed 1 Bath 696 Sq Ft
7 Available units
Unit
Base Price
Sq Ft
Availability
Unit Details
  • Unit 17-106
    price $1,316
    square feet 696
    availibility Now
  • Unit 11-104
    price $1,381
    square feet 696
    availibility Now
  • Unit 17-103
    price $1,396
    square feet 696
    availibility Now
  • Unit 15-106
    price $1,356
    square feet 696
    availibility Jul 8
  • Unit 17-306
    price $1,446
    square feet 696
    availibility Jul 20
  • Unit 15-206
    price $1,461
    square feet 696
    availibility Jul 30
  • Unit 11-305
    price $1,356
    square feet 696
    availibility Aug 10

Ludlow
$1,246 – $1,987 1 Bed 1 Bath 616 Sq Ft
8 Available units
Unit
Base Price
Sq Ft
Availability
Unit Details
  • Unit 13-106
    price $1,295
    square feet 616
    availibility Jun 1
  • Unit 09-203
    price $1,246
    square feet 616
    availibility Jun 4
  • Unit 13-107
    price $1,326
    square feet 616
    availibility Jun 4
  • Unit 09-103
    price $1,391
    square feet 616
    availibility Jun 7
  • Unit 19-305
    price $1,261
    square feet 616
    availibility Jun 8
  • Unit 19-104
    price $1,295
    square feet 616
    availibility Jun 21
  • Unit 09-206
    price $1,365
    square feet 616
    availibility Jul 21
  • Unit 09-106
    price $1,295
    square feet 616
    availibility Jul 27

Oxford
$1,493 – $2,343 2 Beds 2 Baths 992 Sq Ft
Matterport 3D Tour
10 Available units
Unit
Base Price
Sq Ft
Availability
Unit Details
  • Unit 07-307
    price $1,493
    square feet 992
    availibility Jun 4
  • Unit 01-202
    price $1,508
    square feet 992
    availibility Jun 5
  • Unit 17-302
    price $1,528
    square feet 992
    availibility Jun 7
  • Unit 11-202
    price $1,588
    square feet 992
    availibility Jun 7
  • Unit 22-202
    price $1,528
    square feet 992
    availibility Jun 8
  • Unit 11-301
    price $1,523
    square feet 992
    availibility Jun 26
  • Unit 20-202
    price $1,618
    square feet 992
    availibility Jul 4
  • Unit 01-307
    price $1,538
    square feet 992
    availibility Jul 6
  • Unit 01-101
    price $1,638
    square feet 992
    availibility Jul 13
  • Unit 05-201
    price $1,668
    square feet 992
    availibility Jul 24

Arlington
$1,471 – $2,335 2 Beds 1 Bath 825 Sq Ft
7 Available units
Unit
Base Price
Sq Ft
Availability
Unit Details
  • Unit 22-104
    price $1,666
    square feet 825
    availibility Jul 6
  • Unit 01-104H
    price $1,551
    square feet 825
    availibility Jul 7
  • Unit 22-306
    price $1,561
    square feet 825
    availibility Jul 13
  • Unit 07-205
    price $1,471
    square feet 825
    availibility Jul 27
  • Unit 22-205
    price $1,481
    square feet 825
    availibility Jul 31
  • Unit 20-104
    price $1,566
    square feet 825
    availibility Aug 10
  • Unit 20-306
    price $1,586
    square feet 825
    availibility Aug 22

Windsor
$1,703 – $2,505 3 Beds 2 Baths 1,160 Sq Ft
3 Available units
Unit
Base Price
Sq Ft
Availability
Unit Details
  • Unit 24-203
    price $1,774
    square feet 1,160
    availibility Now
  • Unit 03-203
    price $1,703
    square feet 1,160
    availibility Jun 15
  • Unit 26-304
    price $1,723
    square feet 1,160
    availibility Aug 5
* Price shown is base rent. Excludes user-selected optional fees and variable or usage-based fees and required charges due at or prior to move-in or at move-out.View Fees and Policies for details. Price, availability, fees, and any applicable rent special are subject to change without notice.
* Square footage definitions vary. Displayed square footage is approximate.

Fees and Policies

The fees listed below are community-provided and may exclude utilities or add-ons. All payments are made directly to the property and are non-refundable unless otherwise specified. Use the Cost Calculator to determine costs based on your needs.

  • One-Time Basics
    • Due at Application
      • Application Fee Per Applicant
        Charged per applicant.
        $75
    • Due at Move-In
      • Administrative Fee
        Charged per unit.
        $175
  • Dogs
    • Dog Fee
      Charged per pet.
      $325
    • Dog Rent
      Charged per pet.
      $25 / mo
    Restrictions:
    No Aggressive Breeds
    Read More Read Less
    Comments
    Dogs & Cats Welcome - All pets must be registered through petscreening.com
    Read More Read Less
  • Cats
    • Cat Fee
      Charged per pet.
      $325
    • Cat Rent
      Charged per pet.
      $25 / mo
    Restrictions:
    No Aggressive Breeds
    Read More Read Less
    Comments
    Dogs & Cats Welcome - All pets must be registered through petscreening.com
    Read More Read Less
  • Other
  • Garage Lot

Property Fee Disclaimer: Based on community-supplied data and independent market research. Subject to change without notice. May exclude fees for mandatory or optional services and usage-based utilities.

Details

Property Information

  • Built in 1999
  • 292 units/3 stories

Matterport 3D Tours

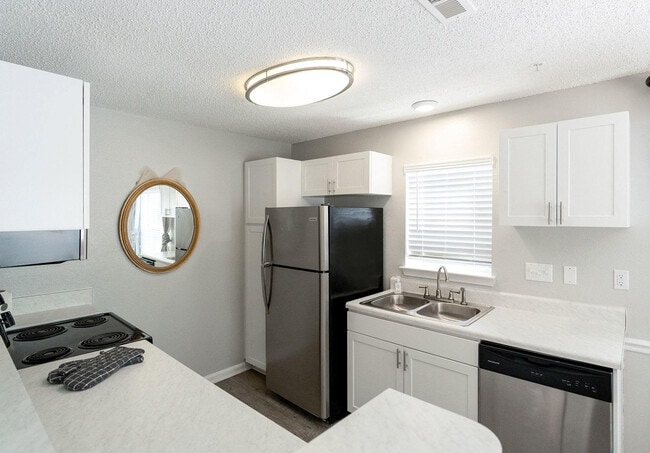
This single-floor residence offers a practical and cohesive layout across two bedrooms and one full bathroom. The open-concept living, dining, and kitchen area forms the heart of the unit, finished with durable hardwood-style flooring throughout. The kitchen is equipped with white cabinetry, light stone-look countertops, stainless steel appliances including a refrigerator and dishwasher, and a sink with ample workspace. A peninsula counter separates the kitchen from the dining area, which features a decorative pendant light fixture. An in-unit washer and dryer are tucked behind bifold doors in this same zone, adding everyday convenience. The living room opens to an outdoor area via a sliding glass door framed by vertical blinds, allowing natural light and views of surrounding greenery. A ceiling fan overhead adds functionality to this space. Both bedrooms are carpeted and finished in neutral tones, each offering windows for natural light. The primary bedroom includes a walk-in closet with wire shelving on multiple walls. The full bathroom features a single-sink vanity with stone-look countertop, a large mirror, wood-style flooring, and a tub-shower combination. Textured ceilings are consistent throughout the unit.

1BD,1BA 825-SF
1/7
This single-floor residence offers a practical and cohesive layout across two bedrooms and one full bathroom. The open-concept living, dining, and kitchen area forms the heart of the unit, finished with durable hardwood-style flooring throughout. The kitchen is equipped with white cabinetry, light stone-look countertops, stainless steel appliances including a refrigerator and dishwasher, and a sink with ample workspace. A peninsula counter separates the kitchen from the dining area, which features a decorative pendant light fixture. An in-unit washer and dryer are tucked behind bifold doors in this same zone, adding everyday convenience.

The living room opens to an outdoor area via a sliding glass door framed by vertical blinds, allowing natural light and views of surrounding greenery. A ceiling fan overhead adds functionality to this space.

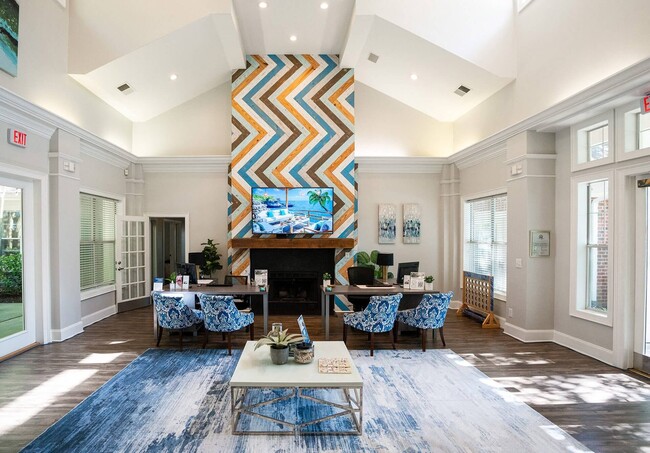
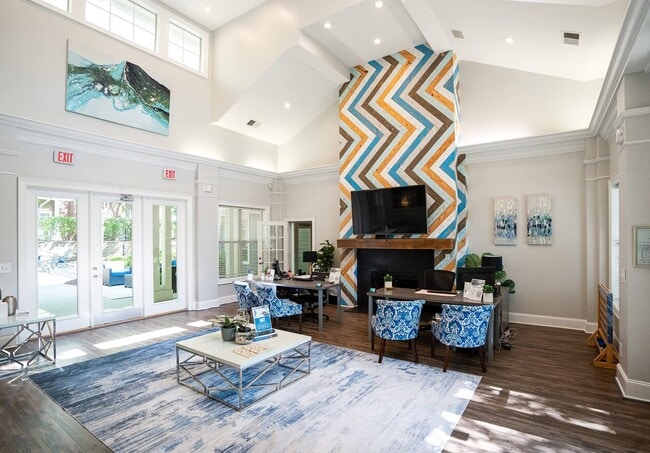
Both bedrooms are carpeted and finished in neutral tones, each offering windows for natural light. The primary bedroom includes a walk-in closet with wire shelving on multiple walls. The full bathroom features a single-sink vanity with stone-look countertop, a large mirror, wood-style flooring, and a tub-shower combination. Textured ceilings are consistent throughout the unit. This efficiently designed one-bedroom, one-bathroom unit maximizes its compact footprint through a thoughtful open layout. Wood-look plank flooring runs consistently throughout the entire space, lending a cohesive and clean aesthetic. The combined kitchen and living area forms the heart of the unit, where a galley-style kitchen is outfitted with stainless steel appliances — including a refrigerator, electric range, microwave, and dishwasher — complemented by white cabinetry and light stone-finish countertops. A peninsula breakfast bar provides additional counter space and defines the transition between the kitchen and the open living area. The living room benefits from a sliding glass door fitted with vertical blinds, introducing natural light and outdoor views. A half-wall partition adds subtle architectural definition to the space without compromising openness. The bedroom is a well-proportioned private retreat featuring a large window that allows ample natural light and views of surrounding greenery. The bathroom is finished with a white vanity, stone-finish countertop, a tub-shower combination with tile surround, and matching wood-look flooring. A dedicated closet provides practical storage. Neutral gray walls throughout contribute to a bright, modern ambiance. This single-story community clubhouse offers a thoughtfully designed layout across a generous footprint, seamlessly blending social, functional, and recreational spaces. The centerpiece is a soaring vaulted living area anchored by a striking floor-to-ceiling chevron-patterned accent wall in teal, gold, and natural wood tones, framing a fireplace with a mounted flat-screen TV above. Rich hardwood-style flooring, abundant natural light from large windows and French doors, and crisp white millwork — including elegant columns and crown molding — lend the space a bright, welcoming ambiance. A connected lounge and dining area provide flexible seating arrangements for residents to gather or work. The fitness center is well-equipped with cardio machines including treadmills and ellipticals, a multi-function cable machine, free weights, and a wall of mirrors, all beneath vaulted ceilings and large windows overlooking lush greenery. A separate lounge room features vibrant teal accent walls, plush seating, and a wall-mounted TV, creating a comfortable media or multipurpose space. The on-site laundry room offers multiple commercial-grade washers and dryers set against cheerful light-blue walls with hardwood-style flooring. Connected hallways tie the entire facility together efficiently. Located at 100 Rose Garden Ln in Durham, NC, this well-equipped fitness center offers a bright and energizing environment for a comprehensive workout experience. The space is characterized by its striking vaulted ceiling, which adds a sense of openness and volume, and is painted in a vibrant teal and white color scheme that creates an inviting, modern atmosphere.

Natural light pours in through a dramatic bank of large, arched windows along one wall, as well as additional windows on the side, ensuring the space feels airy and connected to the outdoors. Ceiling fans are mounted overhead to maintain comfortable airflow throughout workouts.

The fitness center is thoroughly equipped for both cardio and strength training. Multiple treadmills are positioned for easy use, accompanied by stationary and cycling bikes, and a rowing machine. A wall-mounted flat-screen television faces the cardio area for entertainment during workouts. For strength training, the space includes a multi-function cable machine, an adjustable weight bench, a full rack of dumbbells, and a selection of medicine balls and kettlebells neatly organized on a dedicated rack. The flooring features durable, patterned carpet tiles suited for a high-traffic fitness environment. A restroom is conveniently accessible directly from the fitness floor, rounding out the practical amenities of this well-appointed community fitness facility. Located at 24304 Rose Garden Ln in Durham, NC, this single-floor, three-bedroom, two-bathroom home offers a well-organized layout with a thoughtful mix of finishes throughout. The open-concept kitchen and living area serves as the heart of the home, featuring a peninsula with light stone countertops, white shaker cabinetry, a tile backsplash, stainless steel appliances including a range, microwave, refrigerator, and dishwasher, and durable wood-look LVP flooring. The living room is bright and airy, with a ceiling fan, recessed lighting, and a sliding glass door that opens to a private balcony. The three bedrooms are carpeted and filled with natural light from large windows with blinds. The generously sized primary bedroom includes a walk-in closet with wire shelving. Both bathrooms are finished with wood-look LVP flooring, single-sink vanities with stone countertops, large mirrors, and tub-shower combinations with tile surrounds. A dedicated in-unit laundry area with overhead shelving adds everyday convenience. Neutral gray walls and clean white trim are consistent throughout, giving the home a cohesive, modern aesthetic. Located at 13101 Rose Garden Lane in Durham, NC, this single-floor unit offers two bedrooms and one bathroom within a compact, efficiently designed layout. The floor plan, as revealed in the 3D overview, connects the living areas to a kitchen outfitted with white cabinetry and wood-look flooring that extends through the main living space.

The spacious primary bedroom is notably generous in size, featuring soft wall-to-wall carpeting, neutral gray walls, a ceiling fan, and a window with blinds that allows natural light to filter in. A decorative column with crown molding accents the room's entrance, adding an architectural detail. The second bedroom is similarly carpeted with neutral tones, a six-panel white door, and clean, understated finishes throughout.

A dedicated closet space features built-in hanging rods and dark carpet flooring, providing practical storage. The bathroom is clean and functional, appointed with a full tub and shower combo featuring white tile surround, chrome fixtures, wood-look vinyl flooring, and a wide vanity mirror above a light stone-finish countertop.

Throughout the unit, textured ceilings, white trim, and a consistent neutral color palette create a cohesive and calm atmosphere, making this Durham residence a practical and comfortable living space. Located at 100 Rose Garden Ln in Durham, NC, this well-appointed two-bedroom, two-bathroom home offers a thoughtfully designed single-floor layout with a neutral color palette and light wood-style flooring throughout the main living areas. The open-concept living room features a ceiling fan, soft natural light, and a seamless connection to the kitchen and dining spaces. The kitchen is equipped with white cabinetry, stainless steel appliances including a refrigerator and dishwasher, and a peninsula counter that facilitates easy interaction with the adjacent living area. The dining room is brightened by large windows dressed with elegant curtains and wood blinds, creating an inviting atmosphere for meals. Both bedrooms are carpeted for comfort; the primary bedroom offers a well-proportioned retreat, while the second bedroom benefits from natural light through windowed walls with curtains. Each bathroom features clean, white fixtures with a tub-shower combo and vanity. A dedicated in-unit laundry space houses a full-size washer and dryer with overhead shelving for added storage. Two closets provide organizational convenience throughout the home, completing this efficiently designed and move-in ready residence.

About Lenox at Patterson Place

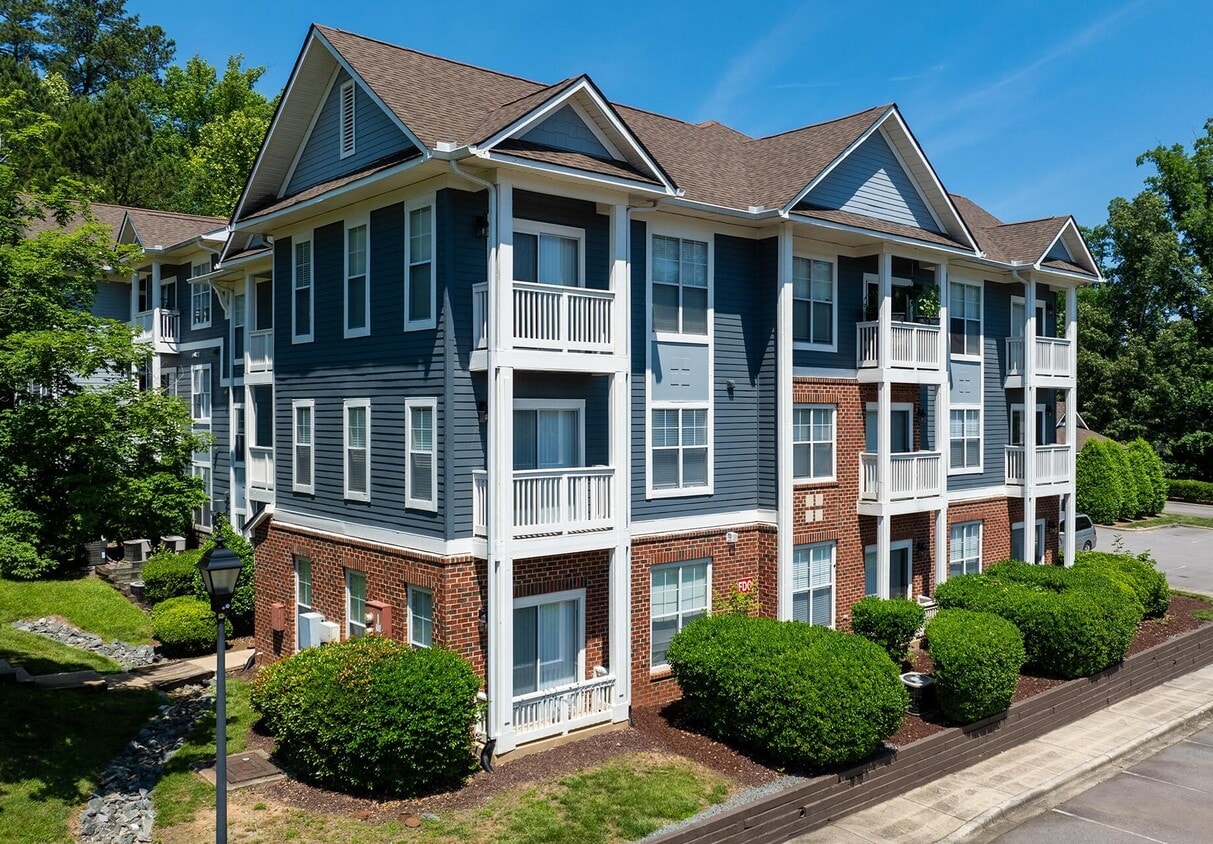
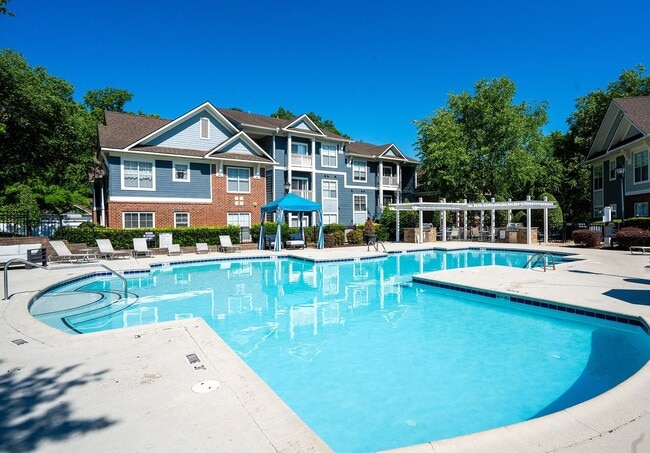

Located in the center of South Durham, Lenox at Patterson Place offers convenient living within a few miles of the areas most popular shopping and dining. Lenox at Patterson Place offers a large selection of studio, one-, two-, and three-bedroom floor plans, each unit features gourmet kitchens which include breakfast rooms or breakfast bars, private patios and balconies, spacious walk-in closets, open concept living areas, and spectacular views of the surrounding area. Our relaxing amenities include a resort-style pool with grilling stations, lighted tennis courts, a modern clubhouse and business center with free Wi-Fi, a 24-hour fitness center, a car care center with vacuums, and an on-site Bark Park. Come home to Lenox at Patterson Place.

Lenox at Patterson Place is an apartment community located in Durham County and the 27707 ZIP Code. This area is served by the Durham Public School District attendance zone.

Unique Features

  • Air Conditioner
  • Balcony or Patio
  • Google Fiber Internet
  • Large Closets
  • Large Walk-In Closets
  • Newly Renovated Interiors
  • Open-Concept Floor Plans
  • Smart Thermostats
  • Stainless Steel Appliance Package
  • Stress Free Payments with FLEX
  • Valet Living Trash Service
  • Vinyl Plank Flooring
  • Washer & Dryer Connections*

Contact

View Property Website
Languages: English & Spanish
Closed Today
  • Monday - Friday, 9am - 5pm
  • Saturday, 10am - 5pm
  • Sunday, Closed
Property Management Company Logo

Community Amenities

Pool

Fitness Center

Laundry Facilities

Clubhouse

  • Package Service
  • Laundry Facilities
  • Maintenance on site
  • Business Center
  • Clubhouse
  • Fitness Center
  • Pool
  • Tennis Court
  • Dog Park

Apartment Features

Washer/Dryer

Air Conditioning

Dishwasher

Washer/Dryer Hookup

  • High Speed Internet Access
  • Wi-Fi
  • Washer/Dryer
  • Washer/Dryer Hookup
  • Air Conditioning
  • Ceiling Fans
  • Cable Ready
  • Dishwasher
  • Disposal
  • Stainless Steel Appliances
  • Kitchen
  • Microwave
  • Refrigerator
  • Walk-In Closets
  • Balcony
  • Patio
Location
100 Rose Garden Ln, Durham,
NC 27707
Get Directions
Schools Restaurants Groceries Coffee Banks Shops Fitness
| Edit
Edit Commute

Destination is required

Under 30 minutes

Commute Time is calculated at rush hour.
City - Durham

Known as both Bull City and the City of Medicine, Durham is known for its college-town vibe, array of tech companies, and thriving arts scene. Former textile and tobacco mills have given way to art galleries, unique restaurants, co-working spaces, and spacious lofts. Durham is the proud home to Duke University, a cutting-edge research institution dressed in Gothic architecture.

Entrepreneurship defines the culture in Durham, from tech startups to eclectic food trucks turned restaurants, and everything in between. From the handcrafted goods at the Mothership to the national retailers at the Streets of Southpoint, Durham has an abundance of shopping options. You’ll find locals enjoying the Durham Farmers Market and Food Truck Rodeo at Central Park, visiting the Duke Lemur Center (the largest in the world), kayaking at Eno River State Park, and exploring the interactive exhibits at the Museum of Life and Science.

Learn more about living in Durham 
Average Prices by Area

Compare neighborhood and city base rent averages by bedroom.

Patterson Place Durham, NC
Studio $1,323 $1,321
1 Bedroom $1,399 $1,399
2 Bedrooms $1,661 $1,621
3 Bedrooms $1,904 $1,970
Amenities
  • Package Service
  • Laundry Facilities
  • Maintenance on site
  • Business Center
  • Clubhouse
  • Dog Park
  • Fitness Center
  • Pool
  • Tennis Court
  • Air Conditioner
  • Balcony or Patio
  • Google Fiber Internet
  • Large Closets
  • Large Walk-In Closets
  • Newly Renovated Interiors
  • Open-Concept Floor Plans
  • Smart Thermostats
  • Stainless Steel Appliance Package
  • Stress Free Payments with FLEX
  • Valet Living Trash Service
  • Vinyl Plank Flooring
  • Washer & Dryer Connections*
  • High Speed Internet Access
  • Wi-Fi
  • Washer/Dryer
  • Washer/Dryer Hookup
  • Air Conditioning
  • Ceiling Fans
  • Cable Ready
  • Dishwasher
  • Disposal
  • Stainless Steel Appliances
  • Kitchen
  • Microwave
  • Refrigerator
  • Walk-In Closets
  • Balcony
  • Patio
Expenses
Recurring
Cat Rent $25
Dog Rent $25
One-Time
Cat Fee $325
Dog Fee $325
Office Hours
Monday 9am - 5pm
Tuesday 9am - 5pm
Wednesday 9am - 5pm
Thursday 9am - 5pm
Friday 9am - 5pm
Saturday 10am - 5pm
Sunday Closed
984-363-2236
Education
Colleges & Universities Distance
UNC-Chapel Hill
Drive: 13 min 6.2 mi
N.C. Central Univ.
Drive: 16 min 6.4 mi
Duke University
Drive: 14 min 7.2 mi
Durham Tech. Comm. Coll.
Drive: 17 min 7.3 mi
Lenox at Patterson Place is within 13 minutes or 6.2 miles from UNC-Chapel Hill. It is also near Duke University and N.C. Central Univ..
Schools
  • Public Schools
  • Private Schools
Creekside Elementary
Public Elementary School
Grades K-5
543 Students
Attendance Zone
Ephesus Road Elementary School
Public Elementary School
Grades PK-5
381 Students
Nearby
Sherwood Githens Middle
Public Middle School
Grades 6-8
763 Students
Attendance Zone
Pace Academy
Charter High School
Grades 9-12
111 Students
Nearby
Charles E Jordan Sr High School
Public High School
Grades 9-12
2,040 Students
Attendance Zone
Cresset Christian Academy
Private Elementary, Middle & High School
Grades PK-12
187 Students
Nearby
Five Oaks Seventh-Day Adventist Christian School
Private Elementary & Middle School
Grades K-8
16 Students
Nearby
Montessori Community School
Private Elementary & Middle School
Grades PK-8
195 Students
Nearby
School data provided by The GreatSchools Rating helps parents compare schools within a state based on a variety of school quality indicators and provides a helpful picture of how effectively each school serves all of its students. Ratings are on a scale of 1 (below average) to 10 (above average) and can include test scores, college readiness, academic progress, advanced courses, equity, discipline and attendance data. We also advise parents to visit schools, consider other information on school performance and programs, and consider family needs as part of the school selection process.

View GreatSchools Rating Methodology


Data provided by GreatSchools.org © 2026. All rights reserved.
Transportation

Lenox at Patterson Place is near Raleigh-Durham International, located 15.7 miles or 24 minutes away.

Commuter Rail Distance
Durham Amtrak Station
Drive: 16 min 7.5 mi
Cary Station
Drive: 28 min 20.5 mi
Raleigh Union Station
Drive: 35 min 25.2 mi
Burlington Station
Drive: 41 min 32.0 mi
Airports Distance
Airports Distance
Raleigh-Durham International
Drive: 24 min 15.7 mi
Getting Around
Fairly Walkable
Walkability
40 / 100
Limited Public Transit
Transit
30 / 100
Exceptionally Drivable
Drivability
100 / 100
Fairly Bikeable
Bikeability
50 / 100

Scores provided by

What do Walkability, Transit, Drivability, and Bikeability mean? Walkability measures the walking distance to day-to-day needs. Transit measures access to public transportation. Drivability measures congestion, parking availability, and access to major roads. Bikeability measures the suitability for cycling. How It Works
-
Soundscore™
- / 100

Traffic

-

Airport

-

Businesses

-

Scores provided by

HowLoud What is a Sound Score Rating? A Sound Score Rating aggregates noise caused by vehicle traffic, airplane traffic and local sources. How It Works
Points of Interest

Time and distance from Lenox at Patterson Place.

Shopping Centers Distance
Gateway Terrace
Drive: 3 min 1.1 mi
Patterson Place
Drive: 3 min 1.2 mi
Indigo Corners
Drive: 4 min 1.6 mi
Lenox at Patterson Place has 3 shopping centers within 1.6 miles, which is about a 4-minute drive. The miles and minutes will be for the farthest away property.
Parks and Recreation Distance
Piedmont Wildlife Center
Drive: 9 min 3.8 mi
Coker Arboretum
Drive: 12 min 5.1 mi
Morehead Planetarium & Science Center
Drive: 12 min 5.2 mi
North Carolina Botanical Garden
Drive: 11 min 5.4 mi
Duke Lemur Center
Drive: 10 min 6.0 mi
Lenox at Patterson Place has 5 parks within 6.0 miles, including Piedmont Wildlife Center, Coker Arboretum, and Morehead Planetarium & Science Center.
Hospitals Distance
Hospitals Distance
University of North Carolina Hospital
Drive: 13 min 6.7 mi
Duke Regional Hospital
Drive: 18 min 10.7 mi
North Carolina Specialty Hospital
Drive: 18 min 10.9 mi
Lenox at Patterson Place has 3 hospitals within 10.9 miles, the nearest is University of North Carolina Hospital which is 6.7 miles away and a 13 minute drive.
Military Bases Distance
Fort Bragg Johnsonville
Drive: 93 min 61.5 mi
Pope Army Airfield
Drive: 94 min 67.2 mi
Fort Bragg Manchester
Drive: 100 min 70.7 mi
Lenox at Patterson Place has 3 military bases within 70.7 miles, the nearest is Fort Bragg Johnsonville which is 61.5 miles away and a 93 minute drive.


Reviews for Lenox at Patterson Place

4.4
Renter Rating
5 Stars
86
4 Stars
34
3 Stars
4
2 Stars
2
1 Star
8
Share details of your own experience with this property
Renter Reviews 134 Reviews
 
  • Most Recent
  • Most Helpful
  • Rating Low-High
  • Rating High-Low
Submitted by a verified resident of the apartment community. Participating residents may receive reward points in exchange for posting a review during their lease term, regardless of the nature of the review. Delete

Property Manager Responded:

Property Manager Responded

Show full review Show less
Was this helpful? Vote review helpful Thanks for your feedback!
Flag Review
  1. ...
  2. ...

Lenox at Patterson Place Photos

  • Lenox at Patterson Place

  • 1BD,1BA 825-SF

Models

  • Studio

  • 1 Bedroom

  • 1 Bedroom

  • 2 Bedrooms

  • 2 Bedrooms

  • 3 Bedrooms

Frequently Asked Questions
Does Lenox at Patterson Place have in-unit laundry?

Lenox at Patterson Place has units with in‑unit washers and dryers, making laundry day simple for residents.

What utilities are included in rent at Lenox at Patterson Place?

Utilities are not included in rent. Residents should plan to set up and pay for all services separately.

Is parking available at Lenox at Patterson Place?

Parking is available at Lenox at Patterson Place. Fees may apply depending on the type of parking offered. Contact this property for details.

Which floor plans are available, and what are the price ranges?

Lenox at Patterson Place has studios to three-bedrooms with rent ranges from $1,123/mo. to $2,505/mo.

Is Lenox at Patterson Place pet-friendly?

Yes, Lenox at Patterson Place welcomes pets. Breed restrictions, weight limits, and additional fees may apply. View this property's pet policy.

How much income do I need to rent at Lenox at Patterson Place?

A good rule of thumb is to spend no more than 30% of your gross income on rent. Based on the lowest available rent of $1,123 for a studio, you would need to earn about $44,920 per year to qualify. Want to double-check your budget? Calculate how much rent you can afford with our Rent Affordability Calculator.

Does Lenox at Patterson Place have move-in specials?

Lenox at Patterson Place is offering Specials for eligible applicants, with rental rates starting at $1,123.

Does Lenox at Patterson Place offer Matterport 3D tours?

Yes! Lenox at Patterson Place offers 7 Matterport 3D Tours. Explore different floor plans and see unit level details, all without leaving home.
Back To Top
Send a Message
Contact Property
enter move in date in the format: 2 digit month / 2 digit day / 4 digit year

I would like to...

Send Message

Submitting Request

Send a Message
Contact Property

Thank you! Your email has been sent.

Error

Report an Issue Print Get Directions
Try These Popular Nearby Searches

Cities

  • Research Triangle Park Rentals

Search by Bedrooms

  • Studio Apartments in Durham
  • 1 Bedroom Apartments in Durham
  • 2 Bedroom Apartments in Durham
  • 3 Bedroom Apartments in Durham
  • Rooms for Rent in Durham

Other Rental Types

  • Durham Lofts for Rent
  • Durham Houses for Rent
  • Durham Condos for Rent
  • Durham Townhomes for Rent
  • Private Landlord Rentals Durham
  • Durham Duplex Rentals
  • 27707 Houses for Rent
  • 27707 Condos for Rent
  • 27707 Townhomes for Rent

Stay on Budget

  • Durham Apartments Under $900
  • Durham Apartments Under $1,000
  • Durham Apartments Under $1,100
  • Durham Apartments Under $1,200
  • Durham Apartments Under $1,300
  • Durham Apartments Under $1,400
  • Durham Apartments Under $1,500
  • Durham Apartments Under $2,000

Filter by Popular Amenities

  • Pet Friendly Apartments in Durham
  • Furnished Apartments in Durham
  • Apartments with Washer & Dryer in Durham
  • Wheelchair Accessible Apartments in Durham
  • Apartments with EV Charging in Durham
  • Apartments with Balcony in Durham
  • Apartments with Air Conditioning in Durham
  • Durham Apartments with Pickleball Court
  • Durham Apartments with Virtual Tours
  • Durham Waterfront Apartments

Find Specialty Housing

  • Student Housing in Durham
  • Durham Low Income Housing
  • Senior Housing in Durham
  • Short Term Rentals in Durham
  • Luxury Apartments in Durham
  • Cheap Apartments in Durham
  • Corporate Housing in Durham
  • Move-In Specials in Durham
  • New Apartments in Durham
  • About Us
  • Advertise
  • Legal Notices
  • Privacy Notice
  • Avoid Scams
  • Accessibility
  • Calculate Rent Affordability
  • Renterverse
  • Sitemap
Property Logo
apartments.com
© 2026 CoStar Group, Inc. Equal Housing Opportunity

Equal Housing Opportunity

© 2026 CoStar Group, Inc.

Equal Housing Opportunity

Ready to Apply?

Good News! This rental is accepting applications through Apartments.com. Act now and your $ purchase will include 9 additional FREE application submissions to participating properties.

Or if you already have an account


Required

Required

Valid Email Required

You must acknowledge the disclaimer to continue
Next
Continue

Take me to this property's website
Send Message
Interested in this property? Send message today.
Rate & Review Lenox at Patterson Place
Please select a rating
50 character minimum
By clicking submit, I agree to the Apartments.com Terms of Service and the Ratings & Reviews Terms of Use.

What Are Walk Score®, Transit Score®, and Bike Score® Ratings?

Walk Score® measures the walkability of any address. Transit Score® measures access to public transit. Bike Score® measures the bikeability of any address.

Learn How It Works

What is a Sound Score Rating?

A Sound Score Rating aggregates noise caused by vehicle traffic, airplane traffic and local sources.

Learn How It Works

Share This Listing
Listing Image

100 Rose Garden Ln

Durham, NC 27707

Email

Link Copied

(984) 363-2236
Get Directions
Schools Restaurants Groceries Coffee Banks Shops Fitness

