



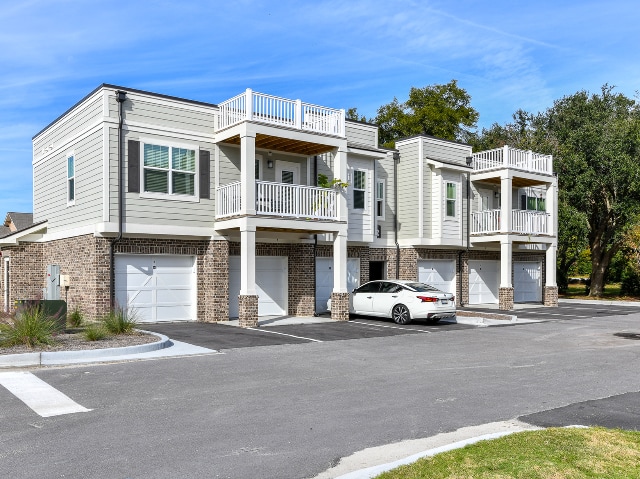
Located at 100 Pinckney Marsh Ln in Port Royal, SC, this single-story community clubhouse offers a thoughtfully designed gathering space with a range of amenities to serve its residents. The centerpiece of the facility is a spacious main lounge area distinguished by an elegant coffered ceiling with recessed lighting, rich hardwood-style flooring, and an abundance of natural light streaming through multiple sets of glass French doors. Comfortable seating arrangements invite relaxed socializing, while the open layout creates a welcoming, airy atmosphere throughout. Adjacent to the lounge is a generously sized game room, equally impressive with its matching coffered ceiling and large windows dressed with soft drapery. A full-size pool table anchors the space, complemented by a wall-mounted television and a built-in window bench — ideal for casual recreation and entertainment. A dedicated business center provides two workstations with computers, built-in cabinetry, and a shared printer, offering a quiet and functional space for residents' professional needs. The communal kitchen features stainless steel appliances, white cabinetry, and direct access to an outdoor patio area. A well-maintained laundry facility rounds out the amenities, equipped with multiple washers and dryers, a wall-mounted television, and a checkered tile floor. Connecting corridors with glass-panel doors maintain visual openness throughout the entire facility.

-
Monthly Rent
$1,375 - $2,402
-
Bedrooms
1 - 3 bd
-
Bathrooms
1 - 2 ba
-
Square Feet
794 - 1,820 sq ft
WELCOME TO LEGENDS NORTH OF BROAD! Experience elevated coastal living at Legends North of Broad, where timeless Lowcountry charm meets modern apartment design. Located at 100 Pinckney Marsh Lane in Beaufort, SC, this distinctive community offers refined one-, two-, and three-bedroom residences surrounded by the natural beauty of the South Carolina coast. Enjoy sophisticated comfort, thoughtful amenities, and easy access to everything that makes Beaufort one of the most desirable places to live. Your neighborhood is here.
Highlights
- Pool
- Walk-In Closets
- Pet Play Area
- Controlled Access
- Walking/Biking Trails
- Island Kitchen
- Gated
- Elevator
- Grill
Pricing & Floor Plans

-
Unit 1 BLDG-1212price $1,403square feet 824availibility Now
-
Unit 1 BLDG-1214price $1,453square feet 824availibility Now
-
Unit 1 BLDG-1114price $1,468square feet 824availibility Now
-
Unit 4 BLDG-4206price $1,478square feet 912availibility Now
-
Unit 8 BLDG-8102price $1,493square feet 912availibility Now
-
Unit 7 BLDG-7100price $1,493square feet 912availibility Now
-
Unit 10 BLDG-10200price $1,918square feet 1,084availibility Sep 7
-
Unit 1 BLDG-1309price $1,563square feet 794availibility Oct 2
-
Unit 14 BLDG-14215price $1,528square feet 794availibility Oct 12
-
Unit 13 BLDG-13305price $1,738square feet 1,302availibility Now
-
Unit 13 BLDG-13202price $1,763square feet 1,302availibility Now
-
Unit 7 BLDG-7305price $1,788square feet 1,302availibility Now
-
Unit 14 BLDG-14212price $1,763square feet 1,307availibility Now
-
Unit 14 BLDG-14202price $1,763square feet 1,307availibility Now
-
Unit 9 BLDG-9202price $1,763square feet 1,307availibility Now
-
Unit 13 BLDG-13101price $1,963square feet 1,428availibility Now
-
Unit 13 BLDG-13201price $1,948square feet 1,428availibility Aug 31
-
Unit 12 BLDG-12111price $2,282square feet 1,820availibility Now
-
Unit 1 BLDG-1319price $2,302square feet 1,820availibility Now
-
Unit 14 BLDG-14120 Handicap Aptprice $2,048square feet 1,820availibility Sep 14
-
Unit 1 BLDG-1212price $1,403square feet 824availibility Now
-
Unit 1 BLDG-1214price $1,453square feet 824availibility Now
-
Unit 1 BLDG-1114price $1,468square feet 824availibility Now
-
Unit 4 BLDG-4206price $1,478square feet 912availibility Now
-
Unit 8 BLDG-8102price $1,493square feet 912availibility Now
-
Unit 7 BLDG-7100price $1,493square feet 912availibility Now
-
Unit 10 BLDG-10200price $1,918square feet 1,084availibility Sep 7
-
Unit 1 BLDG-1309price $1,563square feet 794availibility Oct 2
-
Unit 14 BLDG-14215price $1,528square feet 794availibility Oct 12
-
Unit 13 BLDG-13305price $1,738square feet 1,302availibility Now
-
Unit 13 BLDG-13202price $1,763square feet 1,302availibility Now
-
Unit 7 BLDG-7305price $1,788square feet 1,302availibility Now
-
Unit 14 BLDG-14212price $1,763square feet 1,307availibility Now
-
Unit 14 BLDG-14202price $1,763square feet 1,307availibility Now
-
Unit 9 BLDG-9202price $1,763square feet 1,307availibility Now
-
Unit 13 BLDG-13101price $1,963square feet 1,428availibility Now
-
Unit 13 BLDG-13201price $1,948square feet 1,428availibility Aug 31
-
Unit 12 BLDG-12111price $2,282square feet 1,820availibility Now
-
Unit 1 BLDG-1319price $2,302square feet 1,820availibility Now
-
Unit 14 BLDG-14120 Handicap Aptprice $2,048square feet 1,820availibility Sep 14
Fees and Policies
The fees listed below are community-provided and may exclude utilities or add-ons. All payments are made directly to the property and are non-refundable unless otherwise specified. Use the Cost Calculator to determine costs based on your needs.
-
Utilities & Essentials
-
Pest ControlVaries by unit
-
TrashVaries by unit
-
Water - PropertyVaries by unit
-
Short Term LeaseVaries by unit
-
-
One-Time Basics
-
Admin FeesVaries by unit
-
Due at Move-In
-
Administrative FeeCharged per unit.$150
-
-
-
Dogs
Max of 2, 100 lbs. Weight LimitRestrictions:Unusual pets other than ordinary domesticated pets are prohibited. Pets over 45 pounds are restricted to first floor apartments. Pets over 70 pounds to a maximum of 100 pounds are restricted to 1 pet per apartment.Read More Read LessComments
-
Cats
Max of 2, 100 lbs. Weight LimitRestrictions:Comments
-
Birds
Max of 2, 1 lbs. Weight Limit
-
Fish
Max of 2, 10 lbs. Weight LimitRestrictions:
-
Pet Fees
-
Pet FeesMax of 2. Charged per pet.$400
-
Pet RentMax of 2. Charged per pet.$20 / mo
-
-
Garage Lot
-
GarageCharged per vehicle.$175 - $225 / mo
-
-
Additional Parking Options
-
Surface Lot
-
Carport
-
-
NSF FeeVaries by unit
-
Utility Account Establishment FeVaries by unit
Property Fee Disclaimer: Based on community-supplied data and independent market research. Subject to change without notice. May exclude fees for mandatory or optional services and usage-based utilities.
Details
Lease Options
-
6 - 18 Month Leases
Property Information
-
Built in 2020
-
304 units/3 stories
Matterport 3D Tours
About Legends North of Broad
WELCOME TO LEGENDS NORTH OF BROAD! Experience elevated coastal living at Legends North of Broad, where timeless Lowcountry charm meets modern apartment design. Located at 100 Pinckney Marsh Lane in Beaufort, SC, this distinctive community offers refined one-, two-, and three-bedroom residences surrounded by the natural beauty of the South Carolina coast. Enjoy sophisticated comfort, thoughtful amenities, and easy access to everything that makes Beaufort one of the most desirable places to live. Your neighborhood is here.
Legends North of Broad is an apartment community located in Beaufort County and the 29906 ZIP Code. This area is served by the Beaufort County School District attendance zone.
Unique Features
- 9 Foot Ceilings*
- Car Care Center
- Ceramic Tile Surrounds in Bathrooms
- Ceramic Tiled Back Splash
- Chair Railing*
- Cottage Plan Available
- Cyber Cafe with Kitchen & Coffee Bar
- Energy-Efficient Construction
- Faux wood blinds throughout
- Flexible Lease Terms
- Garage and Boat Storage Available
- Garden Tubs*
- Gourmet Kitchen w/Island
- Grilling & Picnic Areas
- Leash Free Pet Park
- Linen and Pantry Closets
- Luxury Interior Features
- Marsh and Wooded Views Available
- Nest Thermostats
- Outdoor Gathering Area with Firepit
- Pampering Pet Spa
- Poolside Entertainment Area with Kitchen
- Poolside WIFI
- Resident Social Activities
- Social Room with Billiards Area
- Wood-Style Flooring in Living Areas/Carpet in Bedrooms
Community Amenities
Pool
Fitness Center
Laundry Facilities
Elevator
- Package Service
- Wi-Fi
- Laundry Facilities
- Controlled Access
- Maintenance on site
- Guest Apartment
- Pet Play Area
- Car Wash Area
- Elevator
- Business Center
- Clubhouse
- Fitness Center
- Pool
- Playground
- Walking/Biking Trails
- Gated
- Grill
Apartment Features
Washer/Dryer
Air Conditioning
Dishwasher
Washer/Dryer Hookup
High Speed Internet Access
Hardwood Floors
Walk-In Closets
Island Kitchen
Indoor Features
- High Speed Internet Access
- Washer/Dryer
- Washer/Dryer Hookup
- Air Conditioning
- Ceiling Fans
- Storage Space
- Double Vanities
- Tub/Shower
Kitchen Features & Appliances
- Dishwasher
- Disposal
- Granite Countertops
- Stainless Steel Appliances
- Pantry
- Island Kitchen
- Kitchen
- Microwave
- Refrigerator
- Freezer
- Quartz Countertops
Model Details
- Hardwood Floors
- Vinyl Flooring
- Crown Molding
- Walk-In Closets
- Linen Closet
Beaufort, South Carolina's second-oldest city, combines coastal living with historic charm along the state's Lowcountry. This waterfront community features preserved antebellum architecture and Spanish moss-draped streets that have appeared in films like "Forrest Gump" and "The Big Chill."
Downtown Beaufort's walkable streets feature independent shops, galleries, and restaurants overlooking the water. The Henry C. Chambers Waterfront Park hosts community gatherings throughout the year, including the popular Beaufort Shrimp Festival. The historic Point neighborhood showcases preserved antebellum homes, while Lady's Island offers contemporary residential options with water views.
Marine Corps Air Station Beaufort and Parris Island contribute to the city's population of approximately 13,600 residents. Outdoor recreation opportunities abound at Hunting Island State Park, while the Reconstruction Era National Monument preserves important historical sites.
Learn more about living in Beaufort- Package Service
- Wi-Fi
- Laundry Facilities
- Controlled Access
- Maintenance on site
- Guest Apartment
- Pet Play Area
- Car Wash Area
- Elevator
- Business Center
- Clubhouse
- Gated
- Grill
- Fitness Center
- Pool
- Playground
- Walking/Biking Trails
- 9 Foot Ceilings*
- Car Care Center
- Ceramic Tile Surrounds in Bathrooms
- Ceramic Tiled Back Splash
- Chair Railing*
- Cottage Plan Available
- Cyber Cafe with Kitchen & Coffee Bar
- Energy-Efficient Construction
- Faux wood blinds throughout
- Flexible Lease Terms
- Garage and Boat Storage Available
- Garden Tubs*
- Gourmet Kitchen w/Island
- Grilling & Picnic Areas
- Leash Free Pet Park
- Linen and Pantry Closets
- Luxury Interior Features
- Marsh and Wooded Views Available
- Nest Thermostats
- Outdoor Gathering Area with Firepit
- Pampering Pet Spa
- Poolside Entertainment Area with Kitchen
- Poolside WIFI
- Resident Social Activities
- Social Room with Billiards Area
- Wood-Style Flooring in Living Areas/Carpet in Bedrooms
- High Speed Internet Access
- Washer/Dryer
- Washer/Dryer Hookup
- Air Conditioning
- Ceiling Fans
- Storage Space
- Double Vanities
- Tub/Shower
- Dishwasher
- Disposal
- Granite Countertops
- Stainless Steel Appliances
- Pantry
- Island Kitchen
- Kitchen
- Microwave
- Refrigerator
- Freezer
- Quartz Countertops
- Hardwood Floors
- Vinyl Flooring
- Crown Molding
- Walk-In Closets
- Linen Closet
| Monday | 10am - 6pm |
|---|---|
| Tuesday | 10am - 6pm |
| Wednesday | 10am - 6pm |
| Thursday | 10am - 6pm |
| Friday | 10am - 6pm |
| Saturday | 10am - 5pm |
| Sunday | Closed |
| Colleges & Universities | Distance | ||
|---|---|---|---|
| Colleges & Universities | Distance | ||
| Drive: | 52 min | 35.4 mi | |
| Drive: | 50 min | 39.3 mi | |
| Drive: | 63 min | 41.7 mi | |
| Drive: | 63 min | 42.0 mi |


 The GreatSchools Rating helps parents compare schools within a state based on a variety of school quality indicators and provides a helpful picture of how effectively each school serves all of its students. Ratings are on a scale of 1 (below average) to 10 (above average) and can include test scores, college readiness, academic progress, advanced courses, equity, discipline and attendance data. We also advise parents to visit schools, consider other information on school performance and programs, and consider family needs as part of the school selection process.
View GreatSchools Rating Methodology
Data provided by GreatSchools.org © 2026. All rights reserved.
Scores provided by
 What do Walkability, Transit, Drivability, and Bikeability mean?
Walkability measures the walking distance to day-to-day needs.
Transit measures access to public transportation.
Drivability measures congestion, parking availability, and access to major roads.
Bikeability measures the suitability for cycling.
How It Works
What do Walkability, Transit, Drivability, and Bikeability mean?
Walkability measures the walking distance to day-to-day needs.
Transit measures access to public transportation.
Drivability measures congestion, parking availability, and access to major roads.
Bikeability measures the suitability for cycling.
How It Works
Traffic
BusyAirport
CalmBusinesses
CalmScores provided by
HowLoud What is a Sound Score Rating? A Sound Score Rating aggregates noise caused by vehicle traffic, airplane traffic and local sources. How It WorksLegends North of Broad Photos
-
Resort-Style Pool and Clubhouse
-
Clubhouse
-
Clubhouse Front Entrance
-
Residential Building
-
Photo of Residential Buildings
-
Residential Building and Garages
-

Resort-Style Pool and Covered Gathering Area
-
Resort-Style Pool
-
Resort-Style Pool
Models
-
A-1 Fripp
-
A-2 Pinkney
-
A-3 Parris
-
A-4 Beaufort
-
St. Helena
-
The Pinckney One Bedroom Floor Plan
Nearby Apartments
Within 50 Miles of Legends North of Broad
Legends North of Broad has units with in‑unit washers and dryers, making laundry day simple for residents.
Utilities are not included in rent. Residents should plan to set up and pay for all services separately.
Parking is available at Legends North of Broad. Fees may apply depending on the type of parking offered. Contact this property for details.
Legends North of Broad has one to three-bedrooms with rent ranges from $1,375/mo. to $2,402/mo.
Yes, Legends North of Broad welcomes pets. Breed restrictions, weight limits, and additional fees may apply. View this property's pet policy.
A good rule of thumb is to spend no more than 30% of your gross income on rent. Based on the lowest available rent of $1,375 for a one-bedroom, you would need to earn about $55,000 per year to qualify. Want to double-check your budget? Calculate how much rent you can afford with our Rent Affordability Calculator.
Legends North of Broad is not currently offering any rent specials. Check back soon, as promotions change frequently.
Yes! Legends North of Broad offers 17 Matterport 3D Tours. Explore different floor plans and see unit level details, all without leaving home.
100 Pinckney Marsh Ln
Beaufort, SC 29906