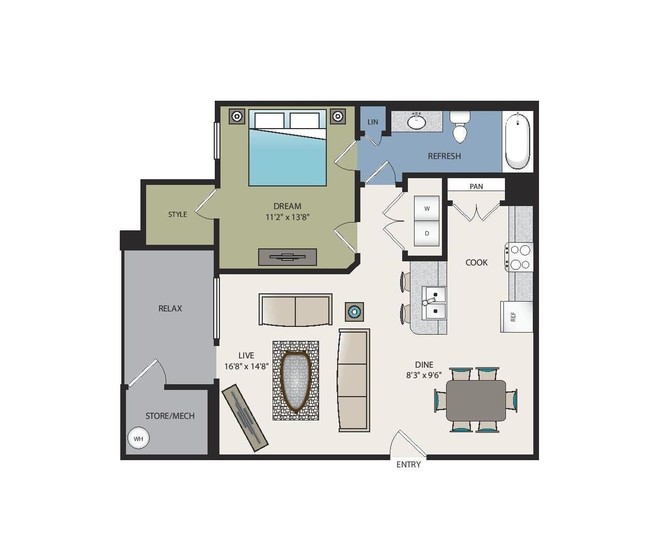
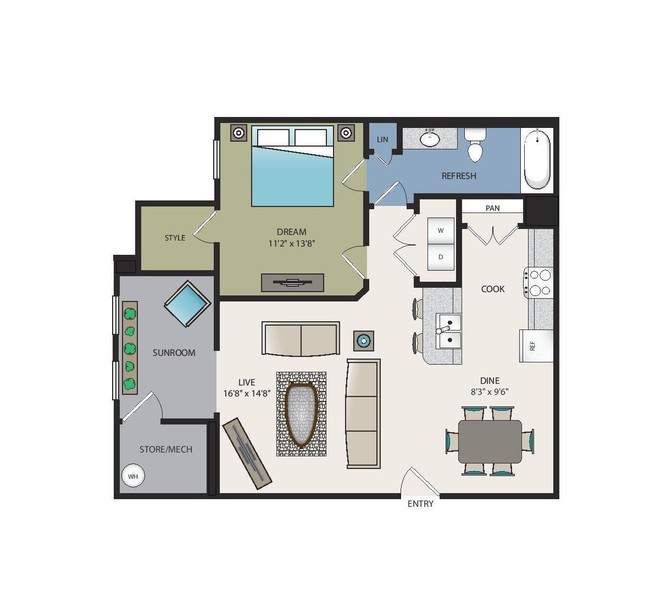
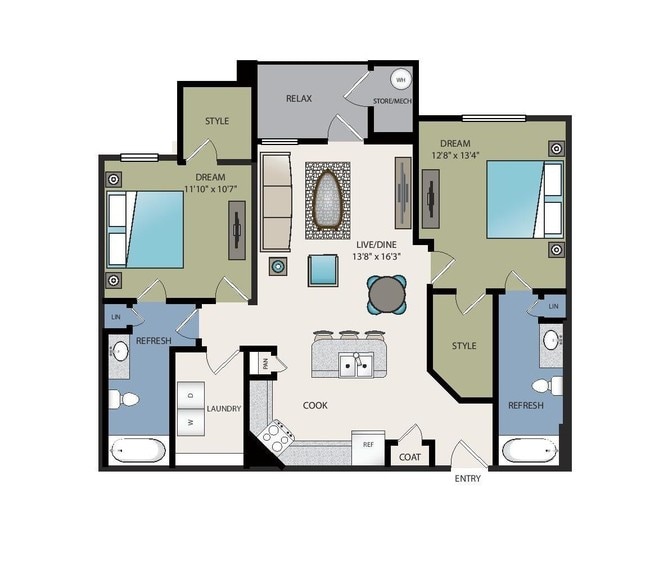
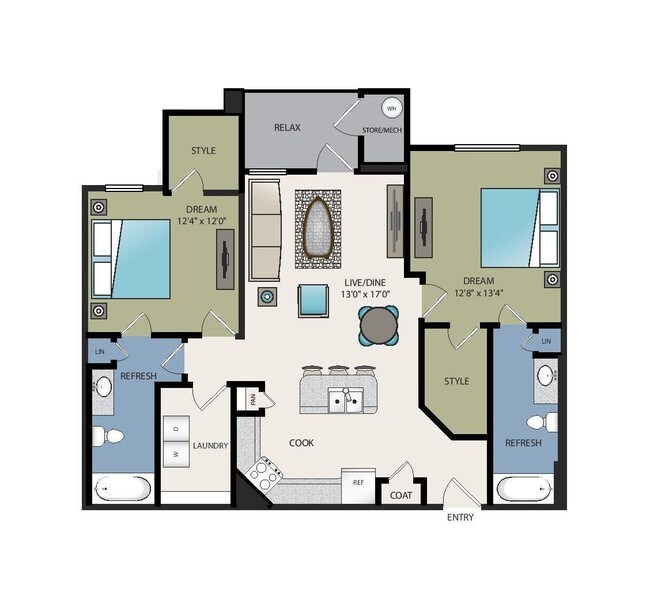
This single-story residence offers a thoughtfully designed open-concept floor plan that promotes a natural flow between the living, dining, and kitchen areas. The kitchen serves as a central highlight, featuring a spacious island topped with light granite countertops, dark espresso cabinetry, and pendant lighting that adds a refined touch overhead. Bar-height seating along the island creates an inviting space for casual dining or entertaining. The kitchen transitions seamlessly into the living area, which is finished with plush carpeting and receives warm, ambient light throughout. Walls in a soft neutral tone contribute to the bright and welcoming atmosphere of the space. A hallway visible from the main living area leads to additional rooms, hinting at a well-organized and functional layout beyond the open living space. Built-in shelving provides convenient storage, while framed wall art adds a decorative accent. The contrast between the dark hardwood-style flooring in the kitchen and the carpeted living area subtly defines each zone while maintaining visual cohesion. Overall, the space combines practical design with comfortable, contemporary finishes.
-
Monthly Rent
$1,231 - $2,027
-
Bedrooms
1 - 3 bd
-
Bathrooms
1 - 2 ba
-
Square Feet
704 - 1,539 sq ft

Highlights
- Cabana
- Pool
- Dog Park
- Gated
Pricing & Floor Plans

Fees and Policies
The fees listed below are community-provided and may exclude utilities or add-ons. All payments are made directly to the property and are non-refundable unless otherwise specified.
-
Dogs
Max of 2Restrictions:We are a pet-loving community, but we do have some breed restrictions. A full list is available on our website!Read More Read Less
-
Cats
Max of 2Restrictions:
Property Fee Disclaimer: Based on community-supplied data and independent market research. Subject to change without notice. May exclude fees for mandatory or optional services and usage-based utilities.
Details
Utilities Included
-
Trash Removal
Lease Options
-
None
Property Information
-
Built in 2014
-
312 units/3 stories
Matterport 3D Tours
About Legends at White Oak
Within this grand community of splendid homes, you'll uncover the true beauty of Tennessee. Lavish one, two and three bedroom apartments are equally filled with exquisite amenities and unmatched class. Only twenty miles from beautiful Chattanooga, you'll find commuting and travel easy and low-key. Restaurants, shopping and fresh food markets are close by. While onsite, enjoy an afternoon poolside with family and friends, tend to a healthy workout at a well-equipped fitness center, or spend a peaceful evening fishing at one of three stocked fish ponds. Within every home you'll find gorgeous granite countertops and espresso wood cabinetry in the kitchen area, modern open living space throughout, as well as a convenient washer and dryer. Learn more about what sets us apart at The Legends at White Oak.
Legends at White Oak is an apartment community located in Hamilton County and the 37363 ZIP Code. This area is served by the Hamilton County School District attendance zone.
Unique Features
- 24-Hour Emergency Maintenance
- 24-Hour Fitness Gym
- Bark Park
- Billiard Room
- Buisness Center
- Cabana and Outdoor Grilling & Fire Pit
- Car Wash Station
- Club House
- Concierge
- Cyber Cafe with Java Bar
- Online Rental Payments
- Pet Friendly
- Refreshing Pool
Community Amenities
Pool
Fitness Center
Concierge
Clubhouse
- Maintenance on site
- Concierge
- Car Wash Area
- Clubhouse
- Walk-Up
- Fitness Center
- Pool
- Gated
- Cabana
- Pond
- Dog Park
Apartment Features
Washer/Dryer
High Speed Internet Access
Granite Countertops
Kitchen
- High Speed Internet Access
- Washer/Dryer
- Granite Countertops
- Kitchen
Located directly above the Georgia-Tennessee border is an up-and-coming suburb just 17 miles east of Chattanooga. Ooltewah-Summit is a gem along Interstate 75. It’s the ideal location for renters that want to reap the benefits of bustling Chattanooga, yet maintain a more rural, relaxed feel. Ooltewah-Summit residents don’t have to travel far to experience popular metropolitan attractions. Explore caves and taverns in Chattanooga’s popular Rock City. Marvel at Ruby Falls, a breathtaking underground waterfall. Finish up a day trip in Chattanooga perusing the family-friendly zoo and aquarium.
Ooltewah-Summit is nestled along Harrison Bay. It’s home to several parks, equestrian trails, hiking paths, and fishing spots perfect for renters to indulge in premier outdoor recreation. The community maintains a close-knit feel. The downtown area is filled with quaint shops and local eateries. A community calendar boasts live summer concerts and several annual activities.
Learn more about living in Ooltewah-SummitCompare neighborhood and city base rent averages by bedroom.
| Ooltewah-Summit | Ooltewah, TN | |
|---|---|---|
| 1 Bedroom | $1,354 | $1,368 |
| 2 Bedrooms | $1,781 | $1,660 |
| 3 Bedrooms | $1,933 | $1,959 |
- Maintenance on site
- Concierge
- Car Wash Area
- Clubhouse
- Walk-Up
- Gated
- Cabana
- Pond
- Dog Park
- Fitness Center
- Pool
- 24-Hour Emergency Maintenance
- 24-Hour Fitness Gym
- Bark Park
- Billiard Room
- Buisness Center
- Cabana and Outdoor Grilling & Fire Pit
- Car Wash Station
- Club House
- Concierge
- Cyber Cafe with Java Bar
- Online Rental Payments
- Pet Friendly
- Refreshing Pool
- High Speed Internet Access
- Washer/Dryer
- Granite Countertops
- Kitchen
| Monday | 9am - 6pm |
|---|---|
| Tuesday | 9am - 6pm |
| Wednesday | 9am - 6pm |
| Thursday | 9am - 6pm |
| Friday | 9am - 6pm |
| Saturday | 10am - 5pm |
| Sunday | Closed |
| Colleges & Universities | Distance | ||
|---|---|---|---|
| Colleges & Universities | Distance | ||
| Drive: | 8 min | 3.8 mi | |
| Drive: | 22 min | 12.8 mi | |
| Drive: | 22 min | 15.5 mi | |
| Drive: | 21 min | 15.6 mi |


 The GreatSchools Rating helps parents compare schools within a state based on a variety of school quality indicators and provides a helpful picture of how effectively each school serves all of its students. Ratings are on a scale of 1 (below average) to 10 (above average) and can include test scores, college readiness, academic progress, advanced courses, equity, discipline and attendance data. We also advise parents to visit schools, consider other information on school performance and programs, and consider family needs as part of the school selection process.
View GreatSchools Rating Methodology
Data provided by GreatSchools.org © 2026. All rights reserved.
Legends at White Oak Photos
-
-
1BR, 1BA - The Sweet Bay
-
-
-
-
-
-
-
Models
-
1 Bedroom
-
1 Bedroom
-
1 Bedroom
-
1 Bedroom
-
1 Bedroom
-
1 Bedroom
Nearby Apartments
Within 50 Miles of Legends at White Oak
Legends at White Oak has units with in‑unit washers and dryers, making laundry day simple for residents.
Legends at White Oak includes trash removal in rent. Residents are responsible for any other utilities not listed.
Parking is available at Legends at White Oak. Fees may apply depending on the type of parking offered. Contact this property for details.
Legends at White Oak has one to three-bedrooms with rent ranges from $1,231/mo. to $2,027/mo.
Yes, Legends at White Oak welcomes pets. Breed restrictions, weight limits, and additional fees may apply. View this property's pet policy.
A good rule of thumb is to spend no more than 30% of your gross income on rent. Based on the lowest available rent of $1,231 for a one-bedroom, you would need to earn about $49,240 per year to qualify. Want to double-check your budget? Calculate how much rent you can afford with our Rent Affordability Calculator.
Legends at White Oak is offering Specials for eligible applicants, with rental rates starting at $1,231.
Yes! Legends at White Oak offers 2 Matterport 3D Tours. Explore different floor plans and see unit level details, all without leaving home.
9211 Lawford Way
Ooltewah, TN 37363