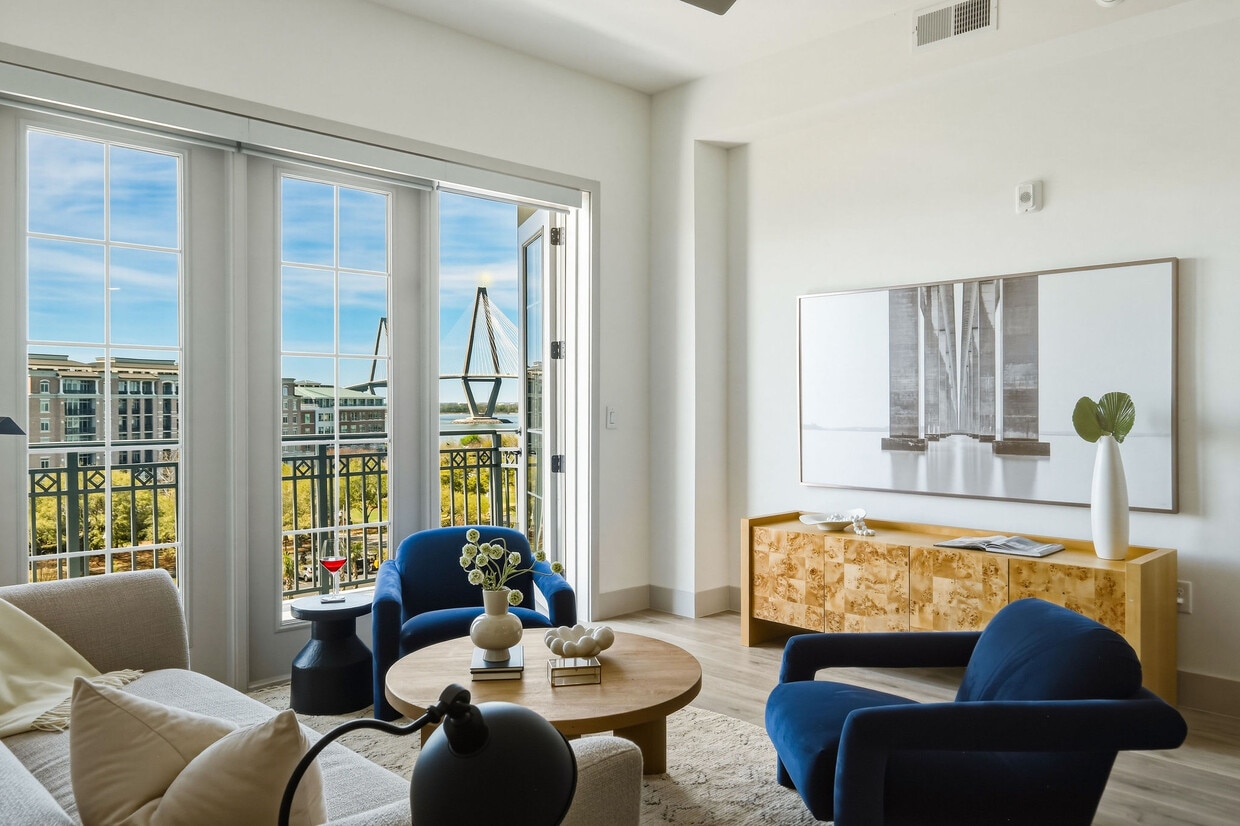
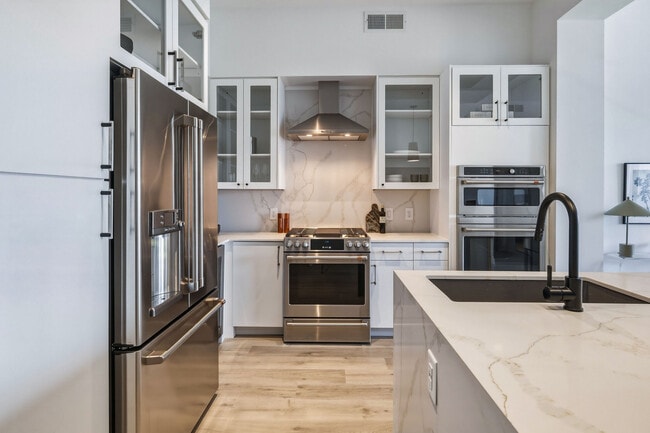
Located at Patriots Point in Mount Pleasant, South Carolina, this thoughtfully designed single-floor space offers a generous, open-concept layout ideal for gathering and entertaining. Wide-plank light oak hardwood flooring runs throughout, unifying the various living zones with a warm, cohesive aesthetic. The centerpiece of the space is a stunning designer kitchen featuring a large island with seating for several, sleek slate-blue cabinetry, a wood-plank accent wall, and a sculptural pendant light fixture. A deep navy backsplash and open shelving add depth and character to the culinary area. The main living room is anchored by a dramatic wood-paneled feature wall with a mounted TV, complemented by floor-to-ceiling glass doors that invite natural light and provide outdoor access. A second, more intimate living area includes a linear fireplace, a glass sliding partition, and refined furnishings. A third lounge area features an exposed brick accent wall with a marble floating shelf and mounted display. The formal dining room is distinguished by an exposed wood beam ceiling, a statement chandelier, and a long communal table surrounded by upholstered chairs. Built-in shelving lines the walls, adding both function and visual interest. Overhead, wood-clad ceiling panels with recessed lighting add warmth and architectural distinction throughout, creating a refined yet welcoming atmosphere.
Legacy Patriots Point Apartments
180 Patriots Point Rd,
Mount Pleasant,
SC
29464

-
Monthly Rent
$3,990 - $15,000
-
Bedrooms
1 - 2 bd
-
Bathrooms
1 - 2.5 ba
-
Square Feet
872 - 2,155 sq ft
Highlights
- Roof Terrace
- Den
- Cabana
- Pool
- Walk-In Closets
- Deck
- Spa
- Office
- Fireplace
Pricing & Floor Plans
-
Unit 1_0628price $4,146square feet 872availibility Now
-
Unit 1_0701price $4,215square feet 872availibility Now
-
Unit 1_0510price $5,083square feet 1,260availibility Now
-
Unit 1_0308price $6,505square feet 1,734availibility Now
-
Unit 1_0434price $7,150square feet 1,734availibility Now
-
Unit 1_0418price $7,280square feet 1,734availibility Now
-
Unit 1_0532price $4,259square feet 1,223availibility Oct 10
-
Unit 1_0604price $3,990square feet 1,223availibility Dec 5
-
Unit 1_0209price $4,860square feet 1,554availibility Now
-
Unit 1_0207price $4,860square feet 1,554availibility Now
-
Unit 1_0303price $4,980square feet 1,554availibility Now
-
Unit 1_0530price $5,037square feet 1,347availibility Now
-
Unit 1_0514price $5,148square feet 1,347availibility Now
-
Unit 1_0722price $5,948square feet 1,347availibility Now
-
Unit 1_0710price $15,000square feet 2,155availibility Now
-
Unit 1_0628price $4,146square feet 872availibility Now
-
Unit 1_0701price $4,215square feet 872availibility Now
-
Unit 1_0510price $5,083square feet 1,260availibility Now
-
Unit 1_0308price $6,505square feet 1,734availibility Now
-
Unit 1_0434price $7,150square feet 1,734availibility Now
-
Unit 1_0418price $7,280square feet 1,734availibility Now
-
Unit 1_0532price $4,259square feet 1,223availibility Oct 10
-
Unit 1_0604price $3,990square feet 1,223availibility Dec 5
-
Unit 1_0209price $4,860square feet 1,554availibility Now
-
Unit 1_0207price $4,860square feet 1,554availibility Now
-
Unit 1_0303price $4,980square feet 1,554availibility Now
-
Unit 1_0530price $5,037square feet 1,347availibility Now
-
Unit 1_0514price $5,148square feet 1,347availibility Now
-
Unit 1_0722price $5,948square feet 1,347availibility Now
-
Unit 1_0710price $15,000square feet 2,155availibility Now
Fees and Policies
The fees listed below are community-provided and may exclude utilities or add-ons. All payments are made directly to the property and are non-refundable unless otherwise specified.
-
One-Time Basics
-
Due at Application
-
Application Fee Per ApplicantCharged per applicant.$75
-
-
Due at Application
-
Dogs
-
Dog FeeCharged per pet.$350
-
Dog RentCharged per pet.$20 / mo
Restrictions:Restricted Breeds: Akita, American Staffordshire Terrier, Chow, Doberman, German Shepherd, Pit Bull, Rottweiler, Staffordshire Terrier or any mix thereof. Management reserves the right to refuse any pet regardless of size or breed. Information is subject to change without notice.Read More Read LessComments -
-
Cats
-
Cat FeeCharged per pet.$350
-
Cat RentCharged per pet.$20 / mo
Restrictions:Restricted Breeds: Akita, American Staffordshire Terrier, Chow, Doberman, German Shepherd, Pit Bull, Rottweiler, Staffordshire Terrier or any mix thereof. Management reserves the right to refuse any pet regardless of size or breed. Information is subject to change without notice.Comments -
-
Other
-
Covered
Property Fee Disclaimer: Based on community-supplied data and independent market research. Subject to change without notice. May exclude fees for mandatory or optional services and usage-based utilities.
Details
Property Information
-
Built in 2024
-
175 units/7 stories
Matterport 3D Tours
Select a unit to view pricing & availability
 Matterport 3D Tour

About Legacy Patriots Point Apartments
Apply within 48 hours to receive TWO MONTHS FREE! *restrictions apply
Legacy Patriots Point Apartments is an apartment community located in Charleston County and the 29464 ZIP Code. This area is served by the Charleston 01 School District attendance zone.
Unique Features
- * Features may vary by suite
- 1- and 2-bedroom suites up to 2,155 sq. ft.
- Additional storage available
- Bike Storage
- Brilliant Homes Technology
- Built-in speakers
- Café appliances
- California-style walk-in closets
- Ceiling fans with overhead lighting
- Central heating and air conditioning
- Close to Patriots Point Links golf course
- Clubhouse With Kitchen And Lounges
- Combination double wall ovens
- Complimentary car charging stations
- Concierge services
- Conference room and work hubs
- Custom cabinetry with undermount LED lighting
- Daily or monthly rentable executive offices
- Dens available in select units
- Dual bathroom vanities with quartz countertops
- Engineered hardwood floors throughout
- Full-height bathroom wall tile in bath/shower
- Full-size, in-suite washers and dryers
- Game room with poker tables
- Gas cooktops
- Glass front upper cabinets
- Guest Suite Reservations
- Large bedrooms accommodate king size furniture
- Luxer package lockers
- Massage room
- Motorized roller shades
- Online system for resident services
- Outdoor kitchenette with grills, fireplace and TV
- Peloton stationary bikes
- Penthouse suites available
- Pet-friendly community with dog spa
- Planned community activities
- Preferred Employer Program
- Premium light fixtures
- Quartz backsplashes and counters in kitchens
- Quartz waterfall edge islands
- Roller window shades
- Skydeck and entertaining areas in clubhouse
- Smart home technology
- Smart light switches
- Smart locks
- Smart plugs
- Smart thermostats
- Smoke-free community
- Soaking tubs
- Spacious patios/balconies
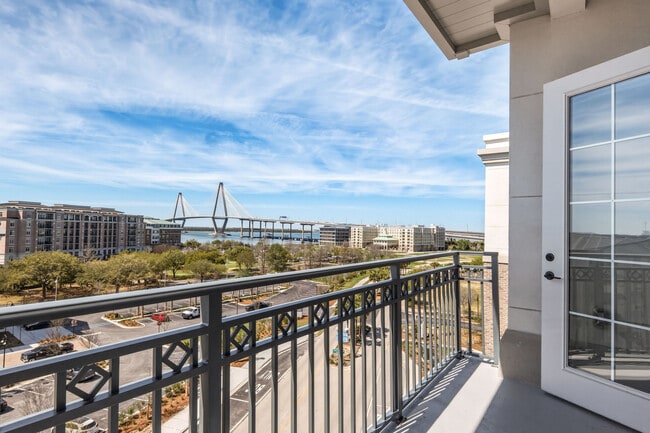
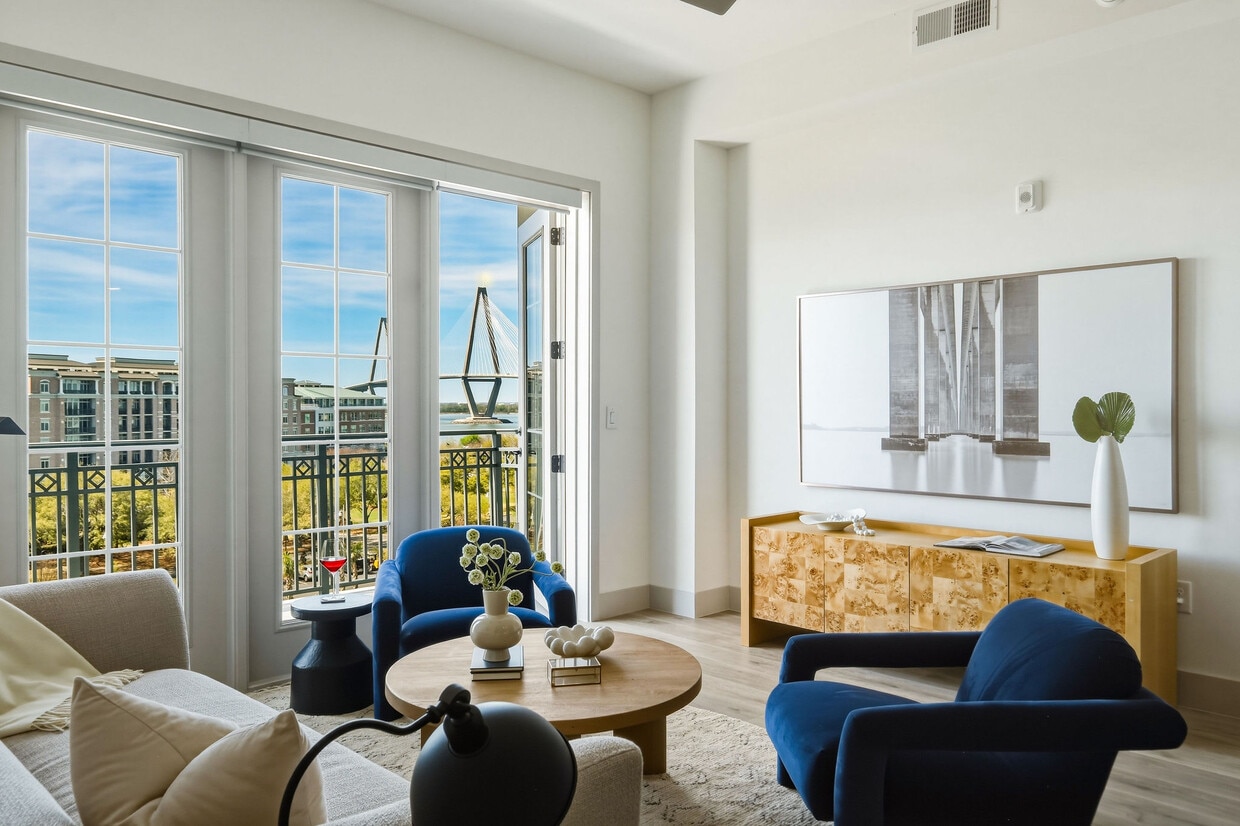
- Spectacular views of Charleston Harbor
- These features are exclusive to 7th floor units:
- Tile vanity walls in bathrooms
- Tonal all-in-one machines
- Touchscreen controls
- Trendy kitchen backsplashes
- Under cabinet trash pull-outs
- Undermount sinks with pullout spray faucets
- Valet Trash Services
- VIGO Montauk Grand sinks in bathrooms
- Virtual golf simulator
- Wall ovens and electric cooktop stoves
- Wine refrigerators/coolers
Community Amenities
Pool
Fitness Center
Elevator
Concierge
Clubhouse
Roof Terrace
Business Center
Grill
Property Services
- Package Service
- Property Manager on Site
- Concierge
- 24 Hour Access
- Online Services
- EV Charging
Shared Community
- Elevator
- Business Center
- Clubhouse
- Lounge
- Storage Space
- Conference Rooms
Fitness & Recreation
- Fitness Center
- Spa
- Pool
- Bicycle Storage
- Gameroom
Outdoor Features
- Roof Terrace
- Cabana
- Courtyard
- Grill
Apartment Features
Washer/Dryer
Air Conditioning
Dishwasher
Hardwood Floors
Walk-In Closets
Microwave
Refrigerator
Tub/Shower
Indoor Features
- Washer/Dryer
- Air Conditioning
- Heating
- Ceiling Fans
- Smoke Free
- Cable Ready
- Double Vanities
- Tub/Shower
- Fireplace
Kitchen Features & Appliances
- Dishwasher
- Disposal
- Stainless Steel Appliances
- Kitchen
- Microwave
- Oven
- Range
- Refrigerator
- Quartz Countertops
- Gas Range
Model Details
- Hardwood Floors
- Office
- Den
- Views
- Walk-In Closets
- Balcony
- Patio
- Deck
- Lawn
Mount Pleasant, South Carolina sits across the Cooper River from Charleston, offering coastal living with easy city access. This waterfront community features diverse housing options, from properties along Shem Creek to homes in the Old Village district. Current rental trends show one-bedroom apartments averaging $2,084 monthly and two-bedroom units around $2,508.
The town's Shem Creek area draws residents to its waterfront restaurants and outdoor activities, where you can observe local shrimp boats or explore the waterways by paddle board. Patriots Point, featuring the USS Yorktown aircraft carrier museum, stands as a prominent landmark, while the Arthur Ravenel Jr. Bridge provides direct access to downtown Charleston.
Mount Pleasant seamlessly combines historic architecture with contemporary development. The Old Village preserves some of the area's earliest structures, including the Hibben House from 1755.
Learn more about living in Mount Pleasant- Package Service
- Property Manager on Site
- Concierge
- 24 Hour Access
- Online Services
- EV Charging
- Elevator
- Business Center
- Clubhouse
- Lounge
- Storage Space
- Conference Rooms
- Roof Terrace
- Cabana
- Courtyard
- Grill
- Fitness Center
- Spa
- Pool
- Bicycle Storage
- Gameroom
- * Features may vary by suite
- 1- and 2-bedroom suites up to 2,155 sq. ft.
- Additional storage available
- Bike Storage
- Brilliant Homes Technology
- Built-in speakers
- Café appliances
- California-style walk-in closets
- Ceiling fans with overhead lighting
- Central heating and air conditioning
- Close to Patriots Point Links golf course
- Clubhouse With Kitchen And Lounges
- Combination double wall ovens
- Complimentary car charging stations
- Concierge services
- Conference room and work hubs
- Custom cabinetry with undermount LED lighting
- Daily or monthly rentable executive offices
- Dens available in select units
- Dual bathroom vanities with quartz countertops
- Engineered hardwood floors throughout
- Full-height bathroom wall tile in bath/shower
- Full-size, in-suite washers and dryers
- Game room with poker tables
- Gas cooktops
- Glass front upper cabinets
- Guest Suite Reservations
- Large bedrooms accommodate king size furniture
- Luxer package lockers
- Massage room
- Motorized roller shades
- Online system for resident services
- Outdoor kitchenette with grills, fireplace and TV
- Peloton stationary bikes
- Penthouse suites available
- Pet-friendly community with dog spa
- Planned community activities
- Preferred Employer Program
- Premium light fixtures
- Quartz backsplashes and counters in kitchens
- Quartz waterfall edge islands
- Roller window shades
- Skydeck and entertaining areas in clubhouse
- Smart home technology
- Smart light switches
- Smart locks
- Smart plugs
- Smart thermostats
- Smoke-free community
- Soaking tubs
- Spacious patios/balconies
- Spectacular views of Charleston Harbor
- These features are exclusive to 7th floor units:
- Tile vanity walls in bathrooms
- Tonal all-in-one machines
- Touchscreen controls
- Trendy kitchen backsplashes
- Under cabinet trash pull-outs
- Undermount sinks with pullout spray faucets
- Valet Trash Services
- VIGO Montauk Grand sinks in bathrooms
- Virtual golf simulator
- Wall ovens and electric cooktop stoves
- Wine refrigerators/coolers
- Washer/Dryer
- Air Conditioning
- Heating
- Ceiling Fans
- Smoke Free
- Cable Ready
- Double Vanities
- Tub/Shower
- Fireplace
- Dishwasher
- Disposal
- Stainless Steel Appliances
- Kitchen
- Microwave
- Oven
- Range
- Refrigerator
- Quartz Countertops
- Gas Range
- Hardwood Floors
- Office
- Den
- Views
- Walk-In Closets
- Balcony
- Patio
- Deck
- Lawn
| Monday | 10am - 6pm |
|---|---|
| Tuesday | 10am - 6pm |
| Wednesday | 10am - 6pm |
| Thursday | 10am - 6pm |
| Friday | 10am - 6pm |
| Saturday | 10am - 5pm |
| Sunday | Closed |
| Colleges & Universities | Distance | ||
|---|---|---|---|
| Colleges & Universities | Distance | ||
| Drive: | 7 min | 3.8 mi | |
| Drive: | 8 min | 4.4 mi | |
| Drive: | 8 min | 4.9 mi | |
| Drive: | 9 min | 4.9 mi |


 The GreatSchools Rating helps parents compare schools within a state based on a variety of school quality indicators and provides a helpful picture of how effectively each school serves all of its students. Ratings are on a scale of 1 (below average) to 10 (above average) and can include test scores, college readiness, academic progress, advanced courses, equity, discipline and attendance data. We also advise parents to visit schools, consider other information on school performance and programs, and consider family needs as part of the school selection process.
View GreatSchools Rating Methodology
Data provided by GreatSchools.org © 2026. All rights reserved.
Transportation options available in Mount Pleasant include Patriot's Point, located 0.8 mile from Legacy Patriots Point Apartments. Legacy Patriots Point Apartments is near Charleston AFB/International, located 15.9 miles or 24 minutes away.
| Transit / Subway | Distance | ||
|---|---|---|---|
| Transit / Subway | Distance | ||
| Walk: | 14 min | 0.8 mi | |
| Drive: | 9 min | 4.5 mi | |
| Drive: | 15 min | 7.1 mi |
| Commuter Rail | Distance | ||
|---|---|---|---|
| Commuter Rail | Distance | ||
|
|
Drive: | 13 min | 9.4 mi |
| Airports | Distance | ||
|---|---|---|---|
| Airports | Distance | ||
|
Charleston AFB/International
|
Drive: | 24 min | 15.9 mi |
Scores provided by
 What do Walkability, Transit, Drivability, and Bikeability mean?
Walkability measures the walking distance to day-to-day needs.
Transit measures access to public transportation.
Drivability measures congestion, parking availability, and access to major roads.
Bikeability measures the suitability for cycling.
How It Works
What do Walkability, Transit, Drivability, and Bikeability mean?
Walkability measures the walking distance to day-to-day needs.
Transit measures access to public transportation.
Drivability measures congestion, parking availability, and access to major roads.
Bikeability measures the suitability for cycling.
How It Works
Traffic
-Airport
-Businesses
-Scores provided by
HowLoud What is a Sound Score Rating? A Sound Score Rating aggregates noise caused by vehicle traffic, airplane traffic and local sources. How It WorksTime and distance from Legacy Patriots Point Apartments.
| Shopping Centers | Distance | ||
|---|---|---|---|
| Shopping Centers | Distance | ||
| Walk: | 12 min | 0.6 mi | |
| Walk: | 14 min | 0.8 mi | |
| Walk: | 17 min | 0.9 mi |
| Parks and Recreation | Distance | ||
|---|---|---|---|
| Parks and Recreation | Distance | ||
|
Children's Museum of the Lowcountry
|
Drive: | 7 min | 4.4 mi |
|
Charleston Museum
|
Drive: | 7 min | 4.4 mi |
|
South Carolina Aquarium
|
Drive: | 8 min | 4.5 mi |
|
Tiedemann Park Nature Center
|
Drive: | 8 min | 4.5 mi |
|
Cooper River Marina
|
Drive: | 17 min | 7.7 mi |
| Hospitals | Distance | ||
|---|---|---|---|
| Hospitals | Distance | ||
| Drive: | 7 min | 4.0 mi | |
| Drive: | 9 min | 5.2 mi | |
| Drive: | 9 min | 5.2 mi |
| Military Bases | Distance | ||
|---|---|---|---|
| Military Bases | Distance | ||
| Drive: | 11 min | 5.7 mi | |
| Drive: | 17 min | 9.6 mi | |
| Drive: | 18 min | 12.5 mi |
Legacy Patriots Point Apartments Photos
-
-
Legacy Patriots Point Apartments Tour
-
Clubhouse
-
-
-
-
-
-
Nearby Apartments
Within 50 Miles of Legacy Patriots Point Apartments
This property has units with in‑unit washers and dryers, making laundry day simple for residents.
Utilities are not included in rent. Residents should plan to set up and pay for all services separately.
Parking is available at this property. Fees may apply depending on the type of parking offered. Contact this property for details.
This property has one to two-bedrooms with rent ranges from $3,990/mo. to $15,000/mo.
Yes, this property welcomes pets. Breed restrictions, weight limits, and additional fees may apply. View this property's pet policy.
A good rule of thumb is to spend no more than 30% of your gross income on rent. Based on the lowest available rent of $3,990 for a one-bedroom, you would need to earn about $159,600 per year to qualify. Want to double-check your budget? Calculate how much rent you can afford with our Rent Affordability Calculator.
This property is offering Specials for eligible applicants, with rental rates starting at $3,990.
Yes! This property offers 5 Matterport 3D Tours. Explore different floor plans and see unit level details, all without leaving home.
180 Patriots Point Rd
Mount Pleasant, SC 29464