Map
  • Add a Property
  • Renter Tools
    • Favorites
    • Saved Searches
  • Manage Rentals
  • Apartments For Rent
  • Houses For Rent
  • Condos For Rent
  • Townhomes For Rent
  • Help Center
  • Nashville Average Rent
  • Area Guide
  • Rent Calculator
  • Property Management Companies

Language

Apartments.com Logo
Manage Rentals      Sign Up / Sign In
  • Primary Photo - Legacy Hill
  • Building Photo - Legacy Hill
    Building Photo - Legacy Hill
  • Building Photo - Legacy Hill
    Building Photo - Legacy Hill
Contact This Property

Tour Options: Self-Guided Self-Guided Tours Available This community supports self-guided tours that offer prospective residents the ability to enter, tour, and exit the property without staff assistance. Contact the property for more details.

Language: English

Open 10am - 5:30pm Today

View All Hours Office Hours Monday, Closed Tuesday, 10am - 5:30pm Wednesday, 10:30am - 5:30pm Thursday & Friday, 10am - 5:30pm Saturday, 10:30am - 4:30pm Sunday, Closed

Legacy Hill media gallery Unit
call 629-240-7047
Floor Plan View Body
Any
Any
Under $900
$900 - $1,800
$1,800 - $2,700
Over $2,700
Any
Any
1
2
3
Any
Any
1+
2+
24 Units
Unit 746
|
Plan B1.5
|
$1,293
2 Beds, 1.5 Baths, 1,030 Sq Ft
Available Now
Unit 733
|
Plan B1.5
|
$1,325
2 Beds, 1.5 Baths, 1,030 Sq Ft
Available Now
Unit 723
|
Plan B1.5
|
$1,373
2 Beds, 1.5 Baths, 1,030 Sq Ft
Available Now
Unit 532
|
Plan B2
|
$1,288
2 Beds, 2 Baths, 1,031 Sq Ft
Jun 6
Unit 548
|
Plan B1.5
|
$1,169
2 Beds, 1.5 Baths, 1,030 Sq Ft
Jun 13
Unit 659
|
Plan A1
|
$1,037
1 Bed, 1 Bath, 761 Sq Ft
Jun 20
Unit 643
|
Plan A1
|
$1,323
1 Bed, 1 Bath, 761 Sq Ft
Jun 20
Unit 625
|
Plan B2
|
$1,177
2 Beds, 2 Baths, 1,031 Sq Ft
Jun 20
Unit 615
|
Plan B2
|
$1,221
2 Beds, 2 Baths, 1,031 Sq Ft
Jun 20
Unit 612
|
Plan C2
|
$1,560
3 Beds, 2 Baths, 1,269 Sq Ft
Jun 20
Unit 568
|
Plan B2
|
$1,420
2 Beds, 2 Baths, 1,031 Sq Ft
Jun 27
Unit 512
|
Plan C2
|
$1,641
3 Beds, 2 Baths, 1,269 Sq Ft
Jul 4
Unit 634
|
Plan A1
|
$1,096
1 Bed, 1 Bath, 761 Sq Ft
Jul 11
Unit 655
|
Plan A1
|
$1,258
1 Bed, 1 Bath, 761 Sq Ft
Jul 11
Unit 550
|
Plan B1.5
|
$1,229
2 Beds, 1.5 Baths, 1,030 Sq Ft
Jul 18
Unit 744
|
Plan B1.5
|
$1,365
2 Beds, 1.5 Baths, 1,030 Sq Ft
Jul 25
Unit 743
|
Plan B1.5
|
$1,262
2 Beds, 1.5 Baths, 1,030 Sq Ft
Aug 1
Unit 710
|
Plan A1
|
$1,222
1 Bed, 1 Bath, 761 Sq Ft
Aug 8
Unit 632
|
Plan A1
|
$1,282
1 Bed, 1 Bath, 761 Sq Ft
Aug 8
Unit 704
|
Plan A1
|
$1,134
1 Bed, 1 Bath, 761 Sq Ft
Aug 15
Unit 629
|
Plan B2
|
$1,395
2 Beds, 2 Baths, 1,031 Sq Ft
Aug 15
Unit 515
|
Plan C2
|
$1,624
3 Beds, 2 Baths, 1,269 Sq Ft
Aug 15
Unit 562
|
Plan C2
|
$1,585
3 Beds, 2 Baths, 1,269 Sq Ft
Aug 29
Unit 642
|
Plan A1
|
$1,043
1 Bed, 1 Bath, 761 Sq Ft
Sep 5
Tennessee Davidson County Nashville West Meade

Legacy Hill

501 Shadowood Dr, Nashville, TN 37205

3.3
Renter Rating 10 Reviews
Verified Listing CoStar Verified® Listing

This Listing has been verified by CoStar’s listing verification process, which combines internal screening and fraud detection technology. Always beware of scams.

Today
Share Listing
Favorites
629-240-7047
Property Management Company Logo Property Website
  • Monthly Rent

    $1,037 - $1,641

  • Bedrooms

    1 - 3 bd

  • Bathrooms

    1 - 2 ba

  • Square Feet

    761 - 1,269 sq ft

Legacy Hill
Property Management Company Logo
Share Listing
Favorites

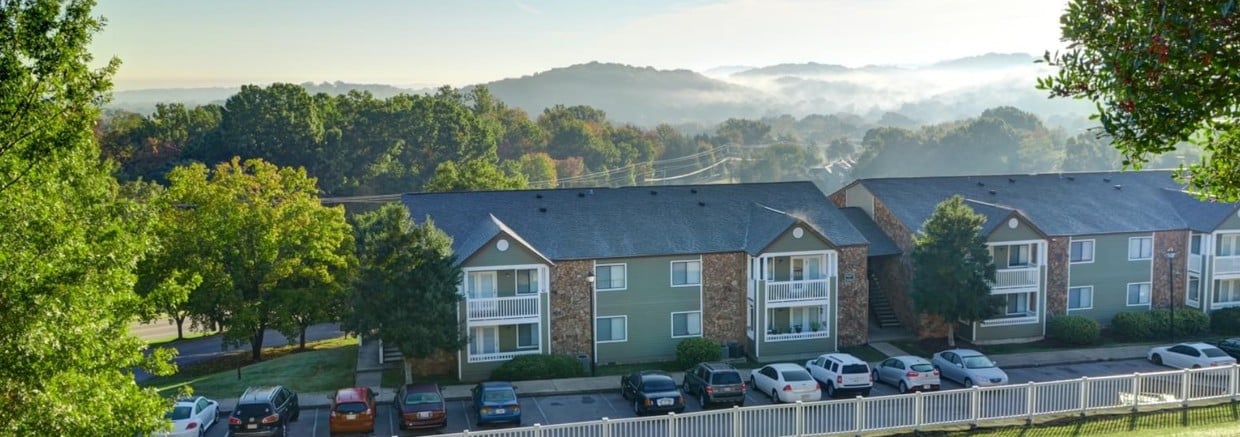
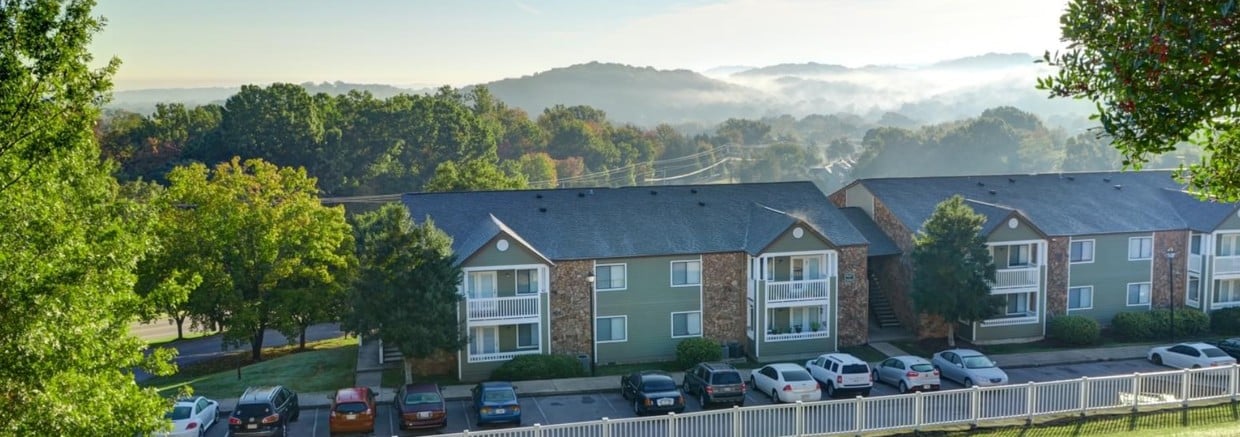
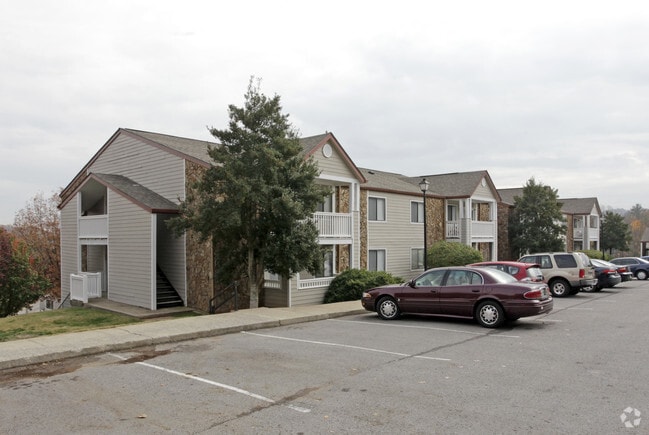
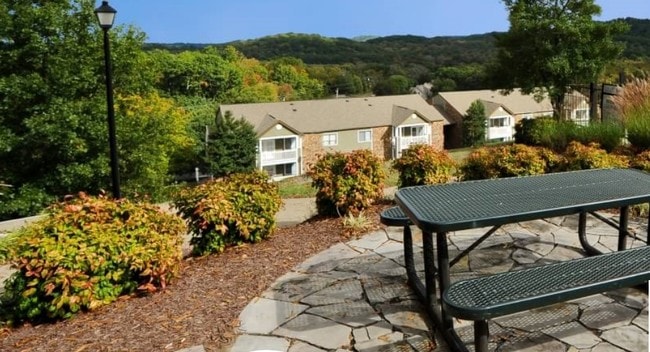
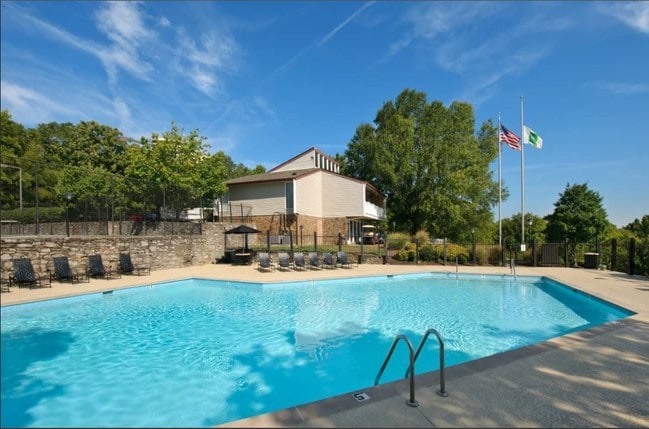
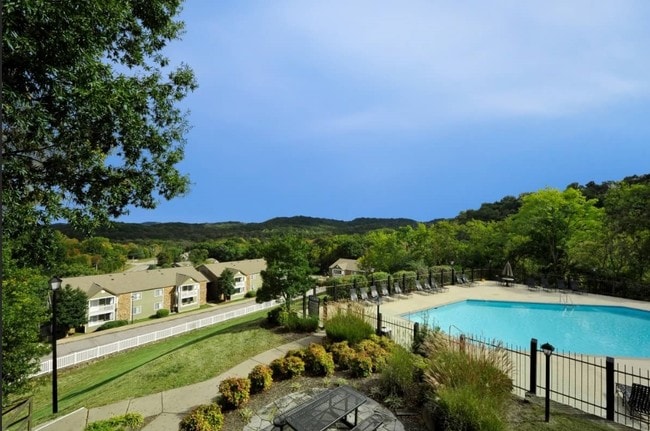
Legacy Hill boasts remarkable amenities and stylish apartments for rent in Nashville. Enjoy spacious and unique floor plans offering private balconies or patios with breathtaking views of Nashville’s skyline. Select apartment homes have been given an extensive makeover and feature modern appliances, large walk-in closets, and washer/dryer connections. In addition to thoughtful finishes, our residents enjoy access to our 24-hour fitness center with state-of-the-art equipment, lighted tennis courts, and resort-style swimming pool and its spectacular views of lush, rolling Tennessee hills. Close to I-40 and I-440, Legacy Hill is just minutes from Downtown Nashville and its many attractions. Enjoy close proximity to Nashville's desirable West End neighborhood, two beautiful parks, a wildlife center, and several shopping and dining areas. Near both work and play, Legacy Hill is an ideal location for apartment living in Nashville. Tour today! We are currently offering self-guided tours.

Read More

Rent Specials are Available on Select Units

Units with rent specials are marked with a price tag icon. Explore unit details to find available offers.

Highlights

  • Furnished Units Available
  • Pickleball Court
  • Tennis Court
  • Pool
  • Walk-In Closets
  • Dog Park
  • Picnic Area
  • Balcony
  • Patio

Pricing & Floor Plans

filter results by bedrooms
Cost Calculator: Estimate your monthly and one-time fees.
Plan A1
$1,037 – $1,323 1 Bed 1 Bath 761 Sq Ft
8 Available units
Unit
Base Price
Sq Ft
Availability
Unit Details
  • Unit 659
    price $1,037
    square feet 761
    availibility Jun 20
  • Unit 643
    price $1,323
    square feet 761
    availibility Jun 20
  • Unit 634
    price $1,096
    square feet 761
    availibility Jul 11
  • Unit 655
    price $1,258
    square feet 761
    availibility Jul 11
  • Unit 710
    price $1,222
    square feet 761
    availibility Aug 8
  • Unit 632
    price $1,282
    square feet 761
    availibility Aug 8
  • Unit 704
    price $1,134
    square feet 761
    availibility Aug 15
  • Unit 642
    price $1,043
    square feet 761
    availibility Sep 5

Plan B1.5
$1,169 – $1,373 2 Beds 1.5 Baths 1,030 Sq Ft
7 Available units
Unit
Base Price
Sq Ft
Availability
Unit Details
  • Unit 746
    price $1,293
    square feet 1,030
    availibility Now
  • Unit 733
    price $1,325
    Unit Special
    square feet 1,030
    availibility Now
  • Unit 723
    price $1,373
    Unit Special
    square feet 1,030
    availibility Now
  • Unit 548
    price $1,169
    square feet 1,030
    availibility Jun 13
  • Unit 550
    price $1,229
    square feet 1,030
    availibility Jul 18
  • Unit 744
    price $1,365
    square feet 1,030
    availibility Jul 25
  • Unit 743
    price $1,262
    square feet 1,030
    availibility Aug 1

Plan B2
$1,177 – $1,420 2 Beds 2 Baths 1,031 Sq Ft
5 Available units
Unit
Base Price
Sq Ft
Availability
Unit Details
  • Unit 532
    price $1,288
    square feet 1,031
    availibility Jun 6
  • Unit 625
    price $1,177
    square feet 1,031
    availibility Jun 20
  • Unit 615
    price $1,221
    square feet 1,031
    availibility Jun 20
  • Unit 568
    price $1,420
    square feet 1,031
    availibility Jun 27
  • Unit 629
    price $1,395
    square feet 1,031
    availibility Aug 15

Plan C2
$1,560 – $1,641 3 Beds 2 Baths 1,269 Sq Ft
4 Available units
Unit
Base Price
Sq Ft
Availability
Unit Details
  • Unit 612
    price $1,560
    square feet 1,269
    availibility Jun 20
  • Unit 512
    price $1,641
    square feet 1,269
    availibility Jul 4
  • Unit 515
    price $1,624
    square feet 1,269
    availibility Aug 15
  • Unit 562
    price $1,585
    square feet 1,269
    availibility Aug 29

Plan A1
$1,037 – $1,323 1 Bed 1 Bath 761 Sq Ft
8 Available units
Unit
Base Price
Sq Ft
Availability
Unit Details
  • Unit 659
    price $1,037
    square feet 761
    availibility Jun 20
  • Unit 643
    price $1,323
    square feet 761
    availibility Jun 20
  • Unit 634
    price $1,096
    square feet 761
    availibility Jul 11
  • Unit 655
    price $1,258
    square feet 761
    availibility Jul 11
  • Unit 710
    price $1,222
    square feet 761
    availibility Aug 8
  • Unit 632
    price $1,282
    square feet 761
    availibility Aug 8
  • Unit 704
    price $1,134
    square feet 761
    availibility Aug 15
  • Unit 642
    price $1,043
    square feet 761
    availibility Sep 5

Plan B1.5
$1,169 – $1,373 2 Beds 1.5 Baths 1,030 Sq Ft
7 Available units
Unit
Base Price
Sq Ft
Availability
Unit Details
  • Unit 746
    price $1,293
    square feet 1,030
    availibility Now
  • Unit 733
    price $1,325
    Unit Special
    square feet 1,030
    availibility Now
  • Unit 723
    price $1,373
    Unit Special
    square feet 1,030
    availibility Now
  • Unit 548
    price $1,169
    square feet 1,030
    availibility Jun 13
  • Unit 550
    price $1,229
    square feet 1,030
    availibility Jul 18
  • Unit 744
    price $1,365
    square feet 1,030
    availibility Jul 25
  • Unit 743
    price $1,262
    square feet 1,030
    availibility Aug 1

Plan B2
$1,177 – $1,420 2 Beds 2 Baths 1,031 Sq Ft
5 Available units
Unit
Base Price
Sq Ft
Availability
Unit Details
  • Unit 532
    price $1,288
    square feet 1,031
    availibility Jun 6
  • Unit 625
    price $1,177
    square feet 1,031
    availibility Jun 20
  • Unit 615
    price $1,221
    square feet 1,031
    availibility Jun 20
  • Unit 568
    price $1,420
    square feet 1,031
    availibility Jun 27
  • Unit 629
    price $1,395
    square feet 1,031
    availibility Aug 15

Plan C2
$1,560 – $1,641 3 Beds 2 Baths 1,269 Sq Ft
4 Available units
Unit
Base Price
Sq Ft
Availability
Unit Details
  • Unit 612
    price $1,560
    square feet 1,269
    availibility Jun 20
  • Unit 512
    price $1,641
    square feet 1,269
    availibility Jul 4
  • Unit 515
    price $1,624
    square feet 1,269
    availibility Aug 15
  • Unit 562
    price $1,585
    square feet 1,269
    availibility Aug 29

* Price shown is base rent. Excludes user-selected optional fees and variable or usage-based fees and required charges due at or prior to move-in or at move-out.View Fees and Policies for details. Price, availability, fees, and any applicable rent special are subject to change without notice.
* Square footage definitions vary. Displayed square footage is approximate.

Fees and Policies

The fees listed below are community-provided and may exclude utilities or add-ons. All payments are made directly to the property and are non-refundable unless otherwise specified. Use the Cost Calculator to determine costs based on your needs.

  • Utilities & Essentials
    • Pest Control
      Fee charged monthly: $3/month. Charged per unit.
      $3 / mo
    • Trash
      Fee charged monthly: $32/month. Charged per unit.
      $32 / mo
    • Parking Fee
      1 vehicle allowed per licensed driver on the lease. Charged per unit.
      $40 / mo
    • Smart Home + Internet Package
      Fee charged monthly: $70/month. Charged per unit.
      $70 / mo
  • One-Time Basics
    • Security Deposit
      Varies by unit
    • Due at Application
      • Admin Fee
        Fee charged one-time: $175. Charged per unit.
        $175
      • Application Fee
        Fee charged one-time: $90. Charged per applicant.
        $90
    • Due at Move-In
      • Deposit
        Fee charged one-time: $250. Charged per unit.
        $250
  • Dogs
    • Pet Fee
      Charged per pet.
      $325
    • Pet Rent
      Acceptable animals include domestic cats and dogs. Dogs that are purebreds or mixes of the following breeds are prohibited: Akita, Alaskan Malamute, Chow-Chow, Doberman, German Shepherd, Great Dane, Pit Bull (American Staffordshire Terrier, American Pit Bull Terrier, Staffordshire Bull Terrier), Rottweiler, Saint Bernard, Shar Pei, and Siberian Husky. All other animals including exotic pets are prohibited. All animals must be authorized by management. Charged per pet.
      $55 / mo
  • Cats
    • Pet Fee
      Charged per pet.
      $325
    • Pet Rent
      Acceptable animals include domestic cats and dogs. Dogs that are purebreds or mixes of the following breeds are prohibited: Akita, Alaskan Malamute, Chow-Chow, Doberman, German Shepherd, Great Dane, Pit Bull (American Staffordshire Terrier, American Pit Bull Terrier, Staffordshire Bull Terrier), Rottweiler, Saint Bernard, Shar Pei, and Siberian Husky. All other animals including exotic pets are prohibited. All animals must be authorized by management. Charged per pet.
      $55 / mo
  • Surface Lot
    • Parking Lot - Reserved
      1 reserved space allowed per building Charged per vehicle.
      $50 / mo
  • Additional Parking Options
    • Surface Lot
  • Liability Insurance
    Fee charged monthly: $14/month. Charged per unit.
    $14 / mo
  • RentTrack
    Fee charged monthly: $6.95/month. Charged per unit.
    $6.95 / mo

Property Fee Disclaimer: Based on community-supplied data and independent market research. Subject to change without notice. May exclude fees for mandatory or optional services and usage-based utilities.

Details

Lease Options

  • 3 - 13 Month Leases
  • Short term lease

Property Information

  • Built in 1977
  • 206 units/2 stories
  • Furnished Units Available

Matterport 3D Tours

1/23
This 680 square foot apartment in Nashville, TN, offers a thoughtful layout maximizing space and functionality. The single-story unit features one spacious bedroom measuring 180 square feet, complemented by three well-appointed bathrooms. The open-concept design seamlessly integrates the kitchen and living room, creating a fluid living space.

The apartment boasts modern finishes throughout, with plush carpeting in the bedroom and living areas, and durable wood-look flooring in the kitchen and bathrooms. Large windows, including French doors in the main living area, flood the space with natural light and provide access to outdoor views.

The kitchen, though compact, is efficiently designed with white cabinetry, stainless steel appliances, and ample counter space. The bathrooms feature contemporary fixtures, including a combination tub-shower in at least one.

Additional amenities include a utility room for laundry and storage, ceiling fans for improved air circulation, and multiple closets for organization. The neutral color palette and textured ceilings contribute to a bright, airy atmosphere throughout the apartment. This 670 square foot apartment in Nashville's Legacy Hill offers a surprisingly spacious feel despite its compact size. The single-floor layout comprises one bedroom, measuring 180 square feet, and three bathrooms, providing ample personal space. The kitchen is a highlight, featuring sleek white cabinetry, stainless steel appliances, and wood-look flooring that adds warmth to the modern design. The living areas are adorned with plush carpeting, creating a cozy atmosphere throughout. Large windows and French doors allow natural light to flood the space, enhancing the sense of openness. The bathrooms showcase contemporary fixtures, including a vanity with a marble countertop and a bathtub-shower combination. Ample storage is available through built-in closets and cabinets. The neutral color palette, predominantly whites and beiges, contributes to a clean, fresh ambiance that can easily accommodate various decor styles. This efficient apartment layout maximizes functionality without compromising on comfort, making it an ideal urban dwelling. This contemporary apartment in Nashville offers a well-designed living space of 880 square feet. The layout comprises two bedrooms, including a primary bedroom of 150 square feet, and two full bathrooms. The open-concept design creates a seamless flow between the living areas, enhancing the sense of space.

Throughout the apartment, light-toned wood-look flooring adds warmth and continuity. The kitchen is a highlight, featuring white cabinetry, stainless steel appliances, and a sleek backsplash. It's equipped with modern amenities including a dishwasher and a range with an overhead microwave.

Both bathrooms are tastefully appointed with marble-look countertops, white cabinetry, and modern fixtures. One bathroom includes a combination tub-shower unit with built-in shelving for added convenience.

The bedrooms are generously sized, with ample natural light provided by windows. Closet space is available in both rooms, ensuring adequate storage. The living room is spacious, ideal for relaxation or entertaining, and features sliding glass doors leading to an outdoor area.

Additional amenities include a ceiling fan for improved air circulation and blinds on the windows for light control and privacy. The neutral color palette throughout creates a bright, airy atmosphere, providing a blank canvas for personal decorating styles. This contemporary 900 square foot apartment in Nashville, TN offers a harmonious blend of comfort and style. The single-story layout encompasses two bedrooms, including a spacious 150 square foot primary bedroom, and two full bathrooms. The living areas showcase sleek laminate flooring throughout, creating a cohesive and modern aesthetic.

The heart of the home is an open-concept living room, illuminated by natural light streaming through French doors that provide access to an outdoor area. The kitchen boasts a fresh, updated look with crisp white cabinetry, stainless steel appliances, and a subtle backsplash, perfect for culinary enthusiasts.

Both bathrooms feature clean lines and neutral tones, with ample storage in vanity cabinets and built-in shelving. The bedrooms are generously sized, with one room offering a large closet with sliding doors for organized storage.

Additional amenities include a utility room and a hallway that connects the various spaces. The apartment's neutral color palette and minimalist design create a blank canvas for personal expression, while the overall layout maximizes the use of space, making it ideal for comfortable living and entertaining.
Property Site Map
Any
Any
Under $900
$900 - $1,800
$1,800 - $2,700
Over $2,700
Any
Any
1
2
3
Any
Any
1+
2+
24 Units
Unit 746
|
Plan B1.5
|
$1,293
2 Beds, 1.5 Baths, 1,030 Sq Ft
Available Now
Unit 733
|
Plan B1.5
|
$1,325
2 Beds, 1.5 Baths, 1,030 Sq Ft
Available Now
Unit 723
|
Plan B1.5
|
$1,373
2 Beds, 1.5 Baths, 1,030 Sq Ft
Available Now
Unit 532
|
Plan B2
|
$1,288
2 Beds, 2 Baths, 1,031 Sq Ft
Jun 6
Unit 548
|
Plan B1.5
|
$1,169
2 Beds, 1.5 Baths, 1,030 Sq Ft
Jun 13
Unit 659
|
Plan A1
|
$1,037
1 Bed, 1 Bath, 761 Sq Ft
Jun 20
Unit 643
|
Plan A1
|
$1,323
1 Bed, 1 Bath, 761 Sq Ft
Jun 20
Unit 625
|
Plan B2
|
$1,177
2 Beds, 2 Baths, 1,031 Sq Ft
Jun 20
Unit 615
|
Plan B2
|
$1,221
2 Beds, 2 Baths, 1,031 Sq Ft
Jun 20
Unit 612
|
Plan C2
|
$1,560
3 Beds, 2 Baths, 1,269 Sq Ft
Jun 20
Unit 568
|
Plan B2
|
$1,420
2 Beds, 2 Baths, 1,031 Sq Ft
Jun 27
Unit 512
|
Plan C2
|
$1,641
3 Beds, 2 Baths, 1,269 Sq Ft
Jul 4
Unit 634
|
Plan A1
|
$1,096
1 Bed, 1 Bath, 761 Sq Ft
Jul 11
Unit 655
|
Plan A1
|
$1,258
1 Bed, 1 Bath, 761 Sq Ft
Jul 11
Unit 550
|
Plan B1.5
|
$1,229
2 Beds, 1.5 Baths, 1,030 Sq Ft
Jul 18
Unit 744
|
Plan B1.5
|
$1,365
2 Beds, 1.5 Baths, 1,030 Sq Ft
Jul 25
Unit 743
|
Plan B1.5
|
$1,262
2 Beds, 1.5 Baths, 1,030 Sq Ft
Aug 1
Unit 710
|
Plan A1
|
$1,222
1 Bed, 1 Bath, 761 Sq Ft
Aug 8
Unit 632
|
Plan A1
|
$1,282
1 Bed, 1 Bath, 761 Sq Ft
Aug 8
Unit 704
|
Plan A1
|
$1,134
1 Bed, 1 Bath, 761 Sq Ft
Aug 15
Unit 629
|
Plan B2
|
$1,395
2 Beds, 2 Baths, 1,031 Sq Ft
Aug 15
Unit 515
|
Plan C2
|
$1,624
3 Beds, 2 Baths, 1,269 Sq Ft
Aug 15
Unit 562
|
Plan C2
|
$1,585
3 Beds, 2 Baths, 1,269 Sq Ft
Aug 29
Unit 642
|
Plan A1
|
$1,043
1 Bed, 1 Bath, 761 Sq Ft
Sep 5

About Legacy Hill

Legacy Hill boasts remarkable amenities and stylish apartments for rent in Nashville. Enjoy spacious and unique floor plans offering private balconies or patios with breathtaking views of Nashville’s skyline. Select apartment homes have been given an extensive makeover and feature modern appliances, large walk-in closets, and washer/dryer connections. In addition to thoughtful finishes, our residents enjoy access to our 24-hour fitness center with state-of-the-art equipment, lighted tennis courts, and resort-style swimming pool and its spectacular views of lush, rolling Tennessee hills. Close to I-40 and I-440, Legacy Hill is just minutes from Downtown Nashville and its many attractions. Enjoy close proximity to Nashville's desirable West End neighborhood, two beautiful parks, a wildlife center, and several shopping and dining areas. Near both work and play, Legacy Hill is an ideal location for apartment living in Nashville. Tour today! We are currently offering self-guided tours.

Legacy Hill is an apartment community located in Davidson County and the 37205 ZIP Code. This area is served by the Davidson County attendance zone.

Unique Features

  • Bi-weekly payment program
  • Black appliances
  • Build credit score with RentTrack
  • Carpet flooring
  • Ceiling fan
  • Closet built-ins
  • Corner location
  • Deposit free with Rhino
  • Dog park with agility equipment
  • Espresso cabinetry
  • Garden tub
  • Gift wrapping station
  • Grey on white finish package
  • Grilling and picnic areas
  • Hillside view
  • Lifestyle services powered by Amenify
  • Maple on black finish package
  • Moving services with Move Matcher
  • Patio/ balcony
  • Patio/balcony
  • Pet Friendly
  • Pickleball court
  • Resident App
  • Smart Home + Internet Package
  • Updated interior
  • Upgraded cabinetry
  • Walk-in closet
  • Washer and dryer
  • Wood plank flooring

Contact

View Property Website
Language: English
Open 10am - 5:30pm Today
  • Monday, Closed
  • Tuesday, 10am - 5:30pm
  • Wednesday, 10:30am - 5:30pm
  • Thursday & Friday, 10am - 5:30pm
  • Saturday, 10:30am - 4:30pm
  • Sunday, Closed
Property Management Company Logo

Community Amenities

Pool

Fitness Center

Laundry Facilities

Furnished Units Available

  • Laundry Facilities
  • Maintenance on site
  • Furnished Units Available
  • Walk-Up
  • Fitness Center
  • Pool
  • Playground
  • Tennis Court
  • Pickleball Court
  • Picnic Area
  • Dog Park

Apartment Features

Washer/Dryer

Air Conditioning

Dishwasher

Washer/Dryer Hookup

  • High Speed Internet Access
  • Washer/Dryer
  • Washer/Dryer Hookup
  • Air Conditioning
  • Ceiling Fans
  • Smoke Free
  • Dishwasher
  • Stainless Steel Appliances
  • Dining Room
  • Walk-In Closets
  • Balcony
  • Patio
Location
501 Shadowood Dr, Nashville,
TN 37205
Get Directions
Schools Restaurants Groceries Coffee Banks Shops Fitness
| Edit
Edit Commute

Destination is required

Under 30 minutes

Commute Time is calculated at rush hour.
City - Nashville

Nashville, also known as Music City, is the capital of Tennessee. Often heralded as a center for country music, Nashville has also become a hub for various other genres such as bluegrass, jazz, classical, pop, soul, rock, gospel, and Americana. Renowned music venues in Nashville include the Ryman Auditorium, the Grand Ole Opry, Bridgestone Arena, and several honky-tonk bars on Broadway.

Touting big-city amenities while maintaining a small-town feel, Nashville offers residents and visitors access to a wide range of attractions. If you choose to rent in Nashville, you will have the chance to visit the Nashville Zoo at Grassmere, check out the latest exhibit at the Frist Center for the Visual Arts, see the Parthenon at Centennial Park, tour the Country Music Hall of Fame, catch a performance at the Tennessee Performing Arts Center, watch the Tennessee Titans score touchdowns at Nissan Stadium, and bask in stunning riverfront views at Cumberland Park.

Learn more about living in Nashville 
Average Prices by Area

Compare neighborhood and city base rent averages by bedroom.

West Meade Nashville, TN
Studio $1,505 $1,541
1 Bedroom $1,452 $1,685
2 Bedrooms $1,722 $2,064
3 Bedrooms $2,182 $2,593
Amenities
  • Laundry Facilities
  • Maintenance on site
  • Furnished Units Available
  • Walk-Up
  • Picnic Area
  • Dog Park
  • Fitness Center
  • Pool
  • Playground
  • Tennis Court
  • Pickleball Court
  • Bi-weekly payment program
  • Black appliances
  • Build credit score with RentTrack
  • Carpet flooring
  • Ceiling fan
  • Closet built-ins
  • Corner location
  • Deposit free with Rhino
  • Dog park with agility equipment
  • Espresso cabinetry
  • Garden tub
  • Gift wrapping station
  • Grey on white finish package
  • Grilling and picnic areas
  • Hillside view
  • Lifestyle services powered by Amenify
  • Maple on black finish package
  • Moving services with Move Matcher
  • Patio/ balcony
  • Patio/balcony
  • Pet Friendly
  • Pickleball court
  • Resident App
  • Smart Home + Internet Package
  • Updated interior
  • Upgraded cabinetry
  • Walk-in closet
  • Washer and dryer
  • Wood plank flooring
  • High Speed Internet Access
  • Washer/Dryer
  • Washer/Dryer Hookup
  • Air Conditioning
  • Ceiling Fans
  • Smoke Free
  • Dishwasher
  • Stainless Steel Appliances
  • Dining Room
  • Walk-In Closets
  • Balcony
  • Patio
Office Hours
Monday Closed
Tuesday 10am - 5:30pm
Wednesday 10:30am - 5:30pm
Thursday 10am - 5:30pm
Friday 10am - 5:30pm
Saturday 10:30am - 4:30pm
Sunday Closed
629-240-7047
Education
Colleges & Universities Distance
Nashville State Comm. Coll.
Drive: 9 min 5.2 mi
Vanderbilt University
Drive: 13 min 7.2 mi
Lipscomb University
Drive: 13 min 7.2 mi
Belmont University
Drive: 14 min 8.0 mi
Legacy Hill is within 9 minutes or 5.2 miles from Nashville State Comm. Coll.. It is also near Lipscomb University and Vanderbilt University.
Schools
  • Public Schools
  • Private Schools
Gower Elementary
Public Elementary School
Grades PK-5
603 Students
Nearby
Westmeade Elementary School
Public Elementary School
Grades K-5
364 Students
Attendance Zone
Bellevue Middle School
Public Elementary & Middle School
Grades K-8
509 Students
Attendance Zone
James Lawson High School
Public High School
Grades 9-12
Attendance Zone
Harding Academy
Private Elementary & Middle School
Grades PK-8
482 Students
Nearby
The Jewish Middle School of Nashville
Private Elementary & Middle School
Grades K-8
37 Students
Nearby
Ensworth School
Private Elementary, Middle & High School
Grades K-12
Nearby
School data provided by The GreatSchools Rating helps parents compare schools within a state based on a variety of school quality indicators and provides a helpful picture of how effectively each school serves all of its students. Ratings are on a scale of 1 (below average) to 10 (above average) and can include test scores, college readiness, academic progress, advanced courses, equity, discipline and attendance data. We also advise parents to visit schools, consider other information on school performance and programs, and consider family needs as part of the school selection process.

View GreatSchools Rating Methodology


Data provided by GreatSchools.org © 2026. All rights reserved.
Transportation

Legacy Hill is near Nashville International, located 15.8 miles or 24 minutes away.

Commuter Rail Distance
Riverfront
Drive: 15 min 9.0 mi
Donelson
Drive: 25 min 17.8 mi
Hermitage
Drive: 31 min 22.0 mi
Mt Juliet
Drive: 38 min 27.8 mi
Martha
Drive: 43 min 35.0 mi
Airports Distance
Airports Distance
Nashville International
Drive: 24 min 15.8 mi
Getting Around
Somewhat Walkable
Walkability
30 / 100
Limited Public Transit
Transit
30 / 100
Exceptionally Drivable
Drivability
90 / 100
Fairly Bikeable
Bikeability
40 / 100

Scores provided by

What do Walkability, Transit, Drivability, and Bikeability mean? Walkability measures the walking distance to day-to-day needs. Transit measures access to public transportation. Drivability measures congestion, parking availability, and access to major roads. Bikeability measures the suitability for cycling. How It Works
-
Soundscore™
- / 100

Traffic

-

Airport

-

Businesses

-

Scores provided by

HowLoud What is a Sound Score Rating? A Sound Score Rating aggregates noise caused by vehicle traffic, airplane traffic and local sources. How It Works
Points of Interest

Time and distance from Legacy Hill.

Shopping Centers Distance
Belle Forest Shopping Center
Drive: 3 min 1.7 mi
Bellevue Valley Plaza
Drive: 3 min 1.8 mi
Belle Forest Shopping Ctr
Drive: 3 min 1.8 mi
Legacy Hill has 3 shopping centers within 1.8 miles, which is about a 3-minute drive. The miles and minutes will be for the farthest away property.
Parks and Recreation Distance
Belle Meade Plantation
Drive: 4 min 2.3 mi
Warner Park Nature Center
Drive: 4 min 2.8 mi
Cheekwood Art & Gardens
Drive: 8 min 2.9 mi
Warner Parks
Drive: 6 min 3.3 mi
Deerwood Arboretum
Drive: 18 min 9.1 mi
Legacy Hill has 5 parks within 9.1 miles, including Belle Meade Plantation, Warner Park Nature Center, and Cheekwood Art & Gardens.
Hospitals Distance
Hospitals Distance
TriStar Centennial Medical Center
Drive: 12 min 7.3 mi
Saint Thomas Midtown Hospital
Drive: 12 min 7.4 mi
Vanderbilt University Medical Center
Drive: 13 min 7.6 mi
Legacy Hill has 3 hospitals within 7.6 miles, the nearest is TriStar Centennial Medical Center which is 7.3 miles away and a 12 minute drive.
Military Bases Distance
Fort Campbell
Drive: 93 min 68.2 mi
Fort Campbell Kentucky
Drive: 88 min 71.0 mi
Fort Campbell Indian Mound
Drive: 99 min 80.3 mi
Legacy Hill has 3 military bases within 80.3 miles, the nearest is Fort Campbell which is 68.2 miles away and a 93 minute drive.


Reviews for Legacy Hill

3.3
Renter Rating
5 Stars
4
4 Stars
2
3 Stars
0
2 Stars
1
1 Star
3
Share details of your own experience with this property
Renter Reviews 10 Reviews
 
  • Most Recent
  • Most Helpful
  • Rating Low-High
  • Rating High-Low
Submitted by a verified resident of the apartment community. Participating residents may receive reward points in exchange for posting a review during their lease term, regardless of the nature of the review. Delete

Property Manager Responded:

Property Manager Responded

Show full review Show less
Was this helpful? Vote review helpful Thanks for your feedback!
Flag Review
  1. ...
  2. ...

Legacy Hill Photos

Nearby Apartments

Within 50 Miles of Legacy Hill

  • Preserve at Brentwood

    370 Oakley Dr

    Nashville, TN 37211

    $1,168 - $1,776

    1-3 Br 8.4 mi

  • Brookridge

    100 Brookridge Trl

    Nashville, TN 37211

    $1,115 - $1,575

    1-2 Br 9.5 mi

  • Carrington Hills

    3750 Carothers Pky

    Franklin, TN 37067

    $1,347 - $2,237

    1-3 Br 12.9 mi

  • Breckenridge

    1600 Nesbitt Ln

    Madison, TN 37115

    $1,224 - $1,670

    1-2 Br 15.2 mi

  • Polo Park

    100 Jackson Downs Blvd

    Nashville, TN 37214

    $1,055 - $1,696

    1-2 Br 15.6 mi

  • Colonnade

    4100 Central Pike

    Hermitage, TN 37076

    $1,067 - $1,855

    1-3 Br 17.6 mi

Frequently Asked Questions
Does Legacy Hill have in-unit laundry?

Legacy Hill has units with in‑unit washers and dryers, making laundry day simple for residents.

What utilities are included in rent at Legacy Hill?

Utilities are not included in rent. Residents should plan to set up and pay for all services separately.

Is parking available at Legacy Hill?

Parking is available at Legacy Hill. Fees may apply depending on the type of parking offered. Contact this property for details.

Which floor plans are available, and what are the price ranges?

Legacy Hill has one to three-bedrooms with rent ranges from $1,037/mo. to $1,641/mo.

Is Legacy Hill pet-friendly?

Yes, Legacy Hill welcomes pets. Breed restrictions, weight limits, and additional fees may apply. View this property's pet policy.

How much income do I need to rent at Legacy Hill?

A good rule of thumb is to spend no more than 30% of your gross income on rent. Based on the lowest available rent of $1,037 for a one-bedroom, you would need to earn about $41,480 per year to qualify. Want to double-check your budget? Calculate how much rent you can afford with our Rent Affordability Calculator.

Does Legacy Hill have move-in specials?

Legacy Hill is offering Discounts on select units, with rental rates starting at $1,325.

Does Legacy Hill offer Matterport 3D tours?

Yes! Legacy Hill offers 23 Matterport 3D Tours. Explore different floor plans and see unit level details, all without leaving home.

Back To Top
Send a Message
Contact Property
Send Message
By providing us with your information and clicking the button above, you agree we may pass along your info to this property, and you agree to receive e-mail, phone calls... By providing us with your information and clicking the button above, you agree we may pass along your info to this property, and you agree to receive e-mail, phone calls, and automated and/or AI generated marketing text messages to your mobile phone number about the property. You also agree to Apartments.com's Privacy Statement and Terms of Service. Consent to receiving messages is not a condition for services and not required to lease with this property. No purchase necessary. Message and data rates may apply, and frequency of the messages varies. You also agree to receive a text message confirming any opt-out and acknowledge that we, our vendors, and the property or its affiliates may record the messages.

Submitting Request

Send a Message

Thank you! Your email has been sent.

Error

Report an Issue Print Get Directions
Try These Popular Nearby Searches

Cities

  • Berry Hill Rentals
  • Madison Rentals
  • Whites Creek Rentals
  • Oak Hill Rentals
  • Forest Hills Rentals

Search by Bedrooms

  • Studio Apartments in Nashville
  • 1 Bedroom Apartments in Nashville
  • 2 Bedroom Apartments in Nashville
  • 3 Bedroom Apartments in Nashville
  • Rooms for Rent in Nashville

Other Rental Types

  • Nashville Lofts for Rent
  • Nashville Houses for Rent
  • Nashville Condos for Rent
  • Nashville Townhomes for Rent
  • Private Landlord Rentals Nashville
  • Nashville Duplex Rentals
  • 37205 Houses for Rent
  • 37205 Condos for Rent
  • 37205 Townhomes for Rent

Stay on Budget

  • Nashville Apartments Under $800
  • Nashville Apartments Under $900
  • Nashville Apartments Under $1,000
  • Nashville Apartments Under $1,100
  • Nashville Apartments Under $1,200
  • Nashville Apartments Under $1,300
  • Nashville Apartments Under $1,400
  • Nashville Apartments Under $1,500

Filter by Popular Amenities

  • Pet Friendly Apartments in Nashville
  • Furnished Apartments in Nashville
  • Apartments with Washer & Dryer in Nashville
  • Wheelchair Accessible Apartments in Nashville
  • Apartments with EV Charging in Nashville
  • Apartments with Balcony in Nashville
  • Apartments with Air Conditioning in Nashville
  • Nashville Apartments with Pickleball Court
  • Nashville Apartments with Virtual Tours
  • Nashville Waterfront Apartments

Find Specialty Housing

  • Student Housing in Nashville
  • Nashville Low Income Housing
  • Senior Housing in Nashville
  • Short Term Rentals in Nashville
  • Luxury Apartments in Nashville
  • Cheap Apartments in Nashville
  • Corporate Housing in Nashville
  • Move-In Specials in Nashville
  • New Apartments in Nashville
  • About Us
  • Advertise
  • Legal Notices
  • Privacy Notice
  • Avoid Scams
  • Accessibility
  • Calculate Rent Affordability
  • Renterverse
  • Sitemap
Property Logo
apartments.com
© 2026 CoStar Group, Inc. Equal Housing Opportunity

Equal Housing Opportunity

© 2026 CoStar Group, Inc.

Equal Housing Opportunity

Ready to Apply?

Good News! This rental is accepting applications through Apartments.com. Act now and your $ purchase will include 9 additional FREE application submissions to participating properties.

Or if you already have an account


Required

Required

Valid Email Required

You must acknowledge the disclaimer to continue
Next
Continue

Take me to this property's website
Schedule Tour
Interested in this property? Schedule a tour today.
Rate & Review Legacy Hill
Please select a rating
50 character minimum
By clicking submit, I agree to the Apartments.com Terms of Service and the Ratings & Reviews Terms of Use.

What Are Walk Score®, Transit Score®, and Bike Score® Ratings?

Walk Score® measures the walkability of any address. Transit Score® measures access to public transit. Bike Score® measures the bikeability of any address.

Learn How It Works

What is a Sound Score Rating?

A Sound Score Rating aggregates noise caused by vehicle traffic, airplane traffic and local sources.

Learn How It Works

Share This Listing
Listing Image

501 Shadowood Dr

Nashville, TN 37205

Email

Link Copied

(629) 240-7047
Get Directions
Schools Restaurants Groceries Coffee Banks Shops Fitness
Any
Any
Under $900
$900 - $1,800
$1,800 - $2,700
Over $2,700
Any
Any
1
2
3
Any
Any
1+
2+
24 Units
Unit 746
|
Plan B1.5
|
$1,293
2 Beds, 1.5 Baths, 1,030 Sq Ft
Available Now
Unit 733
|
Plan B1.5
|
$1,325
2 Beds, 1.5 Baths, 1,030 Sq Ft
Available Now
Unit 723
|
Plan B1.5
|
$1,373
2 Beds, 1.5 Baths, 1,030 Sq Ft
Available Now
Unit 532
|
Plan B2
|
$1,288
2 Beds, 2 Baths, 1,031 Sq Ft
Jun 6
Unit 548
|
Plan B1.5
|
$1,169
2 Beds, 1.5 Baths, 1,030 Sq Ft
Jun 13
Unit 659
|
Plan A1
|
$1,037
1 Bed, 1 Bath, 761 Sq Ft
Jun 20
Unit 643
|
Plan A1
|
$1,323
1 Bed, 1 Bath, 761 Sq Ft
Jun 20
Unit 625
|
Plan B2
|
$1,177
2 Beds, 2 Baths, 1,031 Sq Ft
Jun 20
Unit 615
|
Plan B2
|
$1,221
2 Beds, 2 Baths, 1,031 Sq Ft
Jun 20
Unit 612
|
Plan C2
|
$1,560
3 Beds, 2 Baths, 1,269 Sq Ft
Jun 20
Unit 568
|
Plan B2
|
$1,420
2 Beds, 2 Baths, 1,031 Sq Ft
Jun 27
Unit 512
|
Plan C2
|
$1,641
3 Beds, 2 Baths, 1,269 Sq Ft
Jul 4
Unit 634
|
Plan A1
|
$1,096
1 Bed, 1 Bath, 761 Sq Ft
Jul 11
Unit 655
|
Plan A1
|
$1,258
1 Bed, 1 Bath, 761 Sq Ft
Jul 11
Unit 550
|
Plan B1.5
|
$1,229
2 Beds, 1.5 Baths, 1,030 Sq Ft
Jul 18
Unit 744
|
Plan B1.5
|
$1,365
2 Beds, 1.5 Baths, 1,030 Sq Ft
Jul 25
Unit 743
|
Plan B1.5
|
$1,262
2 Beds, 1.5 Baths, 1,030 Sq Ft
Aug 1
Unit 710
|
Plan A1
|
$1,222
1 Bed, 1 Bath, 761 Sq Ft
Aug 8
Unit 632
|
Plan A1
|
$1,282
1 Bed, 1 Bath, 761 Sq Ft
Aug 8
Unit 704
|
Plan A1
|
$1,134
1 Bed, 1 Bath, 761 Sq Ft
Aug 15
Unit 629
|
Plan B2
|
$1,395
2 Beds, 2 Baths, 1,031 Sq Ft
Aug 15
Unit 515
|
Plan C2
|
$1,624
3 Beds, 2 Baths, 1,269 Sq Ft
Aug 15
Unit 562
|
Plan C2
|
$1,585
3 Beds, 2 Baths, 1,269 Sq Ft
Aug 29
Unit 642
|
Plan A1
|
$1,043
1 Bed, 1 Bath, 761 Sq Ft
Sep 5