This single-story residence in Greenville, SC offers a thoughtfully designed open-concept layout with contemporary finishes throughout. The kitchen serves as a central hub, featuring white cabinetry with gold hardware, a herringbone tile backsplash, stainless steel appliances, and a large center island with a quartz countertop, undermount sink, and bar seating. Pendant lighting with brass fixtures adds a warm, modern touch. Wood-look flooring flows seamlessly through the kitchen, dining, and living areas, creating a cohesive aesthetic. The living and dining spaces are well-lit, benefiting from natural light through large windows. Two bedrooms feature plush carpeting, ceiling fans, and generous window treatments. The primary bedroom connects to a well-appointed bathroom with a dual-sink vanity, quartz countertops, gold-accented hardware, and a glass-enclosed shower. A spacious walk-in closet with built-in shelving and hanging systems provides ample storage. A second full bathroom includes a subway tile tub-surround, wood-look flooring, and a clean white vanity. The overall design balances modern style with functional, comfortable living throughout.
-
Monthly Rent
$1,394 - $1,742
-
Bedrooms
1 - 3 bd
-
Bathrooms
1 - 2 ba
-
Square Feet
751 - 1,528 sq ft

Highlights
- Top Rated by Renters
- Pet Washing Station
- Pool
- Walk-In Closets
- Deck
- Planned Social Activities
- Pet Play Area
- Island Kitchen
- Sundeck
Pricing & Floor Plans
-
Unit 044211price $1,399square feet 778availibility Now
-
Unit 044116price $1,449square feet 778availibility Now
-
Unit 033104price $1,574square feet 778availibility Now
-
Unit 011106price $1,644square feet 778availibility Now
-
Unit 011216price $1,409square feet 778availibility Sep 6
-
Unit 011316price $1,634square feet 778availibility Sep 28
-
Unit 011103price $1,514square feet 768availibility Now
-
Unit 011115price $1,544square feet 768availibility Oct 5
-
Unit 011110price $1,644square feet 768availibility Oct 8
-
Unit 055306price $1,394square feet 751availibility Sep 4
-
Unit 055106price $1,404square feet 751availibility Sep 14
-
Unit 066303price $1,394square feet 751availibility Oct 1
-
Unit 066206price $1,567square feet 1,165availibility Now
-
Unit 022301price $1,607square feet 1,165availibility Now
-
Unit 011117price $1,737square feet 1,165availibility Now
-
Unit 011323price $1,647square feet 1,107availibility Sep 27
-
Unit 044106price $1,607square feet 1,160availibility Sep 29
-
Unit 044105price $1,607square feet 1,160availibility Oct 16
-
Unit 044211price $1,399square feet 778availibility Now
-
Unit 044116price $1,449square feet 778availibility Now
-
Unit 033104price $1,574square feet 778availibility Now
-
Unit 011106price $1,644square feet 778availibility Now
-
Unit 011216price $1,409square feet 778availibility Sep 6
-
Unit 011316price $1,634square feet 778availibility Sep 28
-
Unit 011103price $1,514square feet 768availibility Now
-
Unit 011115price $1,544square feet 768availibility Oct 5
-
Unit 011110price $1,644square feet 768availibility Oct 8
-
Unit 055306price $1,394square feet 751availibility Sep 4
-
Unit 055106price $1,404square feet 751availibility Sep 14
-
Unit 066303price $1,394square feet 751availibility Oct 1
-
Unit 066206price $1,567square feet 1,165availibility Now
-
Unit 022301price $1,607square feet 1,165availibility Now
-
Unit 011117price $1,737square feet 1,165availibility Now
-
Unit 011323price $1,647square feet 1,107availibility Sep 27
-
Unit 044106price $1,607square feet 1,160availibility Sep 29
-
Unit 044105price $1,607square feet 1,160availibility Oct 16
Fees and Policies
The fees listed below are community-provided and may exclude utilities or add-ons. All payments are made directly to the property and are non-refundable unless otherwise specified.
-
One-Time Basics
-
Due at Application
-
Application Fee Per ApplicantCharged per applicant.$125
-
-
Due at Move-In
-
Administrative FeeCharged per unit.$250
-
-
Due at Application
-
Street Parking
-
Other
-
Garage LotDetached
-
Storage Unit
-
Storage DepositCharged per rentable item.$0
-
Storage RentCharged per rentable item.$25 / mo
-
Property Fee Disclaimer: Based on community-supplied data and independent market research. Subject to change without notice. May exclude fees for mandatory or optional services and usage-based utilities.
Details
Property Information
-
Built in 2019
-
244 units/4 stories
Matterport 3D Tours
About Legacy Haywood
Legacy Haywood is located at 930 Old Airport Road Greenville, SC and is managed by GrayCo Properties, LLC, a reputable property management company with verified listings on RENTCafe. Legacy Haywood offers 1 to 3 bedroom apartments ranging in size from 751 to 1528 sq.ft. This rental community is pet friendly, welcoming both cats and dogs. Property is located in the 29607 ZIP code. For more details, contact our office at or use the online contact form and we will get back to you as soon as possible.
Legacy Haywood is an apartment community located in Greenville County and the 29607 ZIP Code. This area is served by the Greenville 01 School District attendance zone.
Unique Features
- 2-Story State-of-the-Art Fitness Center
- Awarding Winning Team
- Brass Hardware
- Ceiling Fans in Living Spaces and Bedrooms
- Clubroom with Fireplace
- Coffee Bar
- Community Green & Gaming Area
- Complimentary Refreshment Bar
- Complimentary WiFI in Common Areas
- Co-working Space with Computers
- Custom Built-In Shelving
- Custom Shelving & Built-in Storage Cabinets*
- Detached Garages
- Elevator Access to All Floors*
- Farmhouse Style Undermount Sinks
- Fenced Yard Space*
- Frameless Shower Doors
- Frameless Shower Doors*
- Full Size Washer & Dryer Included
- Garages Available
- Garden Style Tubs*
- Gooseneck Faucets with Pull-out Sprayer
- Internet Lounge With Apple Workstations
- Java Bar
- Large Mudrooms*
- Modern Tile Backsplashes
- Nest Thermostat
- Outdoor Fireplace
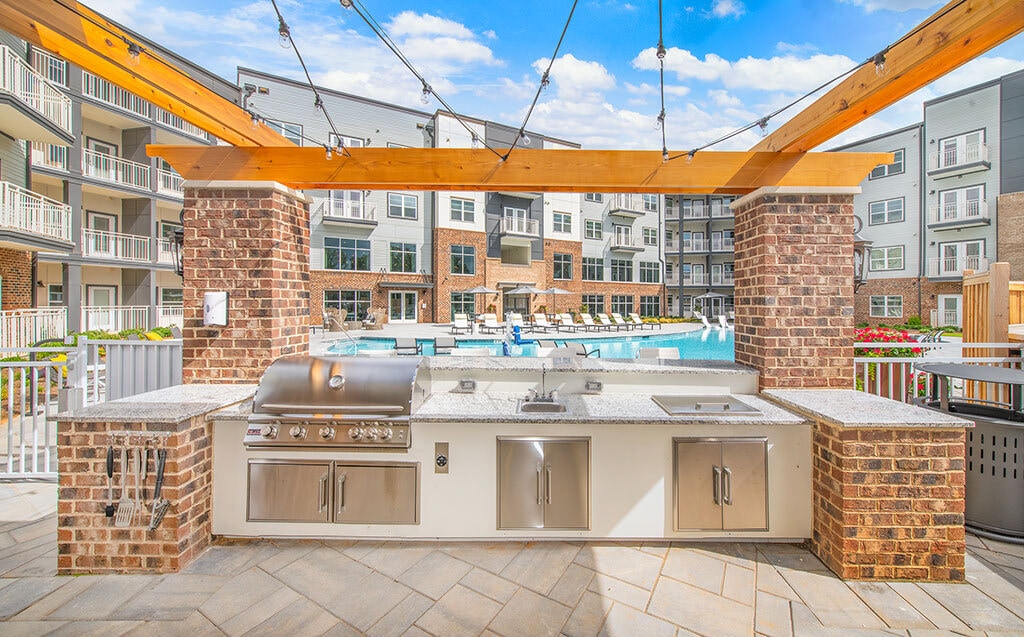
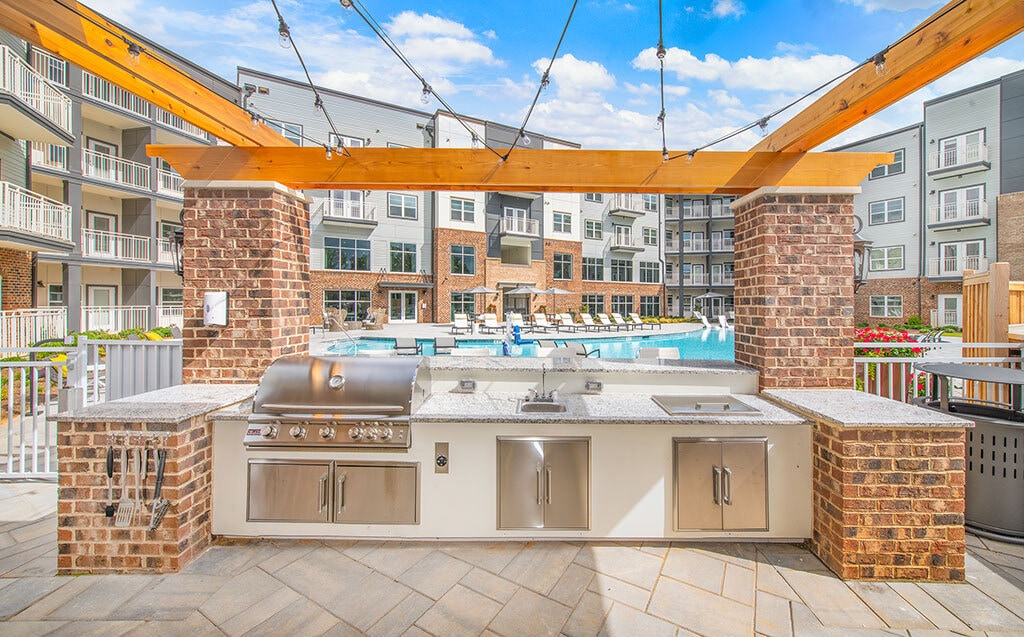
- Outdoor Grilling and Entertainment Area
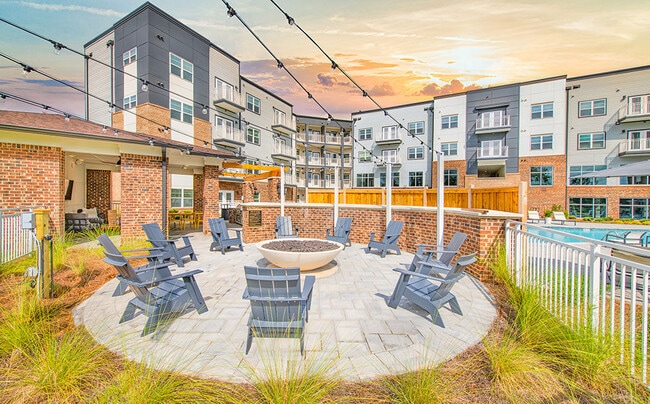
- Outside Fireside Retreat
- Oversize Closets
- Package Concierge
- Patios & Balconies
- Pet Friendly
- Plank Style LVT Flooring
- Quartz Countertops
- Refrigerator Includes Water & Ice Dispenser
- Saltwater Pool with Sun Ledge
- Smart Oultets with USB Ports
- Smart Outlets with USB Ports
- Smoke-Free Community
- Spacious Pantries*
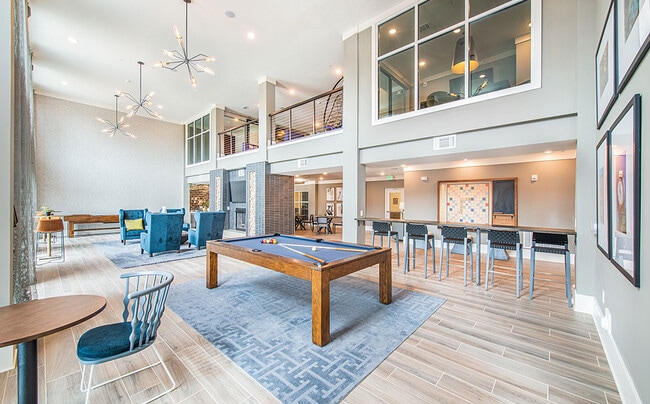
- Sports & Entertainment Lounge
- Storage Units Available
- Subway Tile Shower and Tub Surrounds
- Upgraded Modern Lighting Package
- Walk-in Showers
- Walking Path to Fluor
- Wine Coolers*
- Zen Spaces
Community Amenities
Pool
Fitness Center
Elevator
Clubhouse
Recycling
Business Center
Grill
Conference Rooms
Property Services
- Package Service
- Wi-Fi
- Maintenance on site
- Trash Pickup - Door to Door
- Recycling
- Renters Insurance Program
- Planned Social Activities
- Guest Apartment
- Pet Play Area
- Pet Washing Station
- Car Wash Area
- Public Transportation
Shared Community
- Elevator
- Business Center
- Clubhouse
- Lounge
- Multi Use Room
- Storage Space
- Conference Rooms
Fitness & Recreation
- Fitness Center
- Pool
Outdoor Features
- Sundeck
- Courtyard
- Grill
Apartment Features
Washer/Dryer
Air Conditioning
Dishwasher
High Speed Internet Access
Walk-In Closets
Island Kitchen
Granite Countertops
Microwave
Indoor Features
- High Speed Internet Access
- Washer/Dryer
- Air Conditioning
- Heating
- Ceiling Fans
- Cable Ready
- Trash Compactor
- Storage Space
- Double Vanities
- Tub/Shower
- Handrails
- Sprinkler System
- Wheelchair Accessible (Rooms)
Kitchen Features & Appliances
- Dishwasher
- Disposal
- Ice Maker
- Granite Countertops
- Stainless Steel Appliances
- Pantry
- Island Kitchen
- Eat-in Kitchen
- Microwave
- Oven
- Range
- Refrigerator
- Freezer
- Quartz Countertops
Model Details
- Mud Room
- Walk-In Closets
- Linen Closet
- Double Pane Windows
- Window Coverings
- Balcony
- Patio
- Deck
The Eastside of Greenville, South Carolina is a neighborhood to remember. A large portion of town is taken up by the Greenville Downtown Airport, a huge convenience and perk of living on the Eastside. Directly west of town, you’ll run into Bob Jones University, a beautiful campus with a vibrant atmosphere.
Eastside is filled to the gills with retailers and restaurants. Haywood Mall is a one-stop-luxury-shop for everything on your wish list. With stores ranging from Coach and J. Crew to Pandora and Pottery Barn, this is a shopper’s paradise with upscale retailers galore. Quick eats like Chick-fil-A and upscale restaurants such as the Cheesecake Factory are located in the mall as well.
Numerous local restaurants reside around town, many family-owned, like the delicious Adams Bistro on Pelham Road.
Learn more about living in EastsideCompare neighborhood and city base rent averages by bedroom.
| Eastside | Greenville, SC | |
|---|---|---|
| Studio | $929 | $1,322 |
| 1 Bedroom | $1,207 | $1,290 |
| 2 Bedrooms | $1,375 | $1,514 |
| 3 Bedrooms | $1,612 | $1,787 |
- Package Service
- Wi-Fi
- Maintenance on site
- Trash Pickup - Door to Door
- Recycling
- Renters Insurance Program
- Planned Social Activities
- Guest Apartment
- Pet Play Area
- Pet Washing Station
- Car Wash Area
- Public Transportation
- Elevator
- Business Center
- Clubhouse
- Lounge
- Multi Use Room
- Storage Space
- Conference Rooms
- Sundeck
- Courtyard
- Grill
- Fitness Center
- Pool
- 2-Story State-of-the-Art Fitness Center
- Awarding Winning Team
- Brass Hardware
- Ceiling Fans in Living Spaces and Bedrooms
- Clubroom with Fireplace
- Coffee Bar
- Community Green & Gaming Area
- Complimentary Refreshment Bar
- Complimentary WiFI in Common Areas
- Co-working Space with Computers
- Custom Built-In Shelving
- Custom Shelving & Built-in Storage Cabinets*
- Detached Garages
- Elevator Access to All Floors*
- Farmhouse Style Undermount Sinks
- Fenced Yard Space*
- Frameless Shower Doors
- Frameless Shower Doors*
- Full Size Washer & Dryer Included
- Garages Available
- Garden Style Tubs*
- Gooseneck Faucets with Pull-out Sprayer
- Internet Lounge With Apple Workstations
- Java Bar
- Large Mudrooms*
- Modern Tile Backsplashes
- Nest Thermostat
- Outdoor Fireplace
- Outdoor Grilling and Entertainment Area
- Outside Fireside Retreat
- Oversize Closets
- Package Concierge
- Patios & Balconies
- Pet Friendly
- Plank Style LVT Flooring
- Quartz Countertops
- Refrigerator Includes Water & Ice Dispenser
- Saltwater Pool with Sun Ledge
- Smart Oultets with USB Ports
- Smart Outlets with USB Ports
- Smoke-Free Community
- Spacious Pantries*
- Sports & Entertainment Lounge
- Storage Units Available
- Subway Tile Shower and Tub Surrounds
- Upgraded Modern Lighting Package
- Walk-in Showers
- Walking Path to Fluor
- Wine Coolers*
- Zen Spaces
- High Speed Internet Access
- Washer/Dryer
- Air Conditioning
- Heating
- Ceiling Fans
- Cable Ready
- Trash Compactor
- Storage Space
- Double Vanities
- Tub/Shower
- Handrails
- Sprinkler System
- Wheelchair Accessible (Rooms)
- Dishwasher
- Disposal
- Ice Maker
- Granite Countertops
- Stainless Steel Appliances
- Pantry
- Island Kitchen
- Eat-in Kitchen
- Microwave
- Oven
- Range
- Refrigerator
- Freezer
- Quartz Countertops
- Mud Room
- Walk-In Closets
- Linen Closet
- Double Pane Windows
- Window Coverings
- Balcony
- Patio
- Deck
| Monday | 9am - 6pm |
|---|---|
| Tuesday | 9am - 6pm |
| Wednesday | 9am - 6pm |
| Thursday | 9am - 6pm |
| Friday | 9am - 6pm |
| Saturday | 10am - 5pm |
| Sunday | Closed |
| Colleges & Universities | Distance | ||
|---|---|---|---|
| Colleges & Universities | Distance | ||
| Drive: | 5 min | 2.2 mi | |
| Drive: | 7 min | 2.7 mi | |
| Drive: | 9 min | 3.6 mi | |
| Drive: | 9 min | 3.6 mi |


 The GreatSchools Rating helps parents compare schools within a state based on a variety of school quality indicators and provides a helpful picture of how effectively each school serves all of its students. Ratings are on a scale of 1 (below average) to 10 (above average) and can include test scores, college readiness, academic progress, advanced courses, equity, discipline and attendance data. We also advise parents to visit schools, consider other information on school performance and programs, and consider family needs as part of the school selection process.
View GreatSchools Rating Methodology
Data provided by GreatSchools.org © 2026. All rights reserved.
Scores provided by
 What do Walkability, Transit, Drivability, and Bikeability mean?
Walkability measures the walking distance to day-to-day needs.
Transit measures access to public transportation.
Drivability measures congestion, parking availability, and access to major roads.
Bikeability measures the suitability for cycling.
How It Works
What do Walkability, Transit, Drivability, and Bikeability mean?
Walkability measures the walking distance to day-to-day needs.
Transit measures access to public transportation.
Drivability measures congestion, parking availability, and access to major roads.
Bikeability measures the suitability for cycling.
How It Works
Traffic
BusyAirport
BusyBusinesses
ActiveScores provided by
HowLoud What is a Sound Score Rating? A Sound Score Rating aggregates noise caused by vehicle traffic, airplane traffic and local sources. How It WorksLegacy Haywood Photos
-
-
2BR, 2BA
-
-
-
-
-
-
-
Models
-
1 Bedroom
-
1 Bedroom
-
1 Bedroom
-
1 Bedroom
-
1 Bedroom
-
1 Bedroom
Legacy Haywood has units with in‑unit washers and dryers, making laundry day simple for residents.
Utilities are not included in rent. Residents should plan to set up and pay for all services separately.
Parking is available at Legacy Haywood. Fees may apply depending on the type of parking offered. Contact this property for details.
Legacy Haywood has one to three-bedrooms with rent ranges from $1,394/mo. to $1,742/mo.
Yes, Legacy Haywood welcomes pets. Breed restrictions, weight limits, and additional fees may apply. View this property's pet policy.
A good rule of thumb is to spend no more than 30% of your gross income on rent. Based on the lowest available rent of $1,394 for a one-bedroom, you would need to earn about $55,760 per year to qualify. Want to double-check your budget? Calculate how much rent you can afford with our Rent Affordability Calculator.
Legacy Haywood is offering Specials for eligible applicants, with rental rates starting at $1,394.
Yes! Legacy Haywood offers 6 Matterport 3D Tours. Explore different floor plans and see unit level details, all without leaving home.
930 Old Airport Rd
Greenville, SC 29607